
31 Newton Rd - Certificate of Compliance
A single‑family, five‑bedroom house with associated driveway, septic, and stormwater controls is proposed at 31 Newton Road; plans include a wetland driveway crossing with replication and a treatment train of BMPs intended to reduce post‑development peak flows.

AI summary
The project proposes a five‑bedroom single‑family house on a 1.95‑acre vacant lot at 31 Newton Road with a new long driveway, septic system, and a stormwater treatment train including an infiltration basin, constructed wetland, and underground recharge chambers. Plans show a limited wetland crossing (≈570 sq ft) with 2:1 replication, modeled reductions in post‑development peak flows, and an O&M plan assigning ongoing inspection and maintenance to the homeowner. The Planning Board granted a Site Plan and Special Permit (March 24, 2025) and the project still requires Conservation Commission permitting and the documentation normally needed to obtain a Certificate of Compliance once work is completed.
Gallery
Project details
What is proposed
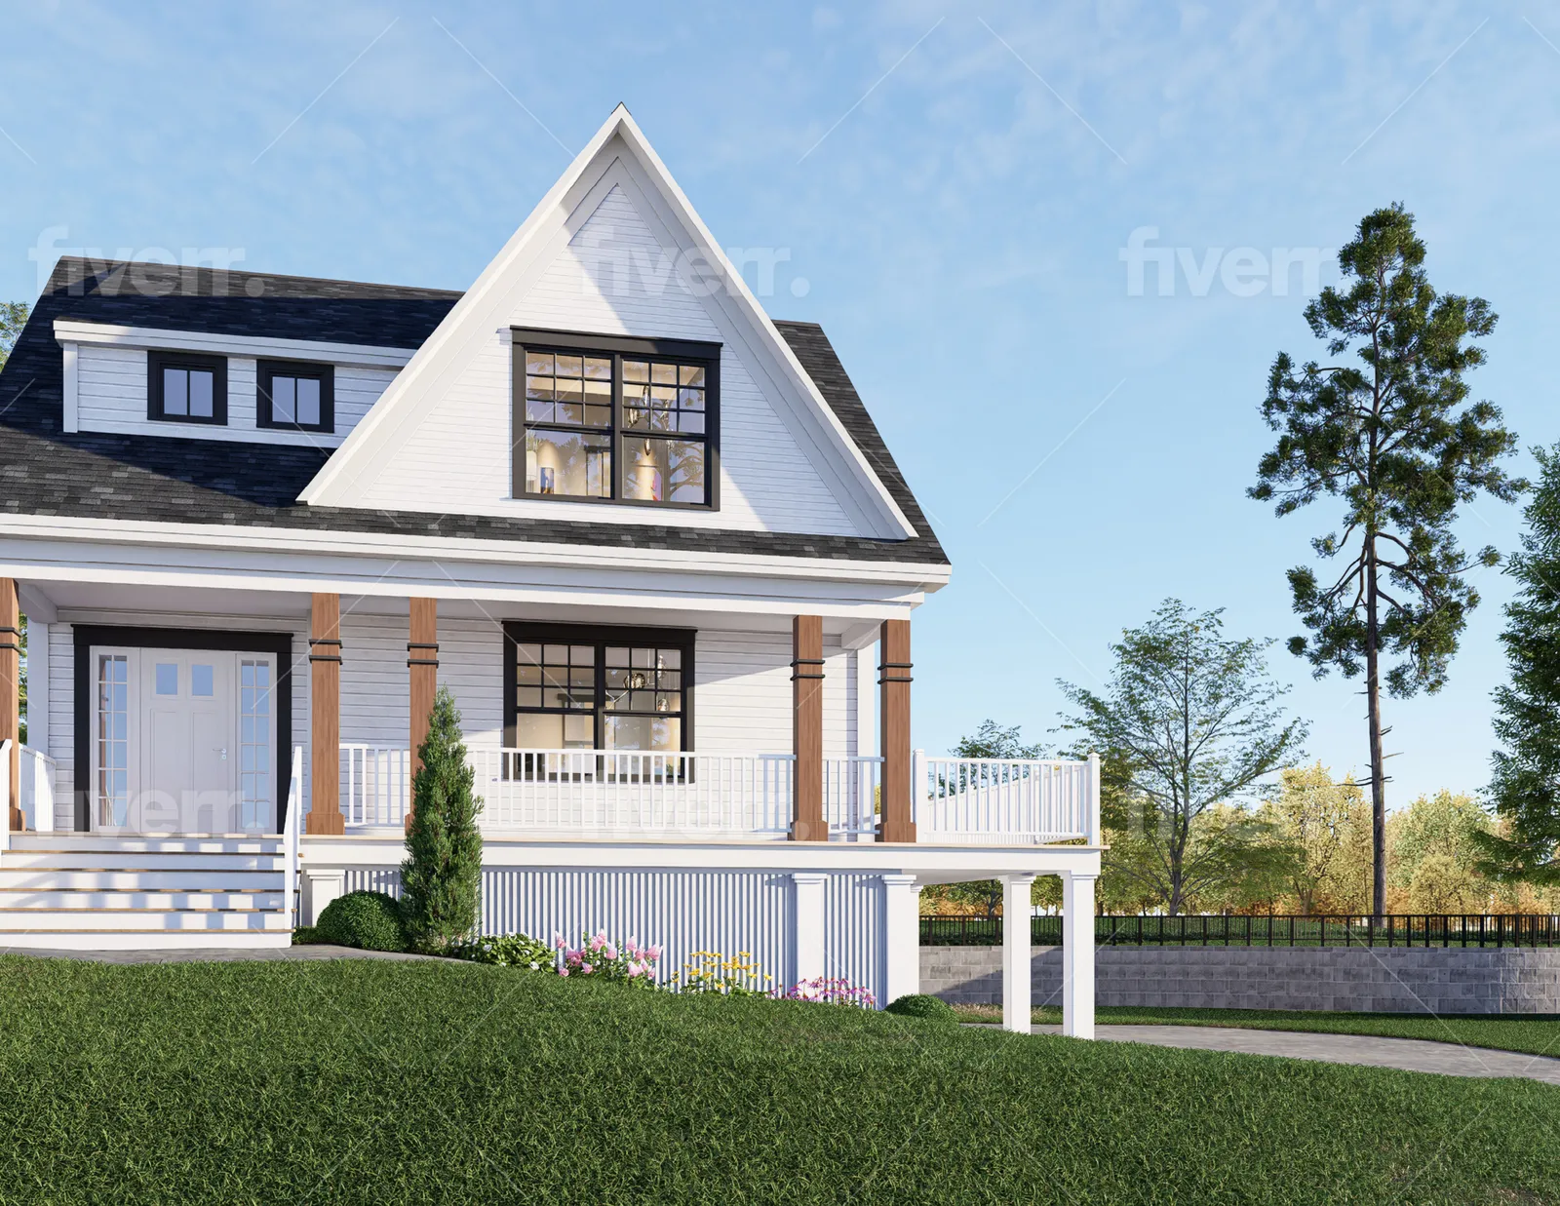
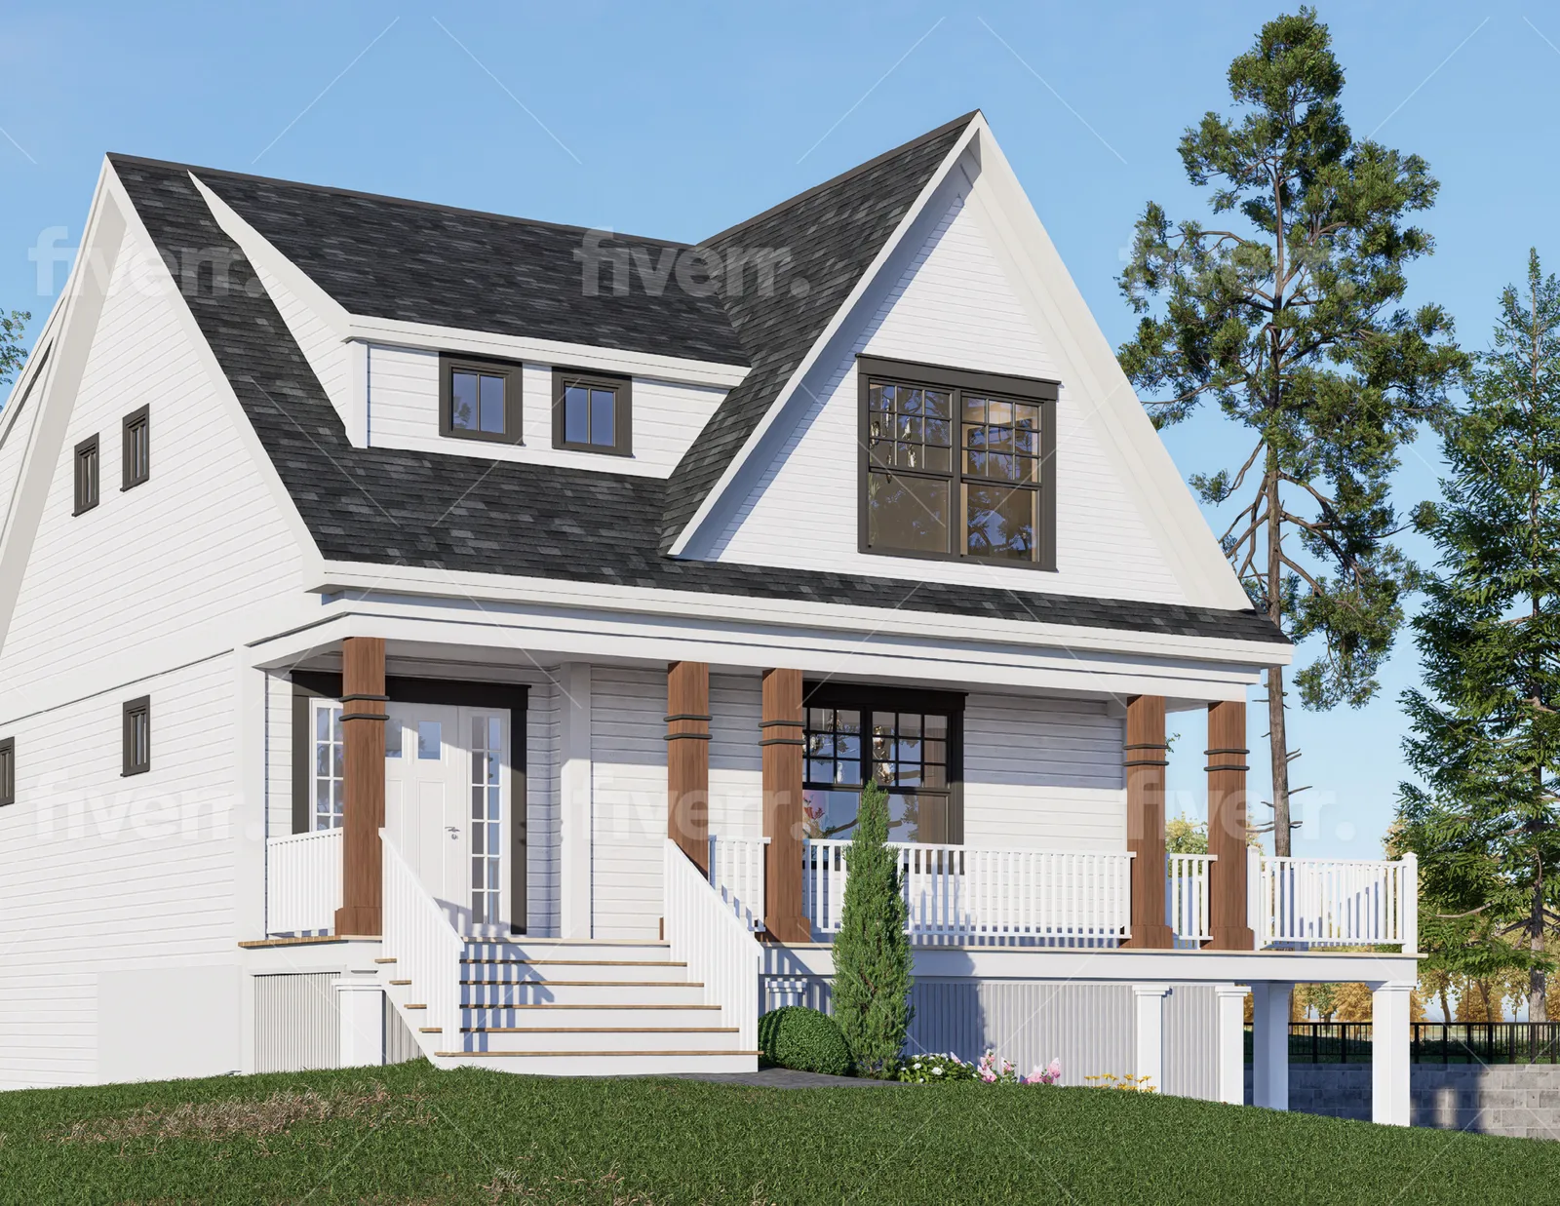
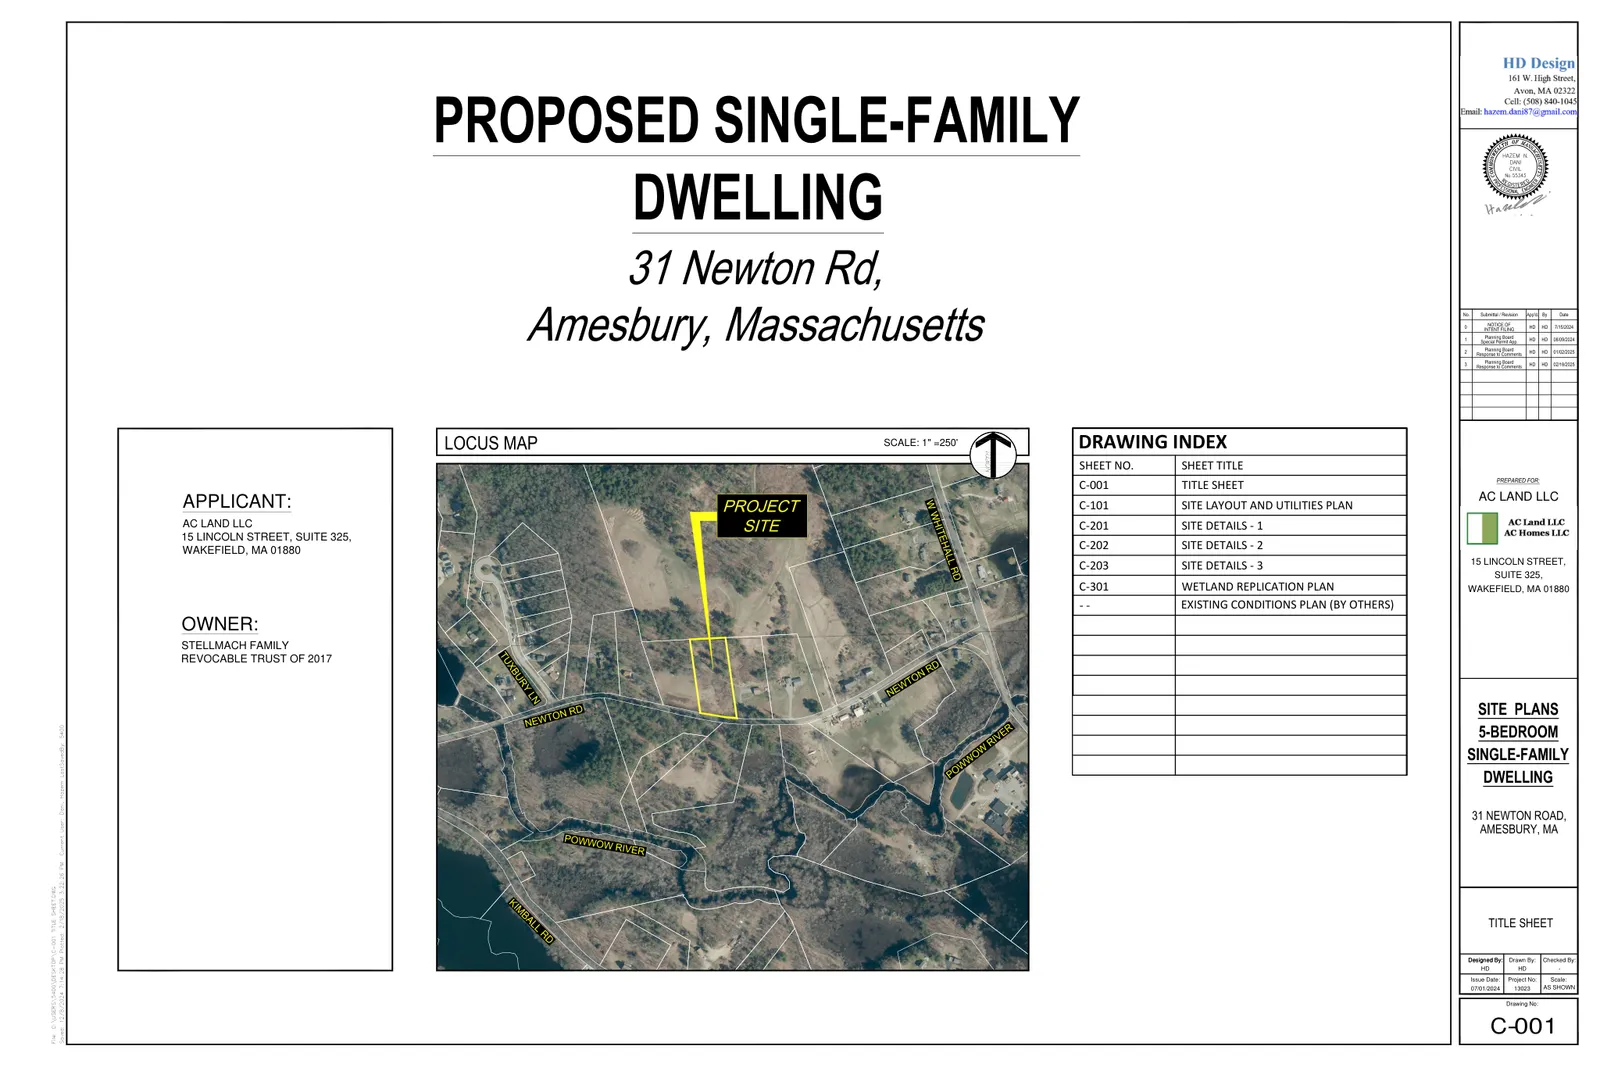
The project proposes construction of a new single‑family dwelling on a vacant 1.95‑acre lot at 31 Newton Road. The design calls for a five‑bedroom house with an approximate 1,170‑square‑foot footprint, a long access driveway from Newton Road, a septic system (precast concrete tanks and pump chamber shown on the plans), utilities, and associated site landscaping.
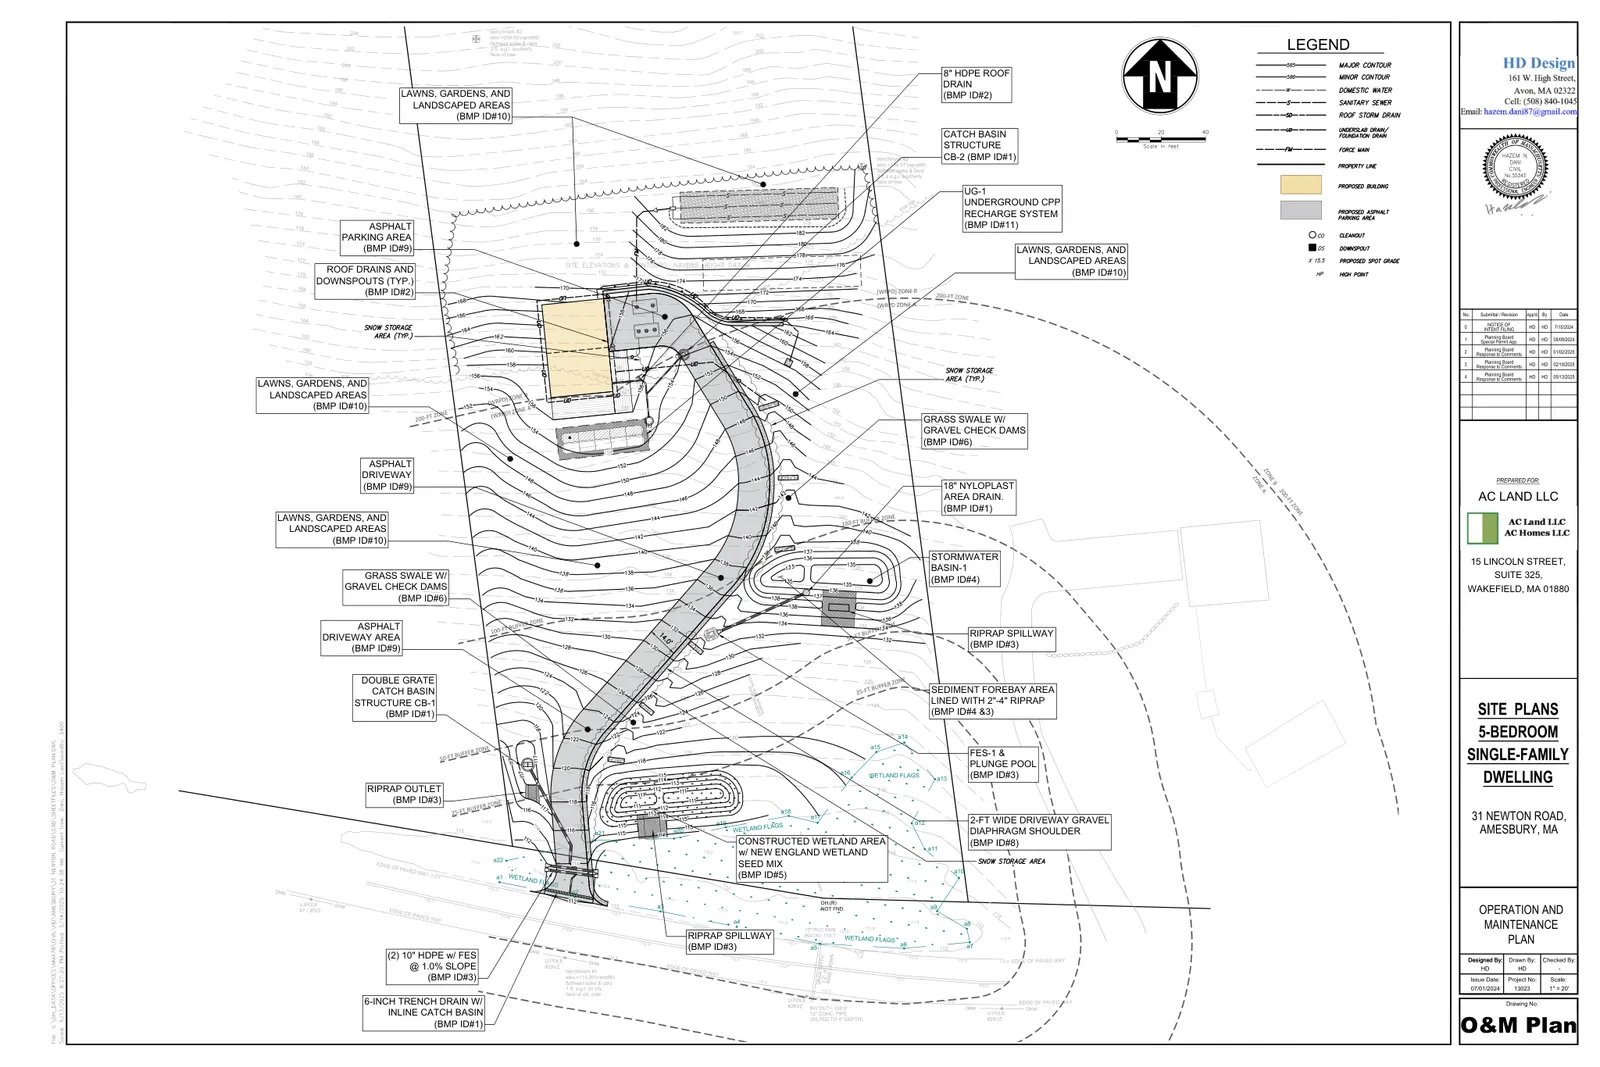
The work includes earthmoving, grading for driveway access and parking, and installation of a stormwater management system. The stormwater design uses a treatment train (pretreatment catch basins, sediment forebay, constructed wetland, infiltration basin, and underground recharge chambers) and a long‑term Operation & Maintenance plan to address water quality and runoff control.
Where and how big
The parcel is approximately 1.95 acres (Map 33, Lot 32) and slopes north to south; existing high elevation is about 212 ft NAVD88 near the northern boundary and low elevation near Newton Road is about 112 ft NAVD88. The applicant indicates roughly 45,000+ sq ft of site clearing and grading will be required to accommodate the driveway, house, septic area and stormwater facilities.
A Bordering Vegetated Wetland (Wetland A) lines the southern property frontage. The proposed driveway crosses the wetland at a narrow point; the applicant reports the direct wetland alteration is approximately 570 sq ft and proposes a wetland replication area at a 2:1 ratio to replace impacted wetland area.
Stormwater, wetlands, and environmental measures
The stormwater design was prepared to meet the Massachusetts DEP Stormwater Management Standards and local requirements. Key elements shown in the submittals include deep sump hooded catch basins for pretreatment, a sediment forebay, an infiltration basin (Basin #1), a constructed wetland located near the buffer, grass‑lined conveyance channels with gravel check dams, riprap plunge pools/energy dissipaters at outlets, trench drains, and an underground ADS SC‑740 chamber recharge system using an Isolator Row Plus for pretreatment and easier maintenance.
Onsite soil test pits and percolation tests were performed; field perc rates cited are approximately 14 minutes per inch (≈4.28 in/hr). The design uses a conservative infiltration design value (50% of field rate ≈2.14 in/hr) consistent with MassDEP guidance. HydroCAD modeling included in the stormwater report shows reductions in post‑development peak flows and volumes at the downstream design point (example DP‑1: 10‑yr peak reduced from 9.09 cfs existing to 7.45 cfs proposed). Construction sequencing in the submissions specifies that primary stormwater basins and pretreatment devices should be constructed and stabilized prior to extensive clearing and building construction to limit sediment transport to the wetland.
A Long‑Term Stormwater Pollution Prevention and Operation & Maintenance Plan is included; it assigns the homeowner as the responsible party for routine inspections and maintenance, provides inspection frequencies and maintenance tasks for each BMP (quarterly, semi‑annual, or annual depending on the device), includes an inspection/maintenance log template, and lists estimated annual maintenance costs for certain items (e.g., sweeping, catch basin cleaning, infiltration inspection and cleaning).
Access, grading, and construction sequencing
Access to the proposed building location is by a long driveway from Newton Road that traverses steep grades. The Planning Board noted the driveway and associated grading require significant earthwork, retaining walls in some places exceed four feet in height, and certain elements (retaining wall structural design, guardrail design) must be submitted for review prior to installation. The driveway work will also involve work within the Newton Road right‑of‑way that the Board directed be reviewed by the Department of Public Works.
Erosion and sediment controls shown on the plans include stabilized construction entrances, silt fence and filter sock, temporary sediment traps/basins, topsoil stockpile protection, and staged construction so that stormwater pretreatment and detention features are established before widespread clearing. The construction documents include details for biodegradable erosion control blankets, check dam details, riprap outlets, and other standard erosion control measures.
Status and next steps
The Amesbury Planning Board held a public hearing series and issued a Site Plan and Special Permit decision on March 24, 2025 with conditions that include recording the decision, providing peer‑review invoice payments, submission of final engineered plans for retaining walls and guardrails, DPW review for right‑of‑way work, and incorporation of the Conservation Commission Order of Conditions by reference.
Separately, the project requires Conservation Commission permitting under the Massachusetts Wetlands Protection Act. The file context indicates the project is before the Conservation Commission and the application type listed is a Certificate of Compliance (a Certificate of Compliance is the Commission’s determination about whether work was completed in accordance with an issued Order of Conditions). For a Certificate of Compliance to be issued the Commission must have first issued an Order of Conditions (the wetlands permit), the work must be completed in compliance with that Order, and the applicant must submit required as‑built documentation, inspections, and any monitoring reports the Order requires.
Remaining administrative and construction milestones typically include obtaining or recording the Order of Conditions, completing the stormwater and wetland replication elements per the approved plans, submitting as‑built drawings and BMP inspection/cleanout records, and satisfying the Planning Board and DPW pre‑construction conditions. If you would like, I can prepare a short checklist of the typical documents the Conservation Commission expects with a Certificate of Compliance application (as‑built elevations, final BMP inspections, recorded Order of Conditions, photo documentation) or extract and summarize the wetland replication plan sheet and O&M table from the plan set.
Discussion at meetings
- OTHERSo moved.
- APPROVEI'll entertain a motion to approve it
- APPROVEApprove waiver request to allow driveway landscaping and wetland filling (Sections 21.3 and 21.6) for 31 Newton Rd.
- APPROVEApprove the Notice of Intent (NOI 002-1337) for construction at 31 Newton Rd, subject to an Order of Conditions.
- APPROVEIssue COC 002-1176 31 Newton Road.
- APPROVELift the Enforcement Order at 31 Newton Road.
Documents on file


