
31 Newton Rd - Site Plan Review
A proposal for a five‑bedroom single‑family house at 31 Newton Road on a 1.95‑acre lot with driveway crossing and stormwater controls, approved by the Planning Board on March 24, 2025, subject to conditions and additional permits.

AI summary
AC Land LLC proposes a five‑bedroom, 1,170 sq ft‑footprint single‑family home on a 1.95‑acre undeveloped lot at 31 Newton Road, with a long access driveway that crosses a narrow section of a bordering wetland and comprehensive stormwater controls. The Planning Board granted Site Plan Review and a Special Permit on March 24, 2025, subject to conditions requiring an Order of Conditions (wetlands permit), DPW approvals for ROW work, structural plans for retaining walls over four feet, and installation/stabilization of stormwater infrastructure before house construction.
Gallery
Project details
What is proposed
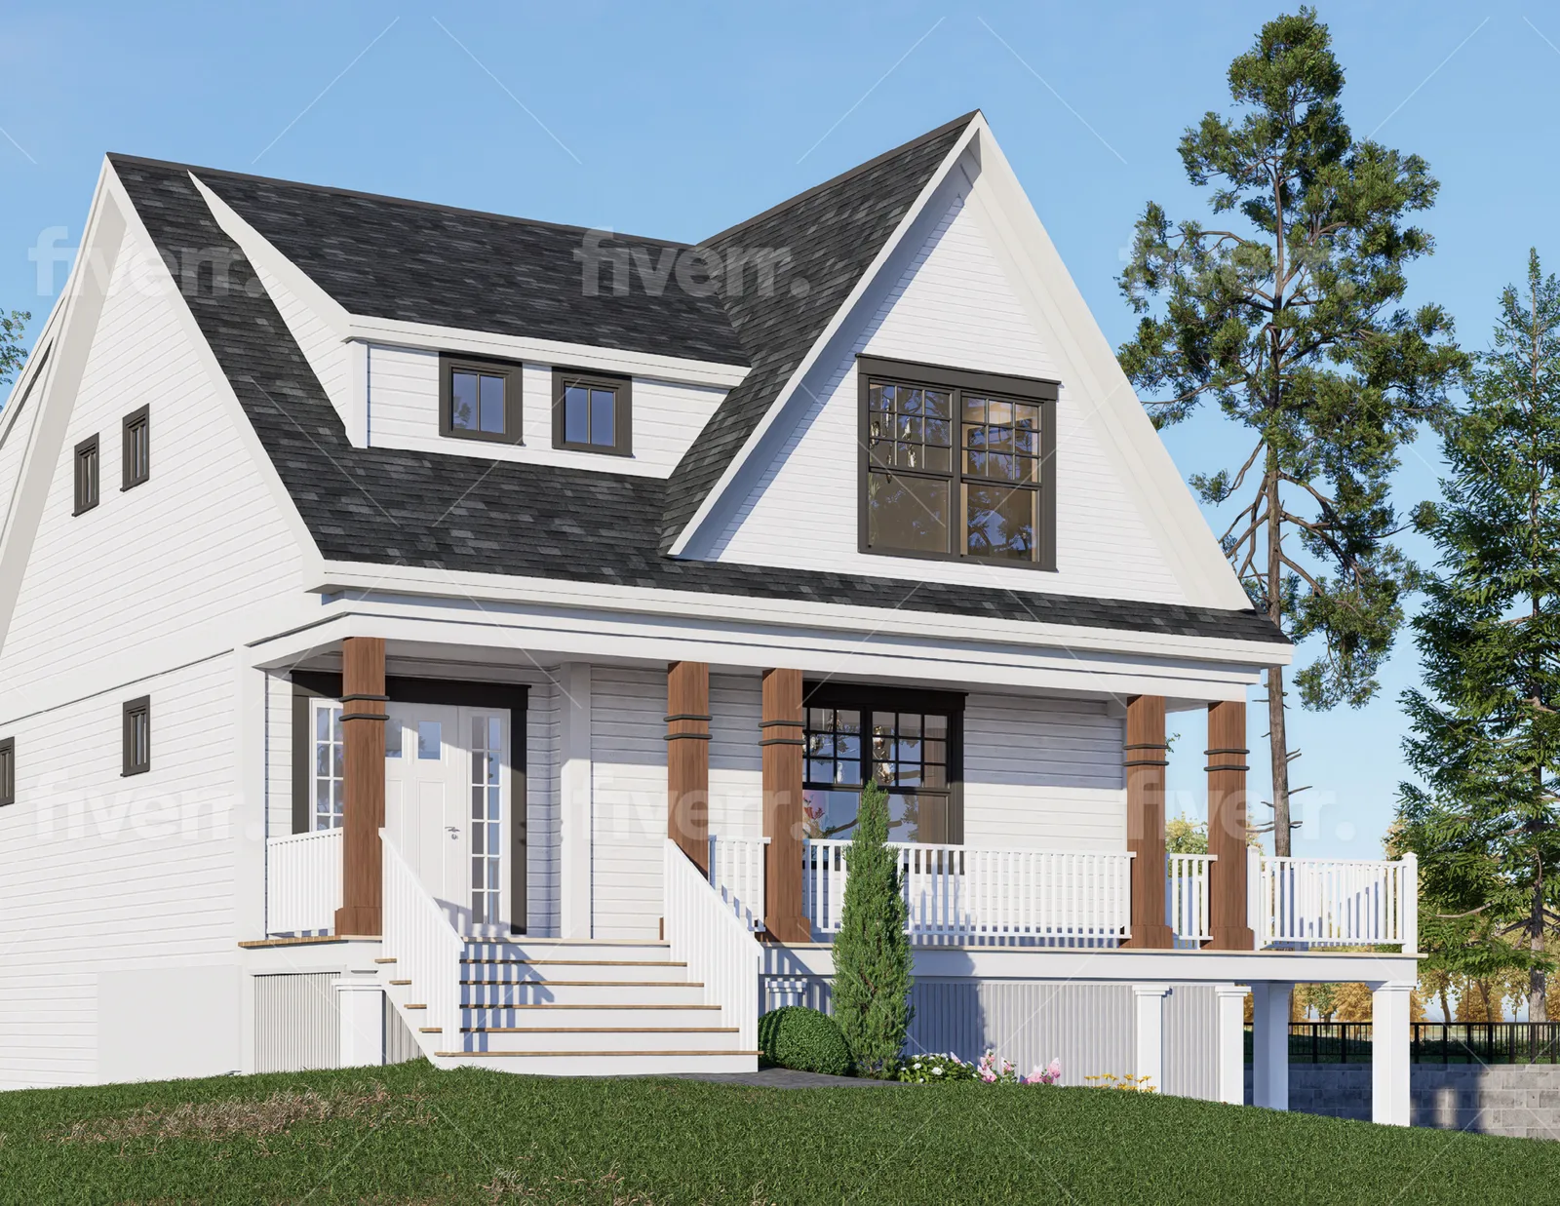
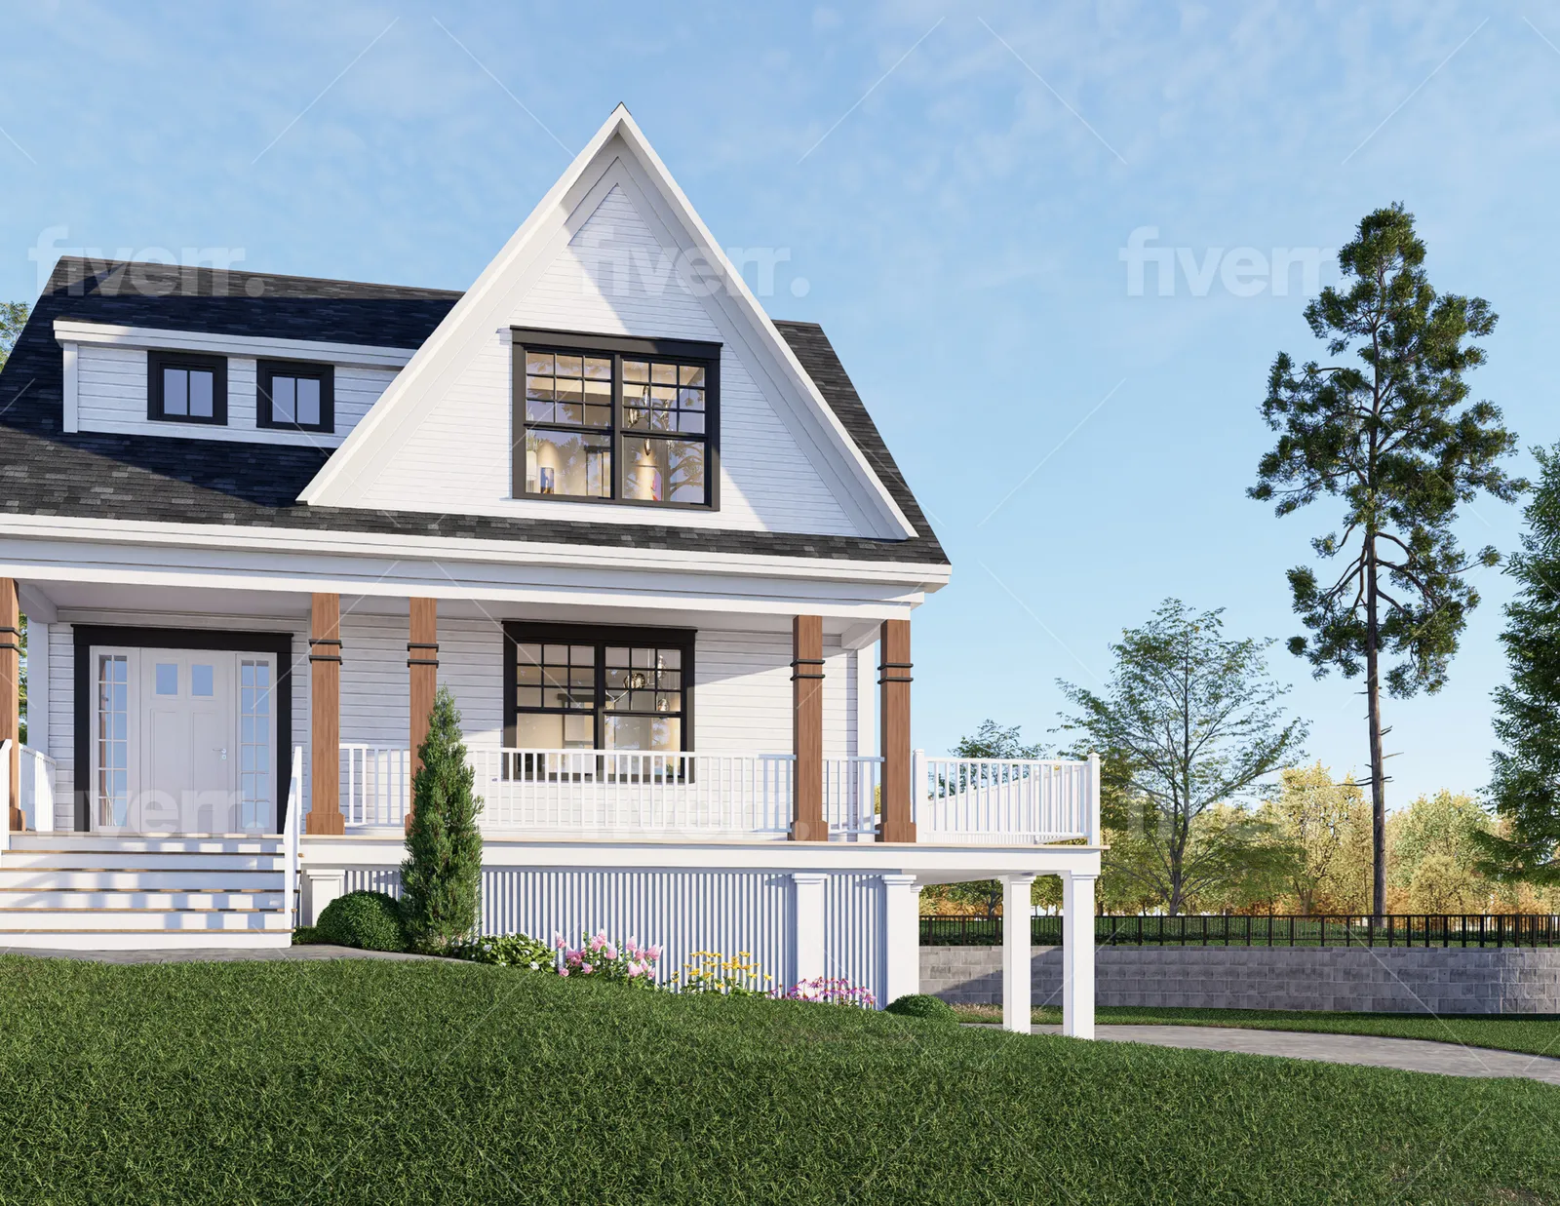
AC Land LLC (applicant) on behalf of the Stellmach Family Revocable Trust (owner) proposes to build a new single‑family residence at 31 Newton Road. The application describes a five‑bedroom house with a 1,170 sq ft footprint, a new septic system, driveway access from Newton Road, and associated site utilities, grading and landscaping.
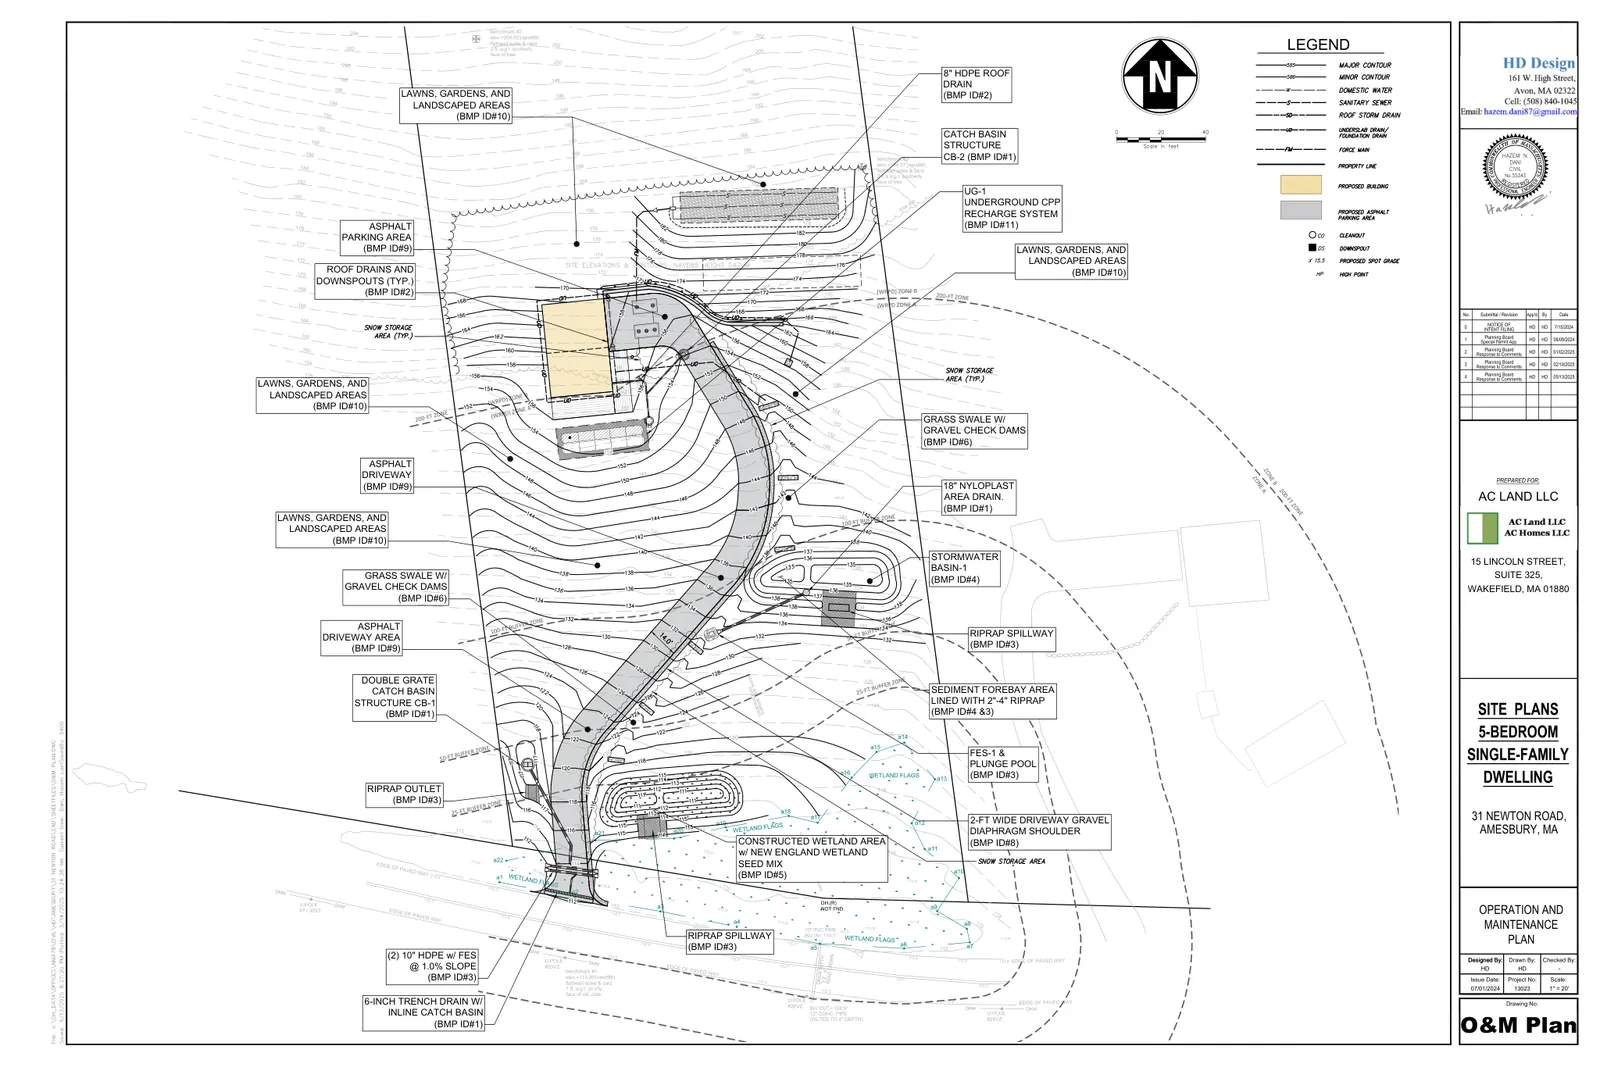
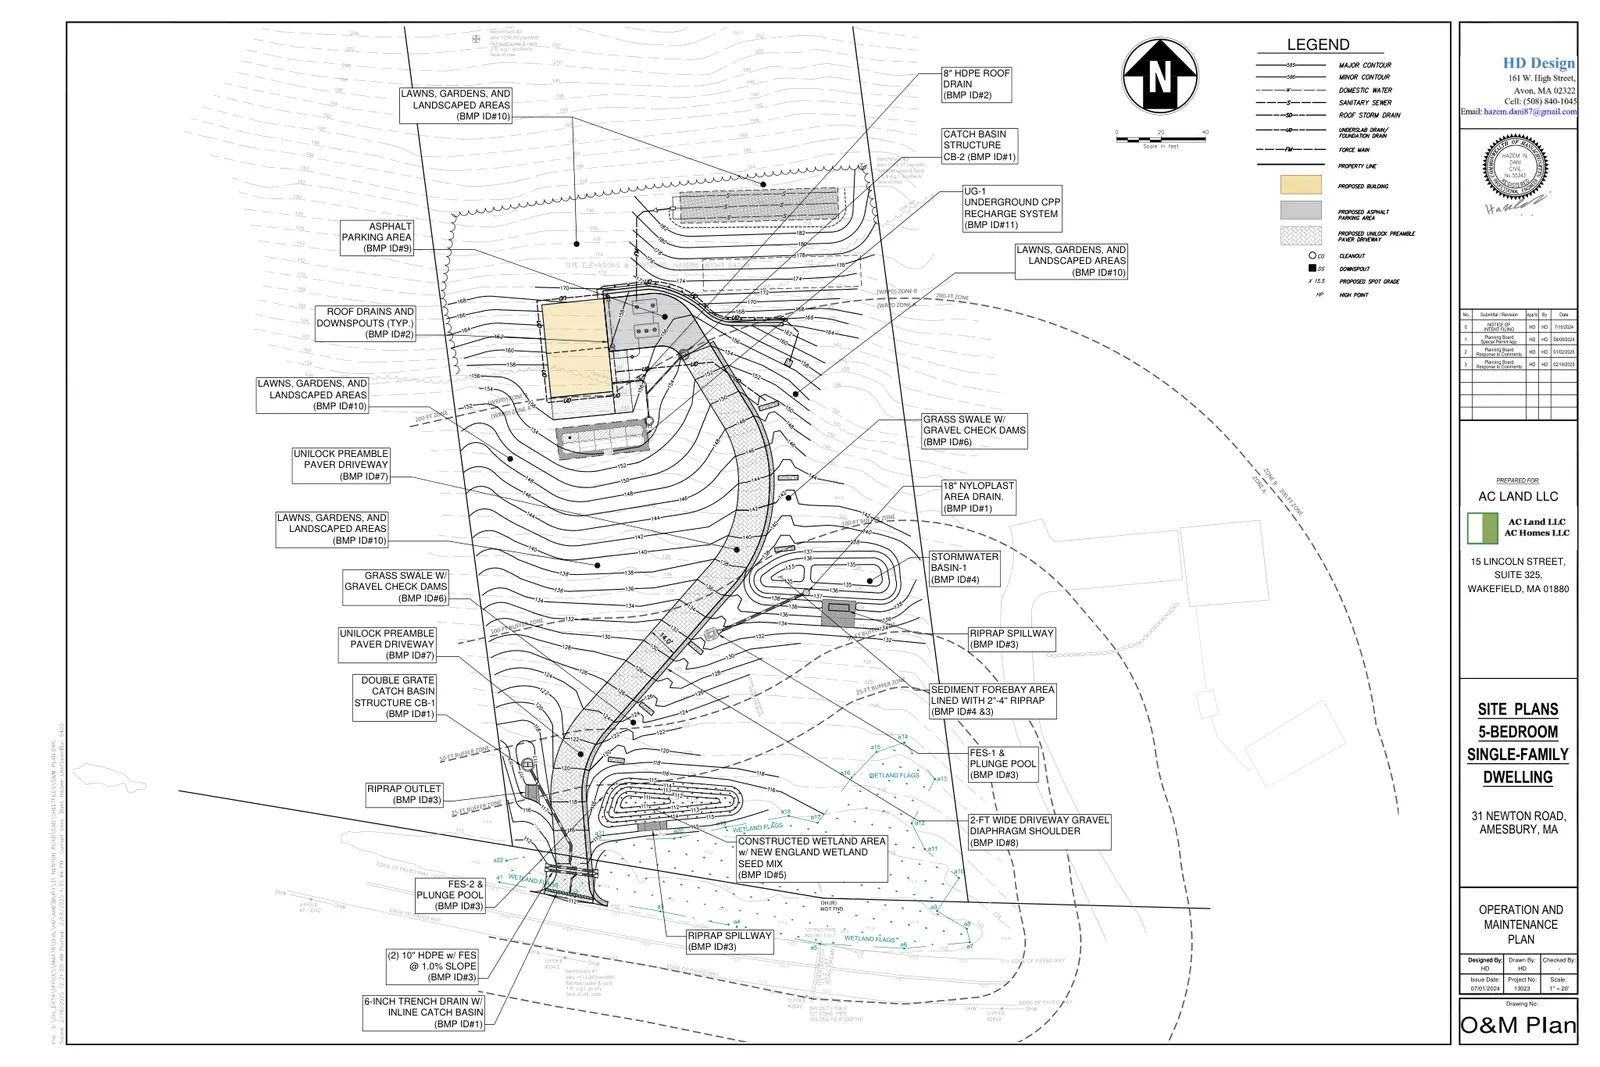
The project includes a package of stormwater Best Management Practices (BMPs) and erosion controls: an infiltration/detention basin, a constructed wetland treatment area, deep‑sump hooded catch basins, ADS StormTech® subsurface chambers, grass‑lined conveyance channels with check dams, trench drains, temporary sediment basins, silt fence and biodegradable slope protection. A Construction Period Pollution Prevention Plan and a Long‑Term Operation & Maintenance Plan are part of the submittal.
Where and how big
The site is an undeveloped parcel of approximately 1.95 acres (Map 33, Lot 32) in the R‑80 zoning district. The lot slopes from about 212 feet elevation at the northern boundary to roughly 112 feet (NAVD 88) near Newton Road. The applicant proposes to clear and regrade roughly 45,000+ square feet to accommodate the driveway, house site, septic system and stormwater facilities.
The southern portion of the property lies within the City’s Water Resource Protection District (WRPD). The proposed house and septic are sited in WRPD Zone B (the uphill area), while the primary access driveway and much of the earthwork are located in WRPD Zone A (closer to the wetland and Newton Road).
Parking, access and transportation
Primary vehicular access is a private driveway from Newton Road that extends uphill to the house location. To reach the house the driveway crosses a narrow portion of a bordering vegetated wetland (Wetland A) at the west side of the frontage, which the applicant selected to minimize the wetland impact area.
The driveway alignment requires substantial earthwork and several retaining walls; the Planning Board noted some walls exceed four feet in height and required structural design and guardrail details before installation. Work within the Newton Road right‑of‑way (ROW), including the driveway entrance, must be reviewed and permitted by the City Department of Public Works.
Wetlands, stormwater and environmental controls
Wetlands and replication: A bordering vegetated wetland (Wetland A) fronts the site and defines the WRPD Zone A. The applicant identified approximately 570 sq ft of wetland alteration for the driveway crossing and proposes a wetland replication area at a 2:1 ratio in accordance with state wetland permitting practice.
Stormwater design: The stormwater report and plans describe an integrated treatment train of pretreatment (deep‑sump catch basins, stone diaphragms), conveyance (grass channels with check dams, trench drains), structural treatment (constructed wetland, infiltration basin) and subsurface detention (ADS StormTech® chambers with isolator row). Site test pits and soil descriptions (Hinckley loamy sand — HSG A — in the south; Paxton fine sandy loam — HSG C — to the north) informed infiltration design. The applicant’s hydrologic modeling (HydroCAD) shows reductions in post‑development peak flows at the downstream design point (DP‑1) for the 2‑, 10‑, 25‑ and 100‑year storms and includes calculations for recharge volume and TSS removal as required by the Massachusetts Stormwater Management Standards.
Permitting and monitoring: Because work affects wetland resource areas and the WRPD, an Order of Conditions from the Amesbury Conservation Commission (an Order of Conditions is the wetlands permit issued under the Massachusetts Wetlands Protection Act) is required. The Planning Board’s approval incorporates the Order of Conditions by reference and requires close monitoring of site disturbance in Zone A; stormwater basins and related controls must be installed, inspected and stabilized before any vertical construction of the residence begins. The application includes an Operation & Maintenance plan describing routine inspection frequencies and maintenance tasks for the BMPs.
Status and next steps
On March 24, 2025 the Amesbury Planning Board closed the public hearing and issued a Final Decision granting the Site Plan Review and Special Permit for work within the Water Resource Protection District, subject to conditions. Conditions include recording the Decision and endorsed plan set at the Southern Essex Registry of Deeds, payment of any outstanding peer review invoices, submission of the Conservation Commission’s Order of Conditions, and receipt of any DPW approvals for work within the Newton Road ROW.
Prior to building construction, the applicant must provide the Order of Conditions (wetlands permit), obtain required DPW ROW approvals, secure building and septic permits, and submit structural designs for retaining walls over four feet and guardrails. The Planning Board also required that stormwater basins, swales and other utility infrastructure be completed and stabilized before vertical construction of the house, and that property lines be flagged and any necessary easements confirmed before work begins.
Discussion at meetings
- APPROVETracey Chalifour motioned to release the $5,975.42 erosion control bond for 31 Newton Road.
- APPROVEJoel Nice motioned to approve the site plan and special permit applications for 31 Newton Road with the conditions outlined by staff.
- APPROVEJoel Nice motioned to waive the tree survey requirement.
- APPROVEAuthorize Stantec to Peer Review the application submittal for 31 Newton Road.
Documents on file


