
1-9 Oakland St - Site Plan Review
Rehabilitation of three historic mill buildings plus a new parking building to create 124 mixed‑use residential units (including 12 affordable units) and ground‑floor commercial space at 9 Oakland Street.

AI summary
The Oakland Street Lofts project would rehabilitate three existing mill buildings and add a new parking structure with housing above at 9 Oakland Street, producing 124 residential units (including 9 artist live/work) and about 3,939 sq ft of ground‑floor commercial space. The submission shows 12 affordable units (10% of units), 153 parking spaces, stormwater controls with limited infiltration due to historical VOC contamination, and requests a series of waivers under the Historic Preservation Special Permit and Site Plan Review. Materials on file include architectural and civil plans, a revised stormwater report (5/19/2026), affordable unit location and restriction drafts, and responses to peer review comments.
Gallery
Project details
What is proposed
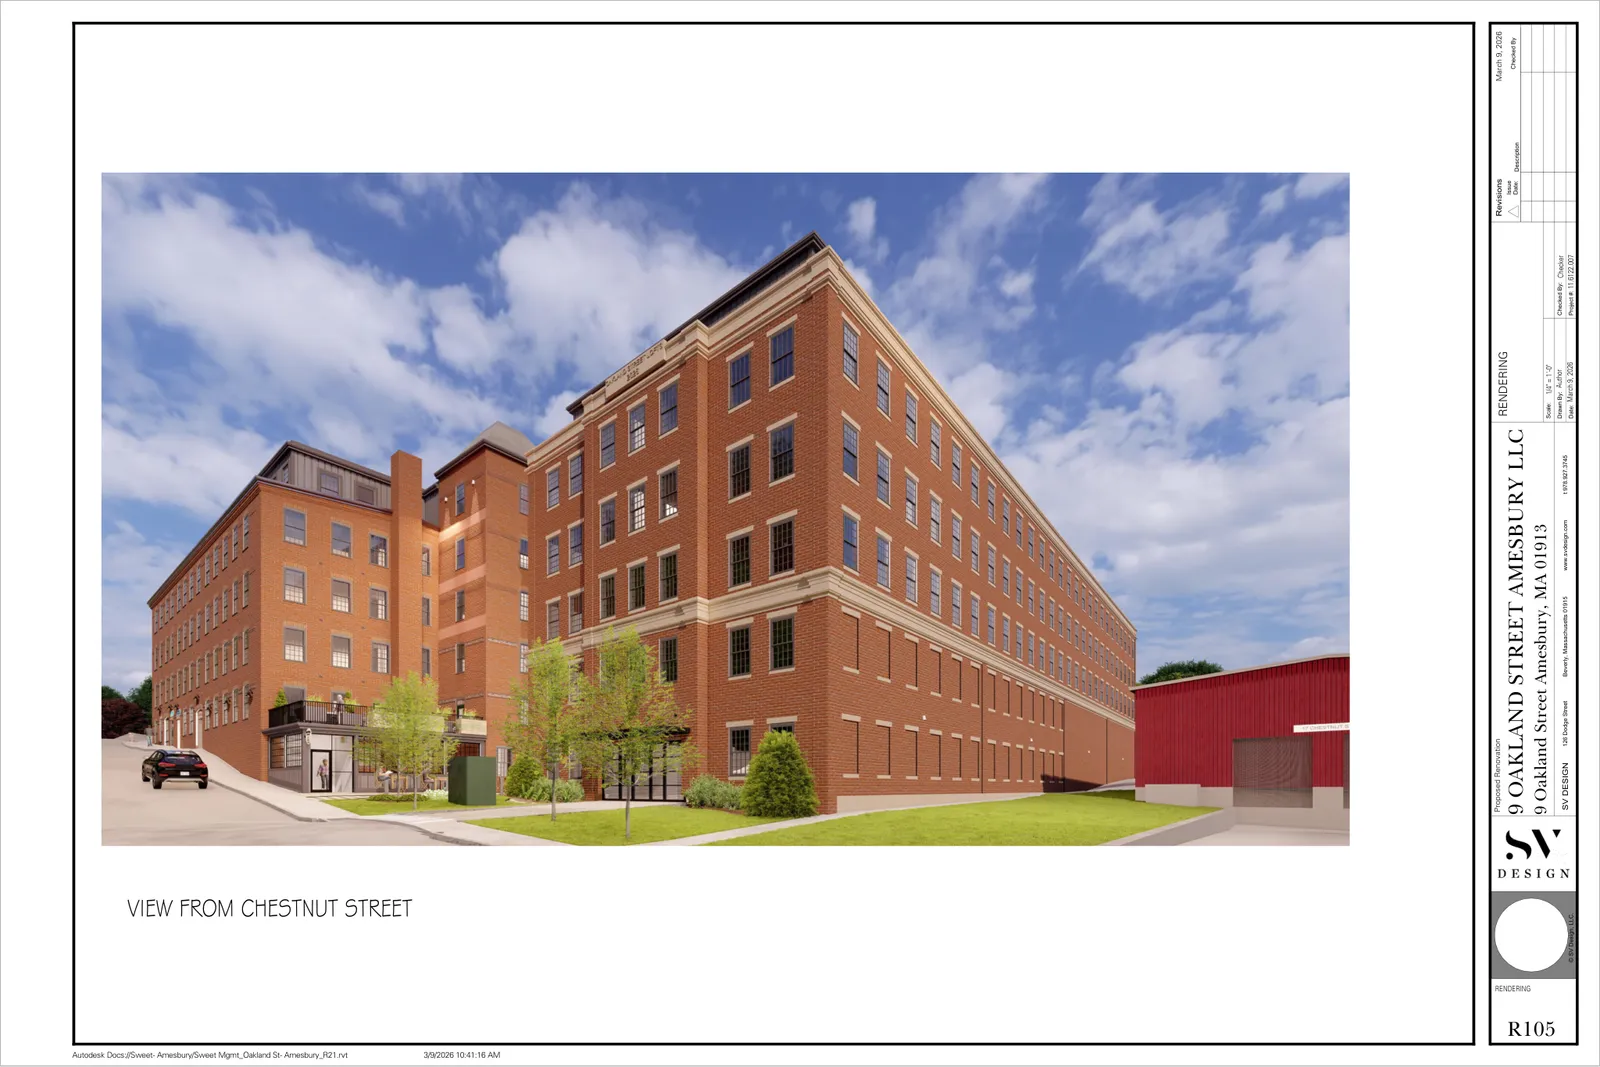
The Oakland Street Lofts (Carriage Hill Lofts) project would rehabilitate three existing brick mill buildings at 9 Oakland Street and construct a new structure to provide a three‑level enclosed parking garage with housing above. The completed development would contain 124 residential units and approximately 3,939 square feet of ground‑floor commercial/retail space. The residential mix is 14 studios, 69 one‑bedroom units, 32 two‑bedroom units and 9 artist live/work studios.
Where and how big
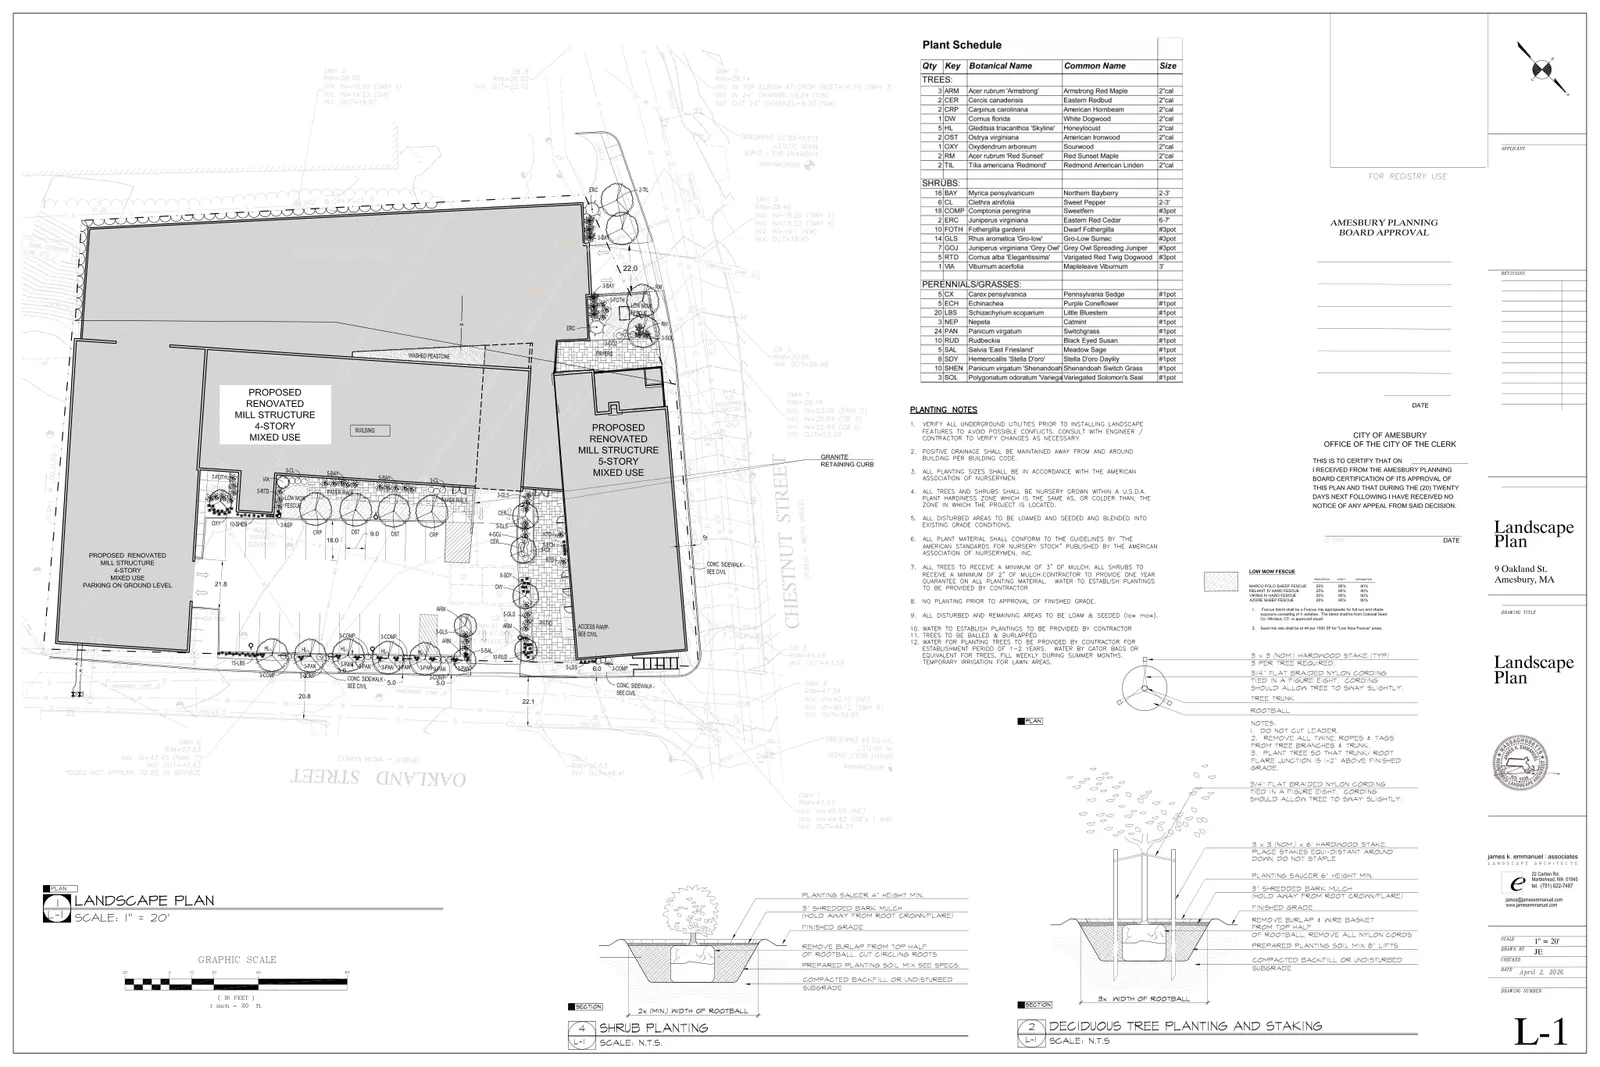
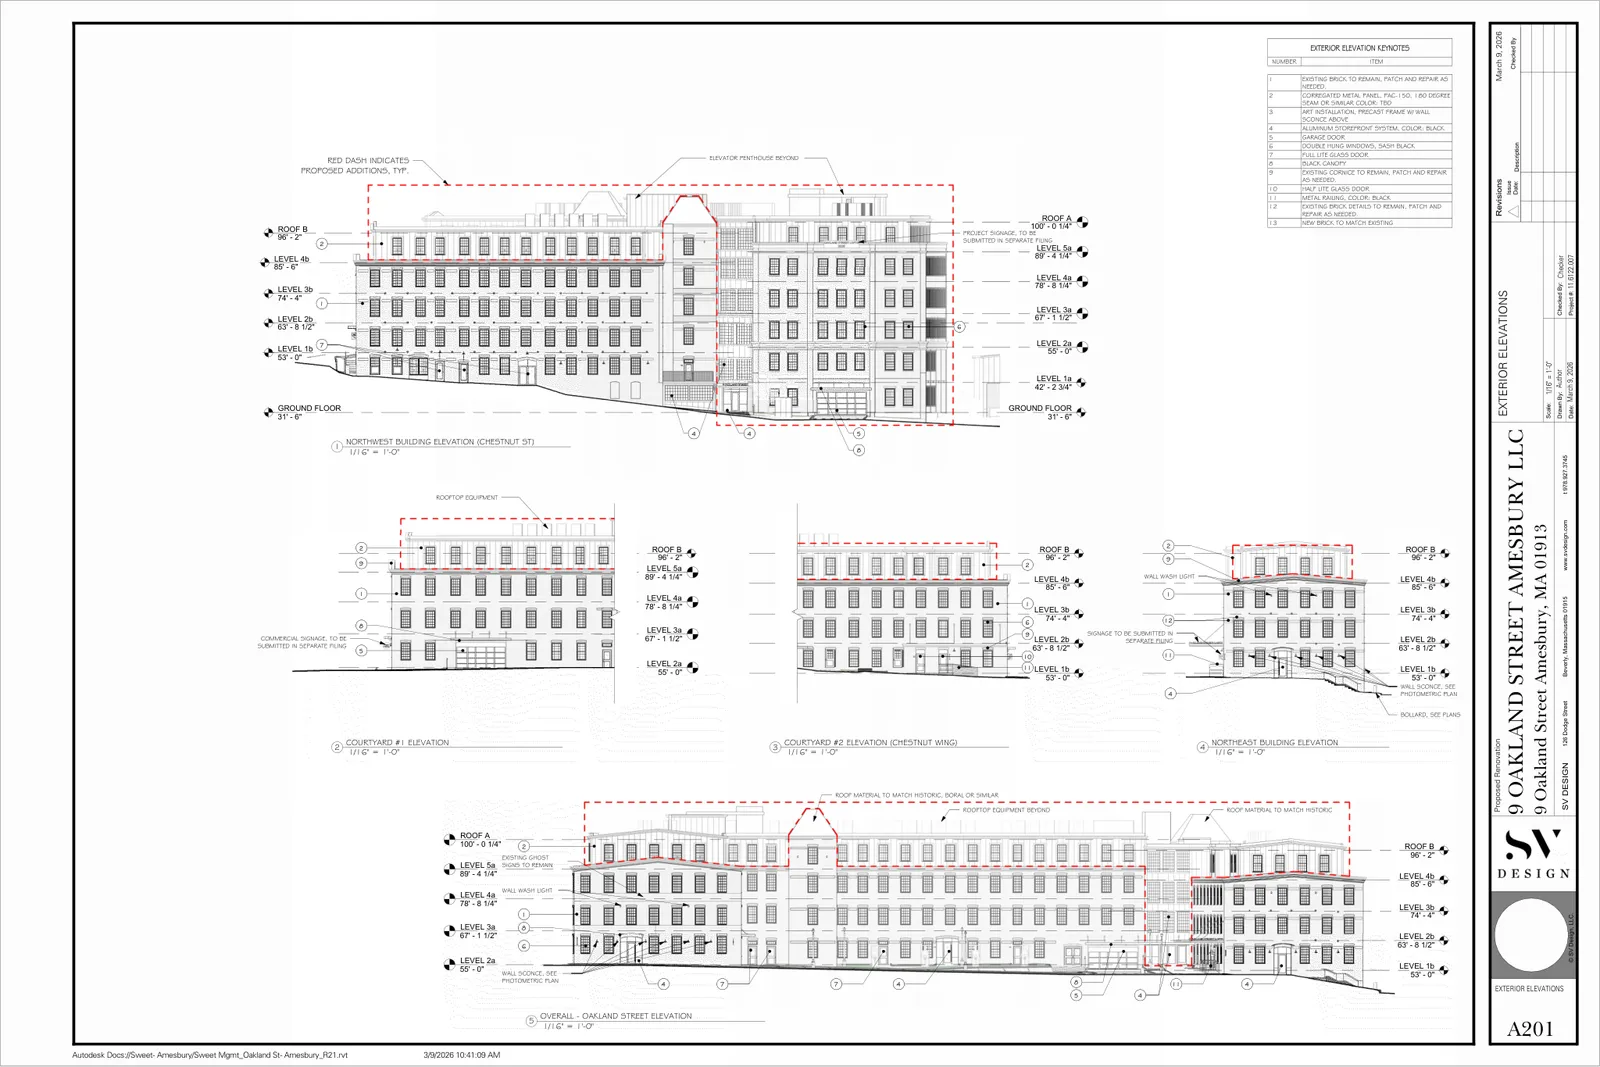
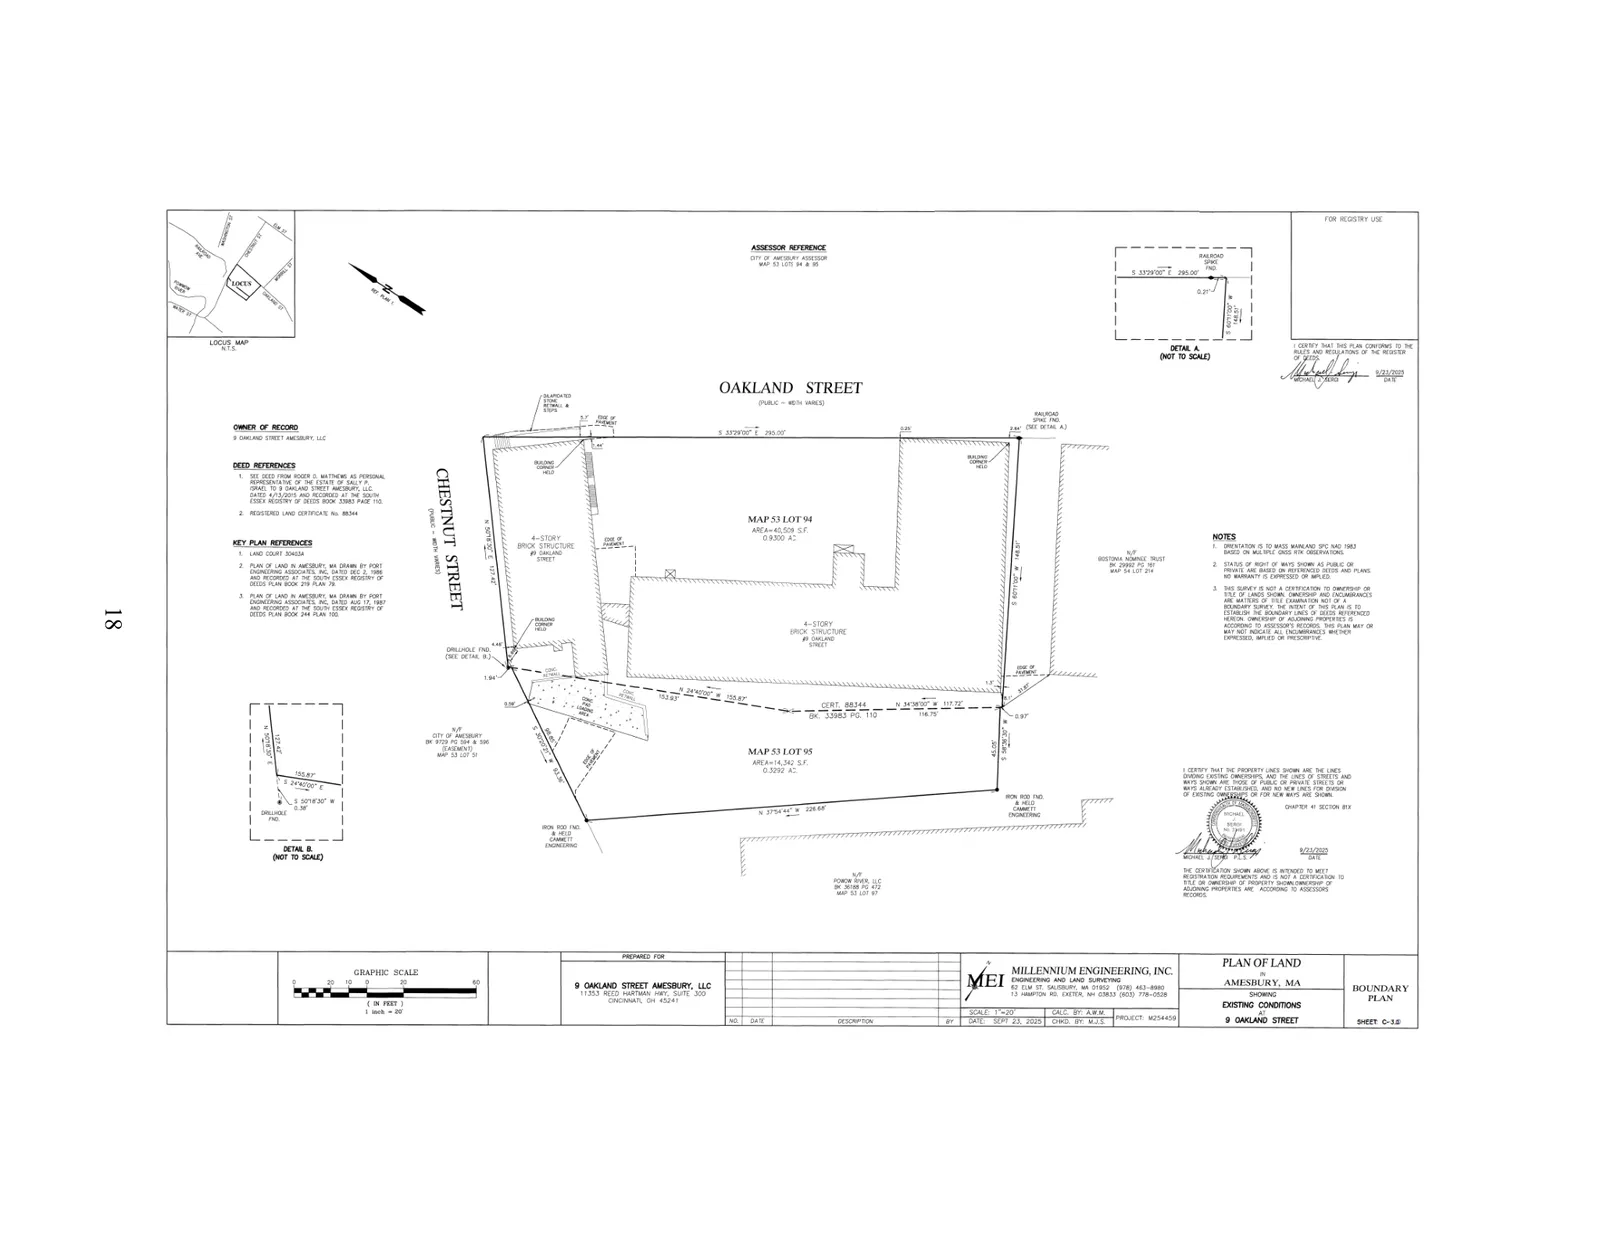
The project site consists of two parcels totaling 54,890 square feet in the Central Industrial district within the Lower Millyard Overlay District. Building footprint is shown as approximately 37,689 square feet. The submission lists overall lot coverage of about 47,665 square feet (≈87%) and open space of about 7,225 square feet (≈13%), including roughly 1,730 square feet of public plaza space in front of retail. The plans note an existing building height near 53'‑3" and a proposed numeric height of 55'‑11" while stating the top elevation is unchanged because of a change in average grade plane.
Parking, access and transportation
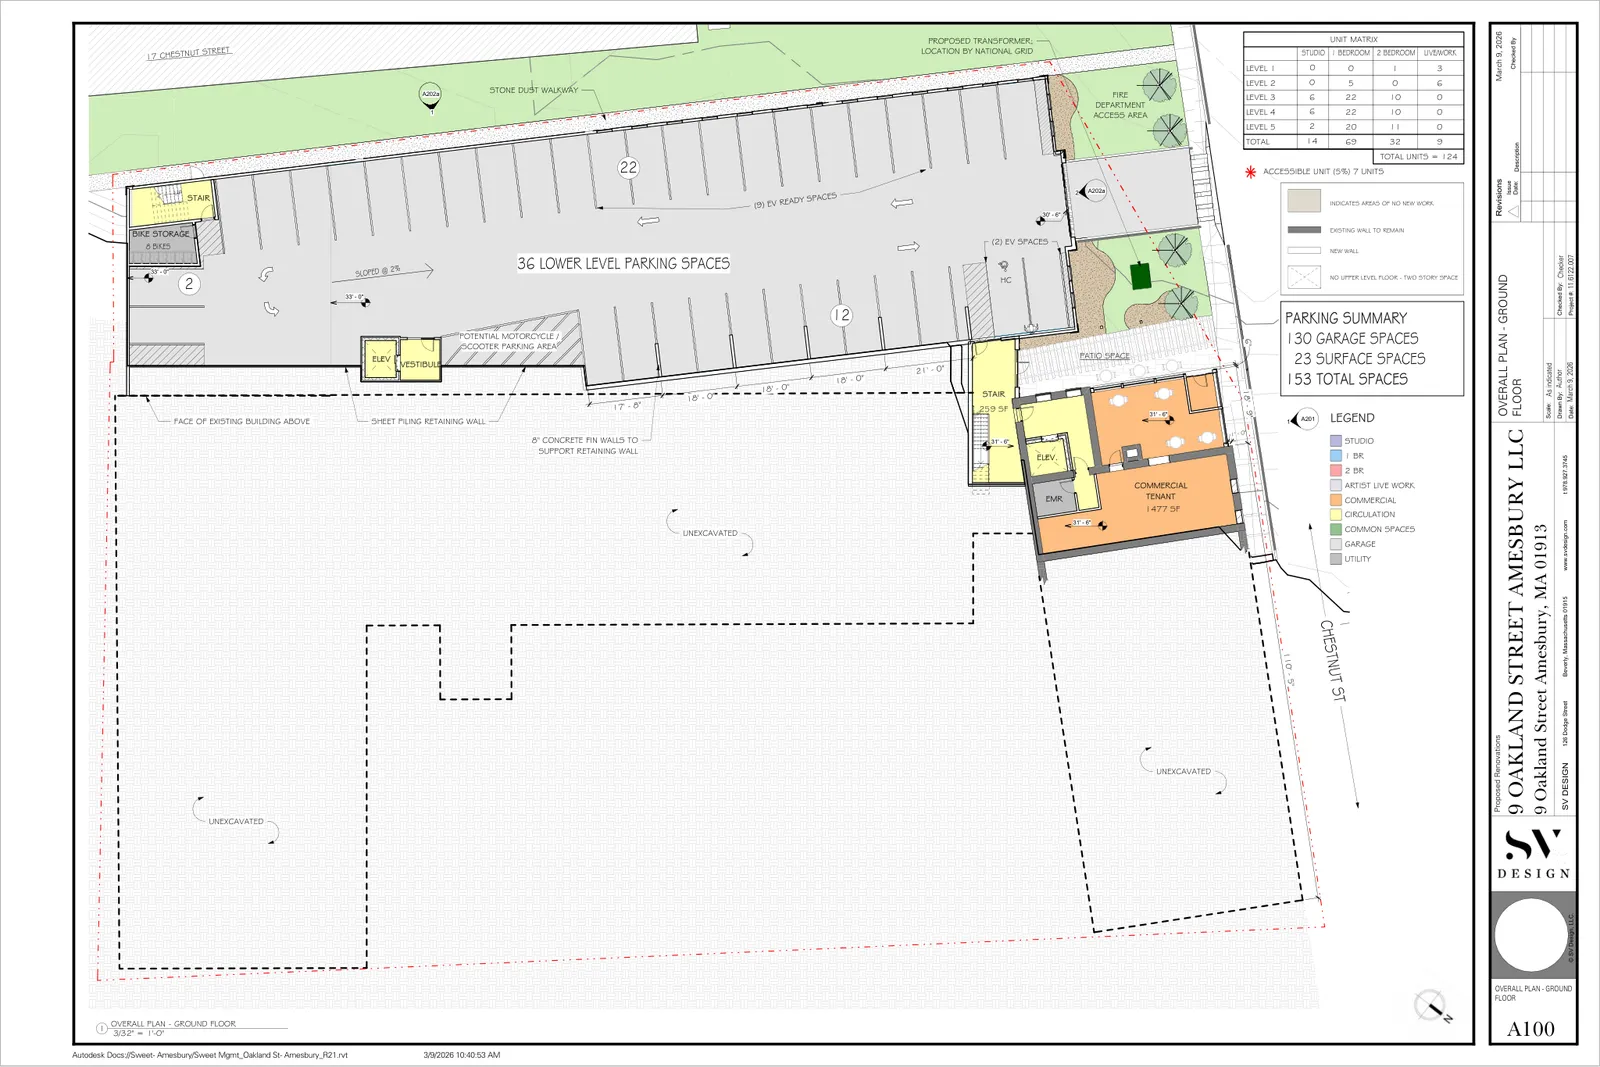
The design provides 153 parking spaces total — 130 garage spaces and 23 surface spaces — equal to about 1.23 spaces per residential unit; the applicant requests a waiver from the Zoning requirement of 1.5 spaces per unit. Plans show accessible parking consistent with the 5% accessible unit target (7 units), two immediate EV spaces and additional EV‑ready spaces, bike storage and tenant/visitor parking. The applicant proposes shared use of surface stalls for the commercial component and notes nearby municipal parking and on‑street spaces (under 300 feet) as additional customer parking; transportation peer review and applicant response documents are included in the submission file.
Site engineering, stormwater, and environmental considerations
Civil and stormwater materials describe an on‑site stormwater system with subsurface infiltration chambers, pretreatment devices, and a long‑term Operation & Maintenance plan. The Stormwater Analysis (Millennium Engineering, revised 5/19/2026) documents modelling of pre‑ and post‑development runoff and shows proposed measures to reduce post‑development peak discharges for design storms. The site has a documented history of industrial use and volatile organic compound (VOC) impacts; the Licensed Site Professional (Simmons Environmental Services) advised limiting infiltration because infiltrating the full recharge volume could risk migration of contamination to downgradient properties. Because of this, the applicant proposes partial infiltration (courtyard and parking lot areas) rather than the full groundwater recharge ordinarily required and requests waivers tied to recharge and certain pollutant‑removal metrics as “maximum extent practicable.” The submission includes soil boring logs, infiltration testing results, and a remediation/monitoring reference (RTN 3‑0032360).
Historic preservation, zoning relief and waivers
The application is submitted under the Historic Preservation Special Permit provisions (Section XI.J2) and Site Plan Review. The Amesbury Historic Commission previously determined the existing buildings are historically significant, making the project eligible for HPSP review. The HPSP process grants the Planning Board discretionary waiver authority for dimensional and other requirements; the applicant is requesting waivers including a reduction of the usual 15% affordable unit requirement to 10%, parking ratio relief, and several waivers related to storm sewer pipe sizes, cover, catch basin/manhole details, and water‑quality/recharge-related stormwater standards. The filing contains draft and redlined preservation restriction documents and related correspondence intended to address the affordable unit restriction and preservation obligations.
Status
The Planning Board file includes architectural plans (revisions through April–June 2026), civil and landscape plans, Stormwater Analysis and O&M plan (revised May 19, 2026), affordable unit location plan and draft regulatory restriction materials (June 2026), responses to peer review for civil and transportation reviews, and waiver and compliance statements. The applicant’s materials state that affordable units must be effectively restricted prior to issuance of a building permit and include a template Local Initiative Program regulatory agreement for that purpose. The application is at the Planning Board review stage with revised preservation restriction drafts and supplemental materials submitted in June 2026.
Discussion at meetings
- APPROVEApprove the draft Site Plan and Historic Preservation Special Permit decision for 9 and 9#RR Oakland Street, amended to add that the applicant's financial responsibility for any off-site parking mitigation measures shall be limited to and not exceed $10,000 in the aggregate.
- OTHERClose the public hearing for 9 and 9#RR Oakland Street.
- CONTINUEto continue 9 Oakland Street to the June 8th meeting
- CONTINUEmotion by David second by Keith to continue 9 Oakland Street to the 23rd
- CONTINUEto continue oakland street to the february 23rd meeting
- APPROVEfor nine um Oakland Street site plan and special permit approved peer review
- CONTINUEwe continue until the first meeting of 2026 which we'll decide in hopefully 15 or 20 minutes or so
- OTHERwe have a motion uh to authorize staff to get quotes for peer review 419 oakland street
- CONTINUEAnd I'll make a motion that we continue the hearing for 9 Oakland Street until November 24th.
- CONTINUEContinue pre-application for 1-9 Oakland St. (applicant request)
- OTHERNick Cracknell motioned to send a favorable recommendation with the comments listed below.
Documents on file


