
265, 277, 281, 287, 2871/2 Elm St - Site Plan Review

Gallery
Project details
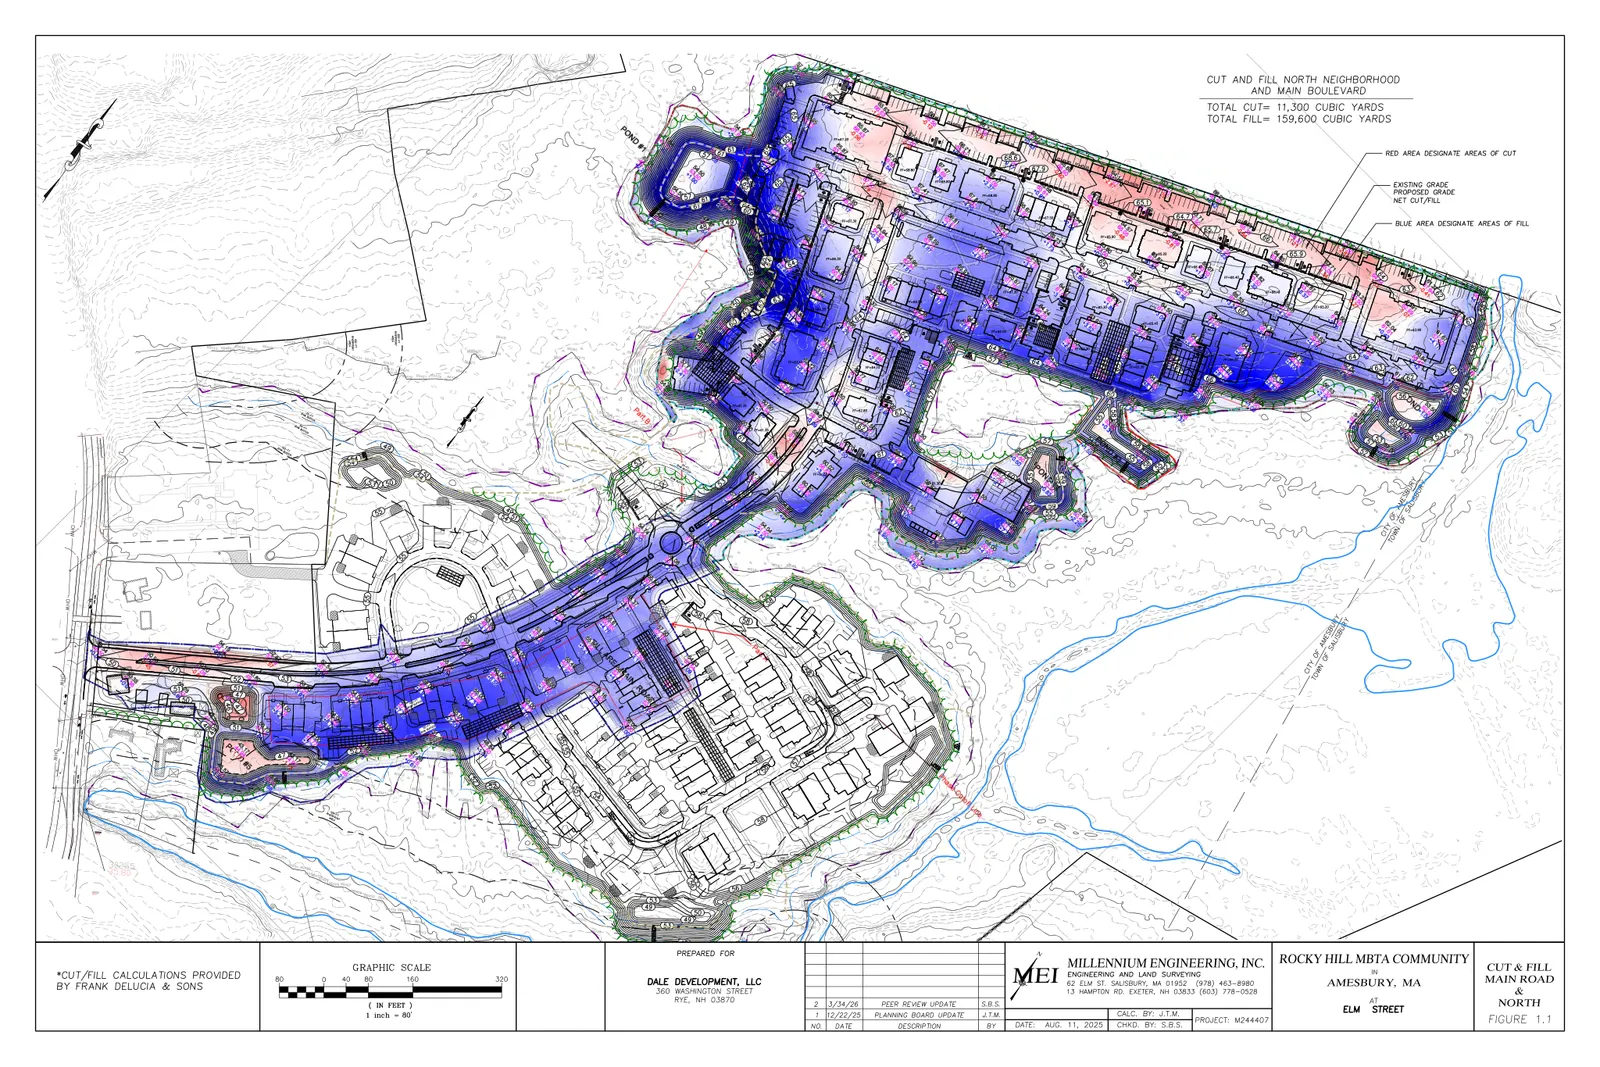
What is proposed
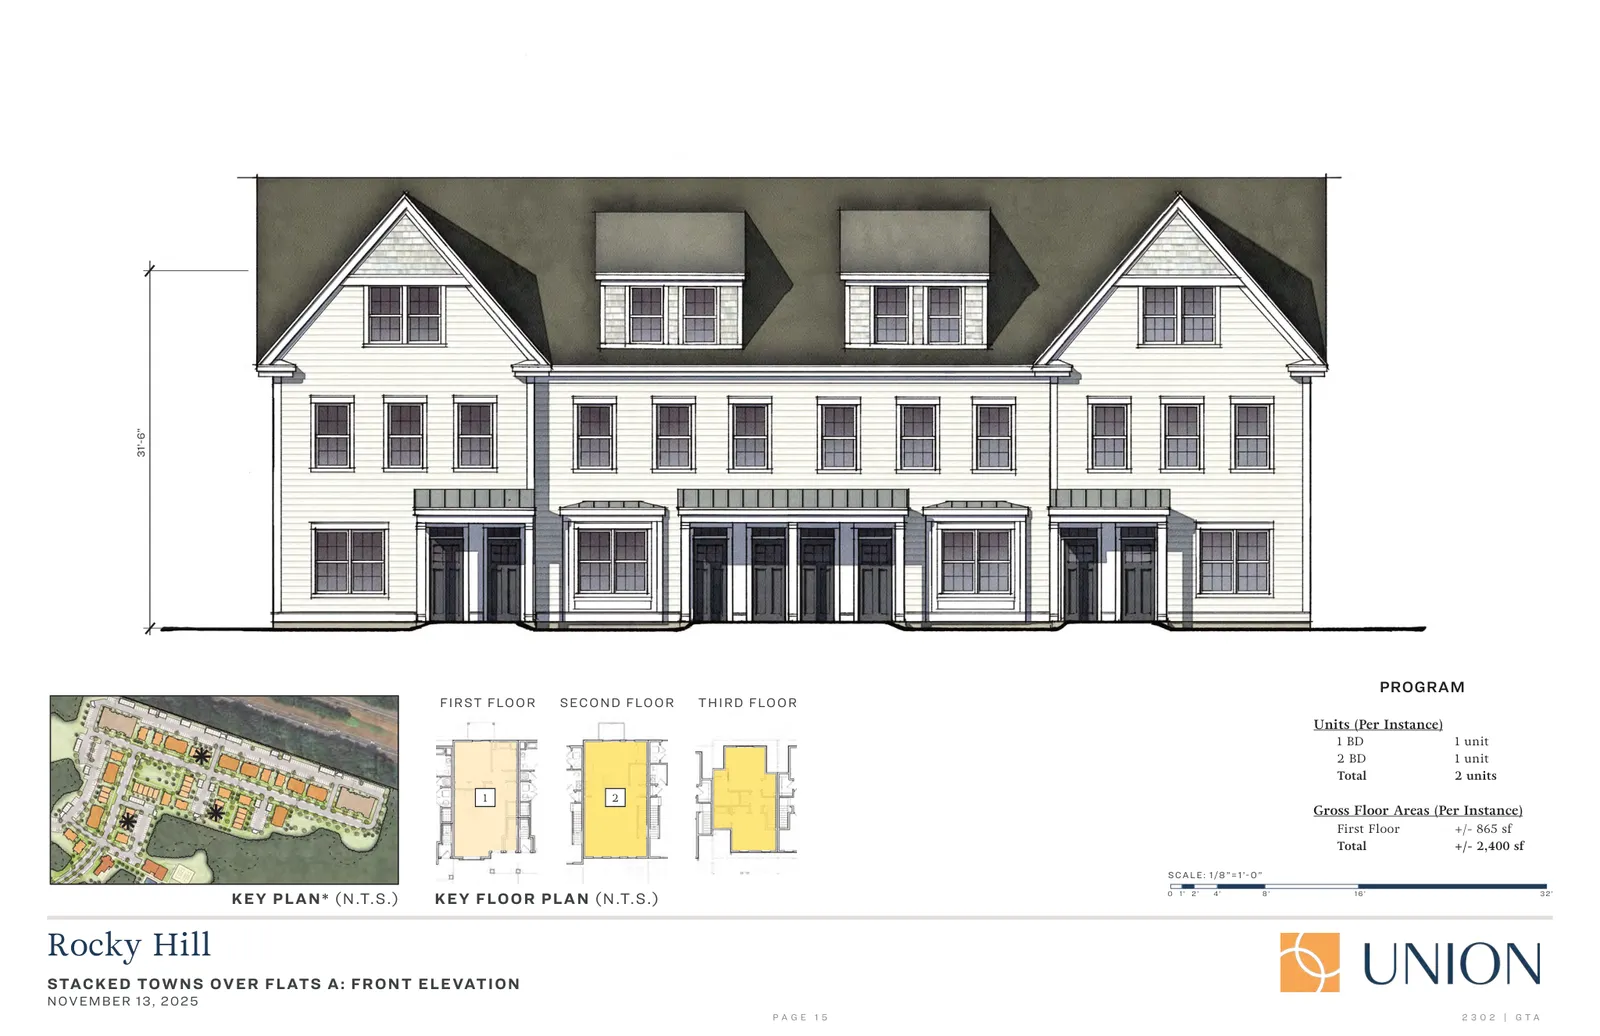
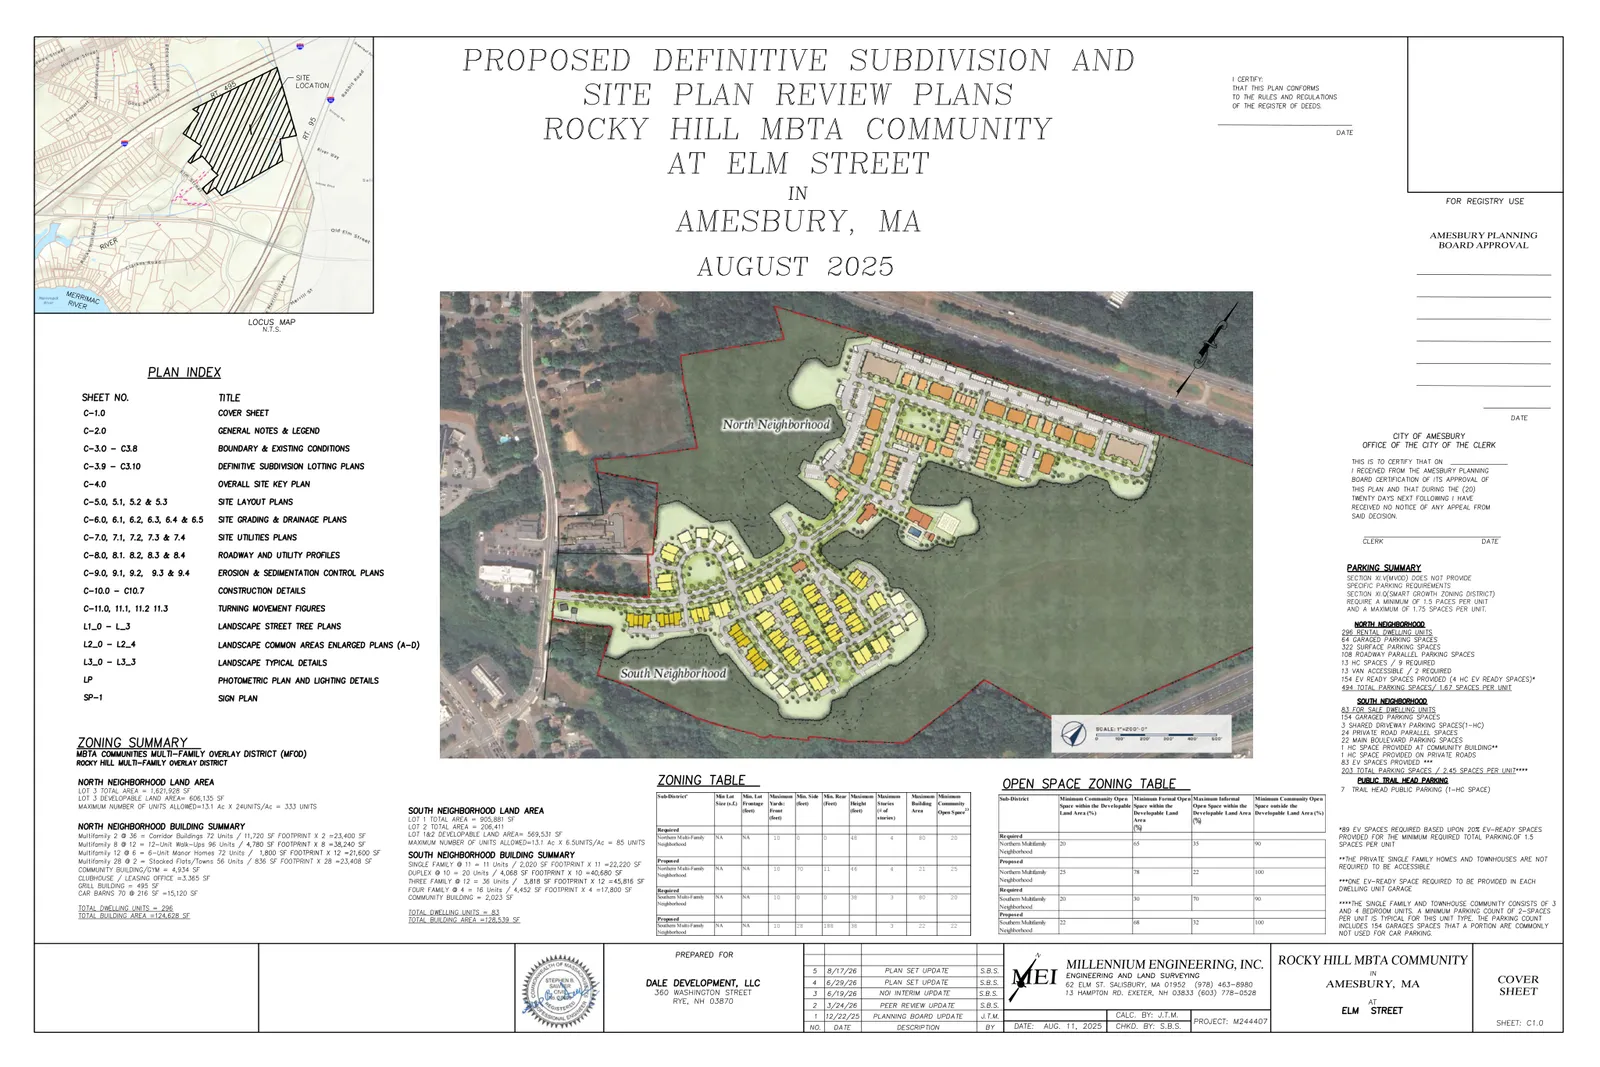
The applicant proposes a residential community called "Rocky Hill" on multiple Elm Street parcels under the Rocky Hill Multi‑Family Overlay District (RH‑MFOD). The Site Plan Review submission shows 381 residential units: a South Neighborhood of 85 for‑sale homes (single‑family, duplex, triplex and four‑plex buildings) and a North Neighborhood of 296 rental units arranged in 29 apartment buildings. Ten percent (10%) of units are designated as Affordable Housing under the RH‑MFOD.
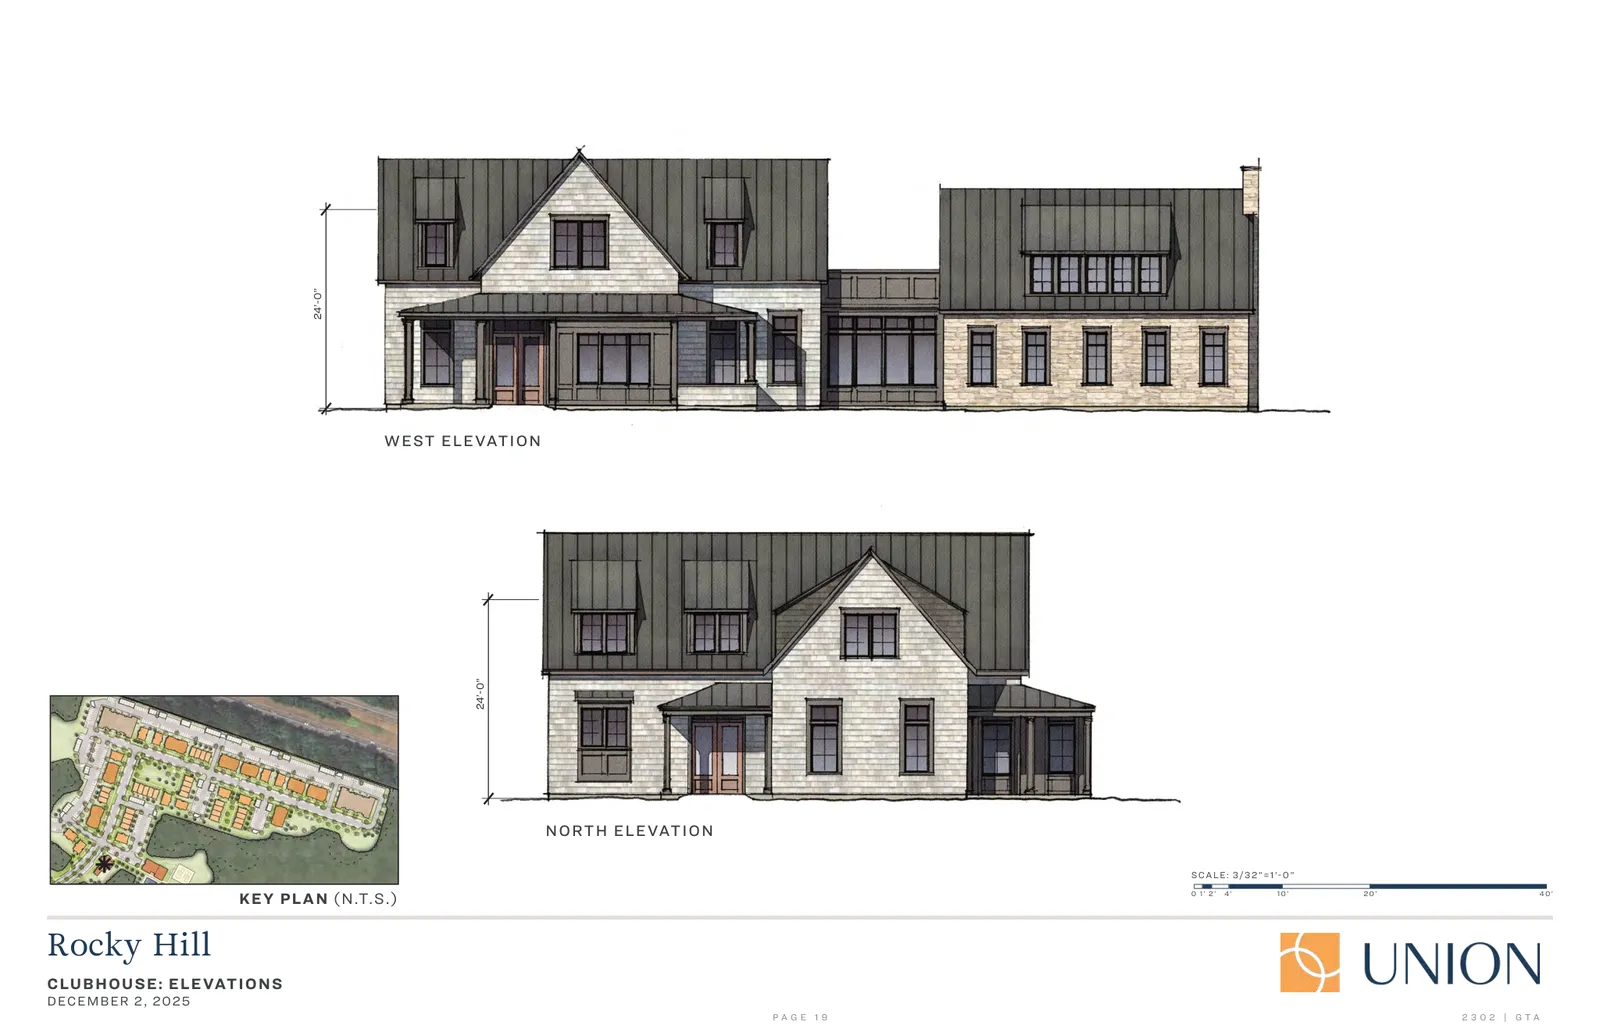
The proposal includes community buildings and a range of on‑site amenities: a clubhouse, pool, recreation/fieldhouse, pickleball courts, a dog park, formal greens, pocket parks, and an interconnected network of sidewalks and trails.
Where and how big
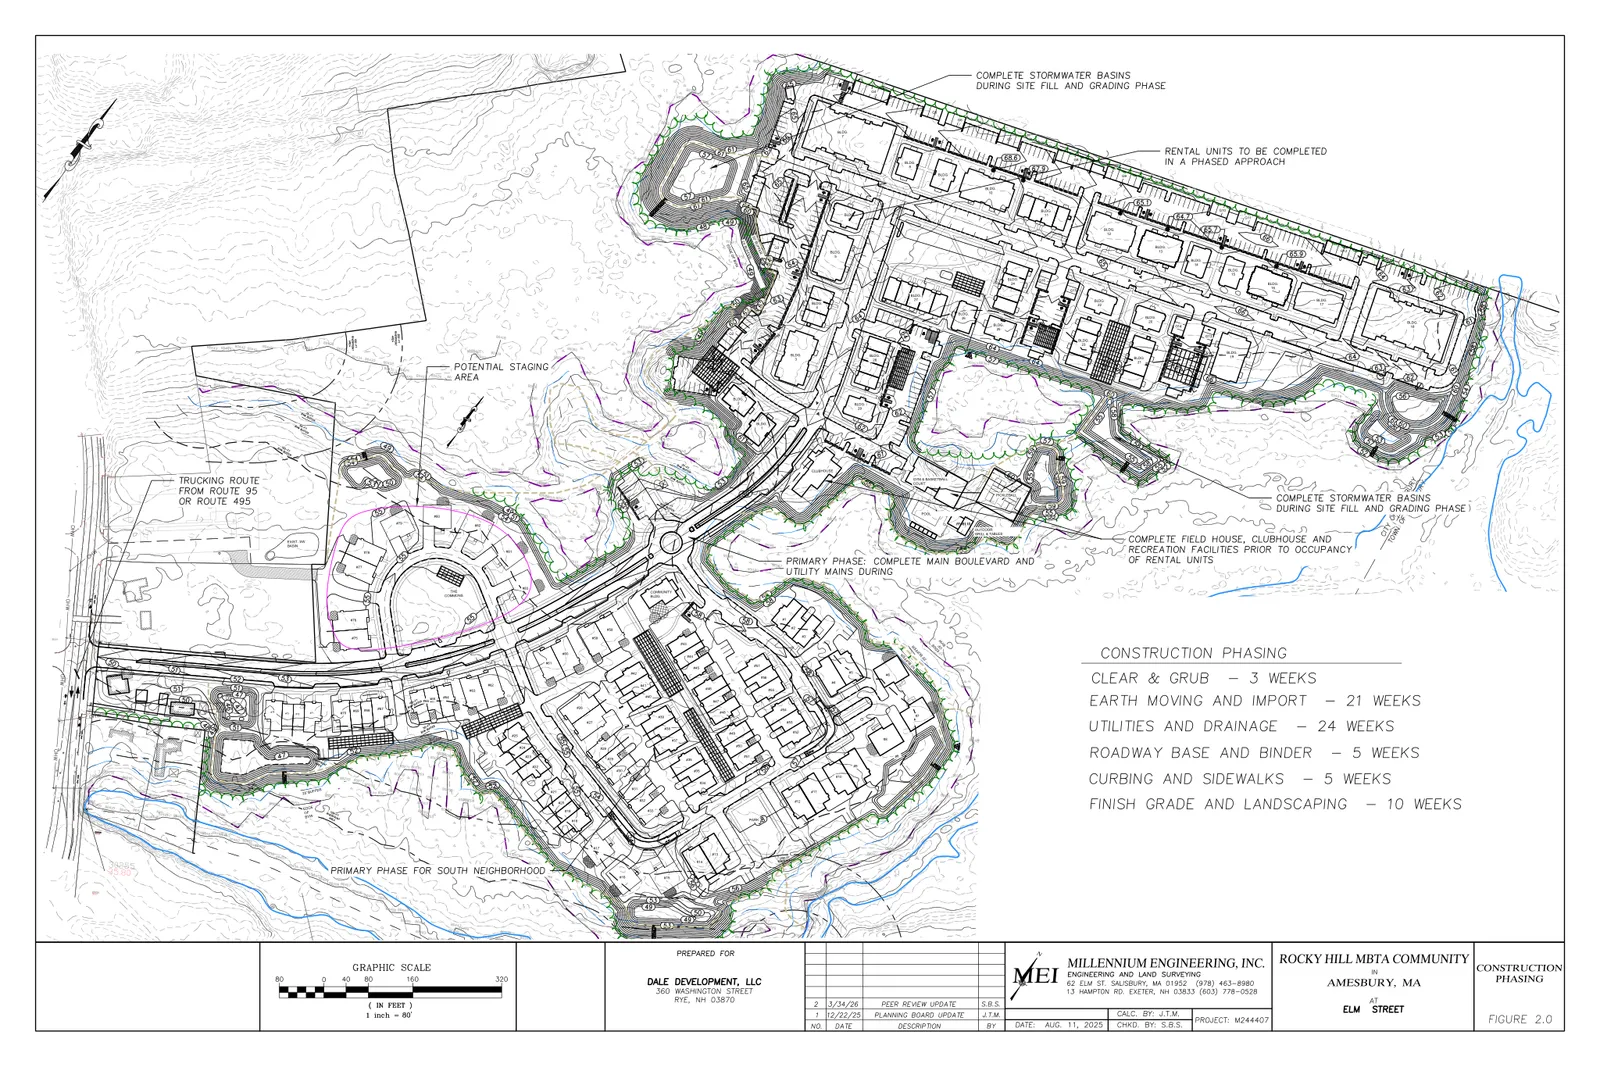
The site plan materials describe development on an approximately 65‑acre site comprised of six tax parcels on the east side of Elm Street. The Transportation Impact Assessment (prepared for the MEPA filing) references the development study area as roughly 87.4± acres; the Site Plan Review packet and supporting plans show the buildings and internal roadway layout on the parcels identified in the application. The main entry is a boulevard from Elm Street that becomes a roundabout separating the South and North neighborhoods; most internal streets and common areas are proposed to remain private, while the boulevard segment is proposed for dedication as a public road.
Buildings in the South Neighborhood emphasize front‑facing porches and rear‑loaded garages; the North Neighborhood is configured as separate low‑rise apartment buildings around a village green and amenity campus.
Parking, access and transportation
Primary vehicular access is a single full‑access driveway to Elm Street opposite the Hampton Inn entrance. A secondary, gated emergency access is shown via an existing easement through the adjacent Amesbury Animal Hospital property. The site plans locate most resident parking behind buildings or in garages for the South Neighborhood and in surface/on‑street parking for the North Neighborhood; guest and public trailhead parking is also shown (including seven trailhead spaces near the roundabout).
Reported parking ratios are 2.87 spaces per residence in the South Neighborhood and 1.68 spaces per residence in the North Neighborhood. The Transportation Impact Assessment (TIA) references a targeted parking supply of 1.5 spaces per multifamily unit.
The TIA (Vanasse & Associates) estimates the project would generate approximately 2,738 weekday vehicle trips (24‑hour), with about 163 AM‑peak and 208 PM‑peak vehicle trips using Institute of Transportation Engineers rates. To address existing and project‑related impacts the applicant has committed to a set of mitigation measures in the submission, including: coordinated signal timing along Route 110, geometric improvements on Route 110 (including added through capacity westbound), an Interchange Improvement Study and MassWorks grant pursuit for the I‑95/Route 110 interchange, installation of a Rectangular Rapid Flashing Beacon (RRFB) at an Elm Street crossing (a pedestrian‑activated flashing crossing aid), Road Safety Audits (RSAs) at identified high‑crash intersections (an independent safety review to identify short‑term improvements), a Traffic Monitoring Program with periodic post‑occupancy counts and surveys, and Transportation Demand Management measures (designation of a transportation coordinator, rideshare matching, resident information, bicycle parking, and coordination with the regional transit provider on a potential bus stop and shelter).
Open space, environmental controls and other technical items
The plans preserve wooded perimeter areas and show trails for both residents and public access; conservation easements and deed restrictions are referenced to protect wetlands, stream corridors and other sensitive areas. The applicant’s materials state that all proposed structures meet or exceed the 25‑foot wetland setback required by the Amesbury Wetlands Protection Ordinance.
Multiple stormwater reports and drainage plans accompany the application and describe detention basins, best management practices and O&M provisions intended to meet local and state stormwater and erosion‑control requirements. Utilities are shown underground. Site lighting specifications in the submission indicate parking lights not to exceed 18 feet and walkway/driveway lighting not to exceed 12 feet.
Status and next steps
The Site Plan Review application was filed August 11, 2025. The project record includes the site plans and landscape plans, stormwater and drainage reports, the Transportation Impact Assessment (part of the MEPA DEIR/FEIR work), geotechnical and peer review responses, and Operation & Maintenance manuals. The applicant has participated in Technical Review Committee and Design Review Committee meetings and exchanged multiple technical peer review memos and responses with City staff and consultants.
Permits and approvals identified in the filing include local Site Plan Review, Definitive Subdivision, a Stormwater Permit, Wetlands Notice of Intent / Order of Conditions, and required MassDOT highway access approvals for Elm Street and any Route 110/I‑95 improvements. The application materials include specific mitigation commitments and a traffic monitoring program tied to Certificates of Occupancy and phased implementation, subject to receipt of necessary rights, permits and approvals.
Discussion at meetings
- CONTINUEContinue both the Site Plan and Definitive Subdivision hearings for the Rocky Hill development (Rocky Hill Elm Street parcels) to September 28, 2026.
- CONTINUEContinue the Rocky Hill Development public hearings (site plan and definitive subdivision for parcels at 265R, 277R, 281, 287, 287R, 287.5 Elm Street) to the Planning Board meeting of September 14, 2026.
- OTHERAsk staff to begin drafting a decision for the Rocky Hill Development
- CONTINUEContinue the continued public hearing and review for the Rocky Hill Development (Elm Street parcels) to the July 27, 2026 Planning Board meeting.
- CONTINUEto continue Rocky Hill development to the June 8th meeting
- CONTINUEmotion by Keith second by Joel to continue Rocky Hill to April 13th
- CONTINUEI'll make a motion 265 our 277 our 281 287 287 our 287 and a half Elm Street the rocky hill development we continue to February 23rd
- CONTINUEto continue site plan 26 are 27 to 7 to 65 are 277 are 281 287 and the rest of those rocky hill development until the meeting of january 26 20 26 actually
- OTHERmotion by keith second by tom to authorize vhb to do the traffic and engineering peer review on rocky hill
- CONTINUEI make a motion that we continue the public hearing on rocky hill uh mbta development to the december 22nd meeting
- CONTINUEContinue the public hearing for Rocky Hill Development to the November 10th meeting of the Planning Board.
- CONTINUEI'll make a motion that we continue this public hearing to Monday, October 27th
Documents on file


