
14 Maple Street - Site Plan Review and Special Permit
The project subdivides 14 Maple Street into two lots, restores the existing c.1880 Victorian house and constructs one new single‑family home; the Planning Board granted a Historic Preservation Special Permit and site plan approval on April 13, 2026.

AI summary
The Planning Board approved a Historic Preservation Special Permit and Site Plan Review on April 13, 2026 to subdivide 14 Maple Street into two lots, restore the existing c.1880 Victorian house, and build one new single‑family home. The approved plans show Lot 1 at about 7,072 sq. ft. and Lot 2 at about 6,909 sq. ft., detached garages, driveway and sidewalk work, and exterior materials for both houses. The approval includes limited zoning waivers and requires a permanent Historic Preservation Restriction to be recorded before occupancy or sale of the rehabilitated historic house.
Gallery
Project details
What is proposed
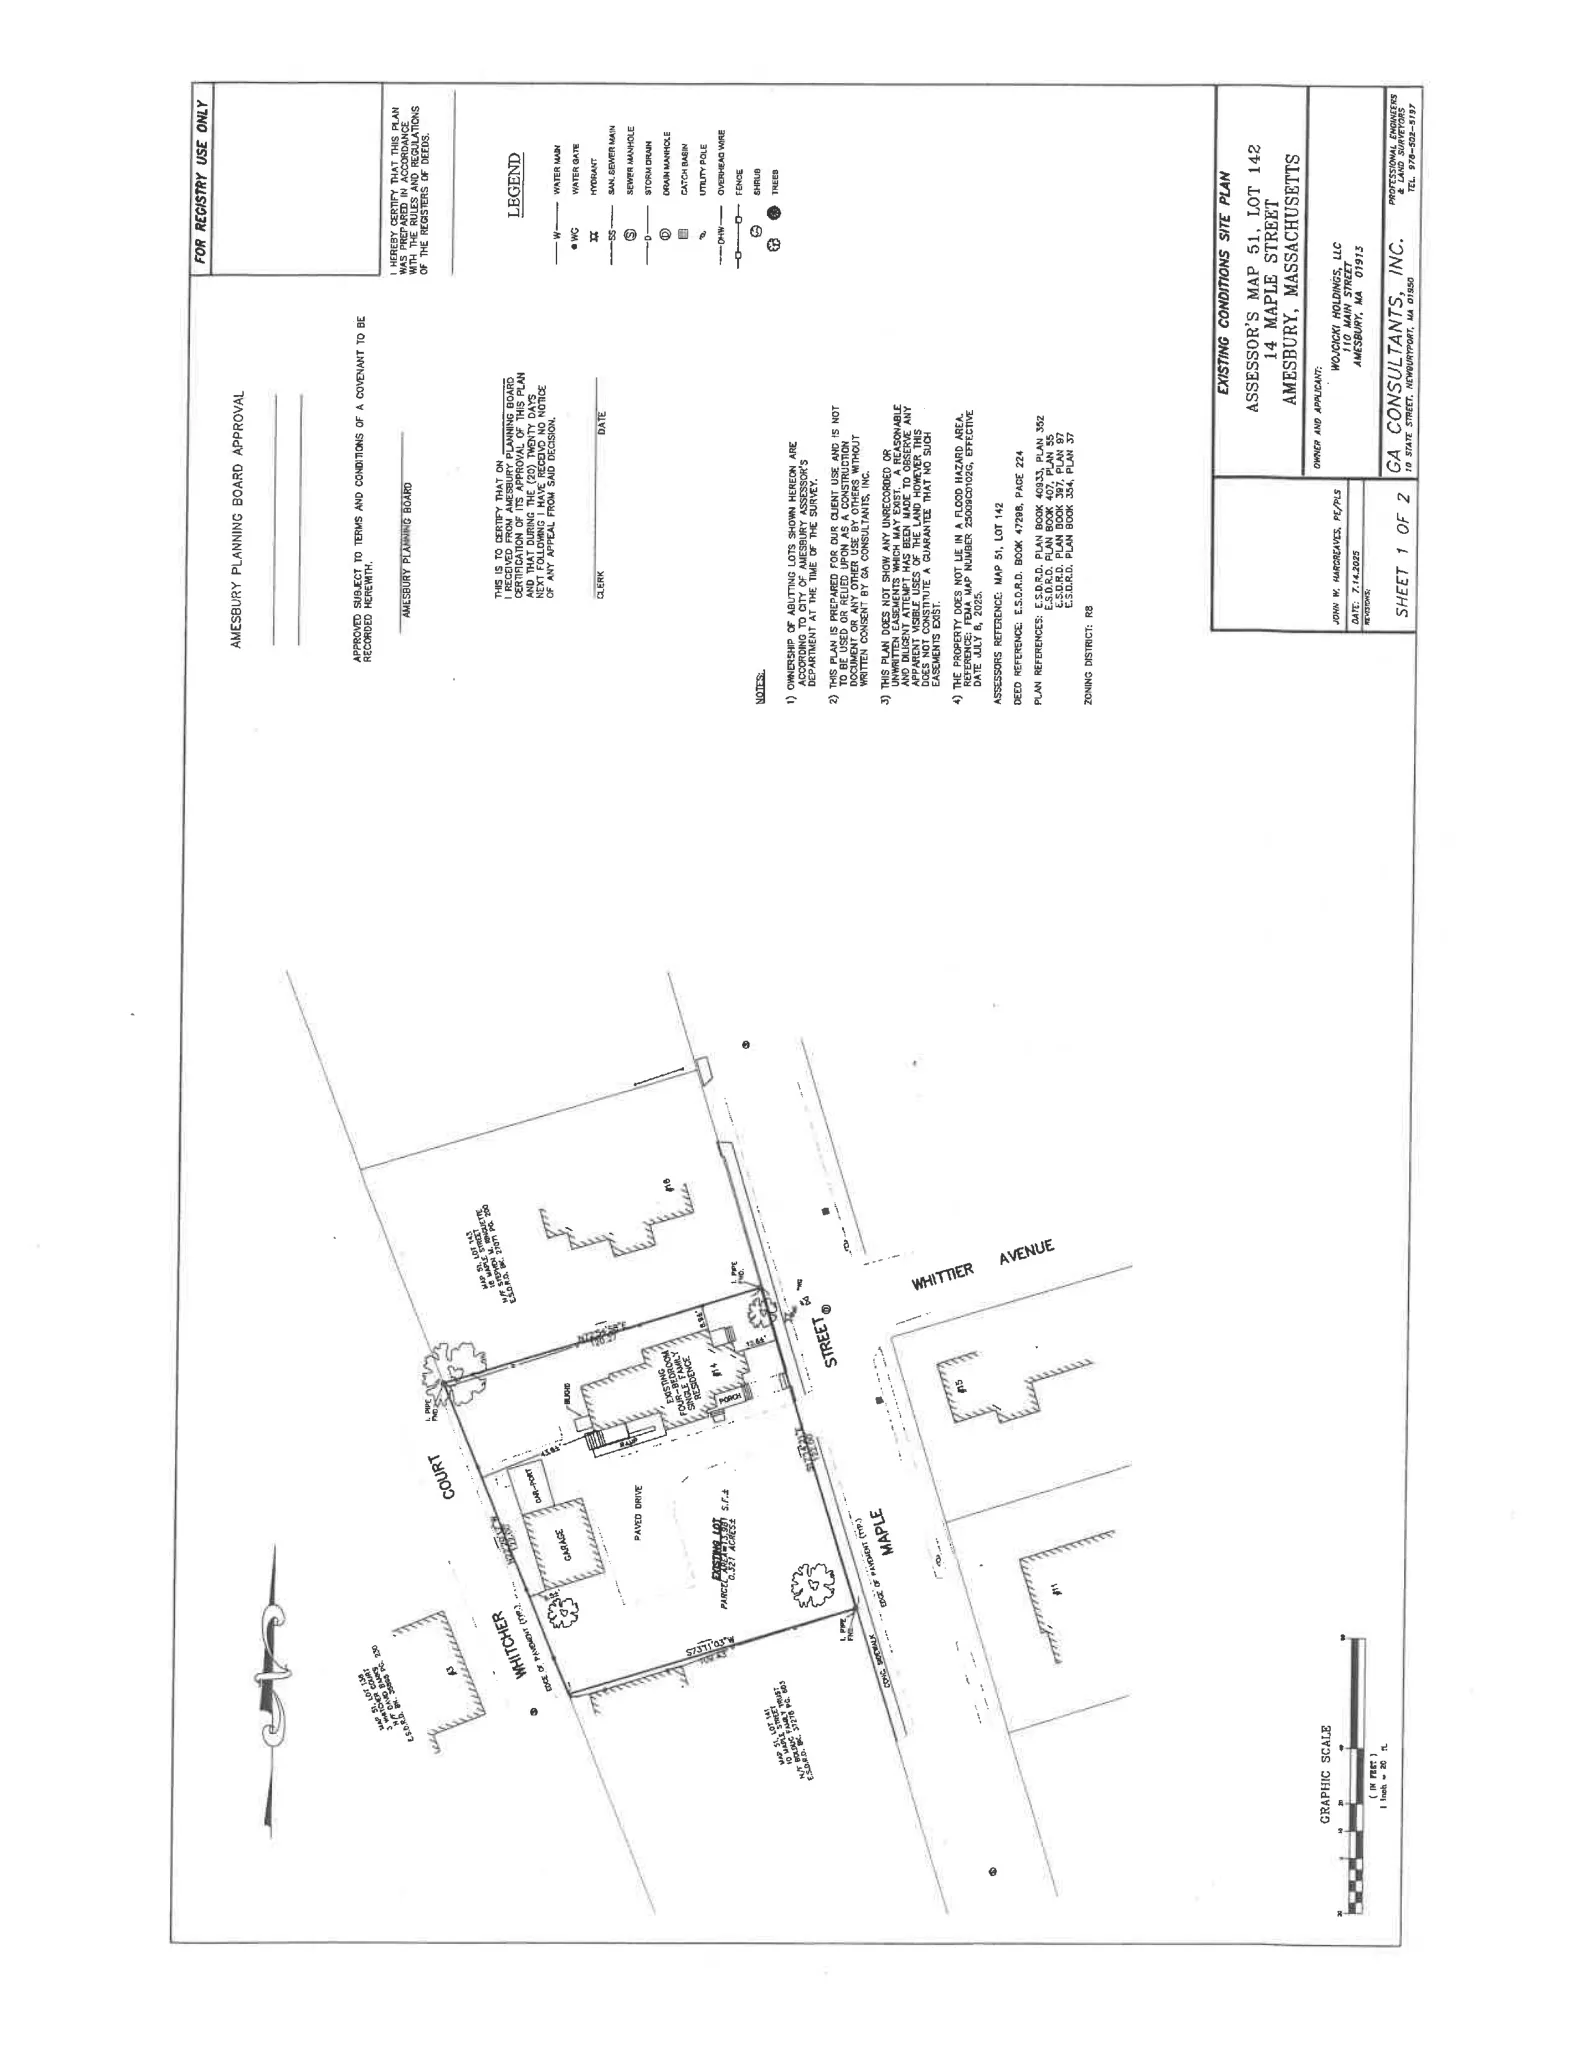
The applicant, Wojcicki Holdings LLC (Mark Wojcicki), proposes to subdivide the property at 14 Maple Street into two residential lots, rehabilitate the existing historic single‑family house on one lot, and construct a new single‑family house on the other lot. The Planning Board reviewed the application under Historic Preservation Special Permit and Site Plan Review and issued a decision approving the plan with conditions on April 13, 2026.
Where and how big
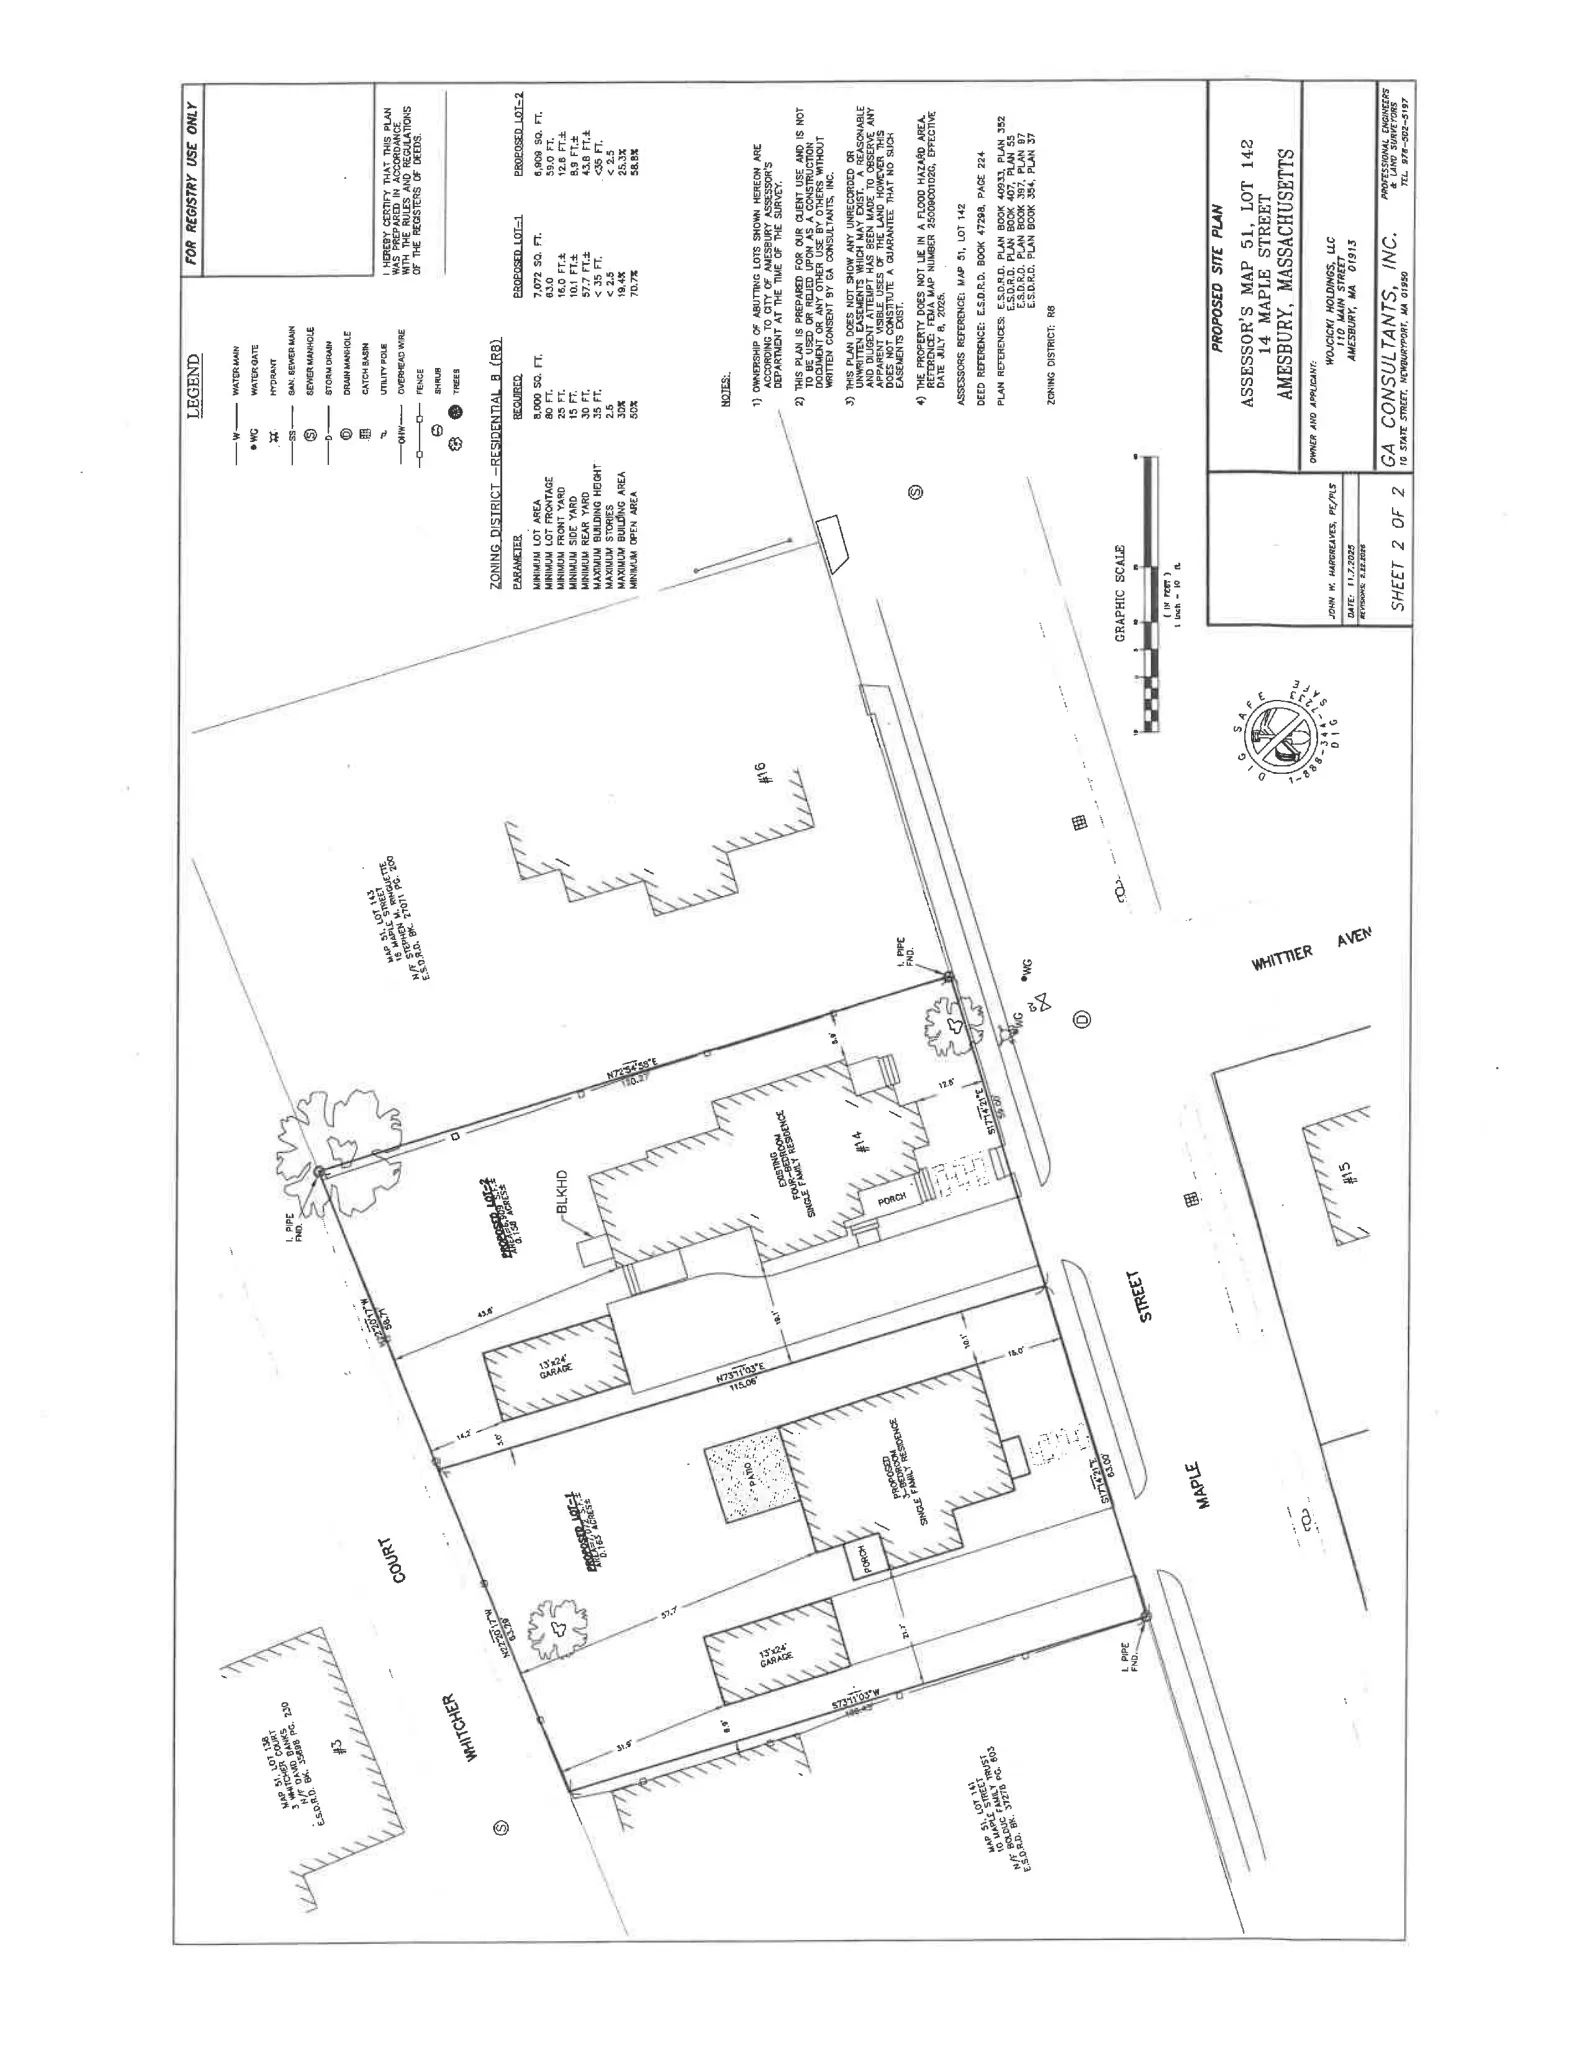
The subject parcel (Assessor Map 51, Lot 142) is about 13,980.7 sq. ft. and is in the R‑8 zoning district. The approved subdivision creates Lot 1 at approximately 7,072 sq. ft. and Lot 2 at approximately 6,909 sq. ft. The existing house (identified in historical records as the Frank P. Todd House, built circa 1880) will remain in its current footprint on one lot. The proposed new house is a 2½‑story single‑family residence sited on the other lot. Both houses are shown on the approved plans as below the R‑8 district height and story limits.
Parking, access and transportation
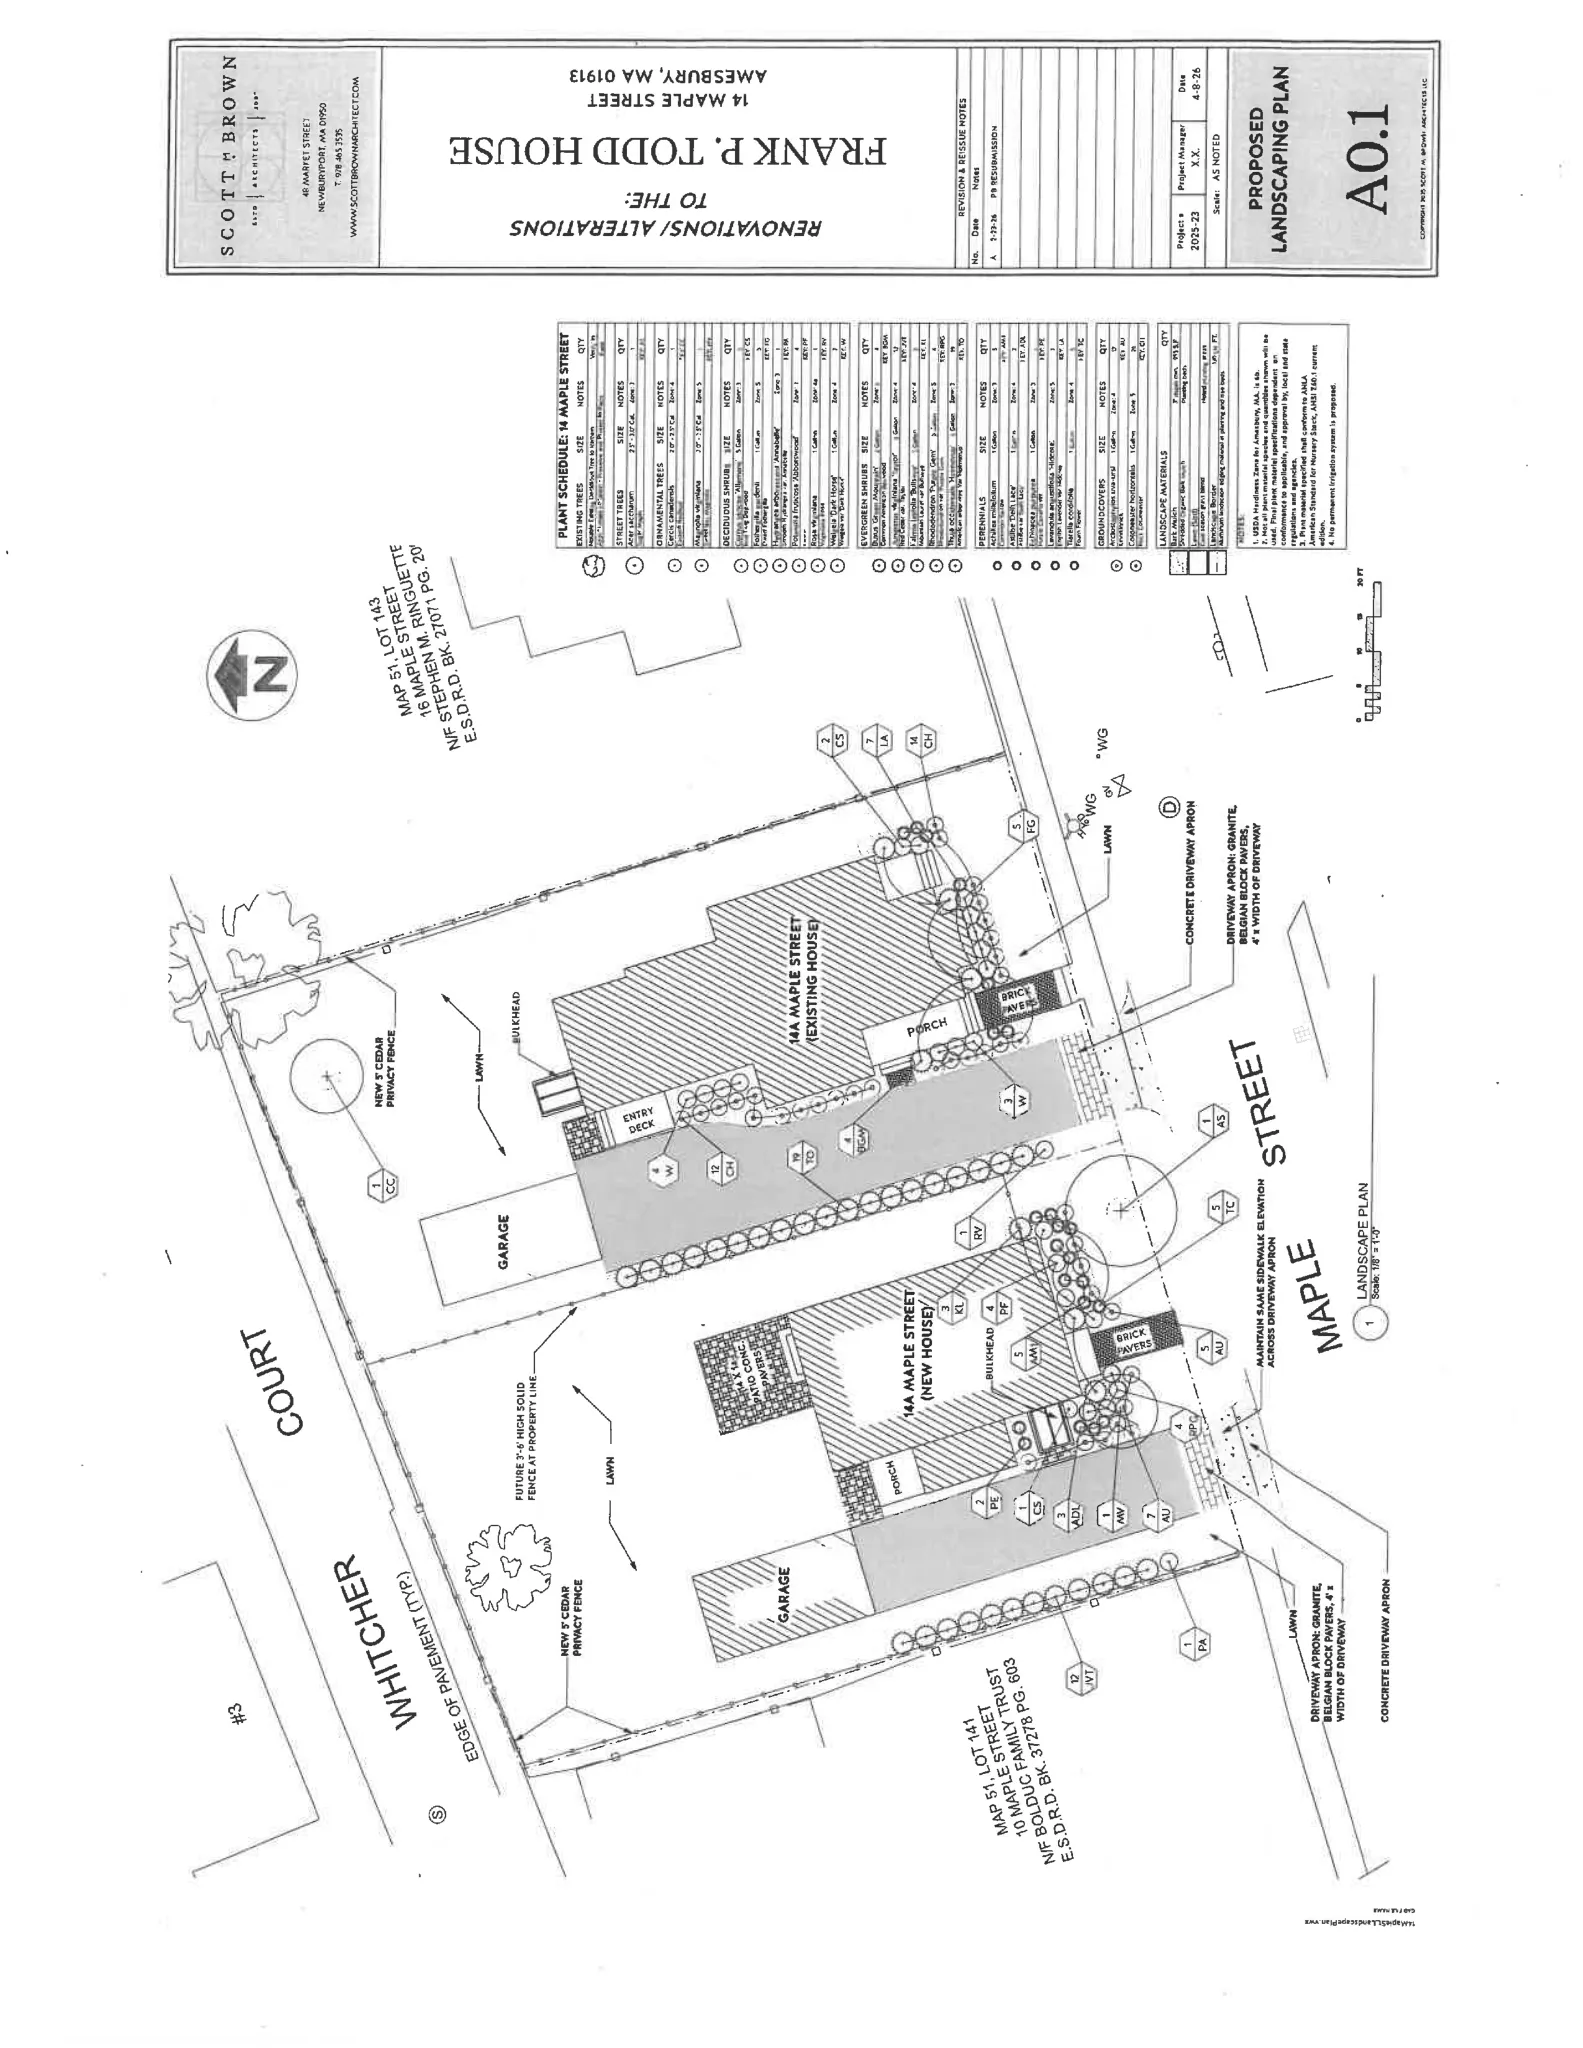
The approved site plans show new driveways, detached single‑car garages for each lot, and repairs to the existing sidewalk along the Maple Street frontage. The existing detached garage/carport on the site will be reconfigured. Utility and site drawings show connections to municipal water and sewer mains; the Amesbury Department of Public Works reviewed the submission and determined the present water and sewer infrastructure are adequate for the proposed two residences. The Planning Board decision requires that the final site work and landscaping be completed as shown on the final approved plans.
Historic preservation, materials and design
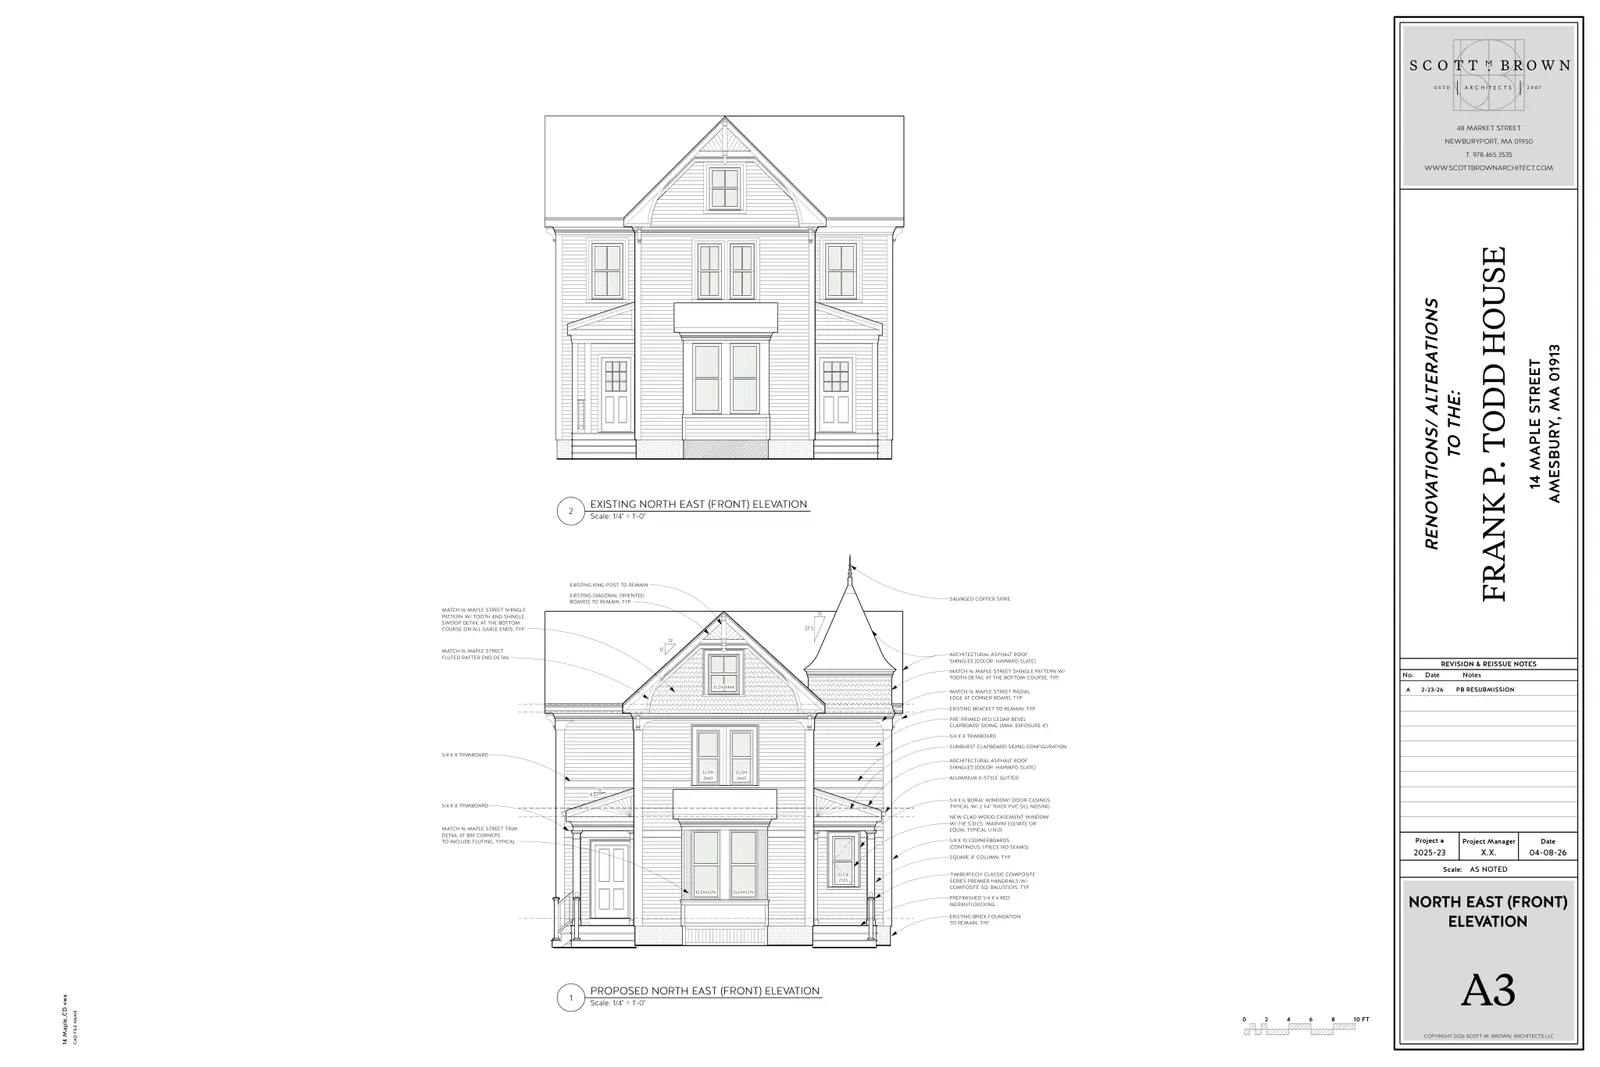
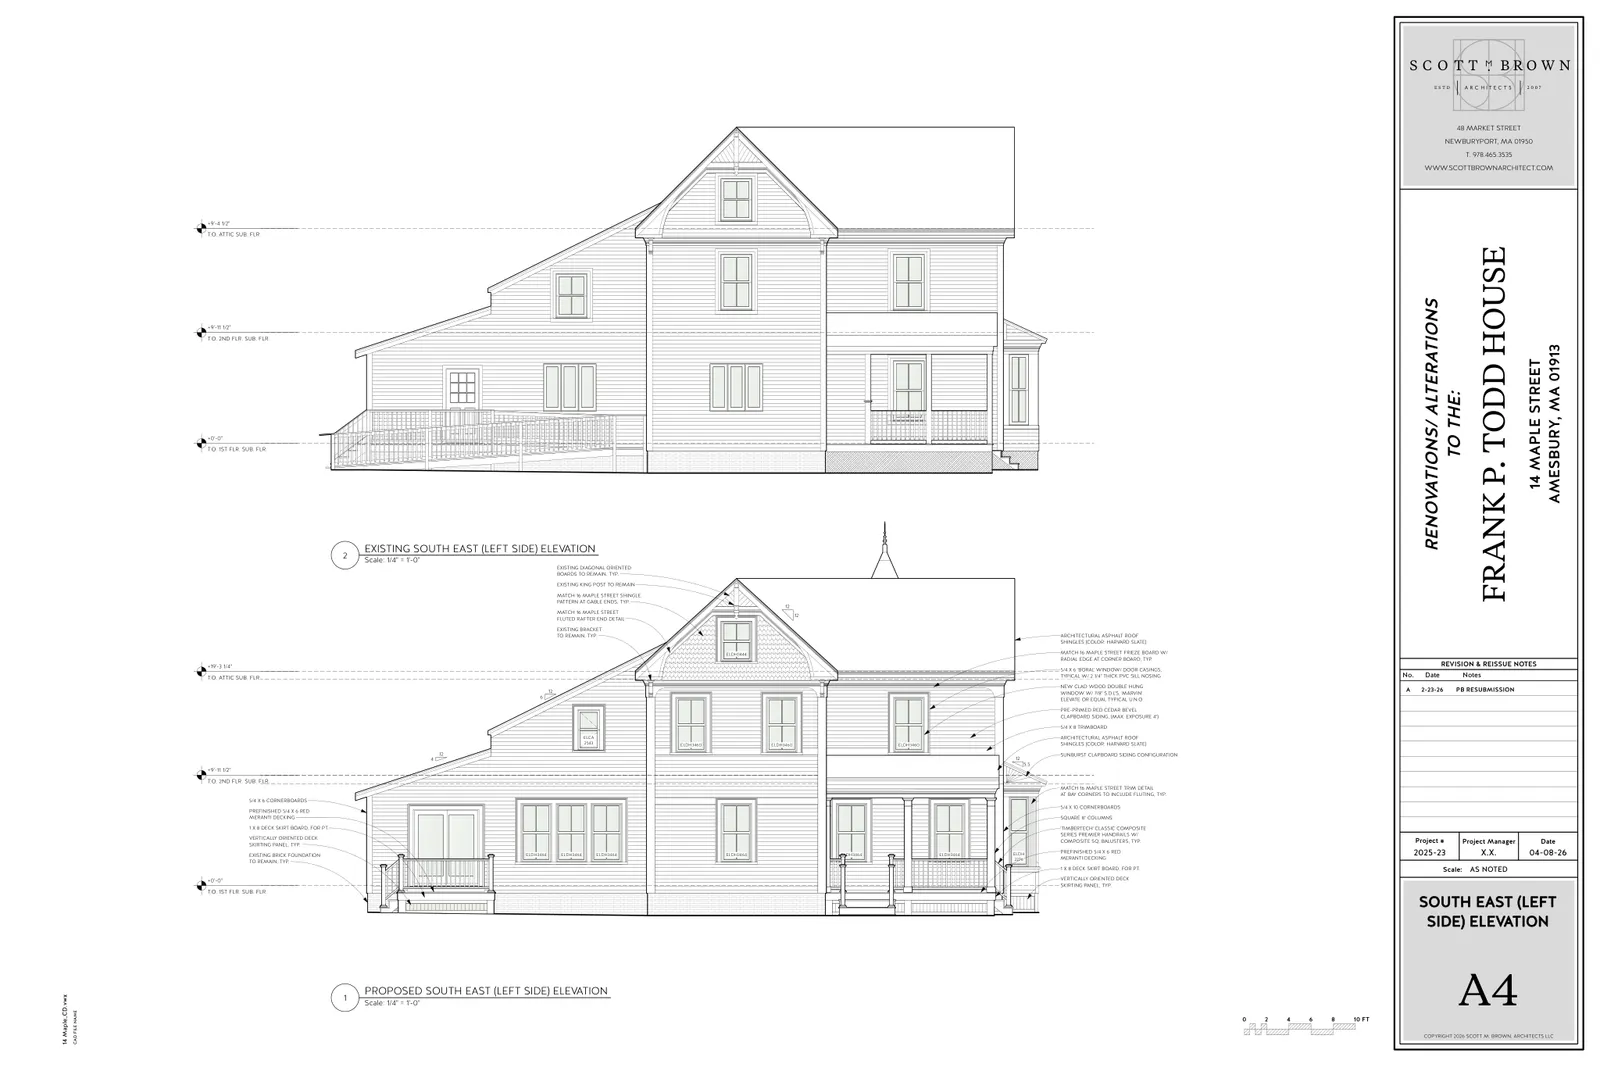
The application includes a historic preservation component for the existing Victorian house. The applicant proposes to remove later vinyl cladding and replacement windows and to restore character‑defining architectural details where feasible. Architectural drawings and elevations list exterior materials and finishes for both houses, including wood siding (pre‑primed red cedar bevel clapboard), clad wood windows (Marvin Elevate or equivalent, with simulated divided lites), 5/4 x trim boards, and architectural asphalt roof shingles (noted as "Harvard Slate"). The proposed new house is designed in a scale and style intended to be compatible with the existing house; the Planning Board and the Design Review Committee reviewed the elevations.
The approval is conditioned on recording a permanent Historic Preservation Restriction (HPR) on the lot containing the historic house. A Historic Preservation Restriction is a legal agreement recorded on a property's deed that limits changes to designated exterior and/or interior features to protect historic character; the HPR must be approved by the Amesbury Historical Commission and will be held by the City. The Planning Board required the HPR be recorded before issuance of any occupancy permit or sale of the rehabilitated historic house, whichever comes earlier.
Zoning relief, waivers and conditions
Because the proposed subdivision results in lots smaller than the R‑8 minimums and reduced front and side setbacks relative to zoning standards, the applicant requested and the Planning Board granted limited waivers only to the extent necessary to construct the approved plan. Specific numeric changes shown on the approved site plan include proposed lot areas of roughly 7,072 sq. ft. and 6,909 sq. ft. (zoning minimum = 8,000 sq. ft.) and proposed frontages of about 63.0 ft. and 59.0 ft. (zoning minimum = 80 ft.). Waivers were conditioned on installation of landscape screening and vegetative buffers, placement of fences and other site elements per the final landscaping plan, review and approval of final architectural details consistent with the submitted plans, and recording of the required Historic Preservation Restriction. The decision also limits permitted uses to the two single‑family residences and accessory structures shown on the approved plan; any change in the number of units, additional building footprints, or subdivision modifications requires further Planning Board review.
Status and next steps
The Planning Board closed the public hearing and issued its Final Decision on April 13, 2026. Conditions of approval include recording the HPR prior to occupancy or sale of the rehabilitated historic house, submission of final construction drawings consistent with the approved architectural plans, completion of the approved landscaping and site improvements, and obtaining any other local, state, or federal permits required for construction. The applicant is responsible for securing those permits and for providing final permit actions to the Planning Board as required by the decision.
Discussion at meetings
- APPROVEApprove the definitive subdivision for 14 Maple Street subject to the conditions outlined by staff (tie back to site plan and historic preservation special permit; covenant restricting lot release; historic preservation restriction/affidavit; board approval for design changes).
- OTHERClose the public hearing for the definitive subdivision of 14 Maple Street.
- APPROVEApprove the draft decision for the Historic Preservation Special Permit for 14 Maple St. as presented.
- REFERmotion by Keith to ask staff to draft a draft decision for 14 Maple Street site plan special form permit historical preservation for the March 23rd meeting
- CONTINUEmotion by Tom second by Joel continue 14 Maple Street to the March 23rd meeting
- CONTINUEI’ll make a motion to continue the site plan and special permit historic preservation for 14 Maple Street until the meeting of February 23rd.
- APPROVEMichael Jewell motioned to release the erosion control bond in the amount of $4,785.00 and $171,268.36 of the performance bond leaving $15,000 in place.
Documents on file


