WEATHER — / —
Home / Projects /29 Lake Attitash Road
SPECIAL PERMIT · PLANNING BOARD

29 Lake Attitash Road - Special Permit

pending residential

Gallery

Auto-selected pages from the source documents. See Documents on file below for the originals.

Project details

What is proposed

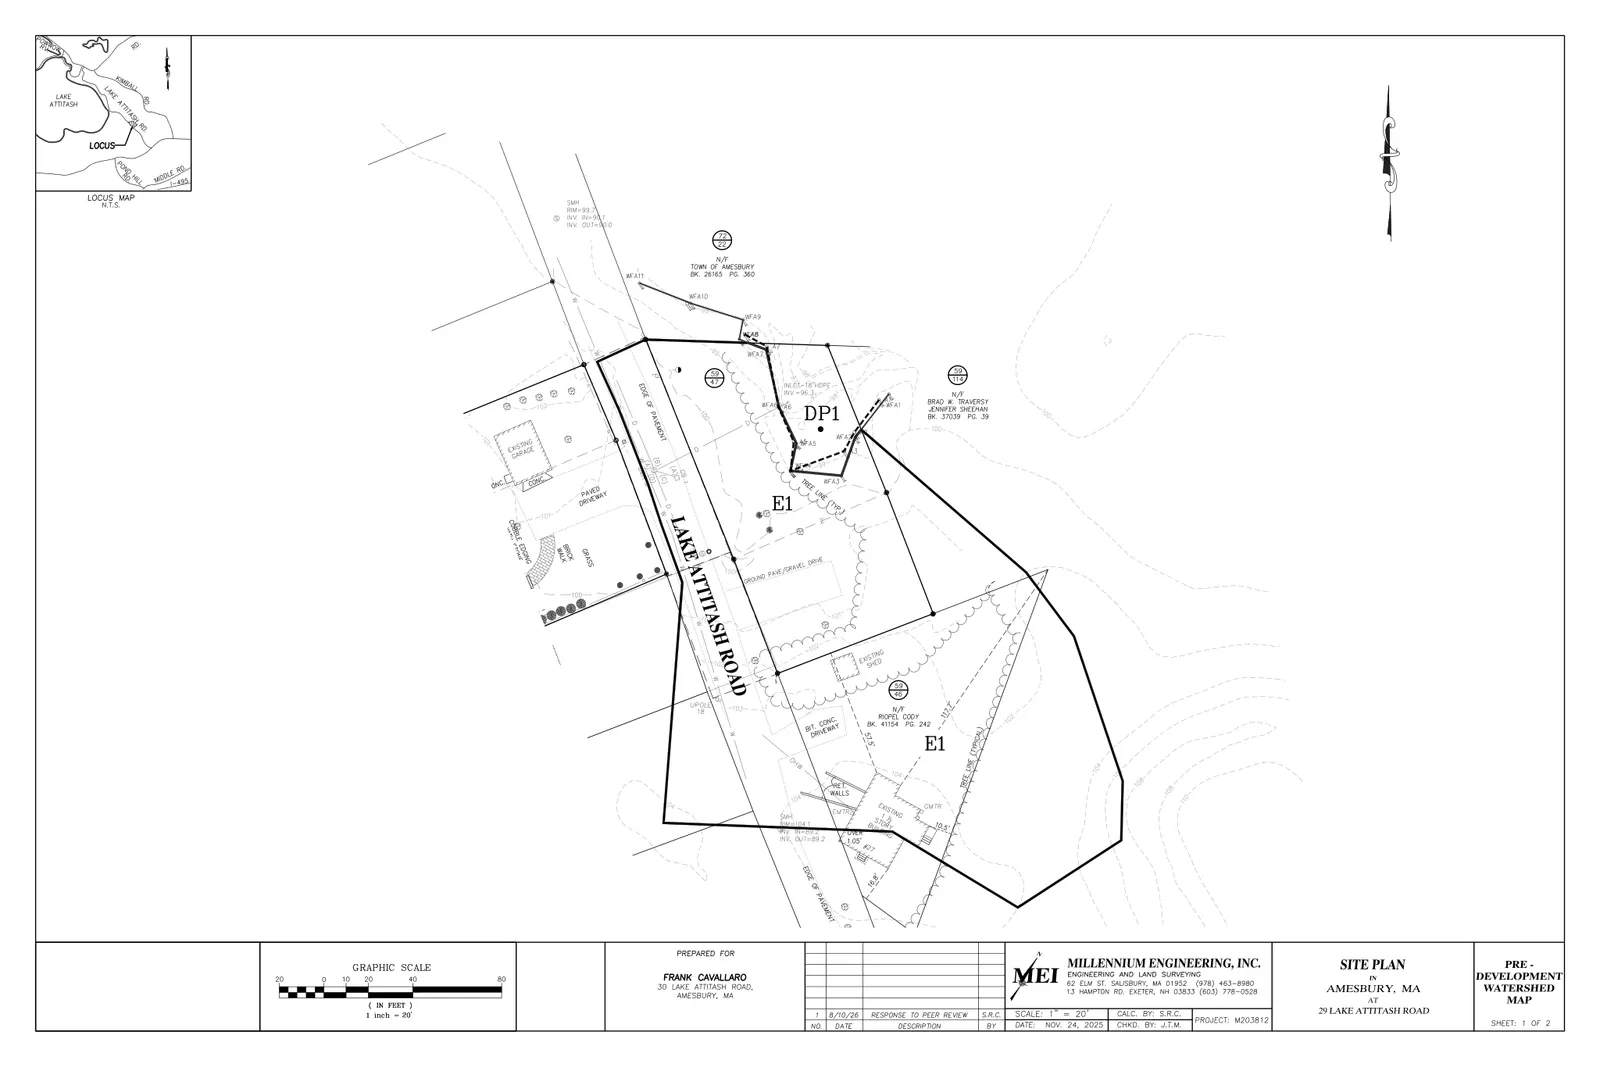
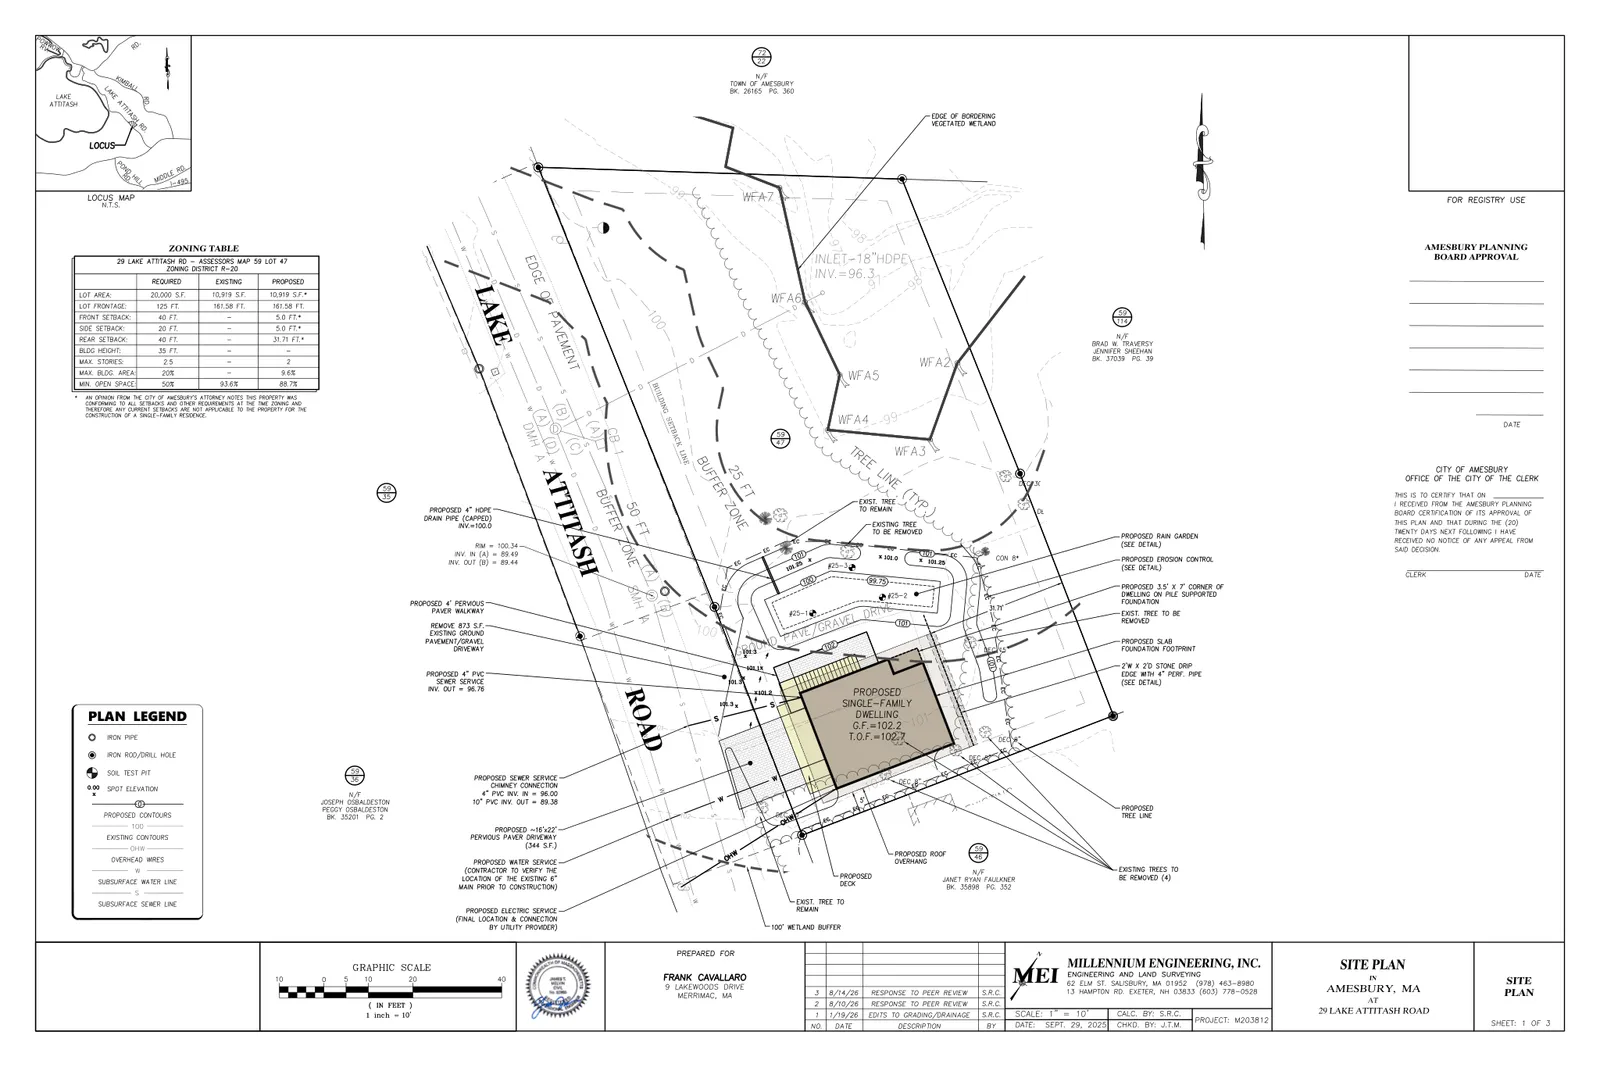
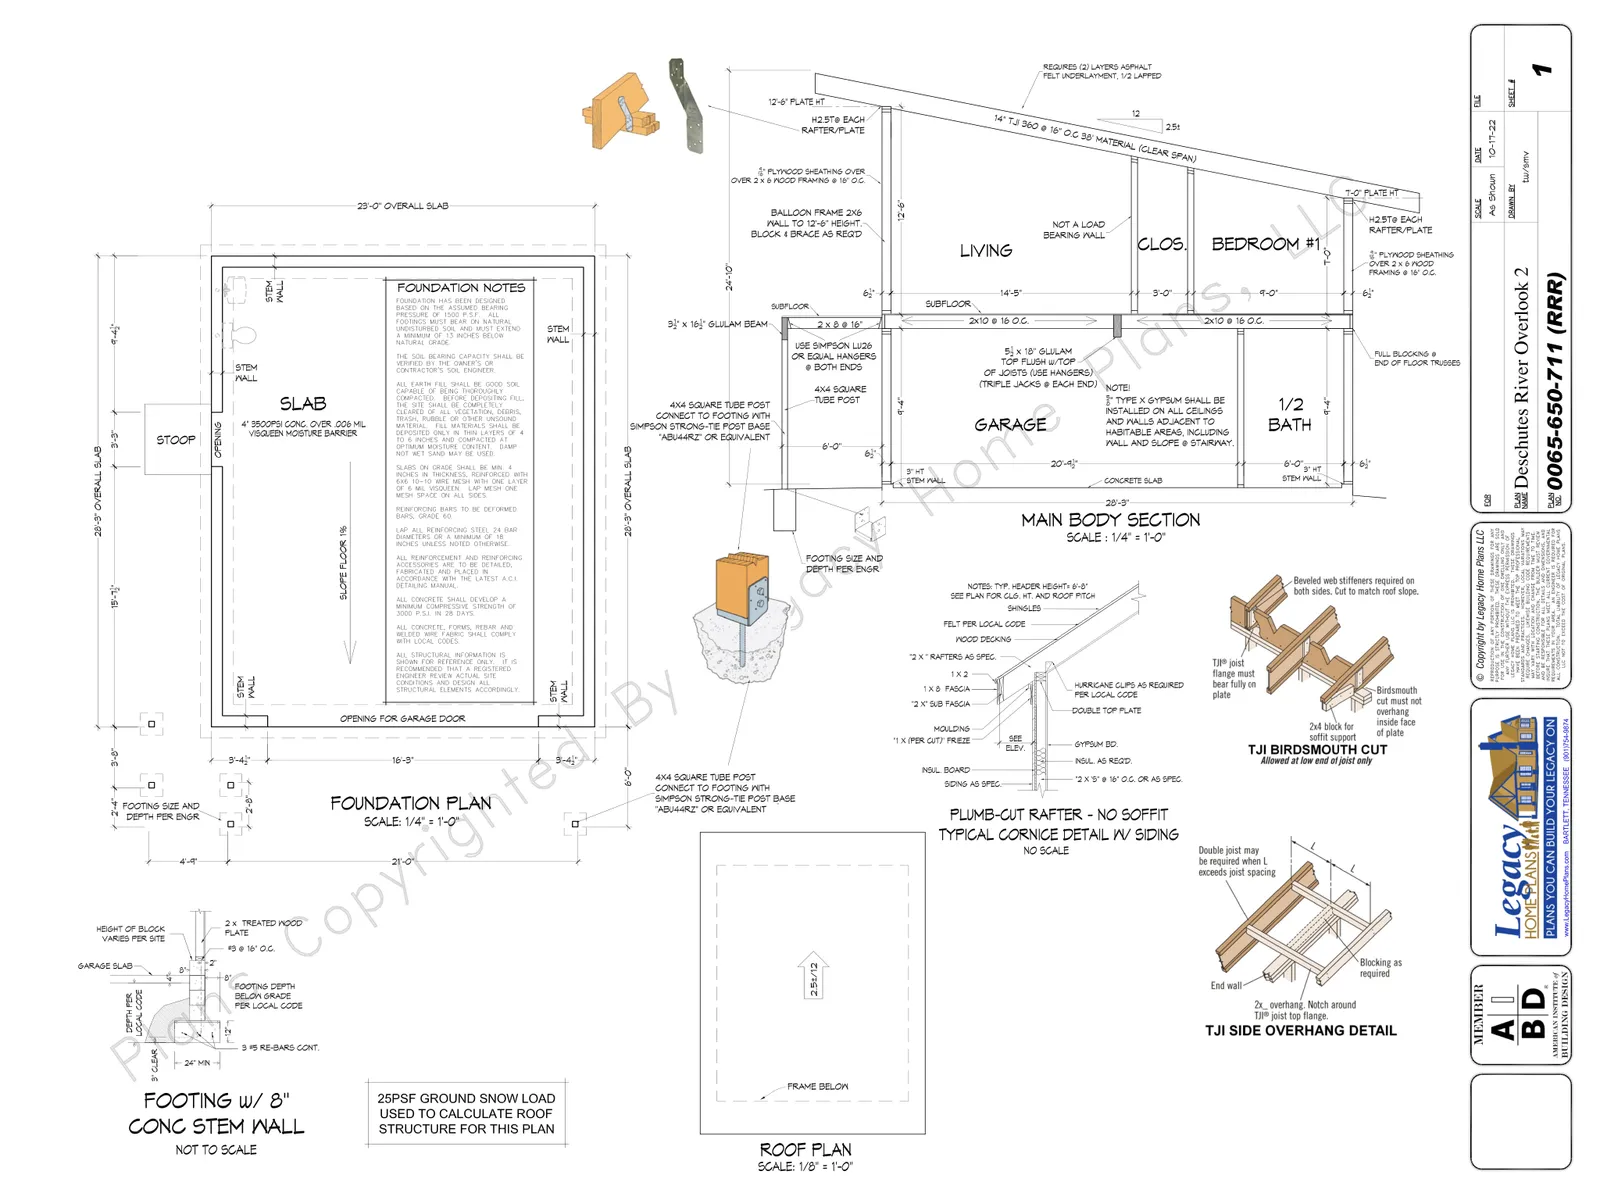
The applicant (THE FRANK A CAVALLARO JR REVOCABLE TRUST OF 2021, represented by Frank Cavallaro) seeks a Planning Board Special Permit to construct a single‑family dwelling at 29 Lake Attitash Road. The proposed house footprint is 1,052 square feet; the submission also reports approximately 700 square feet of living area. The site work includes a driveway, a paved walkway/landing, installation of utilities, site grading, and on‑site stormwater controls.

Where and how big

The parcel is approximately 0.25 acres (Map 59, Lot 47) and is in the R‑20 zoning district and the City’s Water Resources Protection Overlay District (WRPD), Zone C. Existing site elevations range roughly from 98.00 to 102.00 feet (1988 NAV datum). The lot is primarily upland with a bordering vegetated wetland mapped at the northern corner; the plans show the house sited toward Lake Attitash Road with the wetland and its buffer to the north.

Parking, access and utilities

Vehicular access is shown via a proposed bituminous concrete driveway connecting to Lake Attitash Road. The plan indicates proposed connections to municipal water and sewer mains in the public right‑of‑way on Lake Attitash Road and underground electrical and telecommunications service. The submission does not propose public off‑street parking beyond the driveway for the single‑family dwelling.

Environmental features, stormwater and soils

Because the lot lies inside the WRPD (Zone C), the application addresses groundwater recharge, runoff, and minimizing site disturbance. The stormwater design uses grassed conveyance swales and a rain garden/bioretention area to capture and infiltrate runoff from roofs, driveway, and lawn. The engineer’s HydroCAD modeling (Atlas‑14 rainfall, standard design storms) shows post‑development peak flows that are equal to or lower than pre‑development peak flows for the modeled storms. Example peak discharge values reported in the stormwater report are: pre‑development 10‑yr = 0.41 cfs and 25‑yr = 0.65 cfs; post‑development 10‑yr = 0.25 cfs and 25‑yr = 0.40 cfs. The rain garden storage and stage/storage tables in the report show available storage on the order of several hundred cubic feet (examples in the report: ≈325 to 715 cubic feet depending on the storm event and configuration).

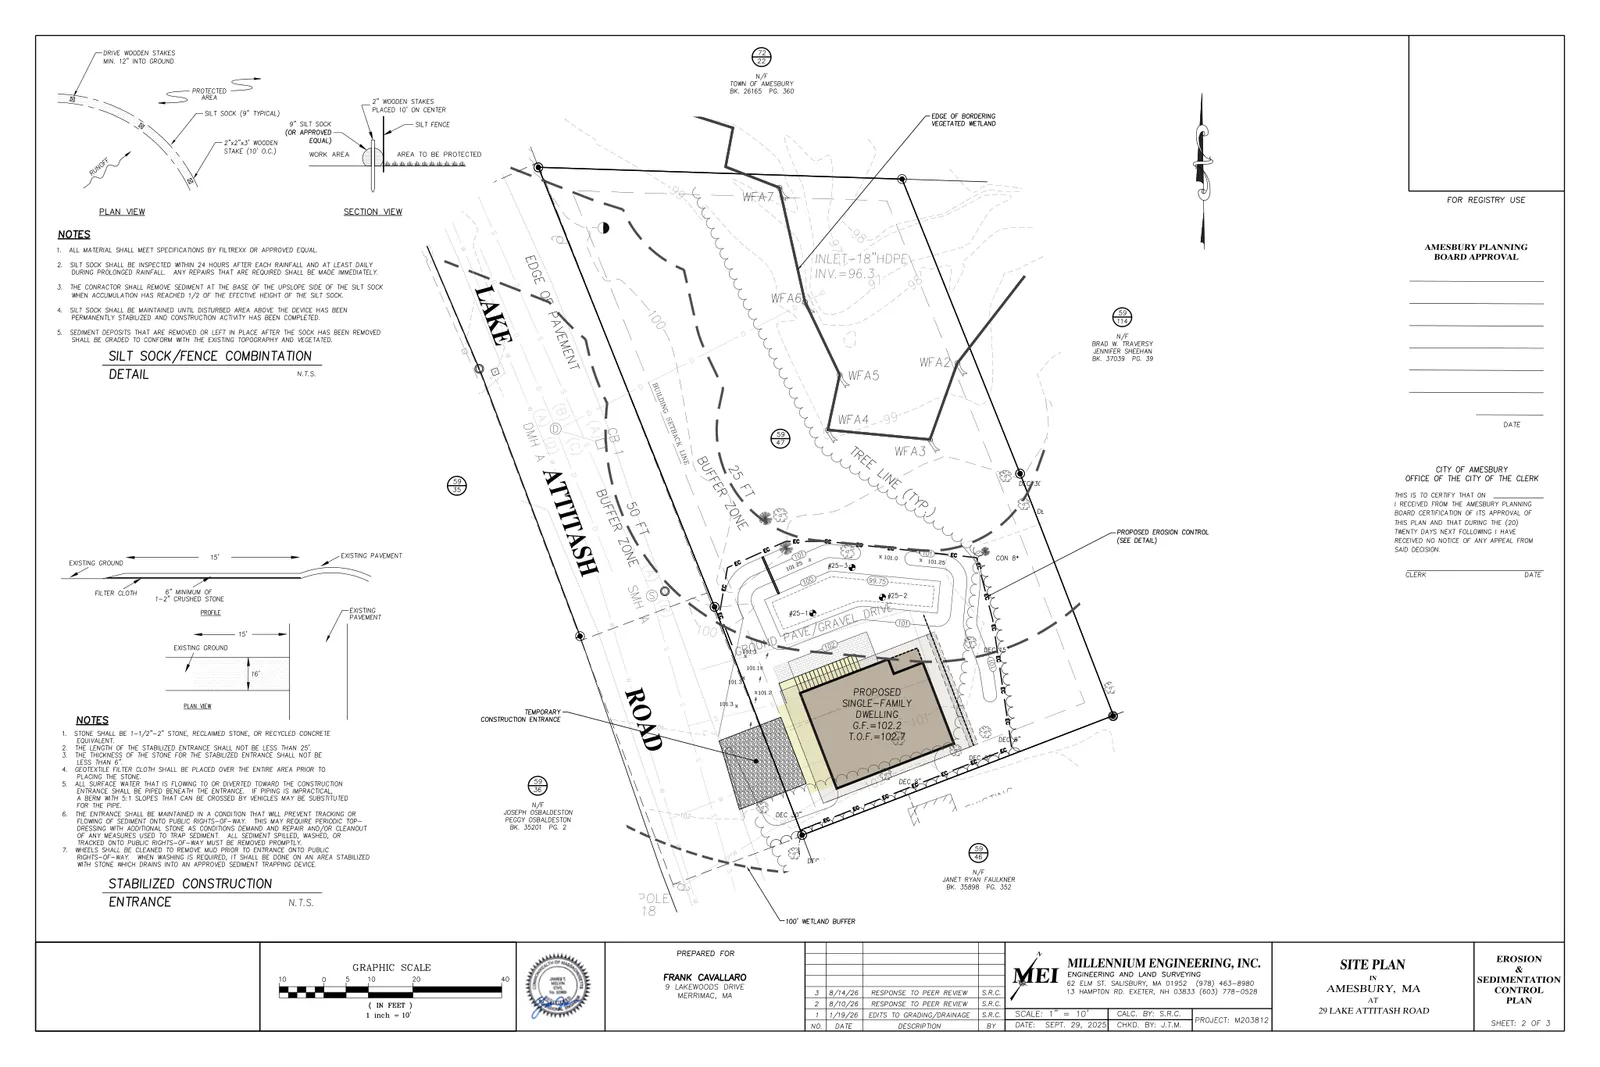
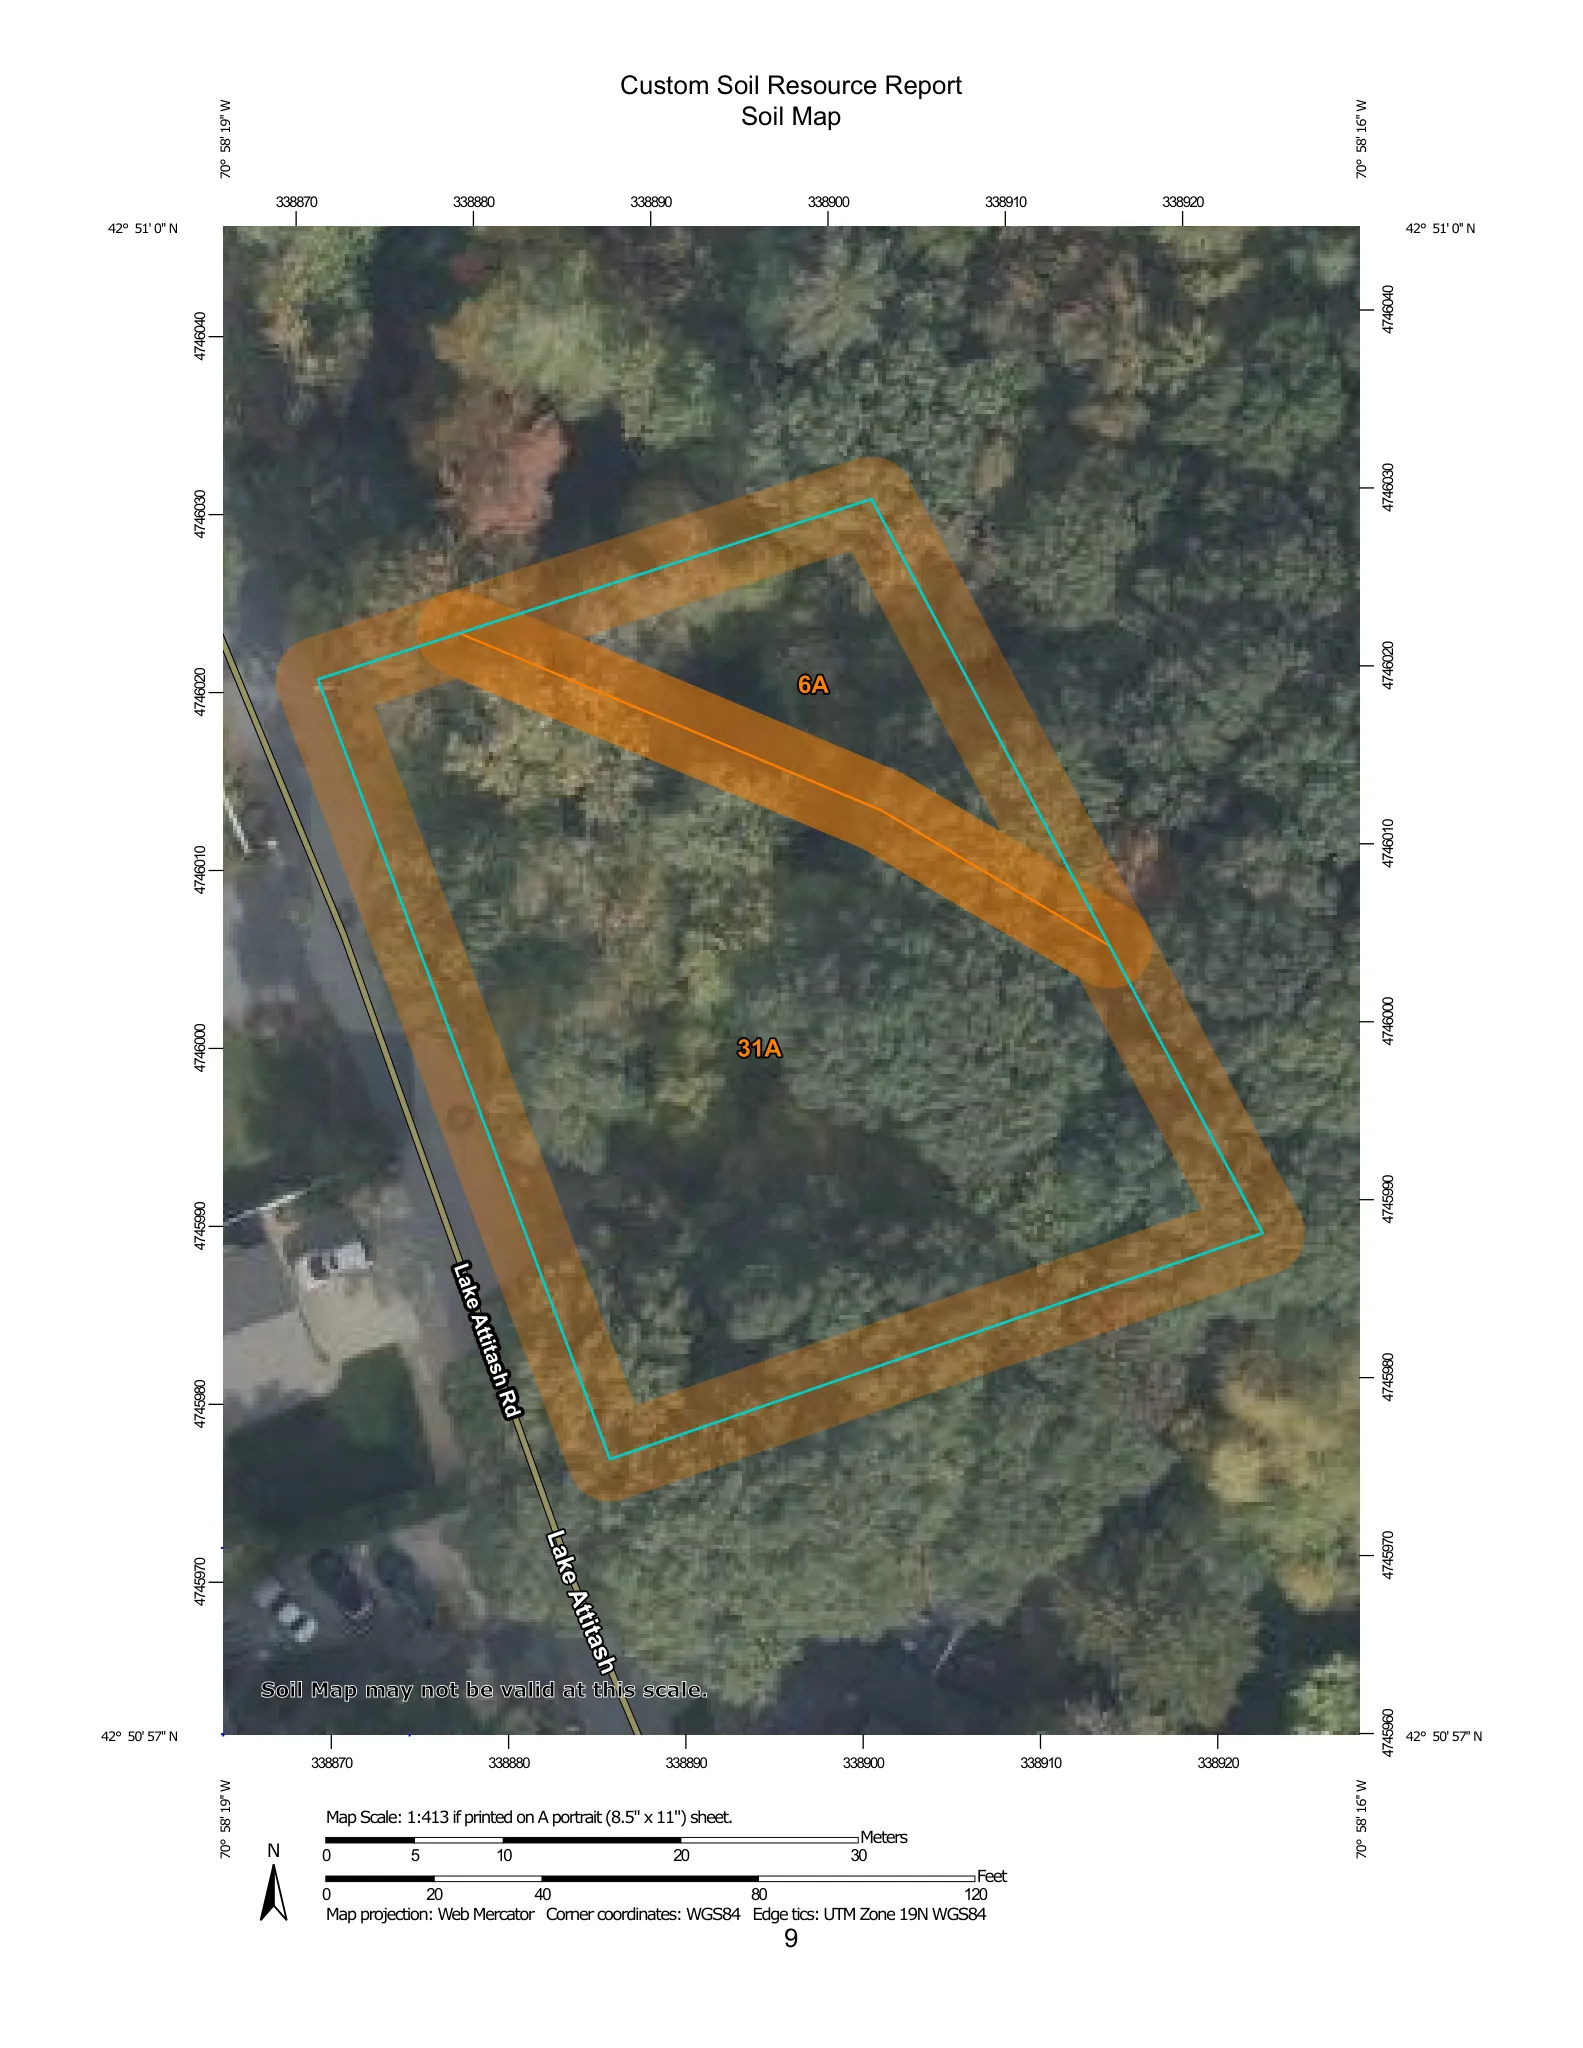
A soil suitability assessment and three soil probe logs are included in the submission. Probes describe sandy loam soils and record a seasonal high groundwater table at about 16–18 inches below the ground surface at the probe locations; depth to bedrock was beyond probe depths (>21–28 inches). The stormwater report and design account for these subsurface conditions in sizing the bioretention and recharge measures. The submission also documents standard construction‑phase erosion controls (silt sock/fence, stabilized entrance, stockpile protection) to be used during work.

Note: a "rain garden" (bioretention area) is a landscaped, shallow depression that temporarily stores stormwater, treats it through soils and vegetation, and allows infiltration to the underlying ground.

Permits, approvals and status / next steps

The application is before the Amesbury Planning Board as a Special Permit under Article X(J)(5) and the WRPD rules in Article XIV. The materials on file include a signed Special Permit application and site plan (Sept 29, 2025), a memorandum in support of the Special Permit (Dec 8, 2025), and a Stormwater Management Report (Dec 10, 2025). Because the site abuts a wetland buffer, the applicant states that if final delineation or layout requires regulated work within the 35‑ to 50‑foot buffer, the applicant will apply to the Amesbury Conservation Commission (for a Notice of Intent and an Order of Conditions, which is the wetlands permit issued by the Conservation Commission) and would consider pile‑supported foundations to minimize disturbance where required. If the Planning Board issues the Special Permit, the project will still require any applicable Conservation Commission approvals and a building permit before construction can begin.

A Special Permit is a discretionary zoning approval the Planning Board issues when the Board finds a proposal meets the ordinance’s standards (for example, appropriate scale/siting and compliance with WRPD performance standards). The Planning Board will review the application at public hearings and make the required findings under the Zoning Ordinance before acting on the permit.

If you would like, the City can post the full site plan, architectural elevations, and the stormwater report on the project page or provide the date of the Planning Board public hearing at which this application will be reviewed.

Discussion at meetings

July 13, 2026PLANNING BOARD
Continued Public Hearing
Continued public hearing (first heard 11-3-25) for a Special Permit at 29 Lake Attitash Road.
  • CONTINUE
    Continue the continued public hearing for 29 Lake Attitash Road to the August 10, 2026 Planning Board meeting.
    Approved 7-0
June 8, 2026PLANNING BOARD
Continued Public Hearing
Special Permit review. (Public hearing opened 11-3-25) Request to continue to July 13, 2026.
May 11, 2026PLANNING BOARD
Continued Public Hearing
Continued public hearing for a Special Permit application at 29 Lake Attitash Road.
  • CONTINUE
    to continue the 29 Lake Attitash Road special permit to the June 8th meeting
    Approved 6-0
April 27, 2026PLANNING BOARD
Continued Public Hearing
Special Permit application; original public hearing 11-3-25.
  • CONTINUE
    motion by David second by Joel to continue 29 like a hash to the May 11th meeting
    Approved 5-0 with 1 abstention
March 23, 2026PLANNING BOARD
Continued Public Hearing
Request to continue to 2026-04-27. Special Permit application for 29 Lake Attitash Road. Original public hearing date: 2025-11-03.
  • OTHER
    motion by David second by Tom to authorize staff to get a peer review contract for 29 Lake Attitash Road special permit
    Approved unanimously 6-0
  • CONTINUE
    i'll make a motion that we continue 29 lake aditash road special permit until the 27th
    Approved unanimously 6-0
March 9, 2026PLANNING BOARD
Continued Public Hearing
Continued public hearing for a special permit at 29 Lake Attitash Road. Request to continue to March 23, 2026.
  • CONTINUE
    i move to continue 29 lake attach road the special permit here to second march 23rd
    Approved 7-0
February 23, 2026PLANNING BOARD
Continued Public Hearing
Special Permit review; public hearing originally opened 11-3-25.
January 29, 2026PLANNING BOARD
Continued Public Hearing
Continued Special Permit for 29 Lake Attitash Road; application includes a request to continue to 2026-02-23 (original hearing 11-3-25).
  • CONTINUE
    next up is 29 Lake Attitash Road special permit which is also requested to be continued to the 23rd so moved
    Approved 7-0
January 26, 2026PLANNING BOARD
Continued Public Hearing
Continued review for a Special Permit at 29 Lake Attitash Road (previous hearing 11-3-25).
December 22, 2025PLANNING BOARD
Continued Public Hearing
Special Permit review for 29 Lake Attitash Road (public hearing 11-3-25). Request to continue to 1/26/25.
  • CONTINUE
    the applicant requested to continue to the 126th meeting so move second
    Motion passes unanimously seven to zero
November 3, 2025PLANNING BOARD
New Public Hearing
Public hearing for Special Permit application at 29 Lake Attitash Road.
  • CONTINUE
    So I'll make a motion that we continue 29 Lake Attitash special permit to the planning board meeting of December 22nd
    Approved Unanimous

Documents on file