
27 Kimball Road
Application for a 95‑unit, all‑electric rental development on a ~9.2‑acre parcel at 27 Kimball Road with 174 surface parking spaces, a widened two‑way entrance and an internal looped driveway; studies address traffic, drainage and fire access.

AI summary
MP Properties IV, LLC proposes a 95‑unit all‑electric rental community at 27 Kimball Road on about 9.2 acres, with clustered 1‑ and 2‑story paired homes, 174 surface parking spaces and a widened two‑way entrance feeding an internal looped driveway. Traffic and sight‑distance analyses conclude the site’s trips are not expected to materially affect nearby intersections but will require selective clearing (including removal of a large tree in the ROW) to meet sight‑line requirements; the Fire Chief found the design generally meets applicable fire code and requested a third‑party fire engineering review that has not yet been submitted.
Gallery
Project details
What is proposed
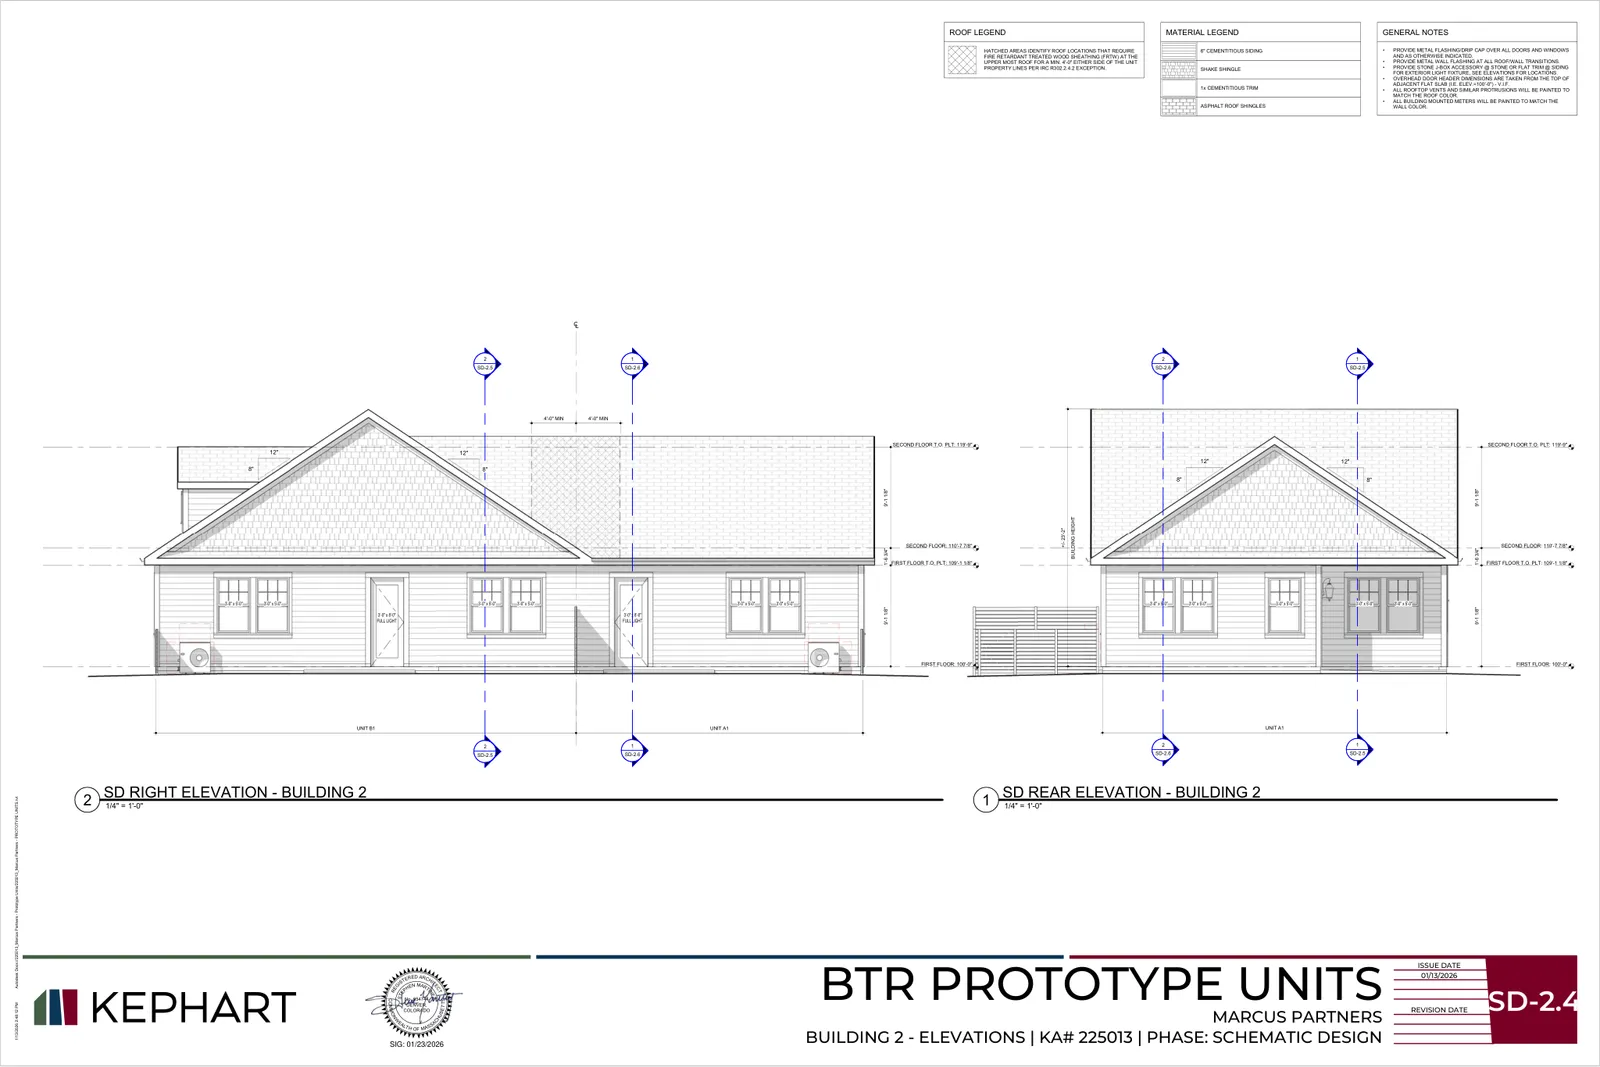
MP Properties IV, LLC has submitted a Comprehensive Permit (Chapter 40B) application to redevelop 27 Kimball Road with a 95‑unit rental residential community organized as clustered 1‑ and 2‑story "paired home" buildings. Each unit is shown with private outdoor space (porch, patio, or small yard). Exterior materials shown in the application include horizontal clapboard and shingle‑style siding (fiber cement and/or vinyl), painted trim, gables, dormers and covered entry porches. The buildings are planned to be all‑electric and designed to meet or exceed the Massachusetts Stretch Energy Code.
Where and how big
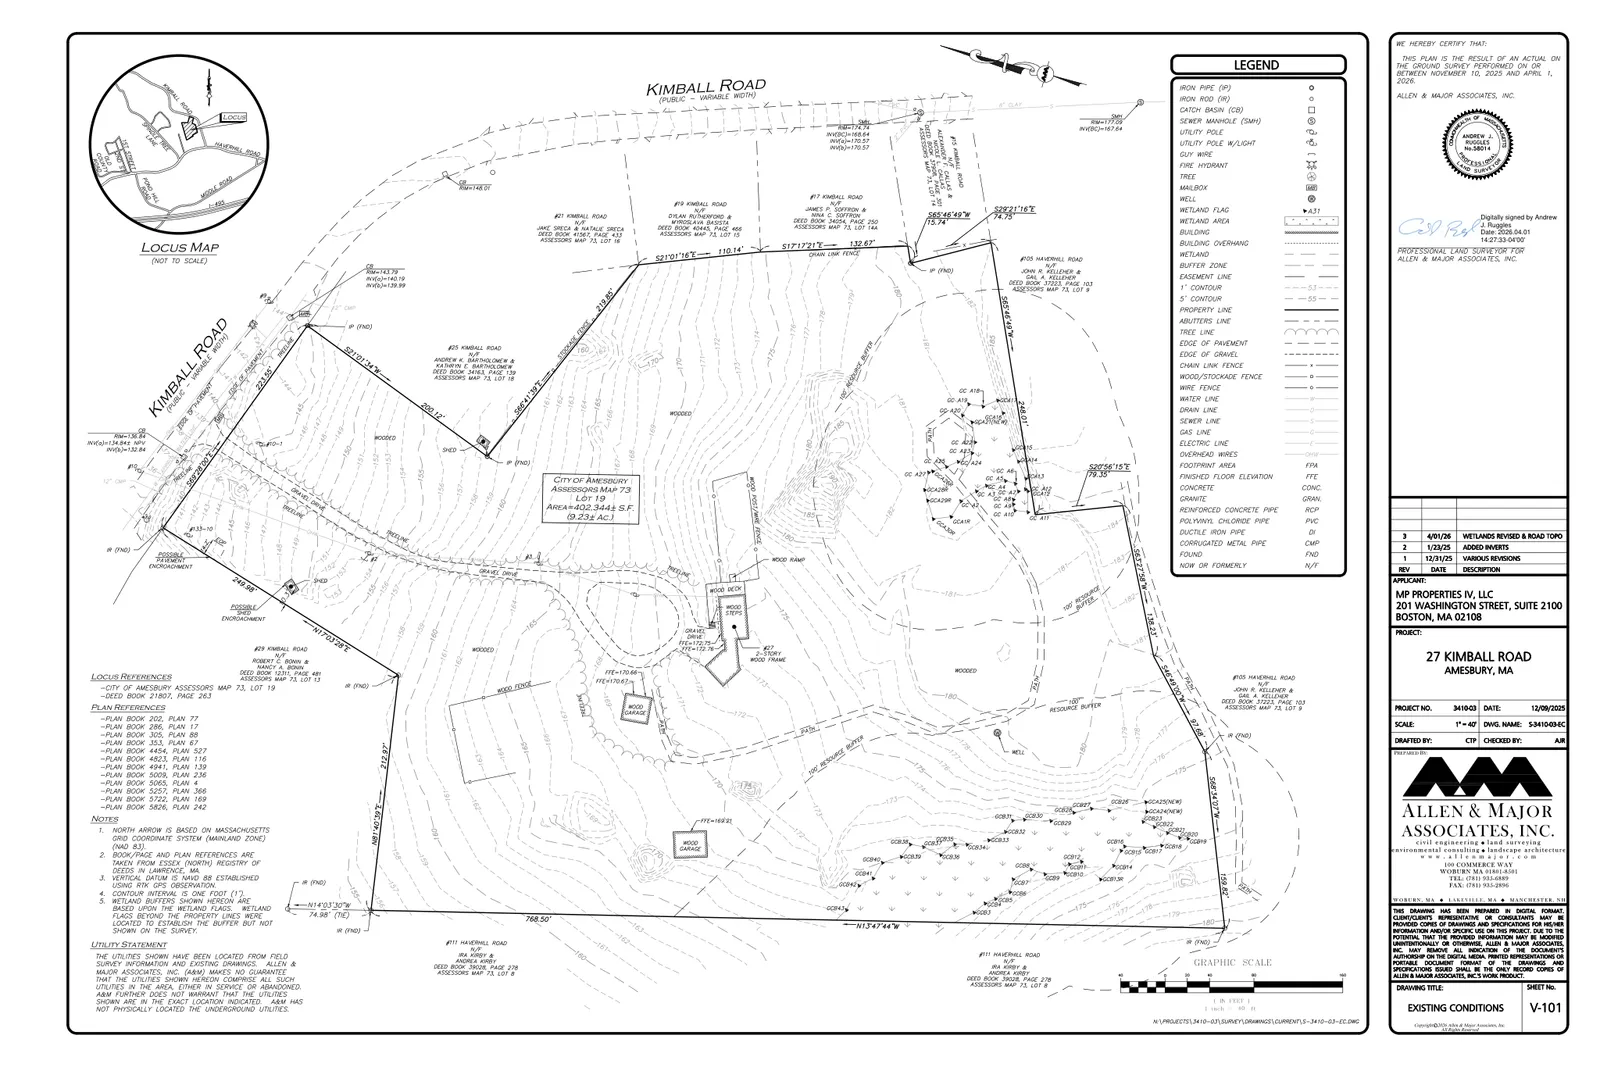
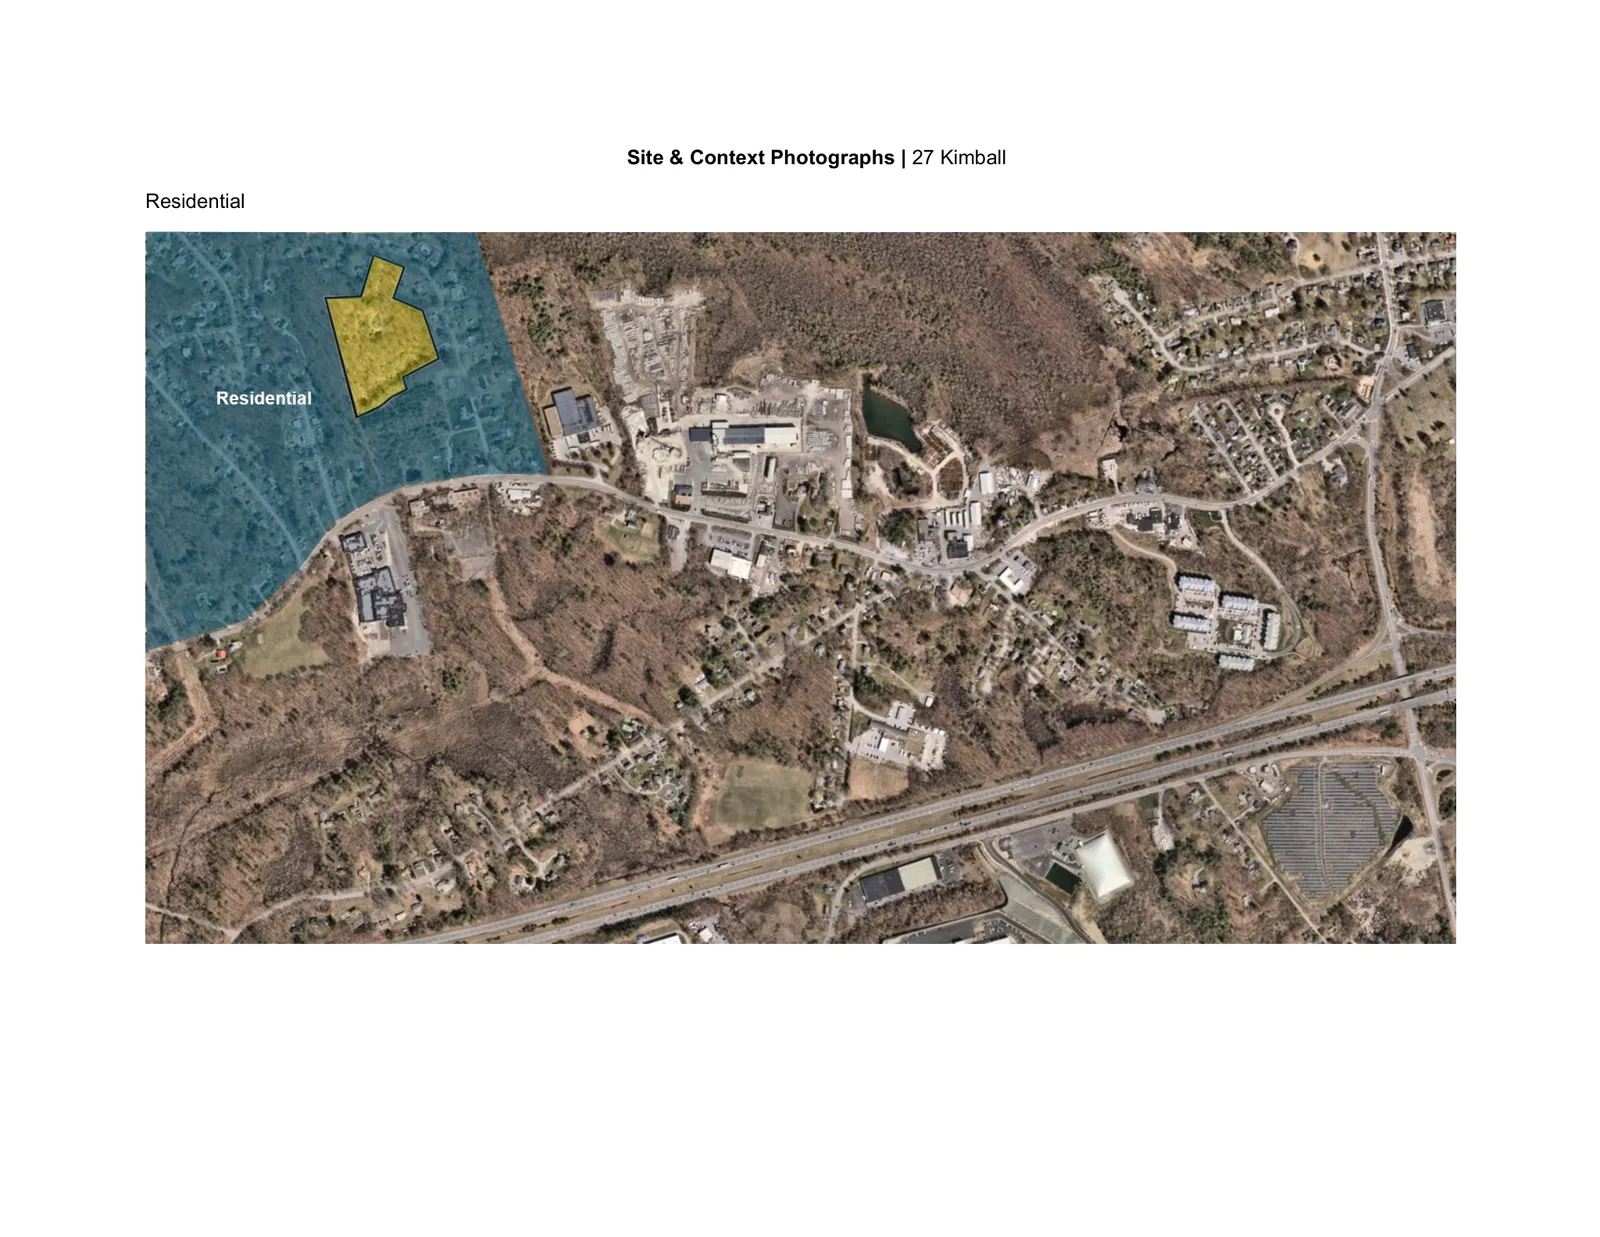
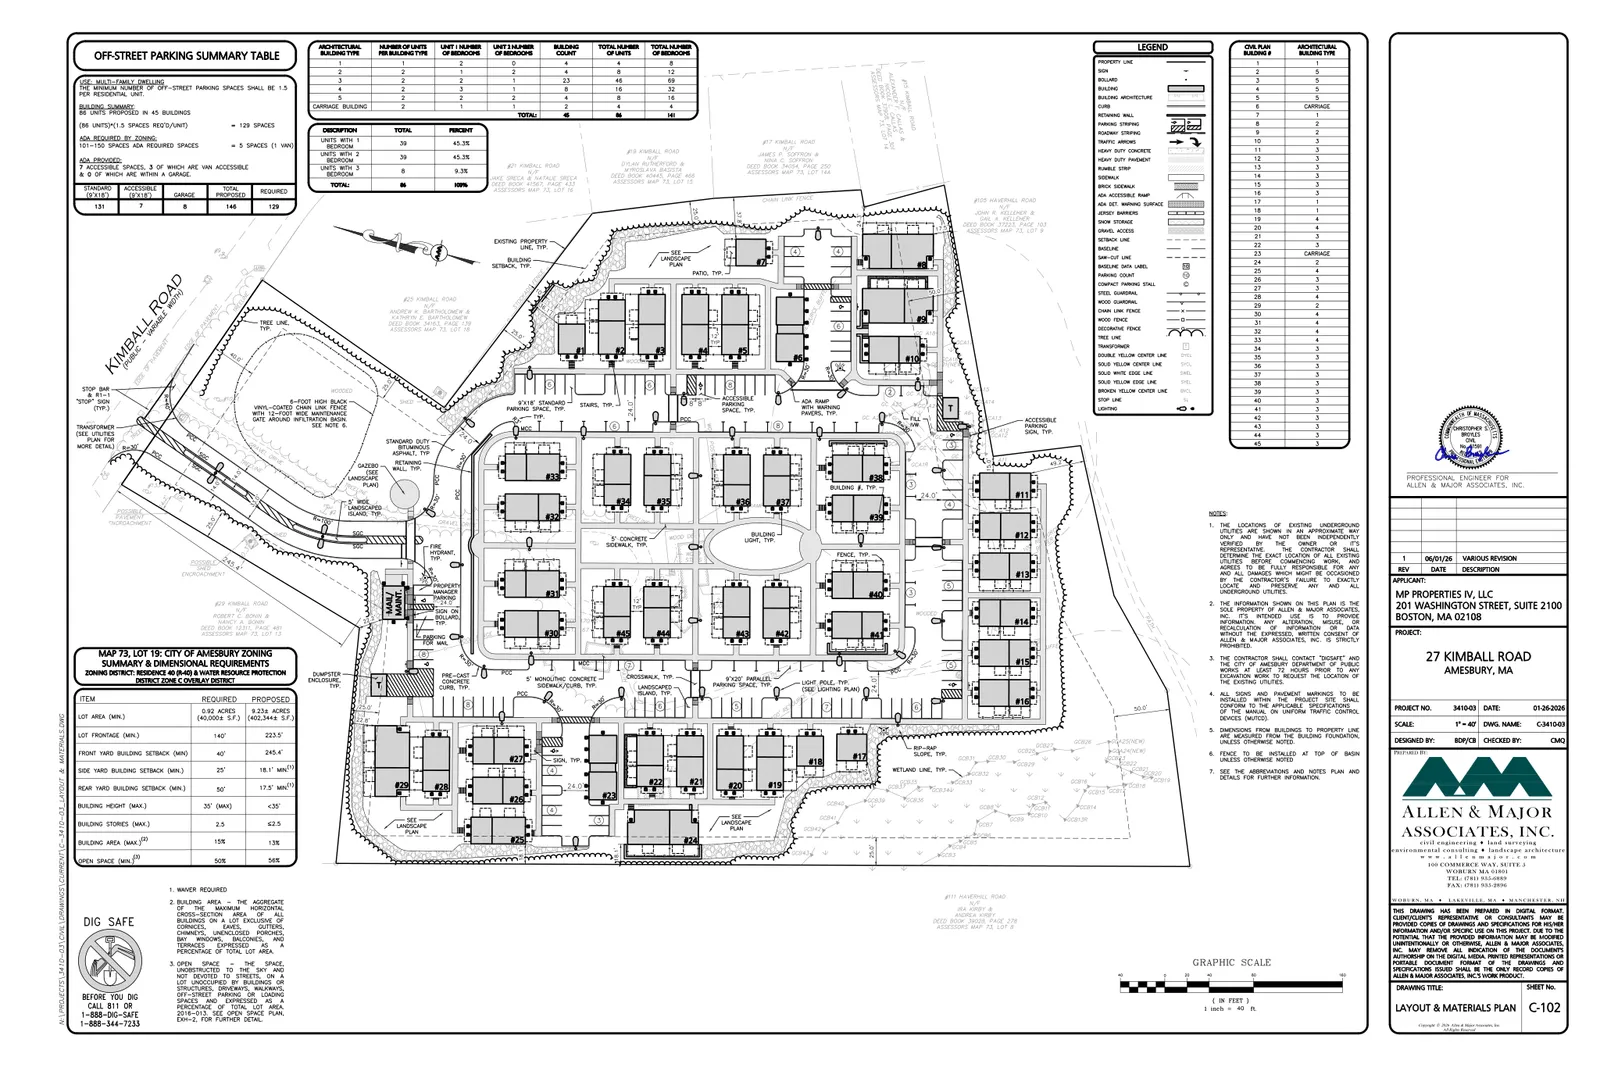
The site is a single lot of roughly 9.2 acres (about 402,344 sq. ft.). The proposed site plan arranges units in small clusters around a central circulation spine and internal looped driveway, with landscaped buffers, common greens and pocket parks dispersed through the development. Surface parking areas are distributed across the site and screened with landscaping where practical.
Parking, access and transportation
The plans show 174 surface parking spaces for the development. Vehicular access is proposed from Kimball Road via a widened, two‑way entrance feeding an internal looped driveway; the driveway geometry is designed to accommodate the Town’s largest fire apparatus. The project’s traffic impact and access study (MDM, Jan. 2026) estimates approximately 624 vehicle trips on a typical weekday, about 45 trips during the weekday morning peak hour (11 entering / 34 exiting) and about 48 trips during the weekday evening peak hour (27 entering / 21 exiting). The study concludes the incremental traffic is not expected to materially affect operating conditions at nearby studied intersections and that the site driveway will operate with minimal delay (LOS A) in peak hours. The study recommends maintaining sight‑line triangles (field review indicates at least one large caliper tree in the right‑of‑way will need removal to achieve required sight distances), installing MUTCD‑compliant signs and markings, providing on‑site sidewalks and bicycle accommodations (including covered/secure bike parking), and consideration of EV charging and Transportation Demand Management measures; it also suggests the City consider intersection improvements at Haverhill Road and Kimball Road and traffic calming on Kimball Road.
Special considerations
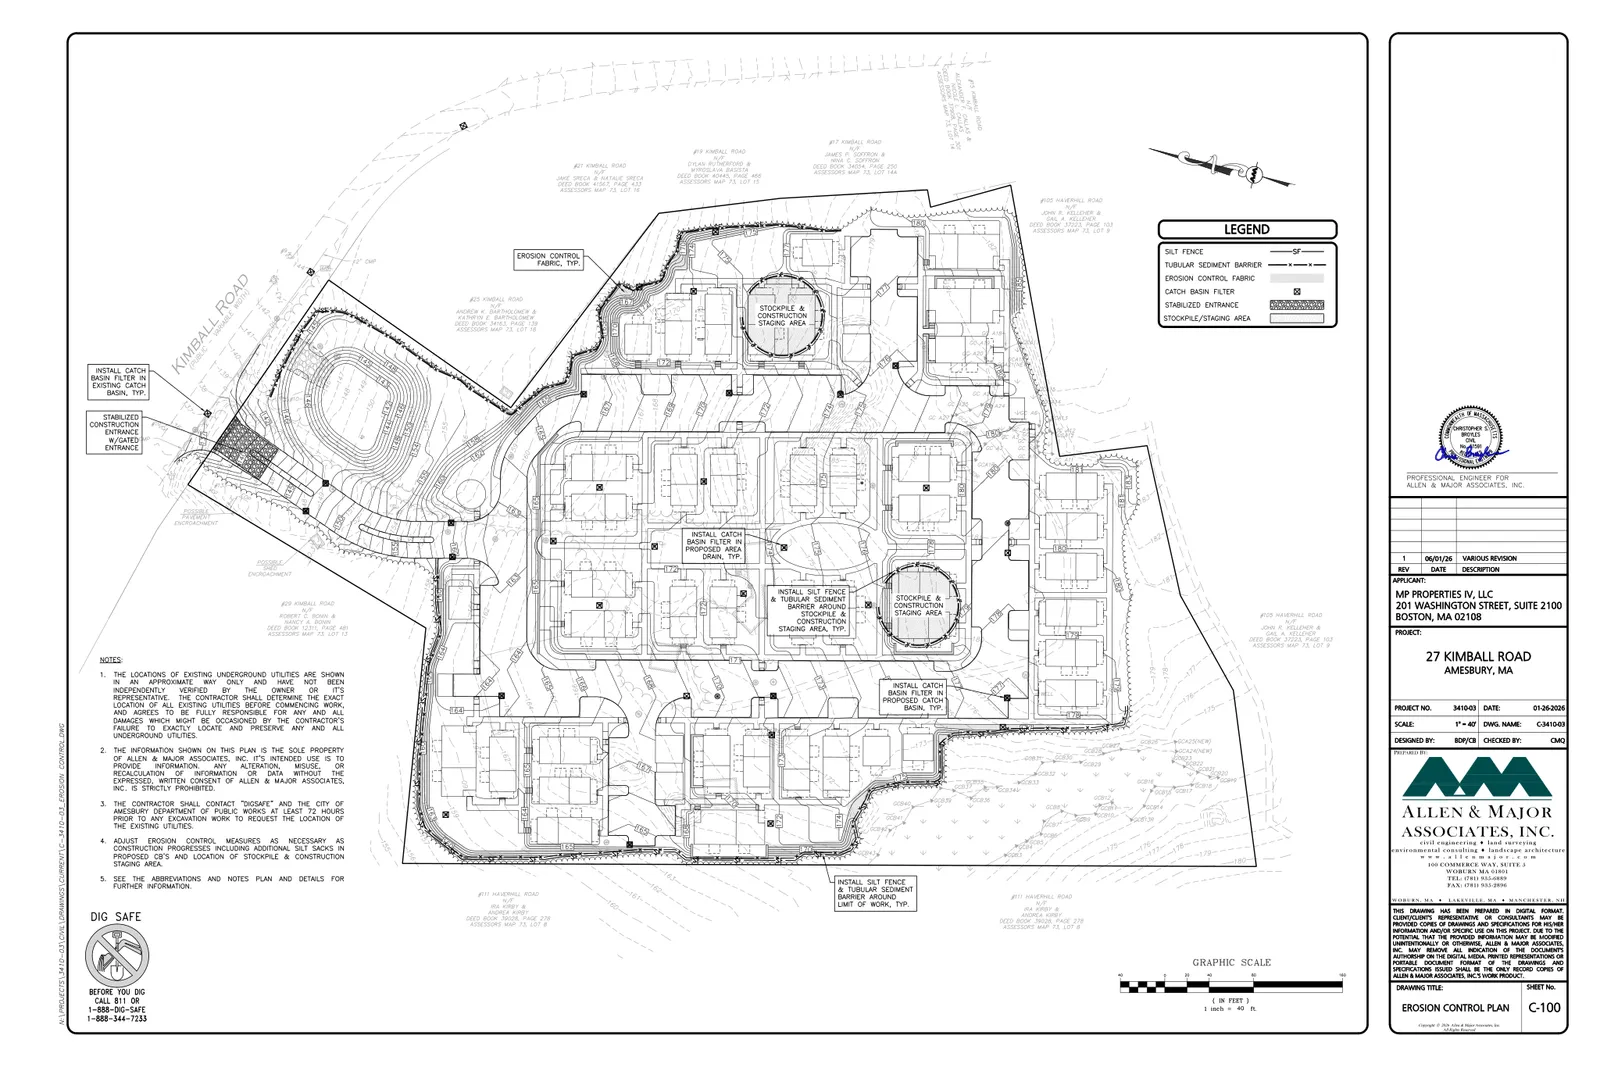
Amesbury Fire Rescue reviewed the submission focusing on fire protection, life safety and emergency access and stated the proposed design generally meets applicable fire code requirements. The Fire Chief noted the looped driveway provides continuous apparatus circulation and the entrance meets minimum required widths, while suggesting that a boulevard‑style entrance could further enhance operational access. The Fire Chief also noted a third‑party fire engineering analysis had been requested for additional technical review; that report had not been submitted at the time of the most recent fire department memorandum. The Department of Inspectional Services reported no concerns at this stage of review. The site development plans include erosion and sedimentation control measures and a drainage design; erosion control installation and maintenance notes are detailed on the submitted civil plans.
Status and next steps
The Comprehensive Permit application and supporting materials — including architectural plans and narrative, site development and drainage plans, a traffic impact and access study, erosion control plans, and departmental memos — are under review by the Amesbury Zoning Board of Appeals and Technical Review Committee. Revised plan sets and supplemental cover letters were submitted in June 2026. A third‑party fire engineering report had been requested by the Fire Chief and remained outstanding as of the latest fire department memo.
Discussion at meetings
- APPROVEI'll make a motion to determine that this is a minor modification and that we will approve the site plan that shows that minor modification.
- OTHERso moved
Documents on file


