
2 Merrimac St - Special Permit
Redevelopment of the Marina at Amesbury Point proposing a new elevated 4,700 sq ft restaurant, a two‑story marina operations/Member’s Club building, and associated parking and stormwater controls at 2 and 13 Merrimac Street.

AI summary
The Marina at Amesbury Point application proposes redevelopment of the existing marina at 2 and 13 Merrimac Street with a new elevated 4,700 sq ft restaurant, a two‑story marina operations/Member’s Club building (first floor elevated ~6 ft; second floor office ~500 sq ft), and related site work including a boardwalk, landscaping and parking. The plans show 99 parking spaces (81 on the main parcel plus 18 on the adjacent parcel), stormwater controls (catch basins, a Contech CDS unit and a rain garden), and municipal water/sewer connections; portions of the site are in the riverfront buffer and FEMA 100‑year floodplain. The Amesbury Planning Board closed the hearing and issued a Decision on September 23, 2024; Conservation Commission (wetlands/Order of Conditions) and standard municipal permits remain part of the approval process.
Gallery
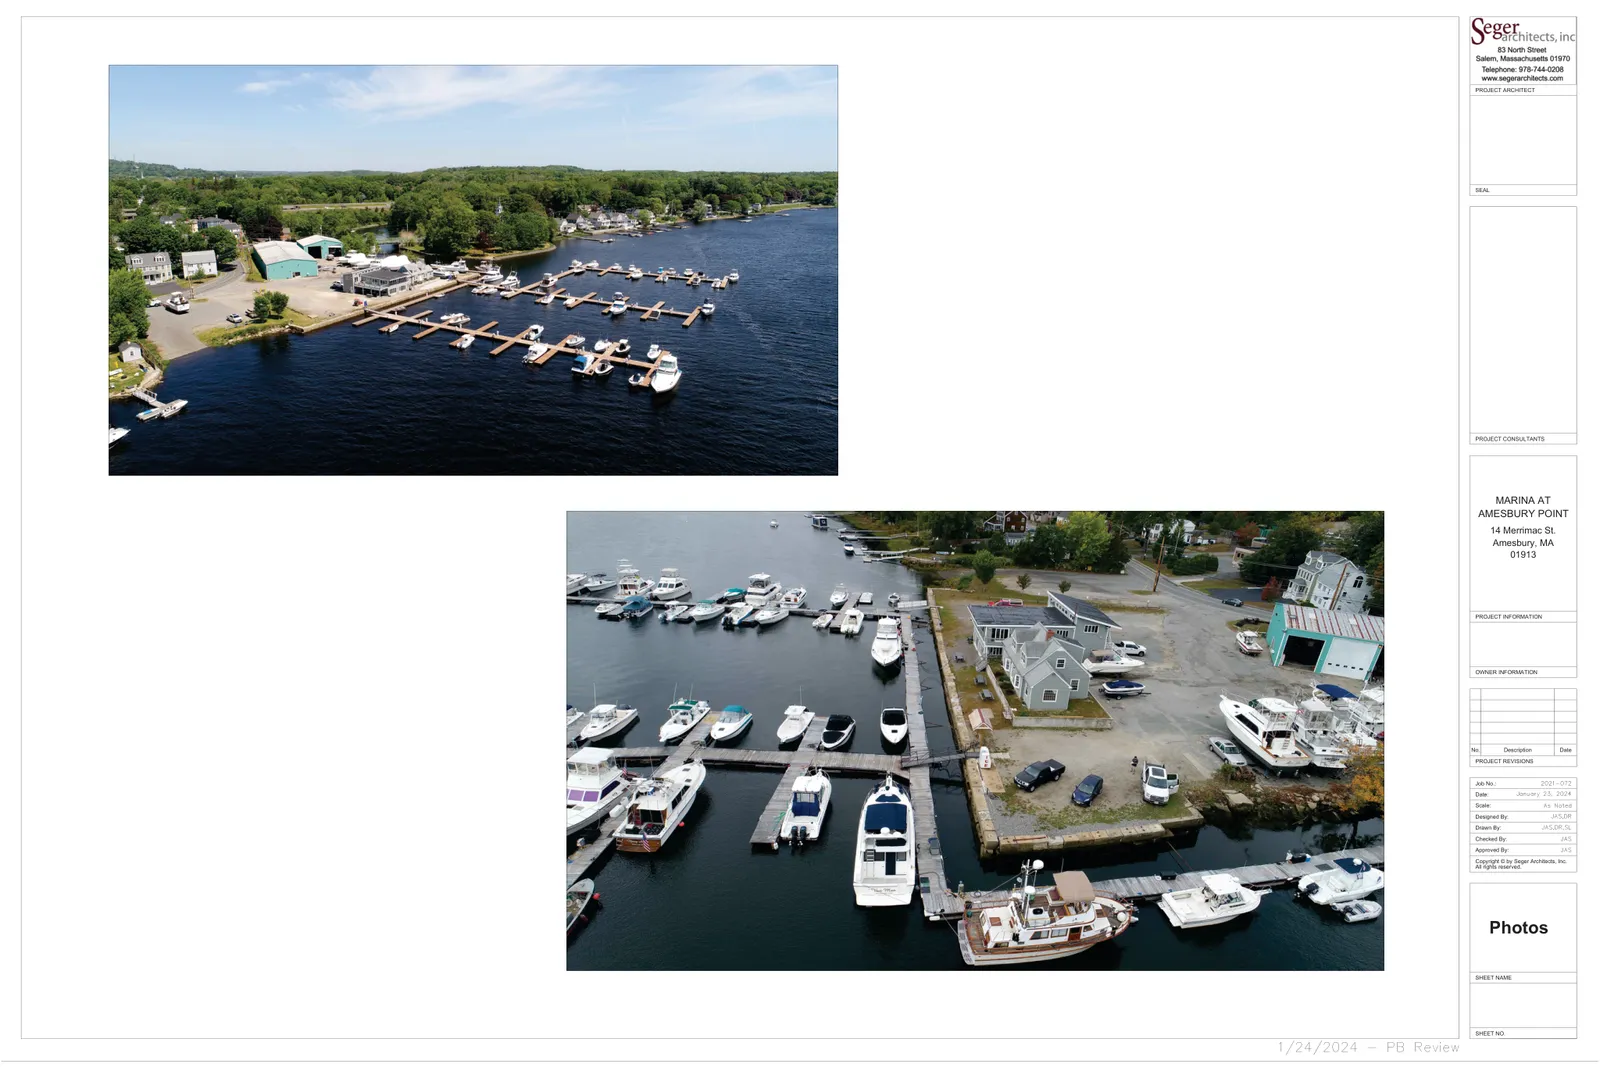
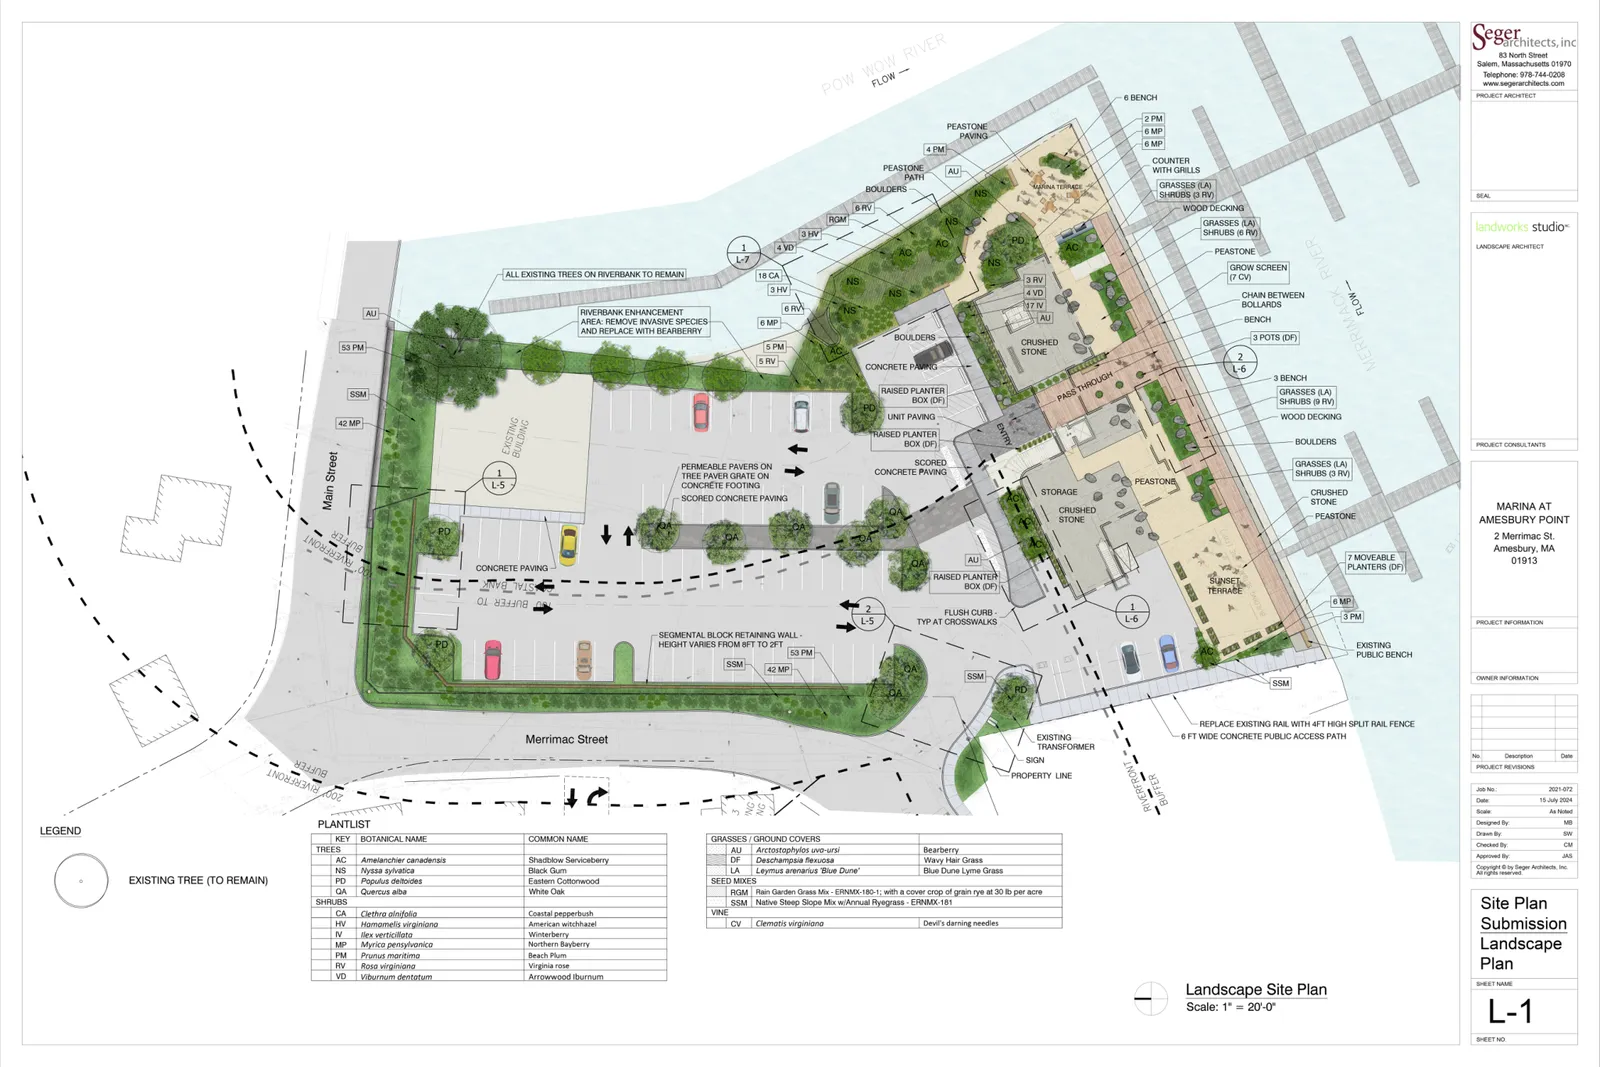
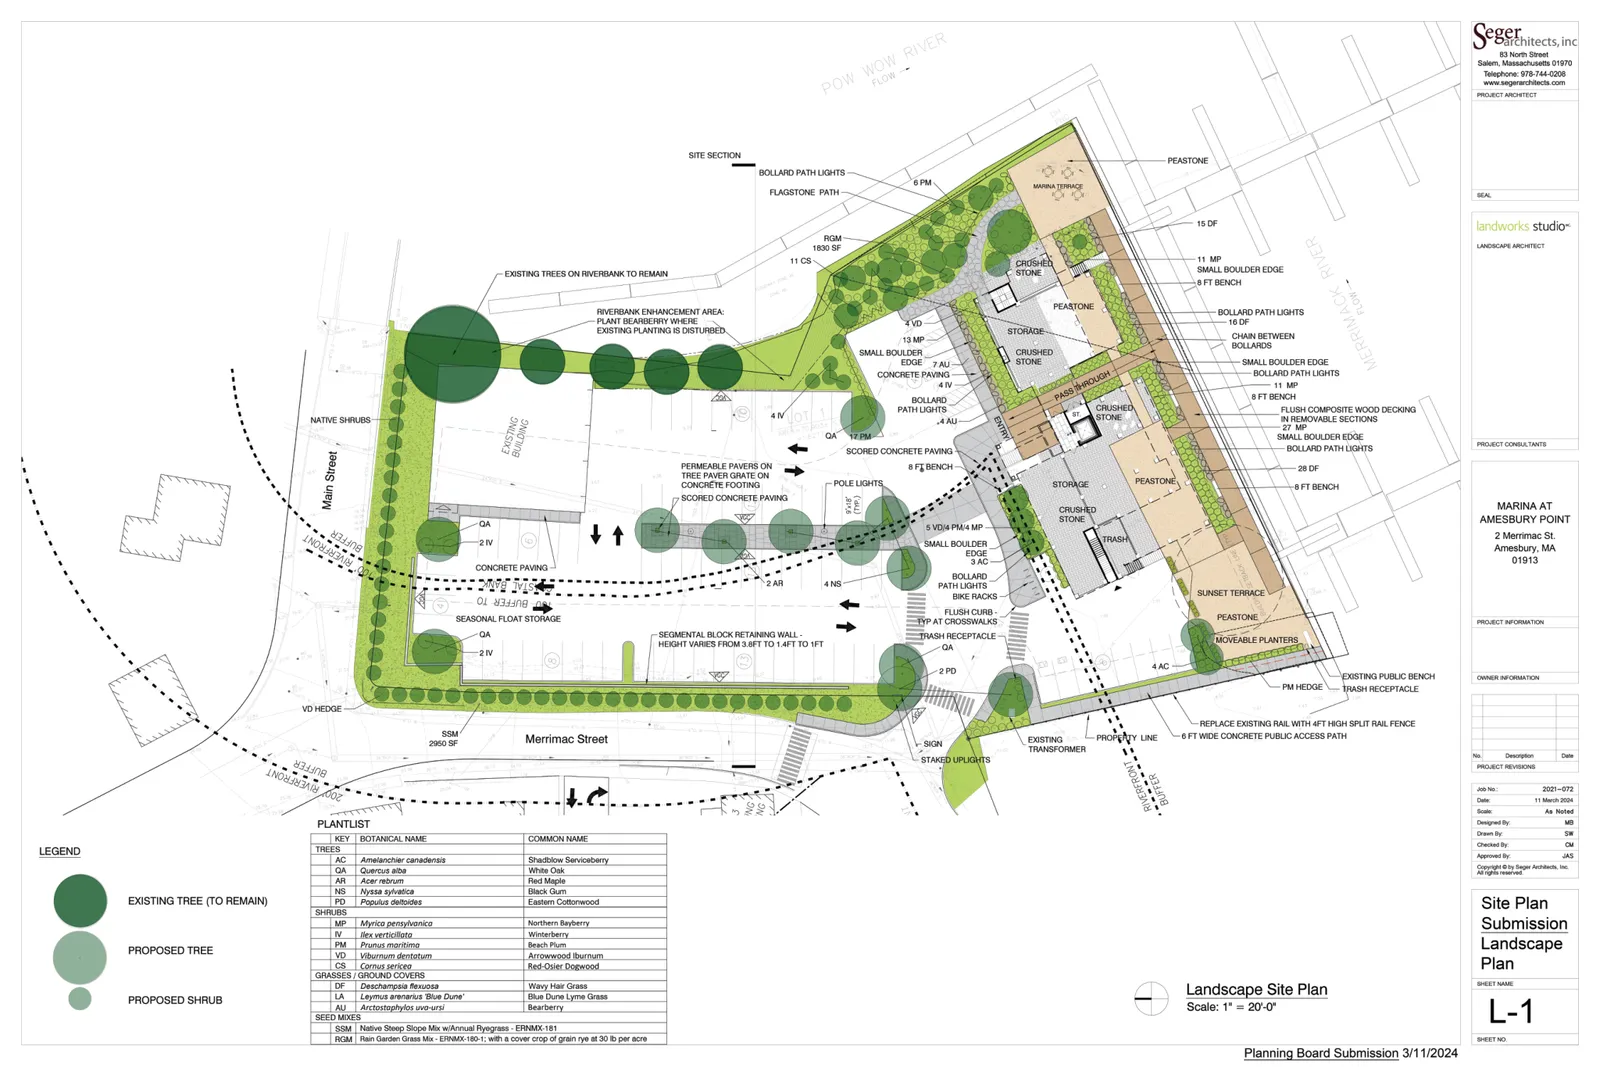
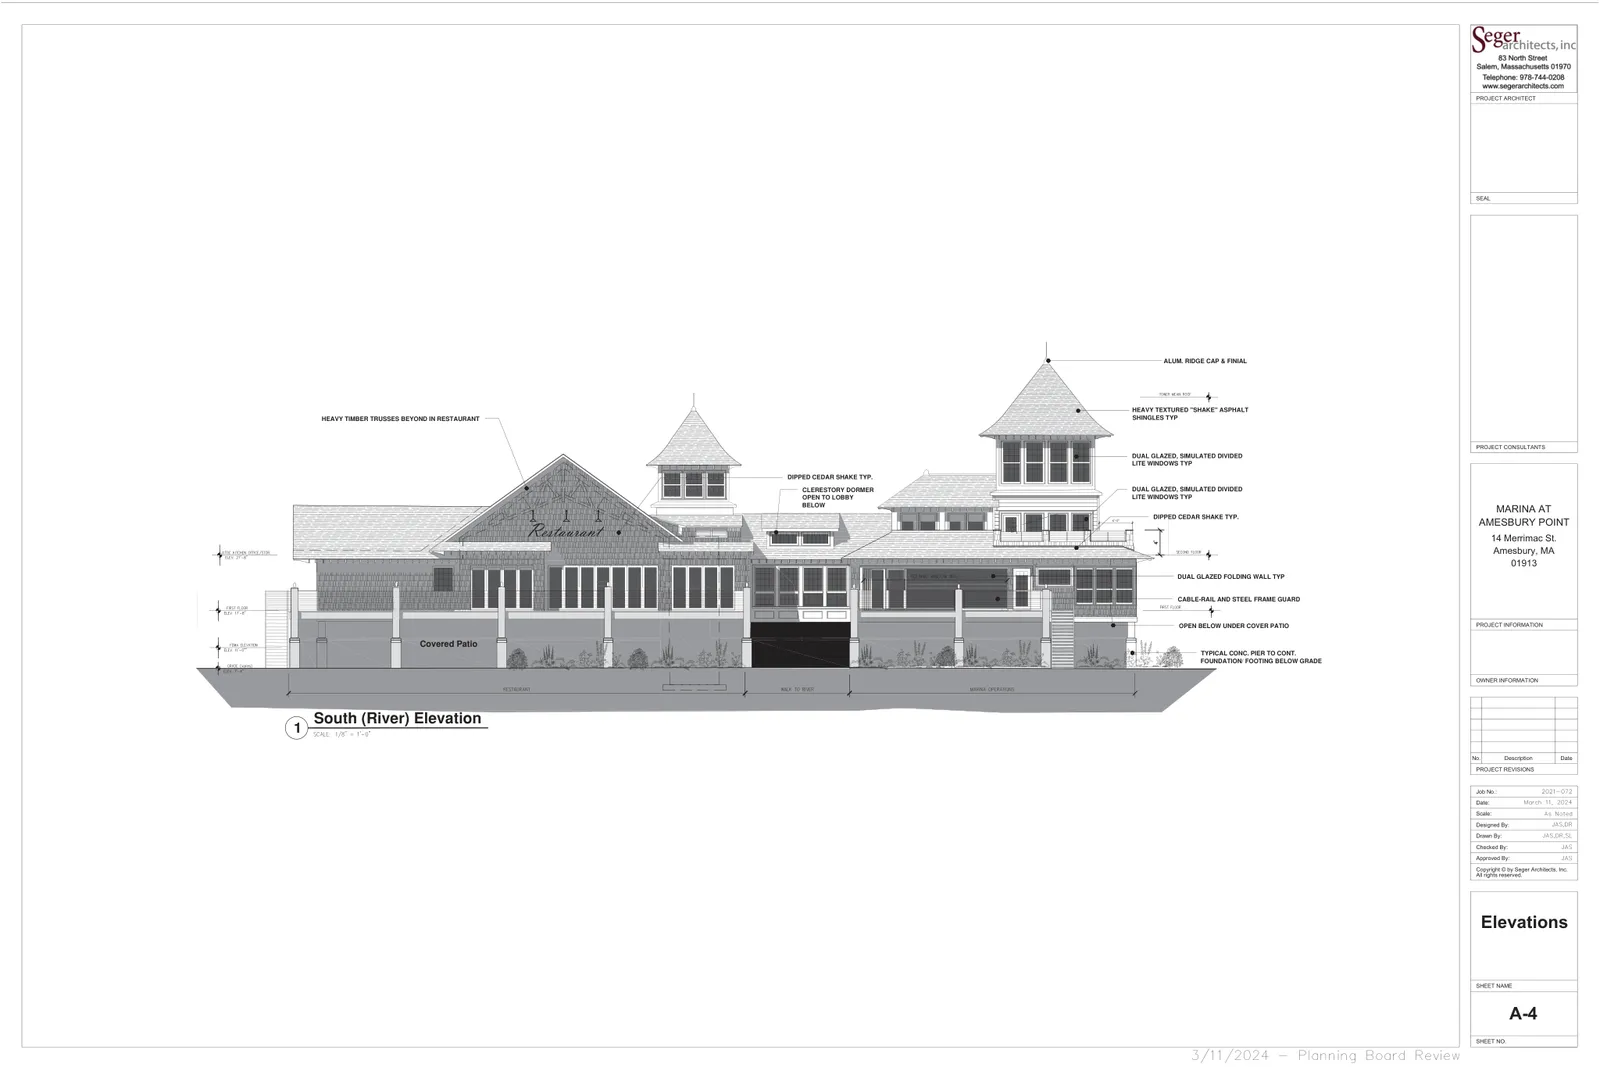
Project details
What is proposed
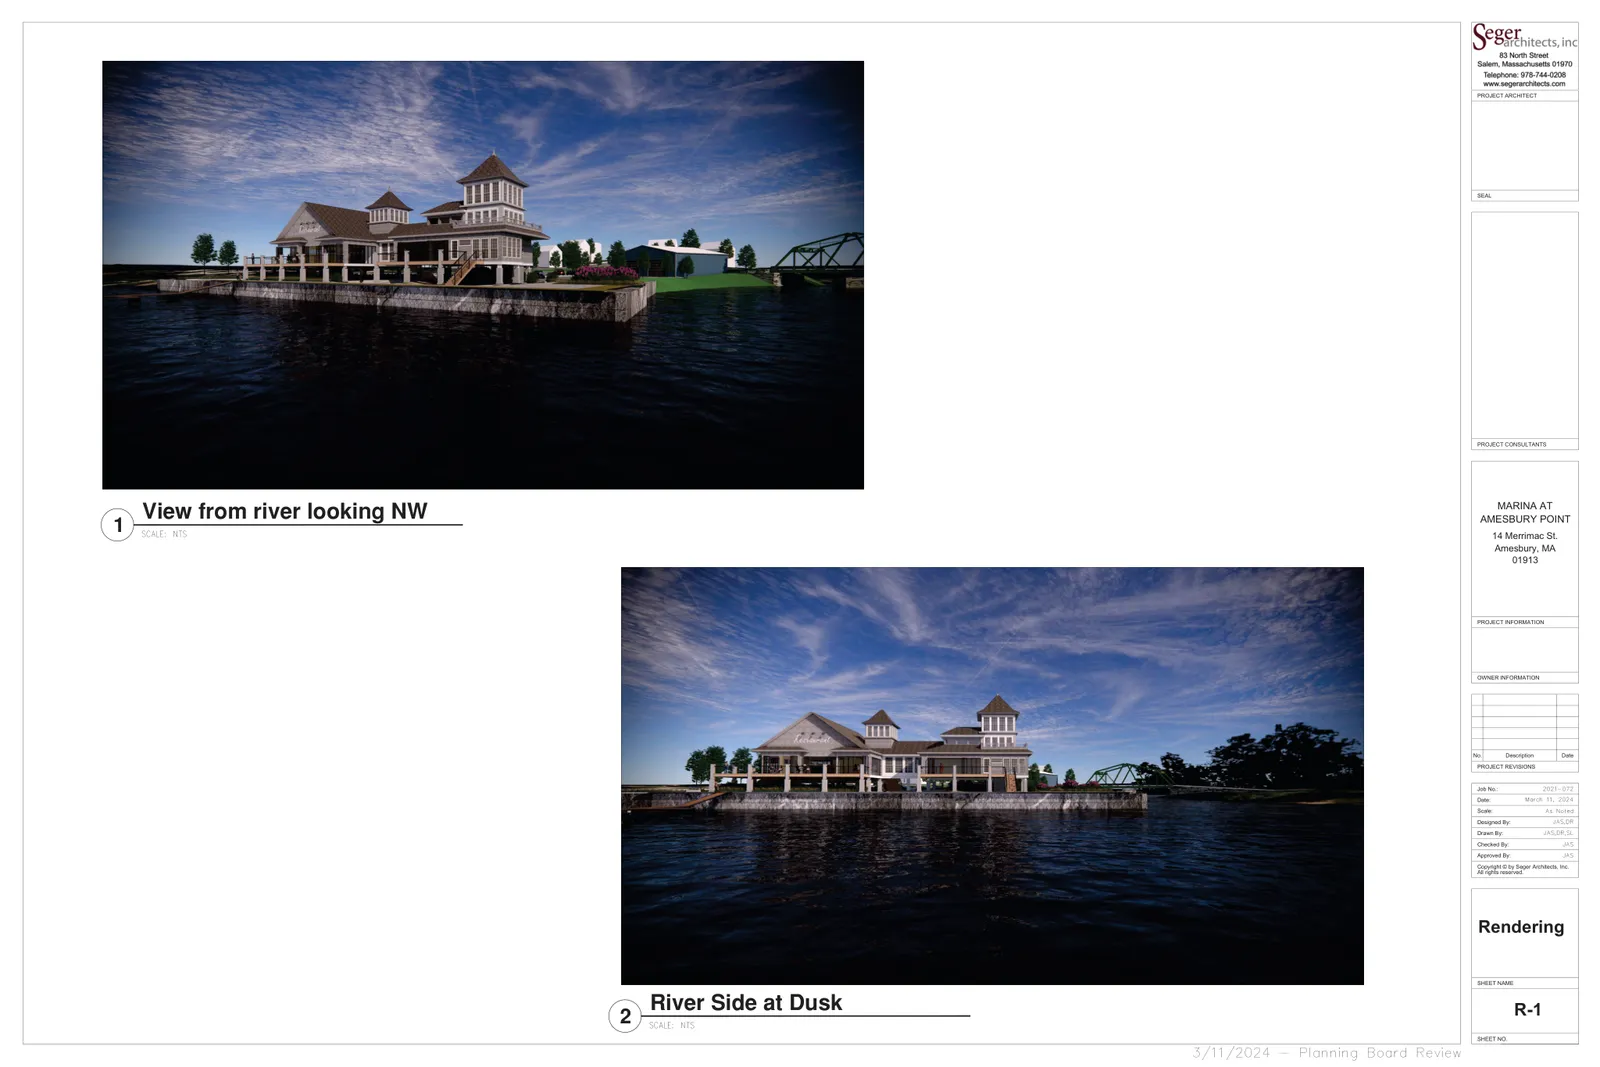
The Marina at Amesbury Point project would redevelop the existing marina property at 2 and 13 Merrimac Street. The application proposes a new one‑story, elevated restaurant building (about 4,700 square feet of interior floor area) with exterior river‑facing dining decks, and a two‑story marina operations/Member’s Club building (first floor elevated about six feet, second floor office of roughly 500 square feet, overall building height about 32 feet). A loading dock and service entry are shown at the west side of the restaurant.
The site plan calls for demolition of two large metal maintenance/storage buildings and an unused house on the river side; a smaller metal building in the northeast corner would remain and be renovated. The design includes riverfront amenities such as a boardwalk, outdoor patio space, landscaping, benches, bike racks and granite bollards with chain features.
Where and how big
The project covers two parcels identified as Map 88, Lots 1 and 82 in Amesbury: the primary parcel (identified on plans as 2/14 Merrimac Street) is shown at approximately 70,903 square feet (about 1.55 acres) and the adjacent parcel (13 Merrimac Street) at about 18,281 square feet (about 0.42 acres). Much of the property fronts the Merrimac (Powwow) River and includes riverfront buffer areas and portions of the FEMA 100‑year floodplain (Zone AE, elevation referenced on plan material as 11.0).
Architectural and site details on the submitted plan set show materials and assemblies for decks and site furnishings (composite decking, stainless steel hardware, flagstone paving details, and landscaped buffer planting lists). The marina building is sited in a water‑dependent location under the Chapter 91 context described in the applicant materials.
Parking, access and transportation
The submitted site plan provides 81 parking spaces on the primary parcel and 18 spaces on the adjacent parcel (reserved for marina employees), for a total of 99 parking spaces proposed for the project. The plan’s zoning calculations show a higher parking demand under the City ordinance (plans indicate roughly 117–120 spaces would be required by the ordinance), and the applicant requested a waiver from the off‑street parking requirement. The Planning Board Decision notes that waivers were considered and granted where necessary.
Access to the site remains from the existing Merrimac Street entrance; the plan formalizes the curb cut, includes a drop‑off area for events or restaurant entry, internal circulation to parking areas, and a service/loading area at the restaurant. The application included a Transportation Impact Assessment; the Planning Board’s Decision reports that, based on the traffic materials presented, the Board found the proposed access, circulation and parking layout adequate and that the additional restaurant use was unlikely to create adverse traffic impacts in the area.
Environmental, utilities and stormwater controls
Stormwater management is described in a Stormwater Management Report (Millennium Engineering) that was prepared March 11, 2024 and revised July 24 and August 19, 2024. The proposed stormwater measures shown on the plans include catch basins, an underground Contech CDS proprietary treatment unit (CDS2015‑4) and a rain garden. The rain garden volume below its lowest outlet is shown as about 349 cubic feet; the combined treatment train (CDS + rain garden) is presented in the report with modeled total suspended solids (TSS) removal and water‑quality calculations. For the small adjacent parcel (13 Merrimac), the plans propose a pea‑stone diaphragm at the edge of the gravel lot to provide treatment of parking runoff.
The report models pre‑ and post‑development peak runoff for the 2‑, 10‑ and 100‑year storms using HydroCAD and states the post‑development peak rates meet the design goals (post‑development rates are less than or equal to pre‑development rates where required). The report also notes the site contains fill material and C/D soils and that much of the site is within the 100‑year floodplain; because of these constraints the report states recharge is not proposed beyond the treatment train to the extent practicable.
Utility connections to municipal water and sewer in Merrimac Street are shown on the utility plan sheets. The Planning Board record indicates the City Department of Public Works reviewed utilities and found the proposed connections and infrastructure adequate for the proposed uses. The applicant submitted a Notice of Intent to the Amesbury Conservation Commission for wetland/floodplain review; in local practice an Order of Conditions is the type of wetlands permit issued by the Conservation Commission, and the O&M manual and stormwater materials describe inspection and maintenance responsibilities for devices such as catch basins, the CDS unit and the rain garden.
Regulatory findings, waivers and status
The Planning Board opened public hearings on the filings April 18, 2024 and issued its Final Decision on September 23, 2024. The Board’s Decision documents findings about site layout, architecture, access, utilities and stormwater, and it records conditions and design performance requirements the Board imposed. The Decision also lists waivers the applicant sought and states the Board granted waivers only to the extent necessary; waivers shown in the plan set include the off‑street parking count (proposed 99 spaces vs. the ordinance requirement shown on the plan), use of HDPE pipe in place of RCP for drainage, and reduced cover over drainage pipes in locations where cover is less than three feet.
The submission package on file with the Planning Board includes site plan sheets, architectural elevations, the Stormwater Management Report and appendices, an Operations & Maintenance manual, construction pollution prevention plans, and traffic materials. The application materials and Decision indicate that, in addition to Planning Board approvals, the project requires Conservation Commission review/approval (the Notice of Intent was filed) and the usual building and municipal permits prior to construction. An "Order of Conditions" is the wetlands permit issued by the Conservation Commission if they approve the NOI with conditions; the O&M and construction documents included in the application describe inspection frequencies and responsible parties for stormwater device maintenance.
If you would like, I can extract the Planning Board conditions and the list of waivers from the Decision for posting, or provide a plain‑language summary of specific plan sheets such as the landscape planting list, architectural elevations, or the stormwater HydroCAD outputs.
Discussion at meetings
- APPROVEReduce the erosion control bond for 2 Merrimac St to $5,800, accept $12,000 in lieu of installing the raised crosswalk (to be used by the city when boat ramp work is complete), and release the remaining $1,010.50 to the applicant.
- APPROVEApprove the sign application for 2 Merrimac St. (Marker) as revised on 6/8/26.
- APPROVEAuthorize Stantec to review the as-built for 2 Merrimac Street.
- APPROVEAccept the covenant for 2 Merrimac St., with conditions that (1) the applicant satisfy the comments from the peer review memo from August 2024 prior to applying for a building permit and (2) the applicant incorporate any changes required based on the Chapter 91 license.
- APPROVEApprove the draft decision for the proposed site plan and special permit for 2 and 13 Merrimac St., including approval of the three requested waivers.
- OTHERDavid Frick motioned to ask staff to draft a decision for approval of this project at the September 9, 2024, Planning Board meeting.
- OTHERDavid Frick motioned to close the public hearing for 2 Merrimac St.
- WITHDRAWMotion to accept the withdrawal for the special permit and site plan for 2 and 13 Merrimac St.
Documents on file


