
12 S Hunt Rd
Earthwork and stormwater work at 12–14 South Hunt Road to create two engineered pads (fill up to ~30 ft) coordinated with a proposed 400,000 sf industrial building at 24 South Hunt Road; Planning Board action issued July 10, 2023.

AI summary
Applications were filed to perform major grading and stormwater work at 12–14 South Hunt Road to create two engineered pads (lower pad up to ~30 ft of fill; upper pad up to ~24 ft) in coordination with a proposed ~400,000 sf industrial building at 24 South Hunt Road. The project includes retaining walls (up to ~32 ft), subsurface recharge systems and other BMPs, and a draft SWPPP; the Planning Board approved the Site Plan and Earthwork Special Permit on July 10, 2023 with conditions requiring final cut/fill quantities, contractor-specific SWPPP updates, and truck routing details prior to construction.
Gallery
Project details
What is proposed
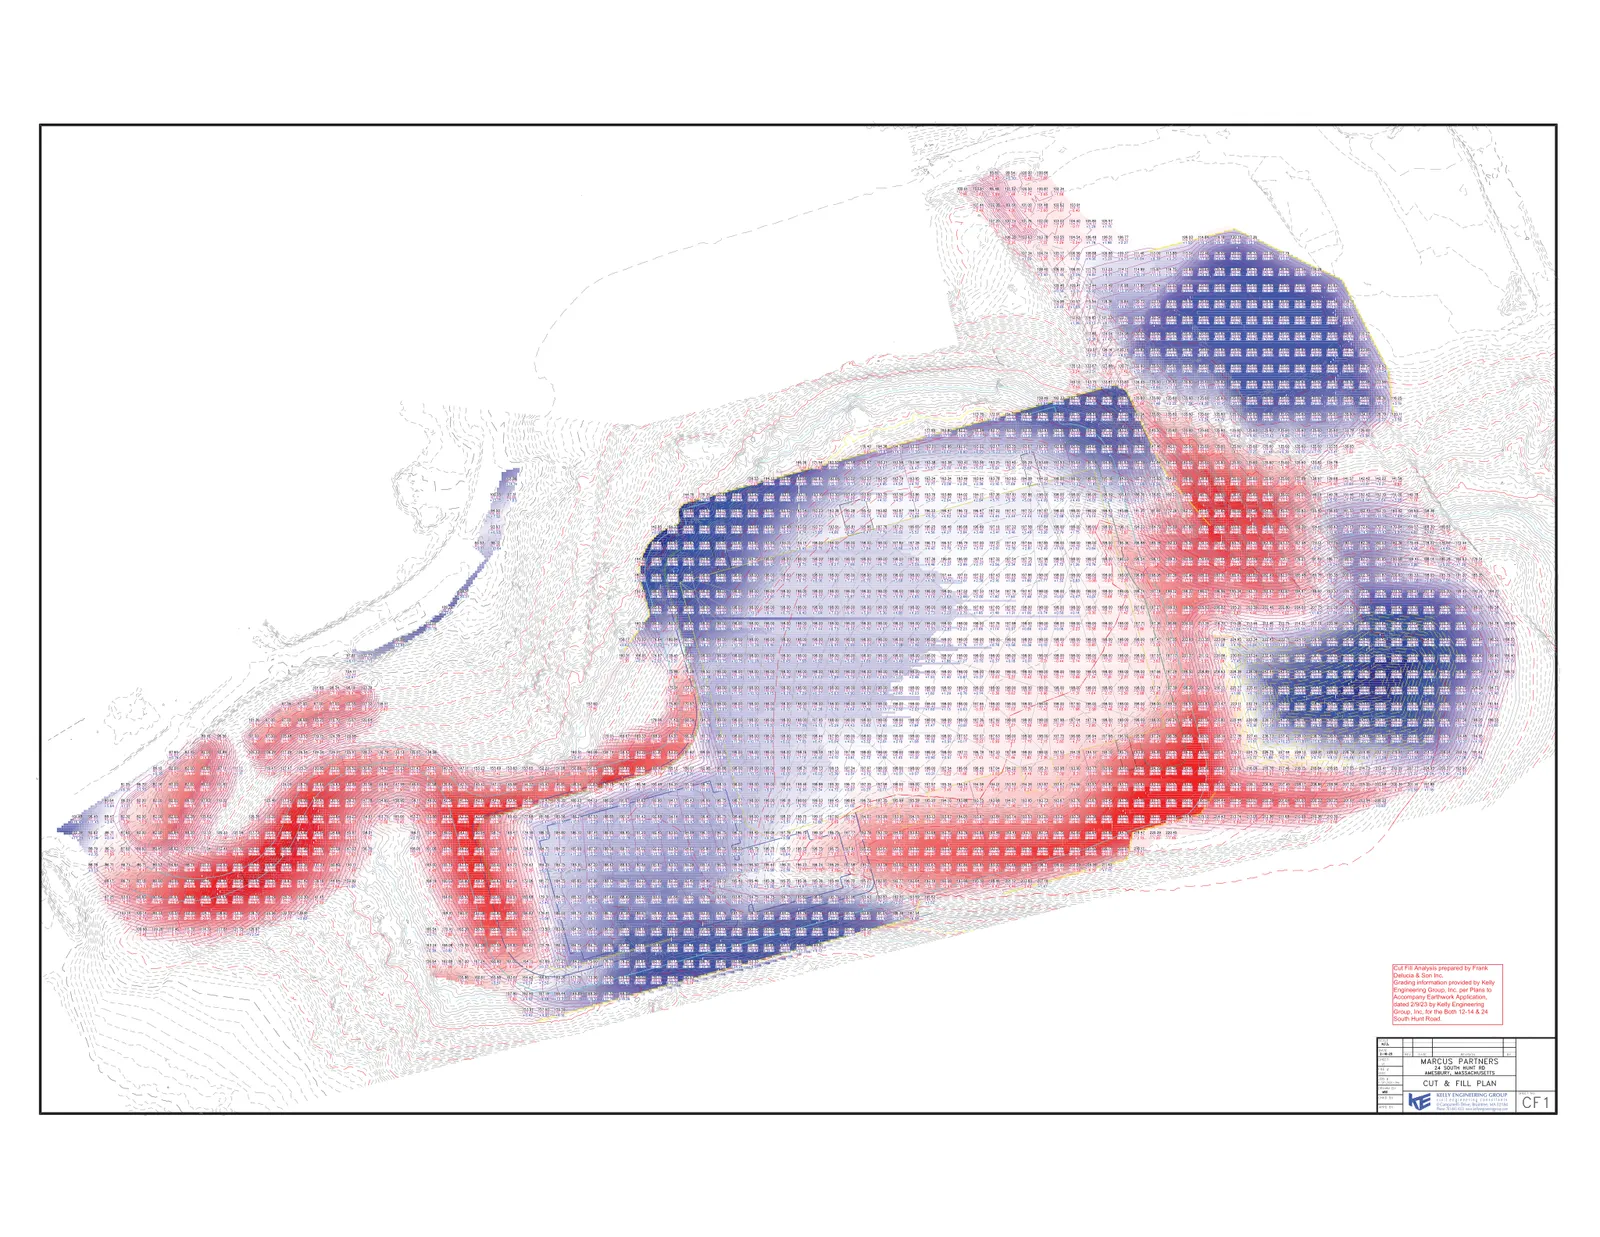
The applicant proposes earthwork and supporting stormwater controls for the properties at 12–14 South Hunt Road to create two level pad areas for future development and to support grading needs for a proposed industrial/manufacturing facility at 24 South Hunt Road. The work includes large-scale cut and fill to form two pads (the lower pad may require up to about 30 feet of fill and the upper pad up to about 24 feet of fill, with as much as 12 feet of cut in places), construction of retaining walls (up to about 32 feet high in some locations), regrading of access drives, and installation of permanent stormwater management Best Management Practices (BMPs).
Where and how big
The earthwork application covers 12–14 South Hunt Road (about 21 acres) and is coordinated with the adjacent 24 South Hunt Road parcel; project materials reference roughly 70 acres when both properties are considered together. The stormwater and grading submittals show a revised proposed impervious area on 12–14 of about 269,200 square feet (down from a previously approved 461,952 square feet, a reduction of 192,752 square feet). The SWPPP and stormwater documents describe disturbance of approximately 42.5 acres during construction and identify a proposed manufacturing facility at 24 South Hunt Road of approximately 400,000 square feet.
Earthwork, stormwater and geotechnical details
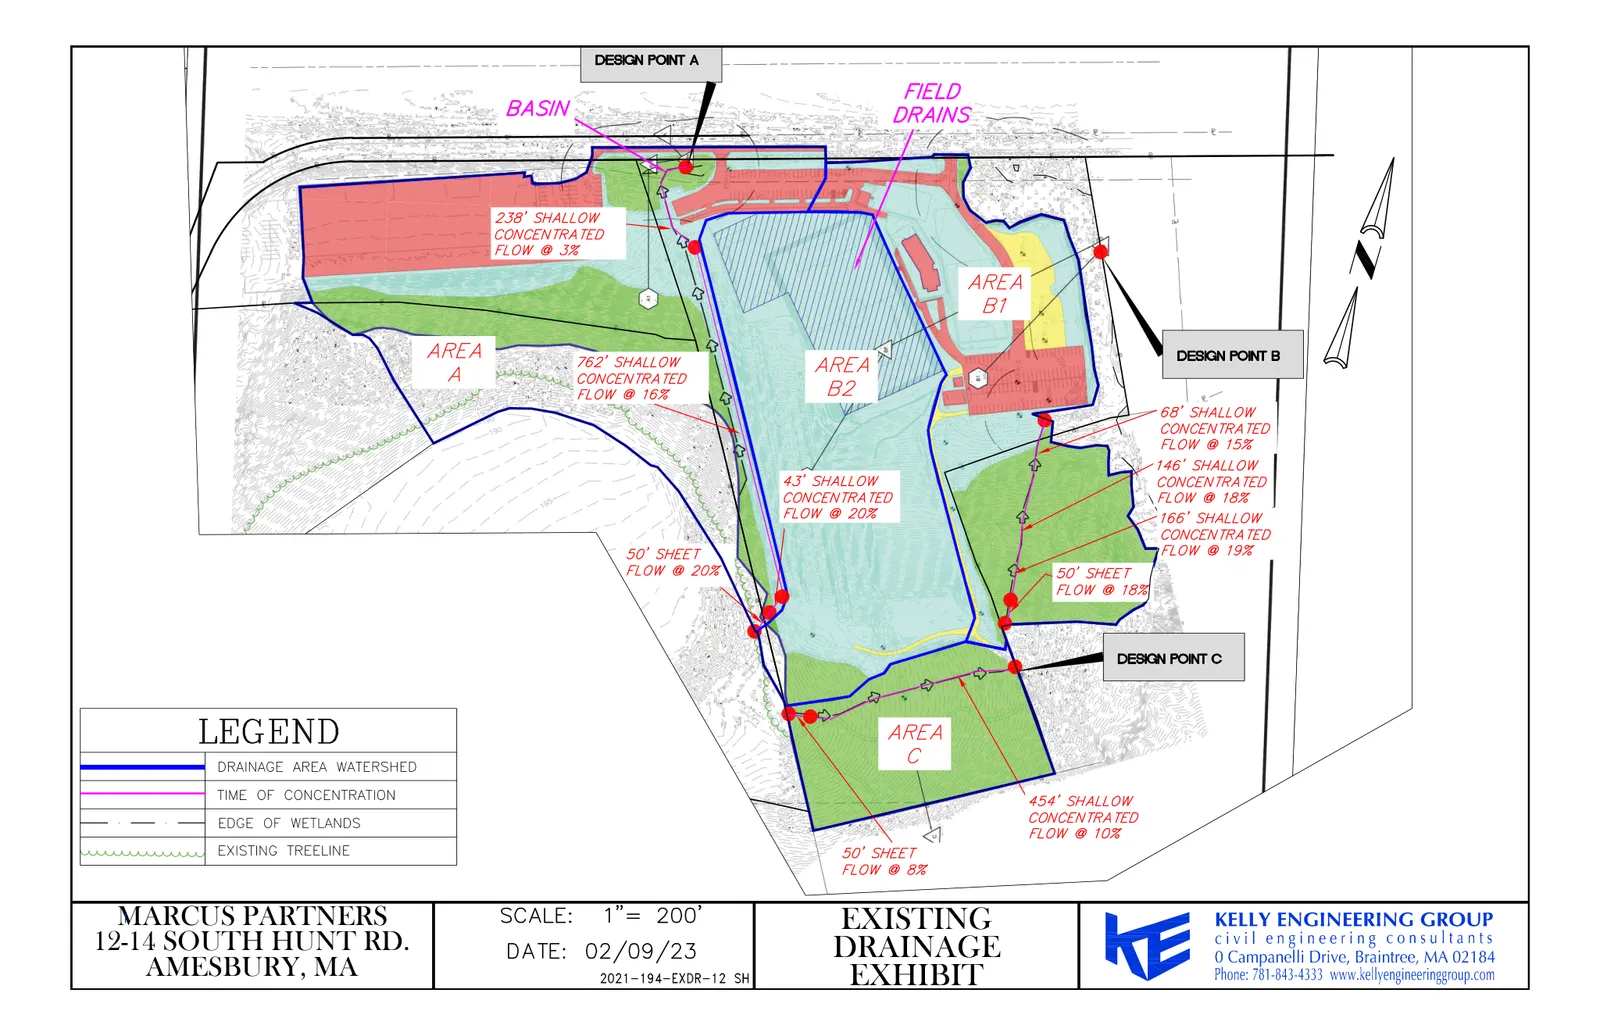
The project submittals include a draft Stormwater Pollution Prevention Plan (SWPPP) prepared to comply with EPA’s Construction General Permit, a stormwater management report prepared to meet Massachusetts Stormwater Management Standards, and a geotechnical report that references borings and test pits. The SWPPP documents erosion controls and pollution-prevention measures that will be used during construction (silt socks, silt sacks, tracking pads, sediment basins, inlet protection) and identifies permanent BMPs (deep sump catch basins, subsurface recharge systems / chambers, StormTech isolator rows, and an operations & maintenance plan). The stormwater report models show post-development peak discharges reduced compared to pre-development peaks for the analyzed design storms.
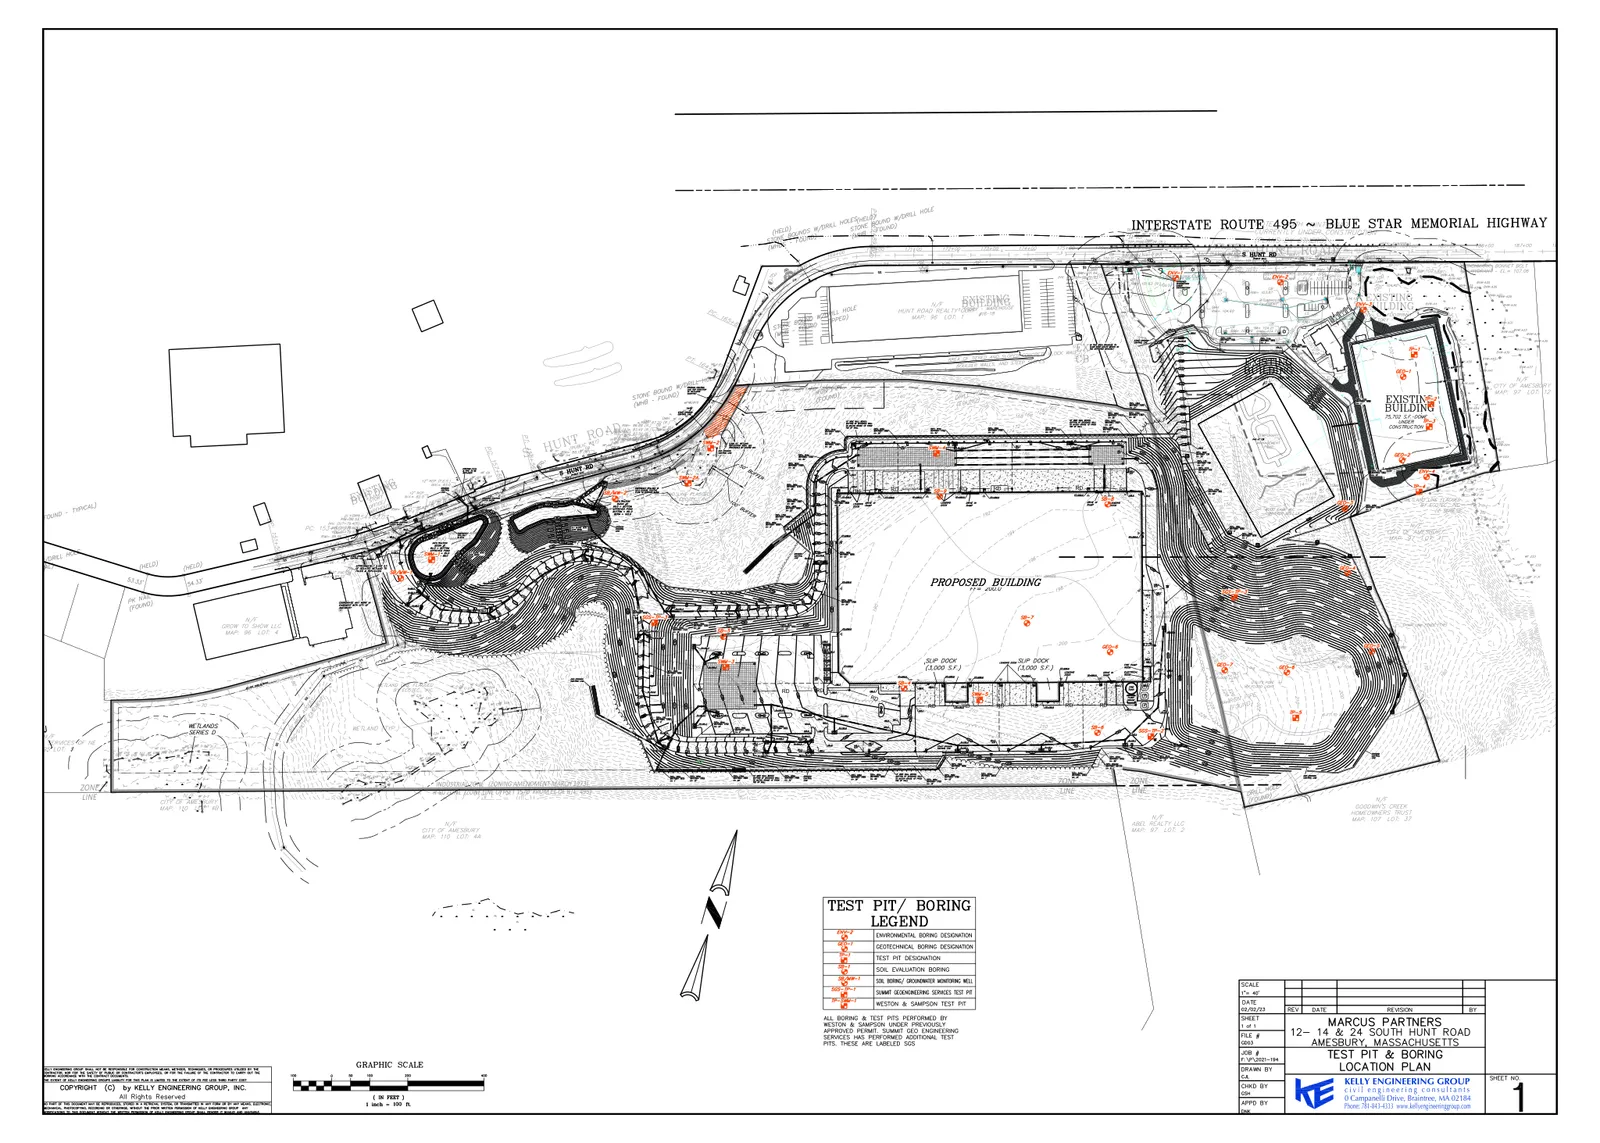
The geotechnical report describes predominantly glacial till beneath the site with local fill layers and occasional organics outside the pad areas. Groundwater was observed in exploratory work at roughly 6–12 feet below existing grade and may fluctuate seasonally. Recommendations for constructing the embankments include compacting glacial till in controlled lifts (planning reference of 12-inch lifts) using a sheepsfoot roller, inclusion of granular layers (planning estimate ~20% granular to 80% till) to improve constructability in wet conditions, proof-rolling of subgrades, and third-party testing/inspection during earthwork. For retaining walls, the report recommends segmental block wall designs by a licensed engineer, continuous stone drainage behind the wall, underdrains, geotextile beneath stone leveling pads, and geogrid reinforcement sized based on global stability analyses.
Parking, access and transportation
The earthwork and access plans show a new roadway connection and construction access that coordinate grading between the two parcels. Because the scale of earthmoving affects truck volumes and traffic on South Hunt Road, the Planning Board required the applicant to submit final cut/fill quantities (including any import/export volumes), quantities of topsoil/loam and structural fill, and an estimate of truck trips and routing before construction begins. The Board also referenced the need to document and record cross-easements (temporary and permanent) for stormwater systems, access, and construction work between the properties.
Status and next steps
The Planning Board held public hearings and issued a Site Plan approval and an Earthwork Special Permit decision on July 10, 2023. As conditions of approval, the Board required the applicant to provide final earthwork calculations and truck-routing details, to finalize the SWPPP when the general contractor is selected, and to submit any additional grading/stormwater details for 12–14 South Hunt Road that were not shown on the approved site plan. The geotechnical team and engineers also recommend additional test pits in the lower pad area to confirm subsurface assumptions prior to construction and retention of a qualified third-party testing/inspection agency to monitor earthwork and foundation construction.
Note on technical terms: an Order of Conditions is a wetlands permit issued by the Conservation Commission; a SWPPP is a Stormwater Pollution Prevention Plan prepared to satisfy EPA permit requirements; an ANR (Approval Not Required) plan is a recording under Massachusetts subdivision law that can create separate lots without a formal subdivision. These steps and permits are referenced in the project submittals and Planning Board decision and will be pursued as the project proceeds.
Discussion at meetings
- APPROVEKeith Ratner motioned to approve the application for 12 S Hunt Rd. with the conditions outlined by Nipun Jain above.
- APPROVEMotion to approve the minor modification to the earthwork special permit for 12 S Hunt Rd.
- OTHERTo determine the request was a minor modification.
Documents on file


