
12 S Hunt Rd - Enforcement
Earthwork and regrading for a proposed ~400,000 sq ft manufacturing facility on a combined ~70‑acre site, including a revised impervious area and detailed SWPPP and stormwater controls; Planning Board decision issued July 10, 2023 with final cut/fill calculations required before construction access work begins.

AI summary
A Special Permit was filed and approved for earthwork to prepare two adjoining parcels (combined ~70 acres) for a proposed ~400,000 sq ft manufacturing facility at 24 South Hunt Road; the application covers grading, utilities, access, and stormwater systems and modifies portions of the previously approved 12–14 South Hunt Road grading. The revised plans reduce impervious area on 12–14 from 461,952 sq ft to 269,200 sq ft; an SWPPP, geotechnical report, stability analysis and cut/fill materials are on file, and the Planning Board required final earthwork quantities and contractor‑level SWPPP updates before construction access work begins.
Gallery
Project details
What is proposed
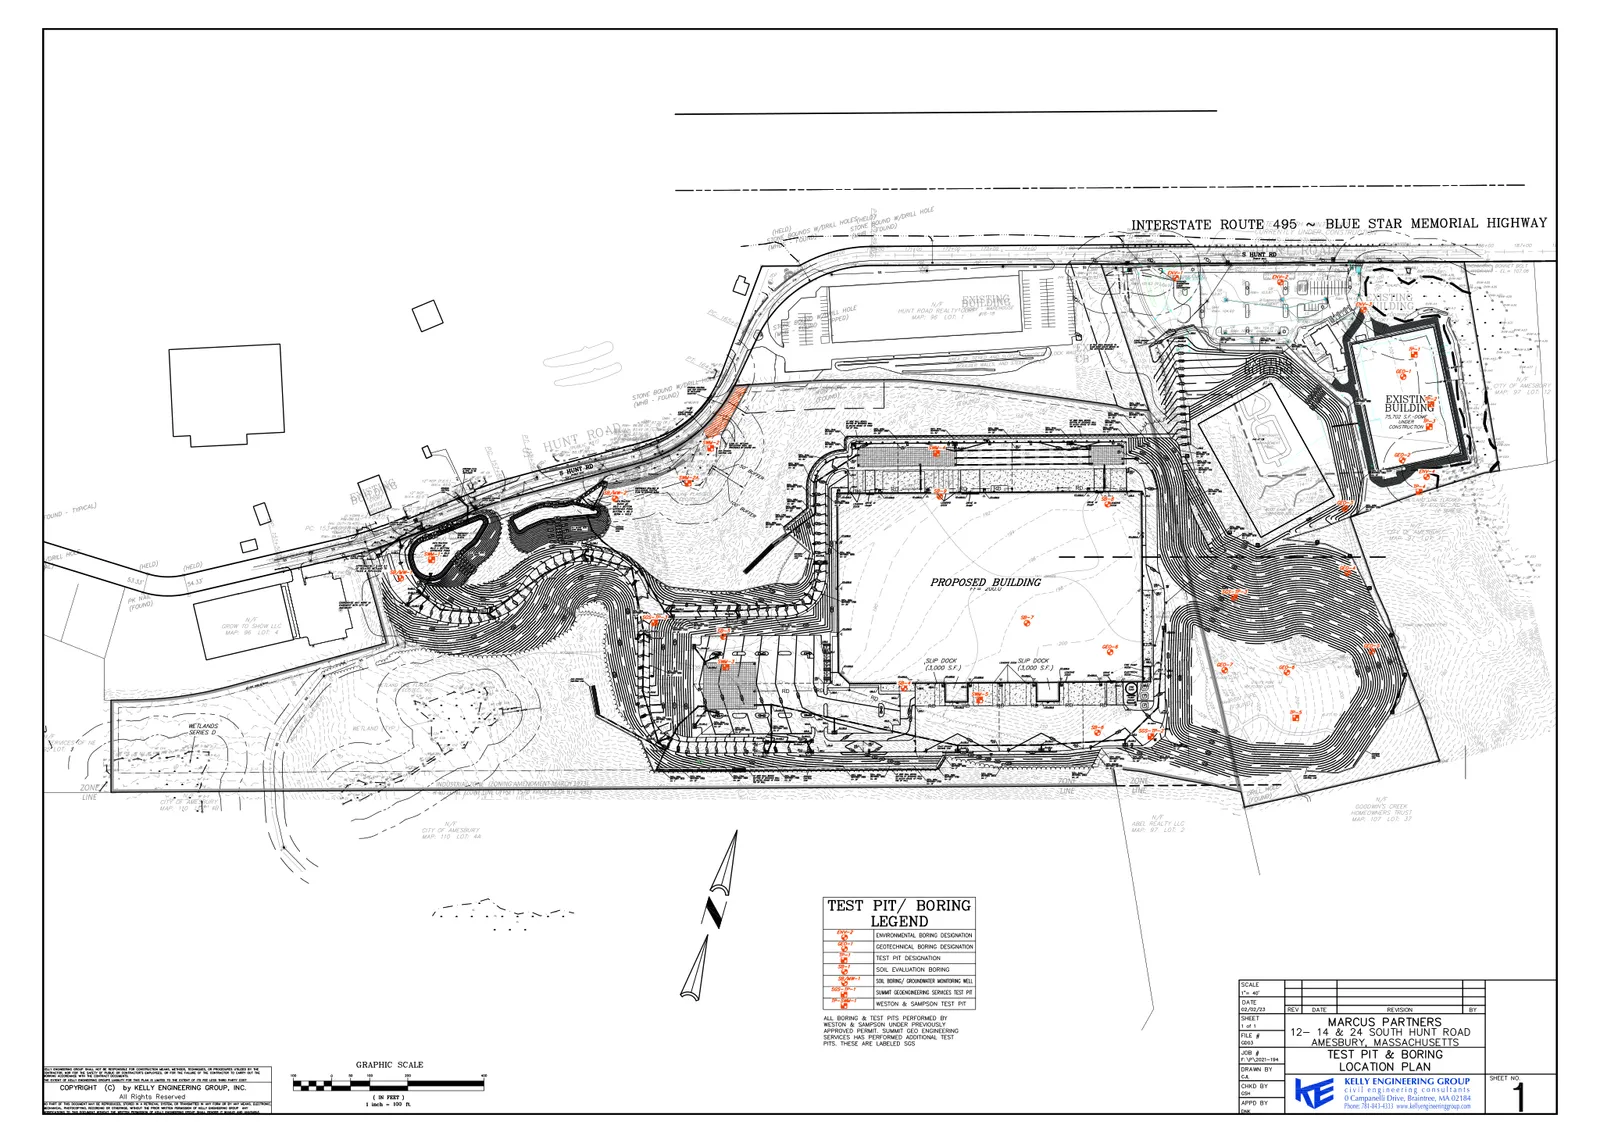
Earth‑moving and regrading to prepare pads, access, utilities, and stormwater infrastructure to support a proposed industrial (manufacturing) facility at 24 South Hunt Road, together with related grading modifications on the adjacent 12–14 South Hunt Road parcel. The broader development materials describe a manufacturing building on the 24 South Hunt parcel of roughly 400,000± square feet; the earthwork permit application addresses the grading, retaining walls, foundations, and drainage work needed to accommodate that building and to balance earthwork between the two parcels.
Where and how big
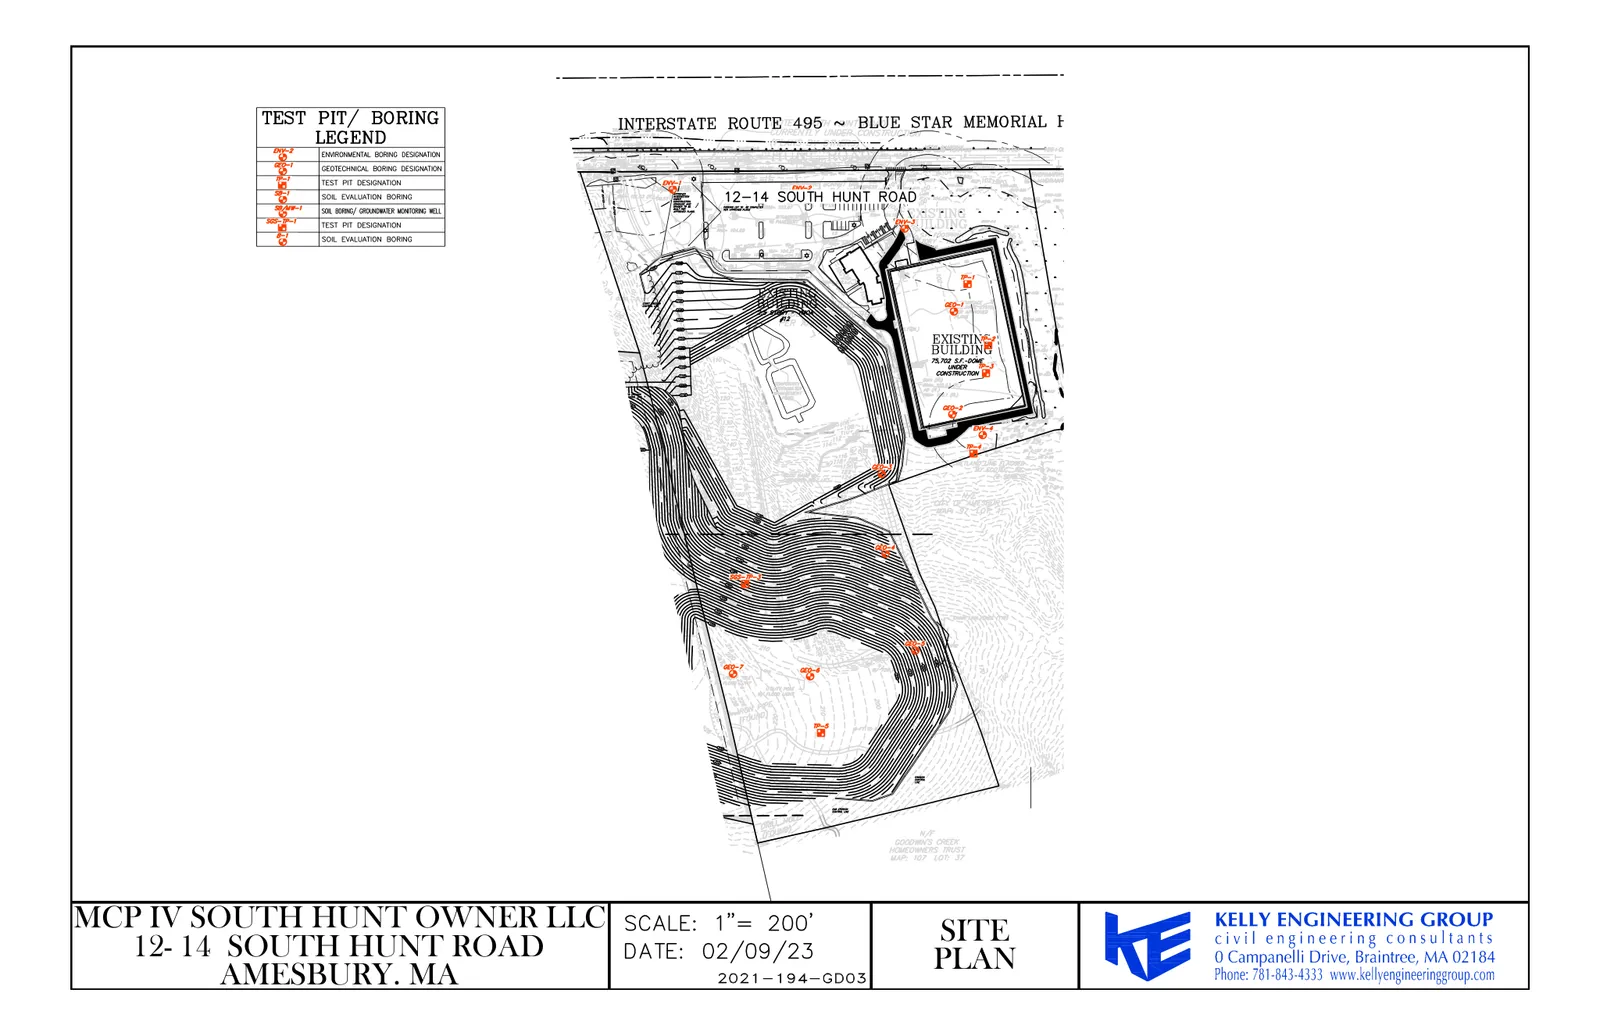
The work covers two adjoining parcels treated as part of the same project. The combined property is reported at about 70 acres, with the 12–14 South Hunt Road parcel approximately 21 acres. The application and SWPPP identify about 42.5 acres as the total area expected to be disturbed during construction. The revised plans reduce previously approved impervious area on 12–14 from 461,952 sq ft to 269,200 sq ft (a reduction of 192,752 sq ft).
Stormwater, erosion controls and technical studies
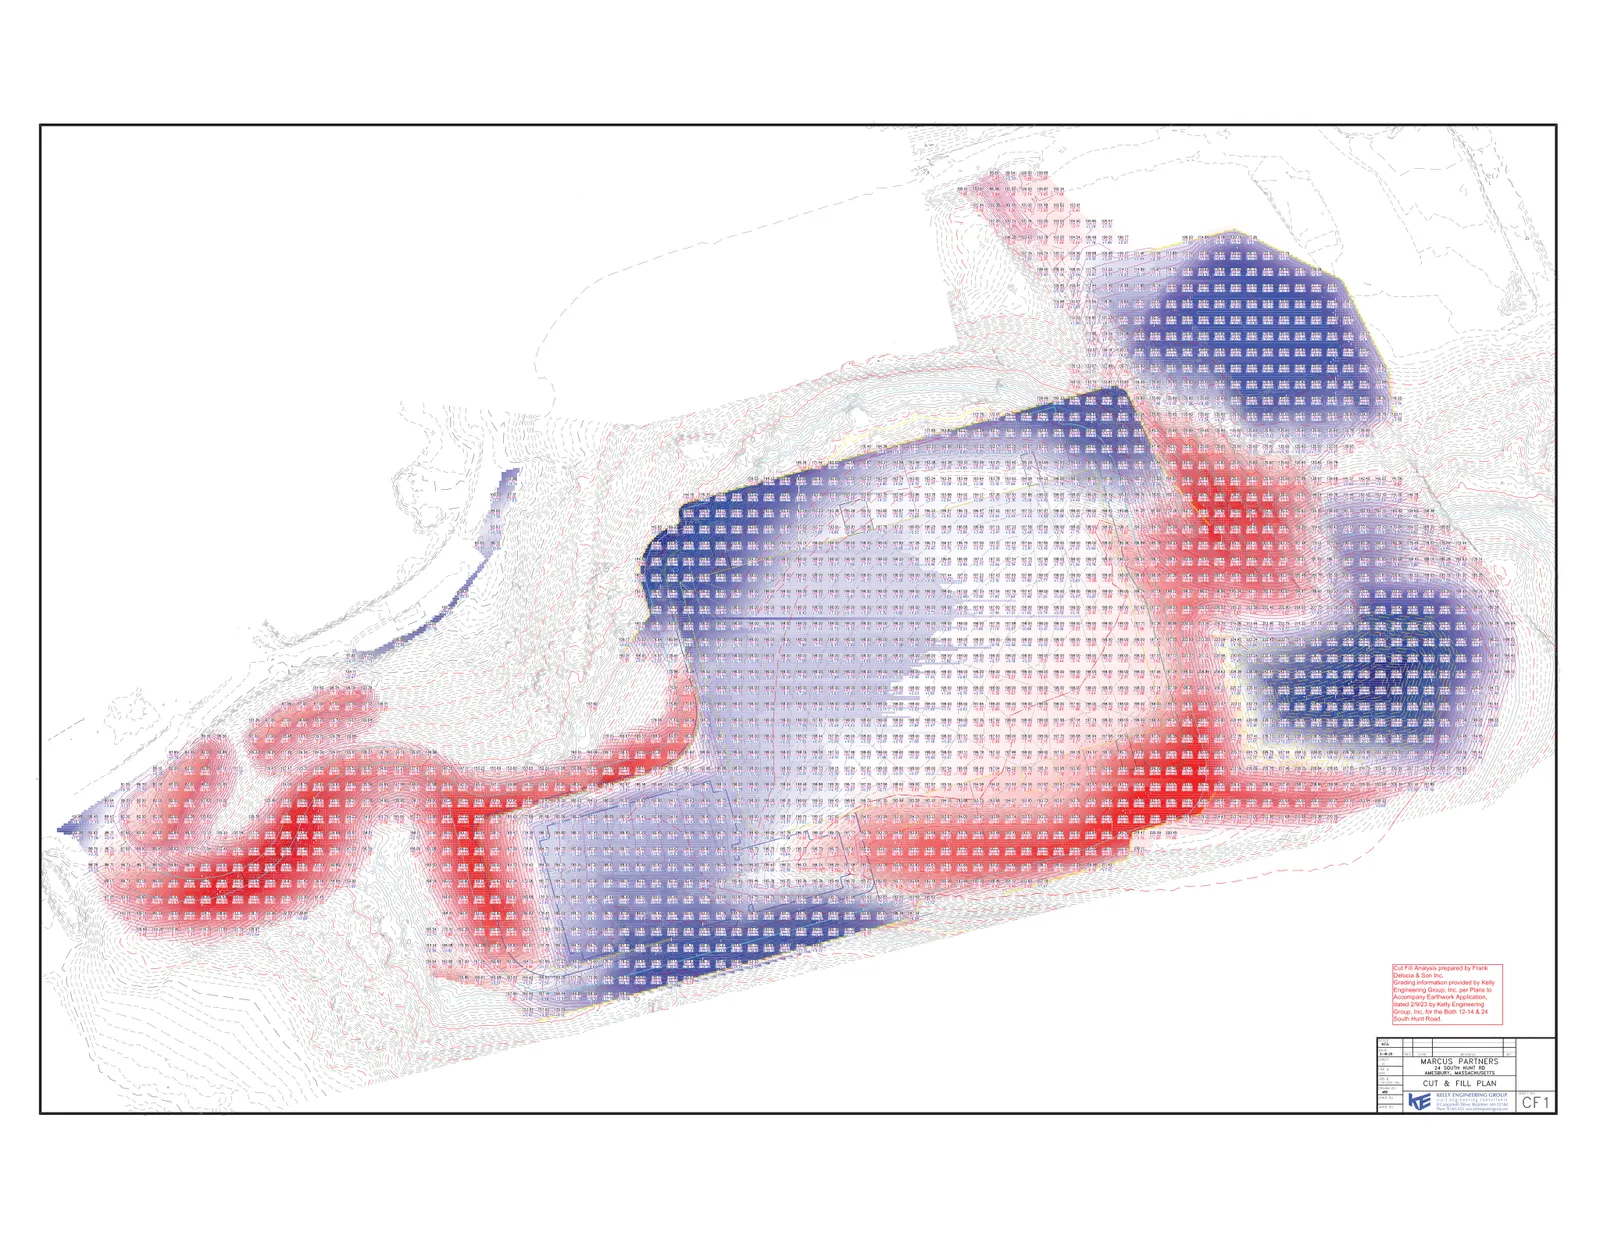
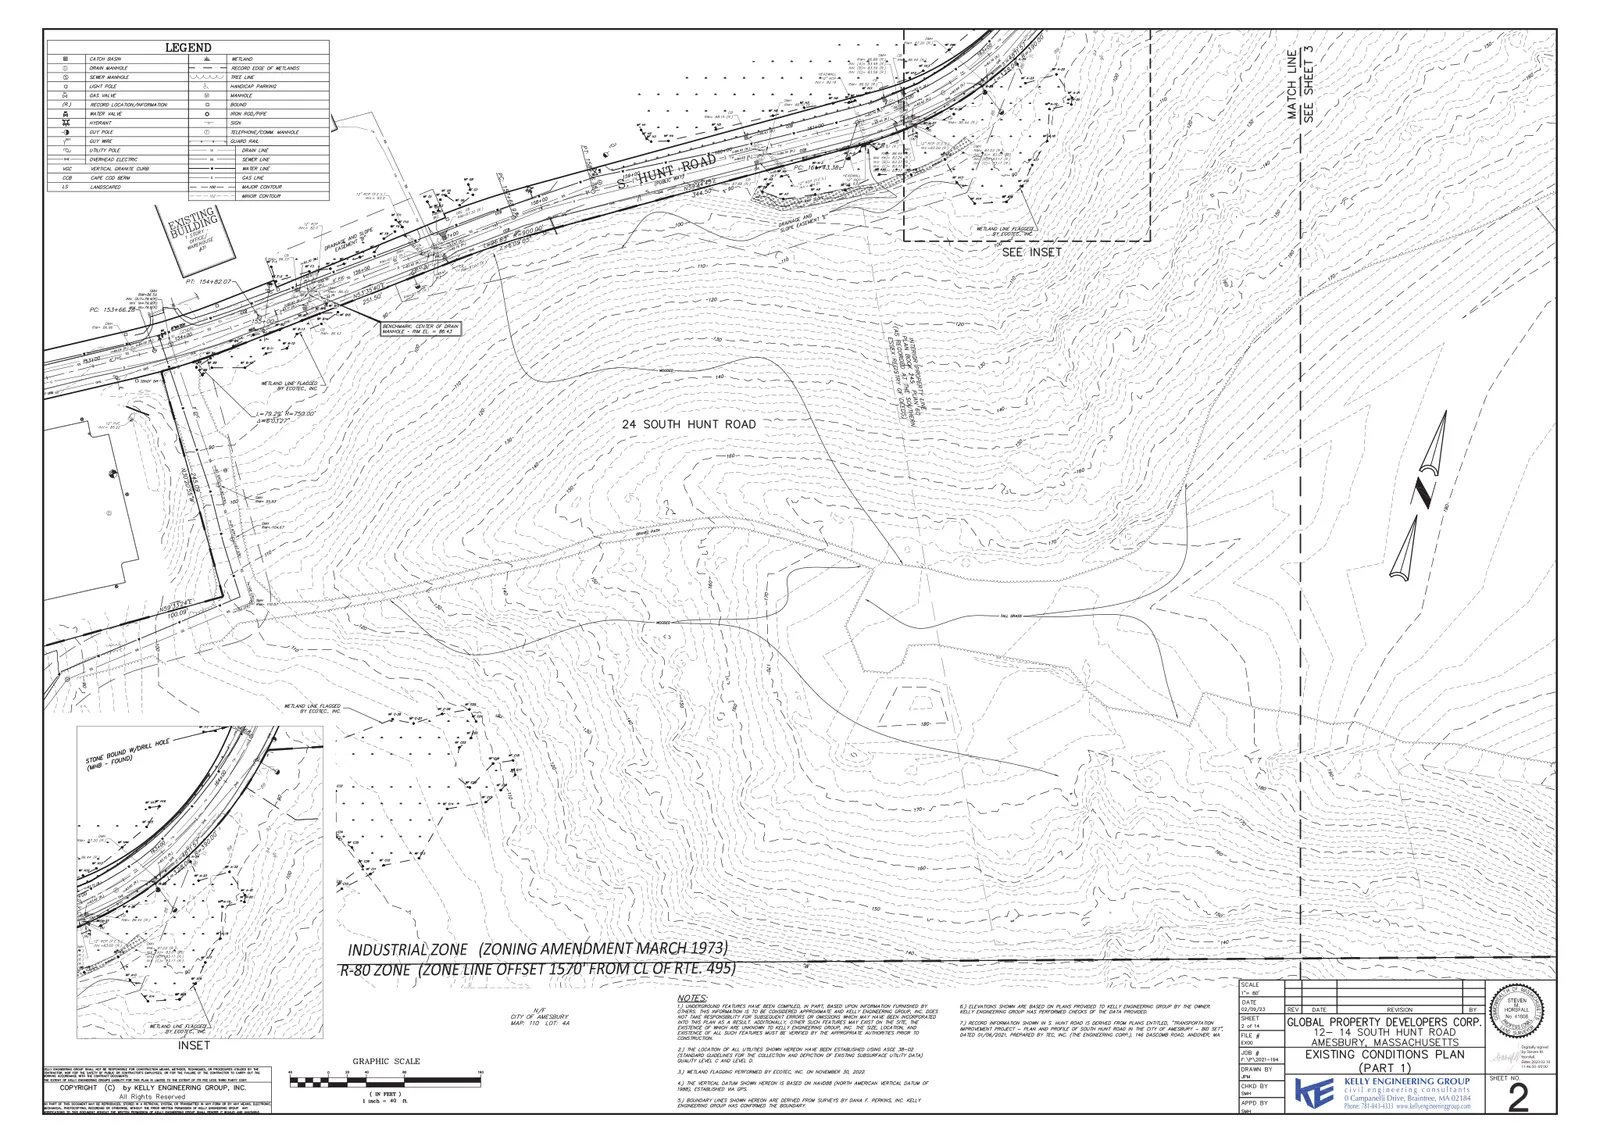
A Stormwater Pollution Prevention Plan (SWPPP) and a Stormwater Management Report prepared by Kelly Engineering Group accompany the application. The stormwater design incorporates a combination of BMPs including deep‑sump catch basins, StormTech/subsurface recharge chambers and isolator rows, sediment basins, and an operations & maintenance program. Construction‑period erosion controls documented include silt socks, construction tracking pads, silt sacks for inlets, dust control (water truck), mulching, geotextiles, and seeding. Hydrologic modeling (Hydraflow/TR‑55) in the report shows peak flow reductions under the proposed grading (for example, total site 100‑year peak outflow modeled as ~163.37 cfs existing vs. ~107.07 cfs proposed). Supporting technical materials on file include site plans, a geotechnical report, a soil management plan, a global stability analysis, and a cut/fill analysis.
Changes to 12–14 parcel, traffic and outstanding items
The proposed access layout and grading for the 24 South Hunt Road facility modify portions of previously approved grading at 12–14 South Hunt Road (the sports park/athletic fields area). The Planning Board noted those changes and required review of any grading or stormwater elements not shown on the currently approved plan set, and review or recording of cross‑easements (permanent and temporary) for construction access and shared stormwater facilities. The applicant indicated an intent that no soil be exported from the site and that excess material from 24 South Hunt will be placed on 12–14; the Board required the applicant to submit final earthwork quantity calculations (total export/import volumes, topsoil/loam quantities, and projected structural fill) and to update the SWPPP after a general contractor is selected.
Status
The Planning Board held concurrent public hearings on the earthwork special permits and issued its decision on July 10, 2023. The Board approved the site plan and made findings specific to the earthwork applications but included conditions requiring submission of final cut/fill calculations and contractor‑level updates to the SWPPP and construction documents before construction access and related work proceed on site.
Discussion at meetings
- APPROVEI so move (to approve the release of the bonds at 12 S Hunt Rd).
- OTHERLift the Enforcement Order for DEP 002-1299 (12 & 14 S Hunt Rd)
- APPROVEIssue a partial Certificate of Compliance for the entire site while maintaining the two-year monitoring component
- AMENDRevise Enforcement Order for 12 South Hunt Road and 14 South Hunt Road to incorporate mitigation shown on plan dated December 7, 2023
Documents on file


