
87 S Hampton Rd. - Modification
Planning Board approved a November 25, 2024 modification to the 2018 subdivision at 87 South Hampton Road that revises lot lines and places permanent conservation restrictions on the designated open space parcel.

AI summary
The Planning Board approved a modification on November 25, 2024 to the definitive subdivision and site plan for 87 South Hampton Road (and 0 Woodman Road) that adjusts lot lines for Lots 6 and 7 and formalizes permanent protections and allowable agricultural/equestrian uses for the designated Open Space parcel. The decision requires a recorded conservation restriction, allows one single-family dwelling and retention of an accessory dwelling unit within the barn on the Open Space Lot as shown on the exhibits, and retains that further changes to density or substantive plan elements require additional Board review.
Gallery
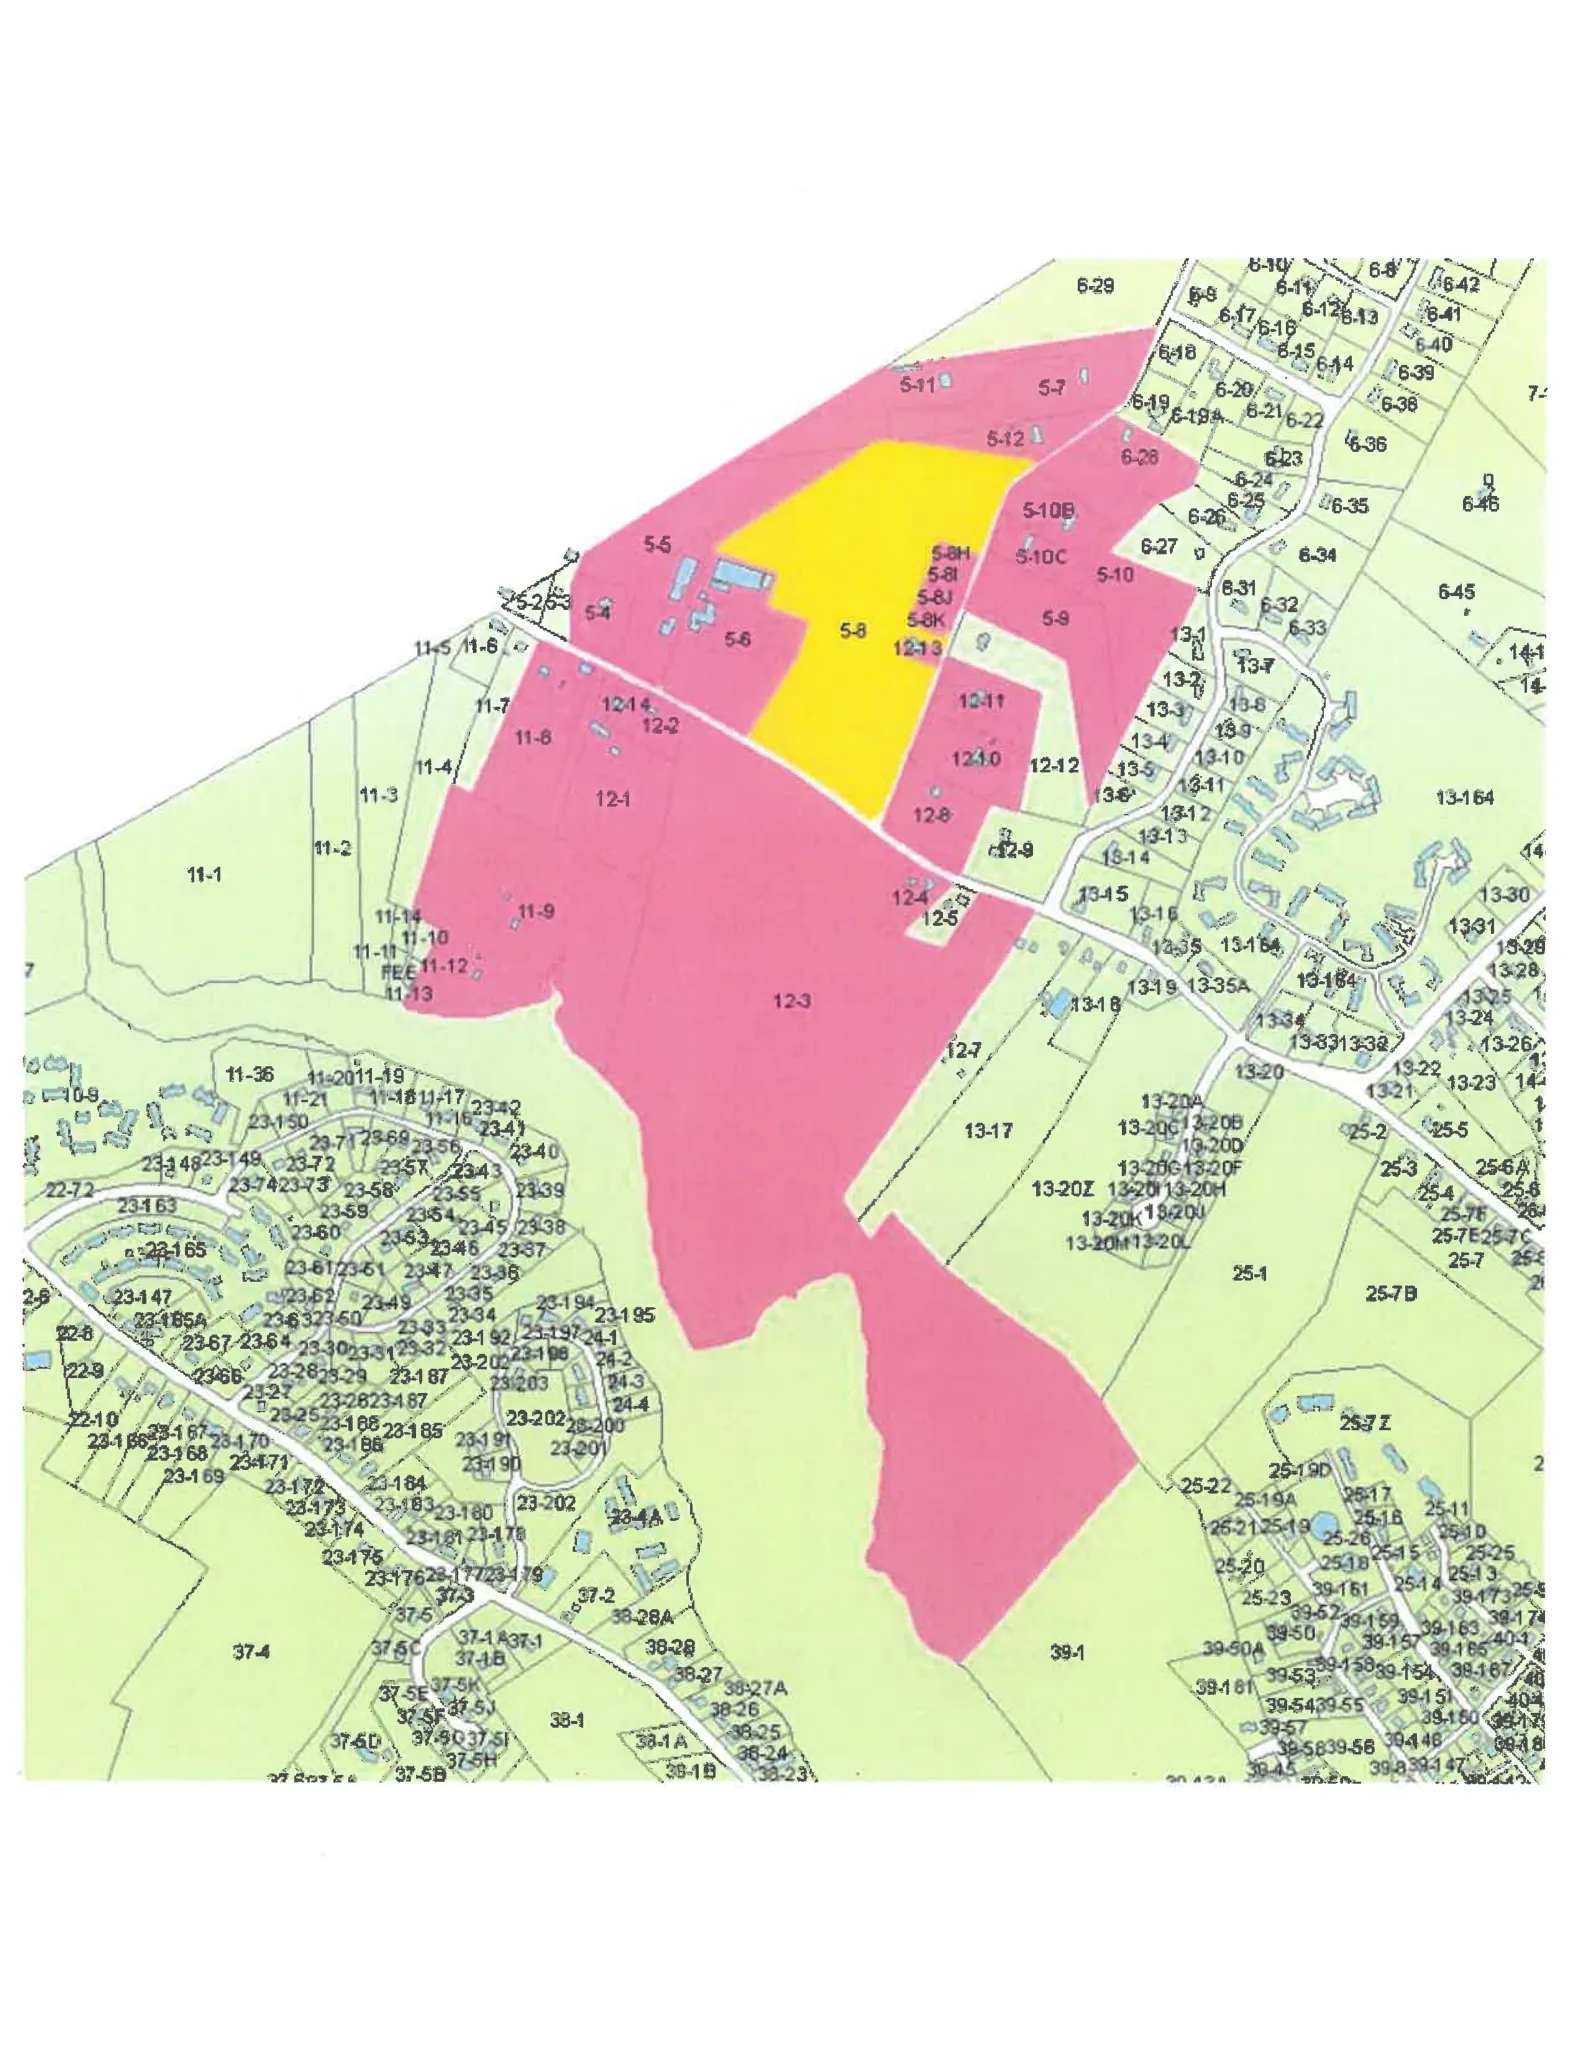
Project details
What is proposed
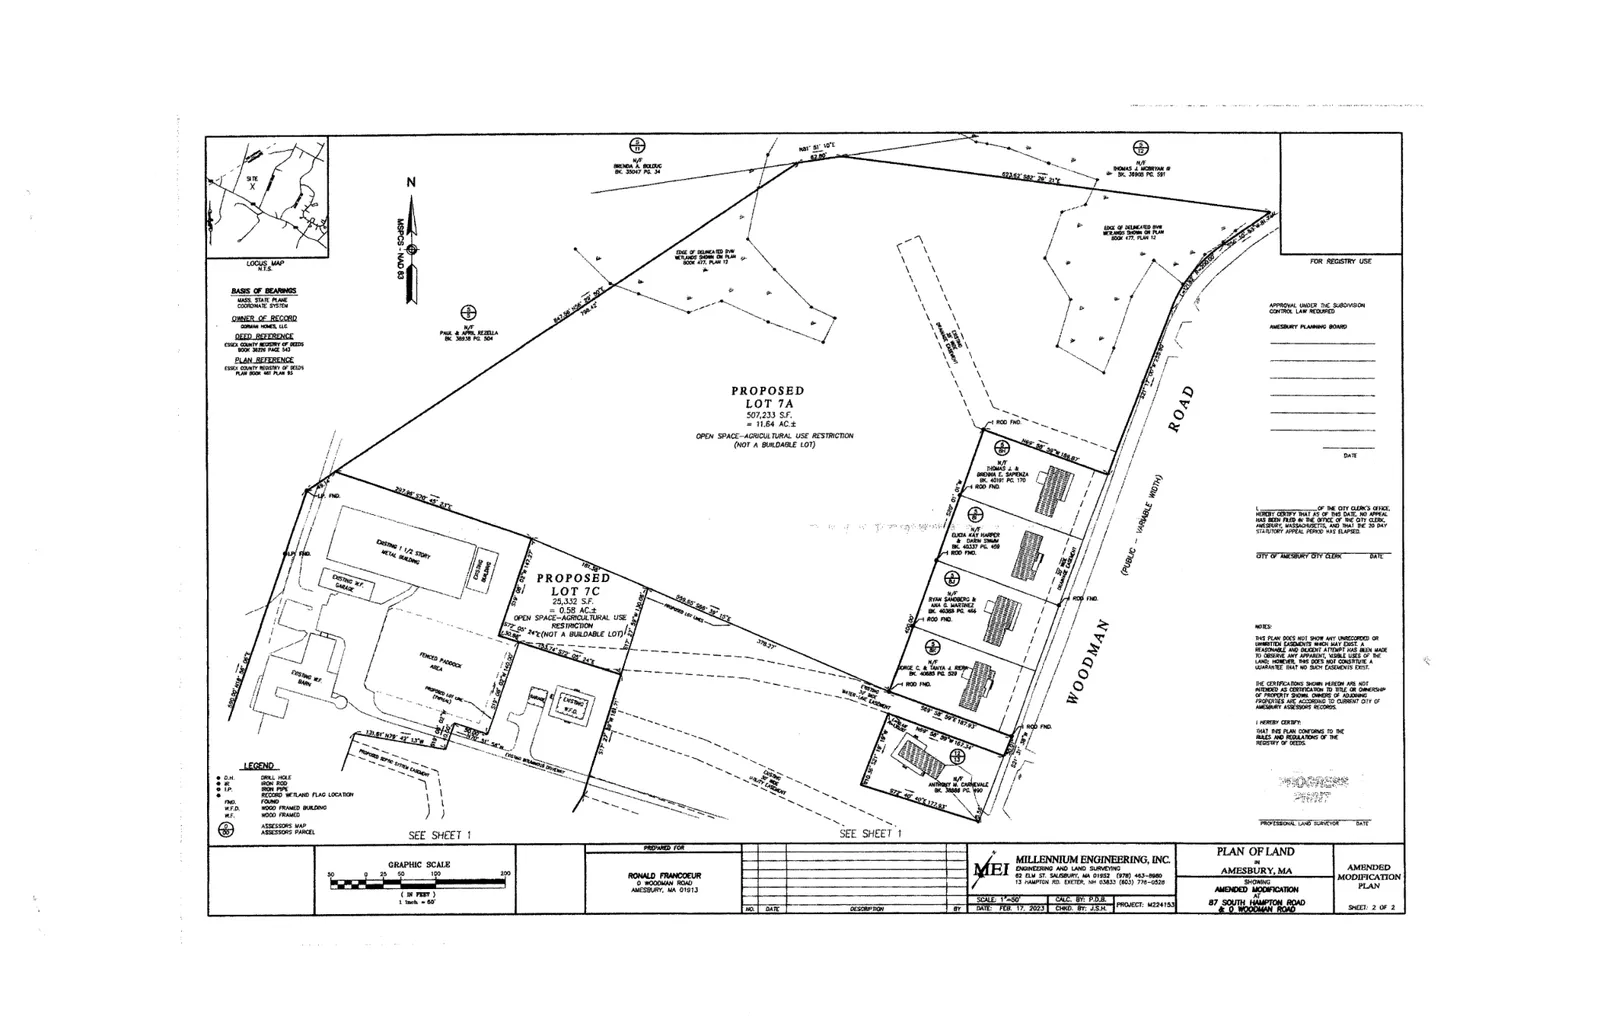
The applicant, 87 South Hampton Road Realty Trust (Ronald A. Francoeur, trustee), requested a modification to a previously approved definitive cluster-residential subdivision and associated site plan for property at 87 South Hampton Road and 0 Woodman Road. The modification adjusts lot lines for Lots 6 and 7 and clarifies the uses and permanent protections for the subdivision’s designated open-space/agricultural parcel. The Planning Board closed the public hearing and issued a final decision on November 25, 2024.
Where and how big
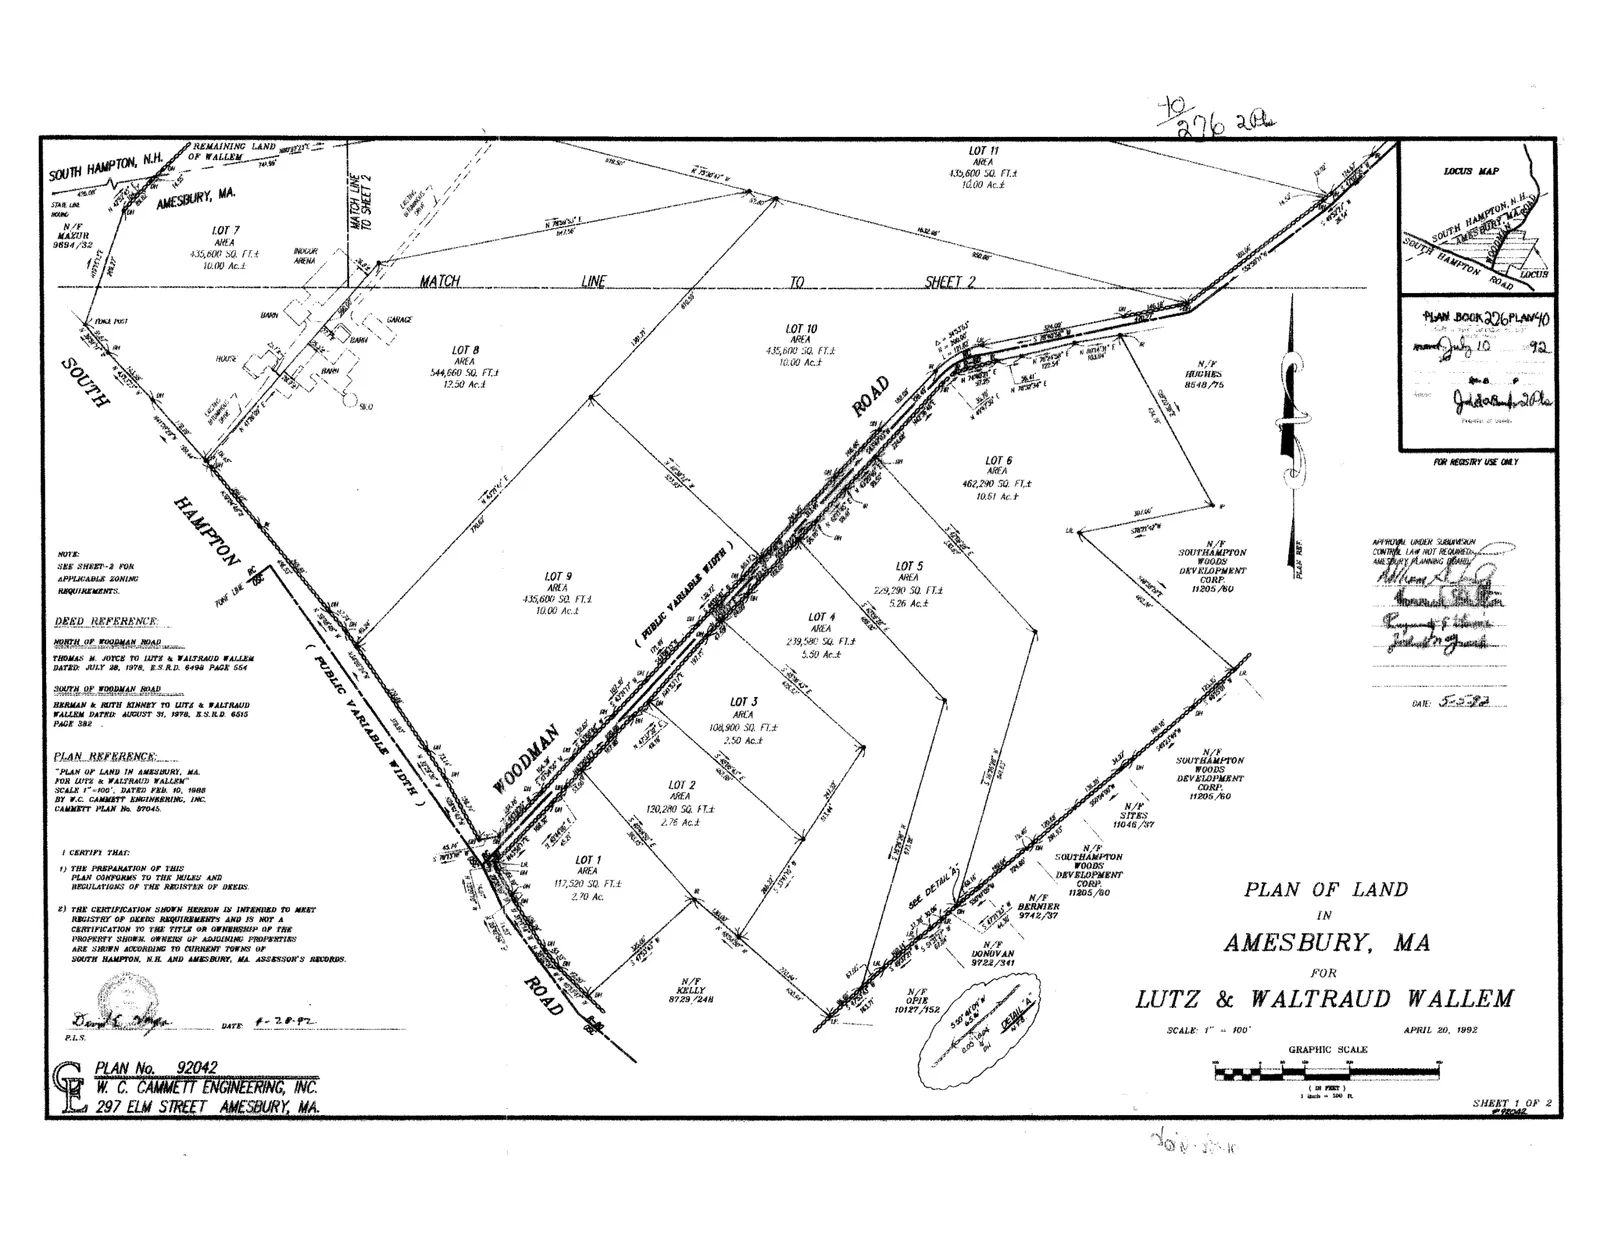
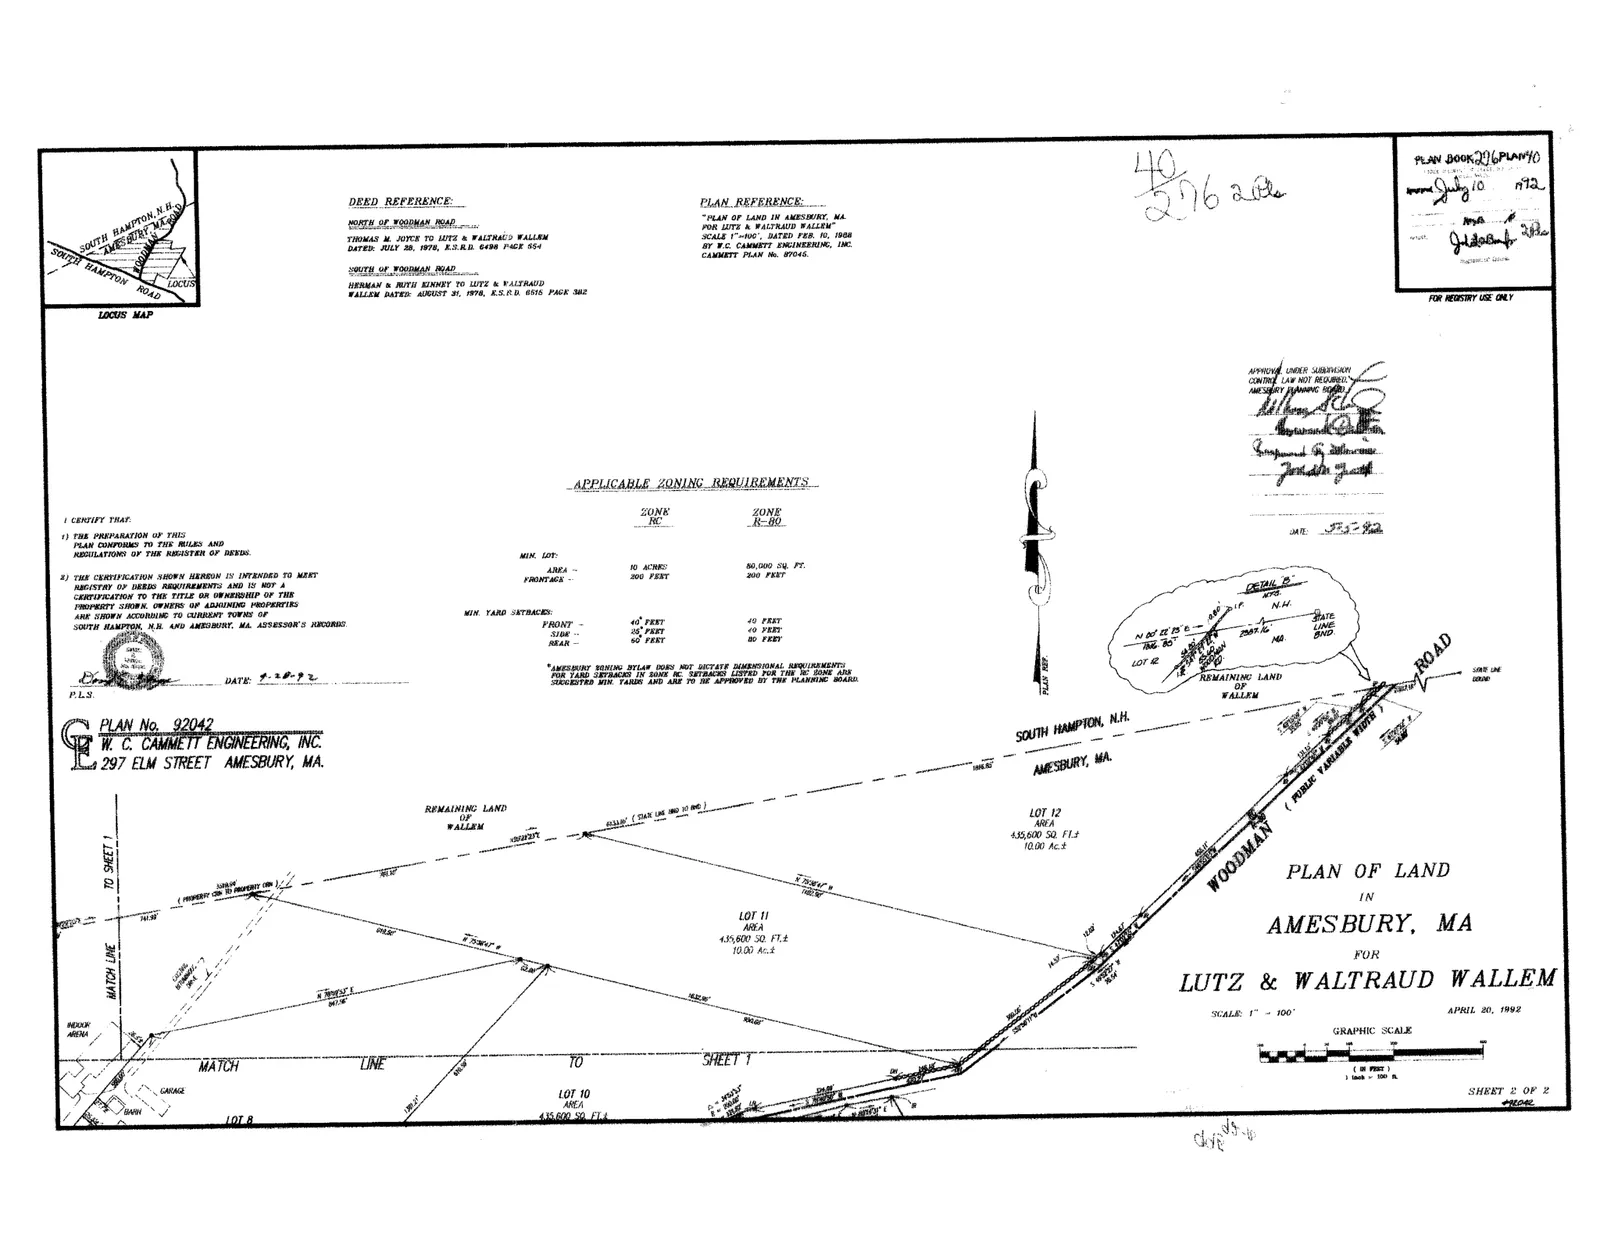
The amendment is shown on a Plan of Land prepared by Millennium Engineering, Inc., dated August 3, 2023 and modified November 18, 2024 (scale 1" = 50'). The revised plan labels multiple lots and open-space parcels; examples shown on the submitted sheets include Lot 7A at 507,233 square feet (about 11.64 acres) and Lot 7C at 25,332 square feet (about 0.58 acres). The modification references the original subdivision plan recorded in the Essex South Registry of Deeds (Plan Book 477, Plan 12).
Open space, allowed uses and restrictions
The Planning Board’s approval requires the designated Open Space parcel (identified in the decision as the “Open Space Lot” or Lot 9) to be permanently protected by a recorded conservation restriction. The decision and the Conservation Restriction and Management Plan specify that the Open Space parcel shall remain in a natural, vegetative state in perpetuity, to be managed, maintained, owned and used for agricultural, equestrian, or passive recreational purposes.
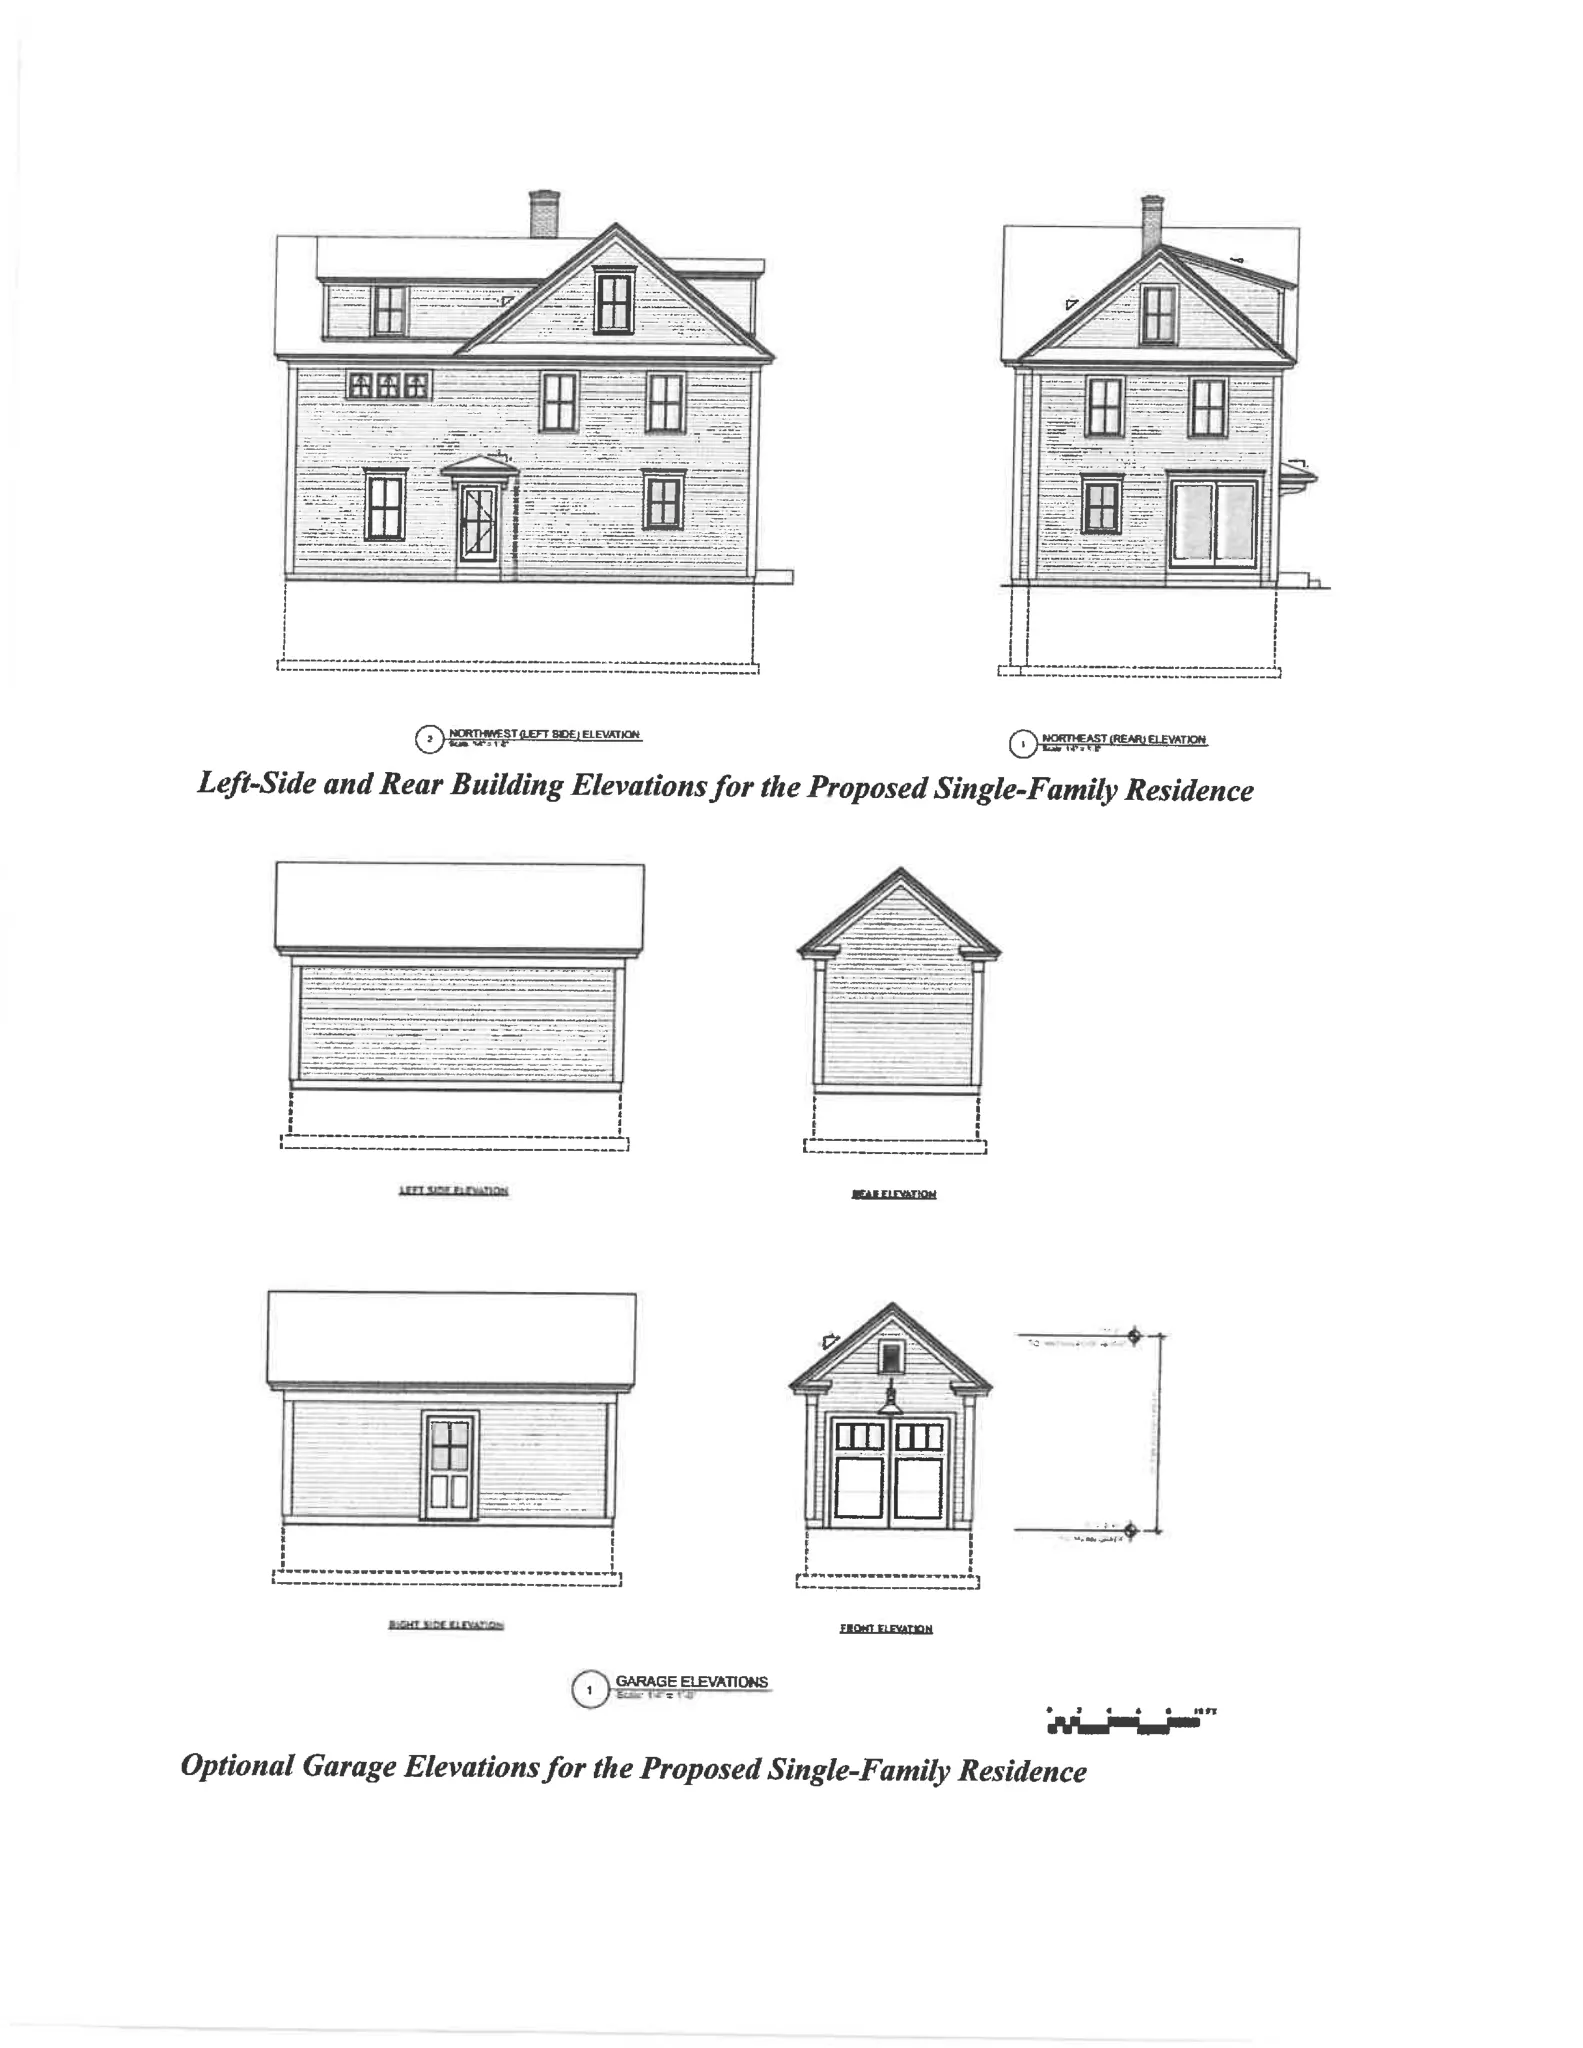
The restriction allows specific activities to support those uses, including annual mowing, turning fields as needed, pasture and paddock uses for horses, and construction or maintenance of paddocks. The existing barn and other agricultural campus buildings must not be substantially changed in visual character and are limited to agricultural and equestrian uses; the existing accessory dwelling unit within the barn may be maintained. The decision also permits construction of a single-family structure where shown on the Open Space Lot (as depicted in the submitted exhibit), but otherwise prohibits additional permanent structures without prior Planning Board approval. Fencing is not considered a permanent structure under the restriction.
An easement to allow exclusive or shared use of an existing septic system to service an adjacent lot (Lot 8) is shown on the subdivision plan and described in the decision.
Stormwater and technical items
A Stormwater Memorandum prepared by Millennium Engineering (June 12, 2023) states that no additional Stormwater Management Report was required for this amendment because the proposal involves only lot-line adjustments and does not change ground surface, topography, drainage patterns, or add impervious areas.
Status and conditions
The Planning Board approved the subdivision modification and site plan on November 25, 2024, subject to conditions in the decision. Key conditions include recording the permanent conservation restriction for the Open Space Lot at the Essex South Registry of Deeds and adherence to the conditions of the Board’s original October 22, 2018 approval except where modified by the 2024 decision. Any further subdivision, increase in density, or substantive revisions to the approved plans (for example, changes to building footprints, driveway locations, addition of dwelling units, or relocation of property lines beyond those approved) requires further review and written approval by the Planning Board.
Discussion at meetings
- APPROVEDavid Frick motioned to approve the Definitive Subdivision and Site Plan Review modification request for 87 South Hampton Road which includes revised plans for the new layout for Lot 8 and Lot 9 along with the open space management plans as revised. Every other requirement of the subdivision approval will remain in place.


