
66 Clinton St - Notice of Intent
A one‑bedroom, ground‑entry in‑law apartment (704 SF) attached to the rear of the existing single‑family house at 66 Clinton Street, with associated interior renovations and an upper‑level addition, received a conditional ZBA Special Permit on April 25, 2024.

AI summary
The project at 66 Clinton Street proposes a 704‑square‑foot, ground‑entry one‑bedroom in‑law apartment attached to the rear of an existing single‑family home, with interior renovations and an upper‑level addition over the new unit. The Amesbury Zoning Board of Appeals granted a conditional Special Permit on April 25, 2024 with conditions including a five‑year occupancy permit (renewable), no separate metering, one additional parking space, and a size limit that the in‑law unit not exceed 30% of gross floor area; a separate Notice of Intent was filed with the Conservation Commission because work is within the 100‑foot wetland buffer.
Gallery
Project details
What is proposed
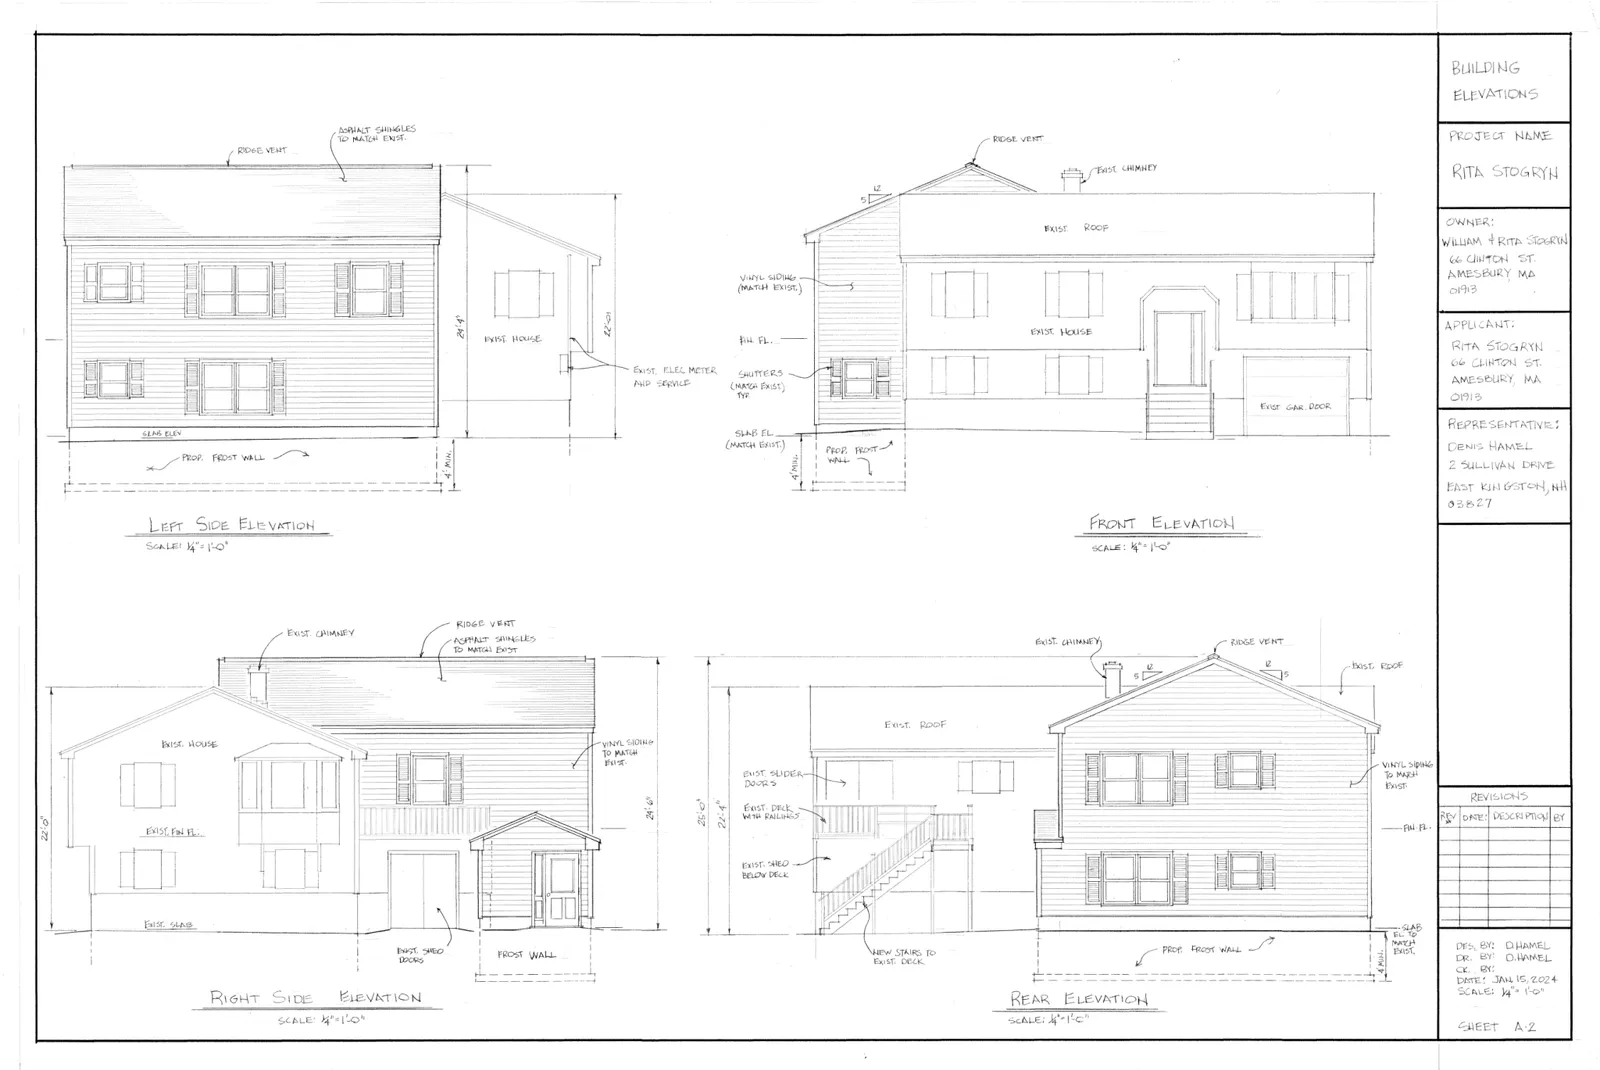
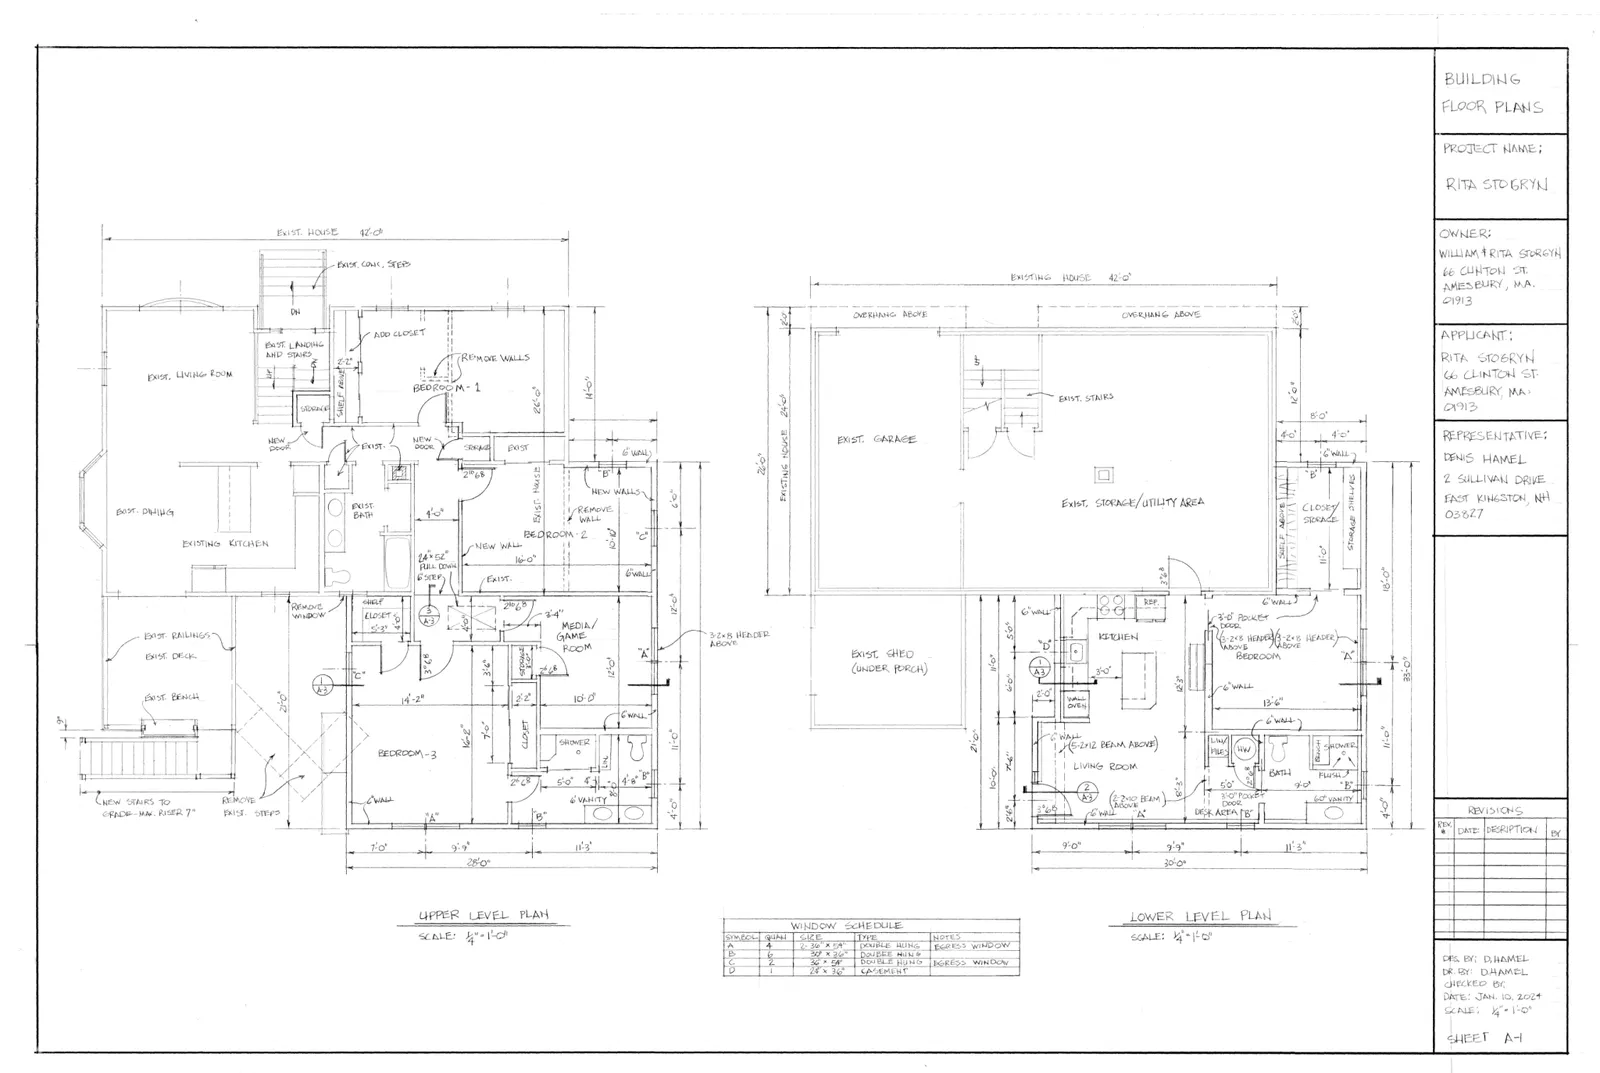
The project proposes a one‑bedroom in‑law apartment attached to the rear of the existing single‑family home at 66 Clinton Street. The unit is designed for at‑grade (no‑step) entry and will be connected to the primary residence’s existing utilities. The scope also includes interior renovations to the primary dwelling and an upper‑level addition built over the new in‑law unit to enlarge existing bedrooms and add a master bedroom suite and a media/game room for the primary unit.
Where and how big
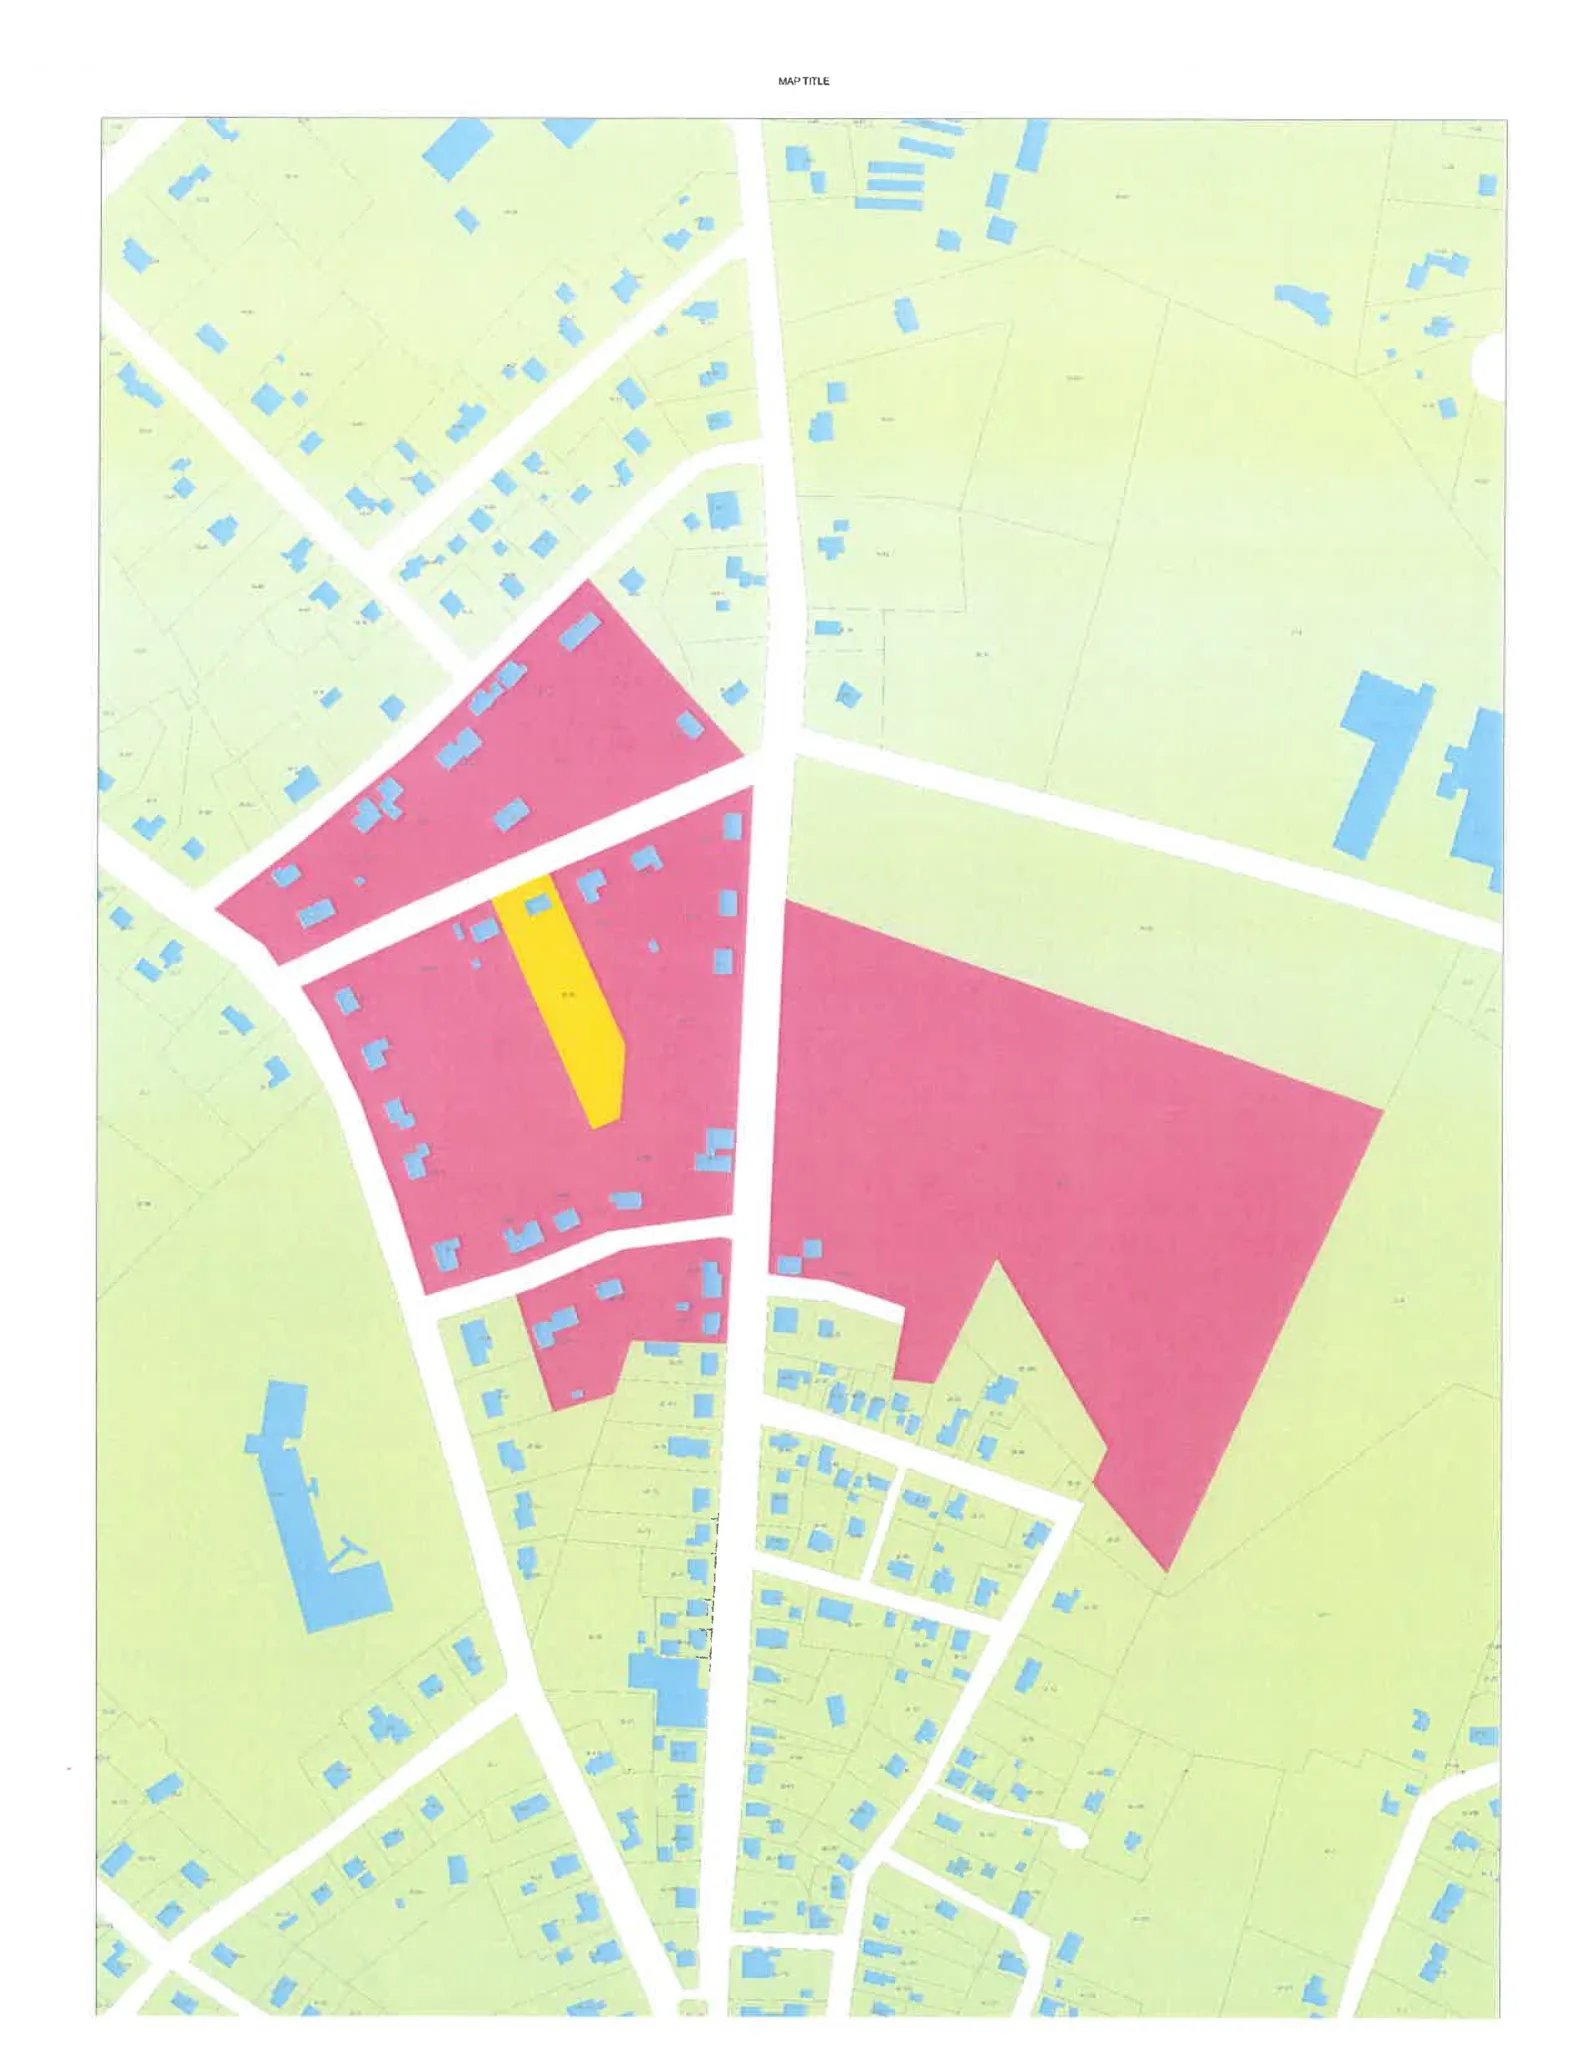
The property is located at 66 Clinton Street (Assessor Map 26, Lot 90) in an R‑20 zoning district; the lot area is reported as 38,986 square feet. The application documents report the primary dwelling’s gross floor area after the work as 2,151 square feet. The proposed in‑law apartment is reported at 704 square feet. The applicant’s narrative reports that the in‑law apartment equals 32.7% of the primary unit’s gross floor area; however the Zoning Board of Appeals issued a condition limiting the in‑law threshold to no more than 30% of gross floor area (see the Status section below).
Construction, materials, parking and utilities
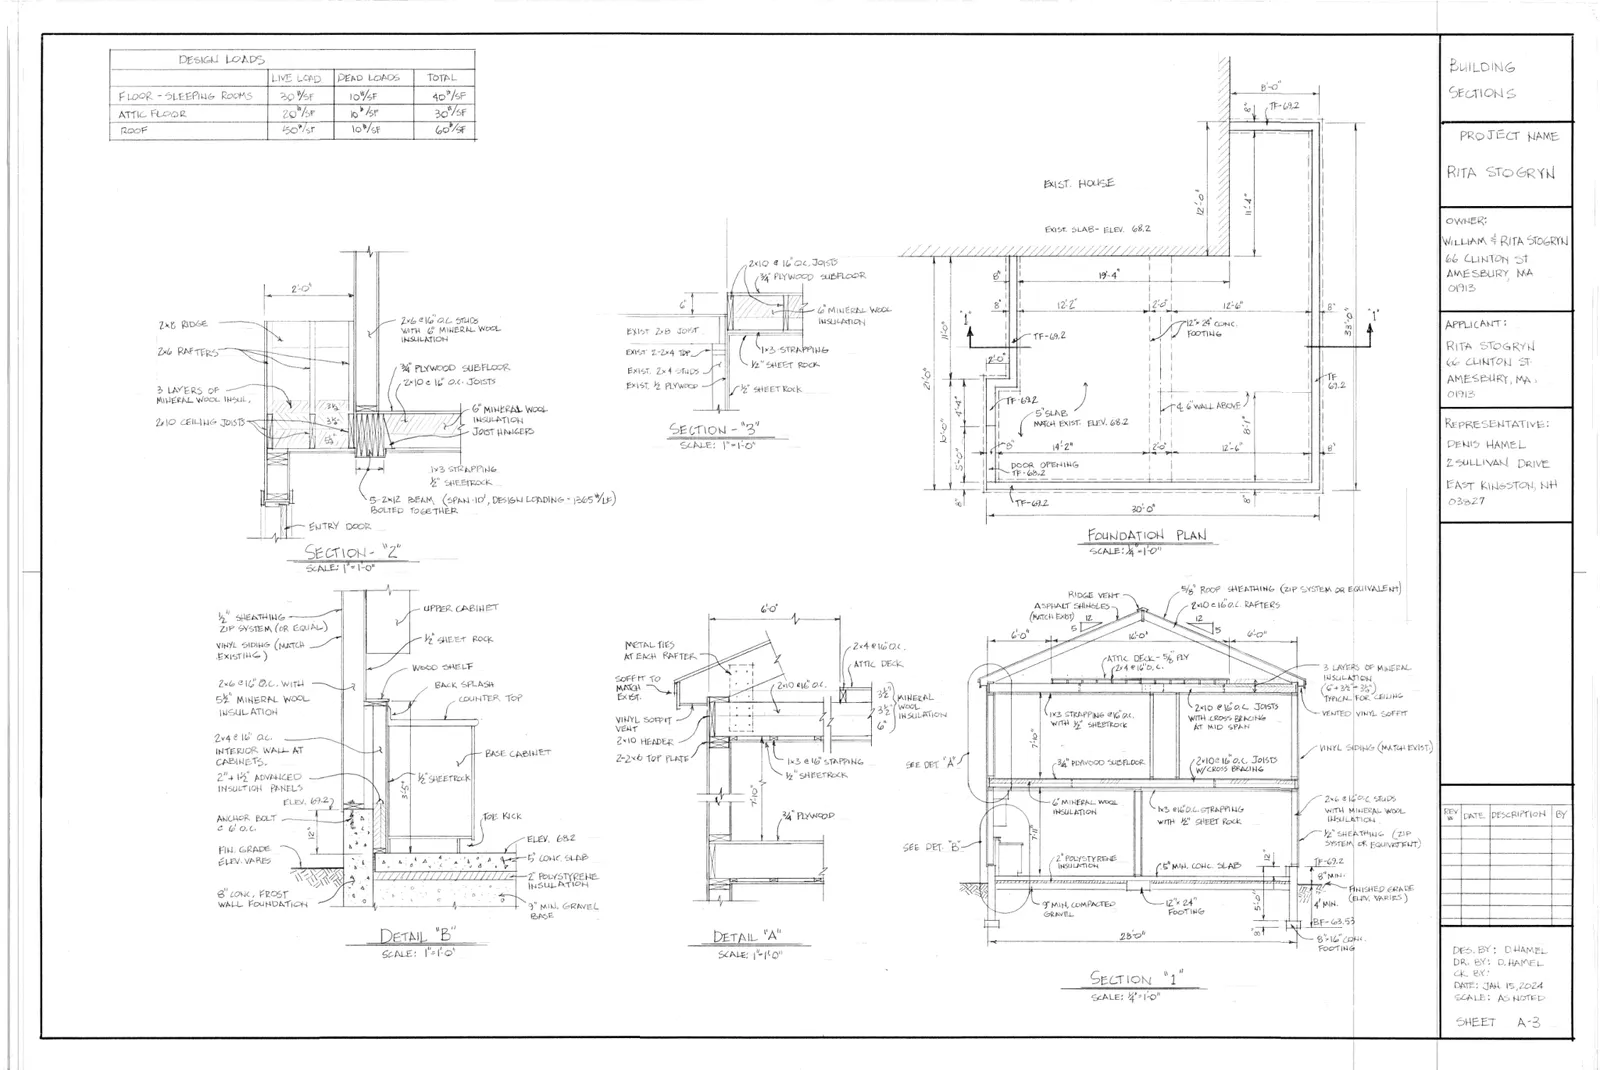
Submitted building plans indicate conventional wood‑frame construction with typical residential finishes referenced in the drawings: plywood sheathing/flooring, wood studs and joists, mineral wool insulation, vinyl siding, and asphalt roof shingles. The in‑law apartment will be connected to the existing house utility services; the Zoning Board’s approval specifically prohibits separately metered electric or water service for the accessory unit. Existing on‑site parking is described as four paved exterior spaces and a one‑car garage (five spaces total). The ZBA decision requires space for one additional car to serve the in‑law apartment. The applicant proposes a bituminous walkway from the new unit to the existing driveway to provide handicapped access.
Wetlands and Conservation Commission filing
A Bordering Vegetated Wetland (BVW) was delineated at the rear of the property and is shown about 75 feet beyond the existing building. Because portions of the proposed work lie within the 100‑foot Buffer Zone to the wetland, the applicant filed a Notice of Intent (NOI) with the Amesbury Conservation Commission. A Notice of Intent is the formal wetlands filing used to request an Order of Conditions — the permit issued by the Conservation Commission that sets what work, if any, is allowed in or near wetland resource areas and what protections or mitigation are required. The public record provided here shows the NOI was submitted and a hearing scheduled; the Conservation Commission’s decision or any issued Order of Conditions is not included in the documents reviewed for this summary.
Approval status and conditions
The Amesbury Zoning Board of Appeals held a public hearing on the Special Permit/Finding application and voted 4–0 to grant the special permit on April 25, 2024 (case recorded as ZBA‑24‑1). Key conditions included: issuance of an occupancy permit for a five‑year term (renewable if requirements are maintained); the in‑law unit must not have separate electric or water meters; compliance with all applicable safety, health and building codes; no boarders or lodgers in either unit; provision of one additional parking space for the accessory unit; and a requirement that if the in‑law unit becomes vacant the owner must report the vacancy to the Building Inspector within 60 days and remove all kitchen appliances within six months. The decision also stipulates that the addition be built according to the approved plans and that the in‑law apartment not exceed 30% of the gross floor area. The ZBA packet instructs the applicant to record the decision at the Registry of Deeds and notes an administrative filing/expiration reference of April 25, 2026.
Residents who want to confirm wetlands conditions or construction limitations should check the Amesbury Conservation Commission file for any Order of Conditions, and the Building Inspector’s office for permit and inspection requirements before construction begins.
Discussion at meetings
- APPROVEIssue COC 002-0968 66 Clinton Street
- APPROVEA motion was made to approve the NOI and issue OOC for NOI 002-1325 66 Clinton Street


