
5 and 13 School Street - Special Permit
Restore and convert the Ordway School (9 School) to six residential units and reconstruct the Baley House (5 School) as an in‑kind single‑family home.

AI summary
The proposal would restore the historic Ordway School at 9 School Street into six residential units (one affordable) and replace the Baley House at 5 School Street with an in‑kind single‑family house and one‑car garage. The application includes detailed drawings, material specifications, a draft Preservation Restriction, and was reviewed by the Amesbury Historical Commission, which voted unanimously in support on April 2, 2026.
Gallery
Project details
What is proposed
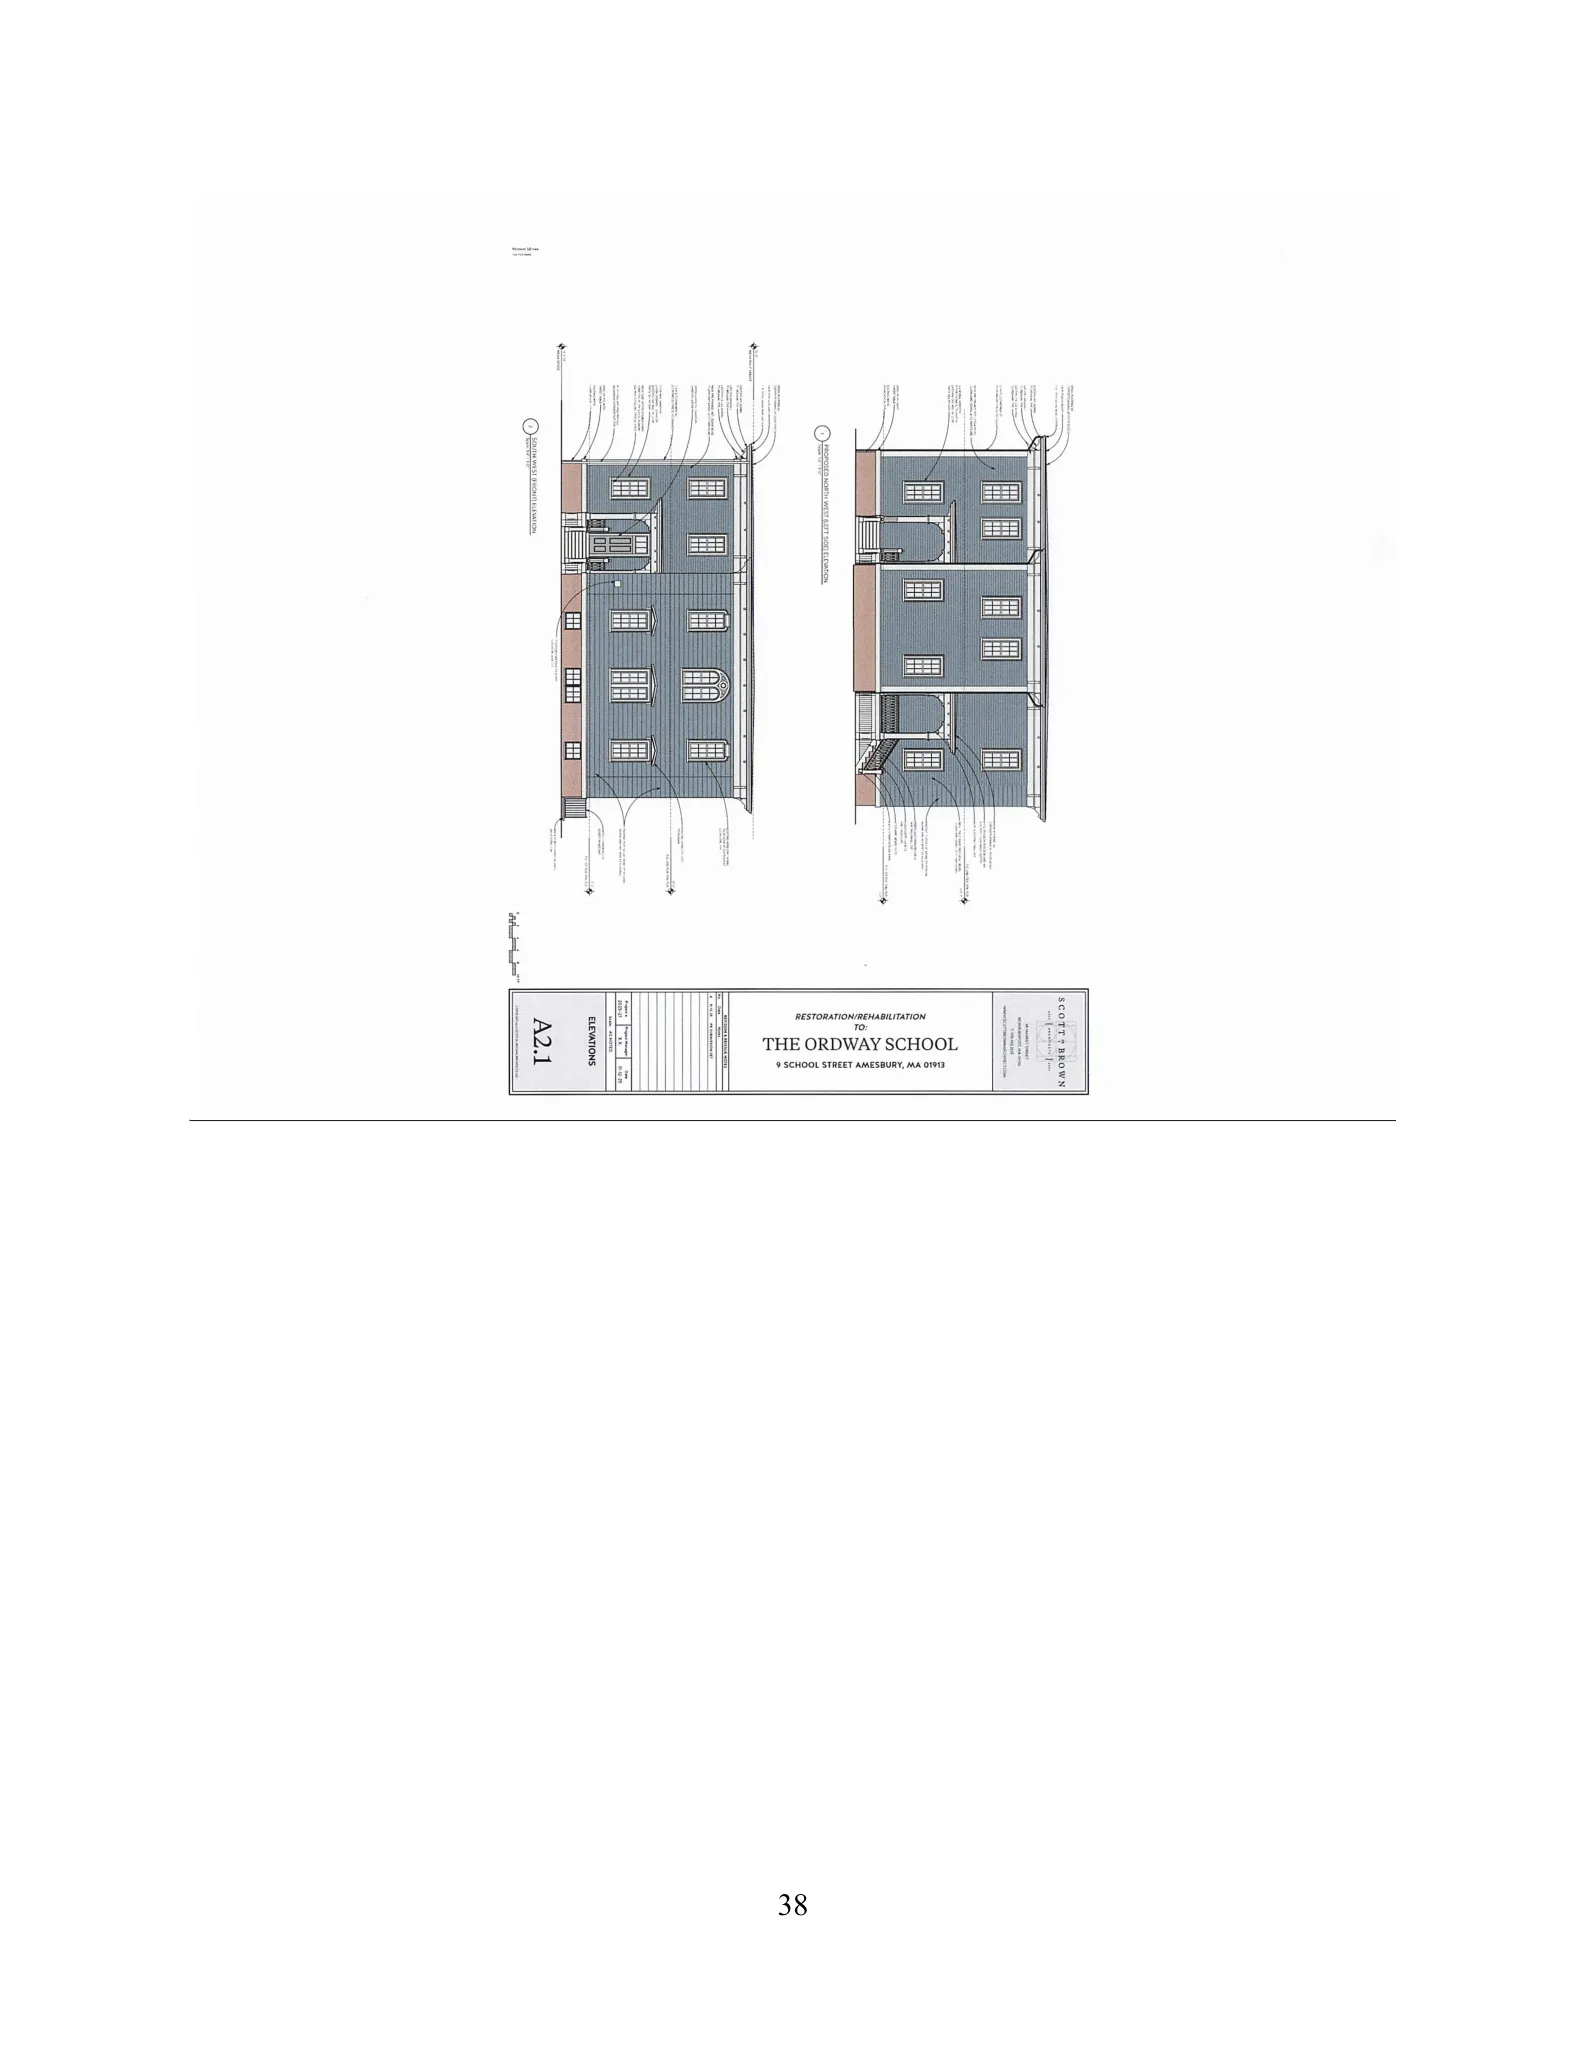
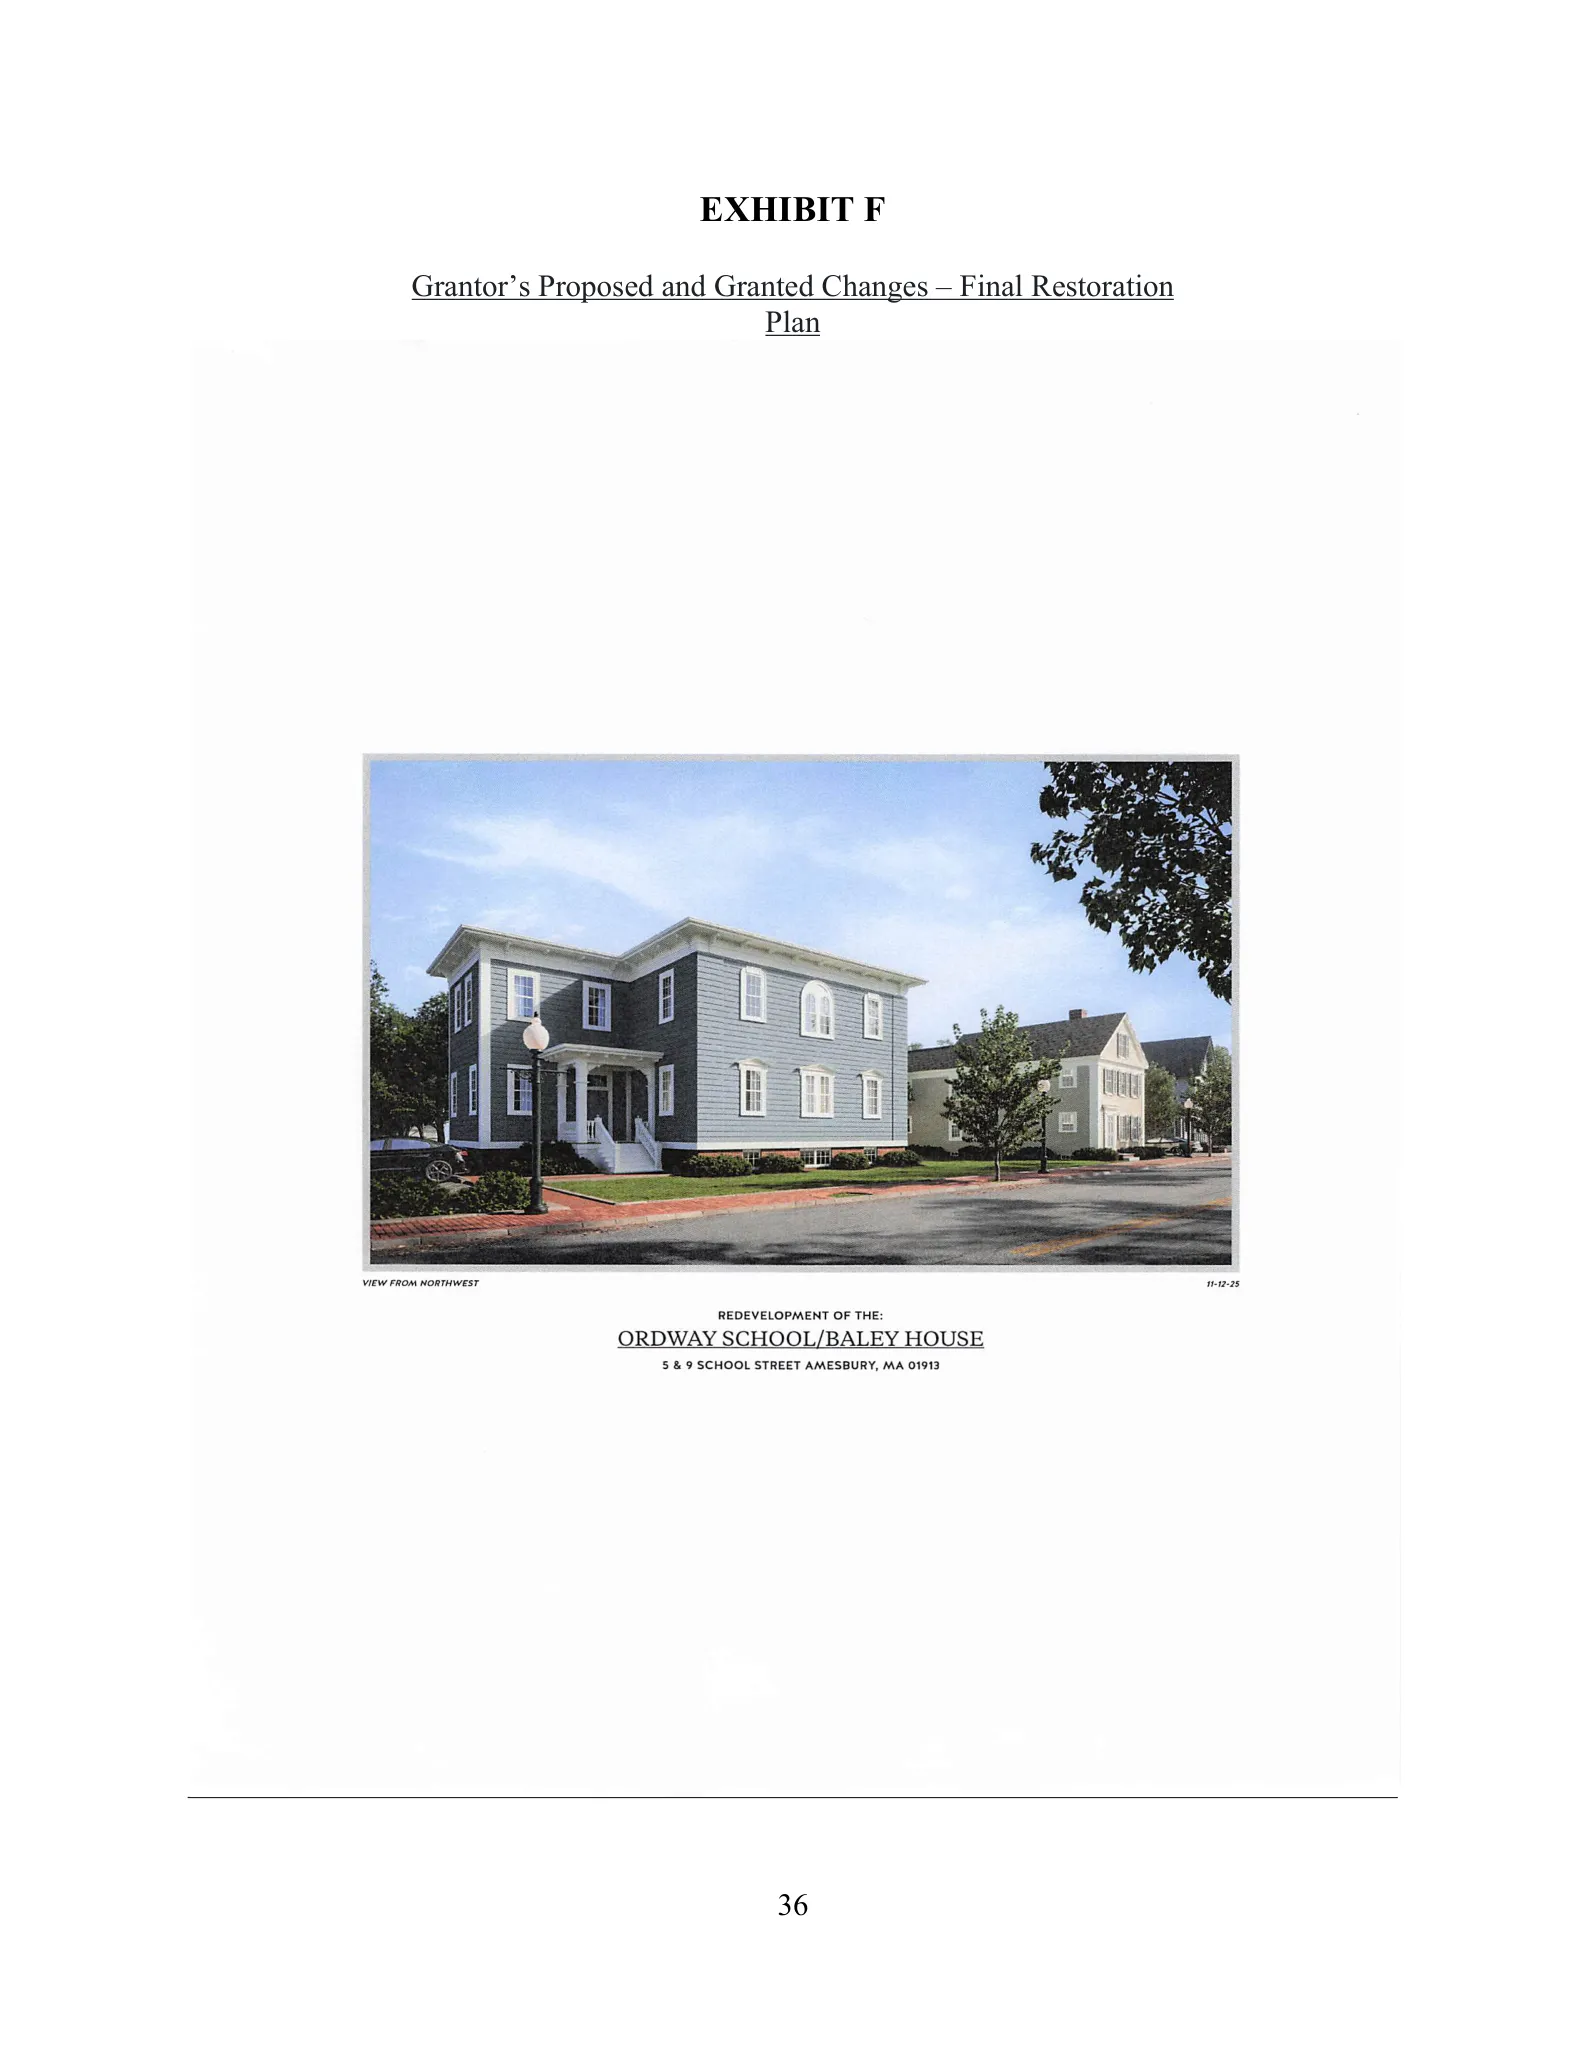
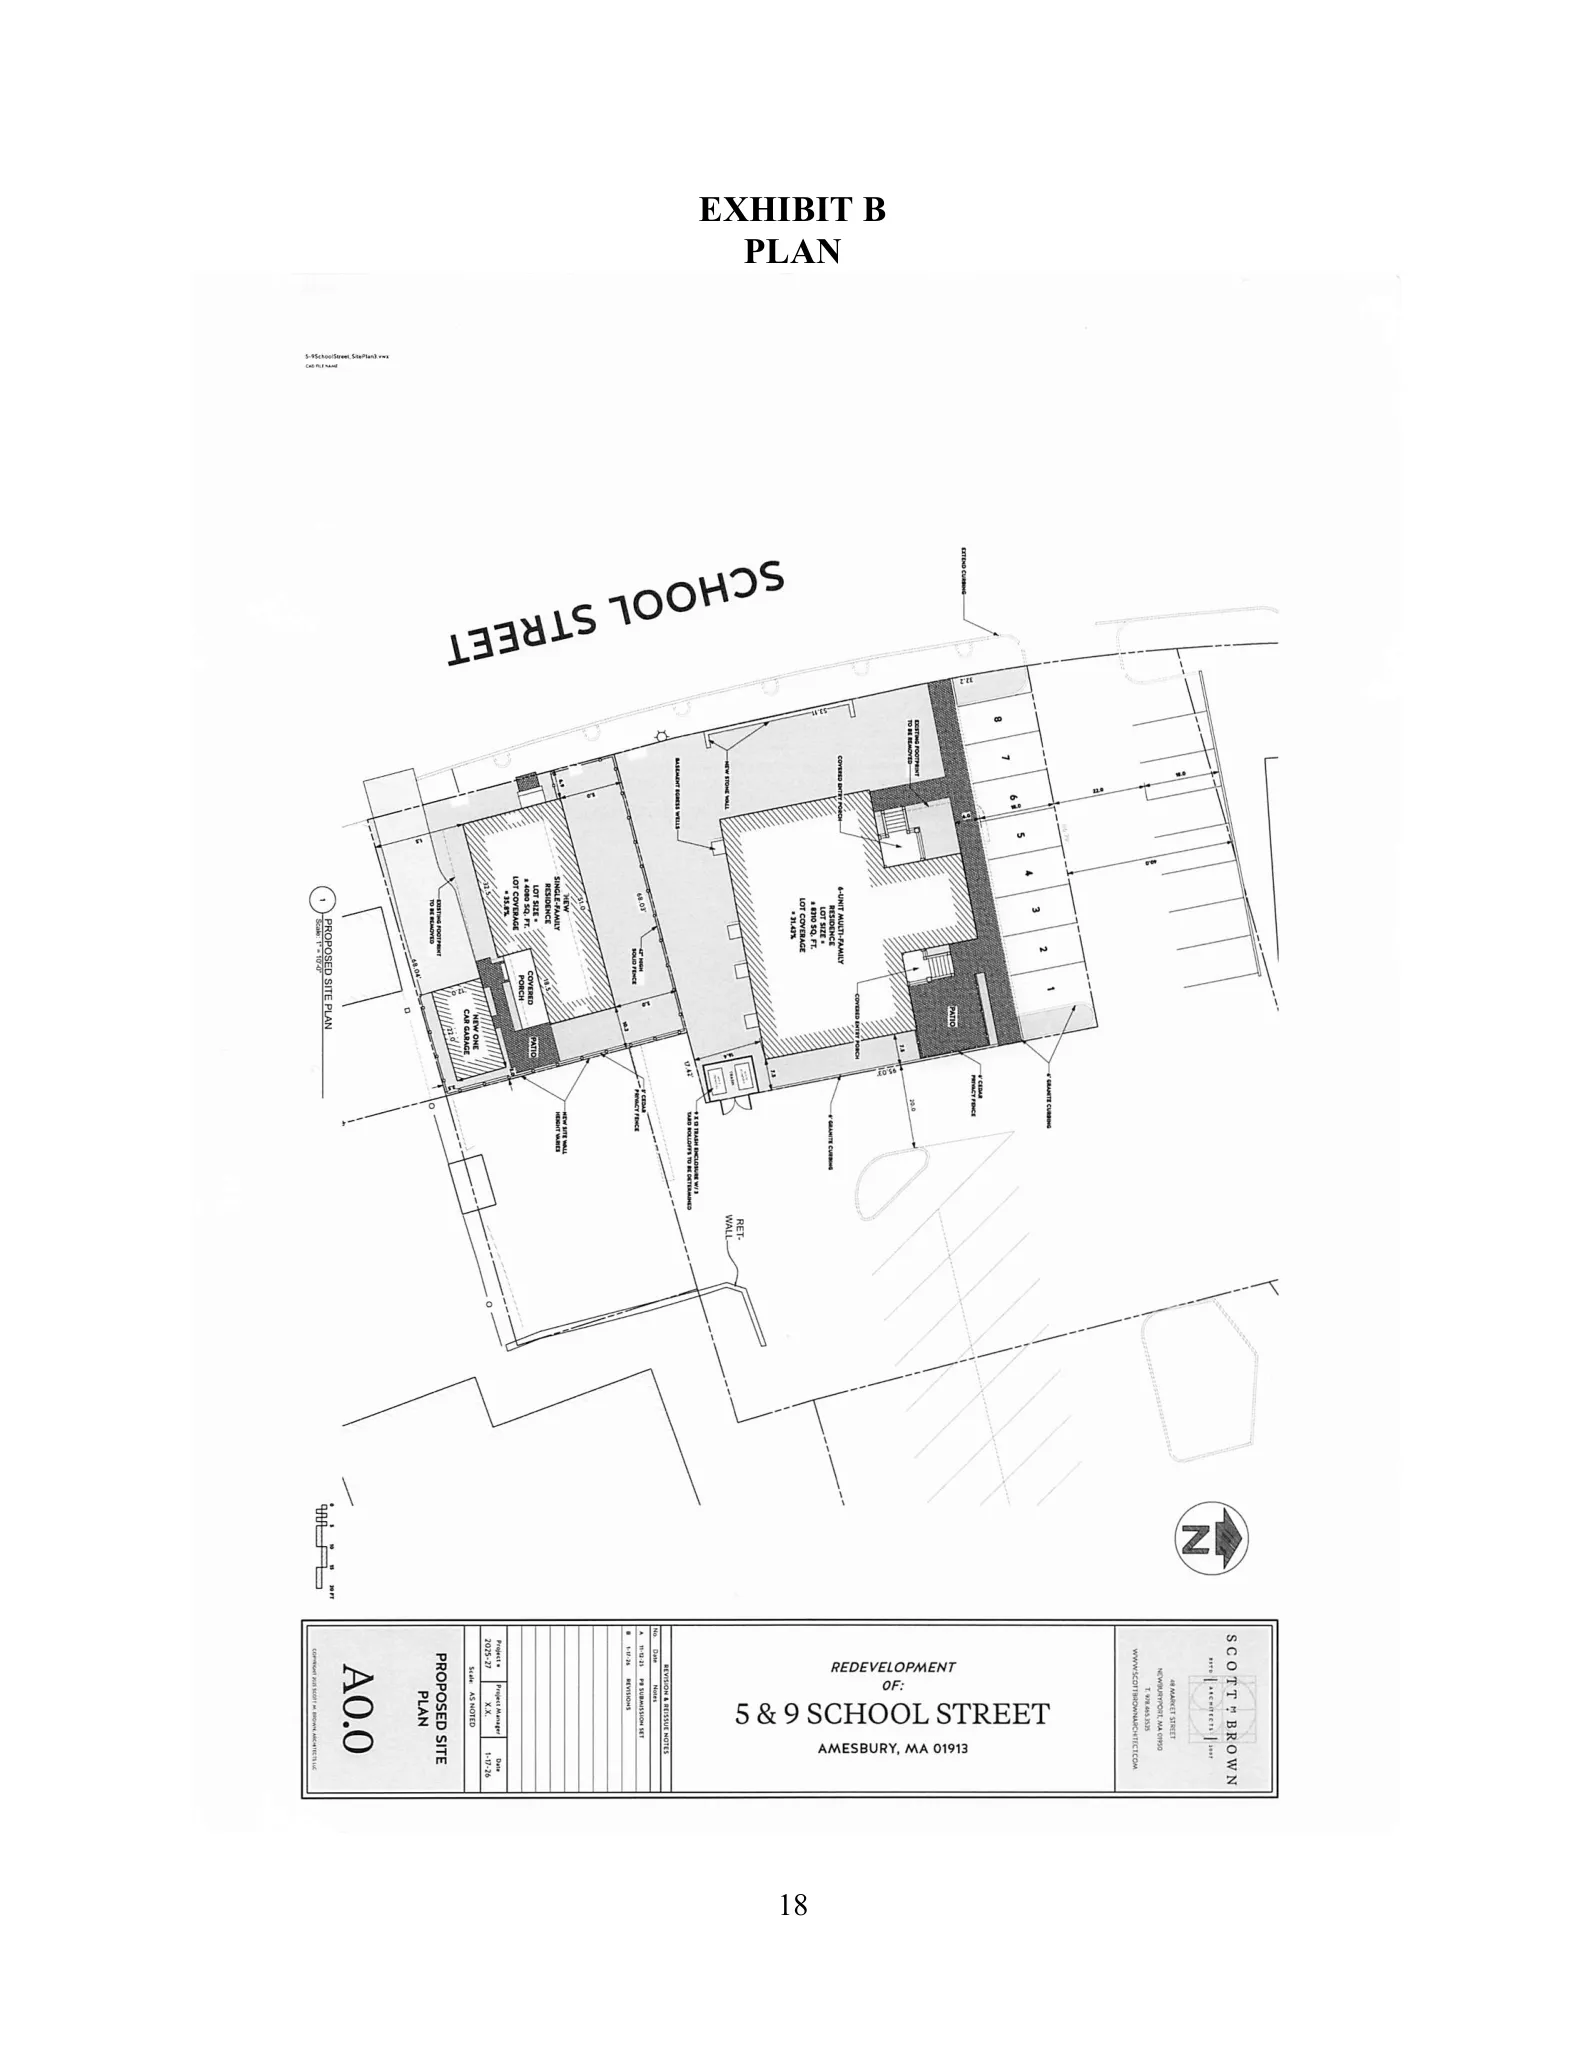
The project proposes redevelopment of two adjacent historically recorded properties at 5 and 9 School Street in Amesbury. The building at 9 School Street (the Ordway School) will be restored and rehabilitated into a six‑unit residential building, with one unit designated as an affordable housing unit. The building at 5 School Street (the Orlando S. Baley House) will be demolished and replaced with a reconstructed, in‑kind single‑family residence positioned approximately five feet north of the existing footprint to allow for a new single‑car garage.
Where and how big
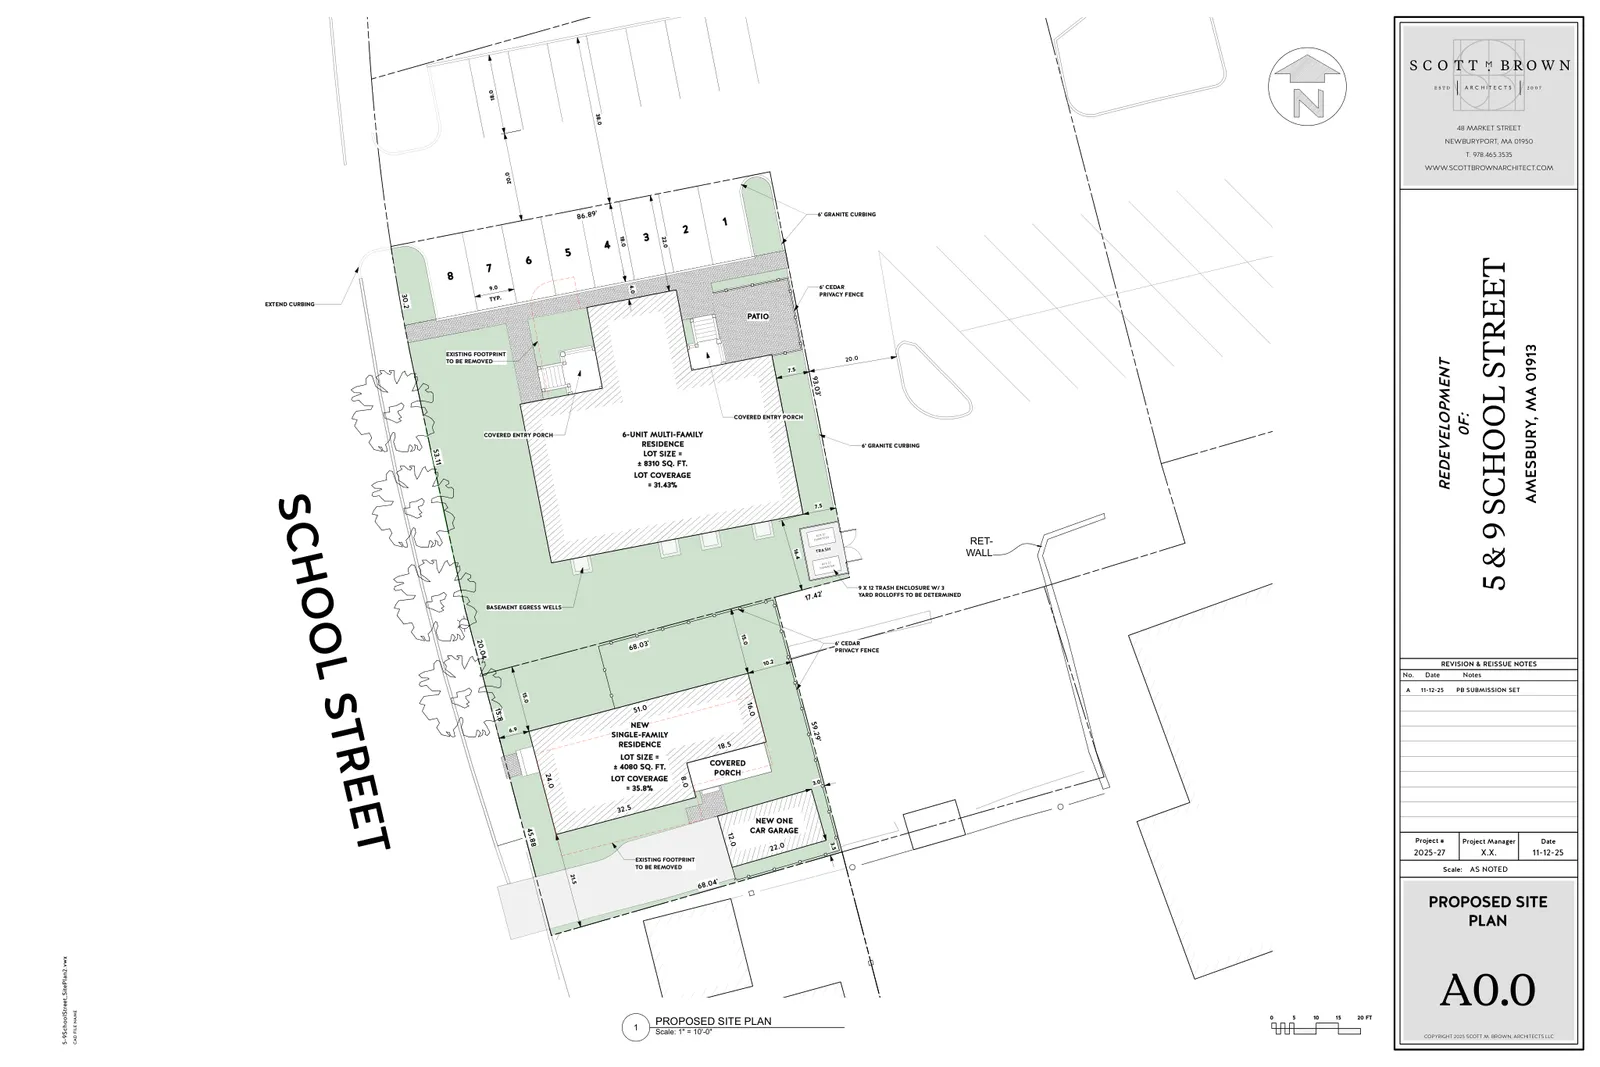
Both properties are in the City’s Central Business District zoning district (tax map 52, parcels 199 and 202). The application lists the 9 School Street lot at about 8,310 square feet and the 5 School Street lot at about 4,080 square feet. The submission shows the Ordway School building area at approximately 7,074 square feet and the reconstructed Baley House at approximately 2,128 square feet. Unit floor areas on the drawings are shown roughly as two basement/first or second floor units of ~947 sq ft and four units of ~1,031 sq ft.
Parking, access and site features
Site plans show eight parking spaces for the Ordway School property in roughly the same location as existing parking and a new single‑car garage serving the 5 School Street parcel. The plans identify a dedicated resident patio at the northeast corner of the Ordway School property, a proposed brick sidewalk providing pedestrian access from School Street to the library parking lot, a trash enclosure (noted as a 9' x 12' enclosure with three yard roll‑offs to be determined), brick egress window wells for basement units, and typical 6' cedar privacy fencing along portions of the property lines.
Historic preservation and design details
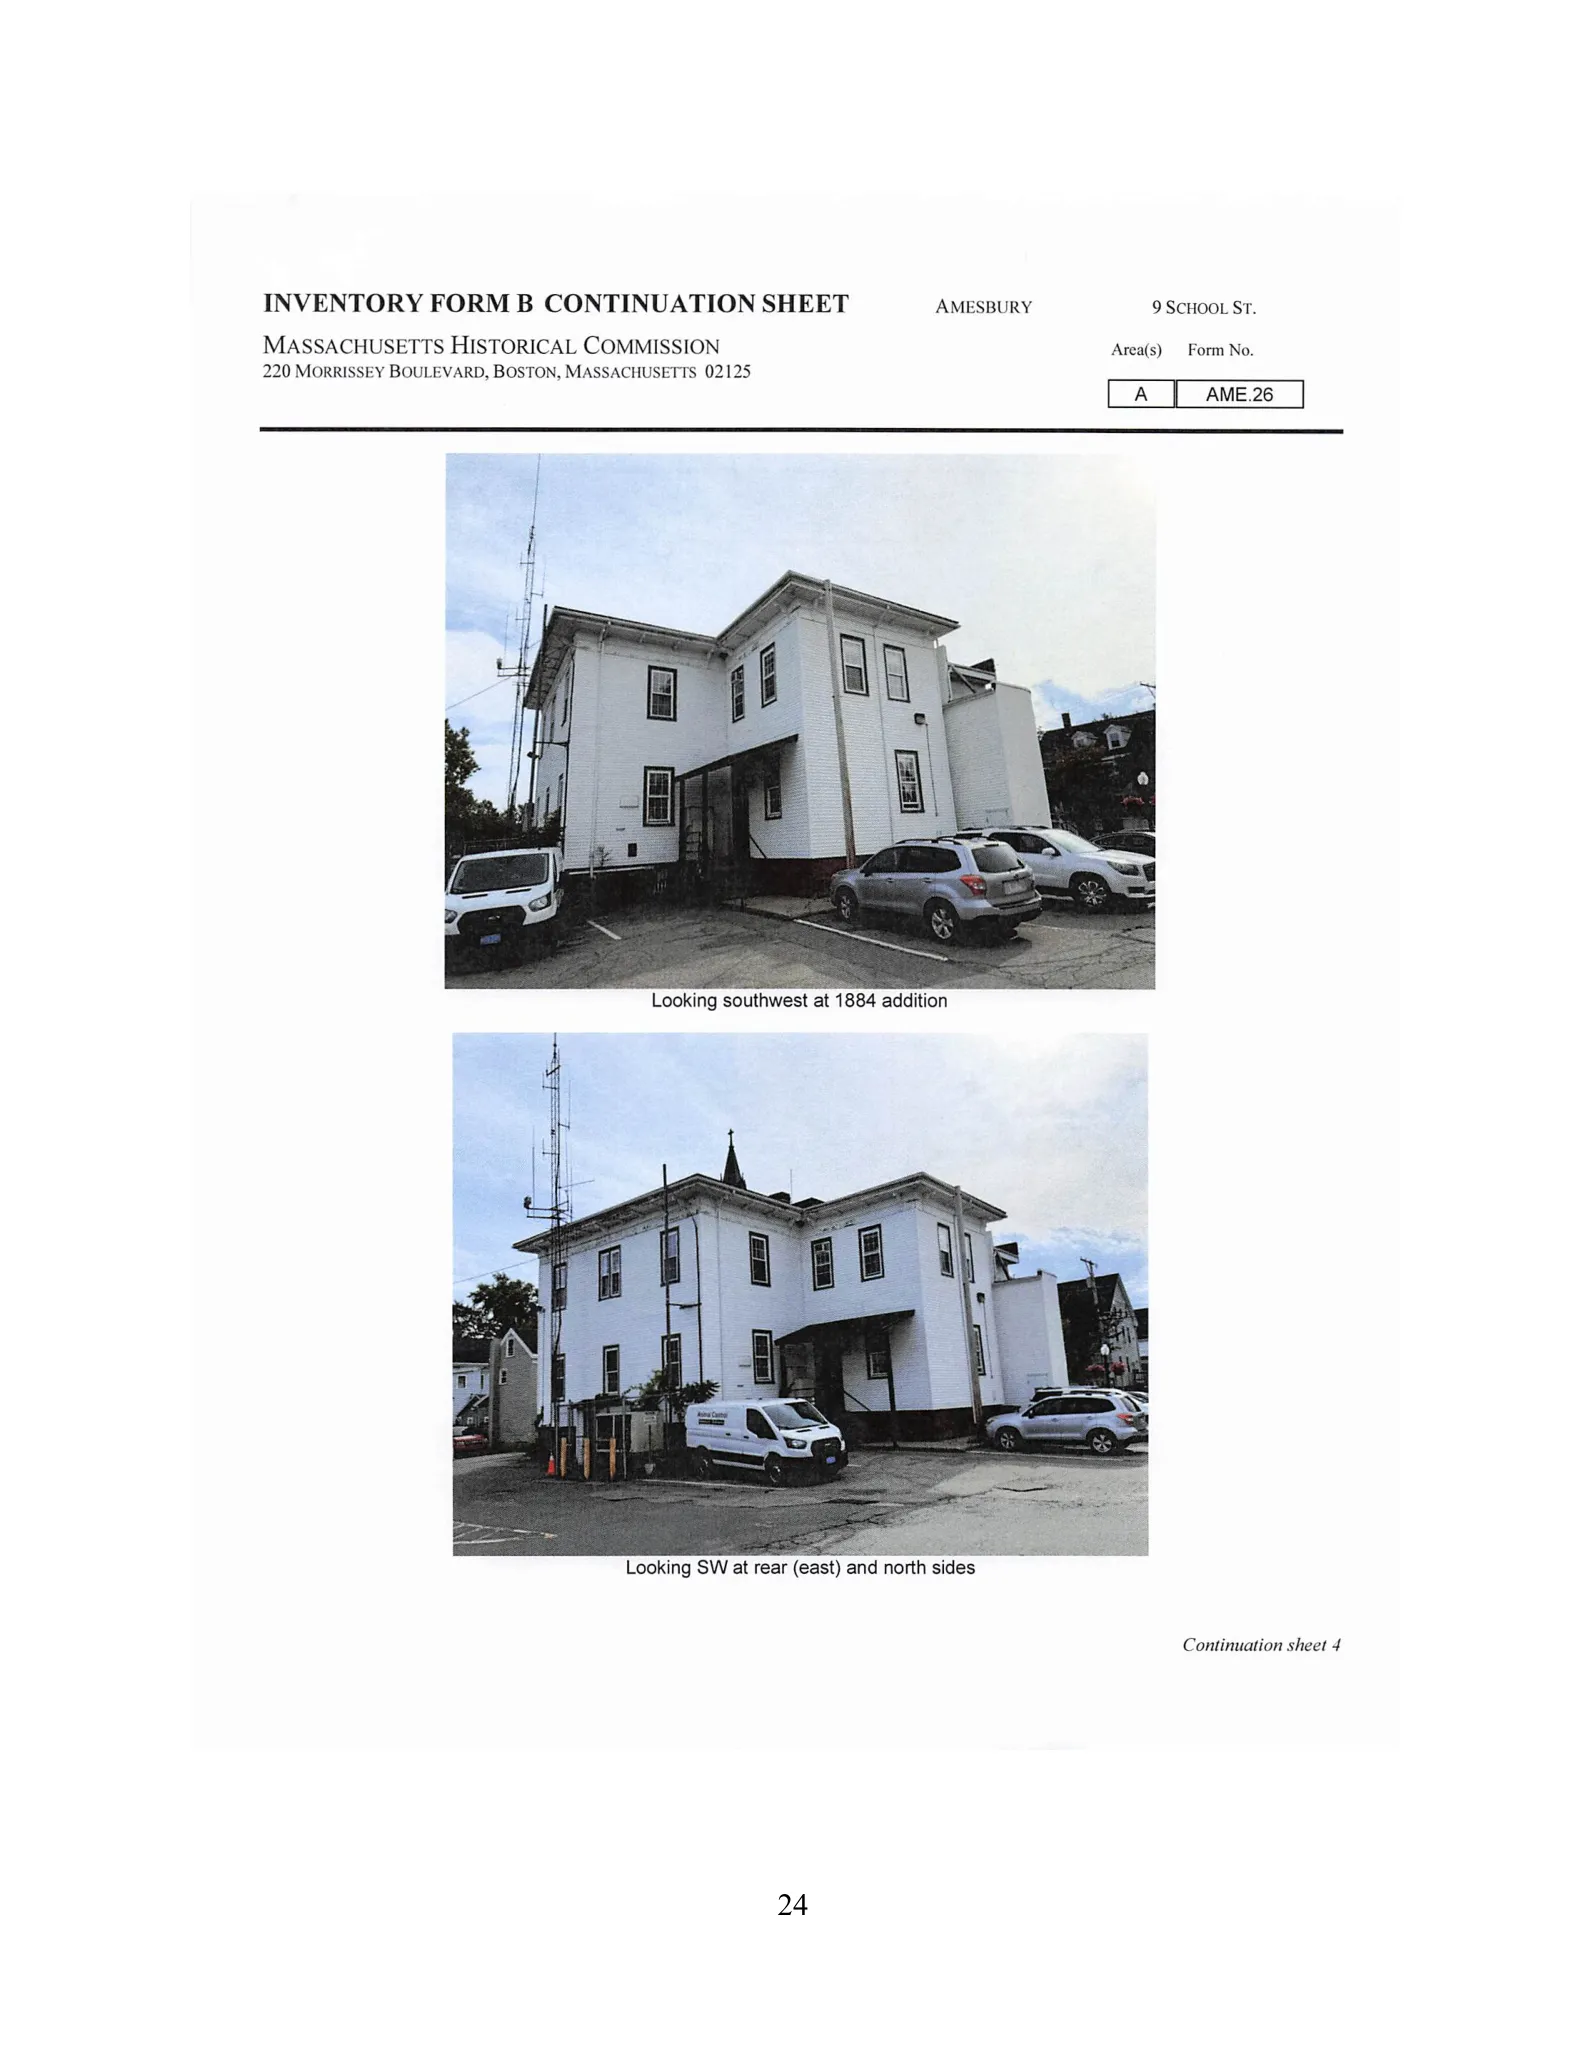
Both buildings are recorded with the Massachusetts Historic Commission. The Ordway School (circa 1863) is described as an Italianate two‑story wood frame building; the Baley House (circa 1850) is described as a Greek Revival two‑story house. The rehabilitation plans retain the buildings’ two‑story massing and many original window openings while removing later additions and non‑original elements on the Ordway School (for example, a 1980s north‑side addition, a south‑side fire escape, a concrete front ramp, and some rooftop appendages) to restore original character.
Architectural drawings specify exterior materials and details such as pre‑primed red cedar bevel clapboard siding (4–4½" exposure), clad wood double‑hung windows (Marvin Elevate or equivalent), copper‑flashed EPDM roofing for the Ordway School, architectural asphalt shingles for the Baley House, composite decking, brick foundation or foundation repair, and period‑appropriate trim and cornice details. The applicant submitted a draft Preservation Restriction (January 29, 2026) to limit future alterations and preserve specified historic features. A Preservation Restriction is a legal agreement that restricts changes to certain elements of a property to protect its historic character; a Historic Preservation Special Permit (HPSP) is the local zoning permit process that allows changes to historic properties subject to conditions intended to preserve historic character (Amesbury Zoning Section XI.J2).
Regulatory status and next steps
Application materials and drawings were submitted to the Planning Board in November 2025. Revised drawings were uploaded March 23, 2026 and the Preservation Restriction draft dated January 29, 2026 was reviewed by the Amesbury Historical Commission. The Historical Commission met on April 2, 2026 to review the materials and, per a memo dated April 8, 2026, voted unanimously (7–0) in support of the Preservation Restriction and approved the HPSP in conjunction with the full demolition permit for 5 School Street (DEMO‑26‑1).
Further approvals needed to proceed include final Planning Board decisions (site plan approval and any special permit conditions), issuance of building and demolition permits, and any other municipal or utility permits required for construction and occupancy. The submitted materials document the design intent, proposed materials, and historic‑preservation commitments; final permit conditions and any required modifications will be set through the city review process.
Discussion at meetings
- APPROVEEndorse the Approval Not Required (ANR) plan creating the lots shown for parcels at 5 and 13 School Street.
- APPROVEApprove the Historic Preservation Special Permit and site plan for 5 and 13 School St. as presented in the draft decision.
- CONTINUEmotion by David second by Tom to continue 5 and 13 school
- CONTINUEI can make a motion that we continue 5 and 13 school street to the meeting of February 23rd
- CONTINUEI would make a motion to continue the public hearing for 5 13 School Street until January 26th.
- APPROVESupport the concept preapplication plan for 5 and 9 School St.
Documents on file


