
5 Albion St - Notice of Intent
The 5–5 1/2 Albion Street Condominium Association filed an NOI to remove an existing fieldstone retaining wall and replace it with a concrete Re‑Con block wall in the 50‑foot wetland buffer zone; the project was approved by an Order of Conditions with standard erosion‑control conditions.

AI summary
The 5–5 1/2 Albion Street Condominium Association filed a Notice of Intent to remove an existing fieldstone retaining wall and deck/stairs and to install a modular concrete Re‑Con block retaining wall within the 50‑foot wetland buffer zone at 5–5 1/2 Albion Street, Amesbury. The NOI (MassDEP eDEP transaction #1757527, filed 7/14/2024) and supporting plans were reviewed by the Amesbury Conservation Commission, which issued an Order of Conditions approving the work subject to standard conditions addressing erosion control, limits of work, and related requirements; structural permits from the Building Department are handled separately.
Gallery
Project details
What is proposed
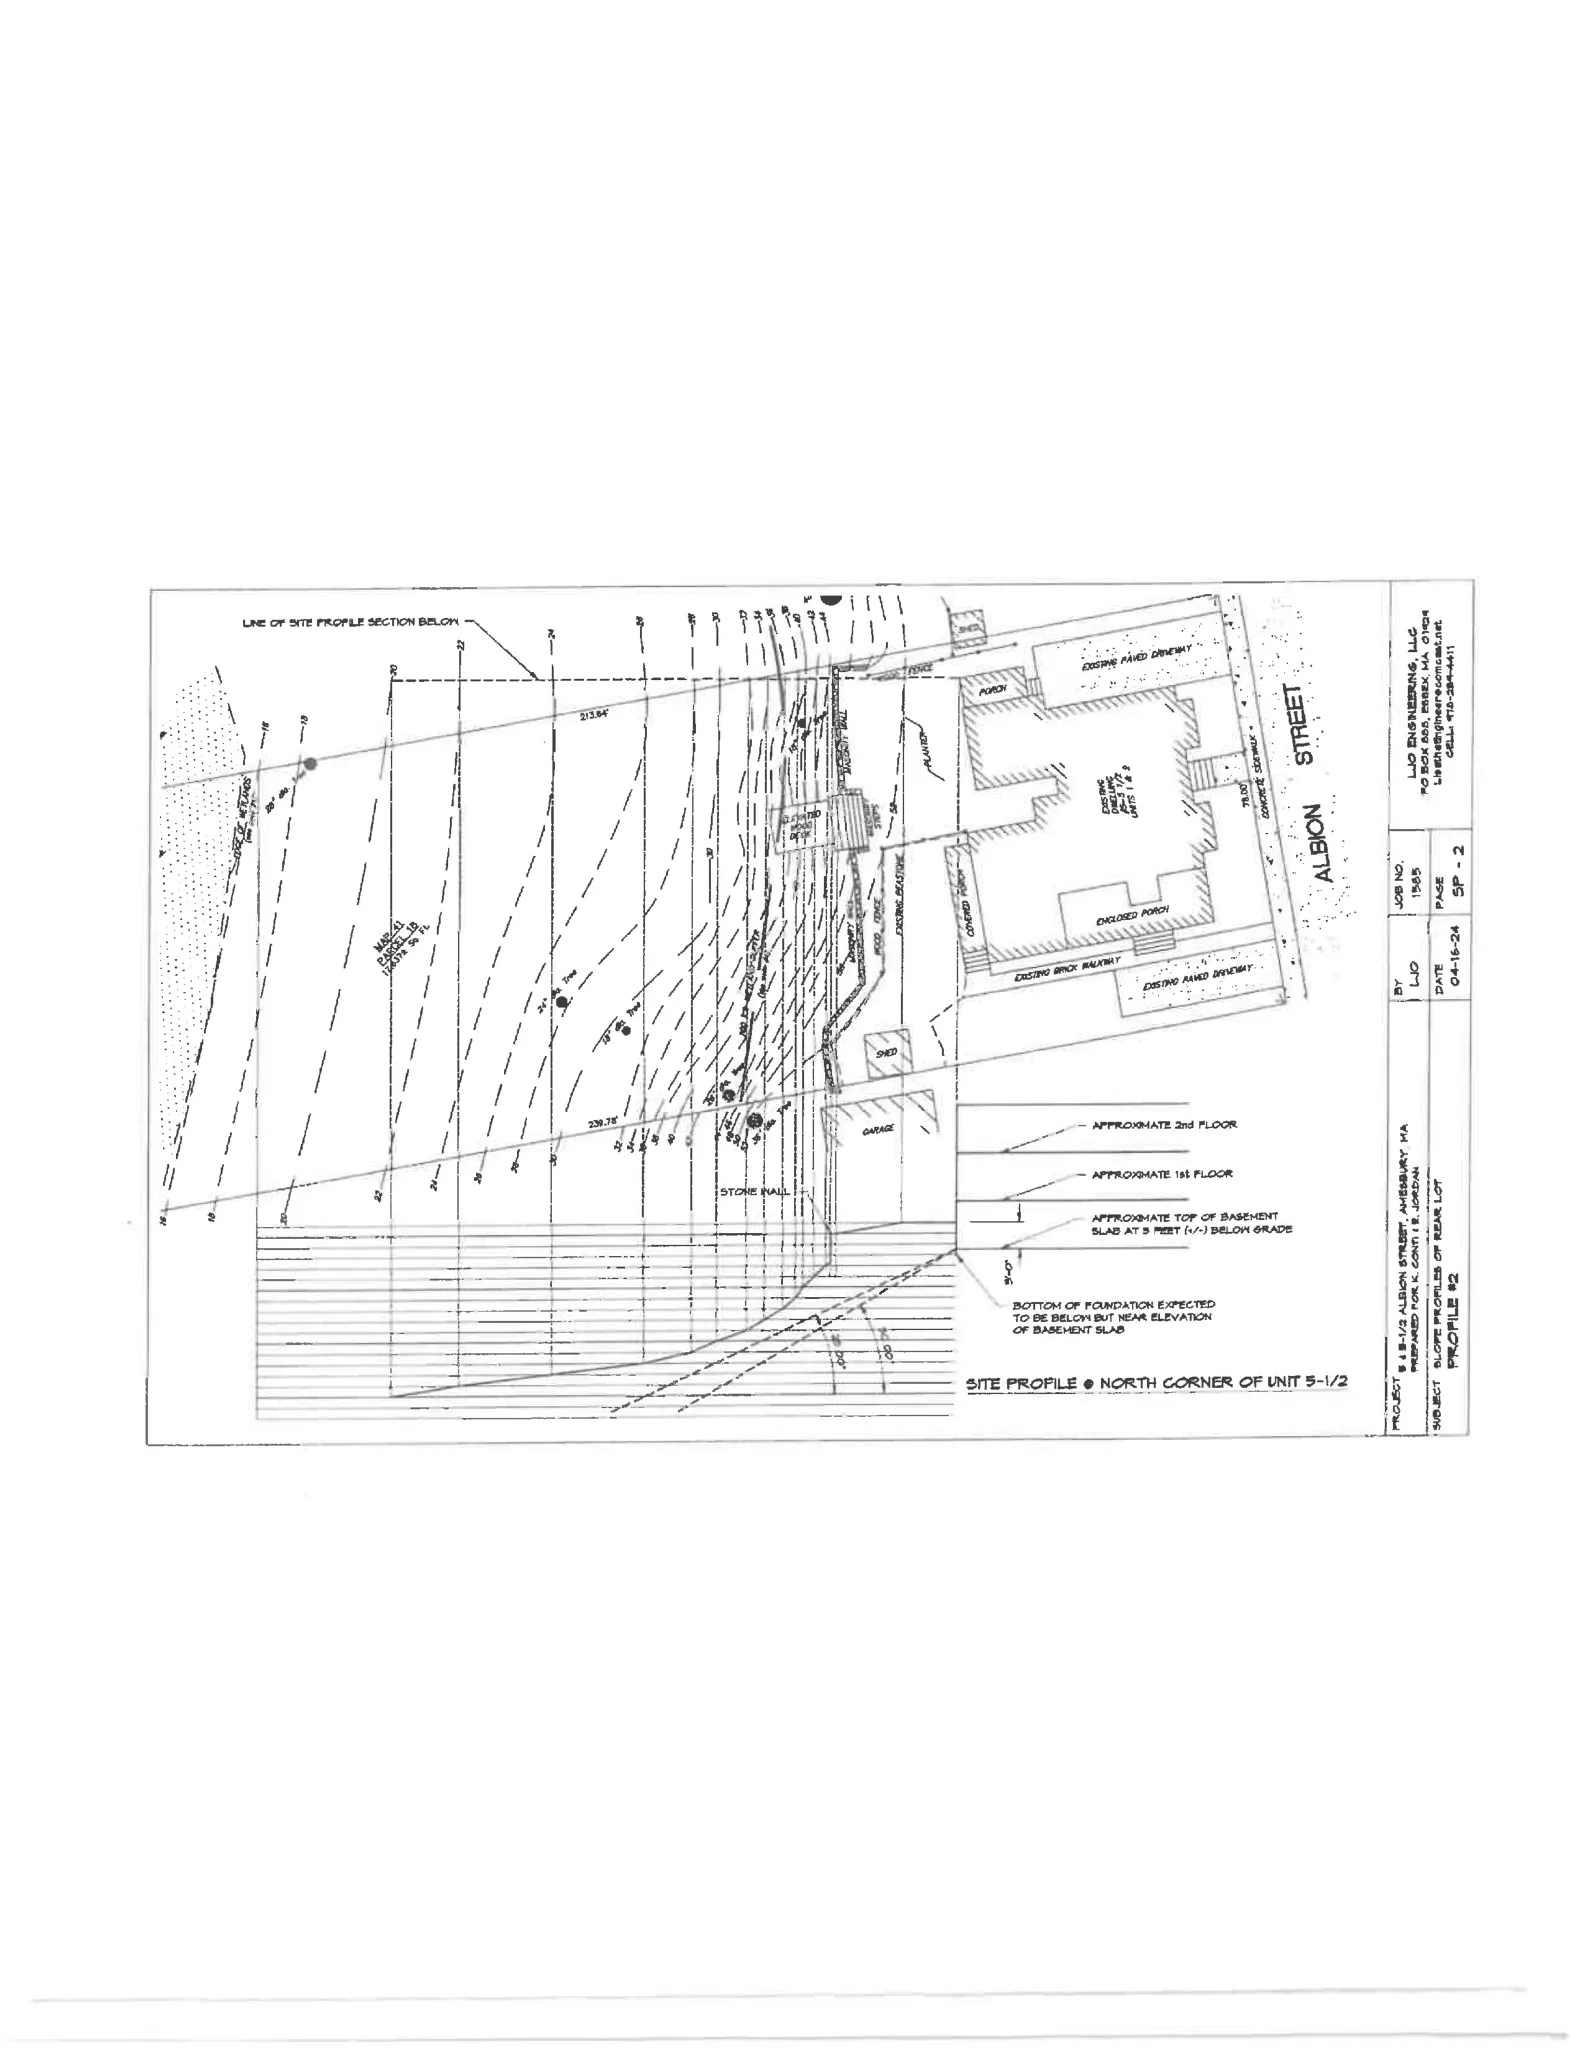
The applicant, 5–5 1/2 Albion Street Condominium Association (owner: Karen Conti), proposes to remove an existing fieldstone retaining wall and the associated deck and stairs, and to construct a replacement retaining wall using modular concrete Re‑Con blocks. The proposal is limited to work behind the wall (landward side) and is described in the NOI as a "buffer zone only" project; the application materials show no proposed permanent work within the wetland itself.
Where and site details
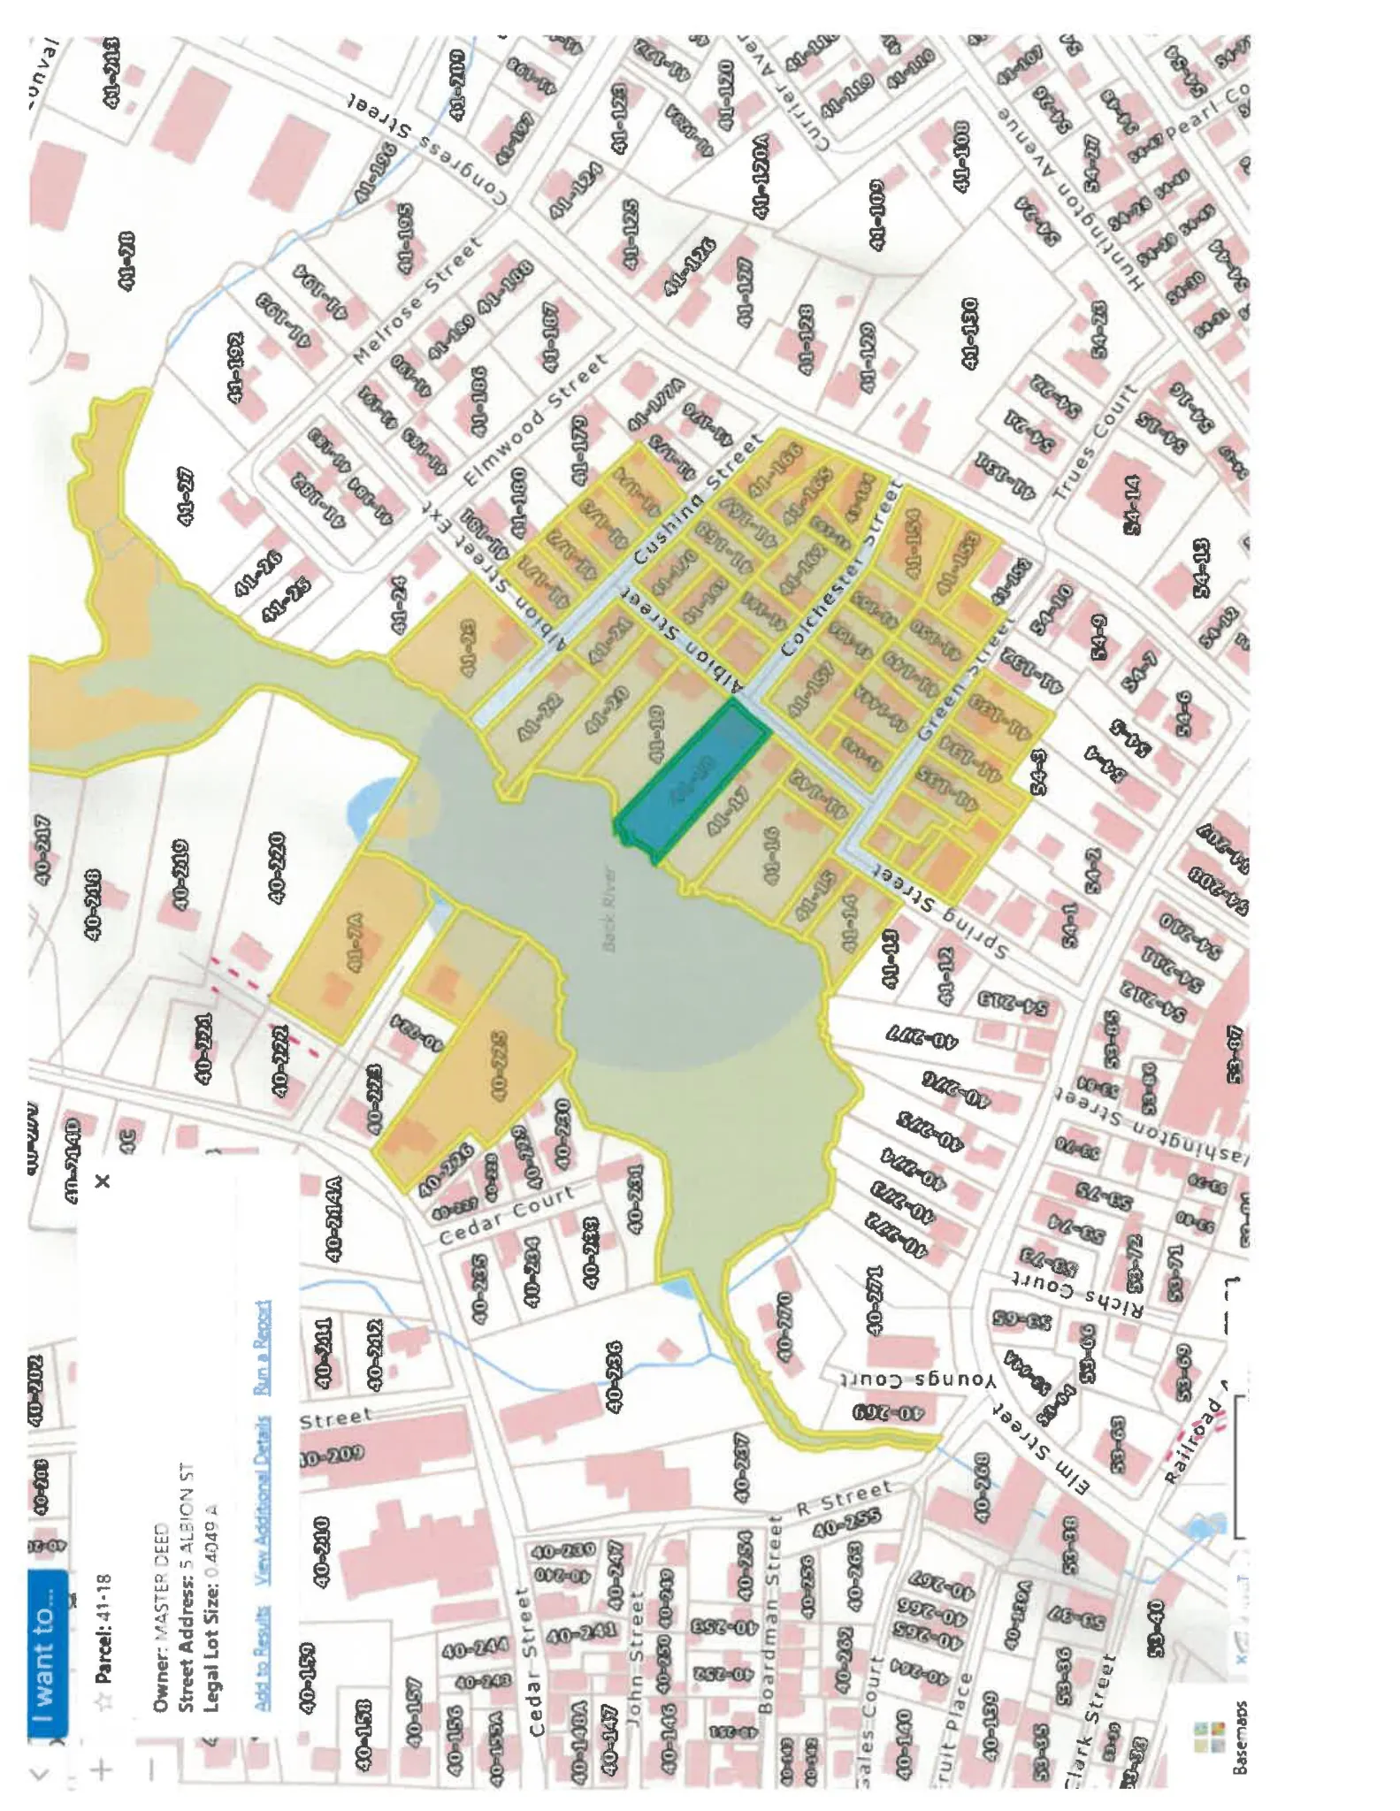
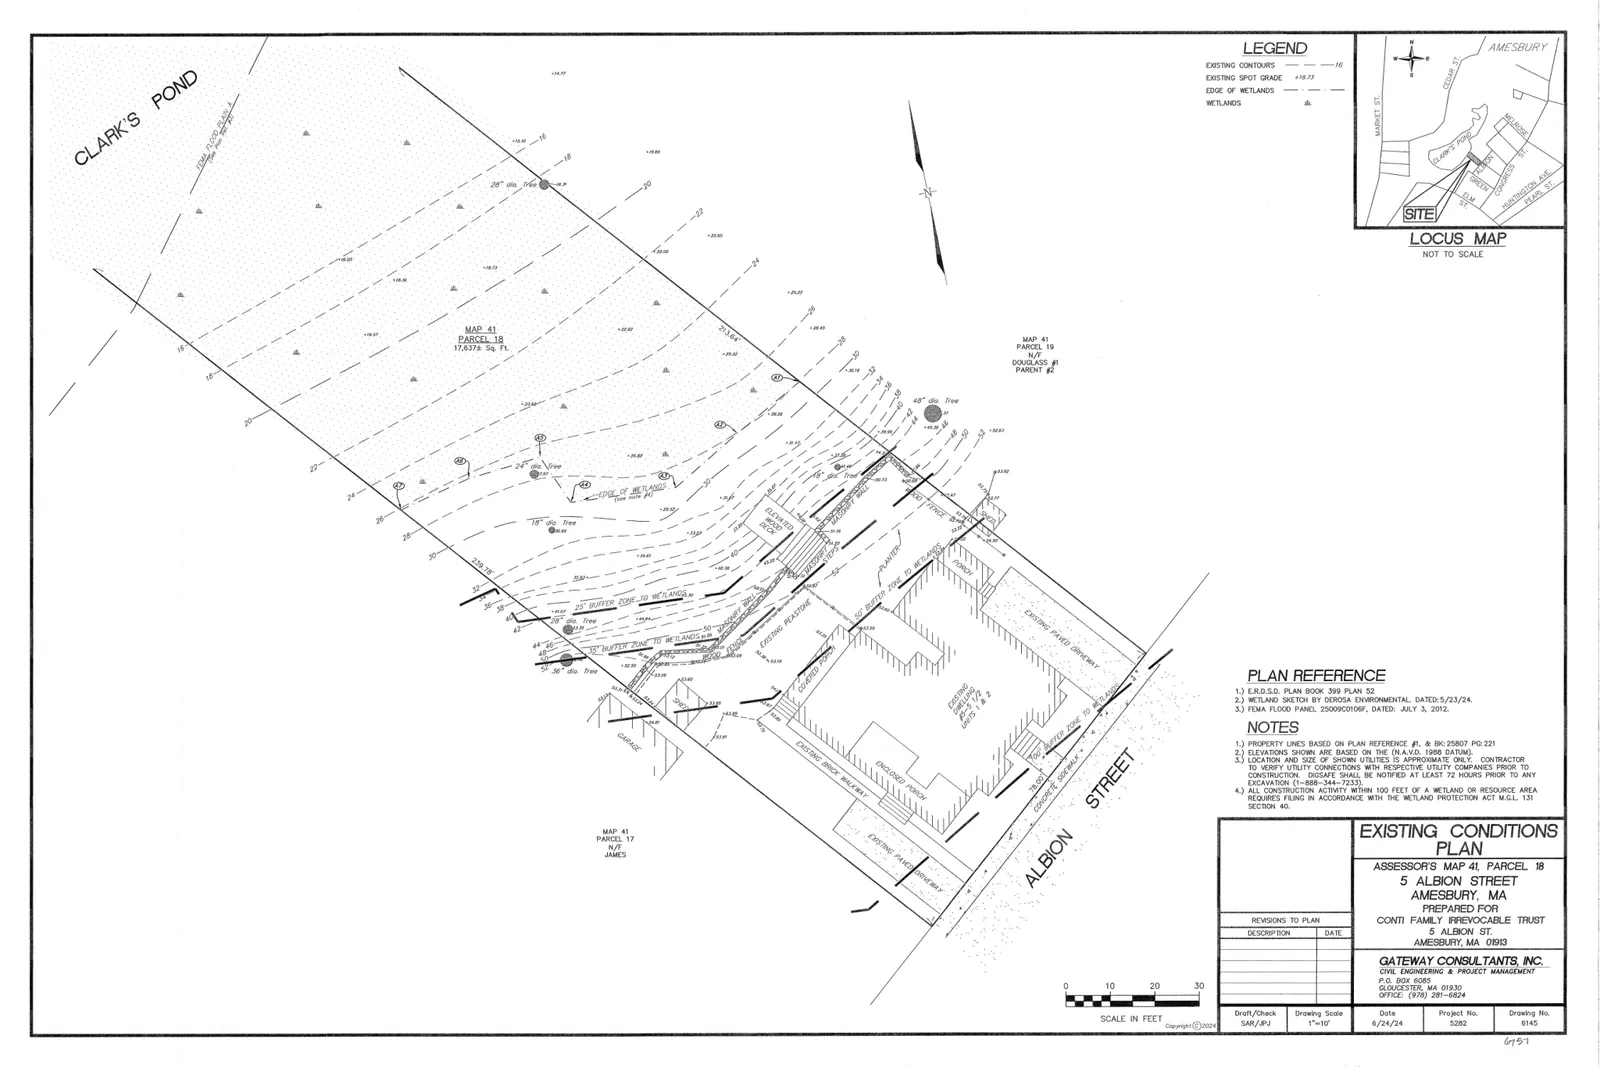
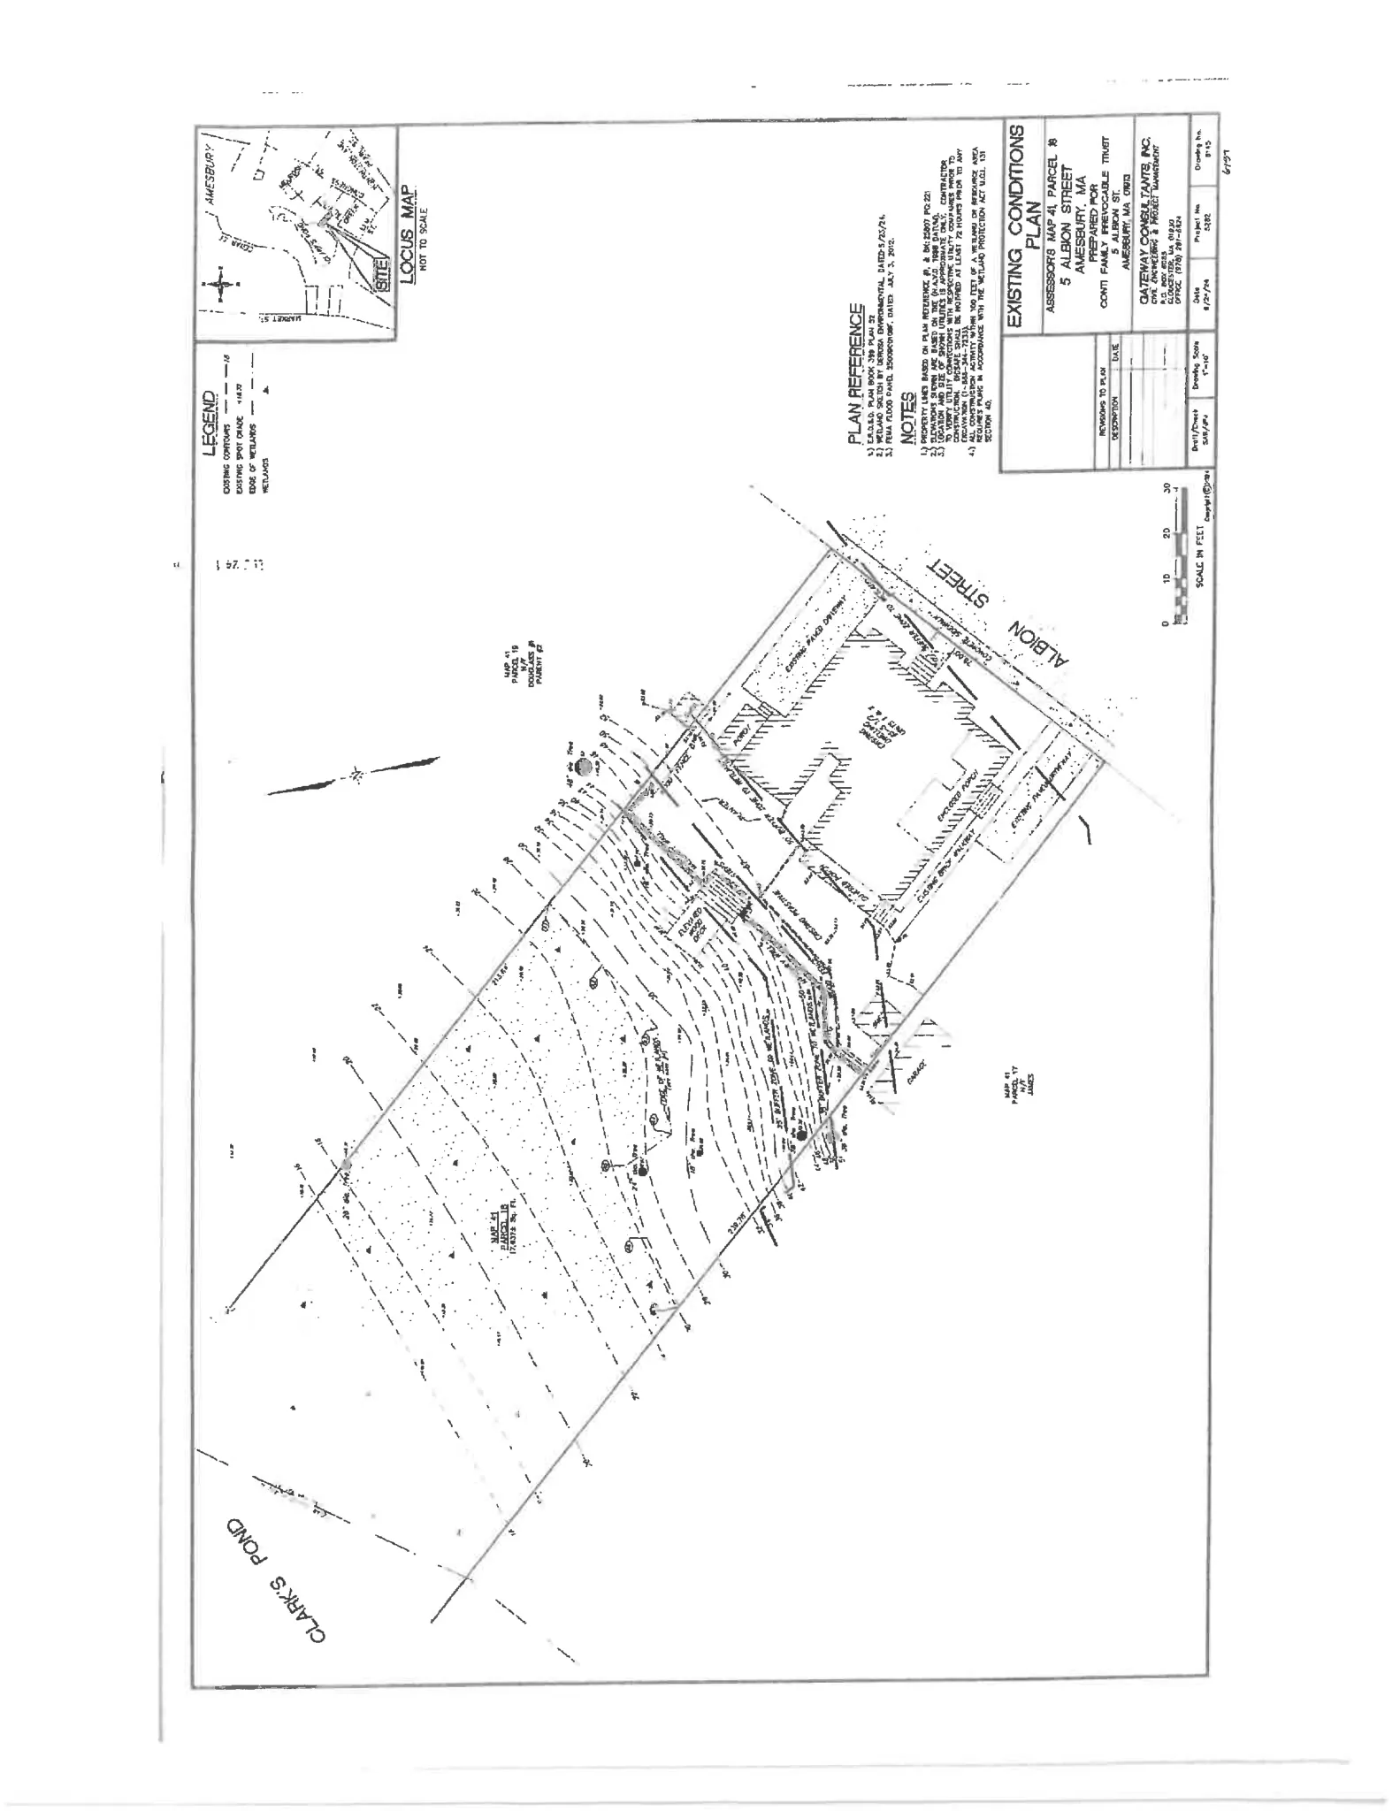
The project site is 5–5 1/2 Albion Street, Amesbury (Assessors Map 41, Lot 18). The NOI lists site coordinates of approximately 42.86046 N, 70.92366 W. Submitted civil/site plans and a wetland sketch indicate the location of the existing wall and deck relative to the delineated bordering vegetated wetland and the 50‑foot buffer zone. The applicant’s narrative states the new wall will maintain a minimum 5‑foot offset from the crest of the slope that abuts the wetland; specific wall elevations, contours, and limits of disturbance are shown on the engineering drawings prepared by Gateway Consultants.
Construction materials, methods and erosion control
The replacement wall is described on the plans as a concrete Re‑Con (modular concrete block) retaining wall. The scope also includes removal and replacement of the deck and stairs immediately landward of the wall. Structural details and block/footing information are shown on the submitted wall detail drawings; structural permitting and inspection for the wall itself are handled separately by the Building Department.
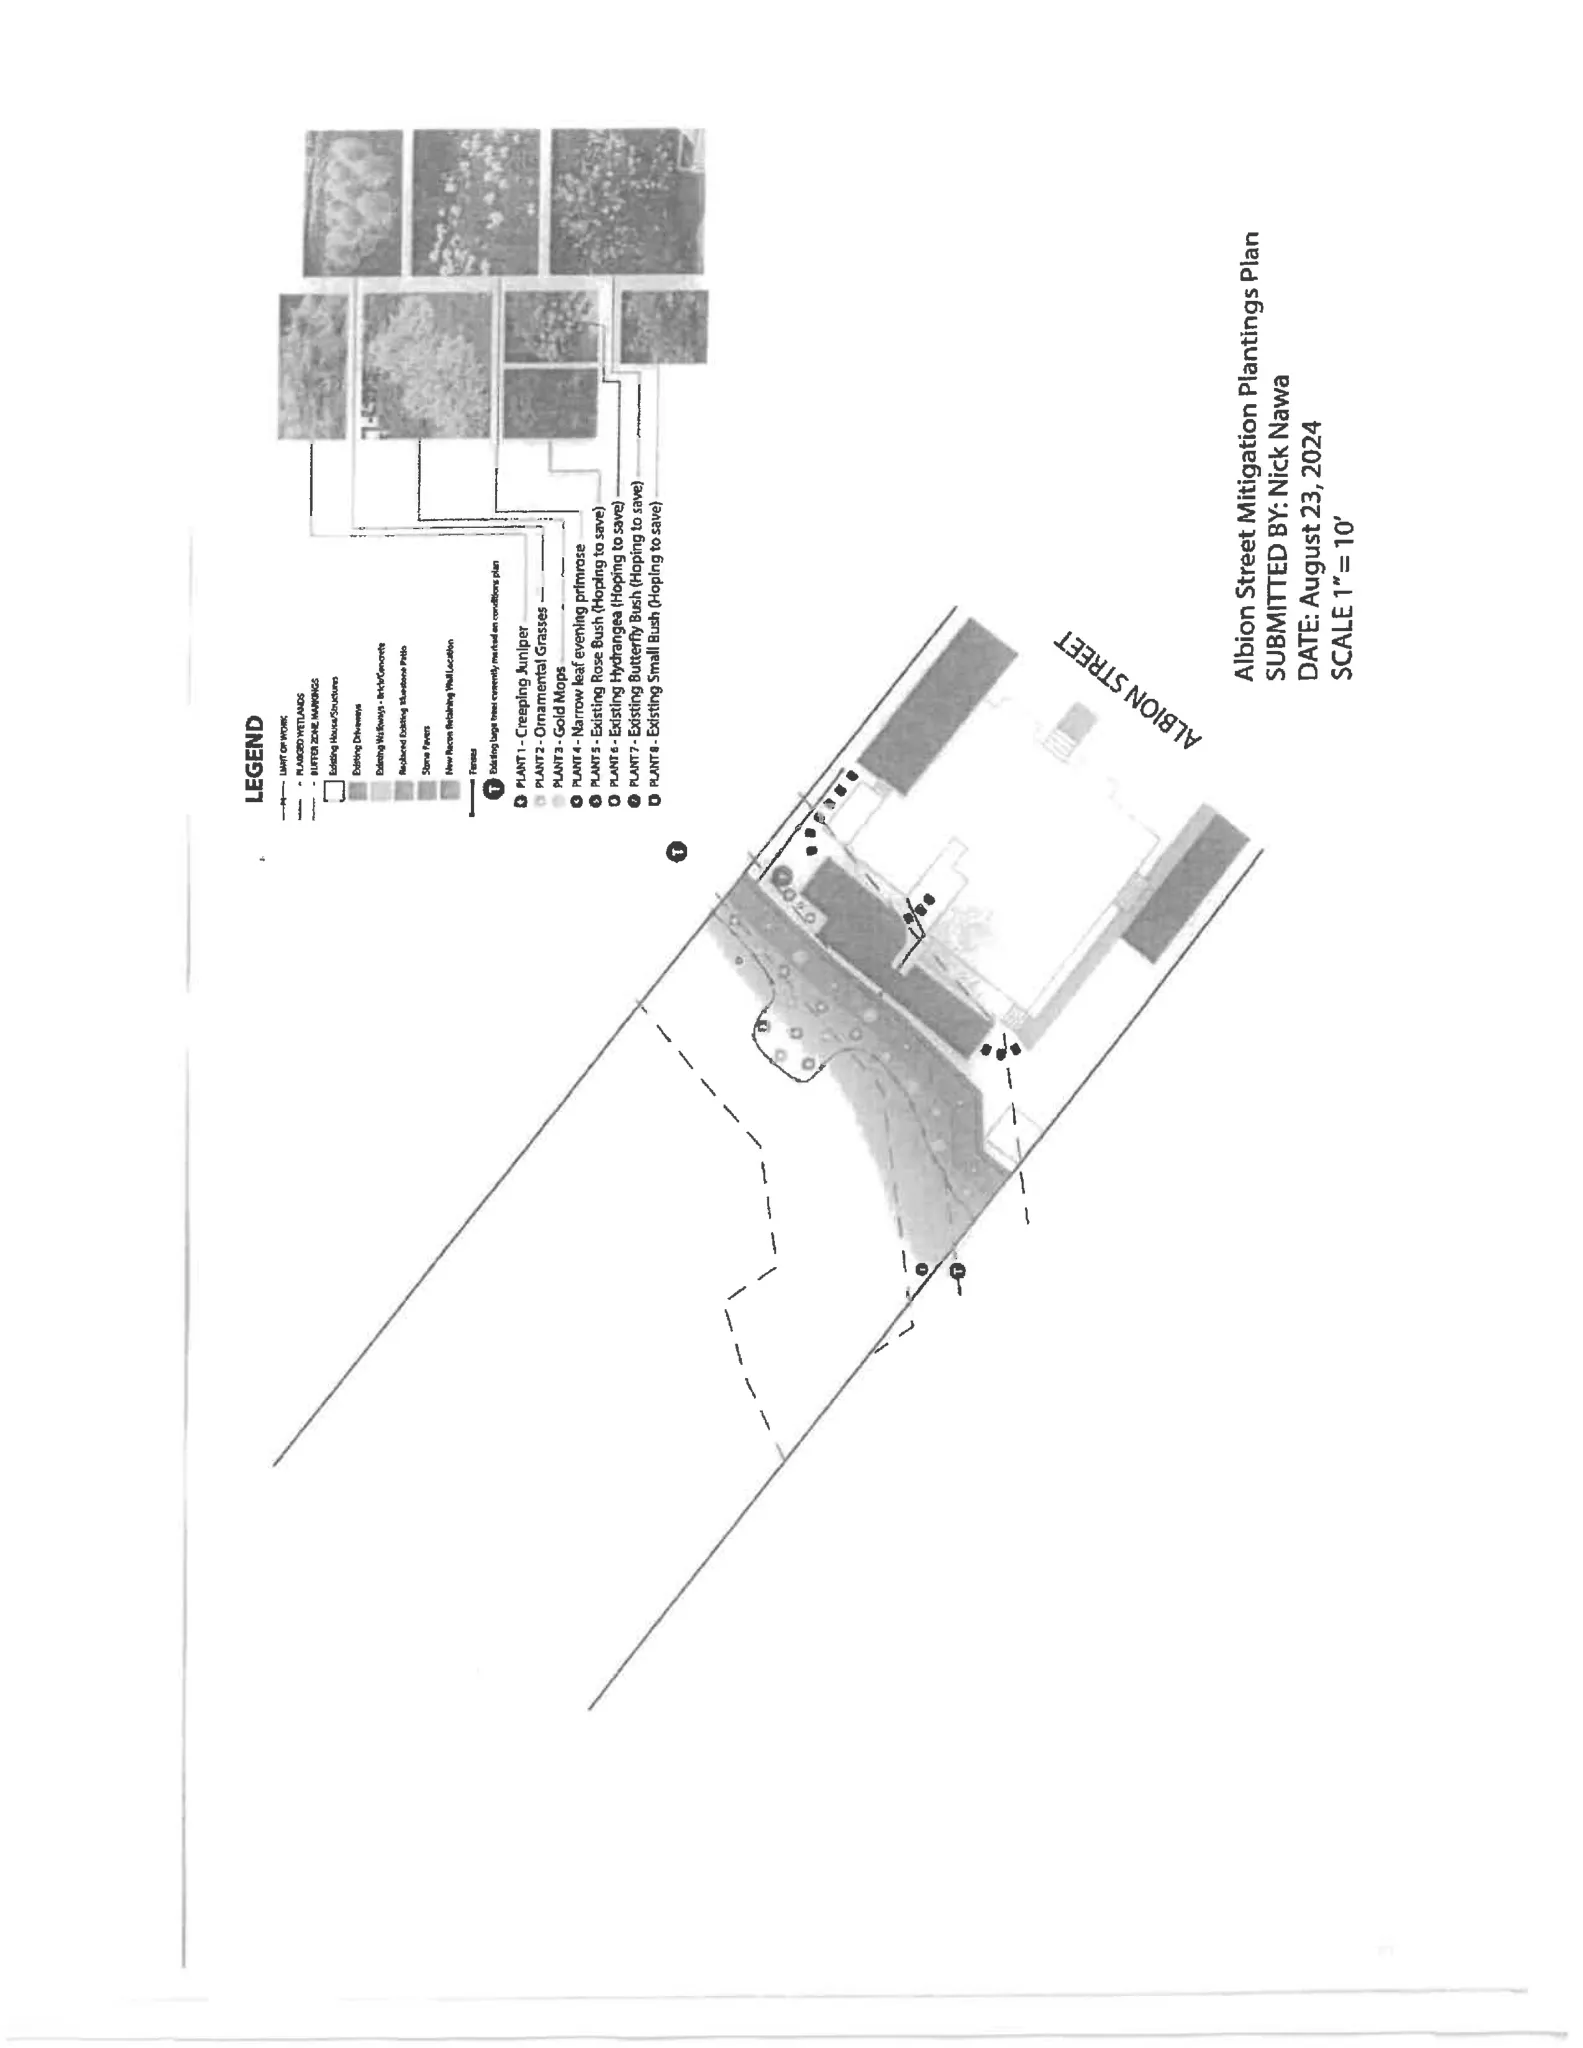
During construction the applicant proposes standard erosion‑ and sediment‑control measures. The project narrative and plans call for temporary silt/sediment fencing at the base of the slope and other best management practices during excavation and wall construction. The narrative also describes post‑construction slope plantings for erosion control using non‑invasive, regionally appropriate species (examples provided in the narrative include low‑growing juniper, ornamental grasses, and native evening primrose). The contractor named in the narrative is Stockwood Excavation.
Regulatory review and permits
The work was filed as a Notice of Intent (NOI) under the Massachusetts Wetlands Protection Act (M.G.L. c. 131, § 40) through MassDEP’s eDEP (transaction #1757527) on July 14, 2024. A Notice of Intent is the formal application describing proposed work within wetlands or their regulated buffer zones. The Amesbury Conservation Commission reviews NOIs and issues an Order of Conditions when work may proceed.
An Order of Conditions (OOC) — the wetlands permit issued by the Conservation Commission — was prepared for this filing and approves the project subject to the Commission’s conditions. Typical conditions referenced in the Order of Conditions include performing work according to the approved plans, use and maintenance of erosion controls, use of only clean fill, and completion within the time limits of the Order (generally three years unless extended). The Conservation Commission’s review focuses on wetland protection, buffer zone impacts, and erosion prevention; structural design and compliance with the Building Code are administered by the local Building Department.
Status and next steps
The NOI and supporting plans (civil/site plans prepared by Gateway Consultants, wetland delineation/sketch by DeRosa Environmental Consulting, and wall plans) are on file with the Amesbury Conservation Commission and with MassDEP via eDEP (transaction #1757527). The Commission’s Order of Conditions authorizes the work subject to the conditions listed in the Order. Prior to construction, the applicant and contractor must satisfy all conditions in the Order of Conditions (for example, installation of required erosion controls and adherence to the approved limits of work) and obtain any separate local permits required for the wall structure (building permit/inspections). If the applicant or contractor proposes deviations from the approved plans, those changes must be reviewed and approved by the Commission per the Order of Conditions.
Discussion at meetings
- APPROVEa motion to issue a certificate of compliance.
- AMENDA motion to approve the waiver for a retaining wall within the 25’ no disturb zone – section 21.7 for NOI 002-1336 5 Albion Street.
- APPROVEA motion to approve NOI 002-1336 5 Albion Street with the Special Condition of 2 rows of waddles installed on the slope.
Documents on file


