
3 Erin Rd - Certificate of Compliance
The Zoning Board of Appeals approved a Special Permit/Finding on Dec 15, 2022 allowing an in‑law apartment addition at 3 Erin Road; plans (MAC Design, 22_013) and a plot plan showing wetlands and erosion control are on file.

AI summary
The Zoning Board of Appeals approved a Special Permit/Finding on December 15, 2022 to create an in‑law apartment at 3 Erin Road (applicant: Ardis Cortez). Architectural drawings (MAC Design, Project No. 22_013, dated 7/12/2022) show added living space, a screened‑in deck and exterior finish notes; the plot plan (12,682 sq ft lot) shows wetlands and erosion‑control measures. The case is on file with the City Clerk (ZBAS‑22‑1) and the record references a Conservation Commission Certificate of Compliance review—contact the Conservation Commission or City Clerk to confirm the status of any wetlands approvals.
Gallery
Project details
What is proposed
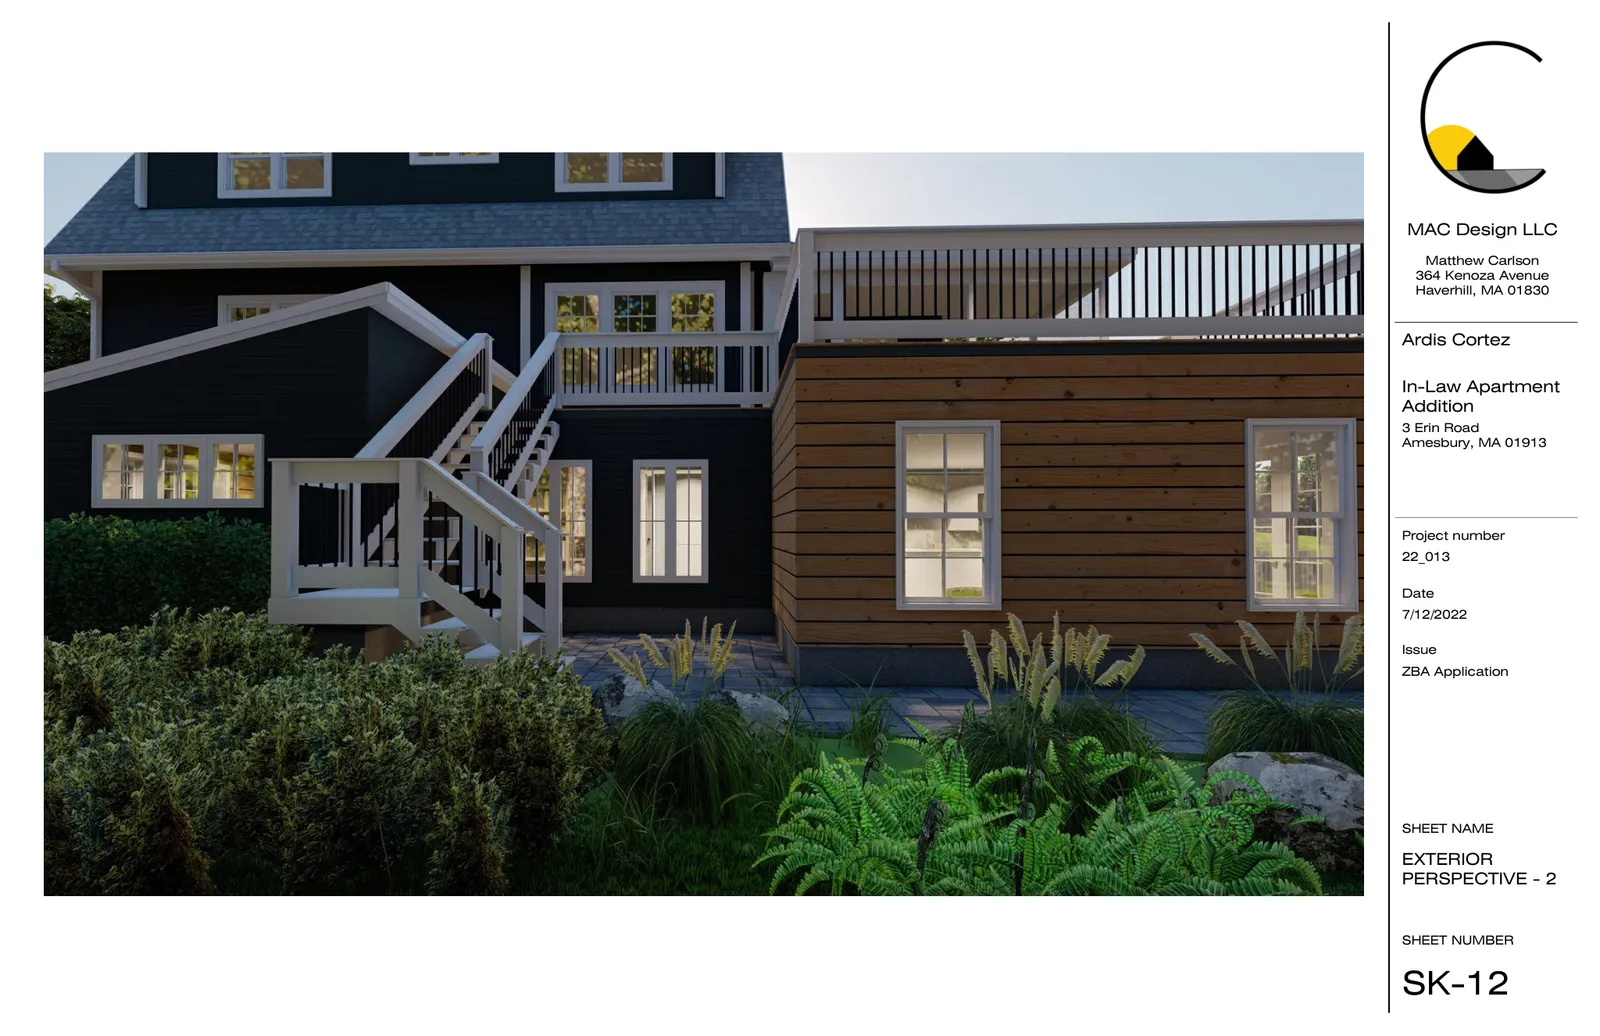
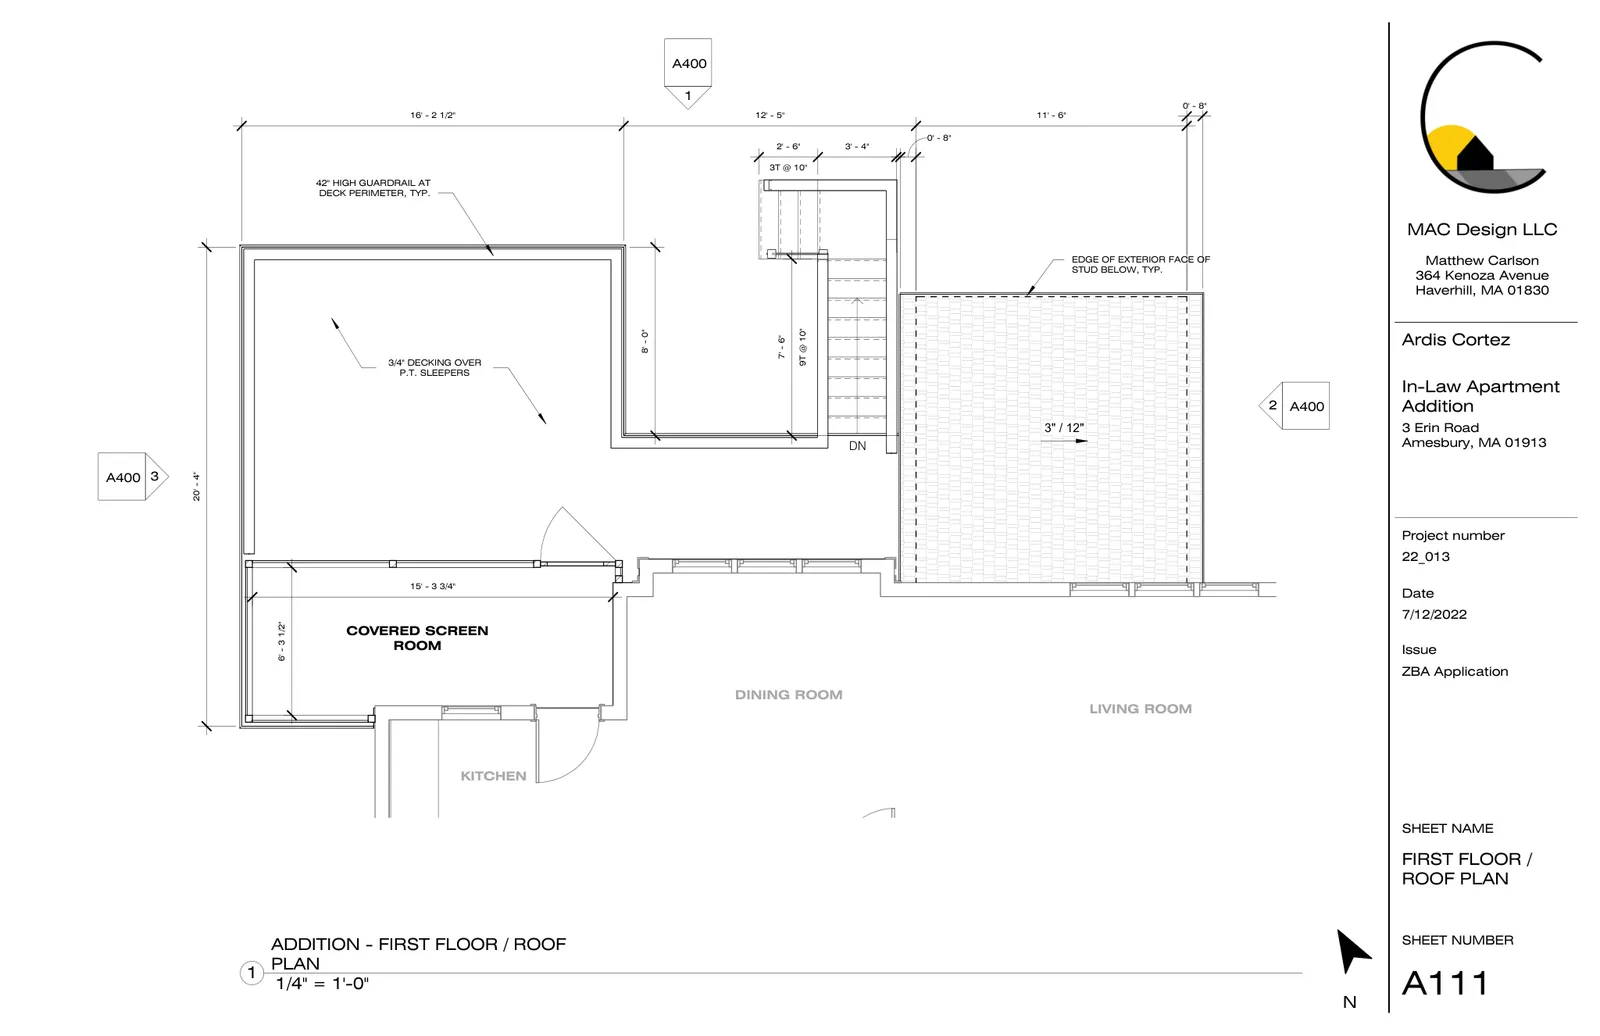
The applicant, Ardis Cortez, requested permission to create an in‑law apartment within and as an addition to the existing single‑family house at 3 Erin Road. The proposal, shown on architectural drawings by MAC Design LLC (Project No. 22_013, dated 7/12/2022), configures interior living space with a kitchen/living area, bedroom(s) and a bathroom and includes an attached screened‑in deck.
The Zoning Board of Appeals treated the submission as a Special Permit/Finding under the Amesbury zoning bylaw to permit an accessory dwelling (in‑law apartment) within the existing residence.
Where and how big
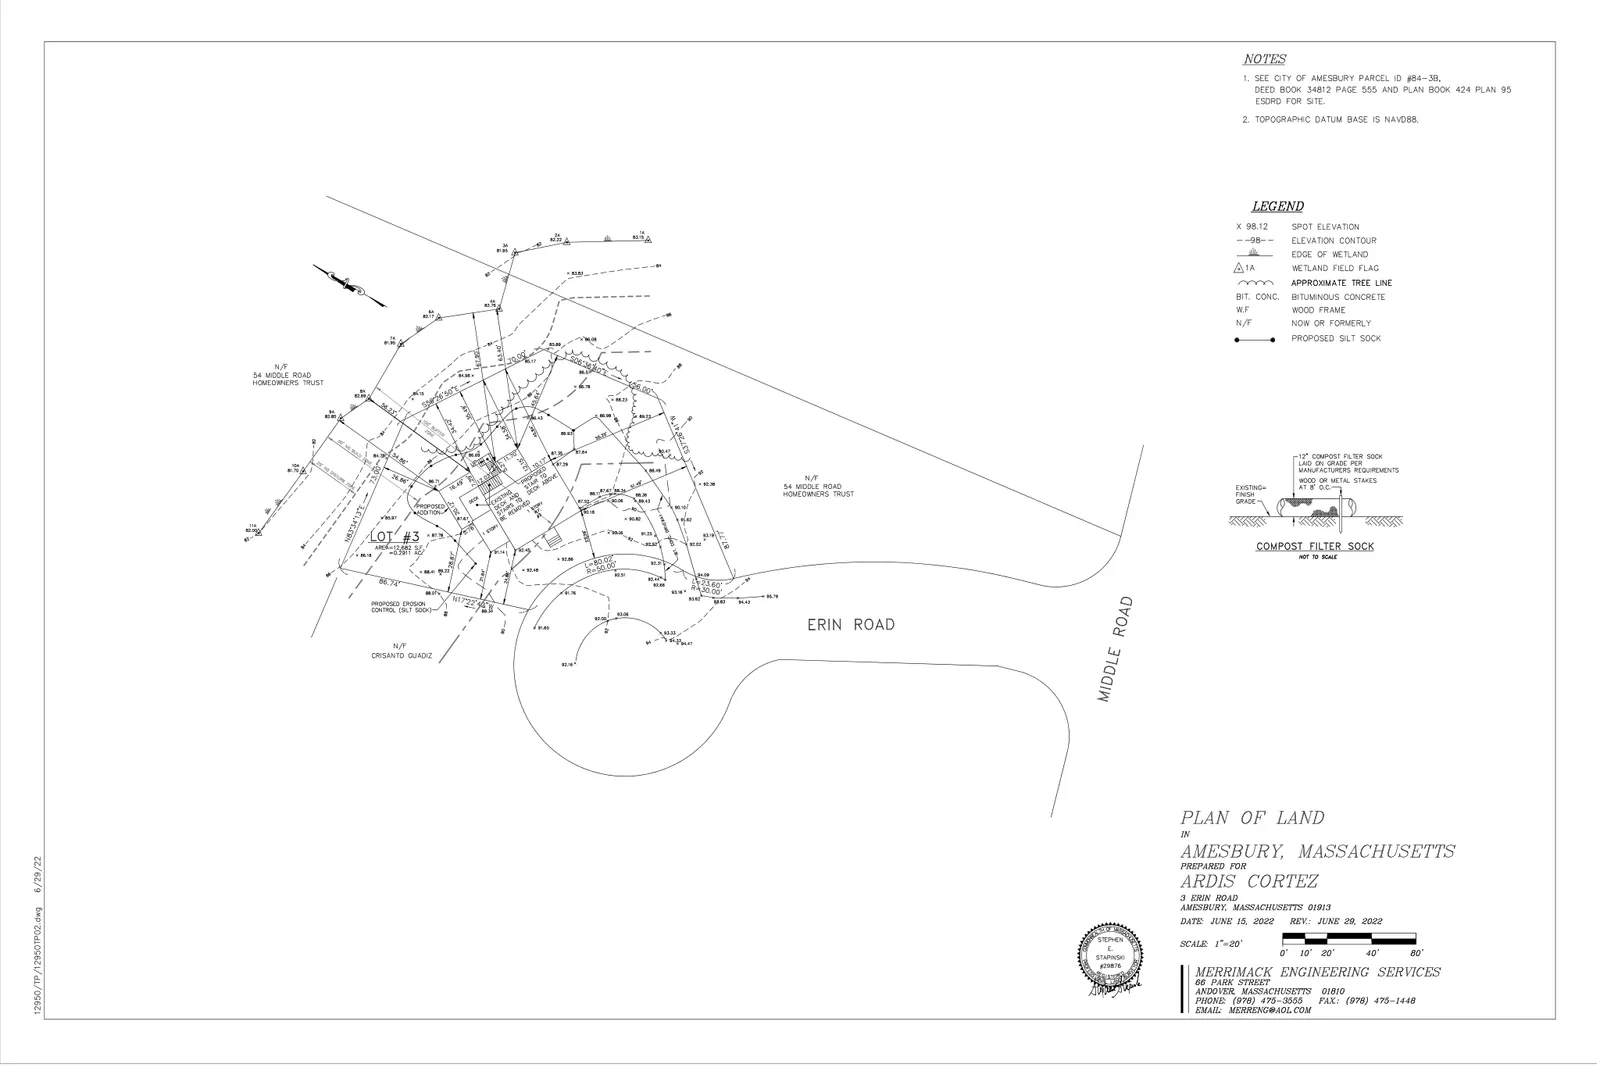
The property is located at 3 Erin Road in the R40 zoning district. The plot plan submitted with the application shows a lot area of 12,682 square feet and includes spot elevations and topographic datum (NAVD88).
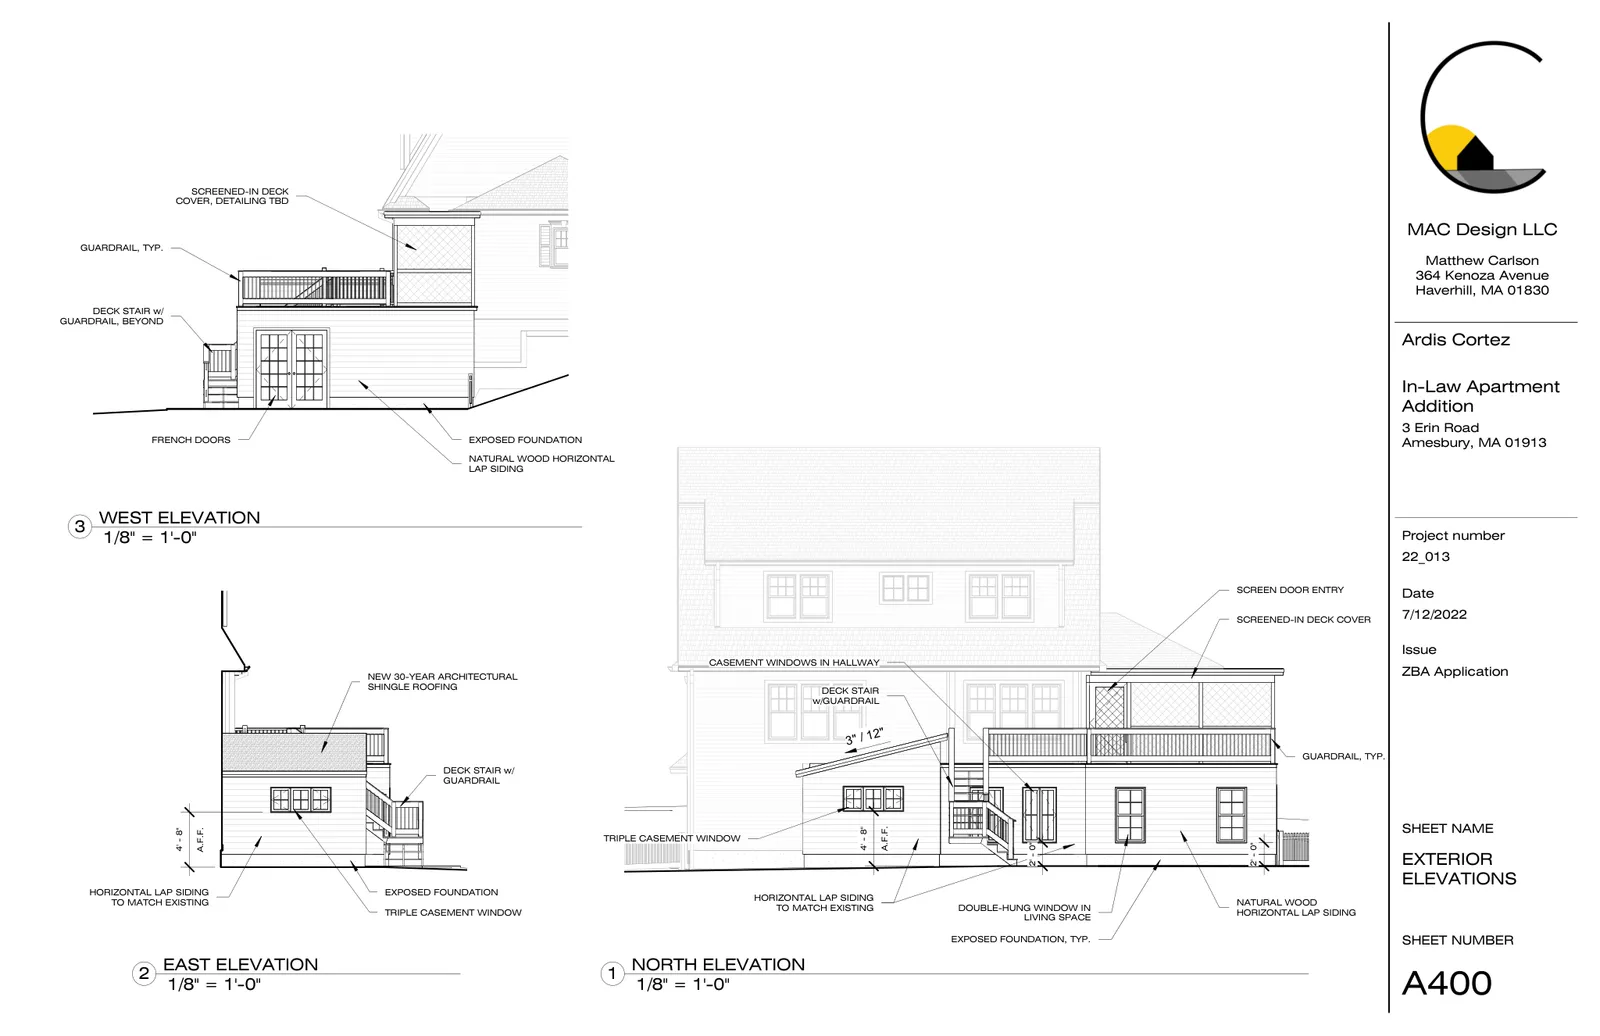
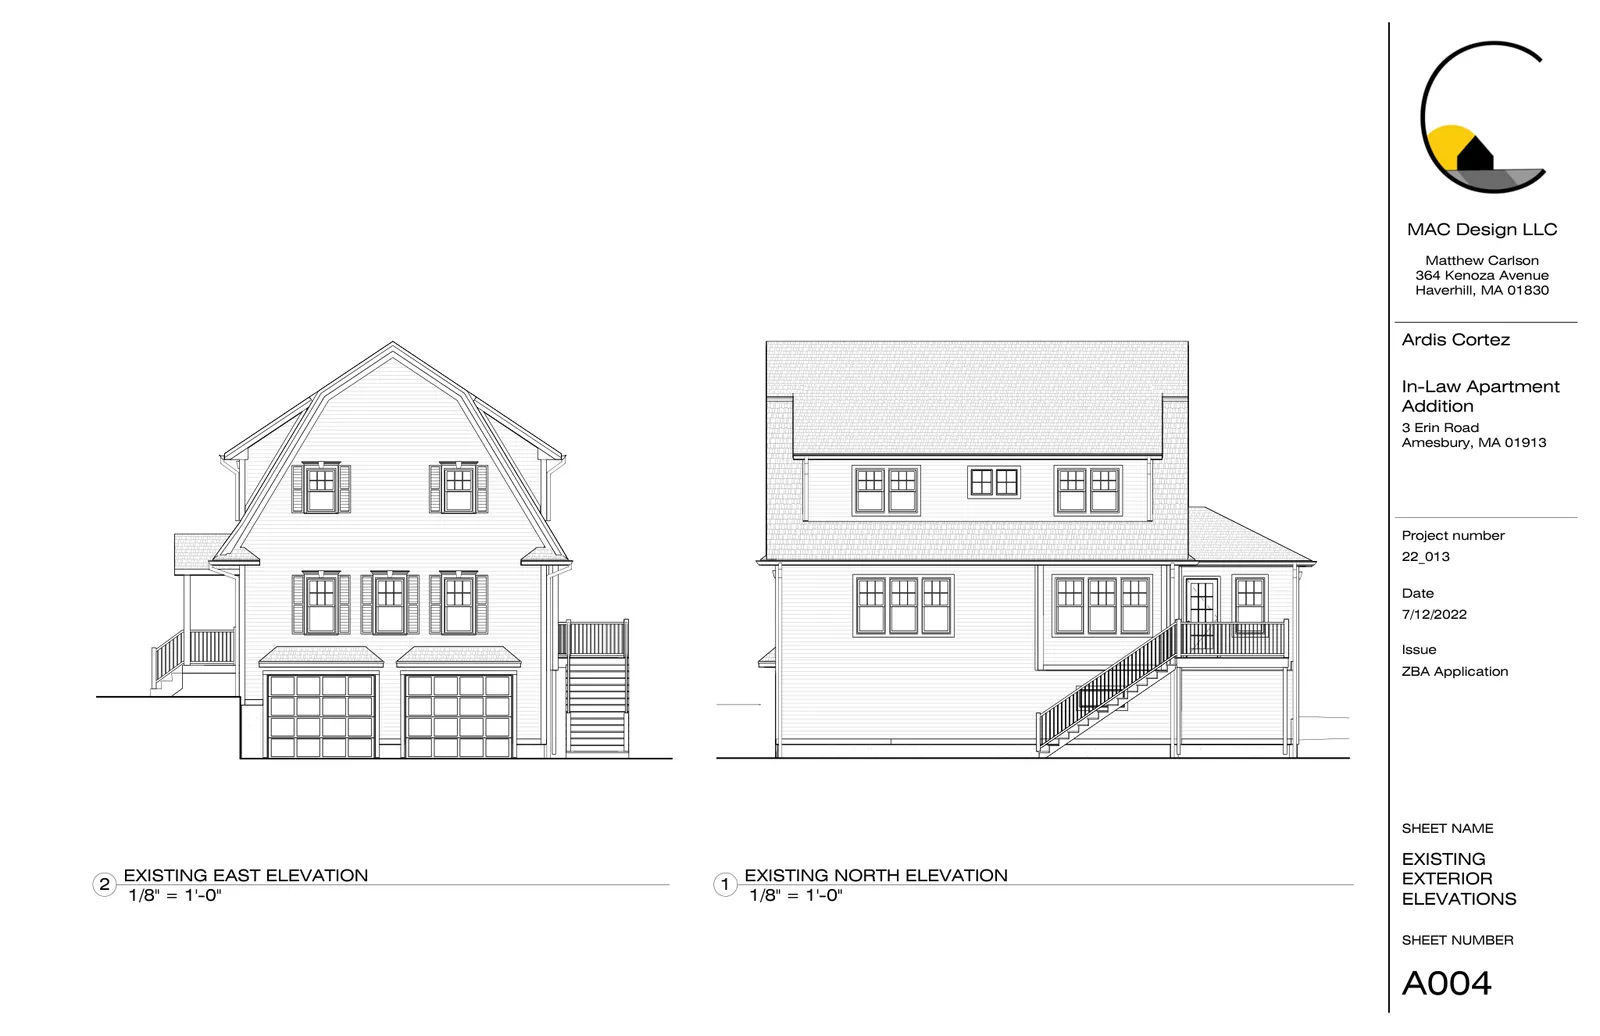
The architectural submission includes existing and proposed floor plans (basement, first and second floor), roof and elevation drawings that identify the added living space and the screened deck; plan sheets include dimensions and typical construction notes.
Design and materials
The drawings describe the in‑law apartment layout (kitchen/living area, bedroom, bath) and a screened‑in deck. Exterior finish notes on the plans call for natural wood horizontal lap siding to match the existing house and new 30‑year architectural shingle roofing.
Deck construction details on the plans indicate 3/4" decking over pressure‑treated sleepers, typical guardrail details and a 42" high guardrail at the deck perimeter; windows and doors are shown in the exterior elevation drawings (triple casement and double‑hung windows are identified).
Parking, access and site work
The submitted materials show the existing house with an attached garage and driveway access from Erin Road; the in‑law apartment proposal does not include a new driveway or changes to public street access in the plans on file. The ZBA decision addressed the accessory unit in the context of the existing residential use and concluded the proposal would not be more detrimental than the existing use.
The plot plan shows site features relevant to construction and environmental control, including flagged wetland locations, edge of wetland, spot elevations, and proposed erosion‑control measures such as silt sock and compost filter sock.
Special considerations and technical terms
The record for this property includes both zoning and conservation‑related documents. The application list identifies the Conservation Commission review type as a Certificate of Compliance. A Certificate of Compliance is an action by the Conservation Commission that confirms whether work required by an earlier Order of Conditions (a wetlands permit that authorizes work in regulated wetland areas and their buffers) has been completed in accordance with that Order. The documents provided here include a plot plan that shows wetlands and erosion control details, but they do not include an Order of Conditions or a Conservation Commission decision.
Status and next steps
The Zoning Board of Appeals held a public hearing and on December 15, 2022 voted 4–0 to approve the Finding/Special Permit (case ZBAS‑22‑1). The ZBA finding was filed with the City Clerk and the Planning Board; the decision lists an approval date of December 15, 2022 and an expiration two years later (December 15, 2024) unless exercised in accordance with the permit conditions.
Plans and the decision are on file (architectural plans dated 7/12/2022, MAC Design, Project No. 22_013; plot plan dated June 15, 2022, revised June 29, 2022). Because the project record also references a Certificate of Compliance with the Conservation Commission, residents or interested parties wishing to confirm whether a Certificate of Compliance or an Order of Conditions is open or closed should consult the Conservation Commission file or the City Clerk for the most current status.
Discussion at meetings
- APPROVEIssue COC 002-1306 3 Erin Road
Documents on file


