
26 Friend St - Special Permit
Conversion of the existing single‑story commercial building at 26 Friend Street into a four‑story mixed‑use building with one commercial space and three residential units, approved by the Planning Board on July 14, 2025.

AI summary
The proposal converts the single‑story commercial building at 26 Friend Street into a mixed‑use building with one ground‑floor commercial unit and three residential units above, increasing gross floor area from about 1,509 sq ft to 5,160 sq ft. The project (lot area 2,447 sq ft) shows three rear parking spaces, an on‑site stormwater infiltration gallery, and exterior materials including Hardie board siding and faux slate roofing; the Amesbury Planning Board approved the site plan and multi‑family special permit on July 14, 2025.
Gallery
Project details
What is proposed
A mixed‑use redevelopment of the existing single‑story commercial building at 26 Friend Street into a roughly four‑story building containing one ground‑floor commercial unit and three residential units above. The applicant’s materials show proposed gross building area increasing from about 1,509 sq ft (existing) to about 5,160 sq ft, with 4,247 sq ft of livable space; floor plan sheets list the upper units at approximately 1,060 / 1,060 / 1,177 sq ft and the first‑floor commercial space at about 950 sq ft. Each residential unit is depicted as a two‑bedroom unit with an office and associated living/kitchen areas.
Where and how big
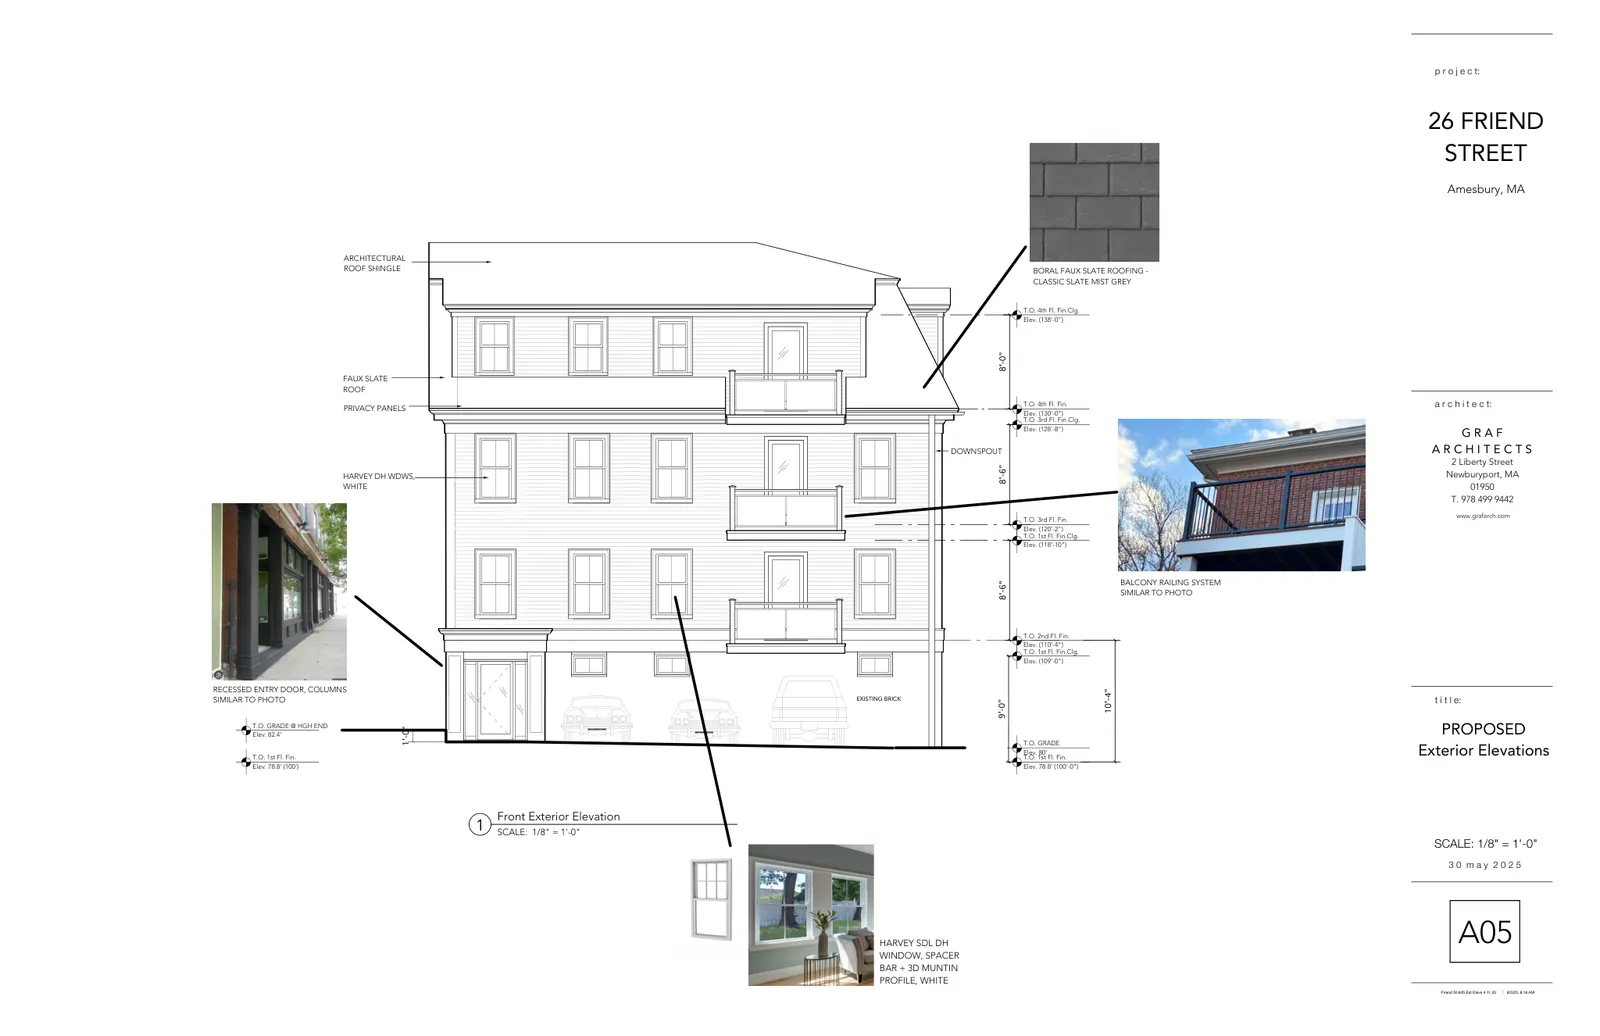
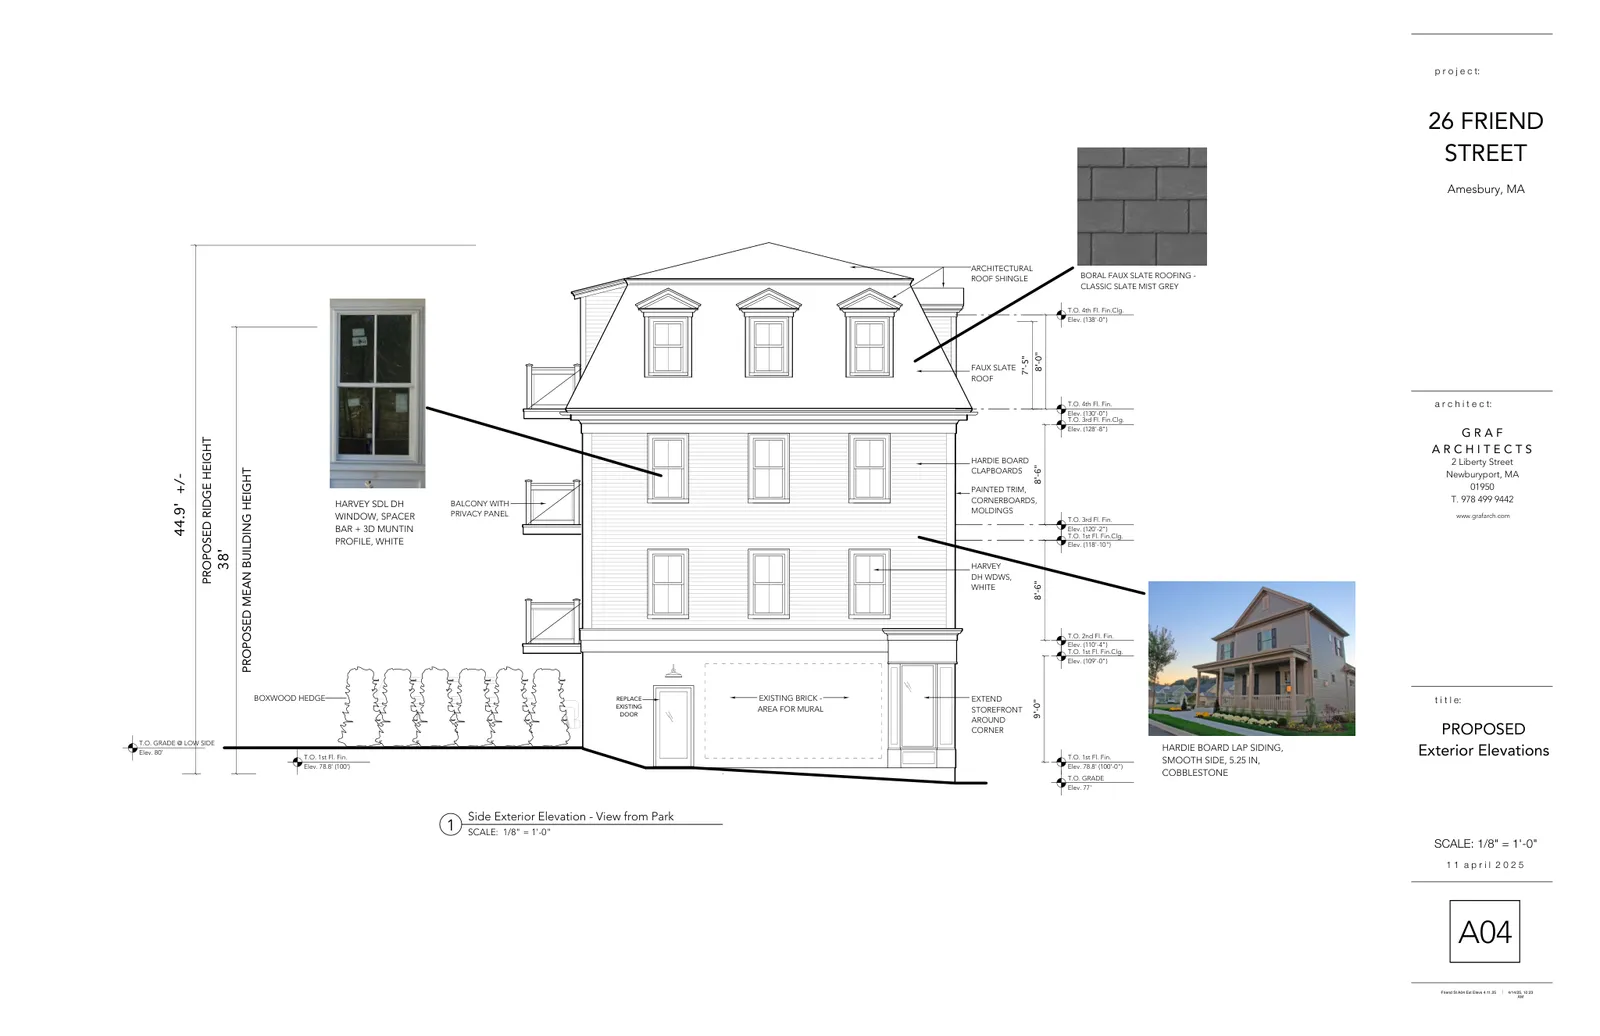
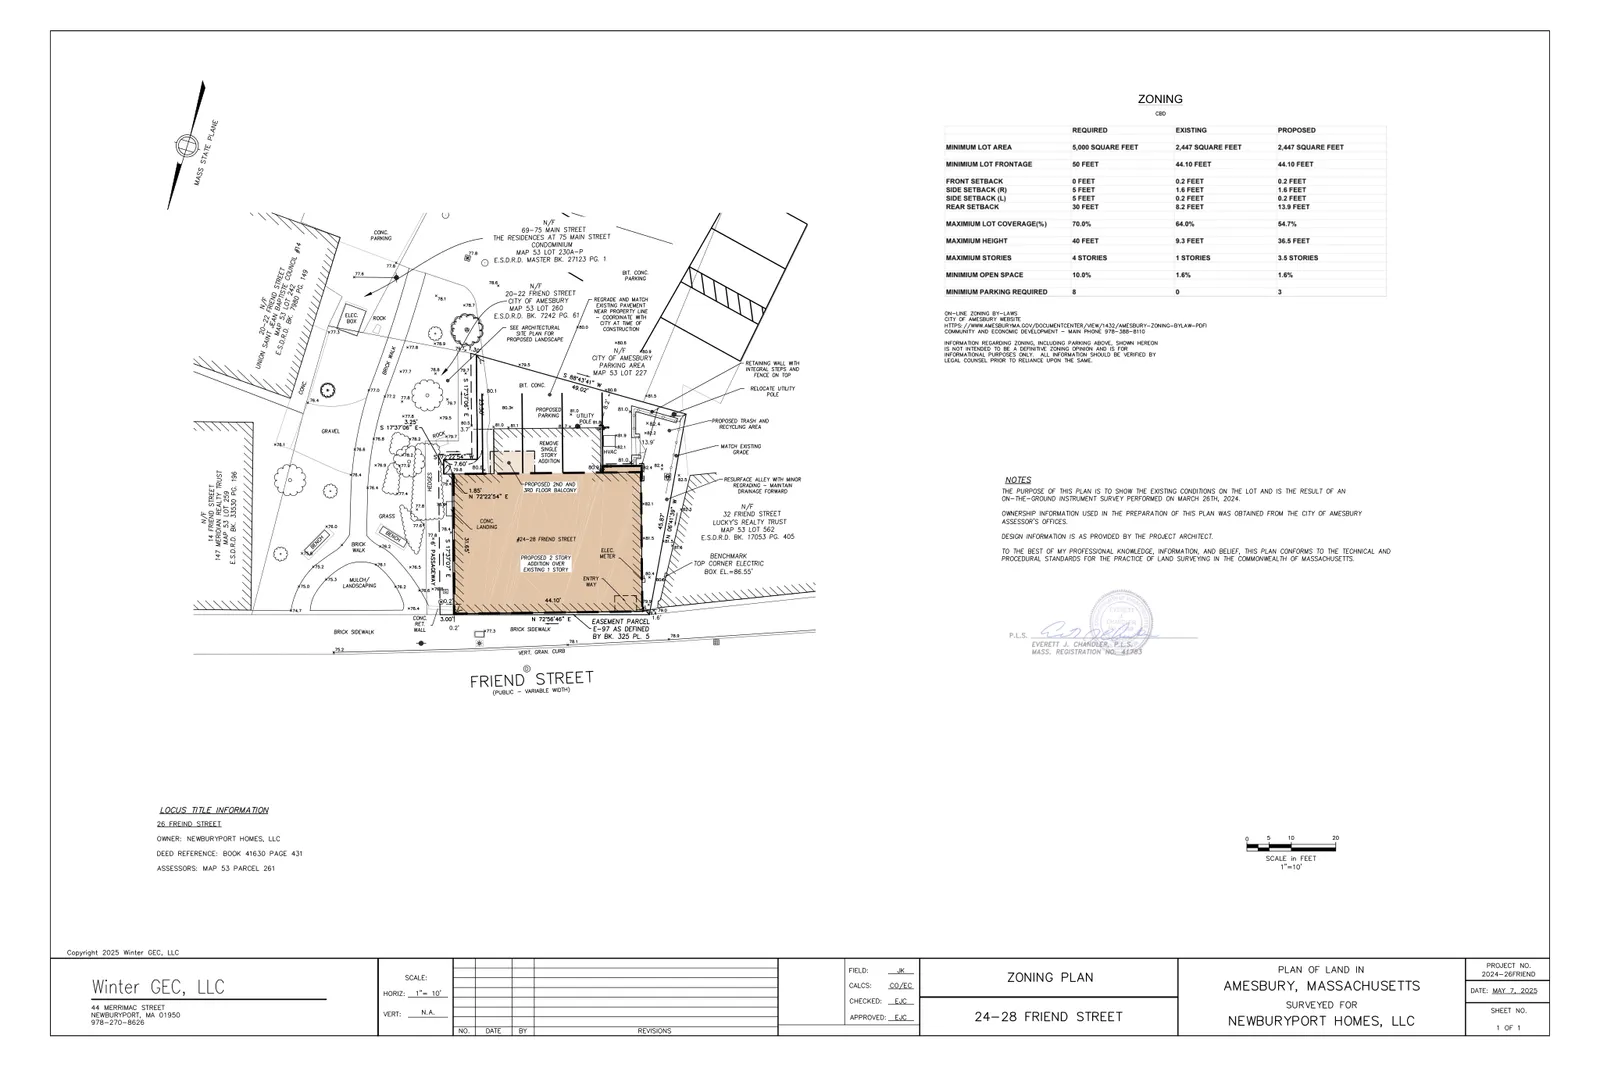
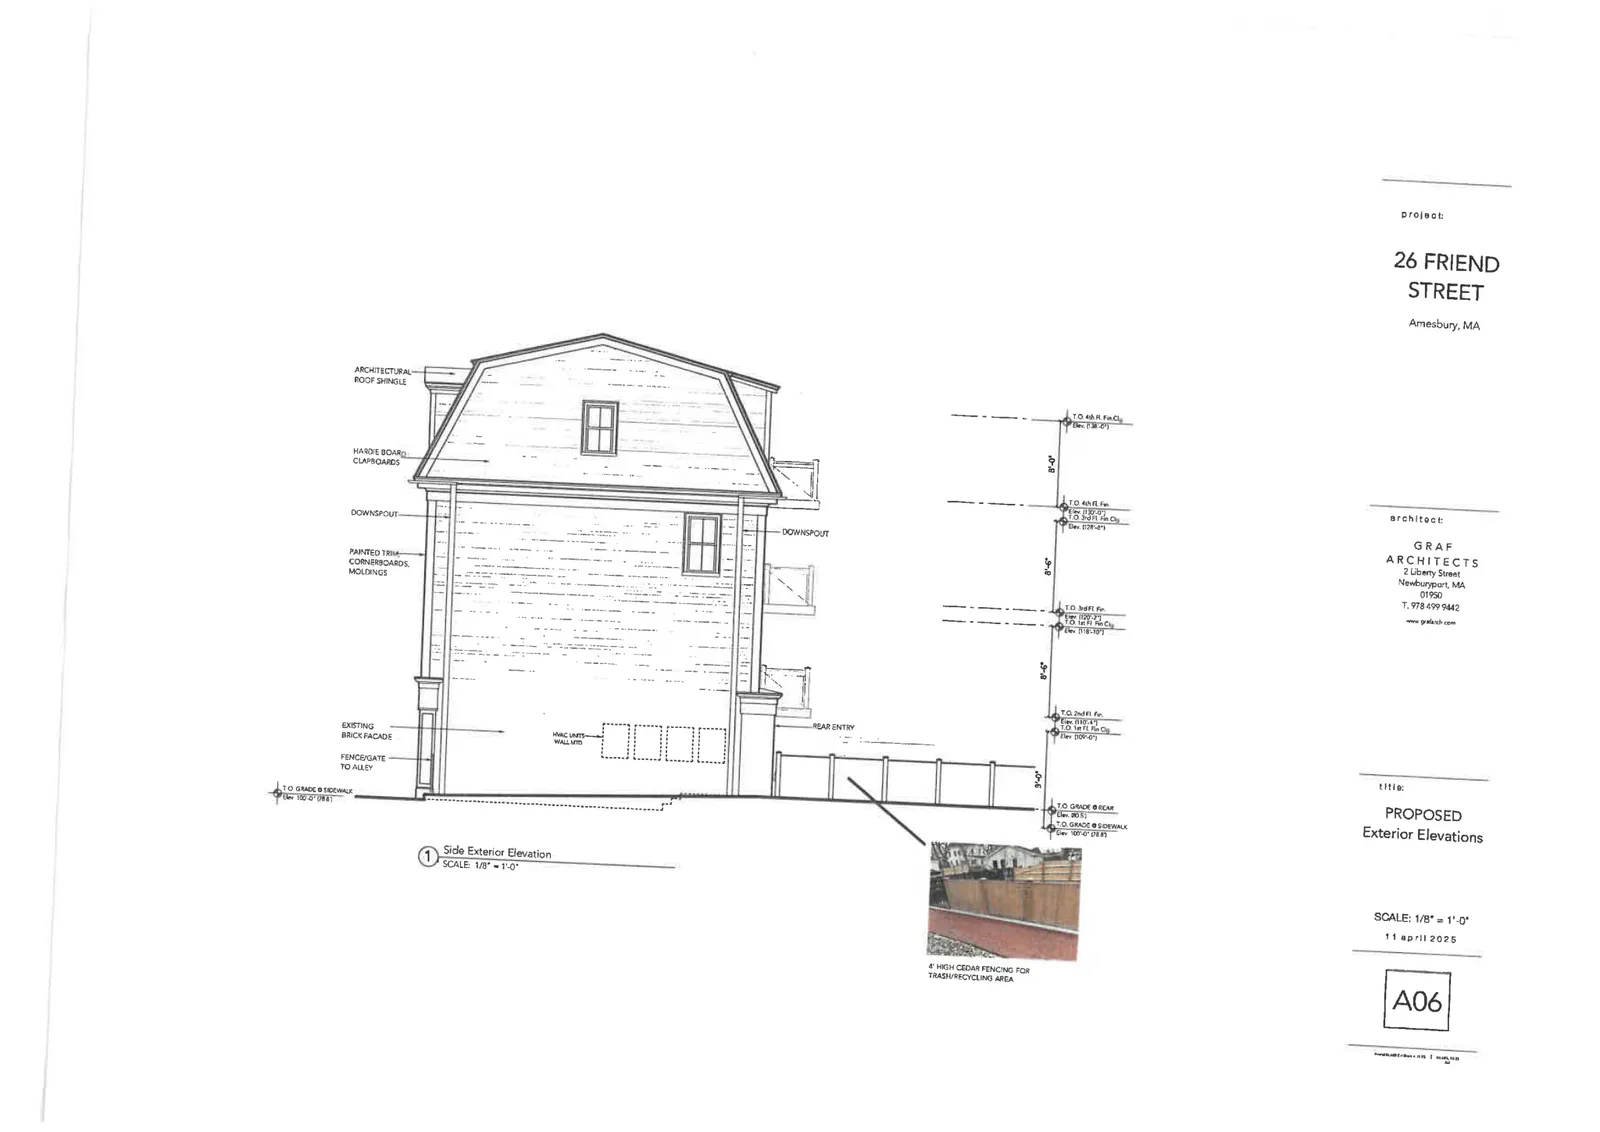
The property is a single parcel in the Central Business District (Assessor Map 53, Lot 261) with a lot area of 2,447 sq ft. The existing building footprint remains in place; a small portion of the rear structure will be removed to accommodate site improvements. The submitted elevations indicate a proposed mean building height of about 36.5 feet.
Parking, access and utilities
Three parking spaces are proposed behind the building with vehicular access from Hanley Court / the adjacent public parking area; pedestrian access is provided from Friend Street to a shared storefront entrance and a separate rear residential entrance. The Planning Board granted a waiver of the zoning parking and loading requirements to allow the reduced on‑site parking and no on‑site loading area, conditioned on completing the approved site improvements. Plans indicate public water and sewer service and include an on‑site stormwater management system consisting of a subsurface infiltration gallery with associated roof leader piping and crushed‑stone bedding.
Design, materials and site features
Architectural drawings show preservation and alteration of the existing brick façade, expanded storefront glazing around the corner, upper‑floor clapboard/siding treatment, balconies toward the rear, and screened trash/recycling and HVAC locations. Materials called out on the plans include Hardie board lap siding, painted trim and moldings, a faux slate roofing product, white‑finish windows, and wall‑mounted gooseneck/barn light fixtures. A landscape plan shows screening plantings along abutting properties, a planting bed in the rear yard and a 4' cedar fence around the trash/recycling area.
Status
The Planning Board opened the public hearing on June 9, 2025 and issued its final decision on July 14, 2025 approving Site Plan Review and the Multi‑family Special Permit subject to conditions and the incorporated Technical Review Committee recommendations.
Discussion at meetings
- APPROVEApprove the sign application for The Barnes Team at 26 Friend Street as submitted.
- APPROVEEstablish an erosion control bond in the amount of $611.00 for 26 Friend Street.
- APPROVEMotion to accept the CMMP for 26 Friend St. as amended with an updated exhibit.
- APPROVEAccept the site plan and special permit application for 26 Friend Street and approve the draft decision provided by staff with the easement/license wording change
- OTHERClose the public hearing for 26 Friend Street
- APPROVEMotion in support of this project with the following conditions: 1. The applicant meets with representatives from OCED and DPW to discuss the park, parking and improvements, and utilities prior to the issuance of a Building Permit. 2. The Planning Board require a CMMP be submitted to TRC prior to construction. The CMMP would include elements such as staging, parking, construction schedule, and a snow removal plan.
Documents on file


