
2 Elmwood Street - Special Permit
Subdivision of 2–4 Elmwood St. into two lots with rehabilitation of the existing two‑family house and construction of a new single‑family house, filed for Historic Preservation Special Permit and Site Plan Review.

AI summary
Subdivision of the 0.31‑acre parcel at 2–4 Elmwood Street into two lots: Lot 1 (8,043 sq. ft.) would contain the rehabilitated existing two‑family (about 3,110 sq. ft.), and Lot 2 (5,024 sq. ft.) would contain a new 2‑1/2‑story single‑family house (~2,588 sq. ft.). The project includes demolition of the existing two‑car garage, construction of detached single‑car garages for each lot, and exterior work using fiber‑cement clapboard, aluminum‑clad windows, and foundation repairs; it is filed for a Historic Preservation Special Permit and Site Plan Review with the Planning Board.
Gallery
Project details
What is proposed
A redevelopment that would subdivide the existing 0.31‑acre parcel at 2–4 Elmwood Street into two lots, rehabilitate the existing two‑family house, and build a new single‑family house. The application before the Planning Board is for a Historic Preservation Special Permit together with Site Plan Review.
Where and how big
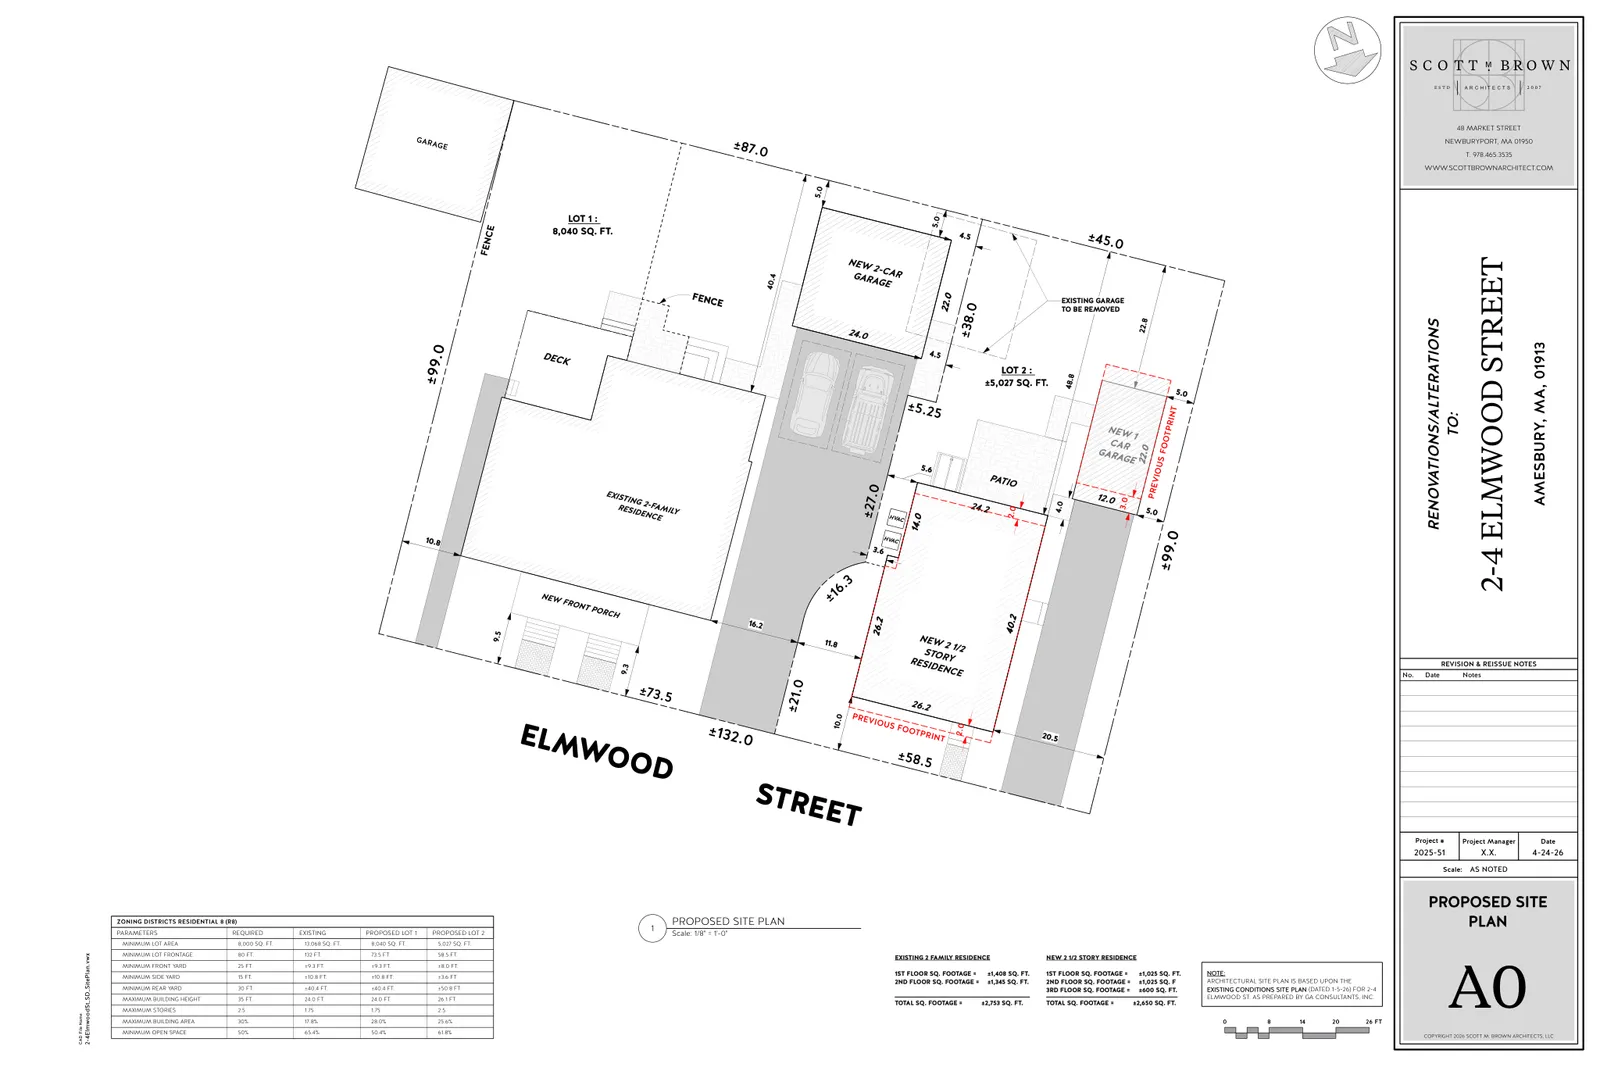
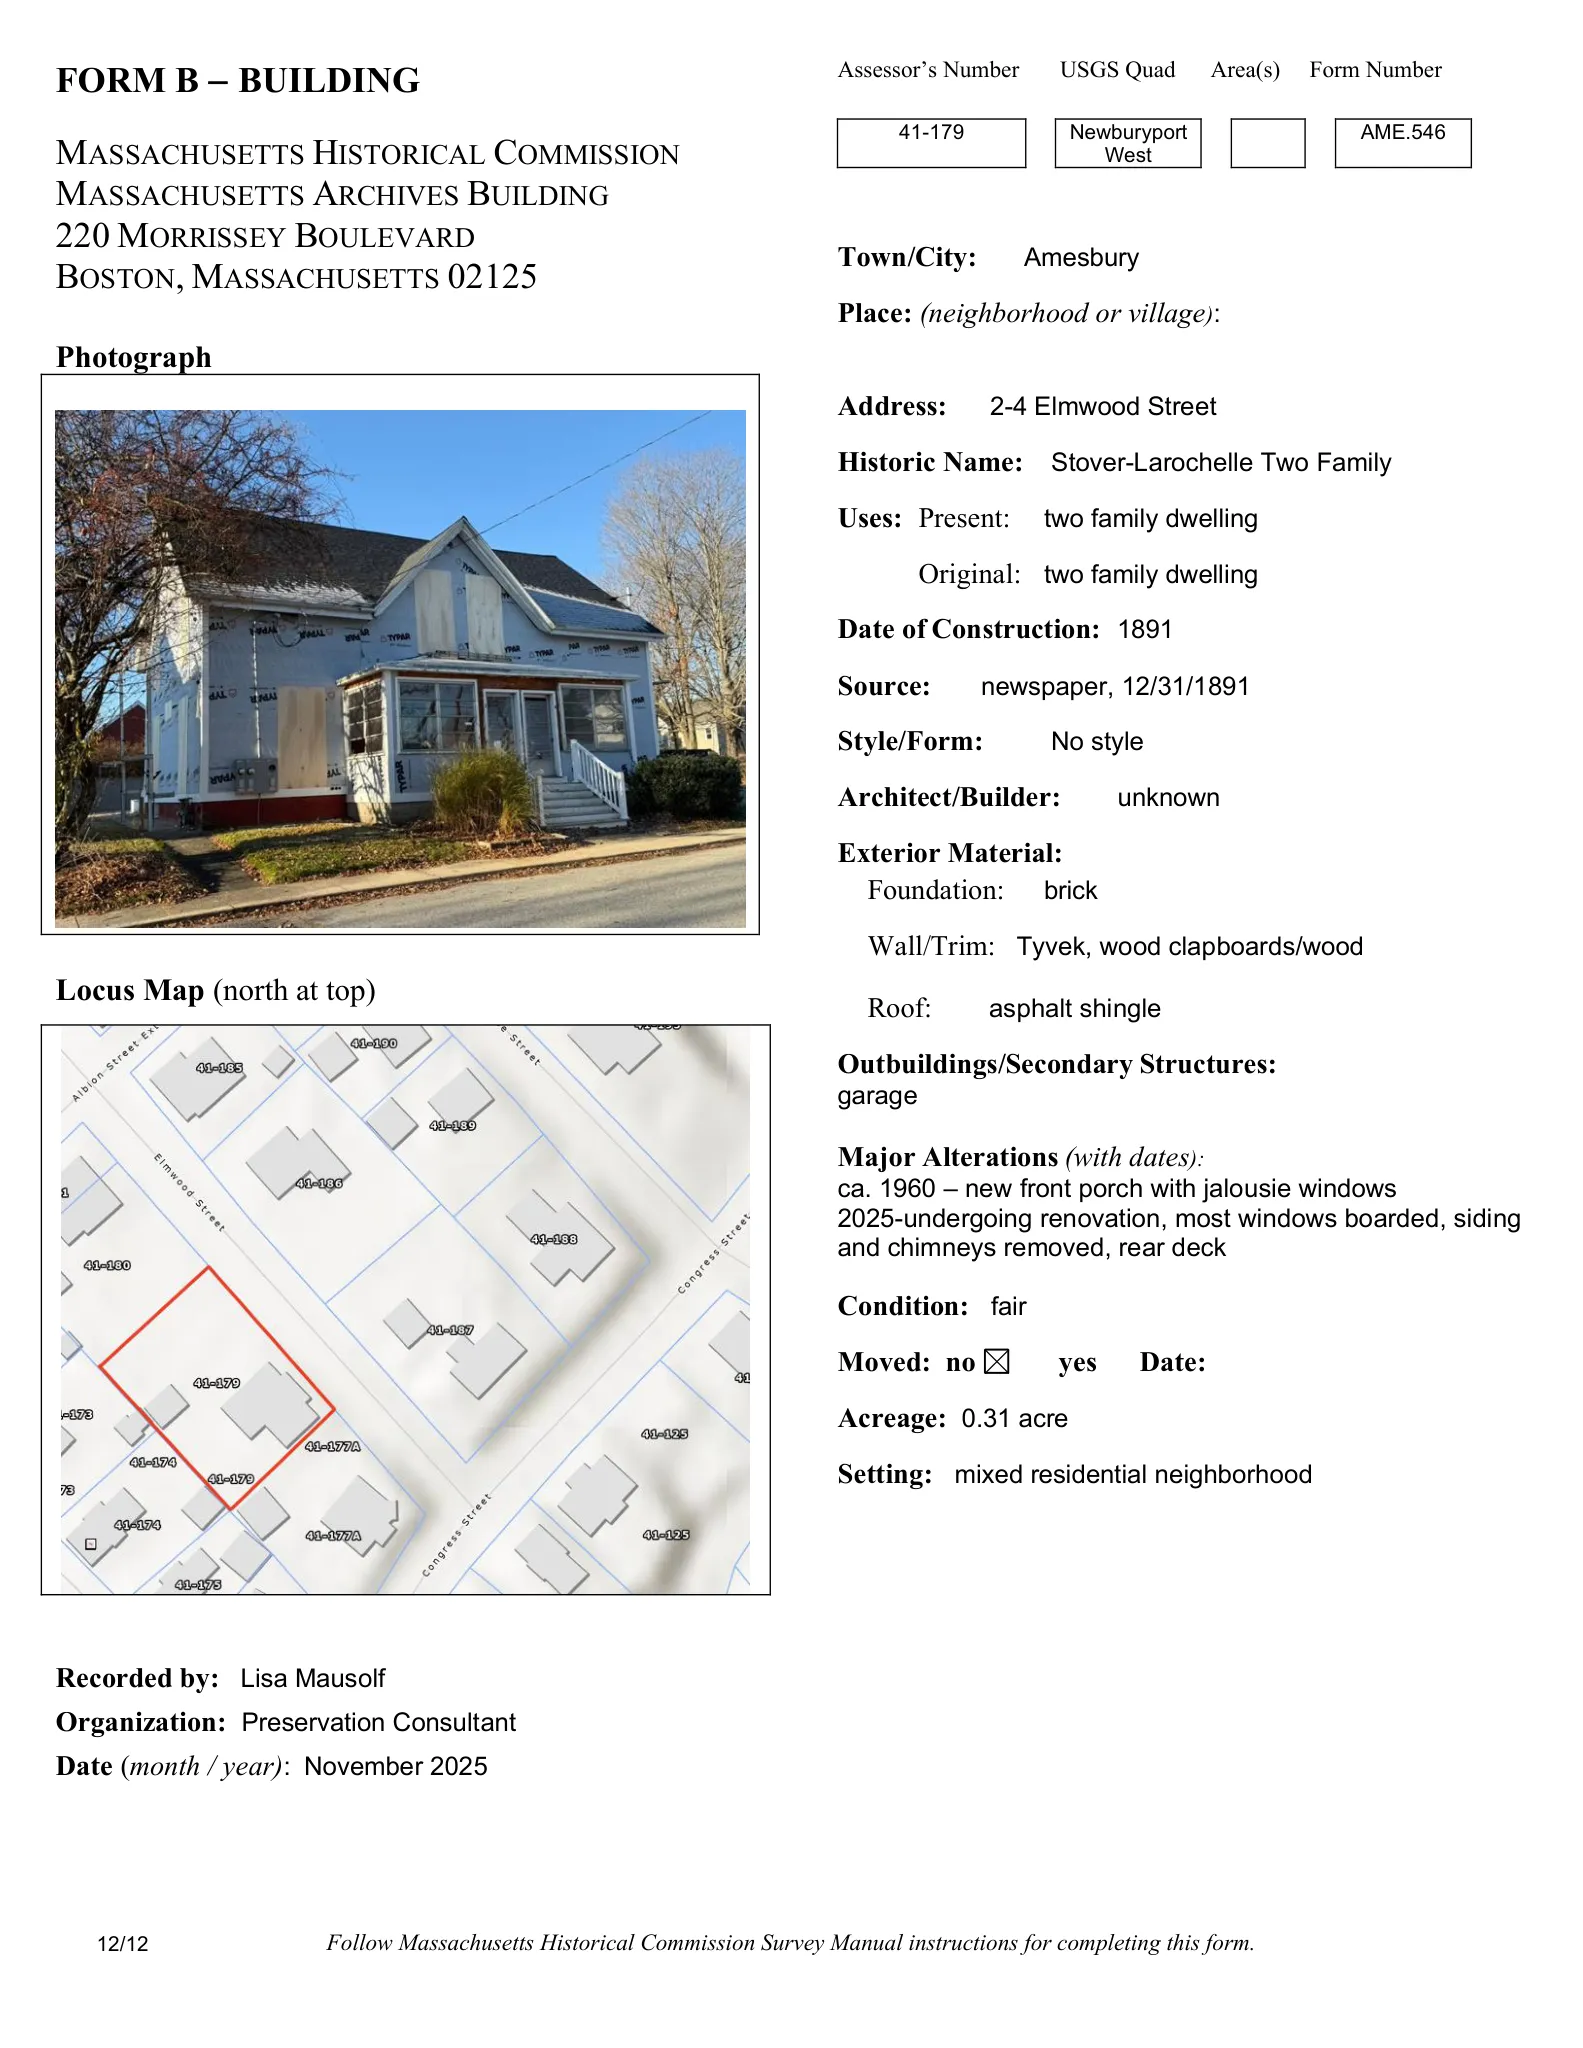
The site is in the Residential 8 (R‑8) zoning district and totals 13,068 sq. ft. The proposal creates Lot 1 (8,043 sq. ft.) to contain the existing 1 3/4‑story two‑family “cape” (built about 1891) and Lot 2 (5,024 sq. ft.) to contain a new 2‑1/2‑story single‑family house. The existing two‑car garage at the northwest corner of the parcel would be removed.
Design and materials
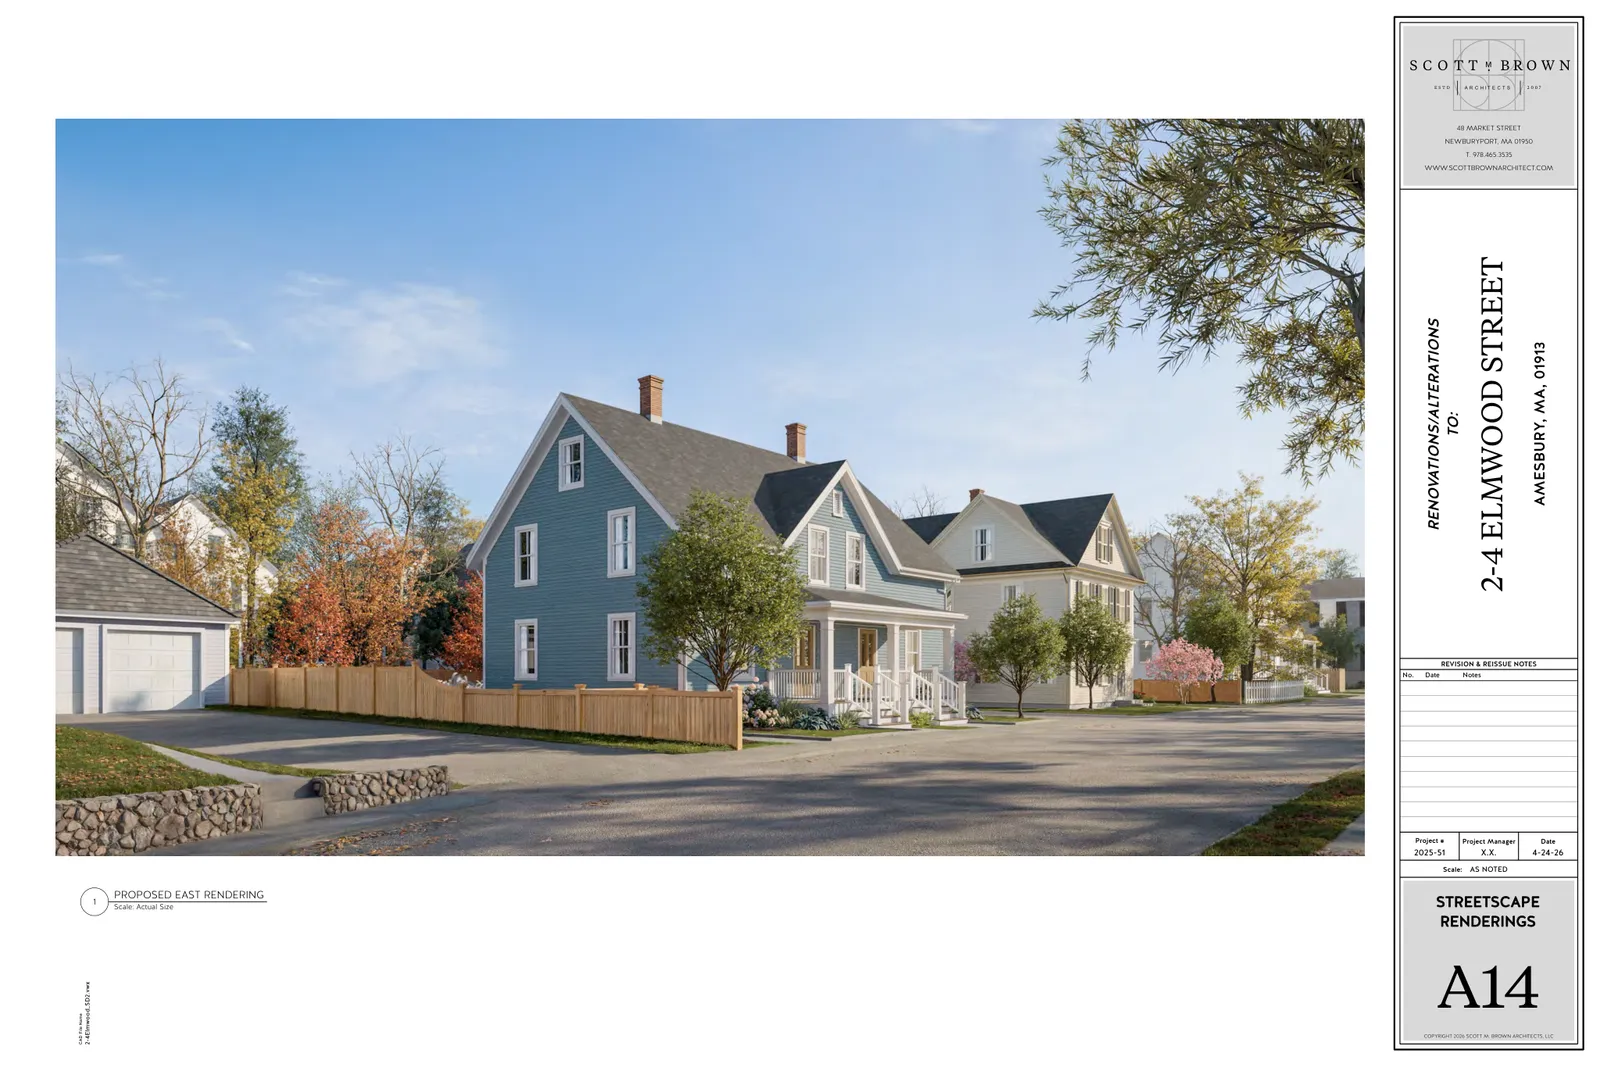
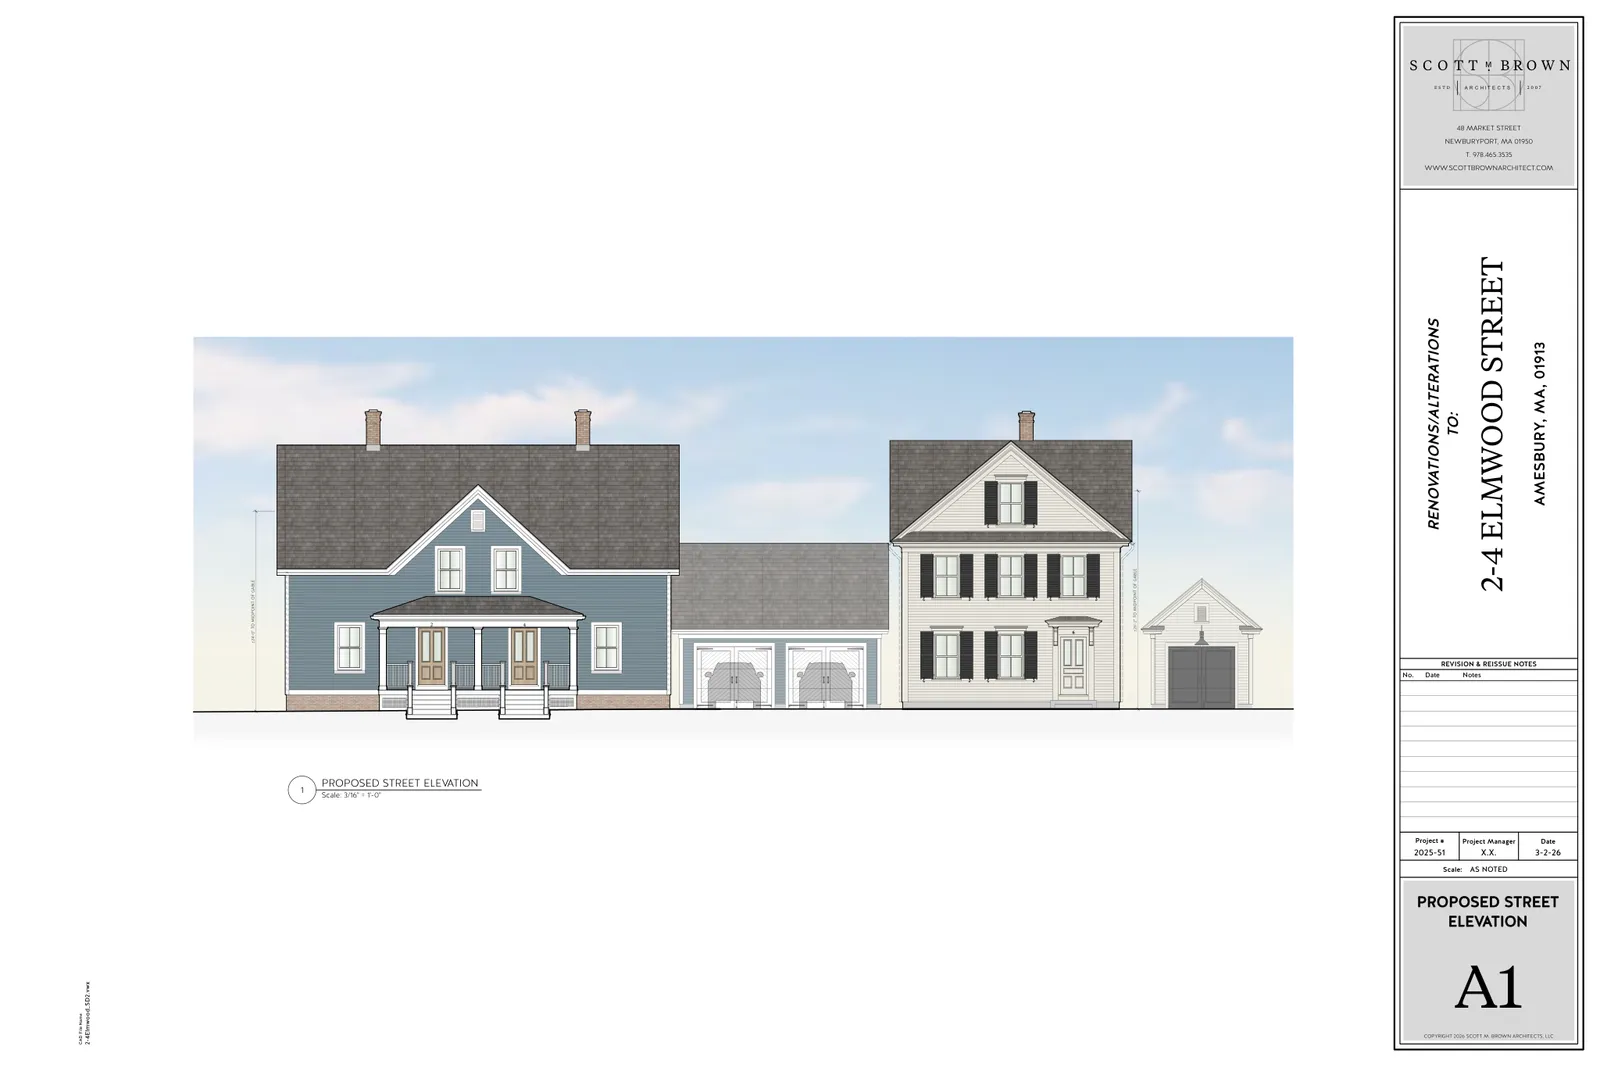
The existing two‑family is proposed to be rehabilitated within its existing footprint with historically oriented exterior materials: fiber‑cement clapboard siding to emulate wood clapboards, aluminum‑clad 2/2 double‑hung windows with 7/8" simulated divided lights, rot‑resistant trim, and repair/repointing of the existing brick foundation. The front porch of the existing house would be redesigned to remove jalousie windows. The new single‑family house is presented as a folk Victorian revival design with similar siding and window treatments so it is visually compatible with the rehabilitated house and surrounding neighborhood. Each lot would include a detached single‑car garage.
Zoning and site parameters
The submitted site plan lists zoning requirements and compares existing and proposed conditions: minimum lot area required in R‑8 is 8,000 sq. ft. (Lot 1 would meet this; Lot 2 would be 5,024 sq. ft.), minimum frontage required is 80 ft., and other yard, height and open‑space standards are shown on the plans. The drawings indicate maximum building heights of 35 ft. allowed under the ordinance, with the renovated two‑family shown at about 24 ft. and the new house at about 27 ft.; maximum building area and minimum open space percentages are also noted on the plan.
Special considerations and status
The applicant is Matias Capital, LLC (Magdiel Matias); architectural and site drawings were prepared by Scott M. Brown Architects (January 2026). The submission references compliance with Sections Xi.J2 and XI.C.8 of the Amesbury Zoning Ordinance and requests review under the Historic Preservation Special Permit and Site Plan Review processes. The application is under review by the Planning Board.
Discussion at meetings
- APPROVEApprove the Definitive Subdivision plan for 2-4 Elmwood Street subject to the four staff conditions in the 9/14/2026 memo.
- OTHERClose the public hearing for the Definitive Subdivision at 2-4 Elmwood Street.
- CONTINUEPostpone / schedule the opening of the public hearing for the definitive subdivision application for 2-4 Elmwood Street; open the hearing on September 14, 2026.
- APPROVEApprove the draft decision provided by staff for the historic-preservation special permit application for 2-4 Elmwood Street, with conditions on preservation restriction, adherence to submitted design/construction drawings, and protections for mature trees and required landscaping.
- APPROVERecommend approval of the updated site plan and Historic Preservation Special Permit for 2-4 Elmwood St (including the new single-family home and two-car garage)


