
102 Kimball Rd. - Definitive Subdivision
Subdivision approved to create two lots at 102 Kimball Road including a new buildable lot for a two-family duplex and a parcel to be conveyed to the City as conserved open space.

AI summary
The Planning Board approved a definitive subdivision and special permit at 102 Kimball Road to create two lots: one retaining the existing single‑family house and a second buildable lot for a proposed two‑family duplex. The 8.2± acre parcel will also create a private common access driveway (Parcel A) and Parcel B, which will be conveyed to the City as open space with a permanent conservation restriction; approximately 90% of the site will remain protected. Several limited waivers and conditions were included, and the decision was issued January 12, 2026.
Gallery
Project details
What is proposed
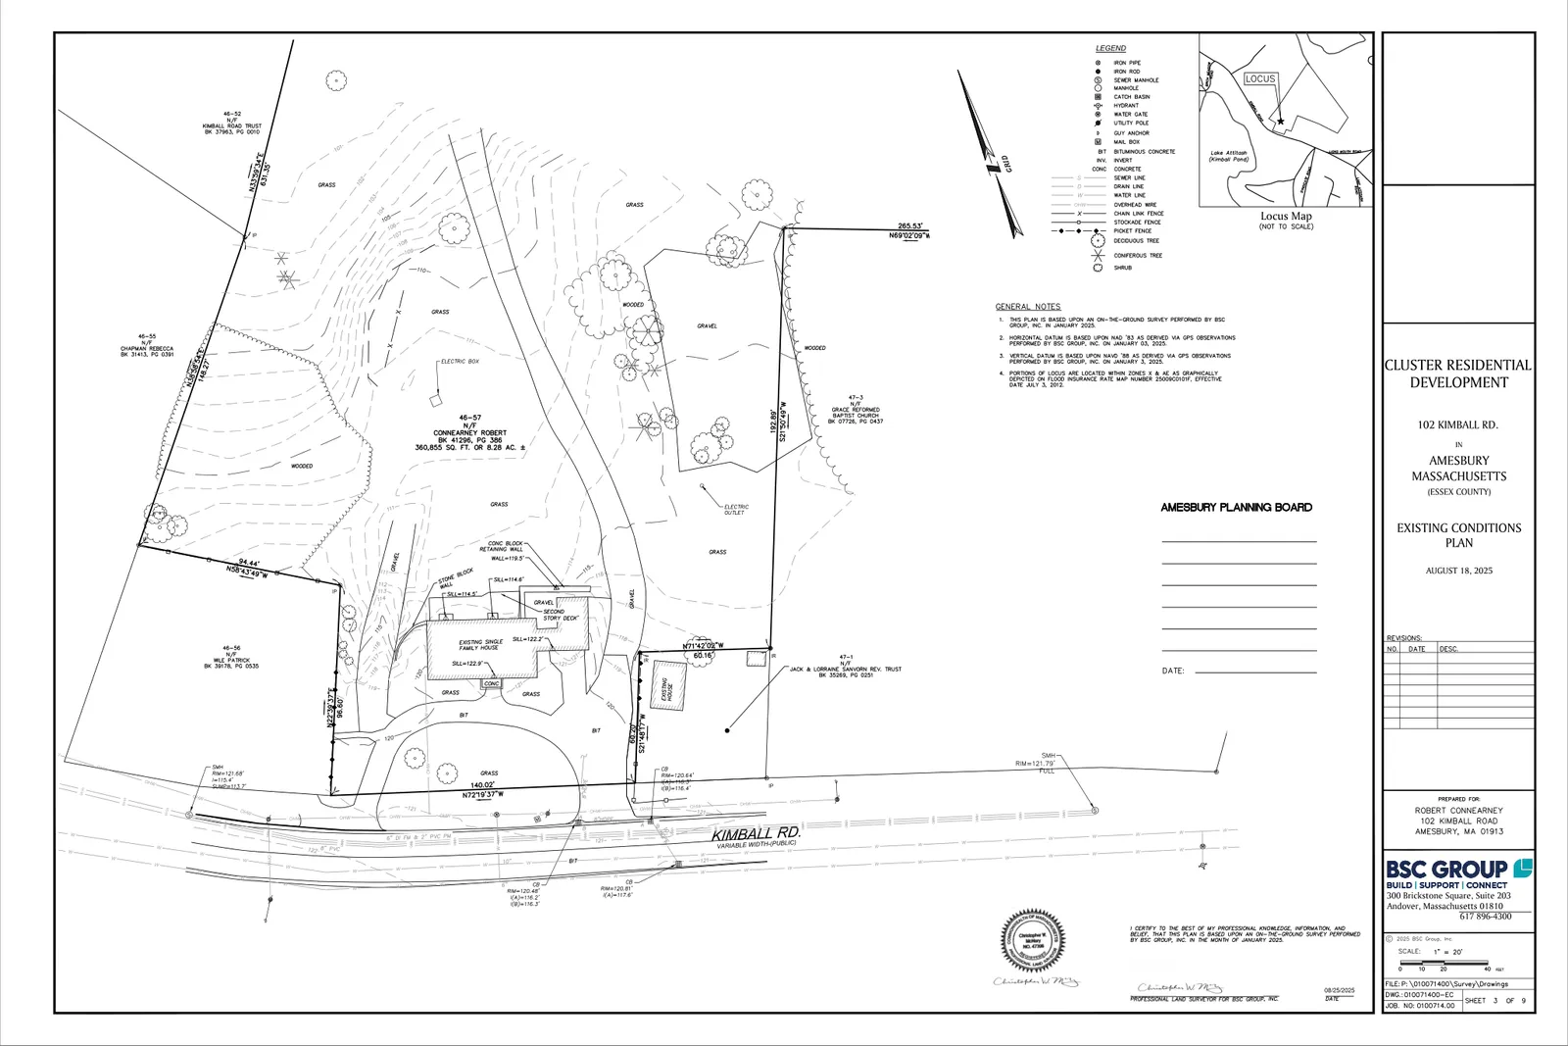
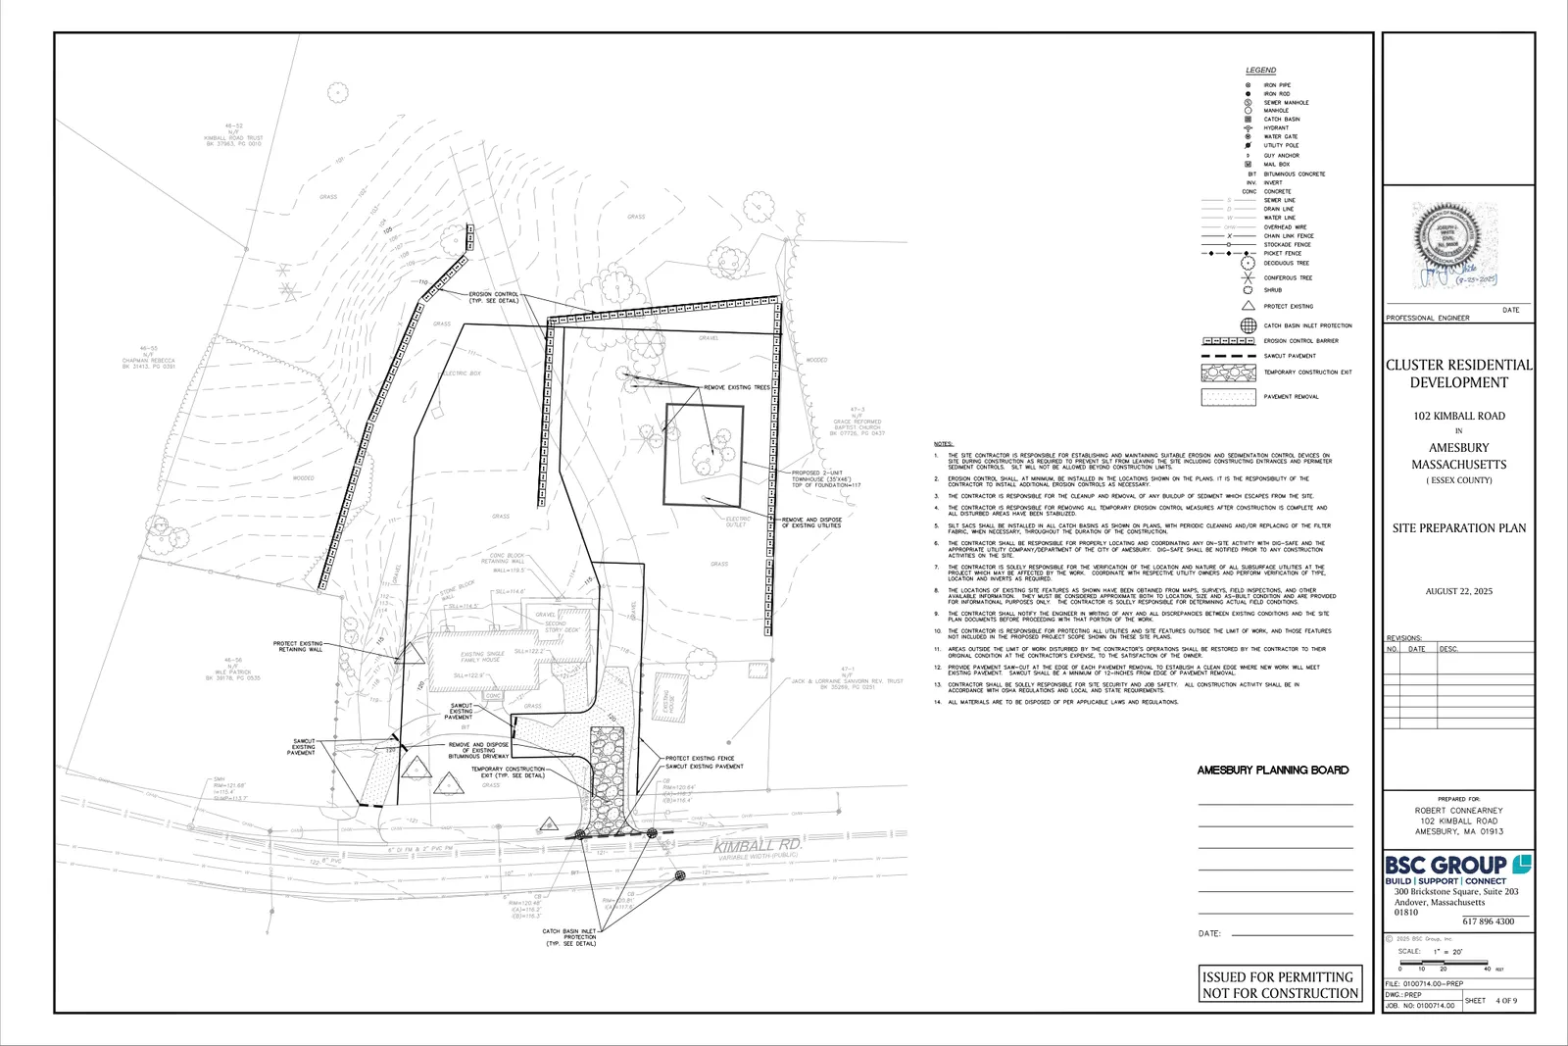
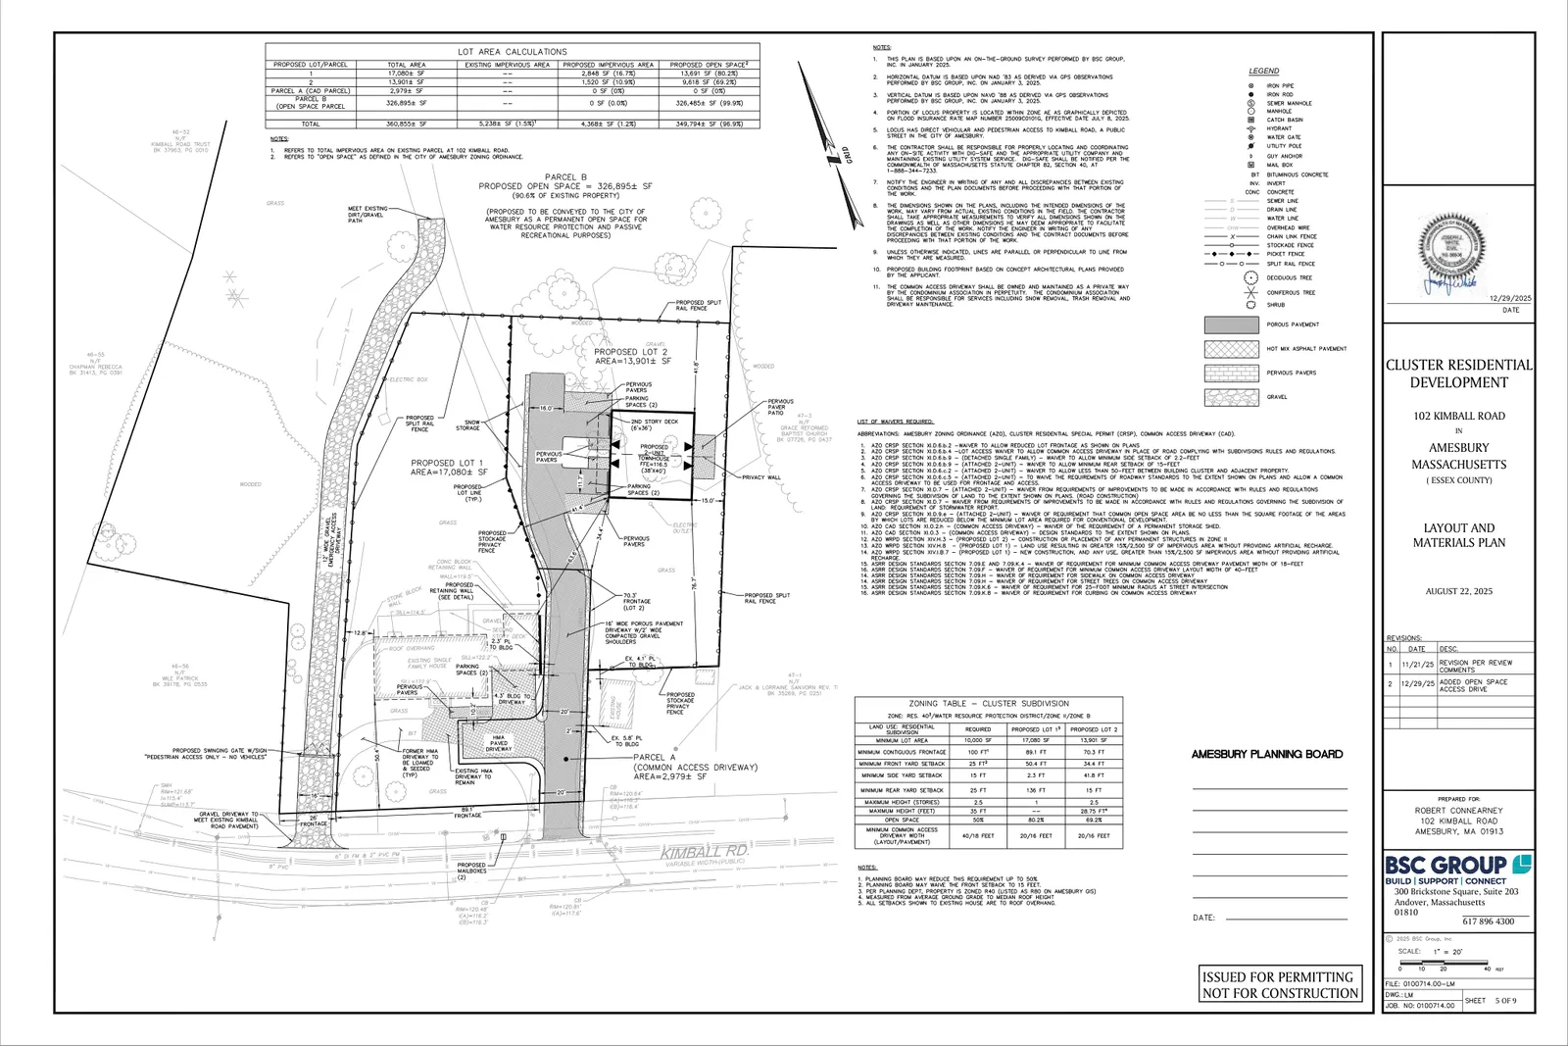
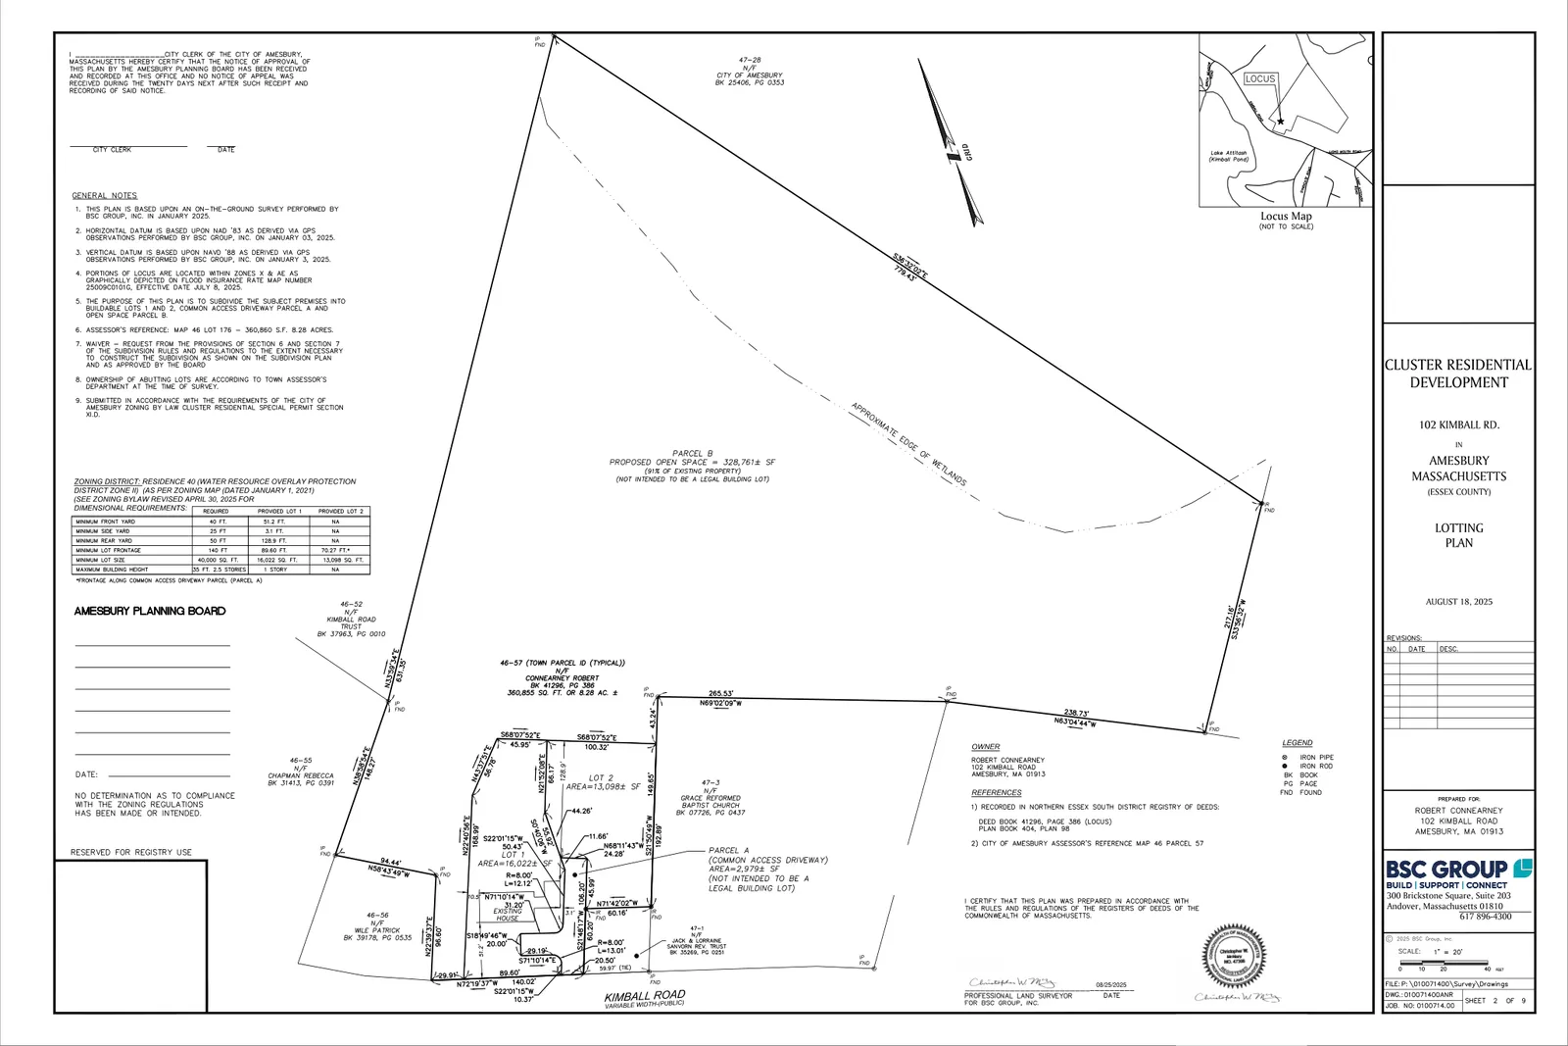
The Planning Board approved a definitive subdivision and special permit to divide 102 Kimball Road (Map 46, Lot 57) into two lots. Lot 1 will contain the existing single‑family house; Lot 2 is a new buildable lot intended for a two‑family (duplex) residential structure. The submission included a nine‑sheet site and landscape plan prepared by BSC Group (dated 8/18/2025, revised 12/29/2025) and submitted by Joseph White, PE on behalf of the applicant/owner, Robert Connearney.
Where and how big
The subject parcel is approximately 8.2± acres and is located in the R‑40 district and within the Water Resource Protection District, Zone B. In addition to Lots 1 and 2, the approved plan creates Parcel A as a common access driveway (CAD) to provide frontage and access to Lot 2, and Parcel B as undeveloped open space to be conveyed to the City with a permanent conservation restriction. The Board’s decision notes that about 90% of the property will remain as protected open space.
Parking, access and utilities
The plan reconfigures vehicle access so the existing house will have primary access from the new CAD and the existing driveway will be modified per the approved plan. The common access driveway and all on‑site utilities are to remain private. Owners of Lots 1 and 2 are responsible for maintenance and repairs to the CAD.
Special considerations and approvals
The Board reviewed architectural elevations for the proposed duplex and found the design satisfactory, conditioned on final construction drawings being consistent with the presented elevations. The Board granted limited waivers, including dimensional relief for side setbacks on Lot 1 and Lot 2 and certain subdivision regulation waivers, subject to conditions: Parcel B must be conveyed to the City with a permanent conservation restriction; all on‑site improvements (landscaping, fencing, vegetative buffers) must be completed as shown on the approved plans; and the CAD and utilities remain private with maintenance by the lot owners. The Board concluded the project satisfies the applicable Special Permit and Site Plan Review criteria under the Amesbury zoning bylaw and the Subdivision Rules and Regulations cited in the decision.
Status
A public hearing opened on October 27, 2025 and was continued through subsequent meetings. The public hearing was closed and the Planning Board issued its final decision on January 12, 2026.
Discussion at meetings
- APPROVEEstablish an erosion-control bond in the amount of $4,220 for 102R Kimball Road, to be secured by a cash surety.
- APPROVEApprove the proposed minor modification to 102 Kimball Road to change the house design and orientation and the shape of the driveway, subject to the DRC letter dated August 4, 2026, with the applicant to use pervious pavers and the previously approved stormwater design
- OTHERAuthorize staff to have DPW review the stormwater for the proposed modification to 102 Kimball Rd (or obtain a peer review if DPW cannot), and send the modification to the Design Review Committee for design review prior to the next meeting.
- APPROVEEndorse the subdivision plans for 102 Kimball Road and request legal counsel to review the proposed covenant submitted by the applicant.
- APPROVEaccept the draft decision and approve the definitive subdivision and special permit
- OTHERclose the public hearing for 102 Kimball Road definitive subdivision in special place
- CONTINUEI change my motion to continue it until January meeting in January 12th, 2026.
- CONTINUEmake a motion to continue the public hearing on 102 kimball road definitive subdivision and special permit until the meeting of december 8th
- CONTINUEContinue 102 Kimball Road to the November 24th meeting.


