
58 Pleasant Valley Road - Notice of Intent
The owner proposes to demolish a 590‑sf preexisting house at 58 Pleasant Valley Road and build a new 1,002‑sf single‑family home; the Conservation Commission issued an Order of Conditions and the ZBA granted a Special Permit on July 10, 2025.

AI summary
Neecy Investments LLC proposes to demolish the existing 590‑sf house at 58 Pleasant Valley Road and construct a new 1,002‑sf single‑family home (above‑ground unfinished basement plus two finished floors). The Conservation Commission issued an Order of Conditions (wetlands permit) and the Zoning Board of Appeals granted a Special Permit on July 10, 2025; building permits and compliance with OOC conditions are required before construction may proceed.
Gallery
Project details
What is proposed
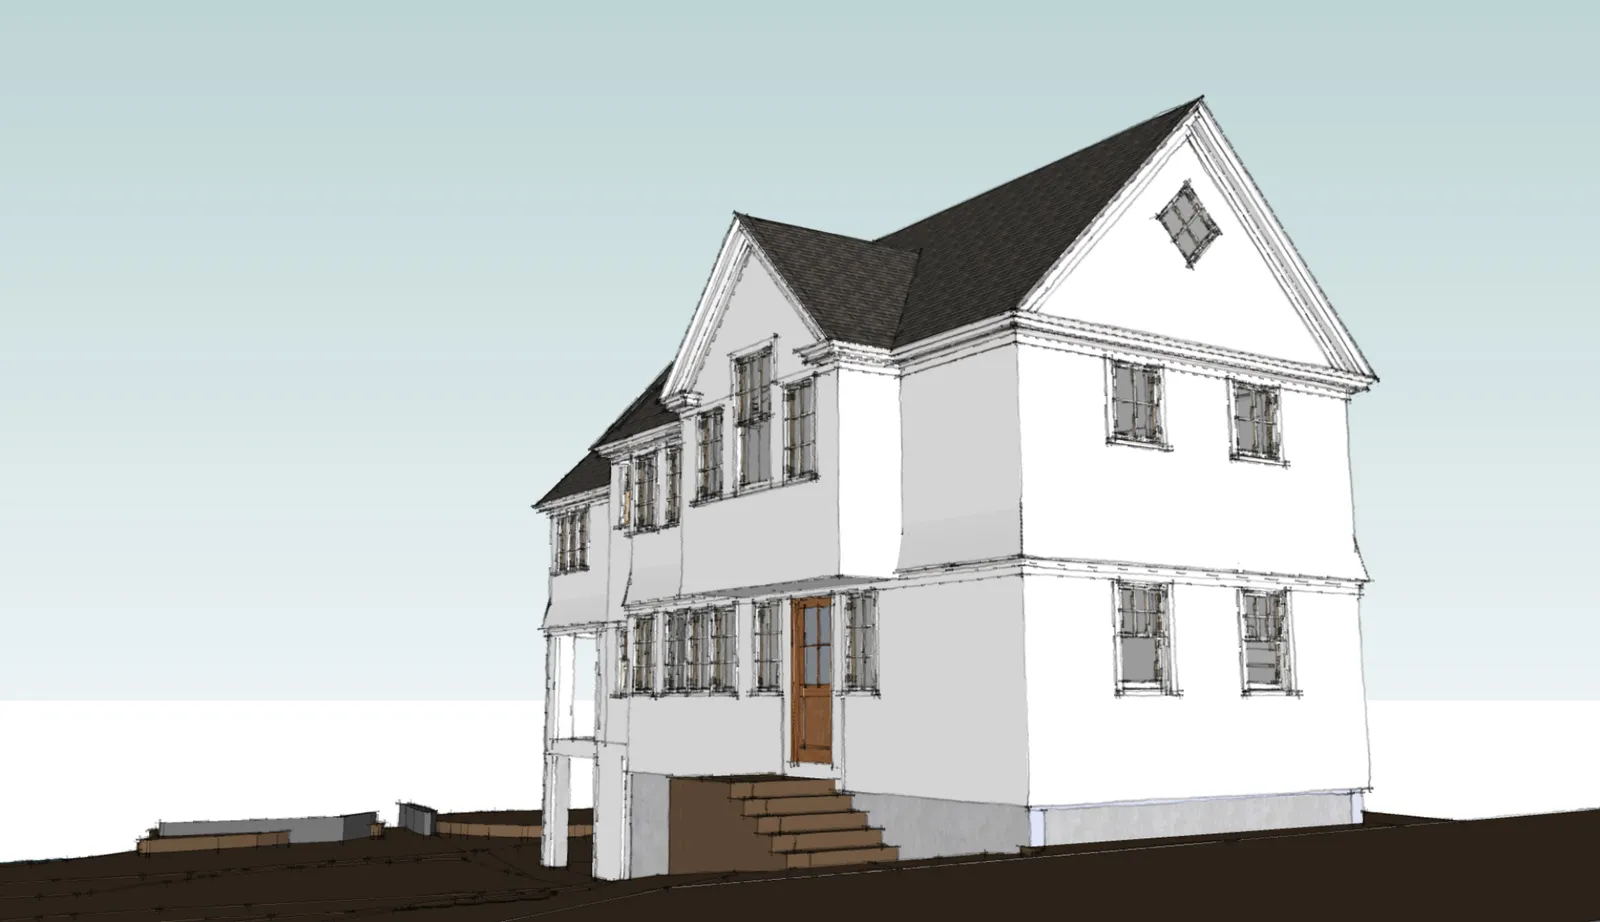
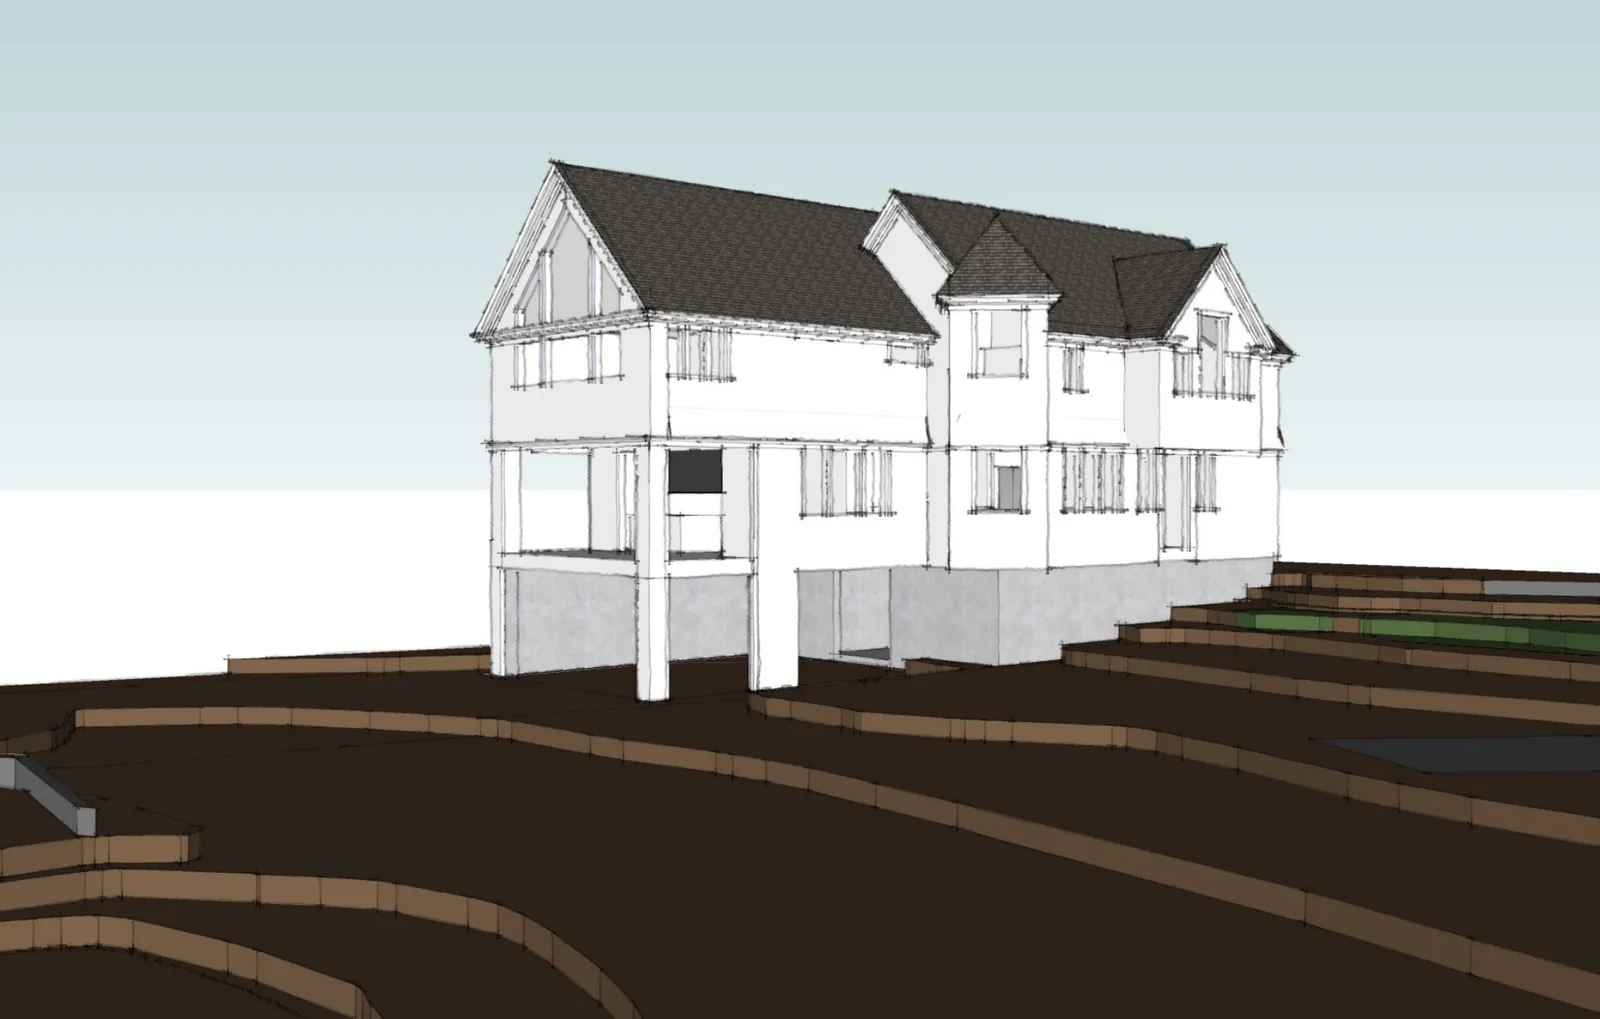
The applicant, Neecy Investments LLC, proposes to demolish the existing single‑family house and three accessory structures at 58 Pleasant Valley Road and construct a new single‑family residence on the same lot. The Zoning Board of Appeals approved a Special Permit to remove the existing 590‑square‑foot dwelling and build a new 1,002‑square‑foot house with an above‑ground unfinished basement and two finished floors above it.
The submitted architectural plans (Benjamin Nutter Architects) show interior and exterior dimensions and features such as a screened‑in porch (approximately 18' x 8'), an open garage area (approximately 16'‑8" x 30'‑8"), a kitchen (about 17' x 13'‑6"), and a living room (about 17' x 15'). Second‑floor layouts show a main bedroom with walk‑in closet and additional bedrooms/office spaces (for example, a guest bedroom roughly 9' x 13'‑6" and a library/office about 10' x 10").
Where and how big
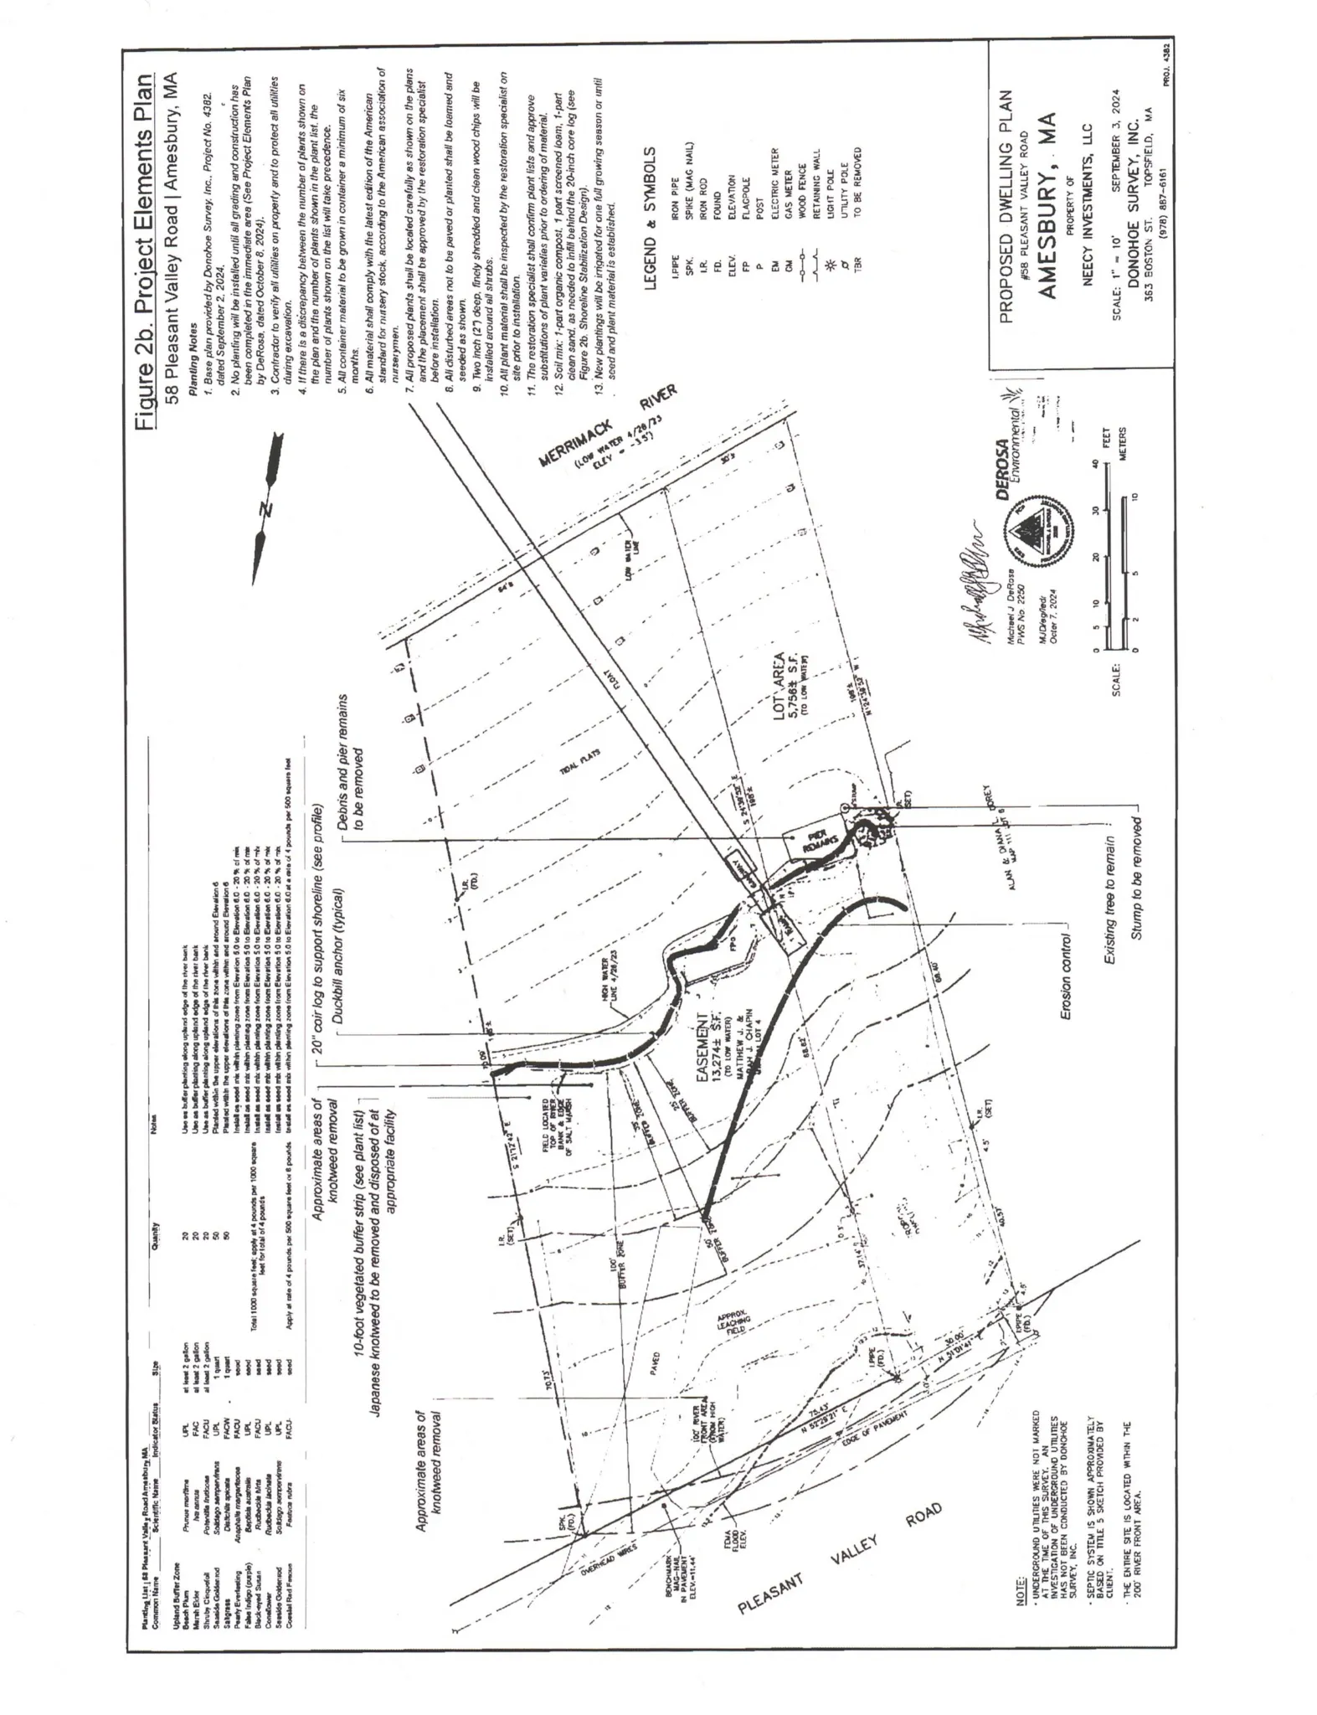
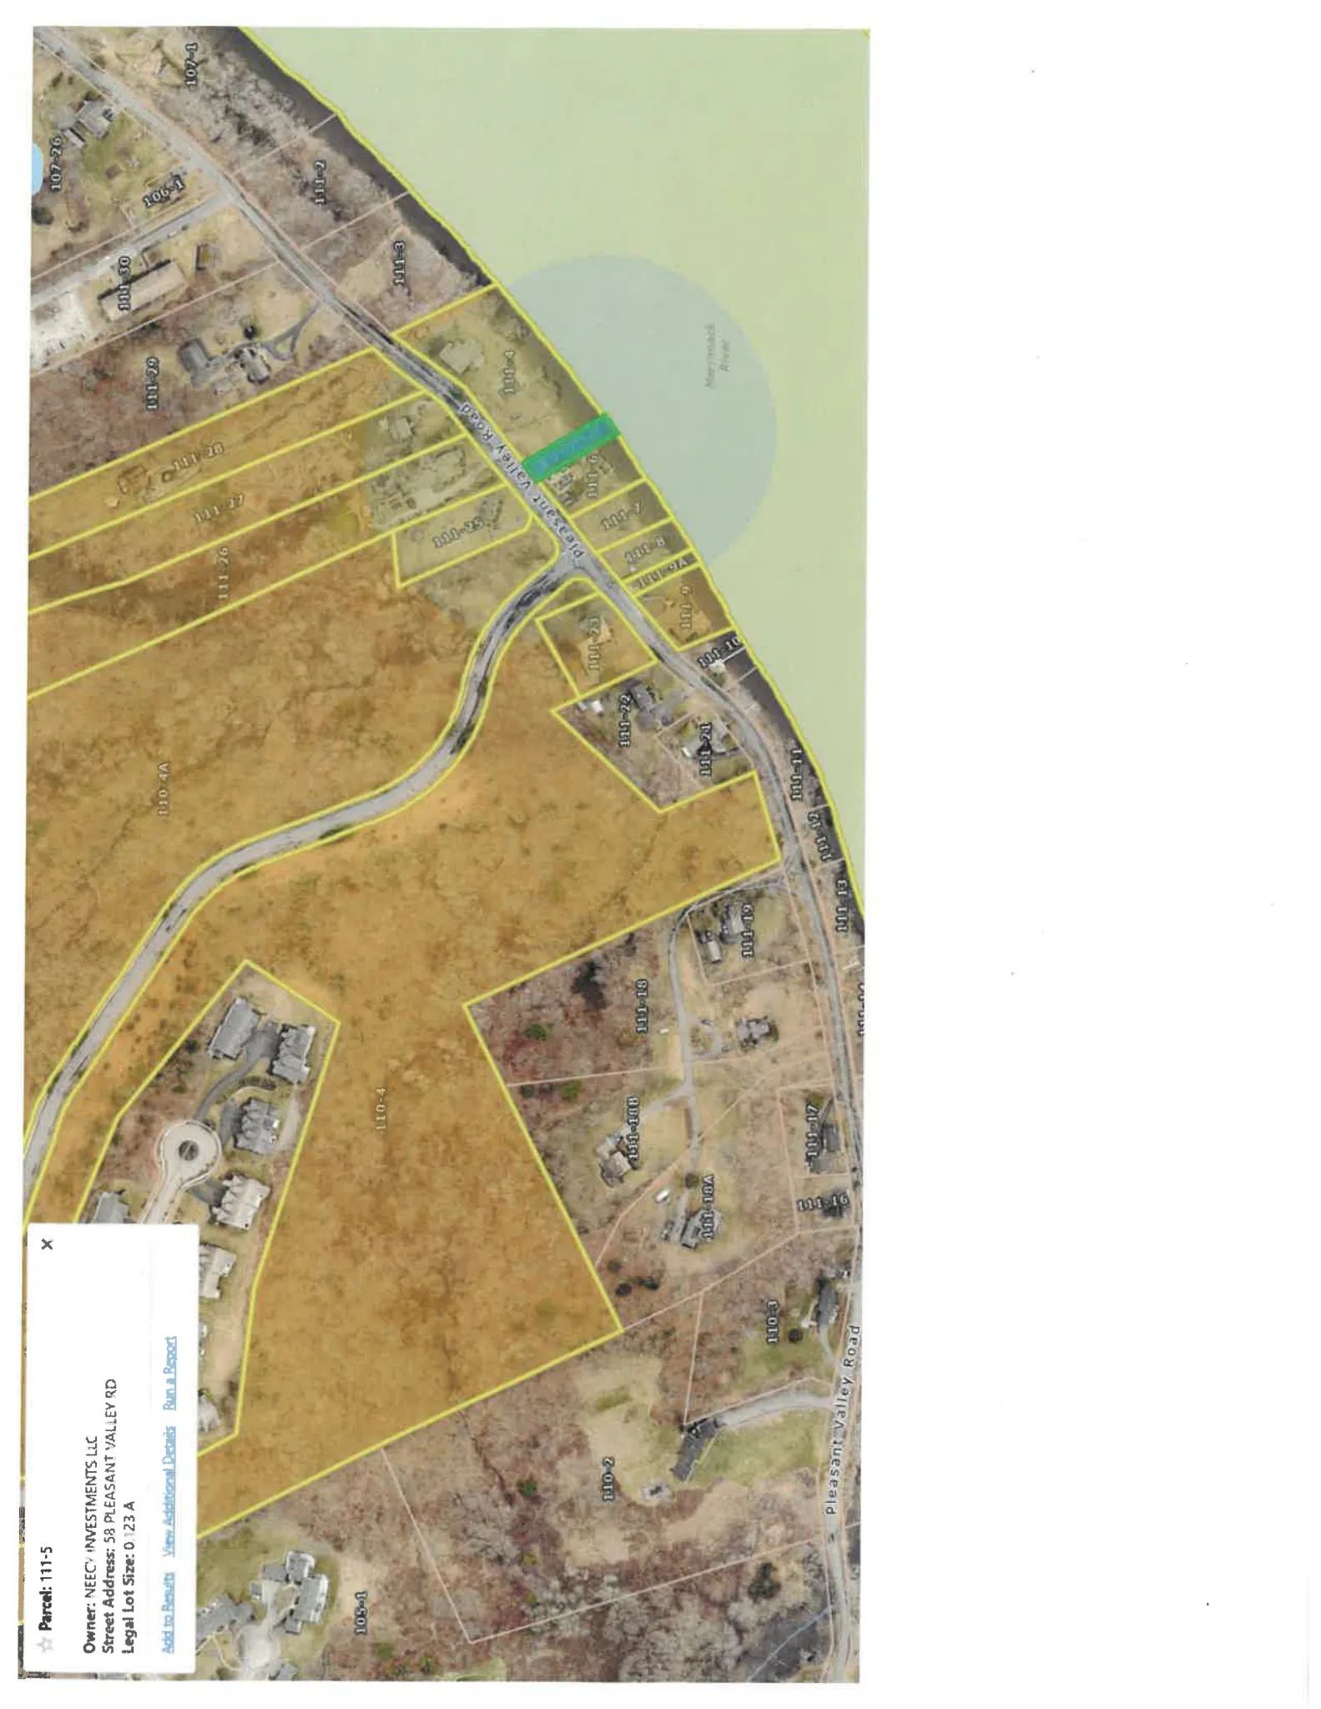
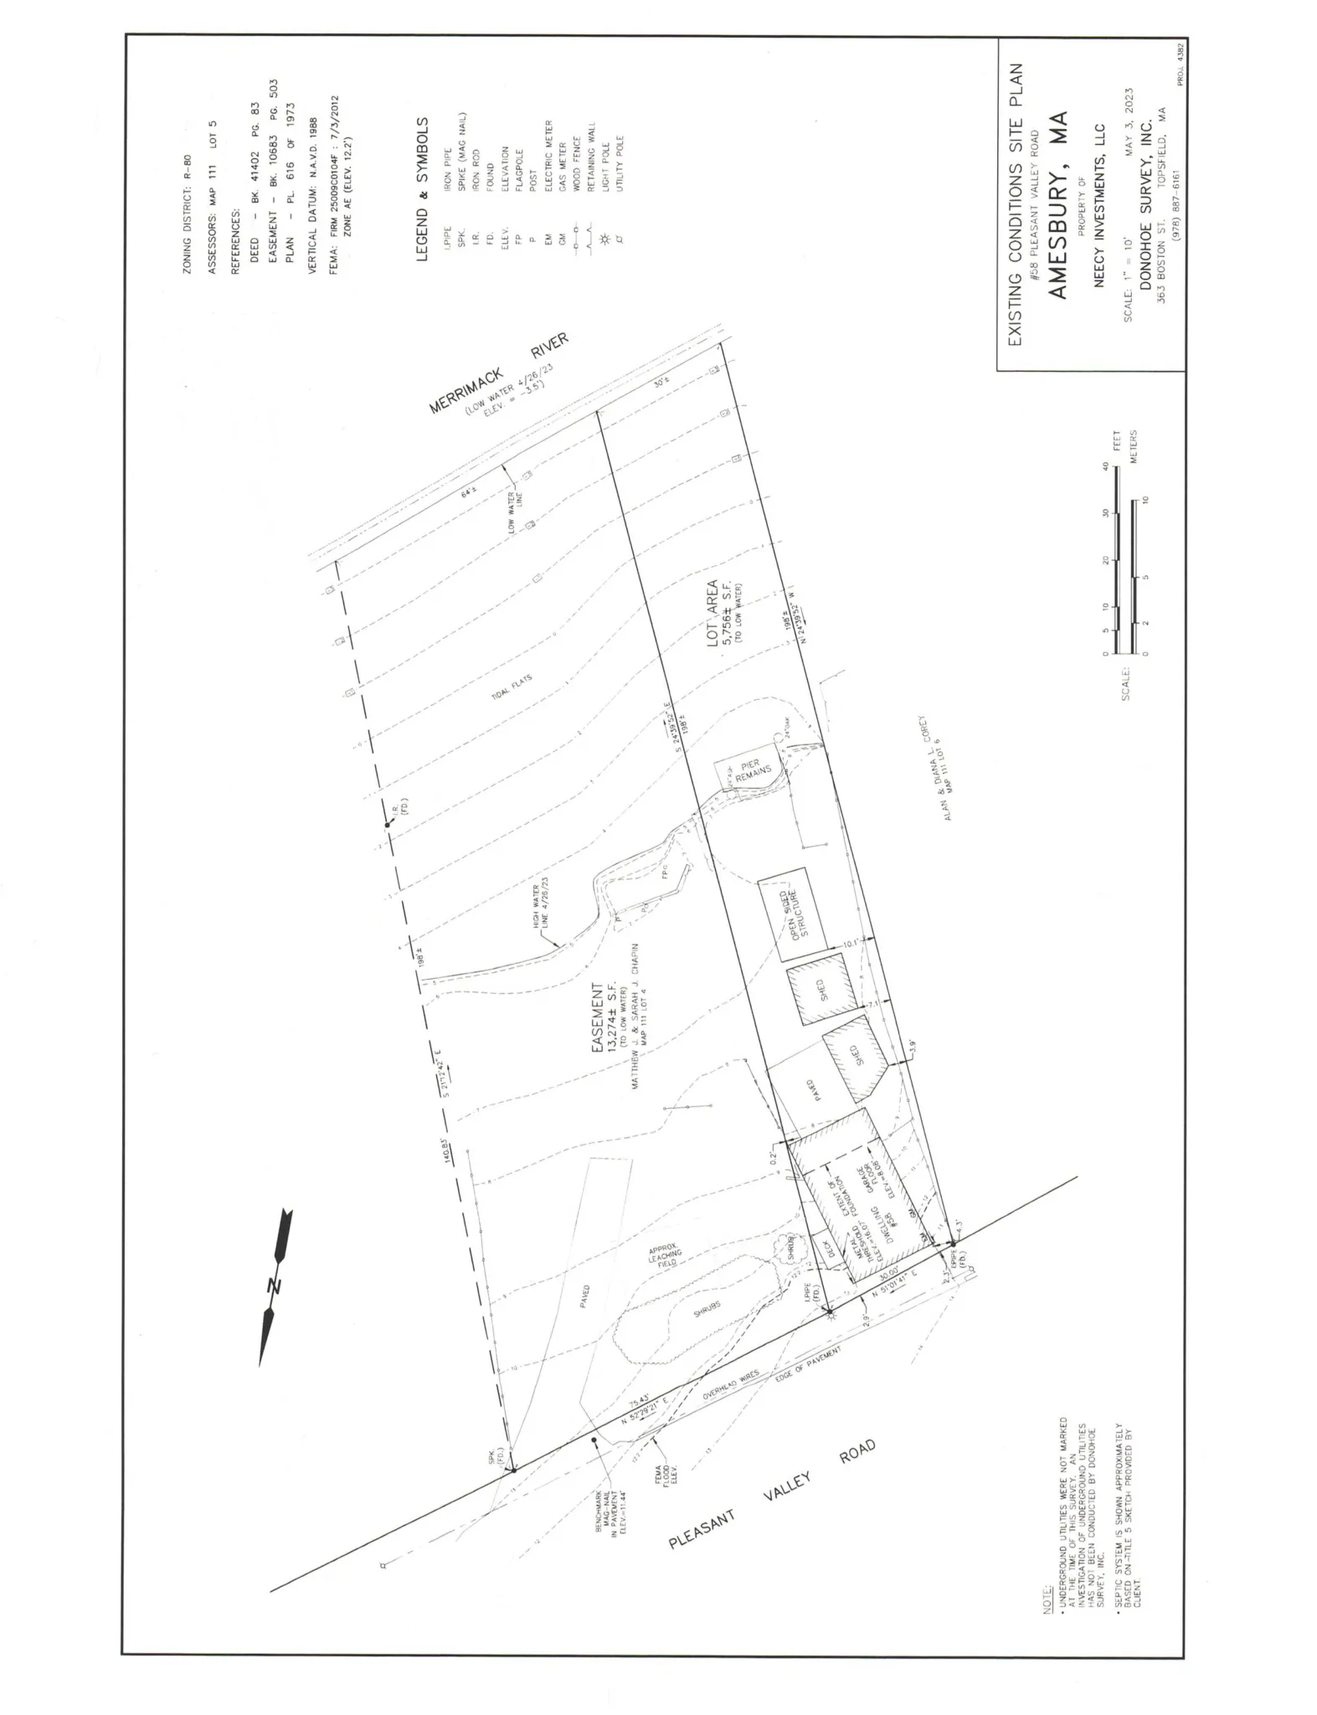
The site is 58 Pleasant Valley Road (Assessors Map/Lot 111/5) in the R‑80 zoning district. The certified plot plan lists the lot area as approximately 5,756 square feet. The current house and lot are pre‑existing nonconforming for several dimensional standards (lot area, frontage, side setbacks, and maximum building area). The proposed new house increases the lot’s maximum building area from 11% to 19% (the Table of Dimensional and Density Regulations for R‑80 allows 10%).
Survey and deed materials are part of the application record (certified plot plans by Donohoe Survey and a recorded deed in the Southern Essex Registry). The plot plan notes the parcel is in FEMA flood zone AE and the project materials identify a riverfront/land‑subject‑to‑flooding area associated with the site.
Wetlands, floodplain, and conservation review
A Notice of Intent (NOI) was filed with the Amesbury Conservation Commission for work at this property. The Conservation Commission reviewed the NOI and issued an Order of Conditions (OOC). An Order of Conditions is the permit issued under the Massachusetts Wetlands Protection Act (M.G.L. c. 131, § 40) that authorizes work affecting wetlands and other protected resource areas and sets binding conditions to protect wetland interests.
In its filing and findings the Commission identified the project area as significant to interests including groundwater supply, storm damage prevention, and flood control. The OOC documentation records a riverfront area of 1,839 square feet related to the site and approves the proposed work subject to the general and any special conditions listed in the OOC. The Conservation Commission action is recorded and was publicly reviewed at the Commission’s December 2, 2024 meeting.
Parking, access and site features
The submitted architectural and progress plans show vehicle access from Pleasant Valley Road and an open garage area at the lower level of the new house. The proposal is for a single‑family residential use only; no multi‑unit or commercial uses are included in the application materials submitted to the City.
The project record includes multiple supporting documents such as certified plot plans, architectural elevations and floor plans (including progress prints dated June 12, 2025), photographs of the existing building, and recorded deed and easement references. The plot plan and surveys note site features and topography relevant to siting and floodplain considerations.
Status and next steps
The Conservation Commission issued an Order of Conditions for the work following its review of the Notice of Intent (recorded with the Registry of Deeds). The Zoning Board of Appeals held a public hearing and, on July 10, 2025, granted a Special Permit (ZBAS‑25‑1) authorizing demolition of the pre‑existing nonconforming dwelling and construction of the new 1,002‑square‑foot single‑family house as shown on the certified plot plan and architectural plans. The ZBA decision requires recording at the Southern Essex Registry of Deeds; any appeal of the ZBA decision must be filed under M.G.L. c. 40A § 17 within the applicable appeal period.
Before building can begin the applicant must obtain all required building permits and inspections from the City’s Inspectional Services/Building Department and must comply with the conditions in the Order of Conditions and the ZBA decision. The application record includes prior correspondence from the Building Commissioner and a permit refusal that led to the ZBA special permit process; the applicant will need to secure a building permit consistent with the recorded zoning and conservation approvals.
Discussion at meetings
- AMENDapprove waivers for work within the 25’ no disturb zone and within the buffer zone
- APPROVEissue the OOC 002-1340 58 Pleasant Valley Road
Documents on file


