48 Fern Ave - Certificate of Compliance
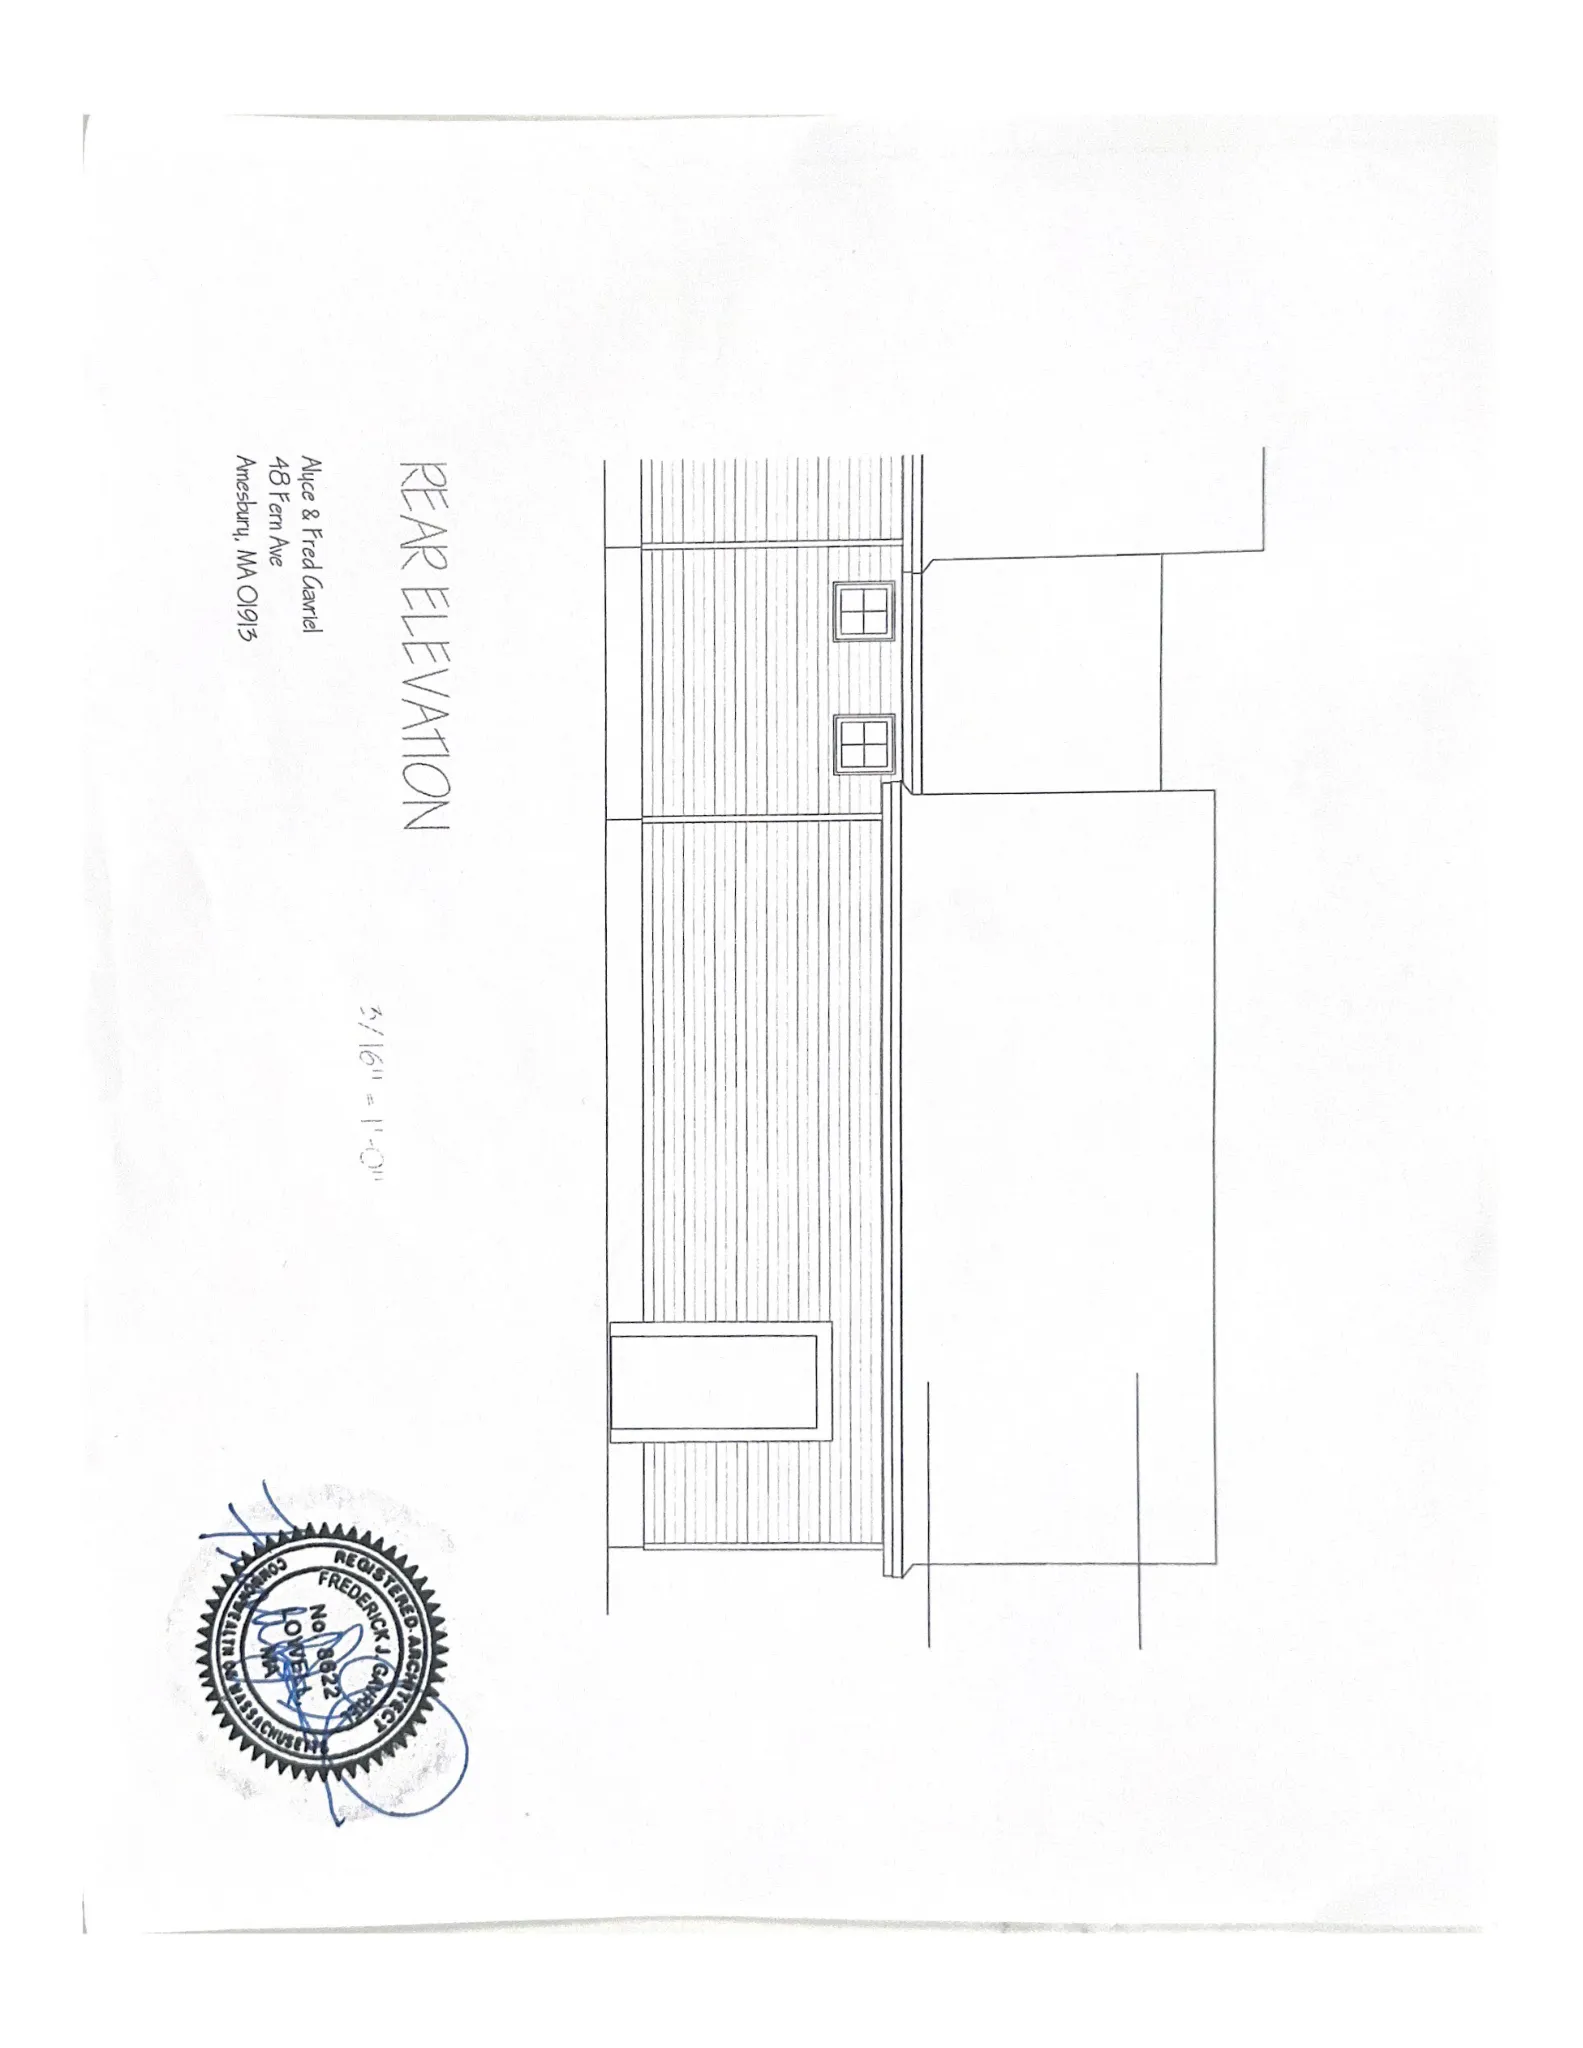
Certificate of Compliance request for work at 48 Fern Ave with submitted elevation drawings and contractor credentials; plan set lacks total area and the original Order of Conditions.

AI summary
The applicants (Gavriel Alyce and Frederick Gavriel) have filed a Certificate of Compliance request for 48 Fern Ave with the Conservation Commission, submitting elevation drawings and contractor credentials. Submitted materials show typical framing and foundation details and contractor registration, but do not include total building area, the original Order of Conditions, or an as-built/site inspection report; the Commission will review documents and likely perform a site inspection before deciding.
Gallery
Project details
What is proposed
The applicants, Gavriel Alyce and Frederick Gavriel (T/E), have submitted a request to the Amesbury Conservation Commission for a Certificate of Compliance for work at 48 Fern Ave. A Certificate of Compliance is the Commission’s determination that work completed under a previously issued Order of Conditions (a wetlands permit) was done in accordance with that Order.

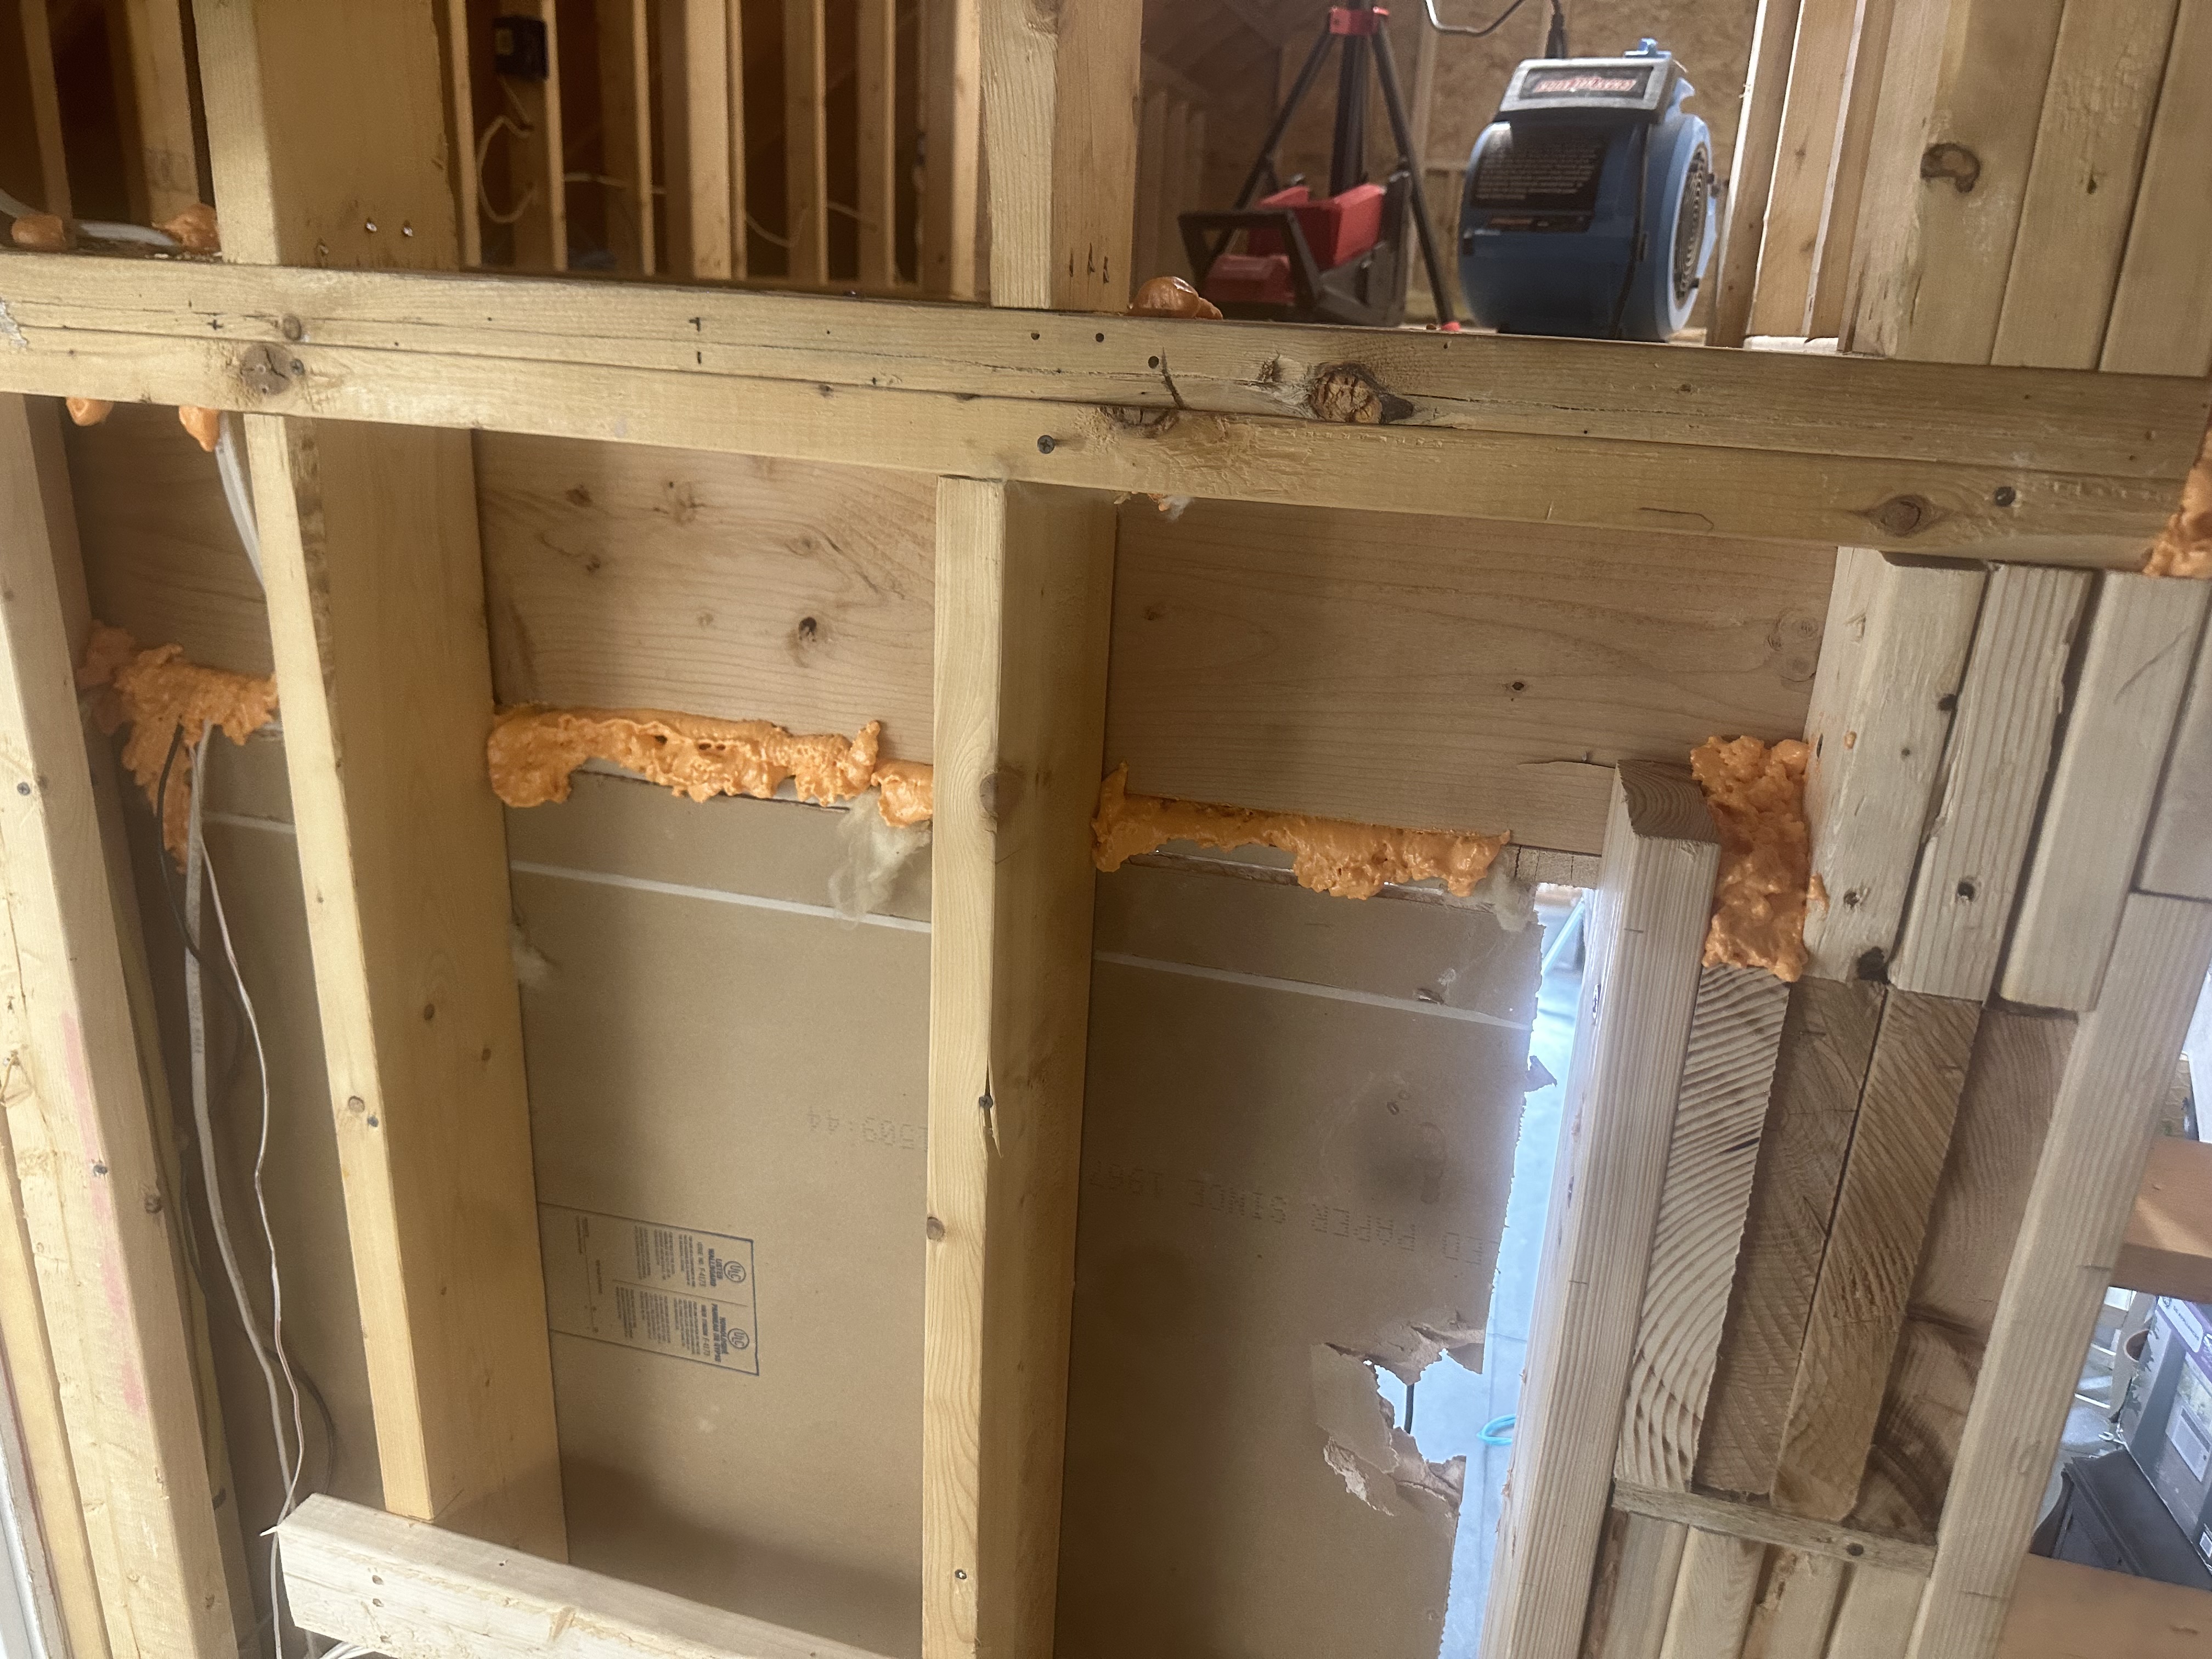

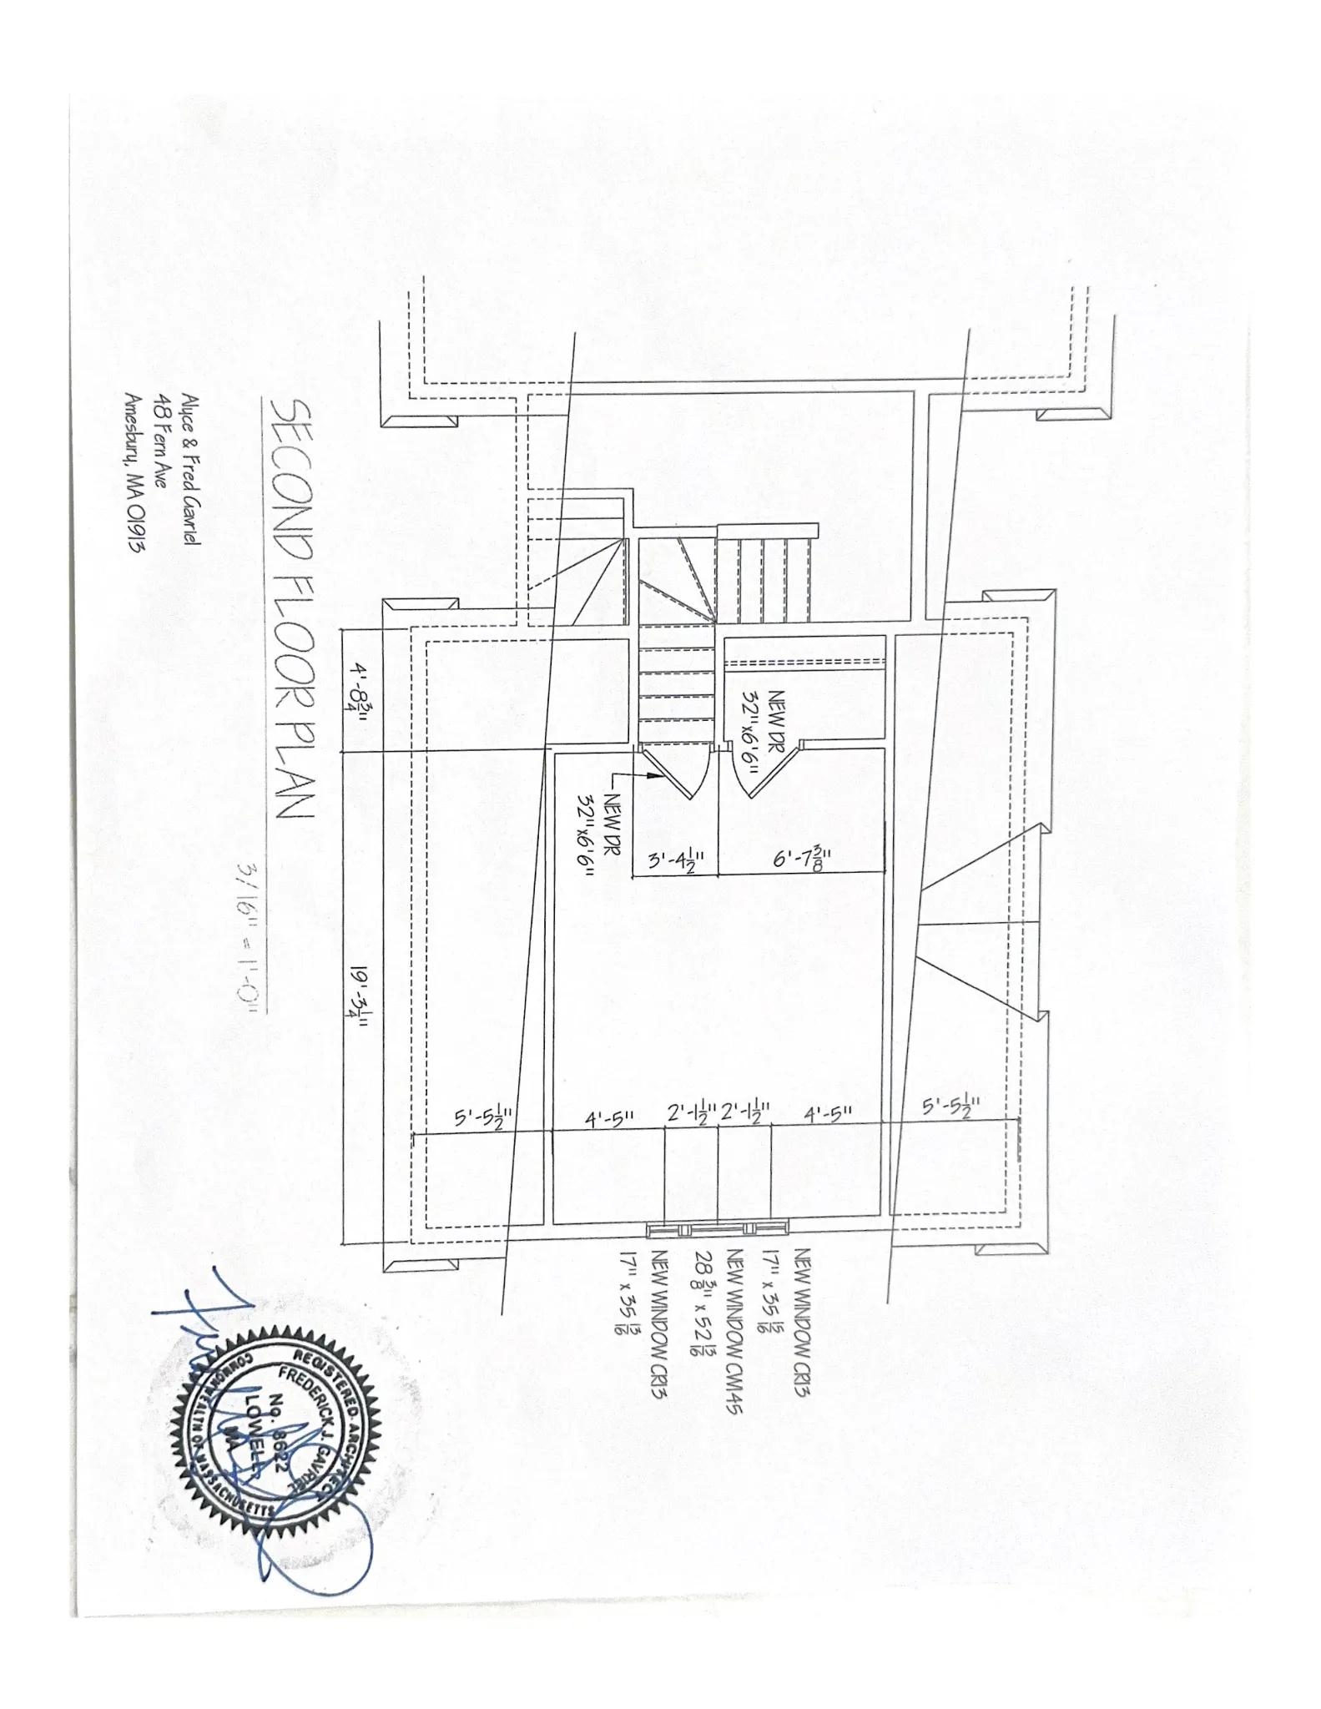
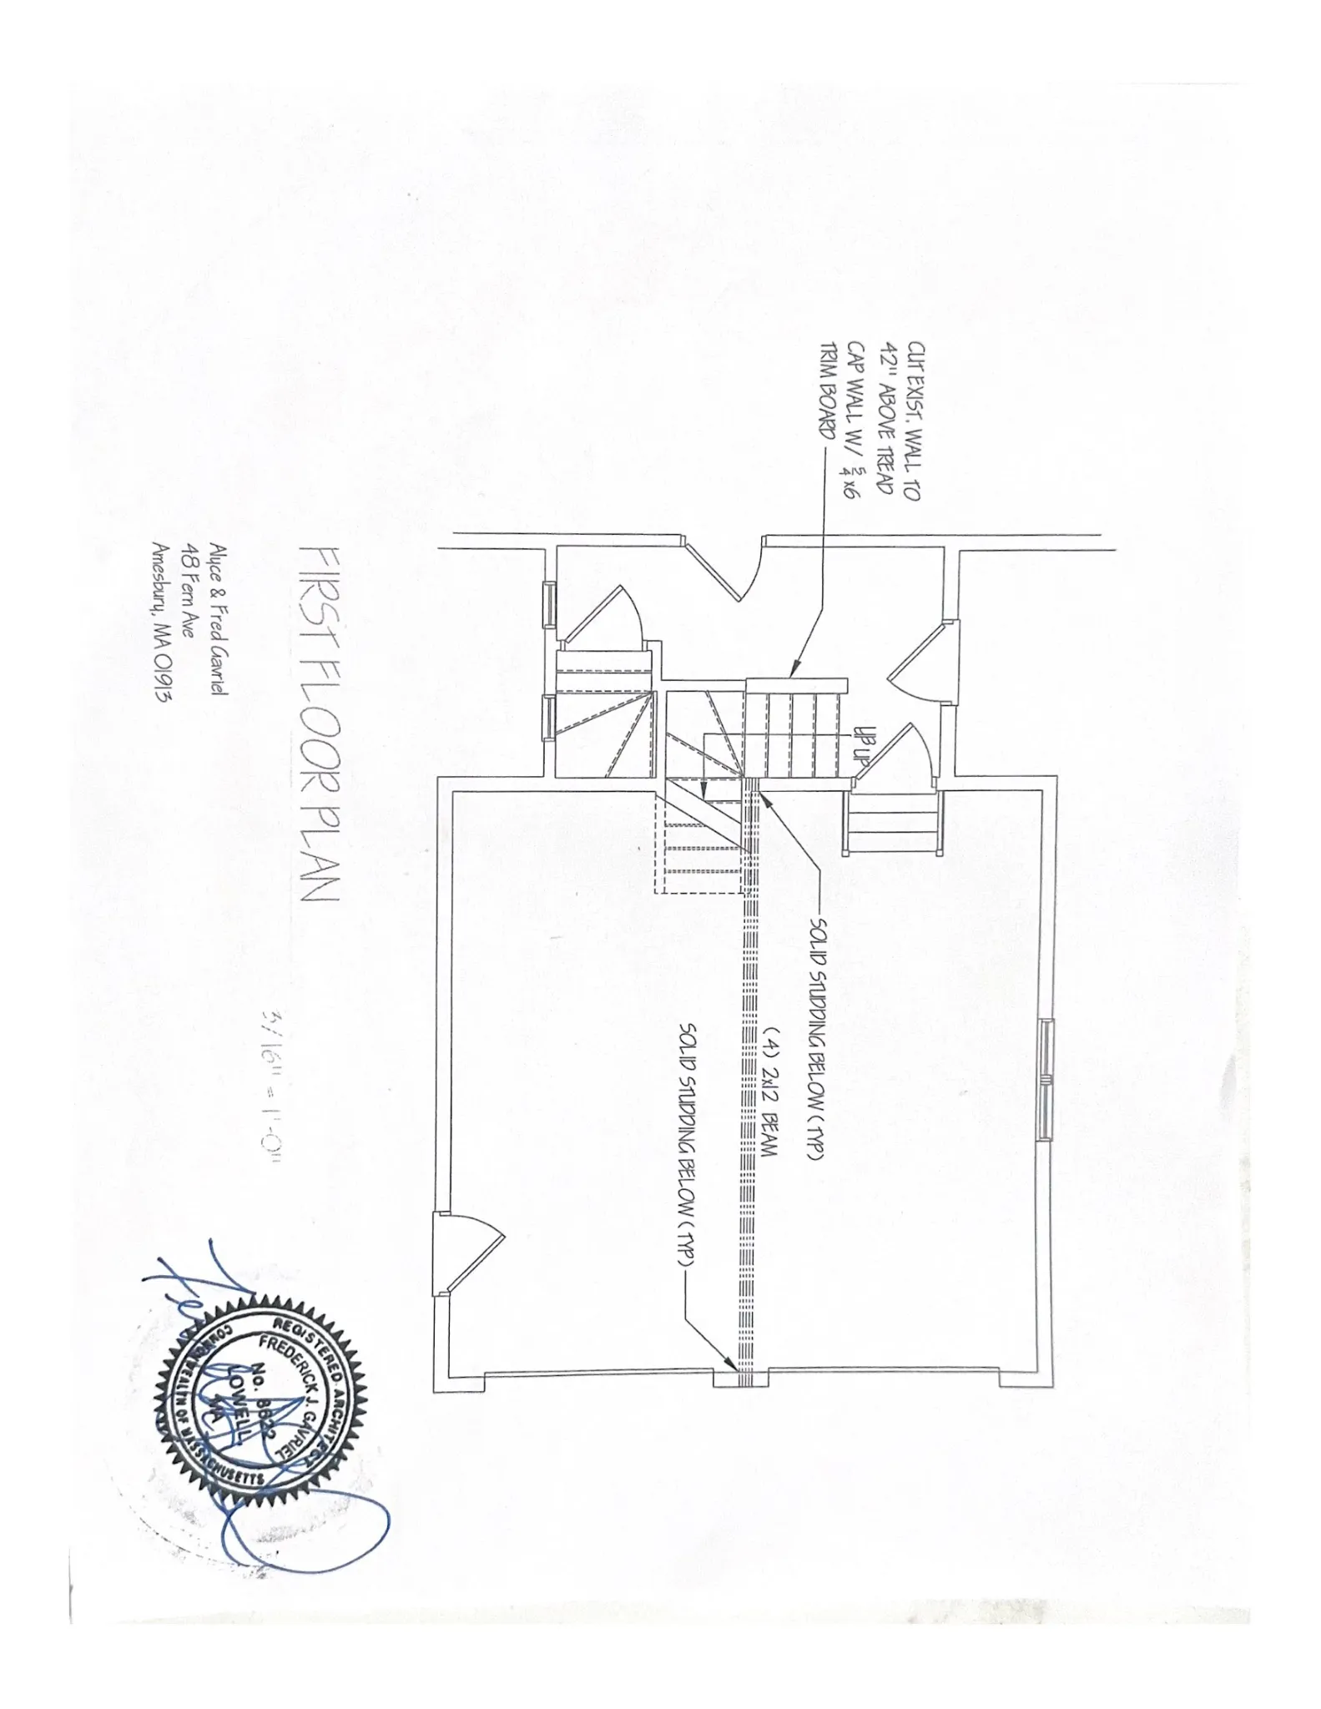
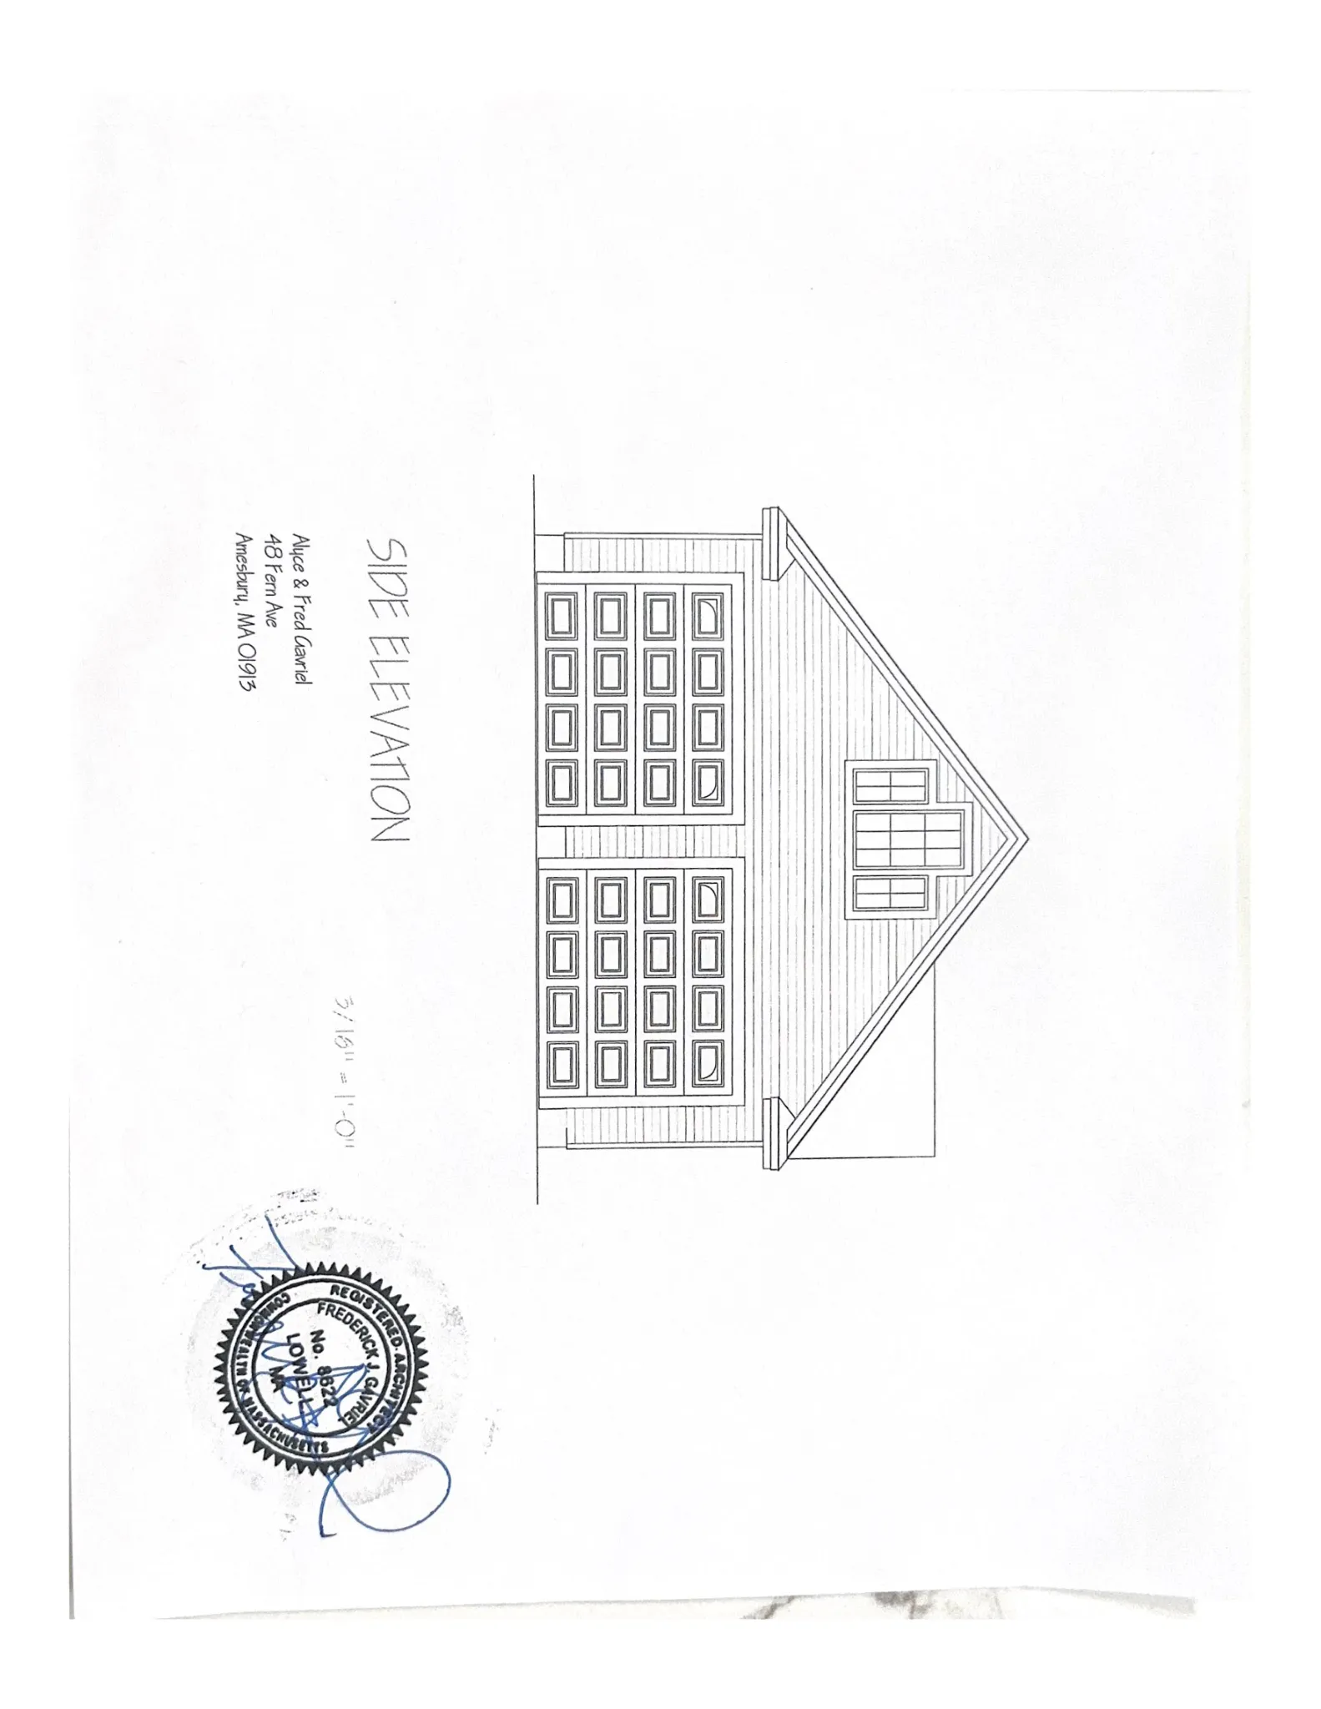
The materials on file for this request include construction drawings (elevations and typical wall/foundation details) and contractor credential documents.
Where and how big
The submission concerns the property at 48 Fern Ave, Amesbury, MA. The plan set includes a front elevation, a side elevation, and typical wall and foundation detail drawings.
The documents reviewed do not include project-wide numeric measurements such as total building square footage, finished floor area, or number of dwelling or business units. Those figures are not shown on the pages provided.
Construction details and materials shown

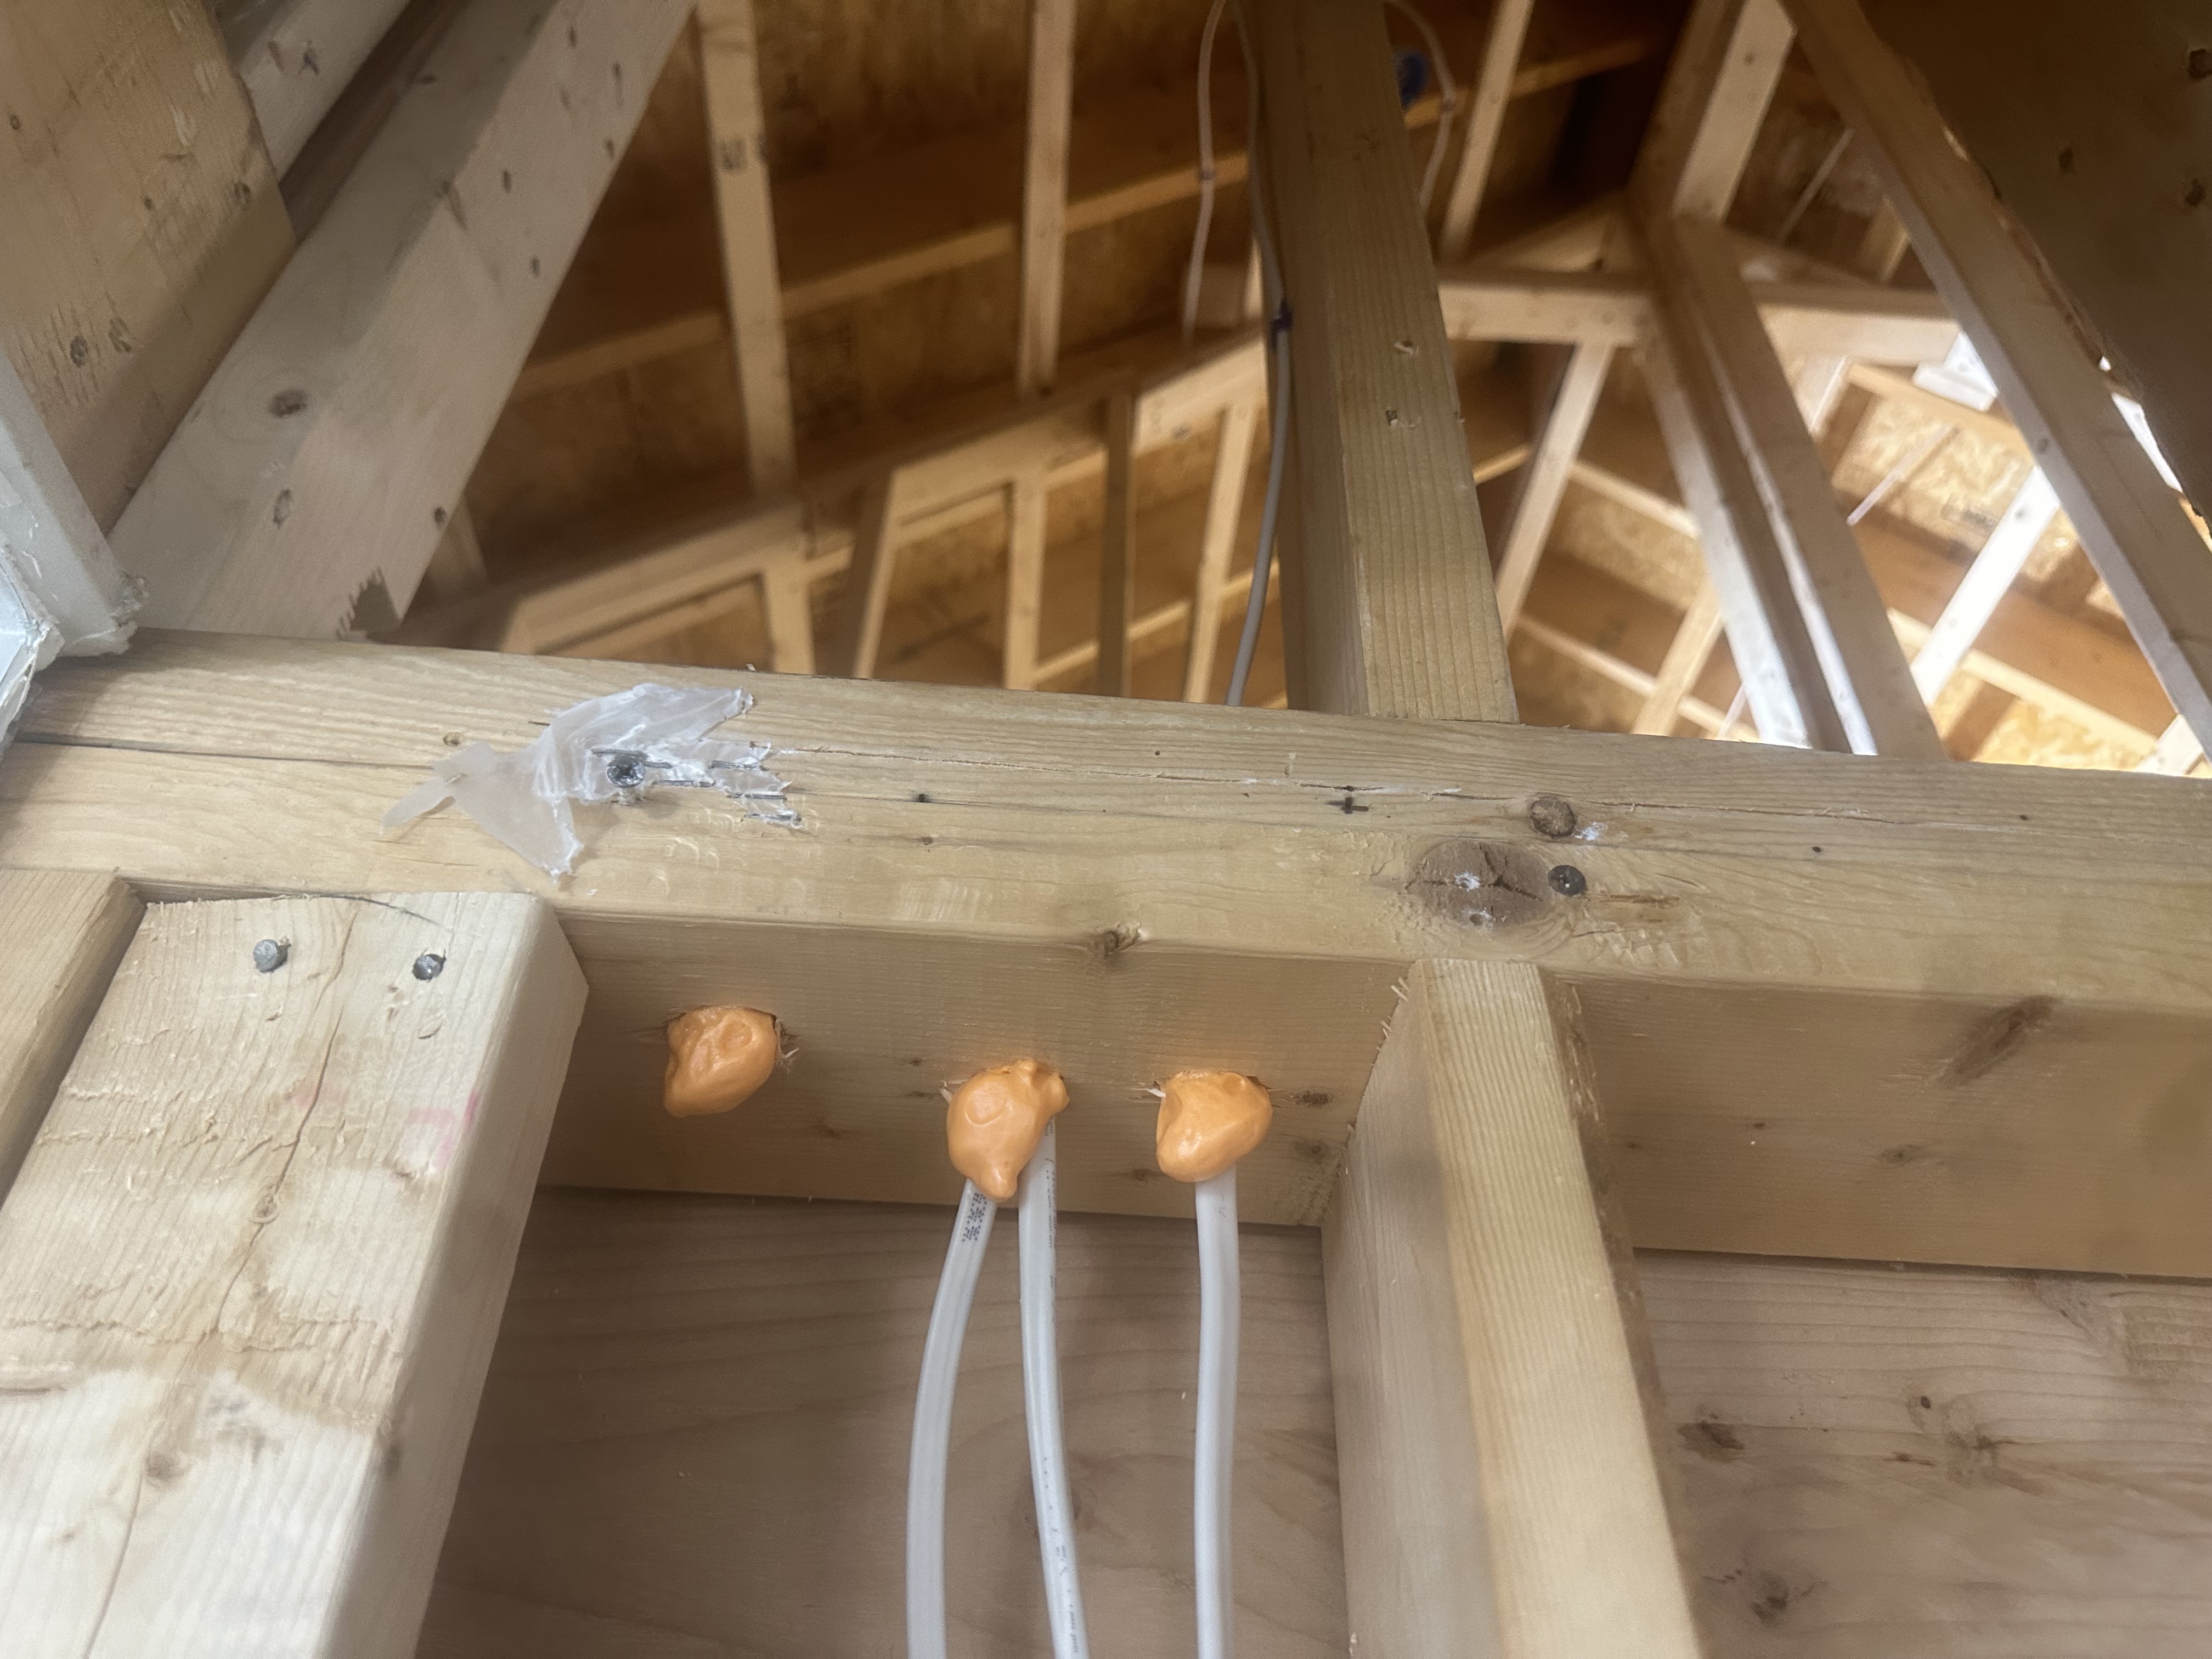


The drawings show framing and foundation details described as typical conditions and include notes such as “solid studding (typ.),” “existing wall (typ.),” “2x4 sill plate,” and “foundation wall (typ.).” One plan note references “Salons (2),” but interior layouts and room area schedules are not provided.
Contractor credentials included in the submission are a Home Improvement Contractor registration for Right Measure Construction, Inc. (Reg. No. 203225, expiration 09/26/2025) and a Construction Supervisor license for Jose G. Goncalves (CS-116518, expiration 08/18/2025). These documents identify the contractor and supervising licensee associated with the work.
Conservation and permitting context
A Certificate of Compliance request asks the Conservation Commission to confirm that required site work, mitigation, and any special conditions in an earlier Order of Conditions were completed as required. The Commission’s review typically compares the permitted plans and conditions against the completed site conditions.
The materials reviewed do not include the original Order of Conditions, an as-built plan, or a site inspection report. If resource areas (for example wetlands, intermittent streams, or buffer zones) were affected, the Commission will need documentation and/or inspection results showing that required measures were implemented and resource areas were restored or protected as specified in the Order.
Status and next steps
On file: plan elevations and typical construction details plus contractor registration and supervisor license. Not on file in the pages reviewed: the original Order of Conditions, an as-built/site inspection report, and specific area or unit counts.
The Commission’s likely next steps are to review the submitted documents, request or review any as-built drawings, and perform or schedule a site inspection to verify compliance with the original Order of Conditions. The Commission will issue a Certificate of Compliance if it determines the work complies with the Order, or it will list outstanding items that must be corrected before issuing the Certificate.
If you would like, I can request the original Order of Conditions, any as-built plans, or staff inspection reports for this property to provide a more complete status update.