
31 Main Street - Sign Permit
The Planning Board approved a three-sign package for Nunami Bistro at 31 Main Street (hanging sign, wall sign, rear banner); a building permit is required before installation.

AI summary
The Planning Board approved a three-sign package for Nunami Bistro at 31 Main Street (a 2.5'×2.5' hanging sign, a 17.5"×82.5" wall sign, and a 3'×6' rear vinyl banner). The Board required removal or covering of the previous backlit sign and the applicant must obtain a building permit from Inspectional Services before installing the new signs.
Gallery
Project details
What is proposed
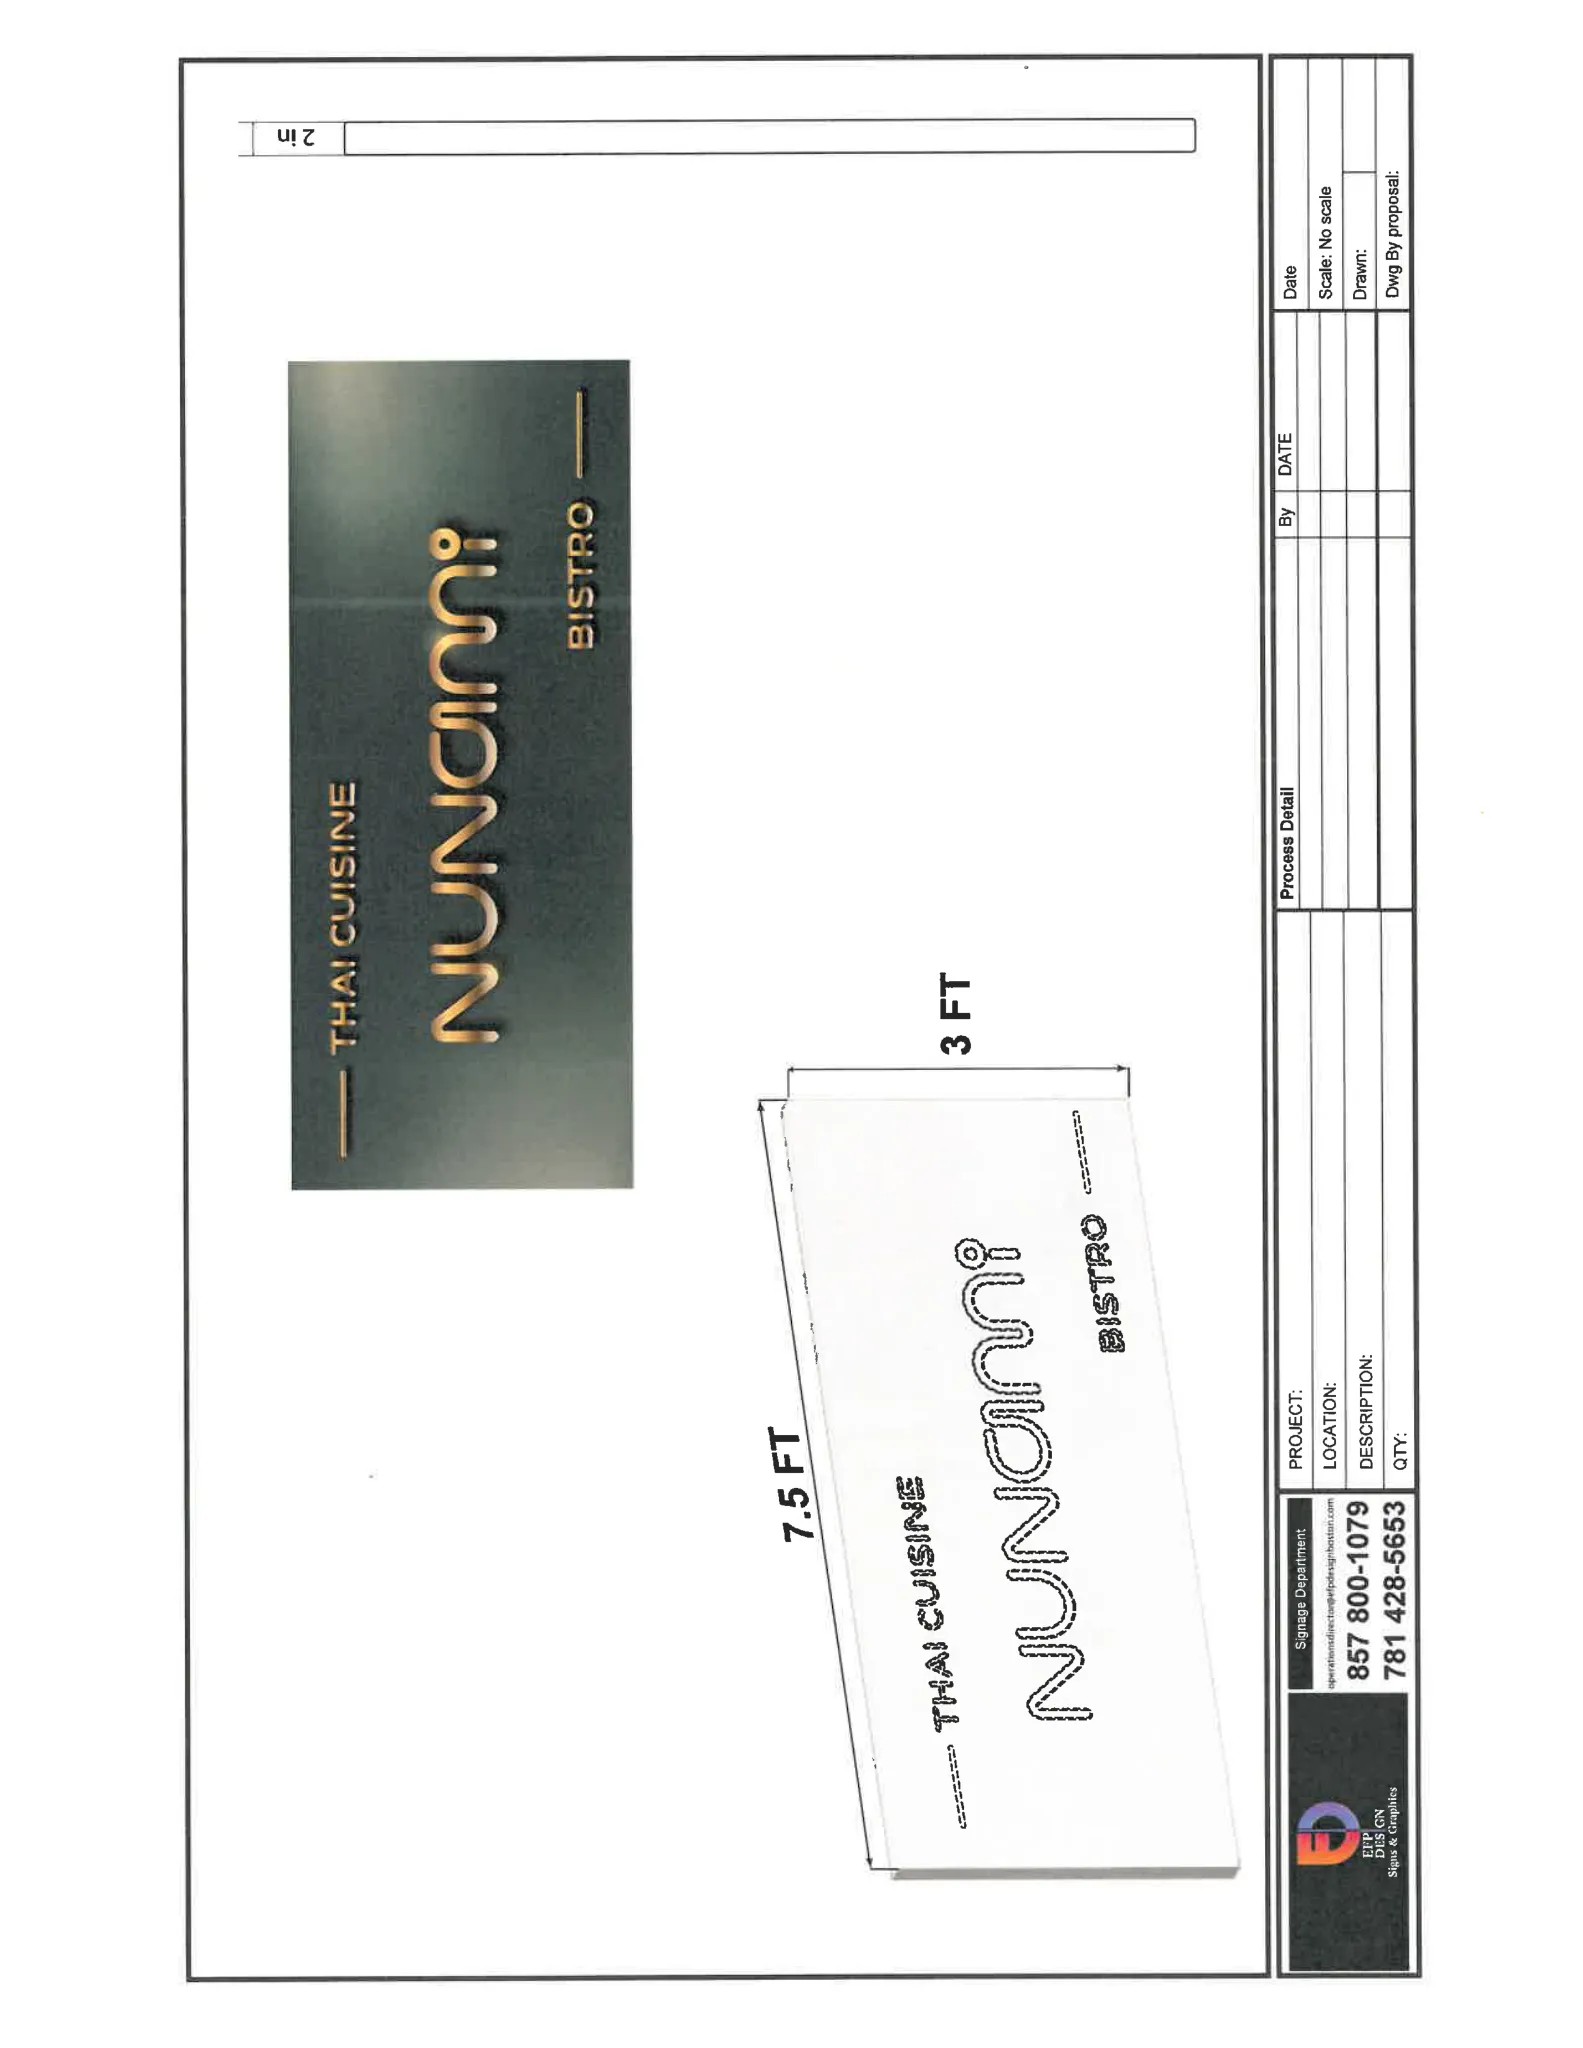
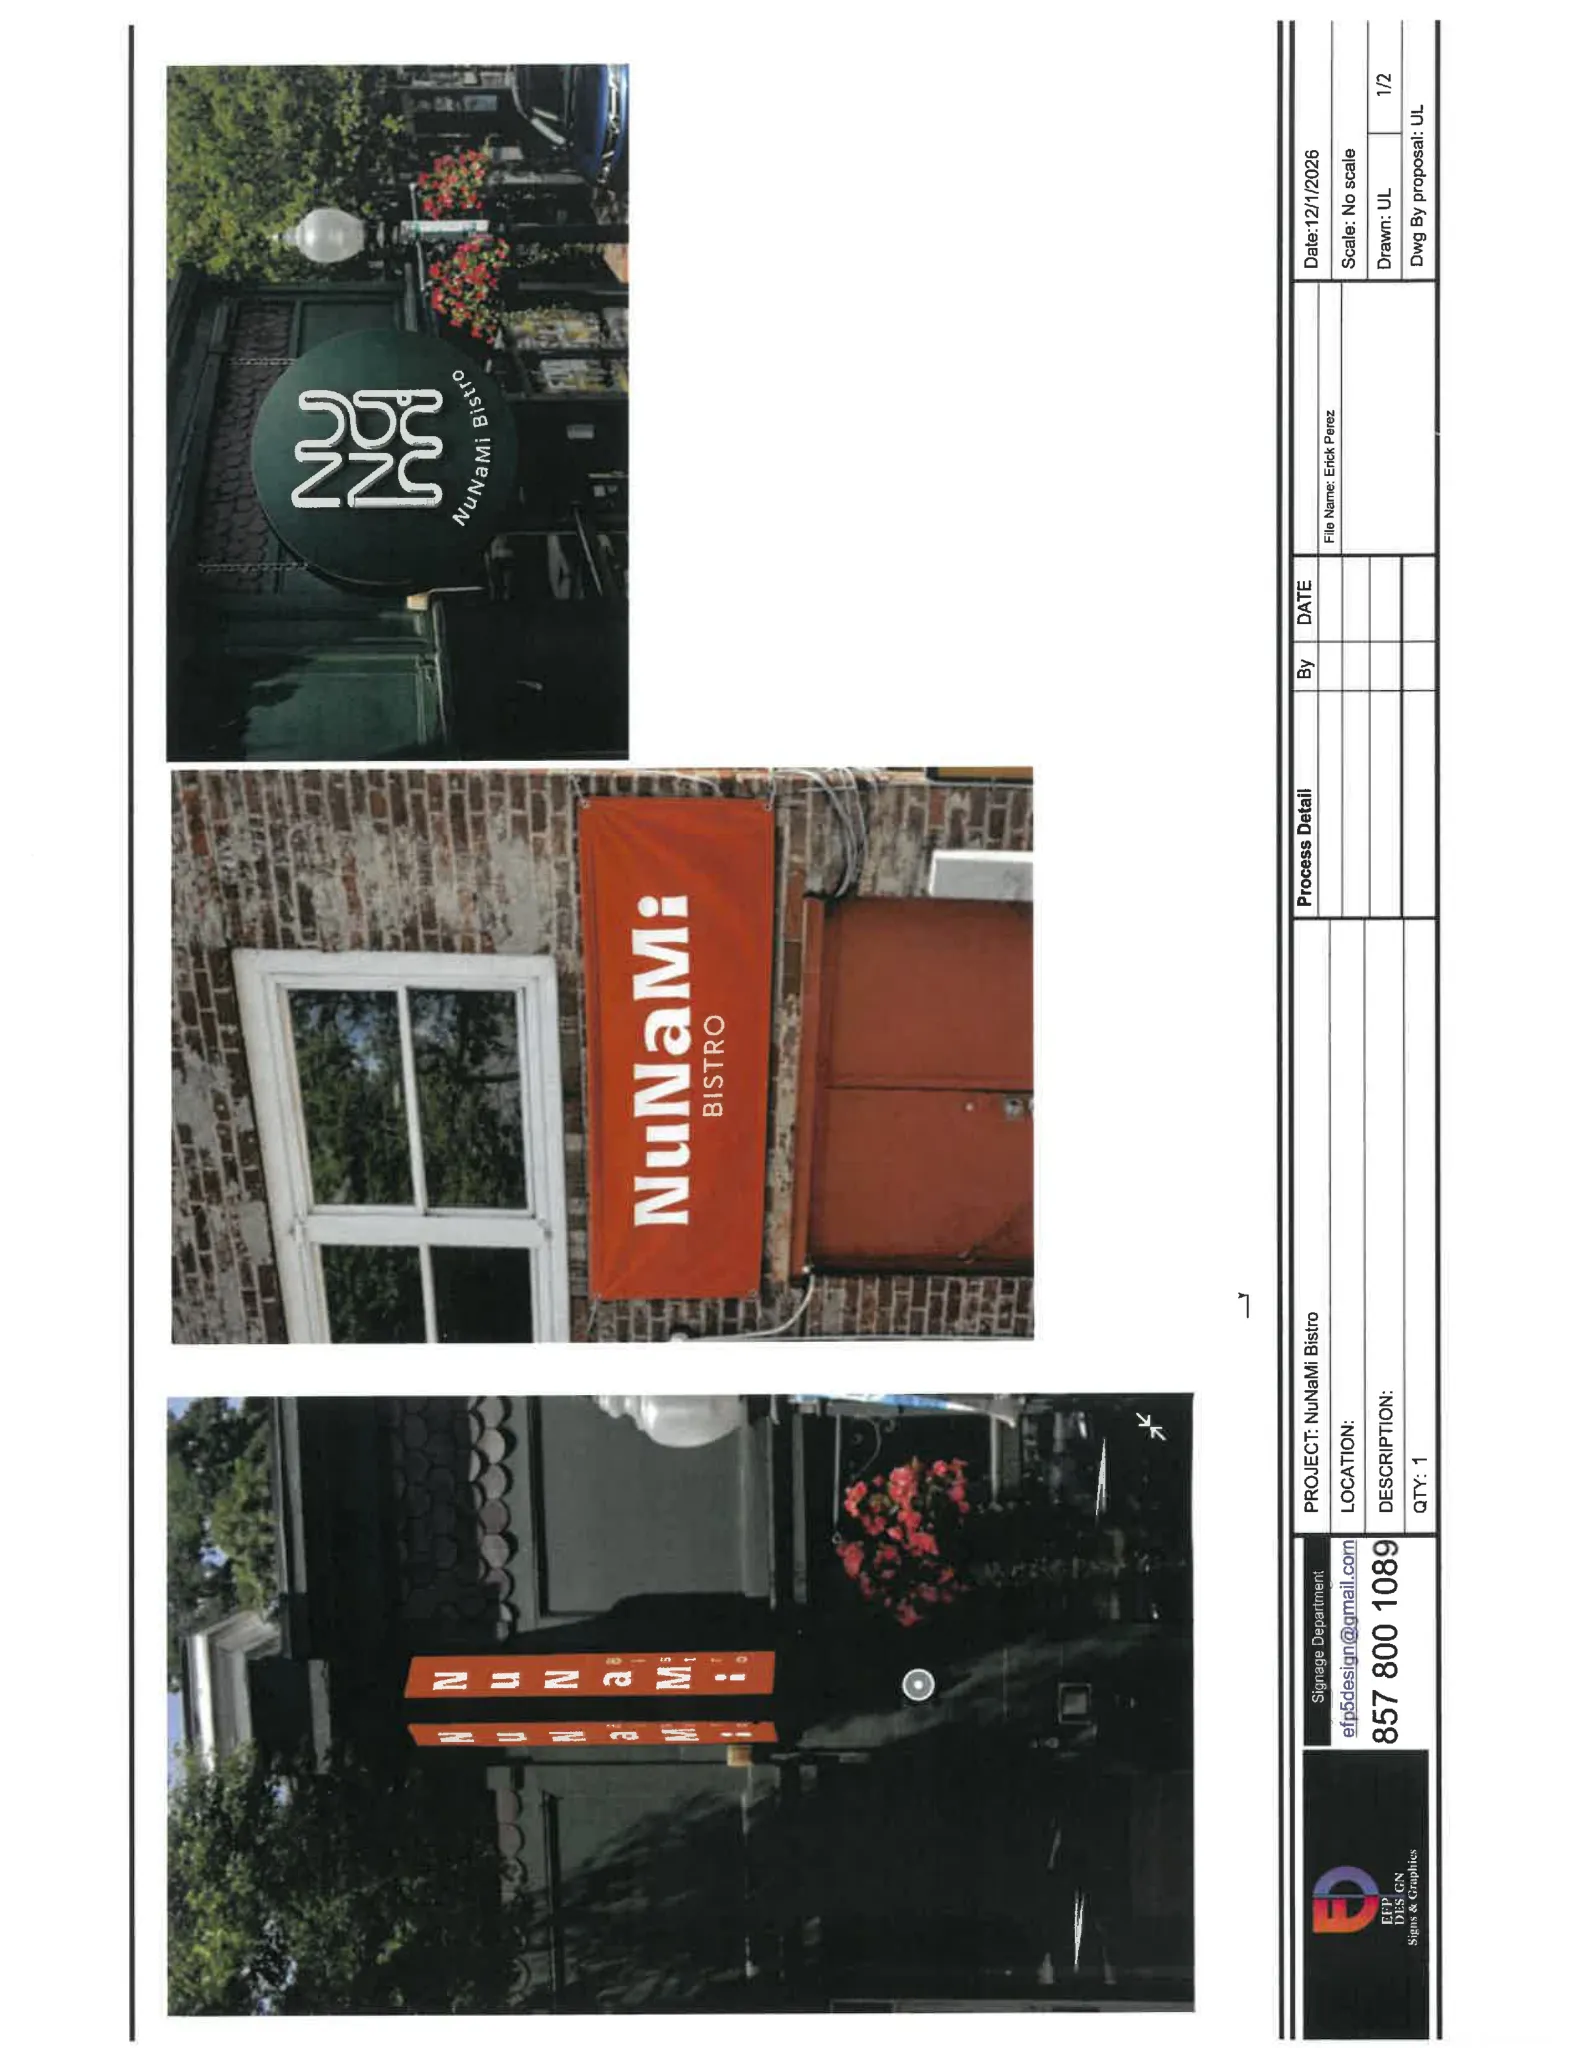
The applicant submitted a sign package for a restaurant at 31 Main Street (Nunami Bistro). The package proposes three signs: a double-sided hanging storefront sign, an exterior wall sign, and a rear vinyl banner. The submission describes sizes, materials, mounting methods, and notes that no structural changes to the building are proposed.
Where and how big
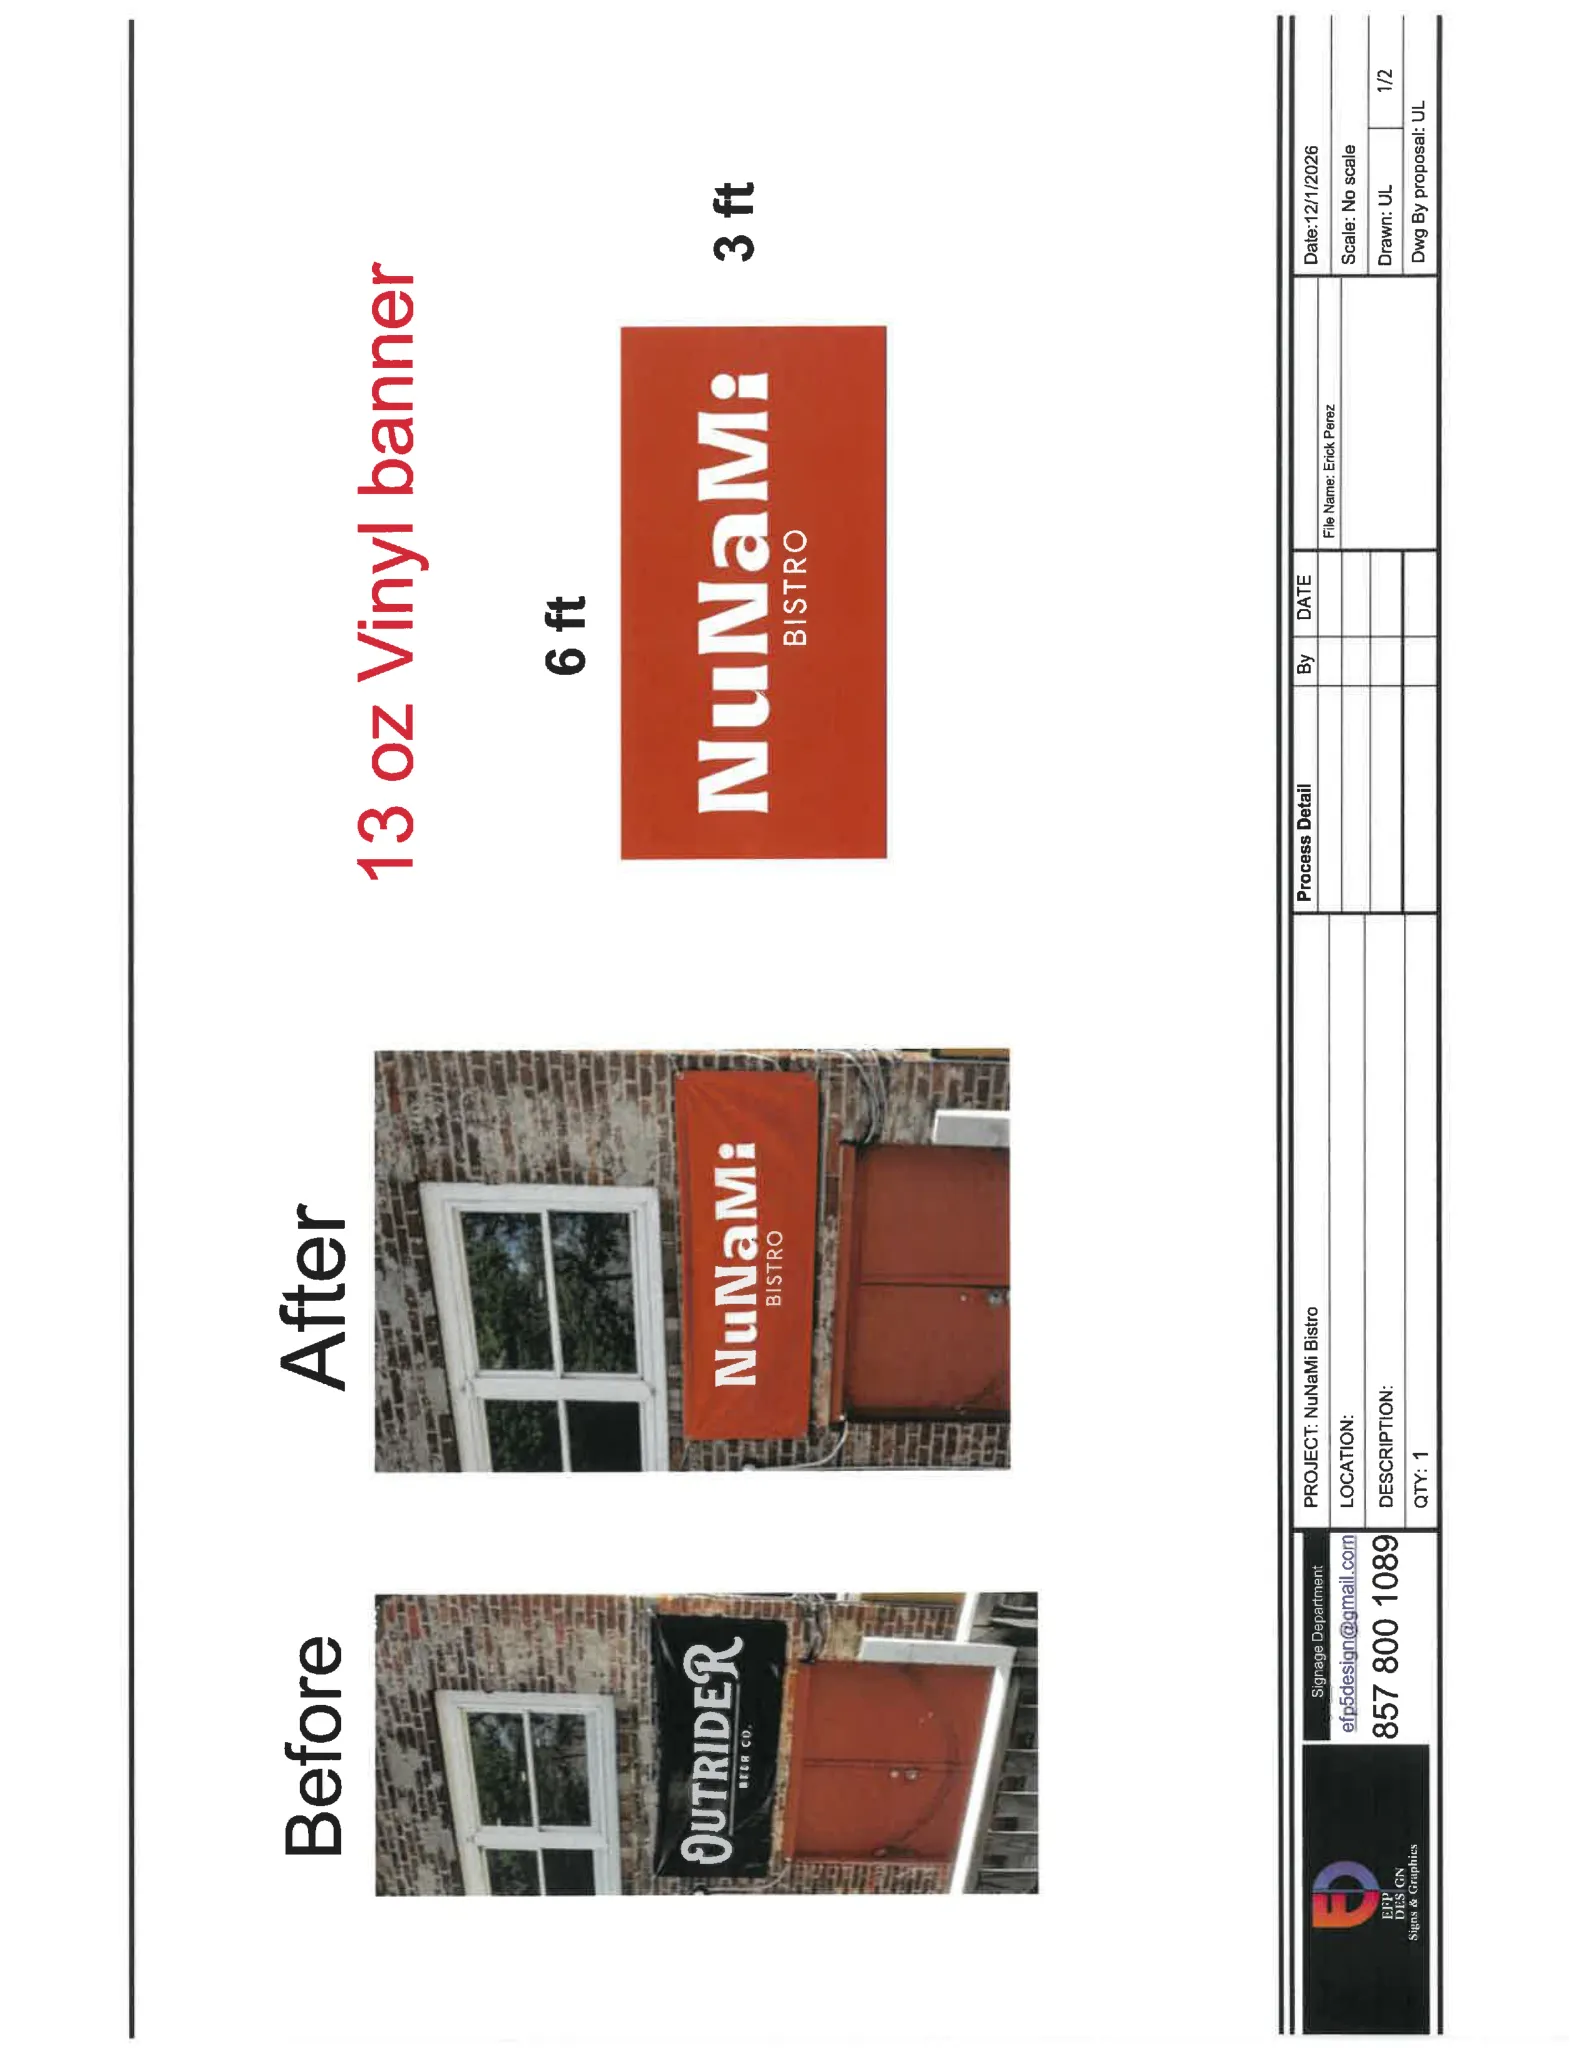
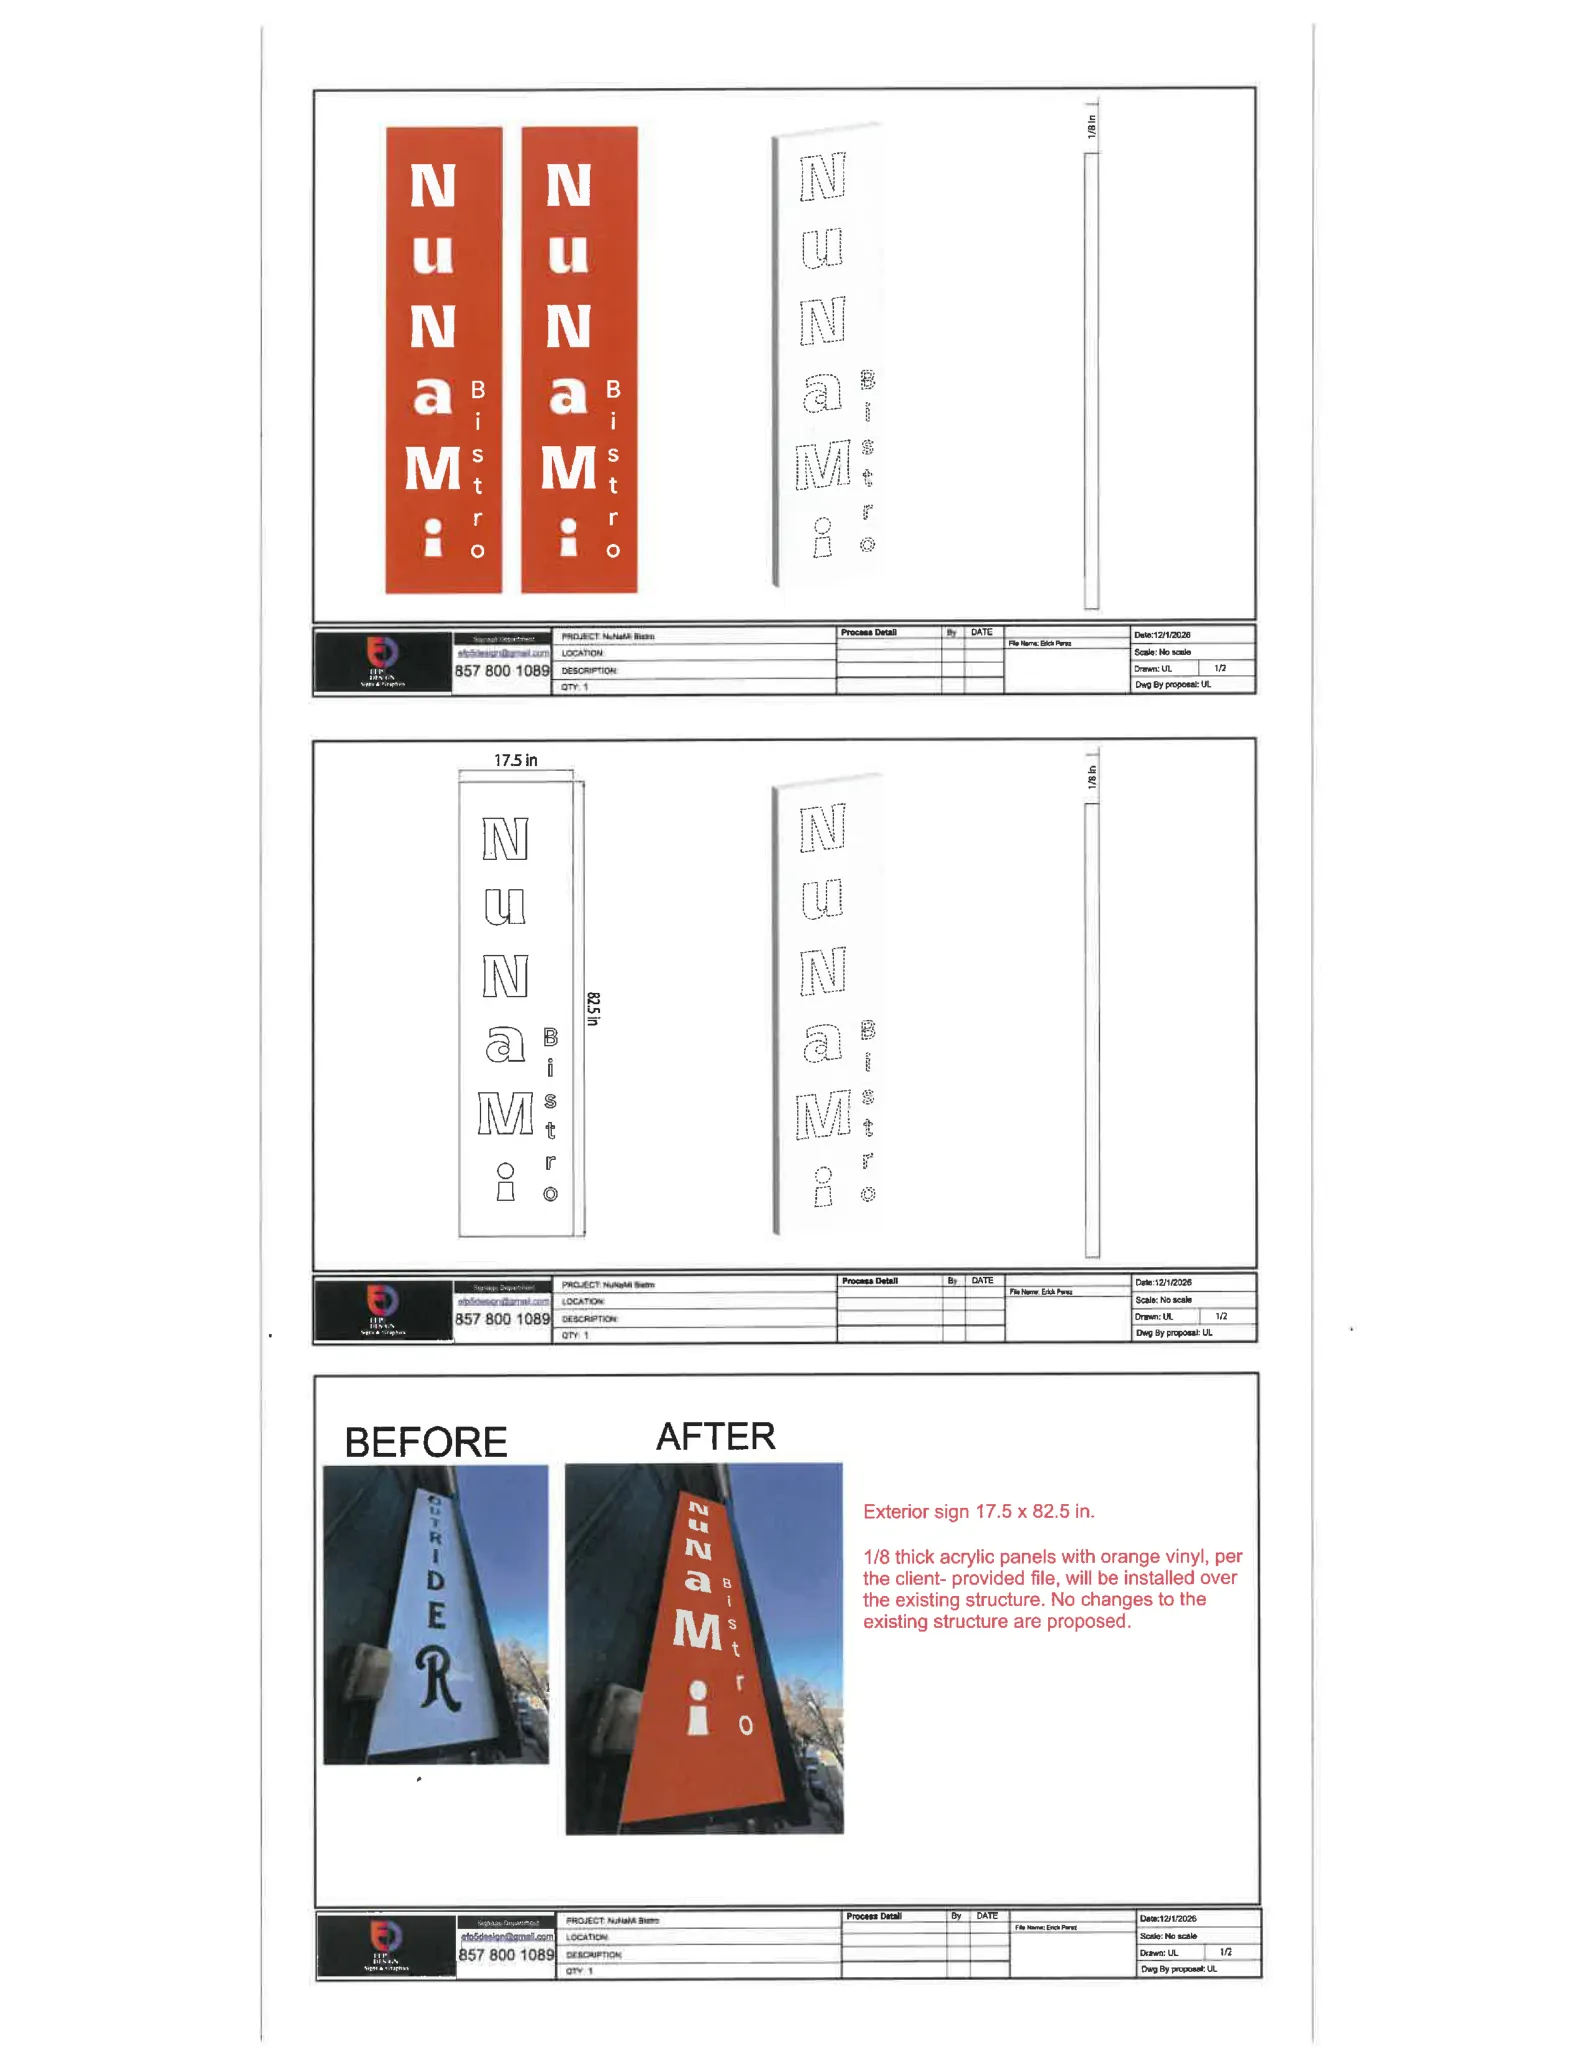
The property is in the Central Business District at 31 Main Street, Amesbury. The submitted dimensions are: the hanging storefront sign at 2.5 feet by 2.5 feet; the exterior wall sign at 17.5 inches by 82.5 inches; and a rear banner measuring 3 feet by 6 feet. Drawings in the application show the intended placement on the building façade and a rear location for the banner.
Materials and installation
According to the application materials, the hanging sign will be double-sided with an aluminum composite material (ACM) background and letters formed with 3/8-inch white acrylic faces; it is to be suspended from the existing black metal bracket using metal chains. The exterior wall sign is described as 1/8-inch acrylic panels with orange vinyl applied and will be installed over the existing structure. The rear sign is specified as a 13-ounce vinyl banner with grommets. The applicant indicates the existing bracket and structure will remain and that no illumination is proposed for the new signs.
Special considerations and approvals
Amesbury’s sign process requires submission on the town’s permitting system, review by the Design Review Committee, and final approval by the Planning Board; after Planning Board approval a building permit is required from the Inspectional Services Department before installation. A building permit is the municipal permit that confirms compliance with the State Building Code and local inspection requirements. The Planning Board’s approval letter includes a condition that the previous backlit sign on the building must be removed or covered with green. The Planning Board’s approval does not substitute for State Building Code approval or a building permit.
Status and next steps
The Planning Board voted to approve the revised sign application at its April 13, 2026 meeting; the approval was communicated in a memorandum dated April 14, 2026 from the Community Development Coordinator. The applicant must obtain a building permit from the Inspectional Services (Building Inspections) Office before installing any sign. Installation without the required permits may subject the property owner to fines under the Amesbury Zoning Ordinance.
Discussion at meetings
- APPROVEApprove the sign for Nunami at 19 Main St. as revised.

