
29 Water Street - Request for Determination
Restoration and adaptive reuse of the existing mill at 29 Water Street into six residential units with ground-floor floodproofing measures and parking waivers requested.

AI summary
The application proposes to convert the existing mill at 29 Water Street into six residential units, keeping the ground floor non-habitable and locating mechanicals above the base flood elevation. The site is in FEMA Zone AE (BFE 10.8 ft); flood vents and elevated equipment are proposed, no additional impervious area or grading is planned, and waivers are requested for parking (9 required, none provided) and affordable housing.
Gallery
Project details
What is proposed
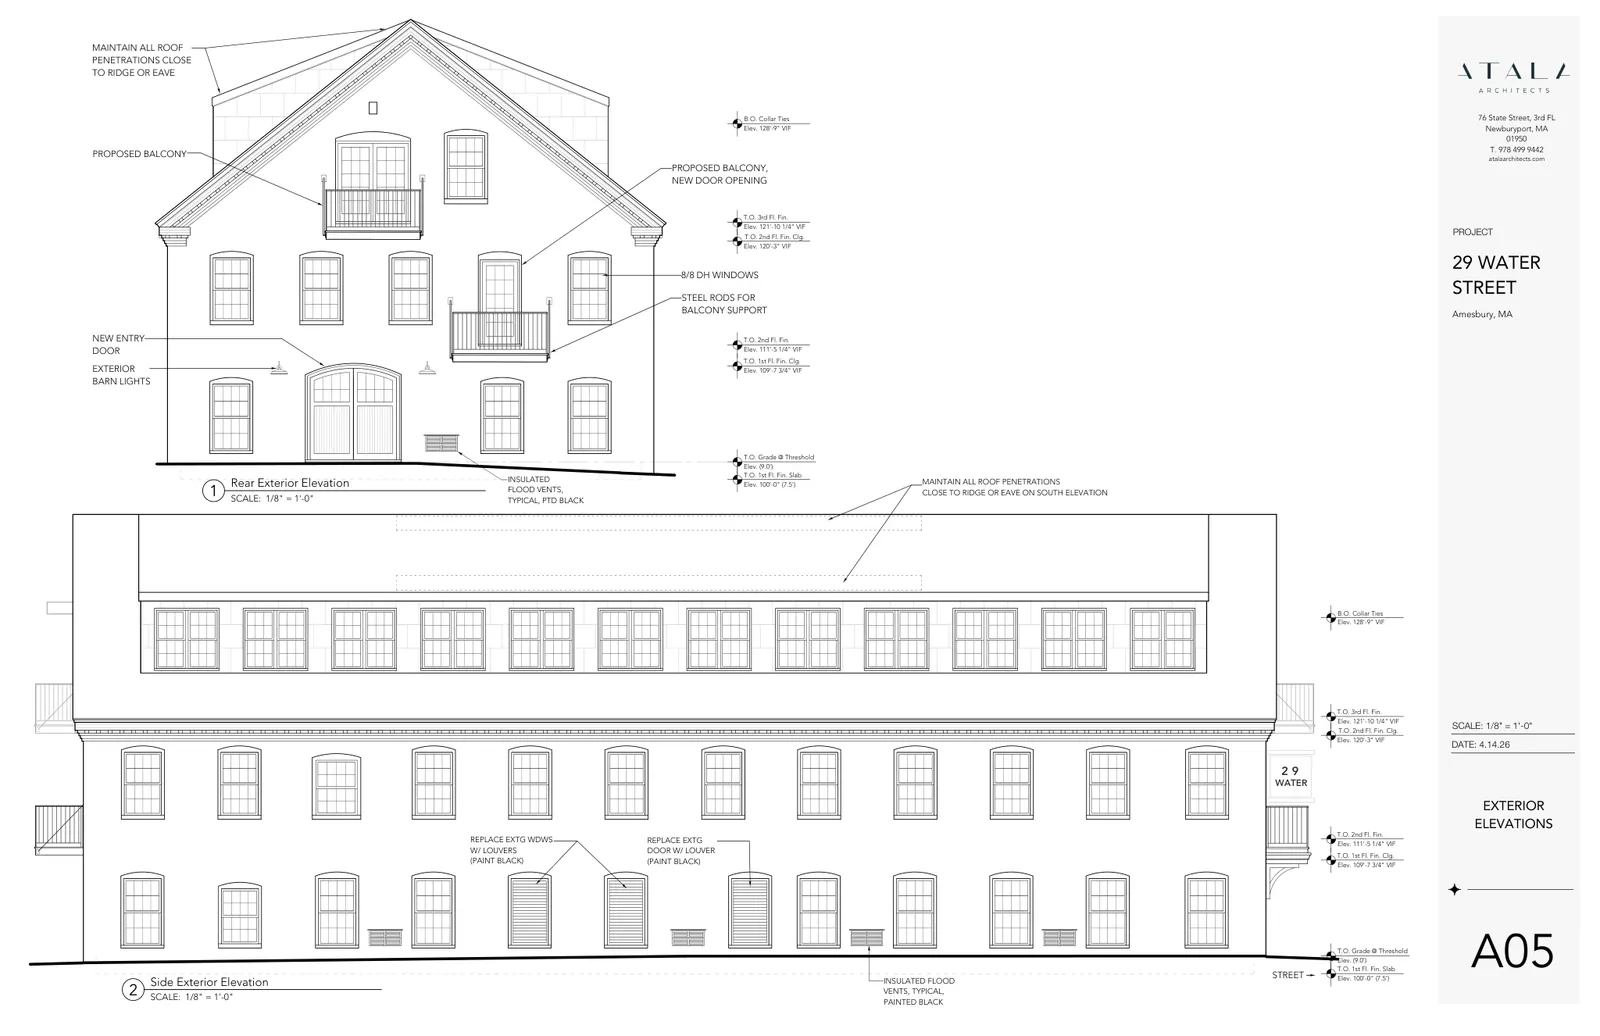
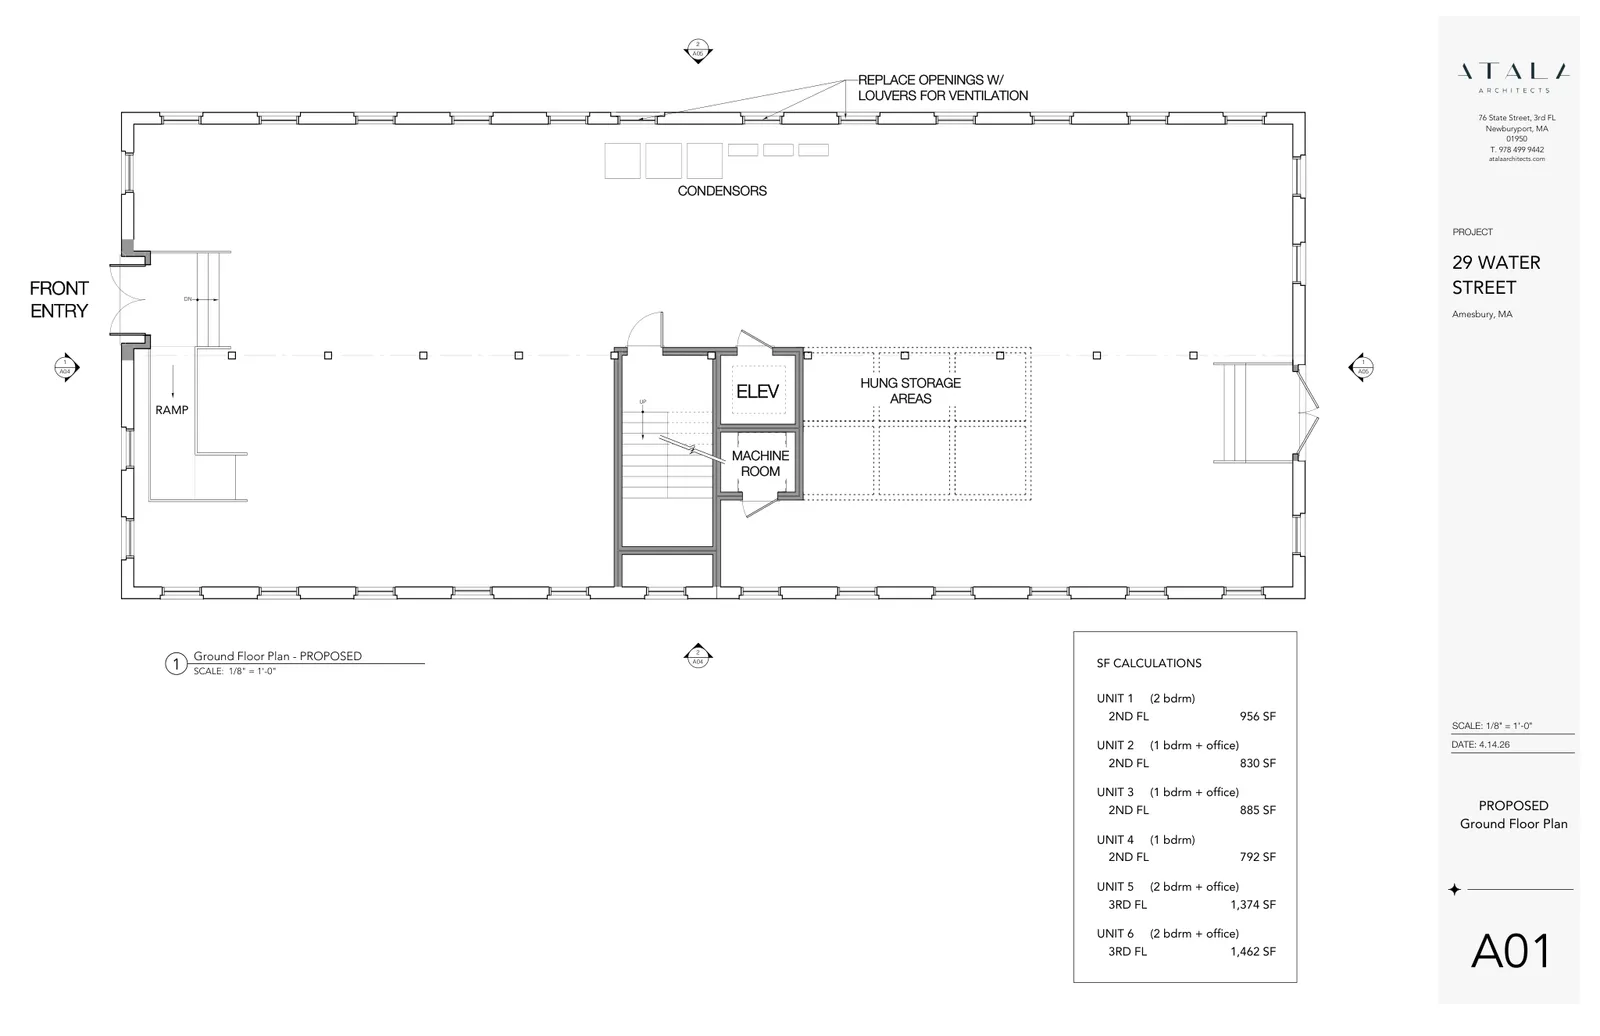
The proposal would restore and adaptively reuse the existing brick mill-style building at 29 Water Street as a six-unit residential building. The ground floor would remain non-habitable and be used for mechanical equipment and storage, while all dwelling units would occupy the upper floors. Unit areas shown on the architectural drawings range from approximately 792 to 1,462 square feet (units listed as 792; 830; 885; 956; 1,374; 1,462 SF), with a mix of one- and two-bedroom layouts and several units including an office space.
Where and how big
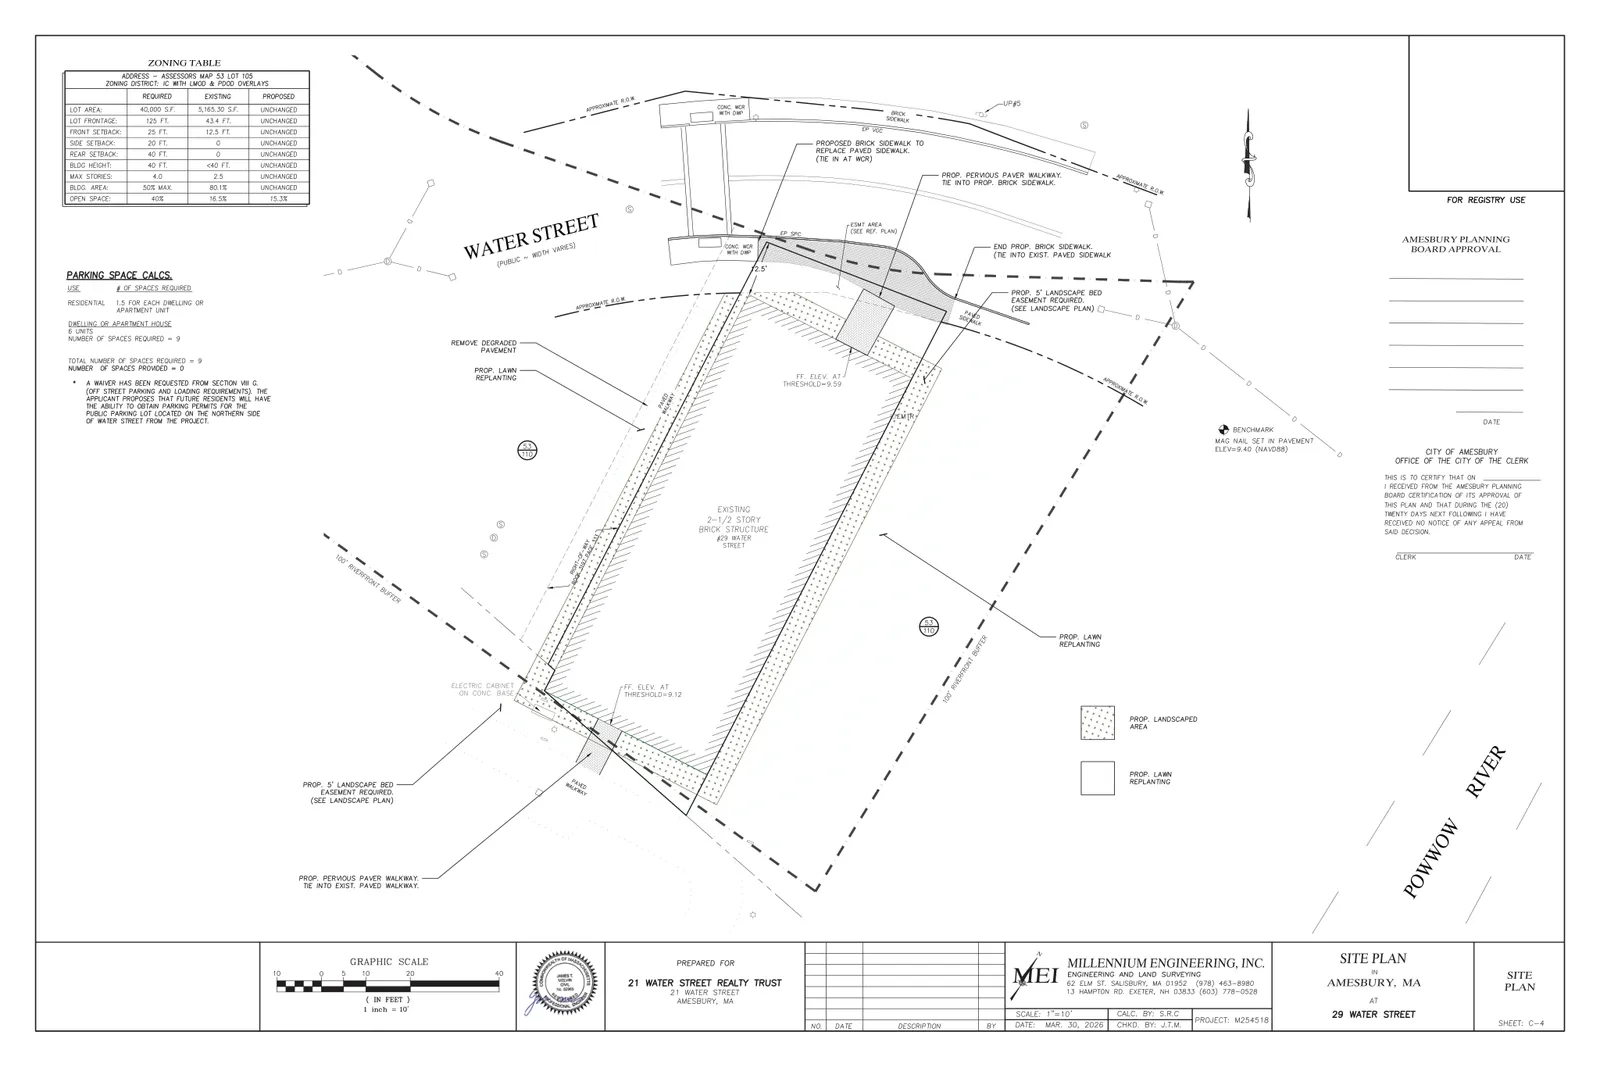
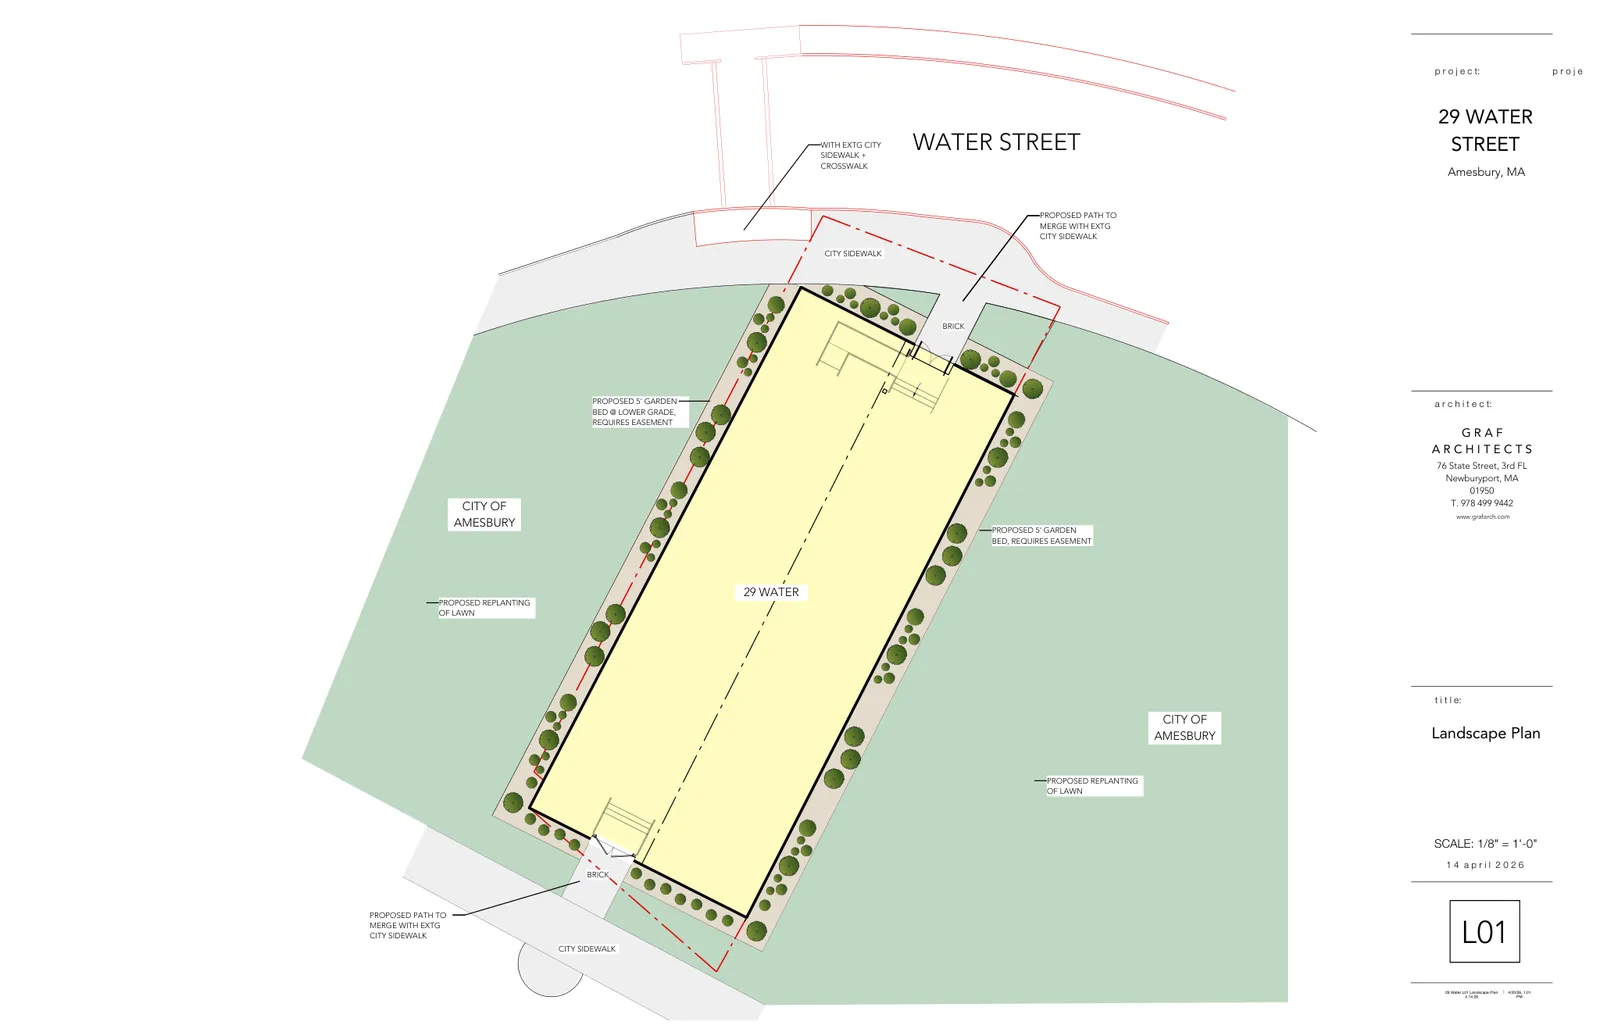
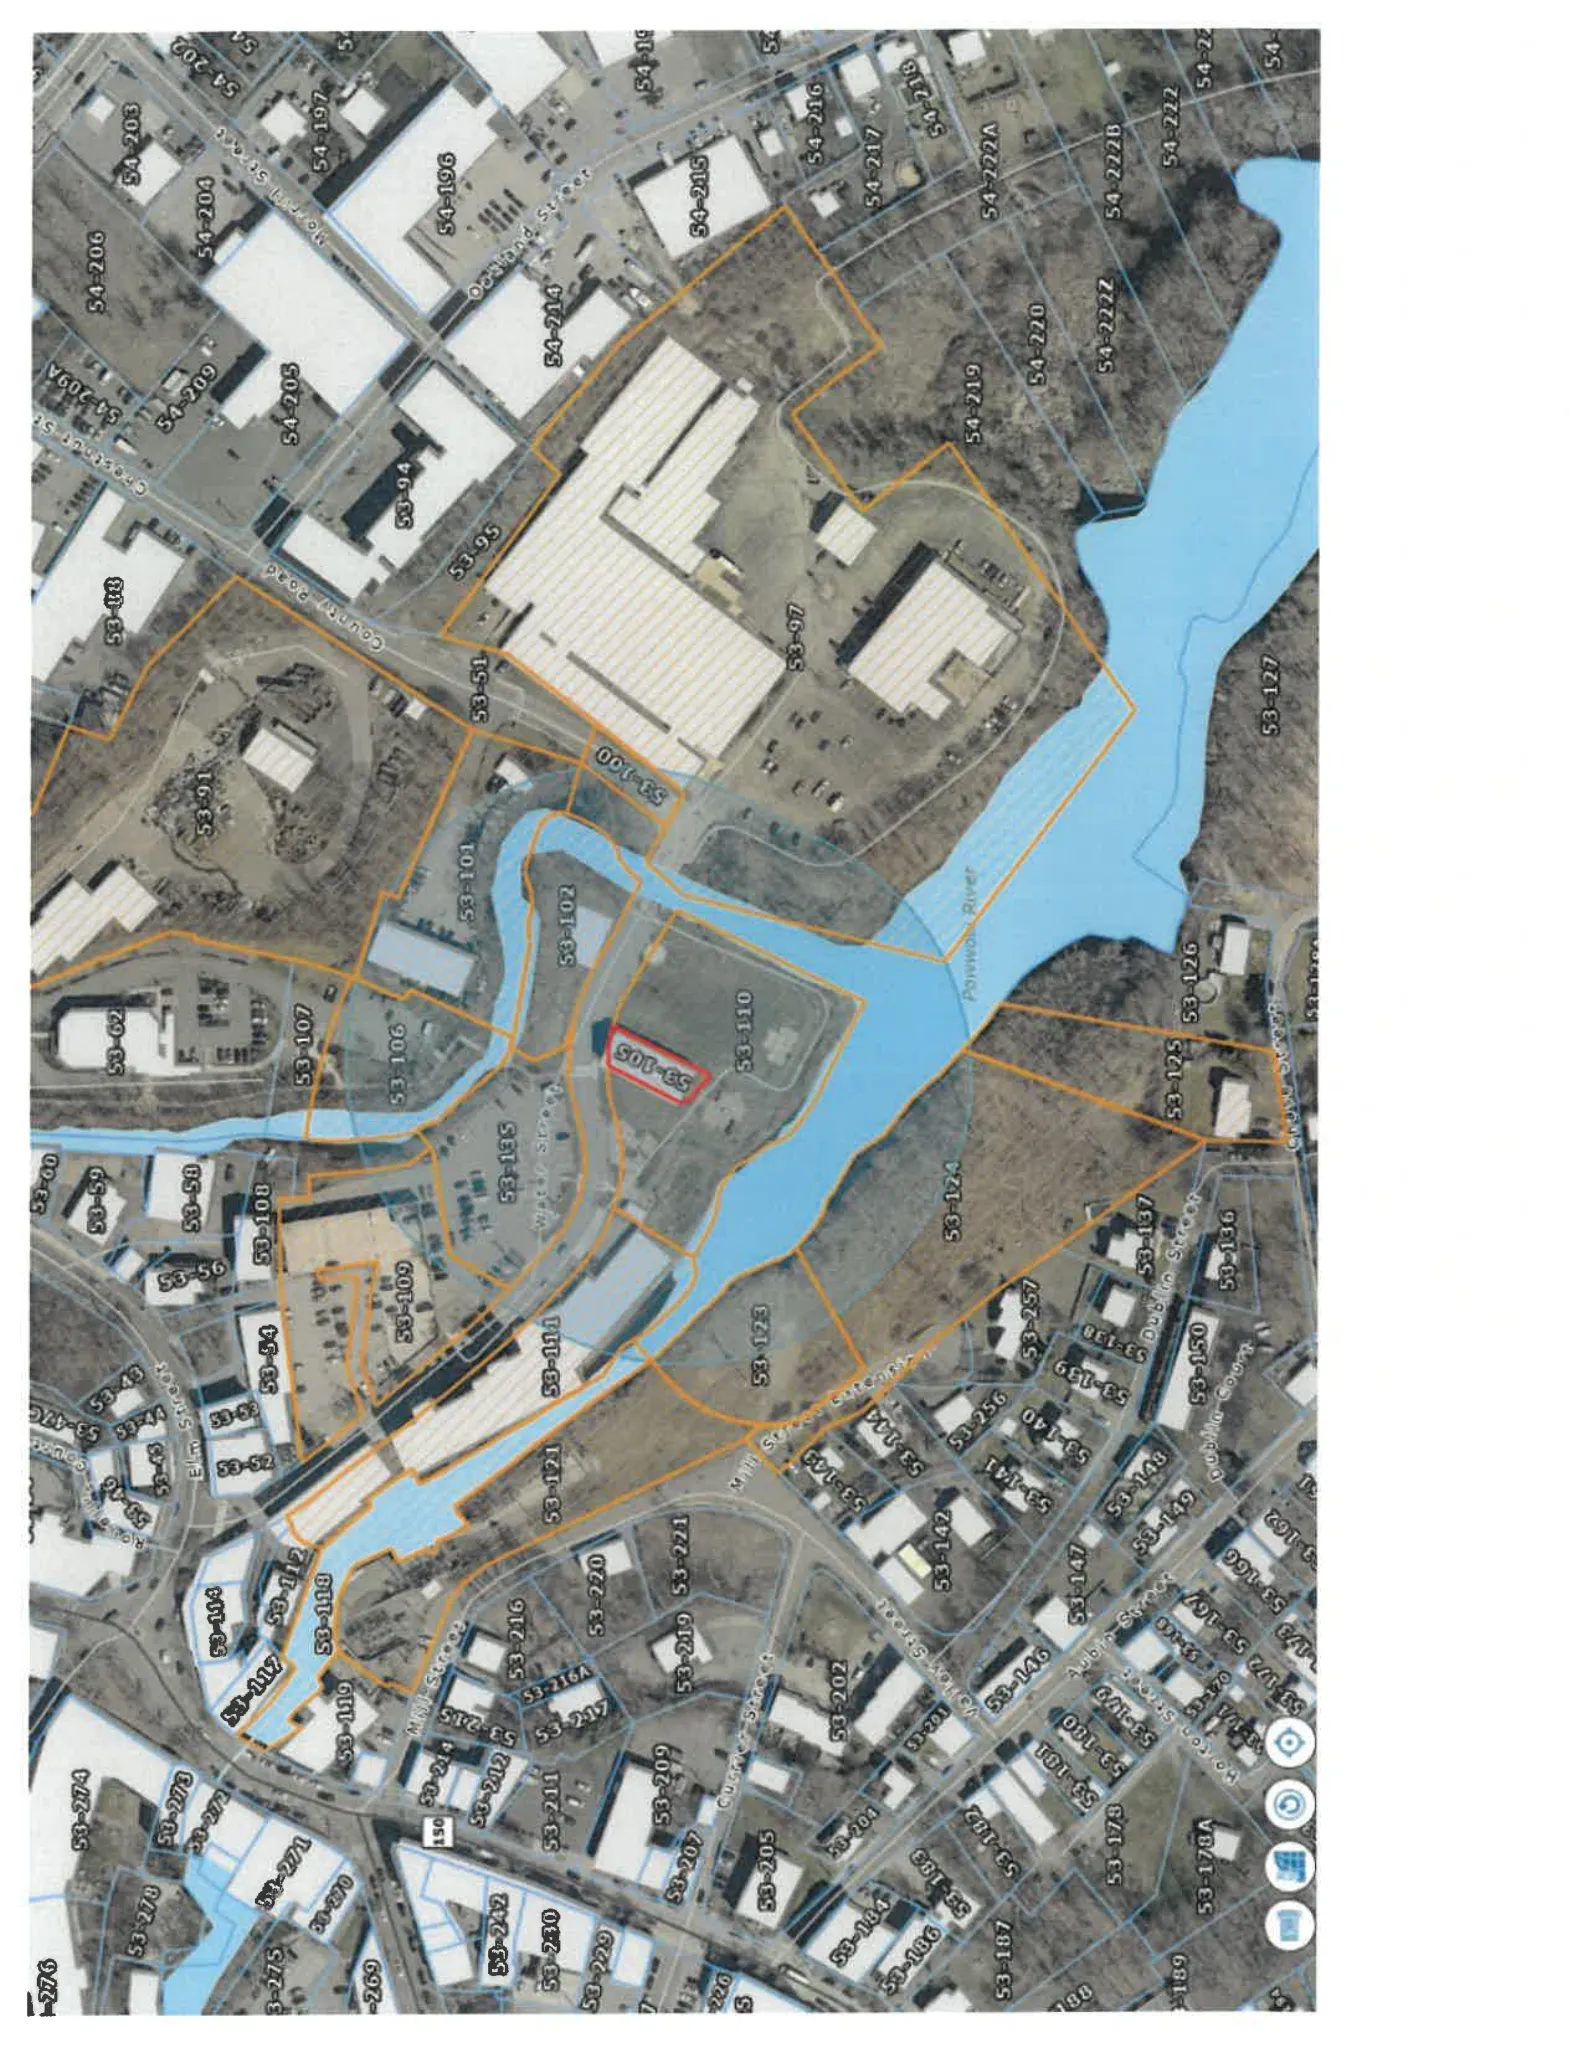
The site is shown as Assessor’s Map 53, Lot 105 with a parcel area of 5,165.30 square feet in an Industrial/Commercial (IC) zoning district subject to the Local Mill Overlay District (LMOD) and floodplain overlays. The plans indicate the existing building occupies a large portion of the lot (building area shown as about 80.1% of the parcel) and that building height remains below the 40-foot zoning limit.
Parking, utilities and site work
The zoning table on the site plan calculates nine parking spaces required for six dwelling units (1.5 spaces per dwelling). No on-site parking is provided; the applicant has requested a waiver from the off-street parking requirement and notes that future residents would be eligible for permits in a public parking lot on the north side of Water Street. A waiver from the City’s affordable housing requirement is also requested on the site plan materials.
Domestic sewer demand is estimated at 990 gallons per day (using 110 GPD per bedroom per Title 5). The submittal indicates no increase in impervious area or changes to site grades; roof runoff is treated as uncontaminated and no stormwater treatment measures are proposed. Erosion- and sediment-control measures (chain-link construction fencing with silt sock or equivalent) are shown for the construction period.
Floodplain and floodproofing measures
The property lies in FEMA Zone AE with a base flood elevation (BFE) of 10.8 ft (NAVD88). The existing ground-floor slab/threshold elevations are shown below the BFE (around Elev. 10.0 ft). Because of that, the applicant proposes to keep the ground floor non-habitable, place mechanical equipment and utilities above the BFE by at least one foot, and install insulated flood vents at ground-floor openings to allow the free passage of floodwaters. The engineering memo states no site grading or filling is proposed and therefore no compensatory flood storage calculations were provided. The submittal also notes that Water Street provides access and that portions of the roadway and surrounding area are within the mapped flood zone.
Status
Materials on file include the signed Floodplain Special Permit application (dated May 7, 2026), architectural plans dated April 2026, site and utility plans dated March 2026, and a Floodplain Special Permit resubmittal memo from Millennium Engineering dated June 12, 2026. The applicant is listed as 21 Water Street Realty Trust and the project has requested local waivers for off-street parking and for affordable housing provisions as part of the Planning/Conservation review materials.
Discussion at meetings
- APPROVEApprove the Request for Determination of Applicability for 29 Water Street (conversion of the brick mill building to six residential condominium units) with conditions including erosion controls, pre-construction meeting, BMPs, and restoration of temporarily disturbed areas.


