
29 Water Street - Special Permit
Conversion of the existing 2½‑story brick building at 29 Water Street into six residential units with floodplain protections and requested parking waivers.

AI summary
Conversion of the existing 2½‑story brick building at 29 Water Street into six residential units while keeping the existing 4,137 sq ft building footprint. The site is in FEMA Zone AE; the applicant proposes no habitable ground‑floor space, elevation of mechanicals above the base flood elevation, and installation of flood vents. The application requests waivers for off‑street parking (no on‑site spaces provided) and is under Planning Board review with Site Plan Review required.
Gallery
Project details
What is proposed
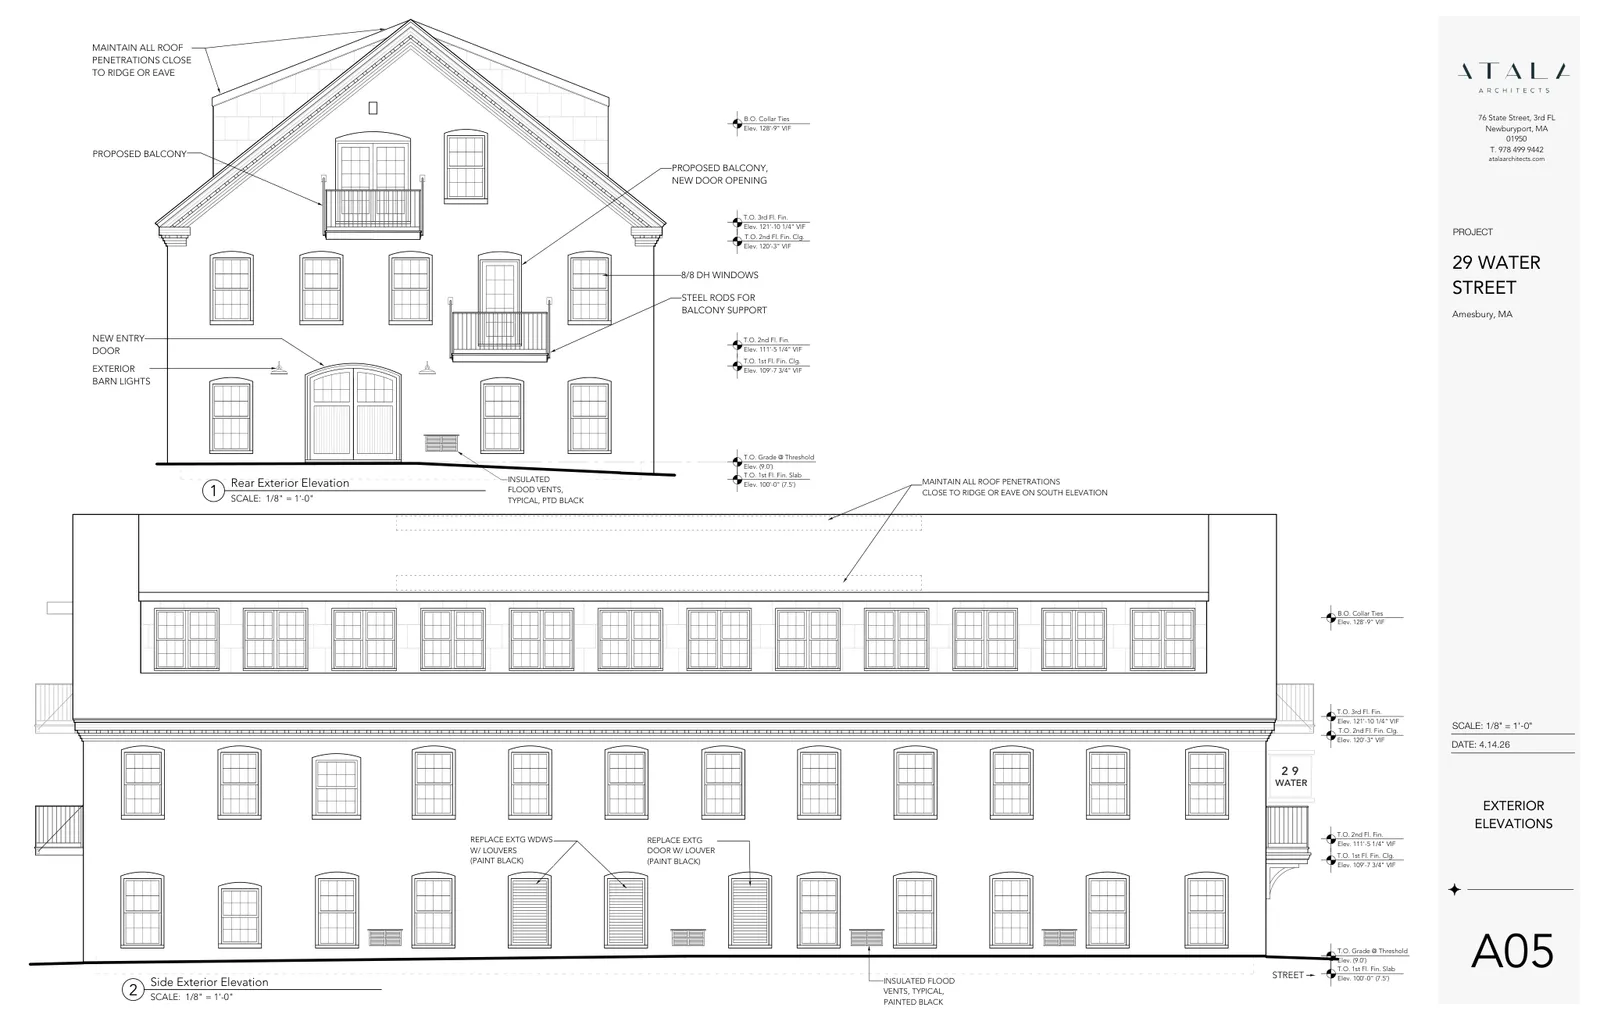
The applicant proposes to convert the existing 2½‑story brick building at 29 Water Street into a six‑unit multi‑family dwelling. The building’s gross floor area will remain 4,137 square feet and the conversion keeps the existing building footprint; the ground floor is shown for mechanical, storage and non‑habitable uses only. Architectural plans show six units with the following floor areas: Unit 1 — 956 SF (2‑bed), Unit 2 — 830 SF (1‑bed + office), Unit 3 — 885 SF (1‑bed + office), Unit 4 — 792 SF (1‑bed), Unit 5 — 1,374 SF (2‑bed + office), Unit 6 — 1,462 SF (2‑bed + office). Exterior work includes new doors and balconies, replacement of some openings with louvers, and landscaping at the Water Street frontage.
Where and how big
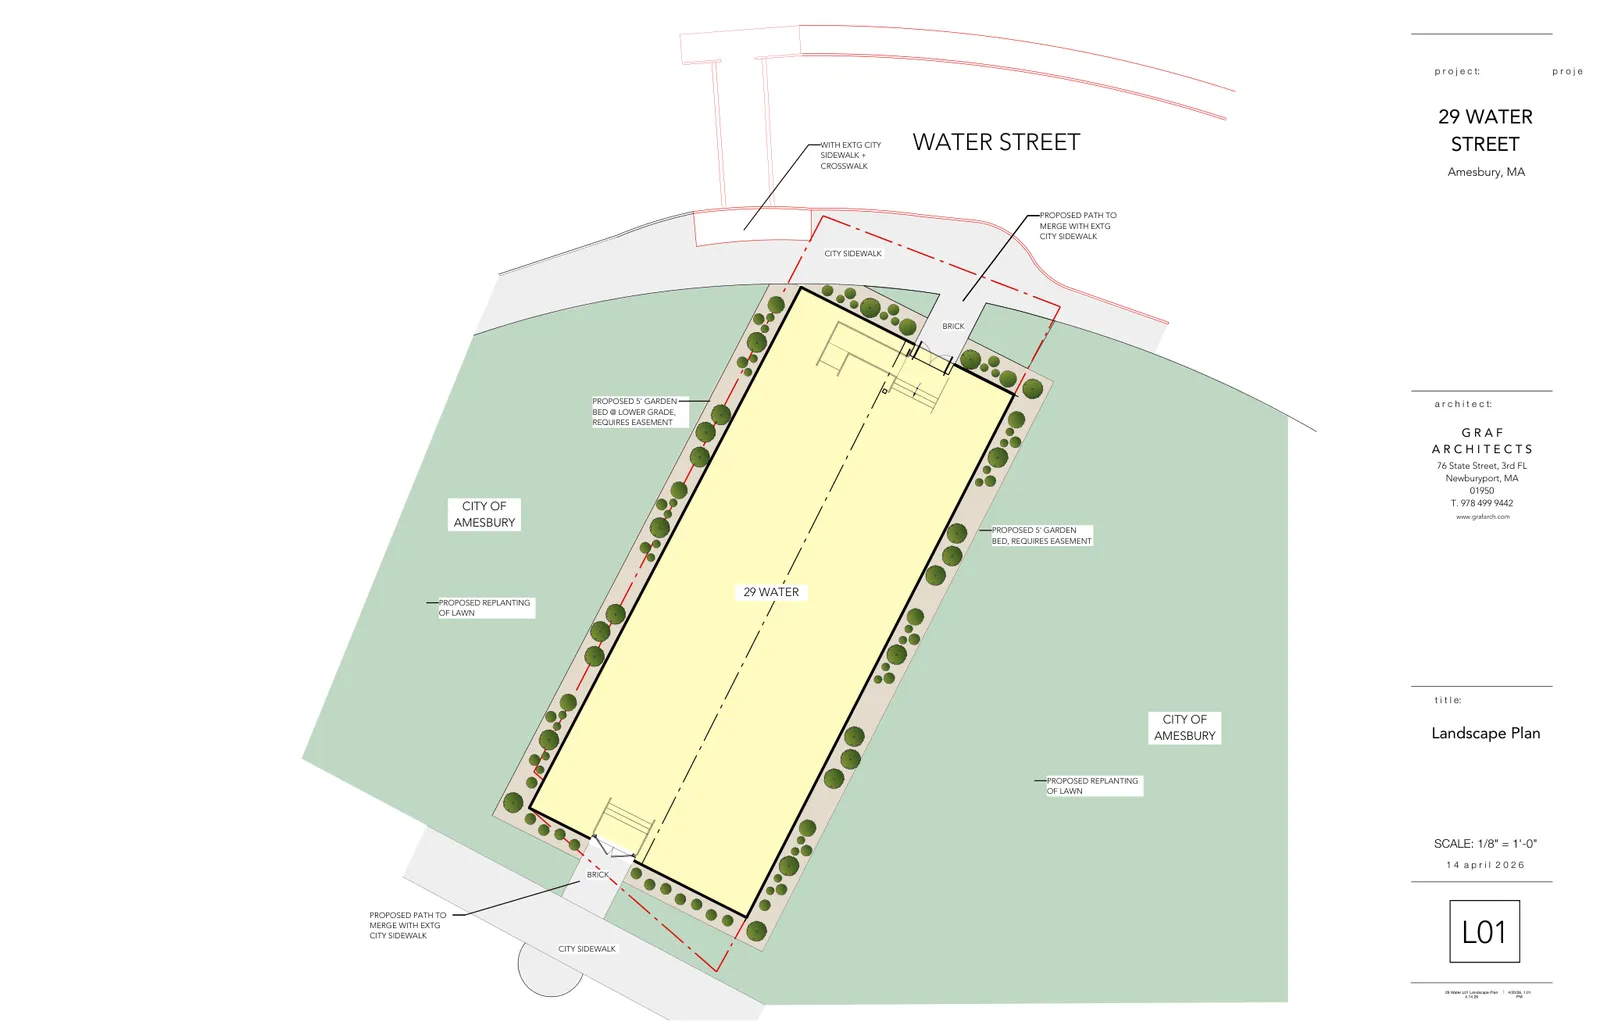
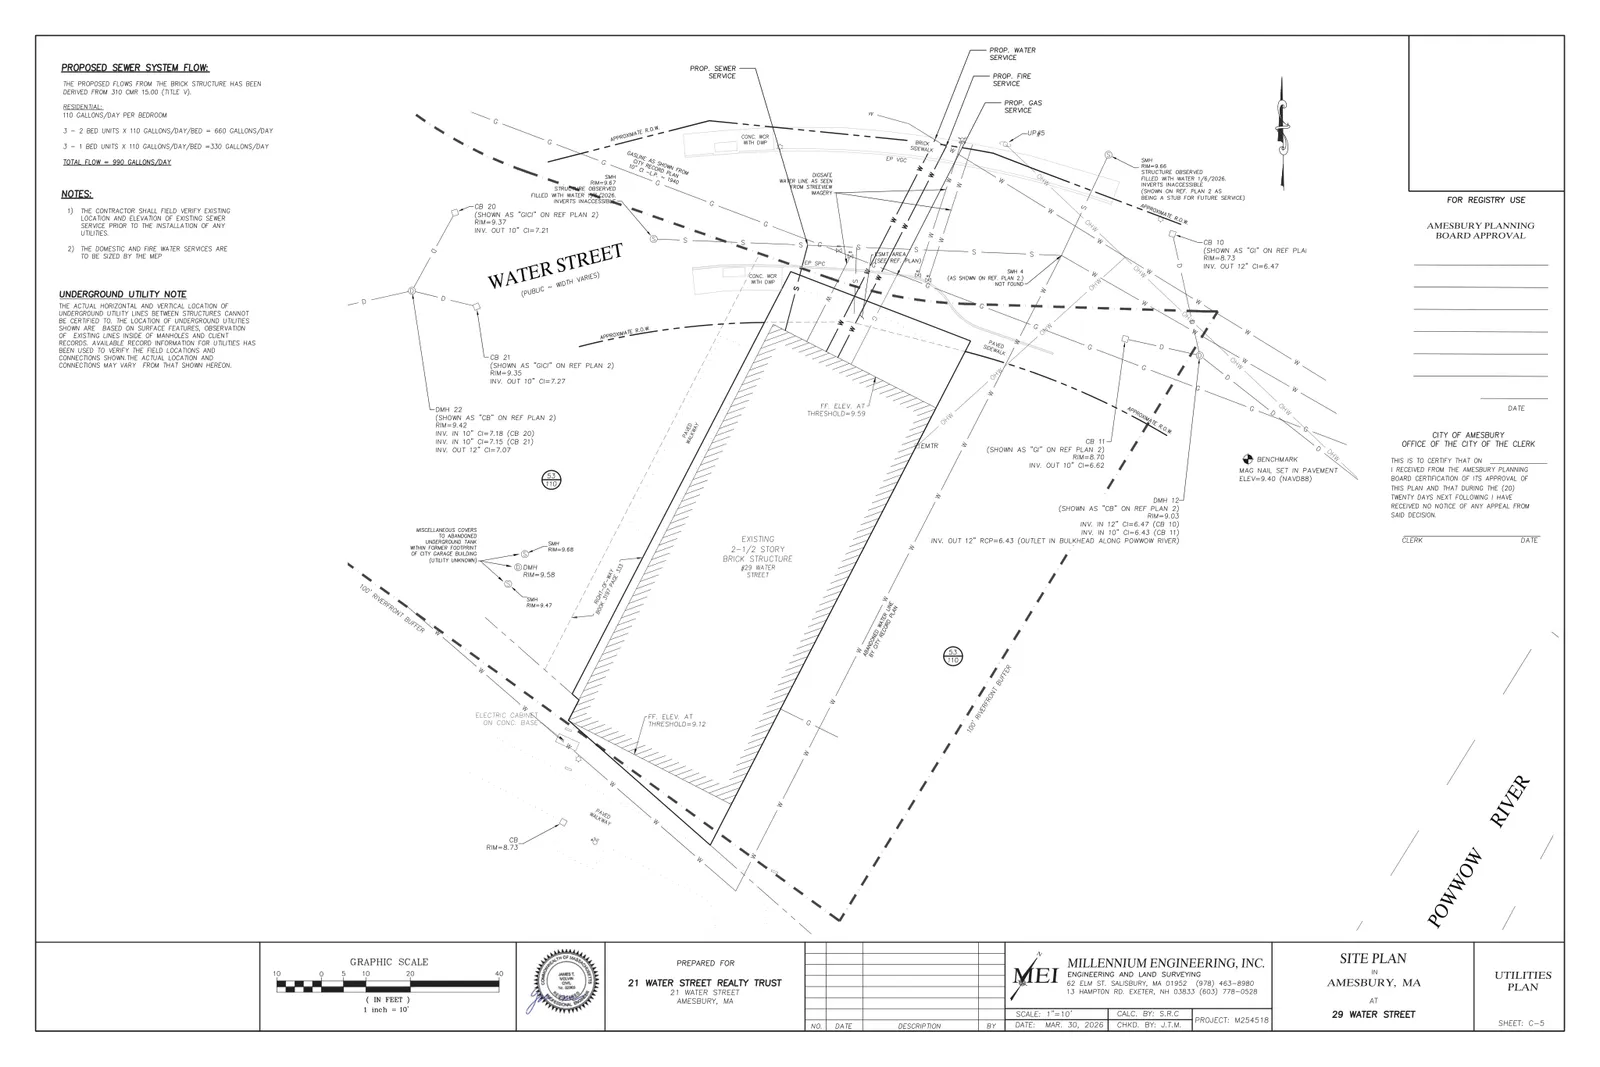
The site is shown on project plans as Assessor’s Map 53, Lot 105 (the special permit form also references Map 53, Lot 195) with a lot area of approximately 5,165.3 square feet (about 0.12 acres). The building sits at the Water Street frontage and the site plan shows a proposed path tying into the existing city sidewalk; a proposed 5‑foot planting bed at lower grade is noted and is shown as requiring an easement.
Floodplain and site considerations
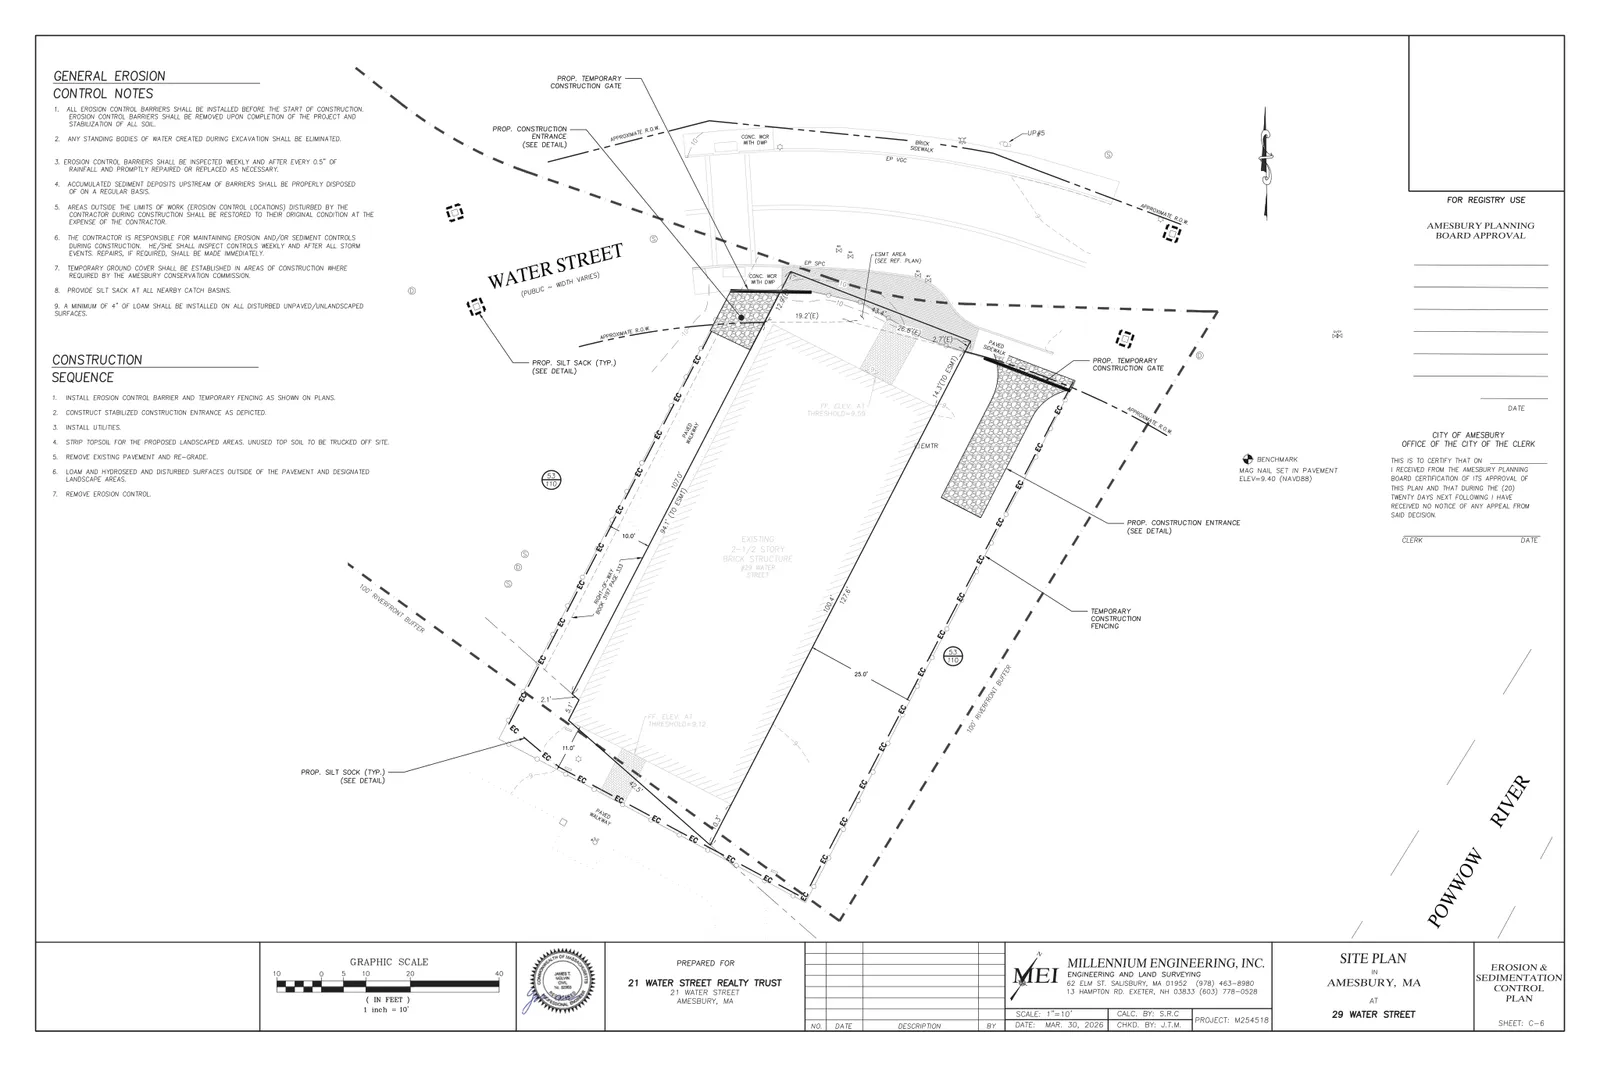
The property is within FEMA Zone AE (Special Flood Hazard Area). The applicant’s materials cite a base flood elevation (BFE) of Elev. 10.8 (NAVD88); the existing ground‑floor slab is below that elevation (ground floor shown near Elev. 10.0). The project does not propose raising the ground floor to the BFE; instead the applicant proposes that no habitable area be located on the ground floor, that all mechanical equipment, utilities and stored materials be elevated to at least one foot above the BFE, and that insulated flood vents be installed at the ground‑floor enclosure to allow the free passage of floodwaters. The engineering memo states no changes to site grades or increases in impervious area are proposed, and that erosion and sedimentation controls (per DEP standards) will be used during construction.
These flood mitigation measures and the applicant’s rationale for preserving the existing building form are presented in the submitted engineering memorandum as the basis for the Flood Plain Protection District special permit request.
Parking, zoning waivers and other permits
Under the zoning calculations on the site plan the six proposed dwelling units would require nine off‑street parking spaces (1.5 spaces per dwelling), but no on‑site parking is provided. The applicant has requested a waiver from the City’s off‑street parking and loading requirements and has also requested a waiver from the city’s affordable housing regulation provisions. The plan notes a municipal parking lot approximately 65 feet northwest across Water Street and indicates future residents could seek permits for that lot. The submitted application lists Site Plan Review, a Request for Determination of Applicability (RDA), and historical preservation review among other approvals the applicant expects to pursue.
Status
A Flood Plain Protection District special permit application was filed with the Planning Board on May 7, 2026. Supporting materials on file include site plans dated March 30, 2026; architectural plans dated April 14, 2026; and an engineering memo addressing floodplain criteria dated June 12, 2026. The project is under review by the Amesbury Planning Board and requires Site Plan Review and decision on the requested zoning waivers.
Discussion at meetings
- APPROVEEndorse the mylar plans for 29 Water Street, endorse the covenant required by the board's site-plan/special-permit decision, and waive the separate erosion-control bond requirement in light of the license agreement to restore city property.
- APPROVEApprove the Construction Management and Mitigation Plan (CMMP) for 29 Water Street (conversion of the mill building to six residential condominiums) as revised.
- APPROVEApprove the Site Plan Review and Historic Preservation Special Permit for 29 Water Street, including the agreed waivers and payment-in-lieu terms as set out in the draft decision.
- OTHERClose the public hearing for the Site Plan and Historic Preservation Special Permit for 29 Water Street.


