
28 Back River Road - Request for Determination
Convert a two‑story unfinished barn at 28 Back River Road into a one‑bedroom, 1.5‑bath accessory dwelling unit with new below‑ground water and sewer connections to the main house.

AI summary
The owner has applied to convert a two‑story unfinished barn at 28 Back River Road into a one‑bedroom, 1.5‑bath accessory dwelling unit. The project includes running new below‑ground water and sewer lines from the main house; elevation and interior drawings show a 20‑foot‑wide barn with shingle siding, a mini‑split unit, and interior layout details. The Request for Determination asks the Conservation Commission to decide whether wetlands permits (for example, an Order of Conditions) or additional technical plans are required.
Gallery
Project details
What is proposed
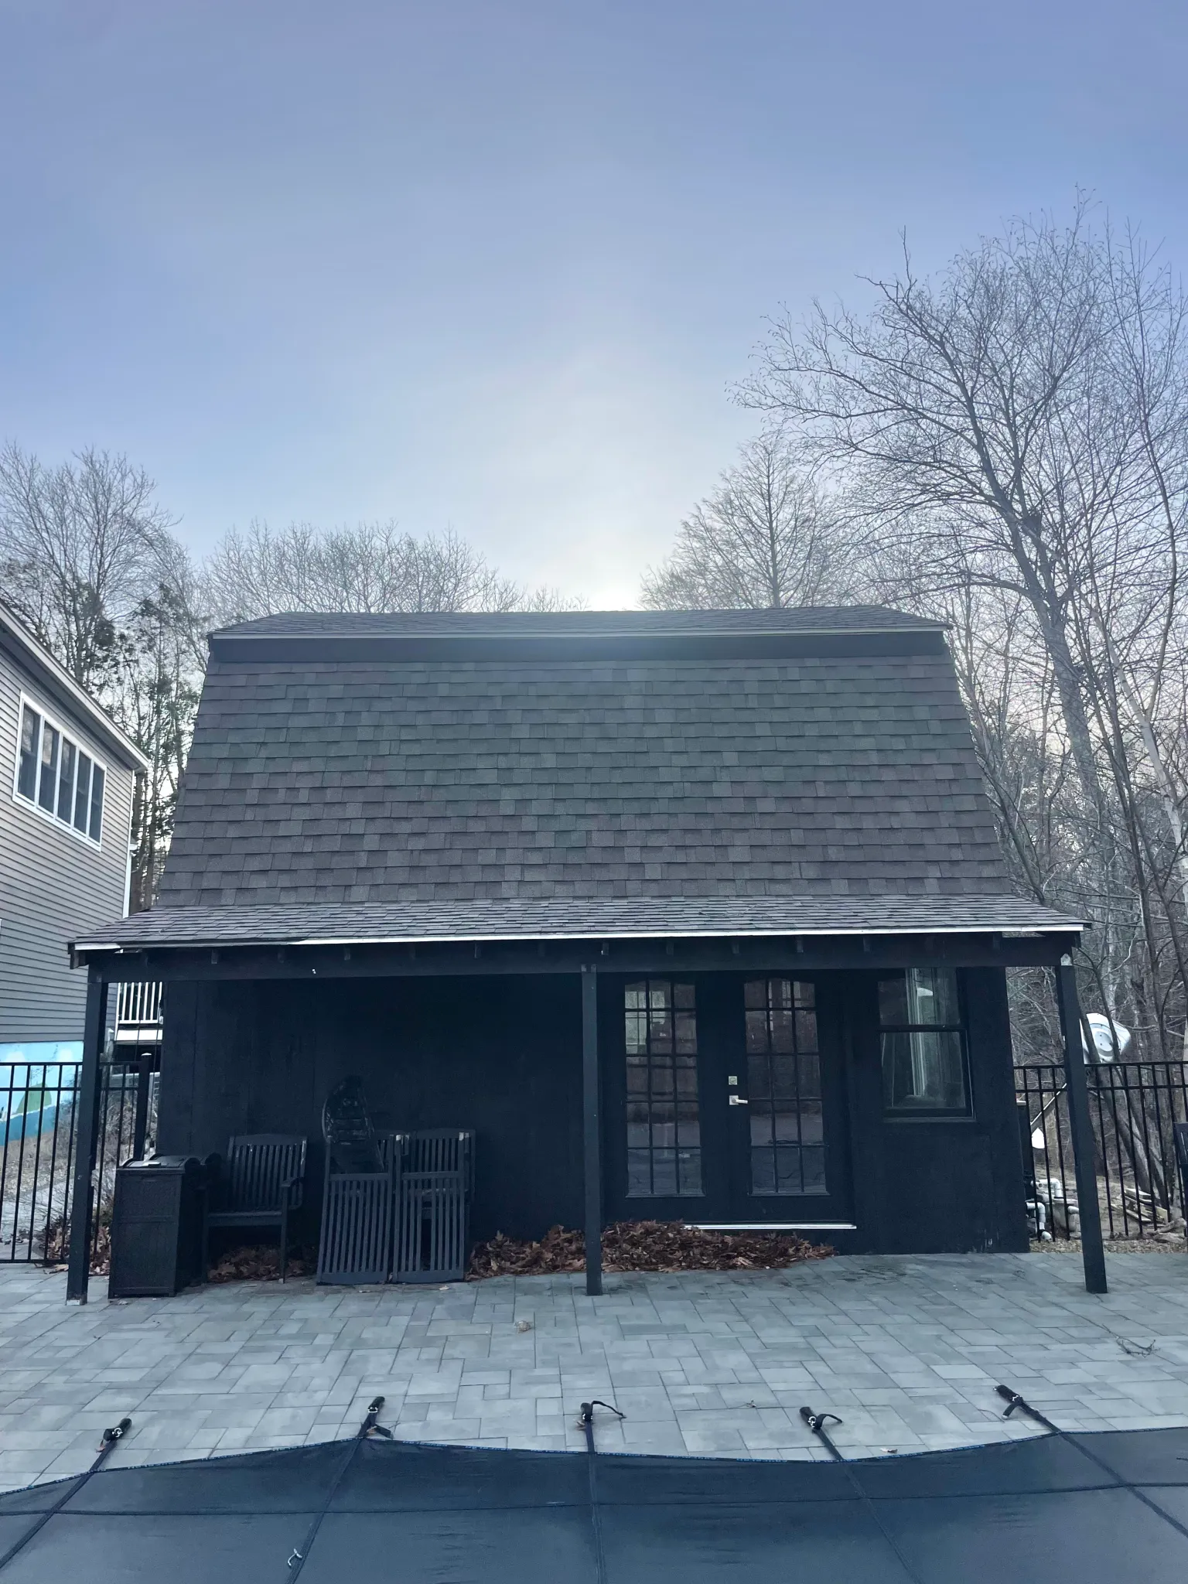
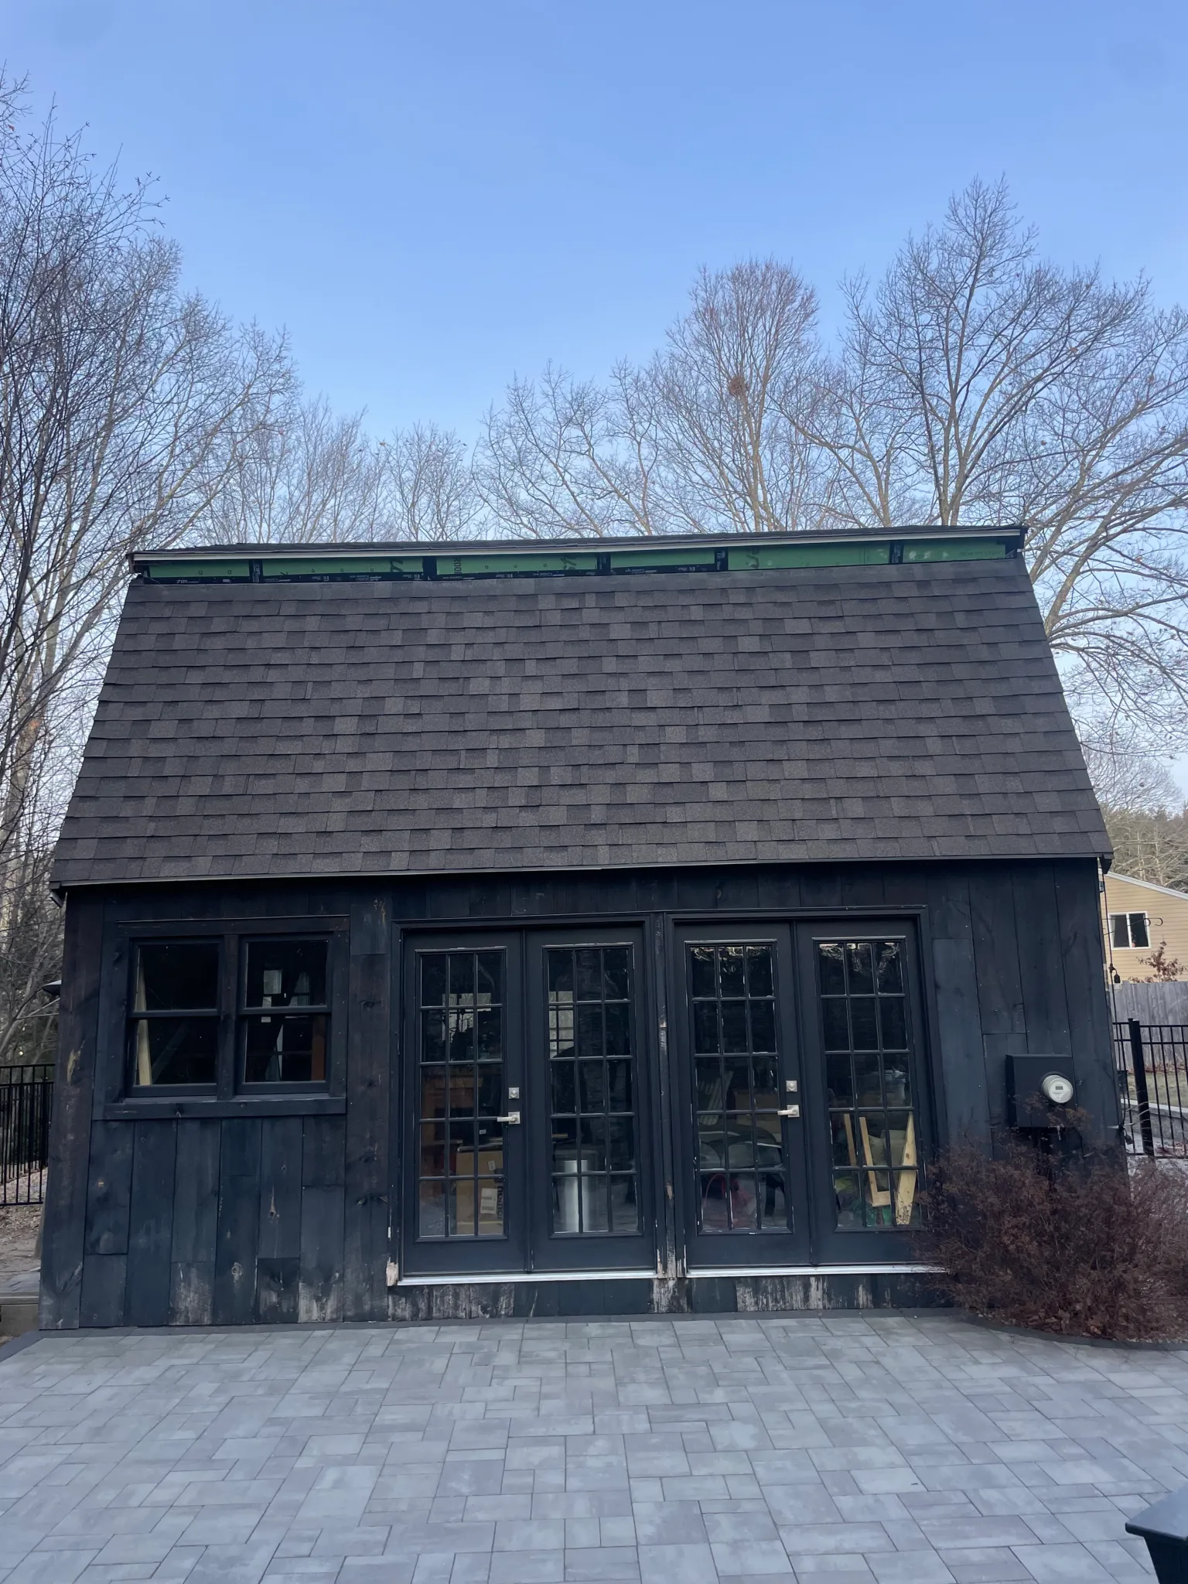
The applicant, Deidre Kearney, proposes to convert an existing two‑story unfinished barn at 28 Back River Road into an accessory dwelling unit (ADU). The conversion is described as a one‑bedroom, one‑and‑a‑half‑bath ADU located within the existing barn shell.
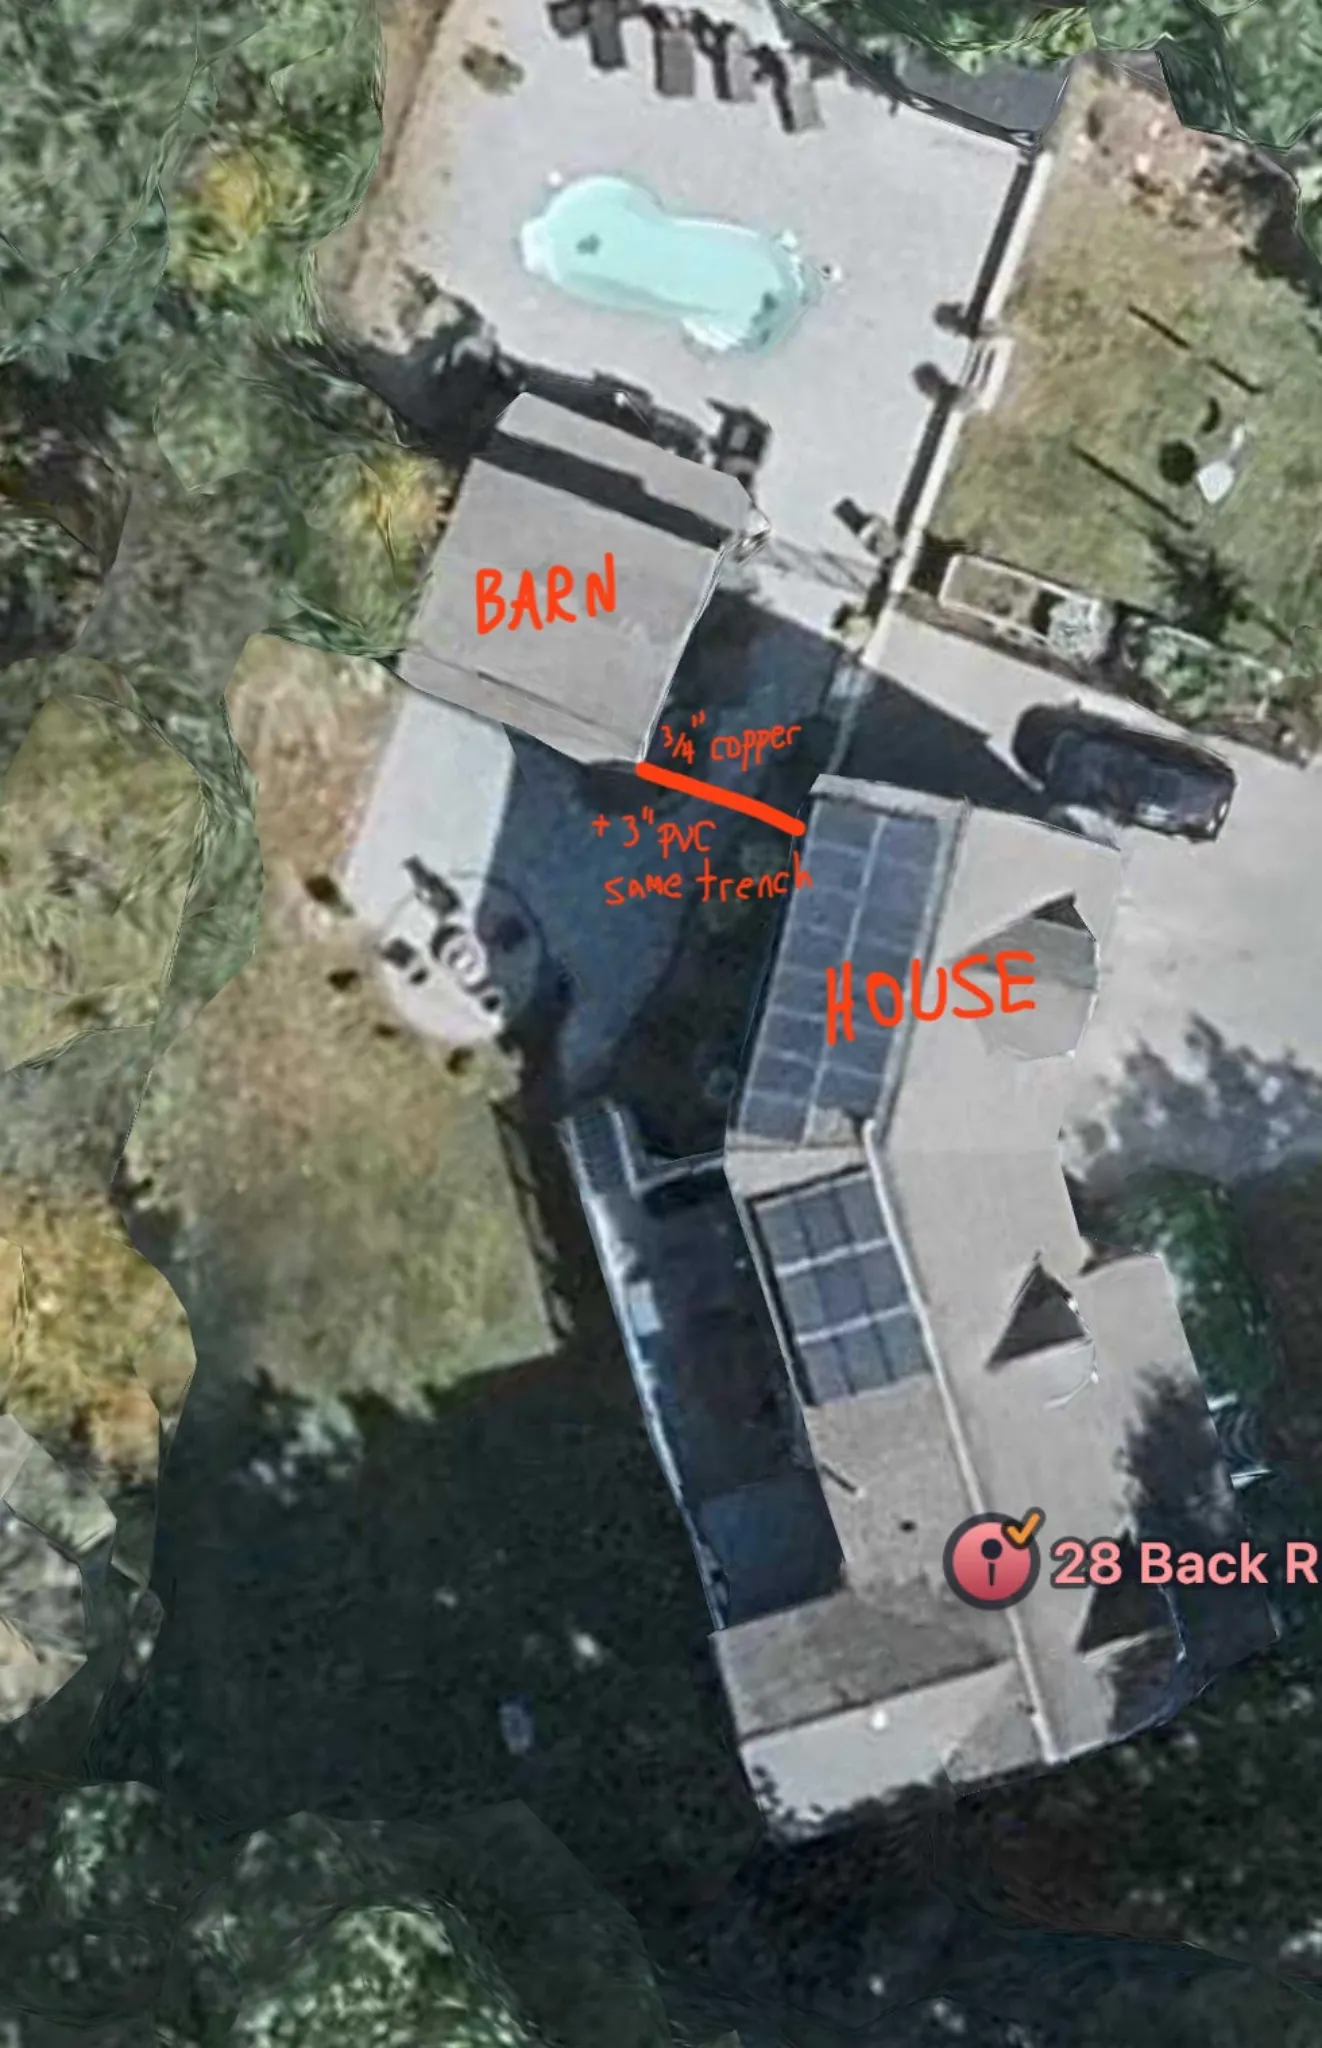
The filing also proposes running new below‑ground water and sewer lines from the main house to the barn to provide plumbing and sewage service for the ADU.
A Request for Determination asks the Conservation Commission to decide whether the proposed work is subject to the Massachusetts Wetlands Protection Act and the town’s local wetlands bylaw. If the Commission finds the work is subject to the regulations, the applicant may need to file for an Order of Conditions (a wetlands permit).
Where and how big
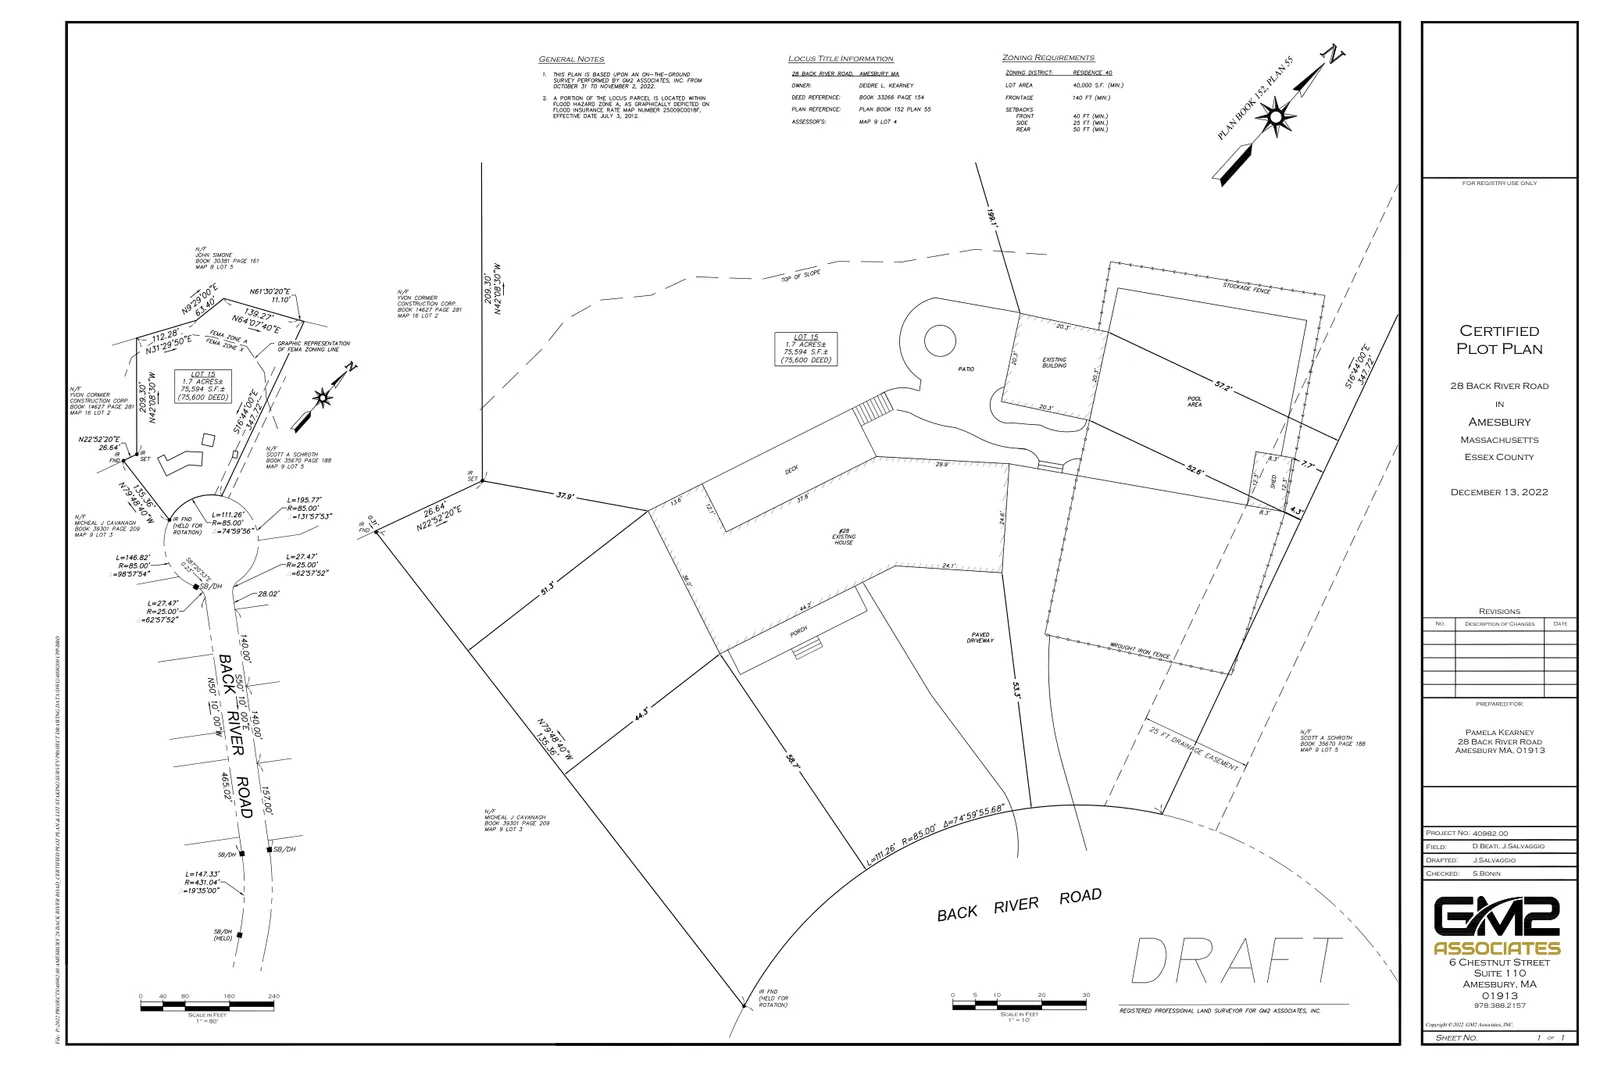
The project address is 28 Back River Road in Amesbury. Architectural elevation sheets submitted with the application show the barn as 20 feet wide and include four elevation views (southeast, southwest, northwest, northeast).
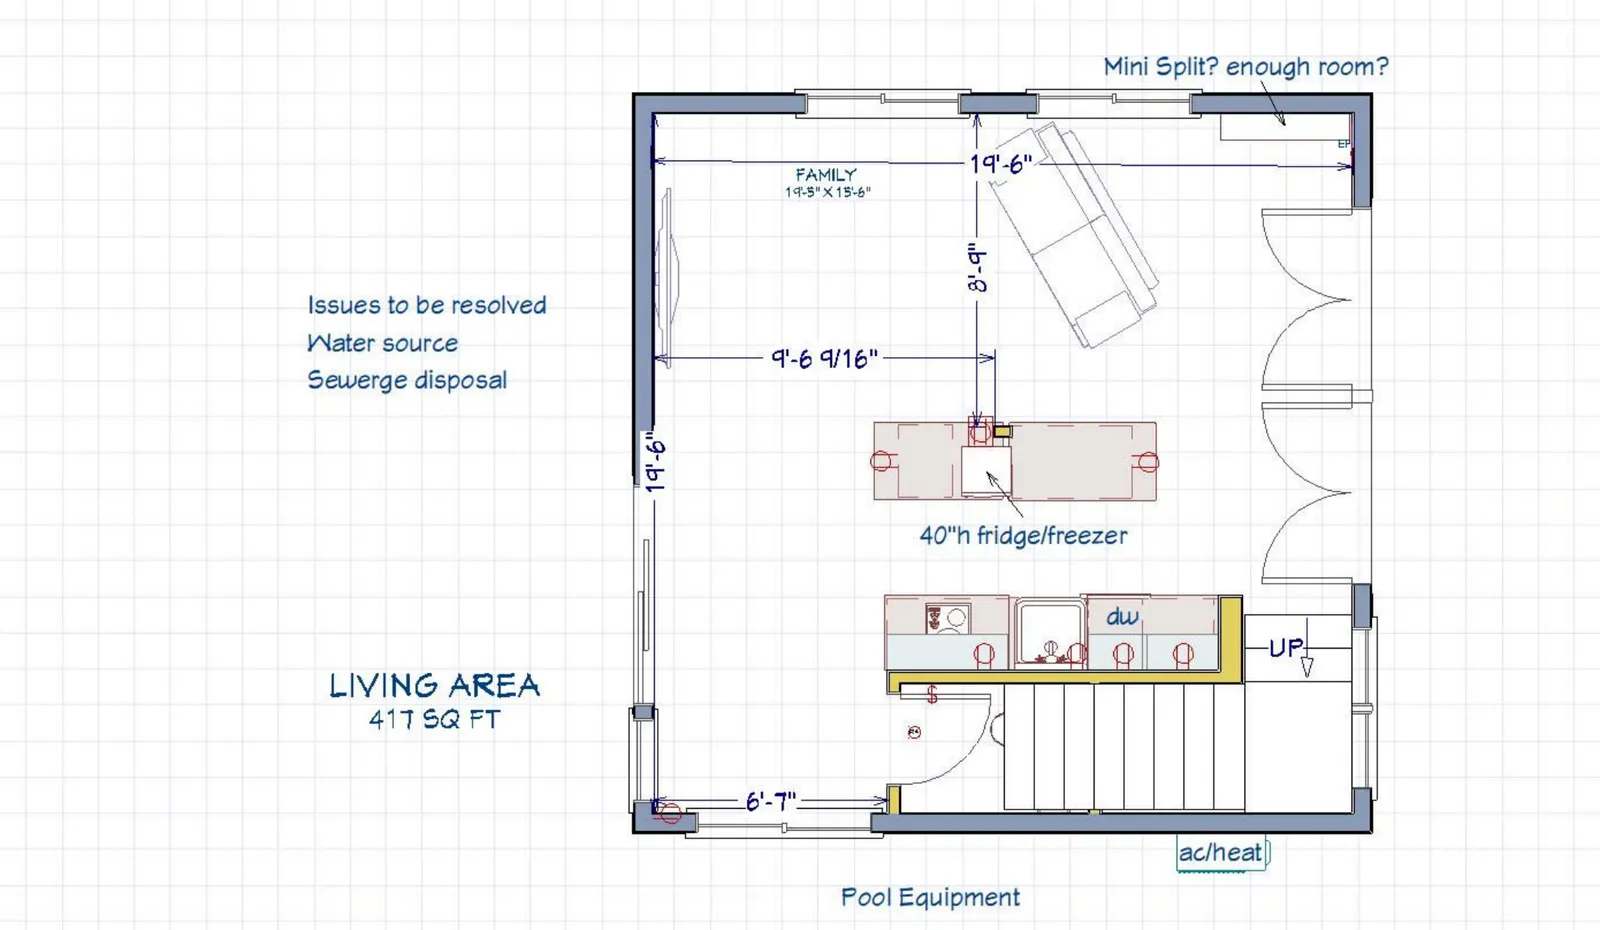
Interior plan drawings label a living/family area, a single bedroom, attic spaces, and mechanical locations consistent with a one‑bedroom ADU layout. The submission excerpts do not include a complete, stamped site plan in the materials reviewed here, though the application checklist notes that a site plan at 1" = 40' is a standard submittal requirement for zoning/site plan review.
Design, materials and building systems
Elevation drawings depict typical barn elements such as roof forms, windows, doors, and shingle siding. Interior plan notes identify a mini‑split heating/cooling unit and a 40" refrigerator/freezer; attic areas and the bedroom location are also labeled on the submitted sheets.
The drawings show exterior equipment locations on the plan sheets; one label on an interior plan sheet reads “Pool Equipment,” but the submitted excerpts do not include details or a separate plan for a pool.
Utilities, parking and access
The application specifically proposes installing new below‑ground water and sewer service lines from the main residence to the converted barn to serve the ADU. The application checklist lists other typical supporting documents that would address related site matters: a water and sewer plan, storm drainage plan, erosion control plan, and a parking plan. Those detailed plans were referenced on the form but are not included in the brief excerpts provided for this summary.
No specific new driveway, curb cut, or parking layout is described in the documents reviewed here; these items would typically appear on a full site plan if required by zoning or Conservation Commission review.
Regulatory status and next steps
This filing is a Request for Determination submitted to the Amesbury Conservation Commission. The Commission will issue a determination stating whether the proposed conversion and utility work are subject to the Wetlands Protection Act and the town’s wetlands bylaw. If the Commission determines the work is subject to wetlands regulation, the applicant may be required to file for an Order of Conditions (a wetlands permit) and supply any additional technical plans the Commission requests (for example, detailed site, utility, drainage, and erosion control plans).
The application materials reviewed include the application form and architectural/interior drawings; the form lists the required supporting site and utility plans that would typically be submitted for further review if requested by the Commission.
Discussion at meetings
- APPROVEA motion to issue a Negative Determination for RDA 28 Back River Road with erosion controls as needed.


