
28 Back River Rd - Site Plan Review
Site Plan Review application to convert a two‑story barn at 28 Back River Rd into a one‑bedroom ADU, including new below‑ground water and sewer connections.

AI summary
The applicant seeks Site Plan Review approval to convert a two‑story unfinished barn at 28 Back River Rd into a detached 1‑bedroom ADU with 1 full and 1 half bath, and to install new below‑ground water and sewer lines from the main house. Submitted materials include schematic interior notes, elevation drawings showing four exterior views and equipment locations, and a list of required technical plans; no Board hearing date or decision is included in the provided documents.
Gallery
Project details
What is proposed
The applicant proposes to convert an existing two‑story unfinished barn on the property at 28 Back River Rd into an Accessory Dwelling Unit (ADU). The proposed ADU is described in the application as a one‑bedroom unit with one full bathroom and one half bathroom (1 Bed, 1.5 Bath).
An ADU (Accessory Dwelling Unit) is a secondary housing unit on a property that is subordinate to the main dwelling; it may be detached, attached, or created within an existing structure.
Where and how big
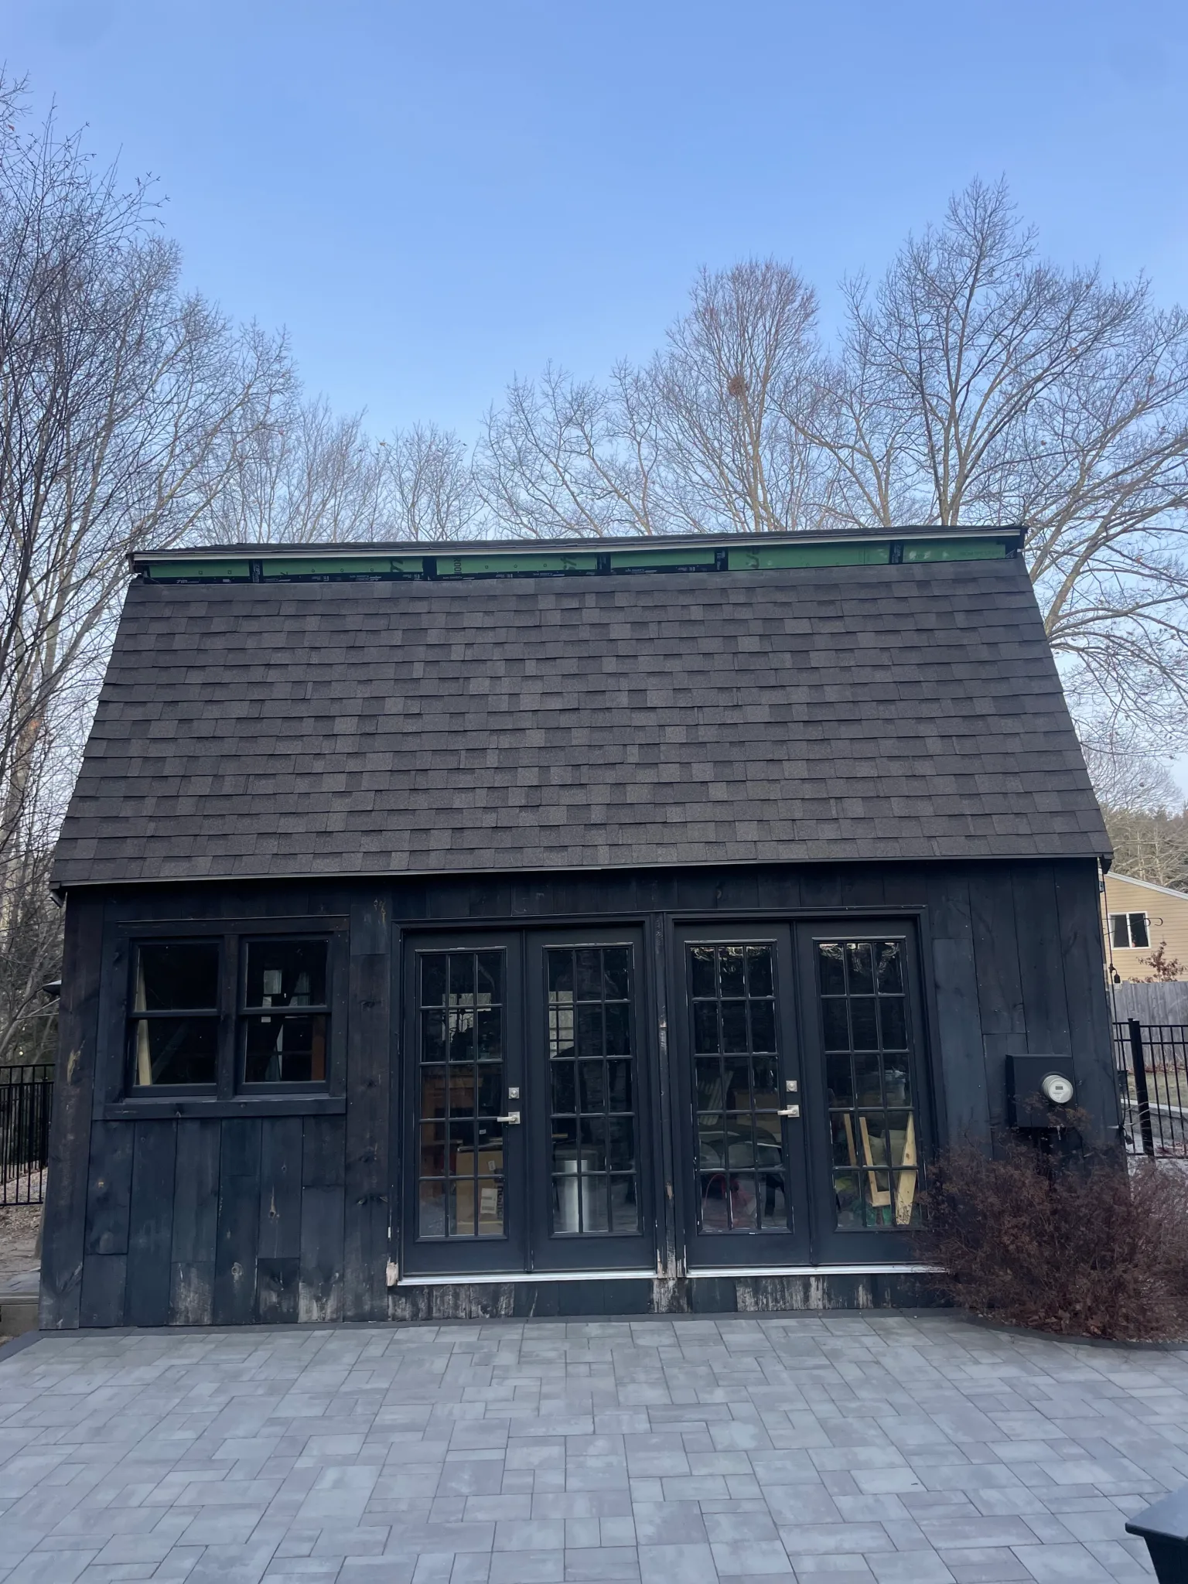
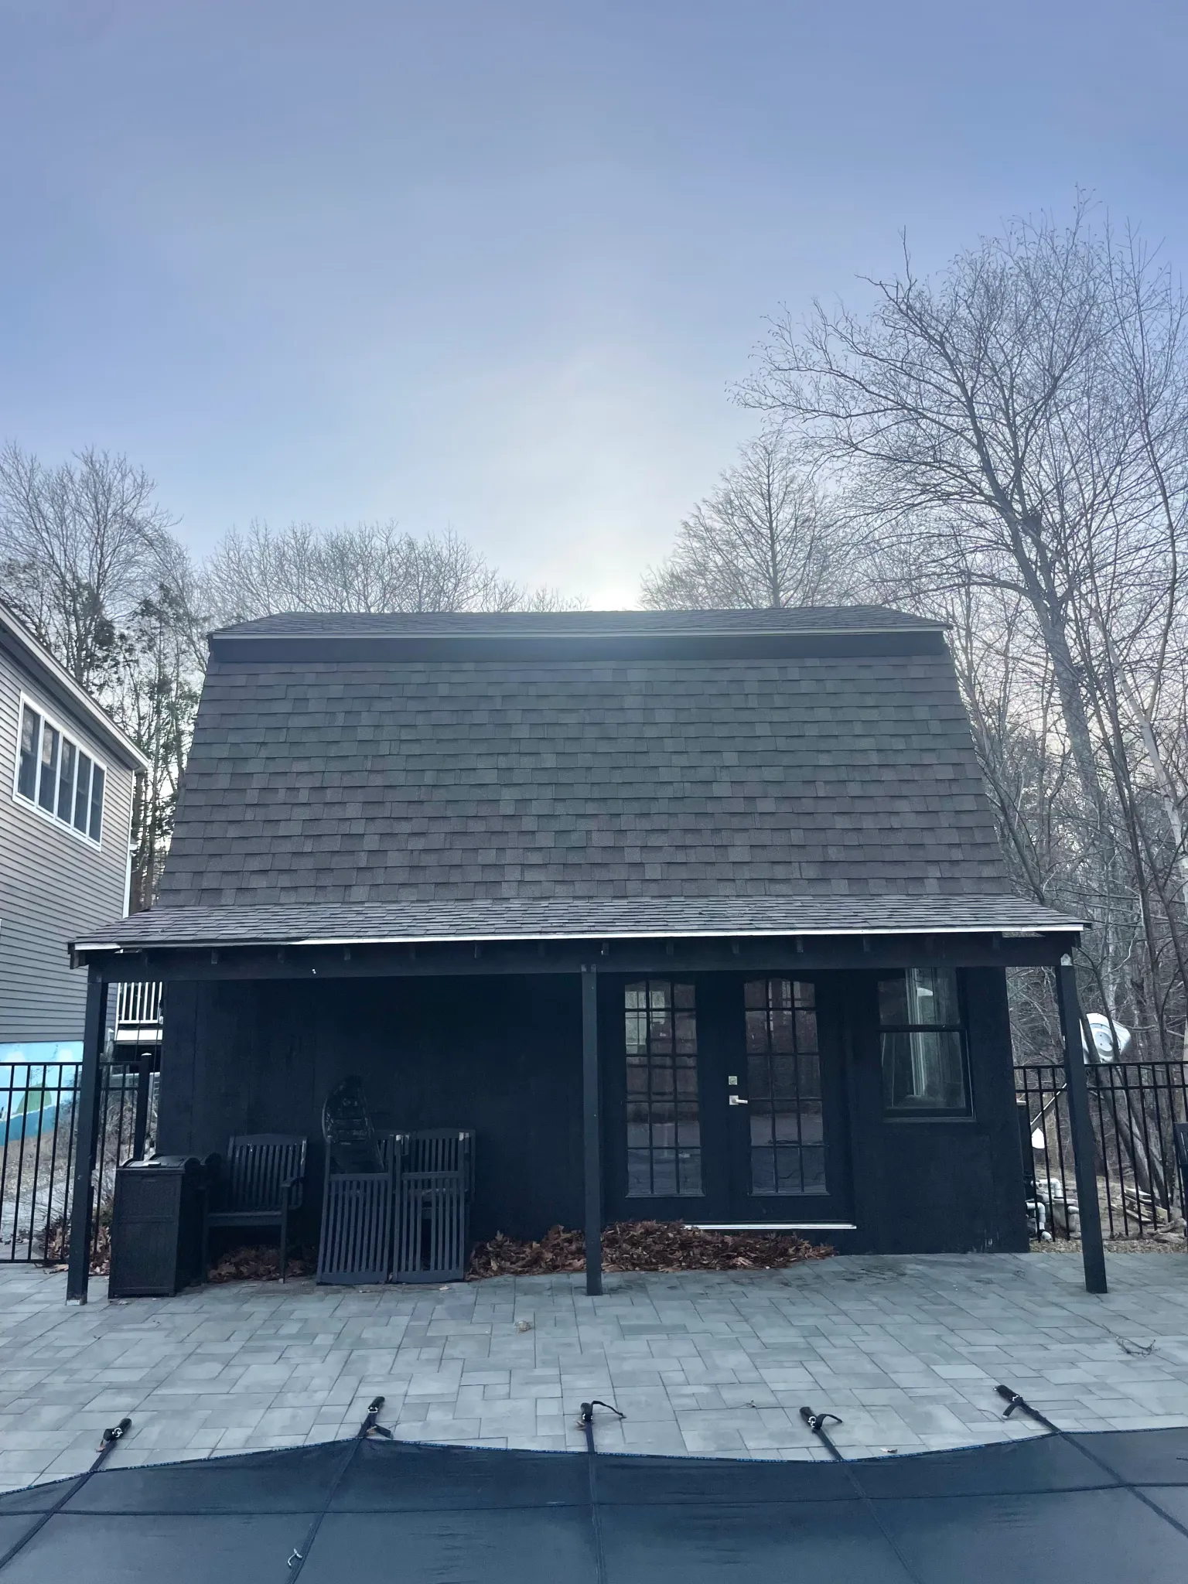
The project location is 28 Back River Rd. The application materials include architectural elevation drawings showing four exterior views: the southeast side toward the street, the southwest side toward the rear yard, the northwest side toward the waterfront, and the northeast side toward the pool. These elevations illustrate proposed windows, doors, siding, roof form, and exterior equipment locations.
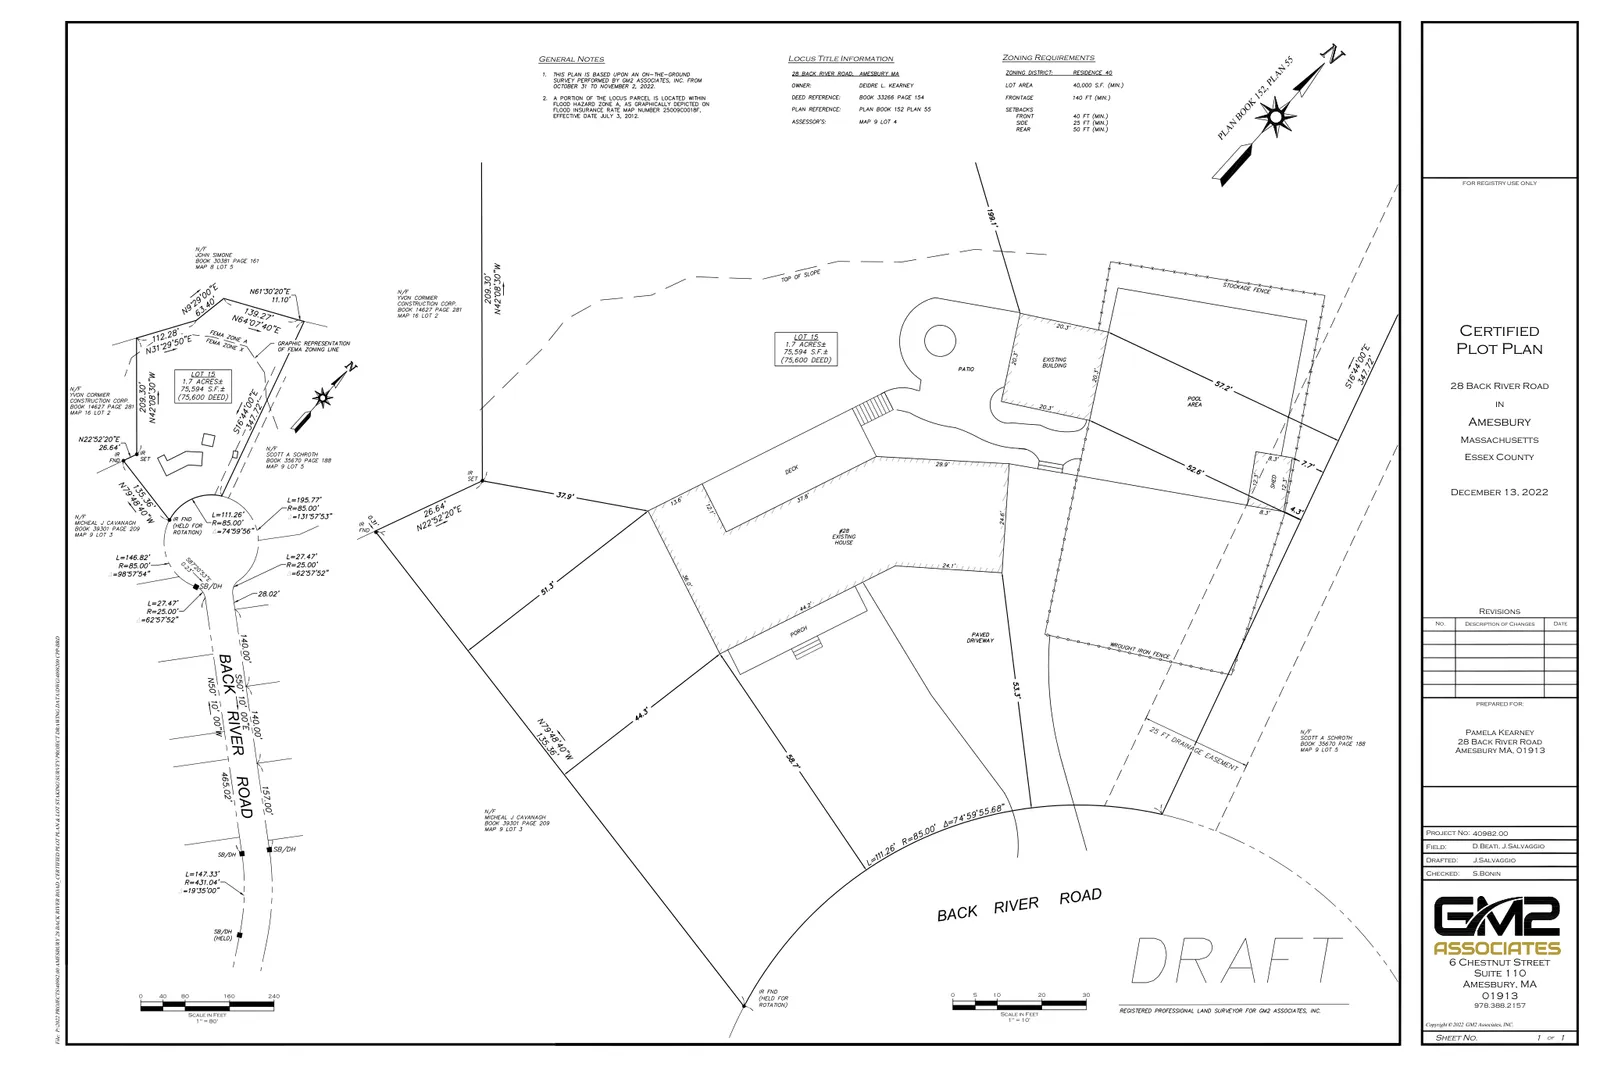
The application form references a site plan scale of 1" = 40'. The documents provided do not include a stated finished square footage for the ADU on the excerpted pages.
Building layout and systems
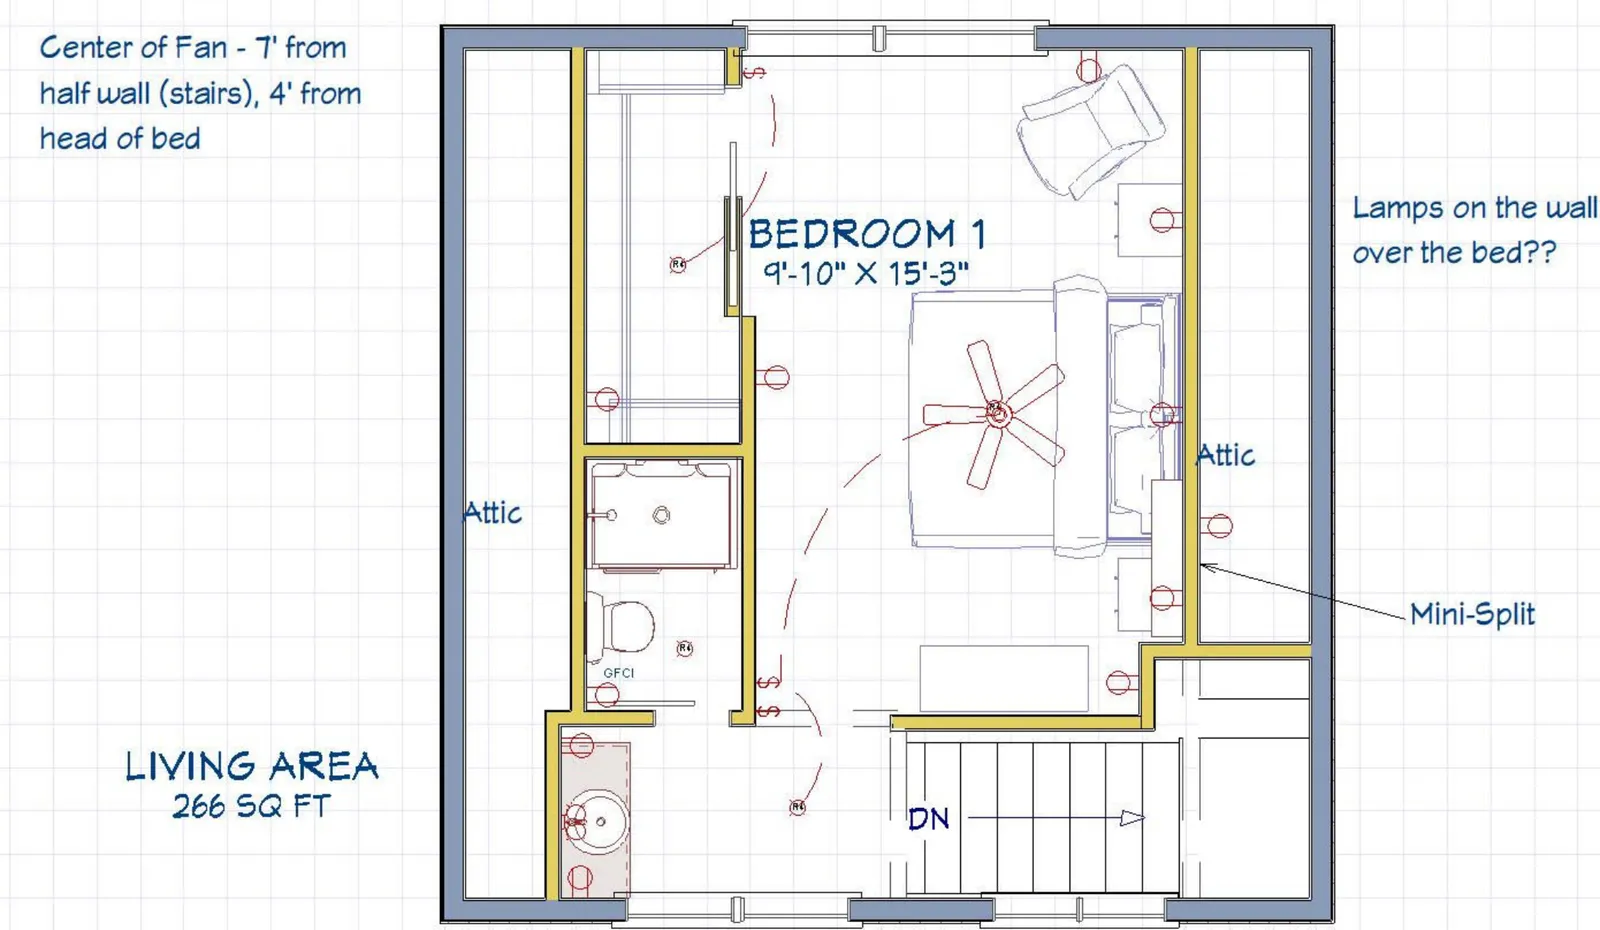
Schematic interior plan notes show a main living area, a family area, one bedroom with adjacent attic space, and the two bathrooms (one full, one half). The drawings are hand‑sketched and label intended room uses and some dimensions, but do not provide a complete finished floor area summary in the pages supplied.
Mechanical and equipment notes on the plans indicate a mini‑split (a ductless heat pump system) for heating/cooling, provision for a 40" high refrigerator/freezer, and locations for pool equipment in proximity to the ADU. These notations are schematic and would be finalized on construction drawings submitted with building permit applications.
Parking, access and utilities
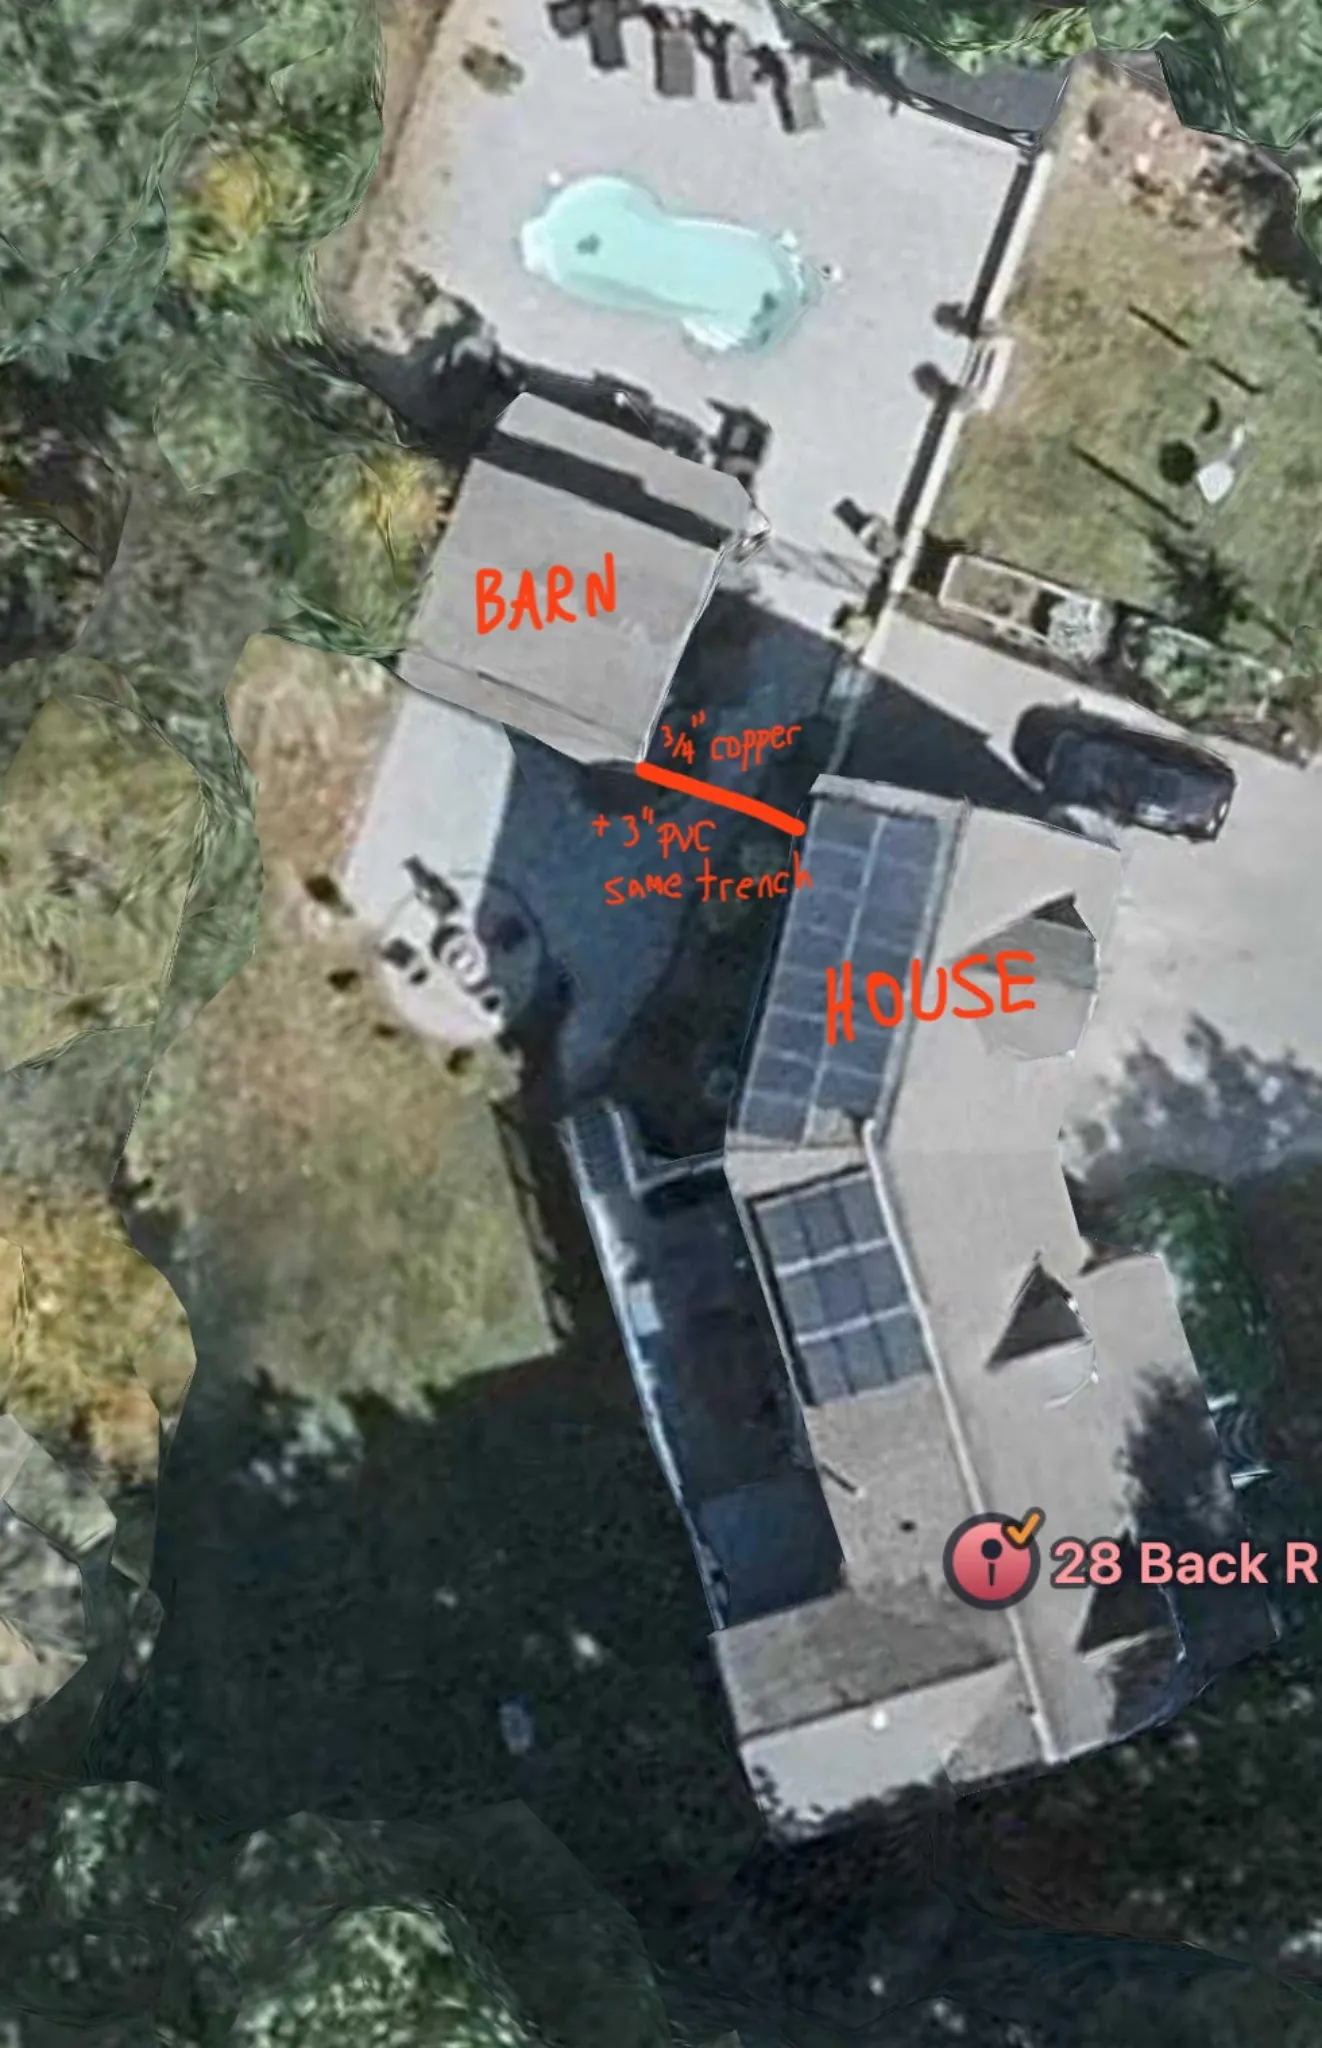
The Site Plan Review application lists the standard technical plans required by the Amesbury Zoning Bylaw, Section XI, including a water and sewer plan, storm drainage plan, erosion control plan, parking space plan, and a traffic plan if required. The applicant specifically proposes to run new below‑ground water and sewer service lines from the main house to the converted barn to serve the ADU.
The submitted excerpts do not include a detailed parking count, driveway changes, or a traffic analysis. Those items are typically reviewed as part of the full site plan submittal required for Site Plan Review.
Permits, process and status
This filing is a Site Plan Review application to the Planning Board. Site Plan Review (under the Amesbury Zoning Bylaw) is the planning process in which the Board reviews the layout, design, and technical impacts of proposed developments to ensure compliance with zoning standards and to address site engineering, stormwater, parking, and other impacts.
The application form notes the required submittals and references the filing fee (base $500 plus $0.15 per gross square foot). The materials provided do not include a Planning Board hearing date, staff report, or a decision. Following Planning Board review, typical next steps would include any conditions set by the Board, completion of required technical plans, and separate permit applications as needed (for example, building permits and plumbing permits). If work touches wetlands or jurisdictional resource areas, an Order of Conditions (a wetlands permit issued by the Conservation Commission) may also be required; the provided documents do not indicate whether wetlands permitting is needed for this project.
If you want, the Planning Department can be asked for the full site plan set, staff review notes, or the scheduled hearing date for this application so that residents can review more detailed drawings and attend the public hearing.
Discussion at meetings
- APPROVEI would move that we approve the applicant for 28 back River Road as submitted
- OTHERi move to close the public hearing for 28 back river road


