201 Elm St
Preserve the 18th‑century house at 201 Elm, place a preservation restriction on it, convert it for multi‑family use and add a 2‑unit building and a 1‑unit Cape on the combined 0.84‑acre site (Decision issued 06/09/2025).

AI summary
The Planning Board approved a Historic Preservation Special Permit and Site Plan Review on June 9, 2025, to preserve and renovate the 18th‑century house at 201 Elm Street, place a perpetual preservation restriction on that building, and add a two‑unit building and a one‑unit Cape on the combined 0.84‑acre site at 201 Elm and 6 Monroe Street. The approval includes limited setback waivers, required landscape screening, and peer‑reviewed stormwater controls to be installed per the approved plans.
Gallery
Project details
What is proposed
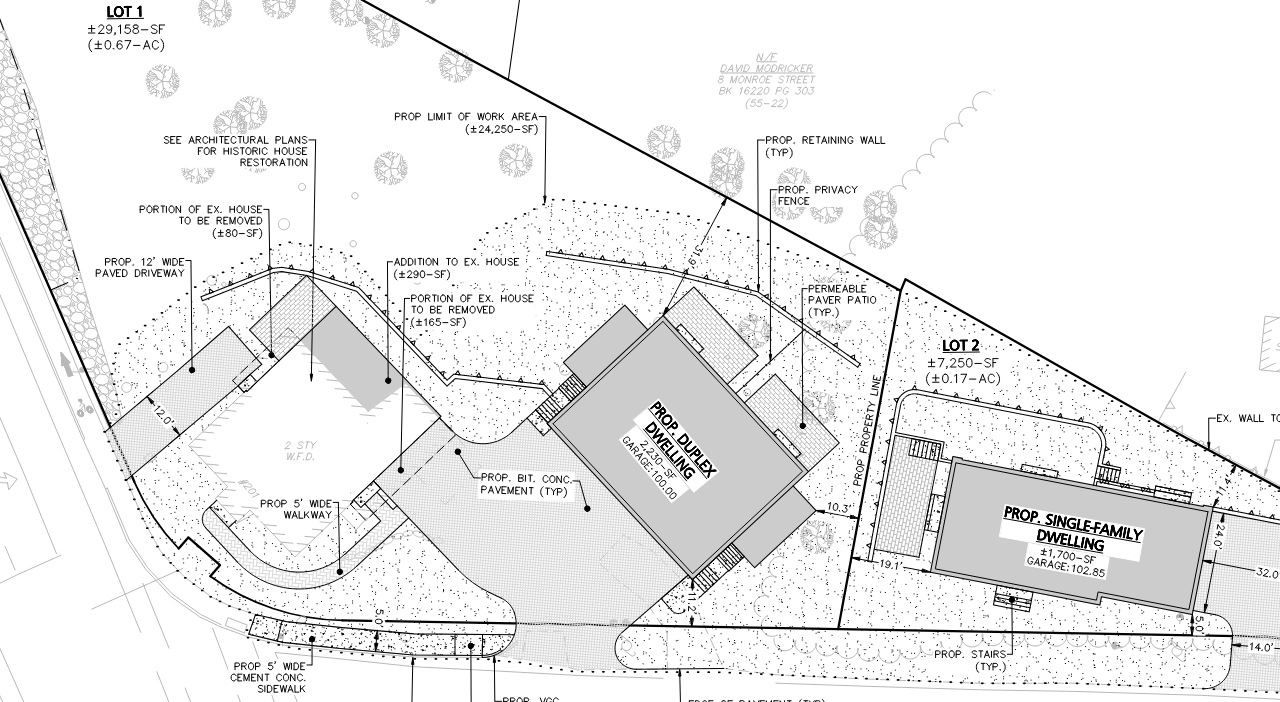
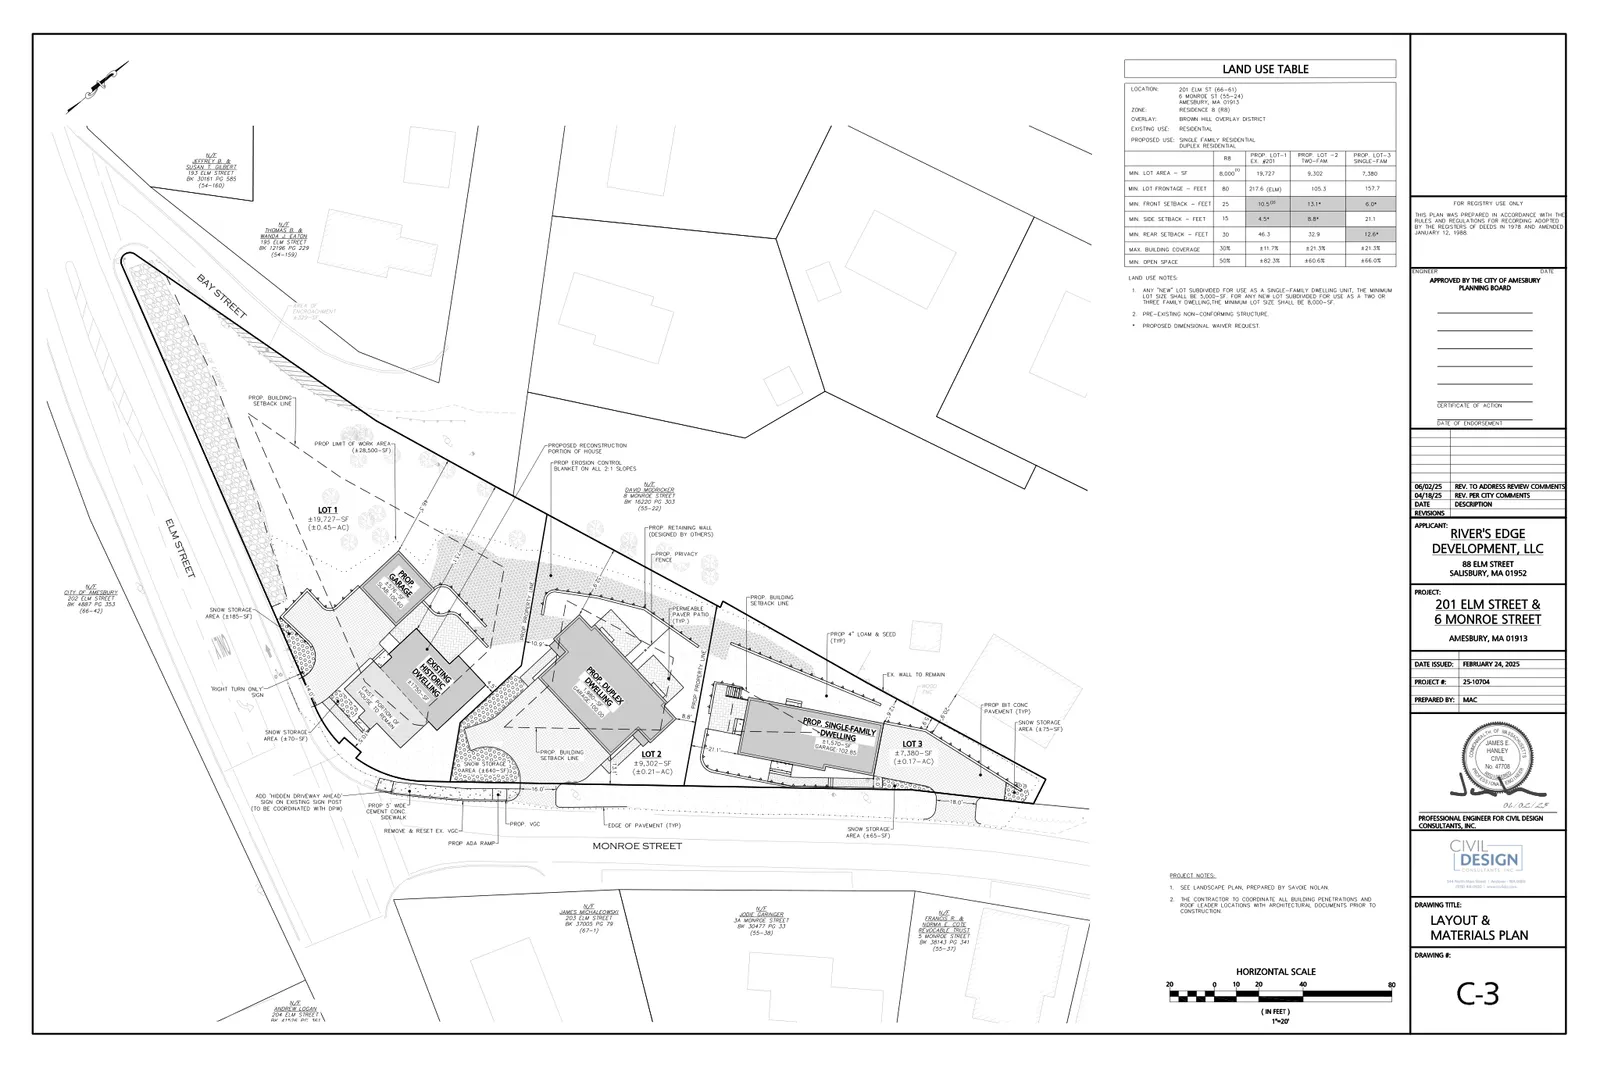
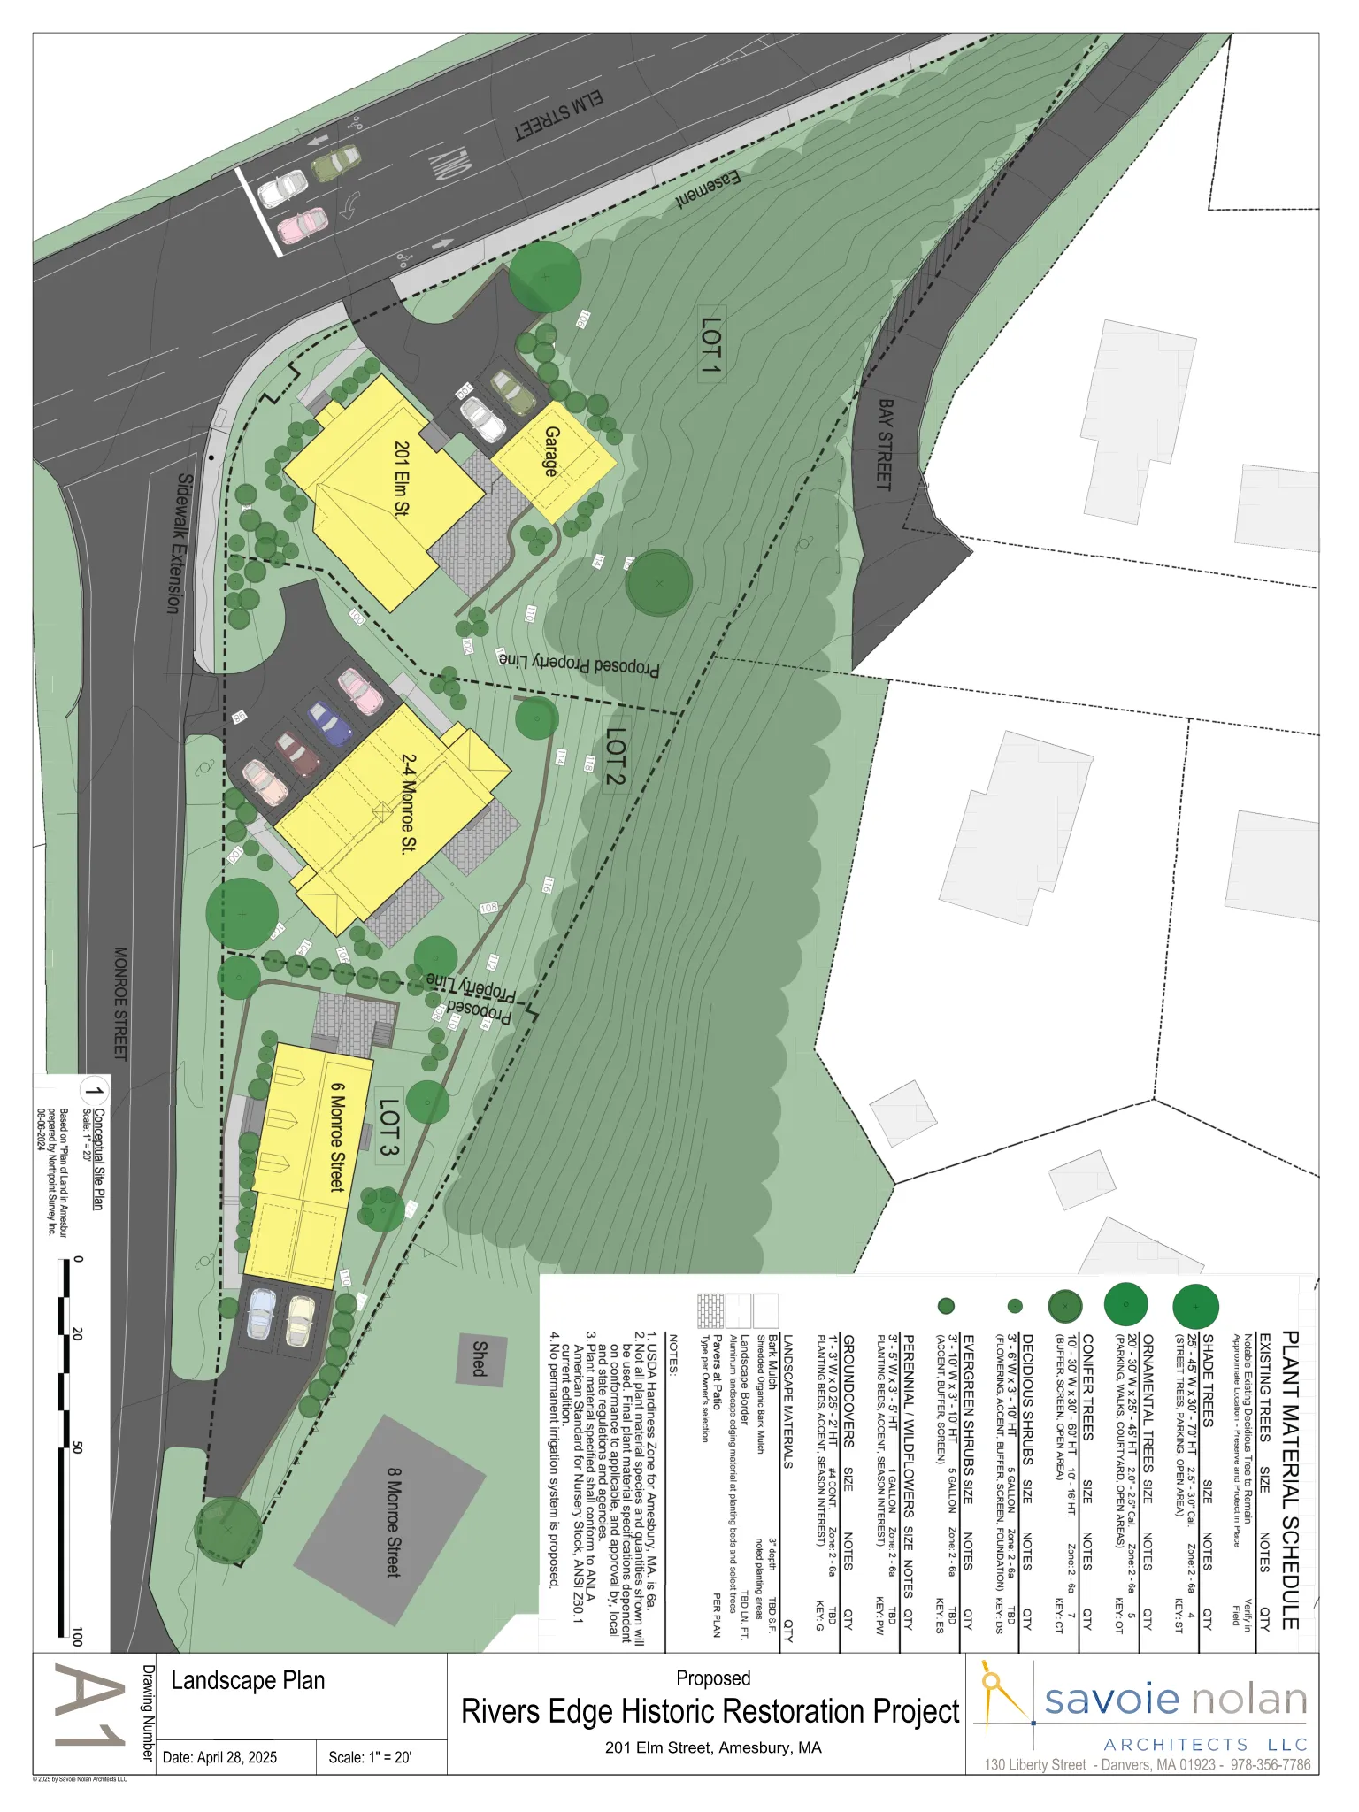
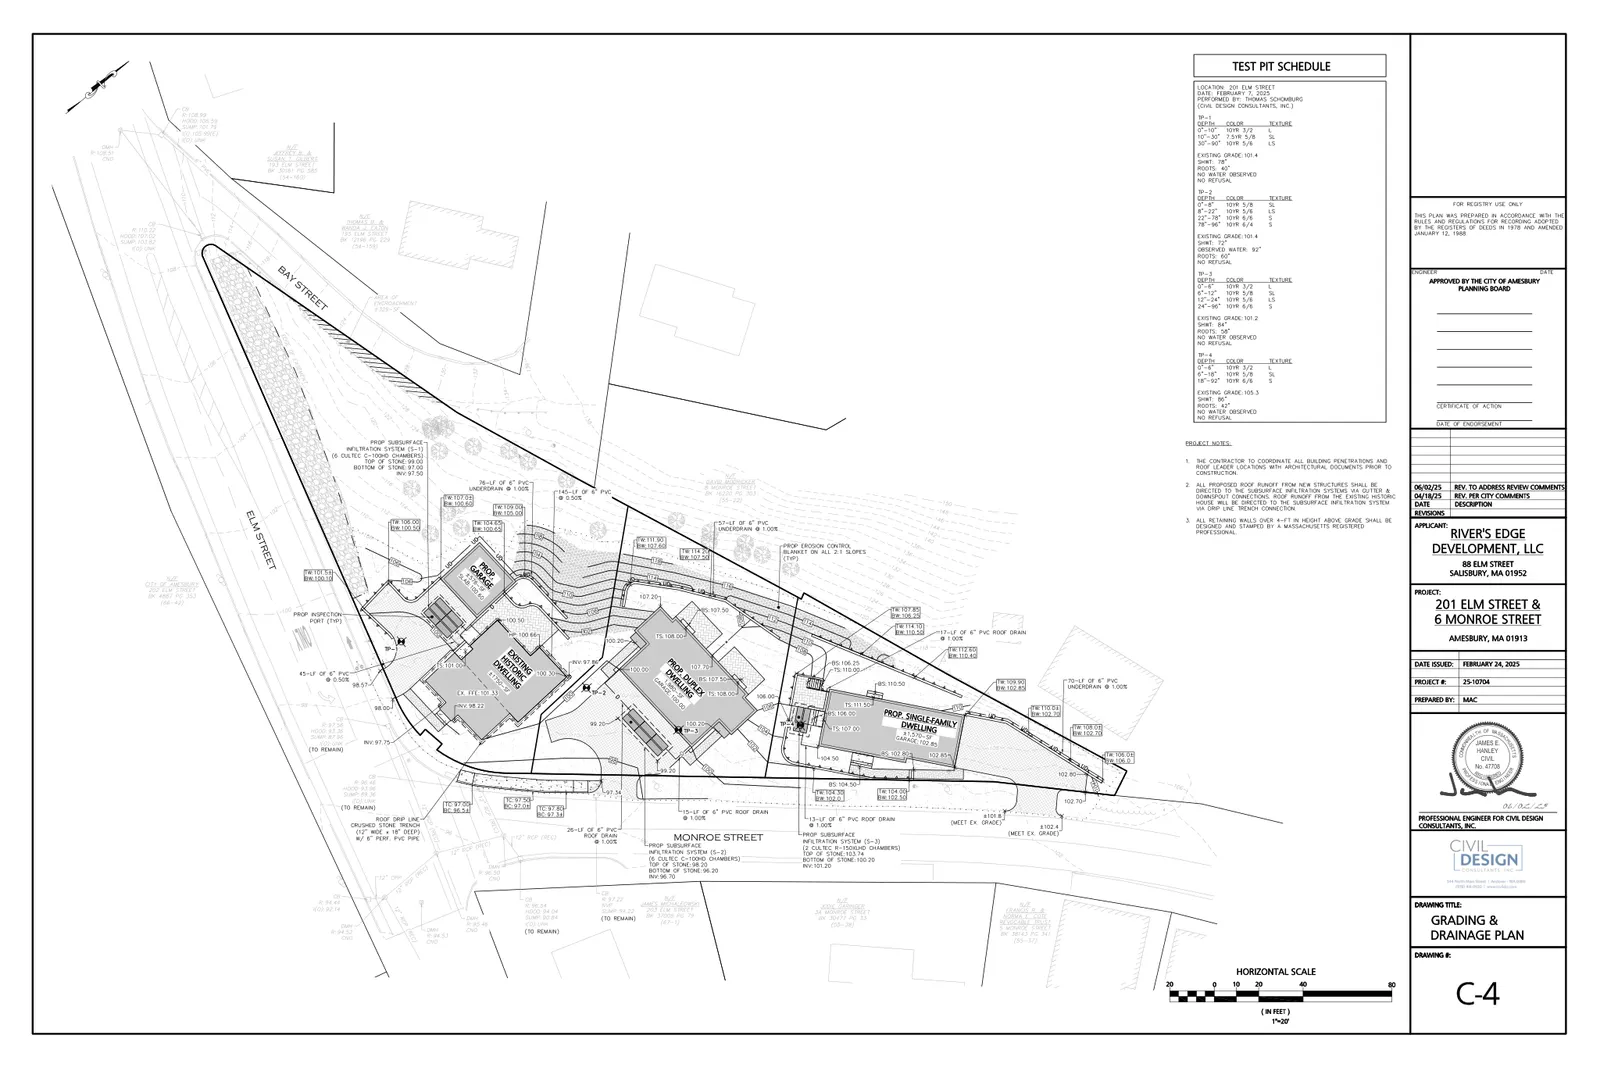
The project renovates and places a preservation restriction on the historic Flanders–Lamprey–Pettingill House at 201 Elm Street, converts that building for multi‑family residential use, and constructs two new residential buildings on the combined property at 201 Elm Street and 6 Monroe Street: a two‑unit structure (duplex) and a one‑unit Cape. The site plan includes driveway, parking, landscaping and stormwater management improvements shown on the submitted civil and landscape plans.
Where and how big
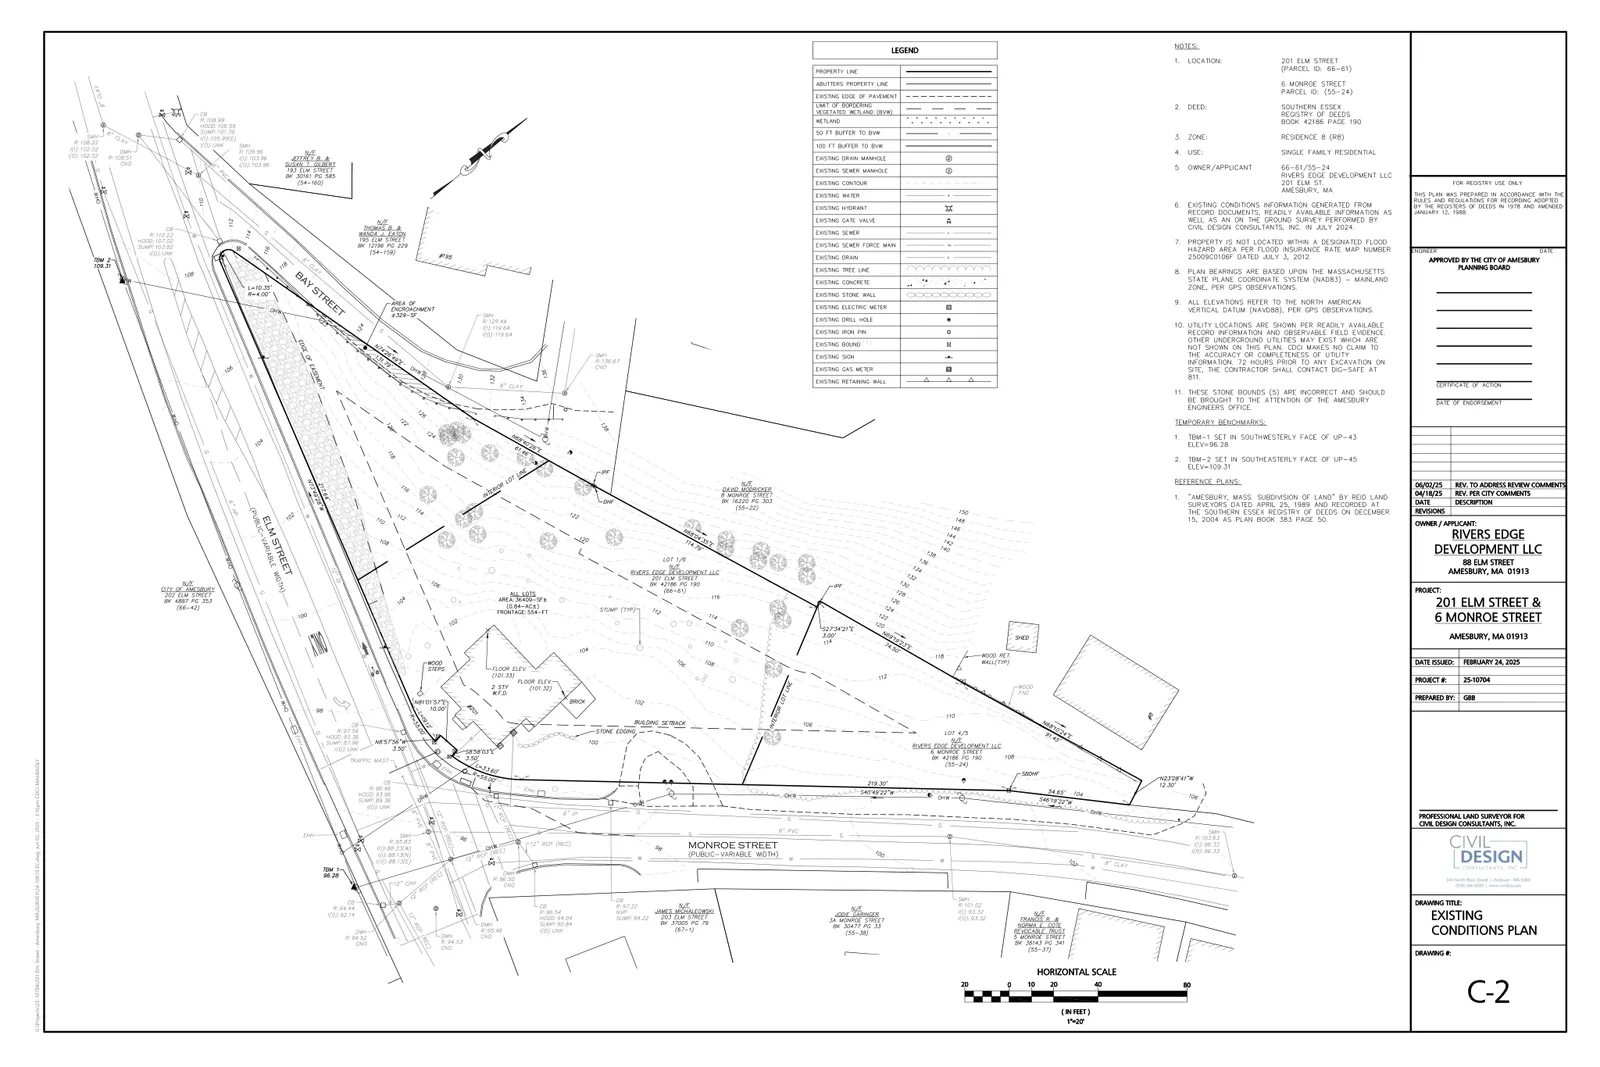
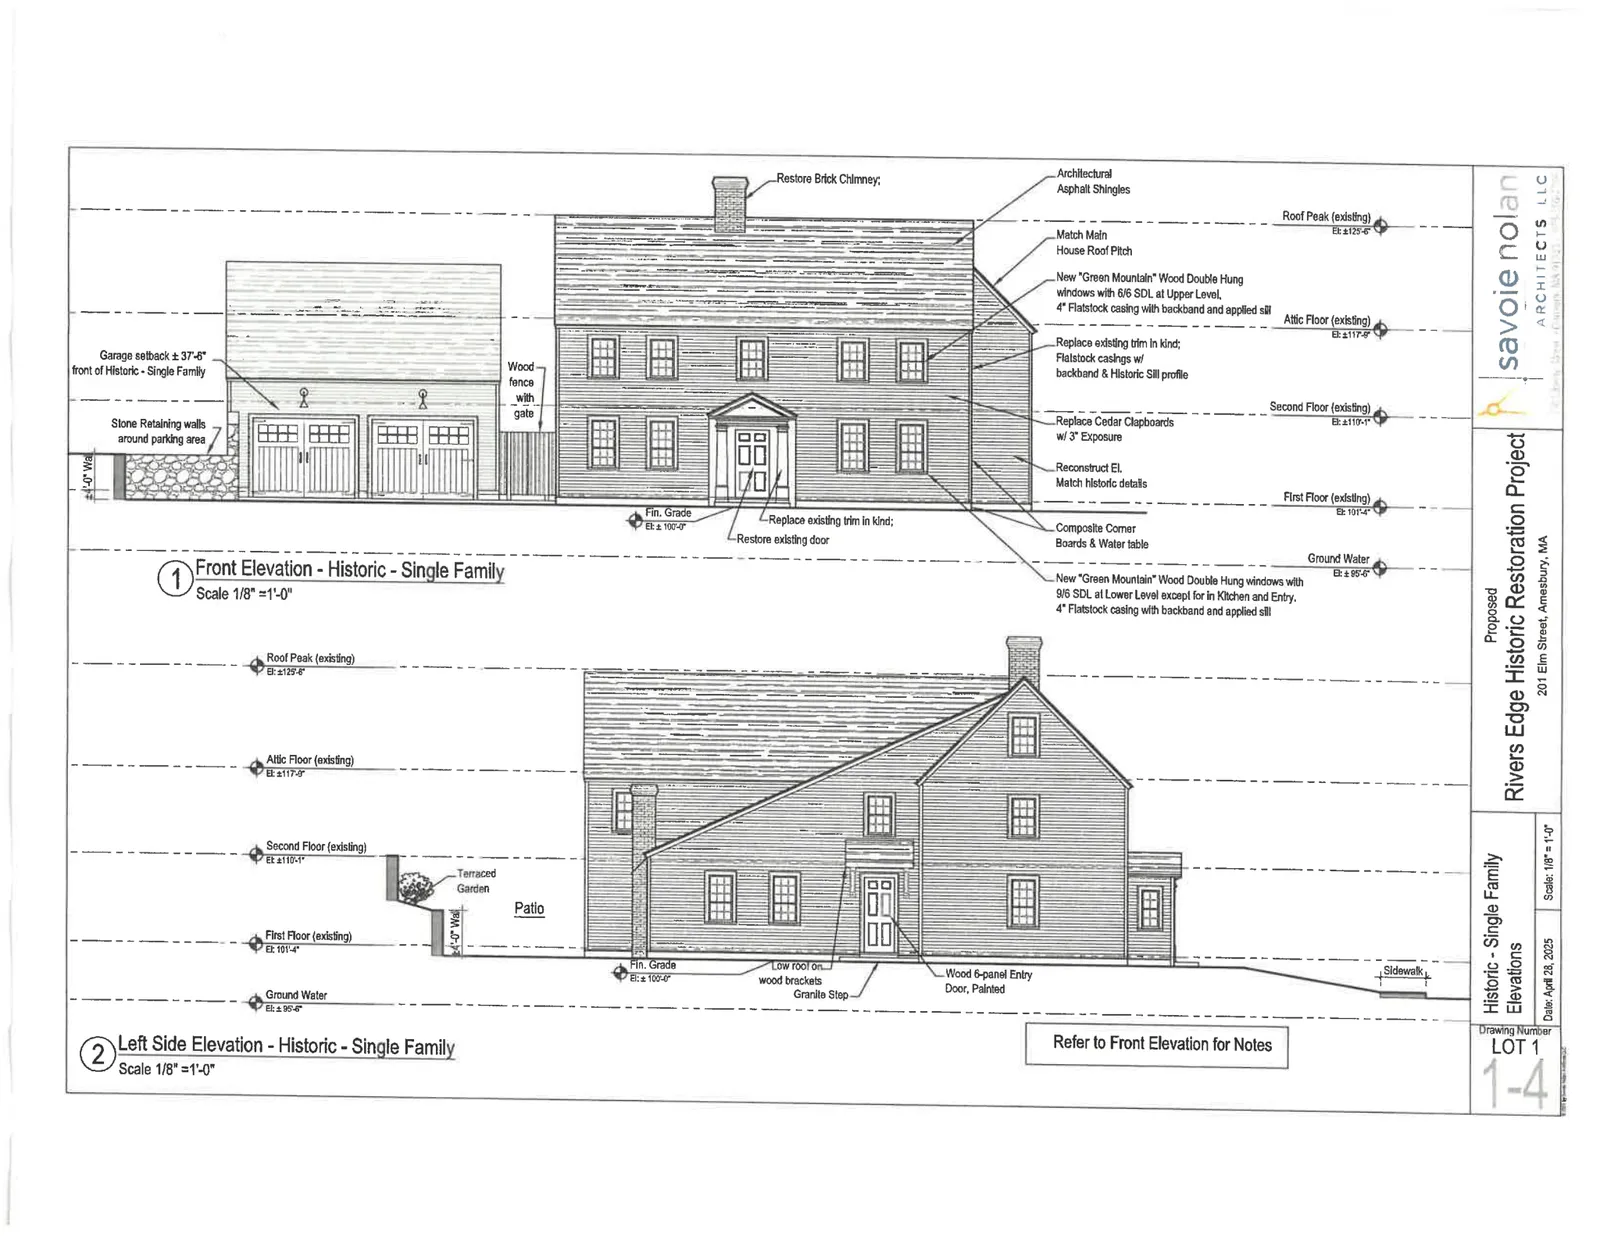
The application covers two parcels (Assessor Map 55, Lot 24 and Map 66, Lot 61) totaling approximately 0.84 acres (about 36,700 square feet). Architectural drawings list the historic house living area at roughly 3,265 square feet existing and approximately 3,110 square feet proposed after the renovation work. New buildings are sited toward Monroe Street while no change to the historic building footprint is proposed beyond the conservation work illustrated on the plans.
Parking, access and utilities
The approved site plan improves the existing Elm Street driveway and shows new driveways to serve the Monroe Street buildings. The Planning Board found the site is served by public water and sewer. Stormwater runoff is addressed by the engineered stormwater controls on the civil plans; those designs were reviewed by the Board’s peer‑review consultant and are required to be installed as shown to manage drainage impacts.
Historic preservation controls
The owner executed a preservation restriction (April 2025) covering the property and the exterior of the historic house; the restriction was accepted by the Amesbury Historical Commission and the Massachusetts Historical Commission. The restriction requires baseline documentation, ongoing maintenance of the building’s exterior, limits on demolition or exterior alteration, and review of proposed changes against the Secretary of the Interior’s Standards for the Treatment of Historic Properties. The Planning Board decision also conditions approval on review and final approval of architectural details and landscape screening consistent with the submitted exhibits.
Waivers, conditions and status
The Planning Board closed the public hearing and issued its final decision on June 9, 2025, approving the Historic Preservation Special Permit and Site Plan Review with conditions. The Board granted limited waivers of dimensional requirements (including reducing the pre‑existing front yard setback to 10.5 feet and allowing reduced side yard setbacks as shown on the approved plans), conditioned on installation of landscape screening and buffers, final architectural review, and approval of any required subdivision plan. The decision requires installation of stormwater and drainage improvements as detailed on the approved engineering plans.
Discussion at meetings
- APPROVERelease lots 1 and 3 from the 201 Elm St covenant and accept the changes in the draft covenant dated 7/27/26.
- APPROVEEstablish the required covenant for 201 Elm Street.
- APPROVEEstablish an erosion control bond in the amount of $7,125.00 for 201 Elm Street.
- APPROVEApprove ANR for 201 Elm Street
- APPROVEEstablish erosion control bond for 201 Elm Street in the amount of $7,125
- APPROVEDavid Frick motioned to approve draft decision for the spite plan and special permit application for 201 Elm St. as provided by staff with the added condition that the applicant will work with public safety and DPW on any additional street signage.
- OTHERAccept the 6 requested waivers as presented.
- OTHERRequest a draft decision for 201 Elm St. for the next meeting that incorporates any outstanding stormwater conditions.
- OTHERMichael Jewell motioned to request the applicant stake out where the structures, curb cuts, and retaining walls would be located so that it is visible from the street no later than May 2, 2025.
Documents on file