
19 Prospect Street - Special Permit
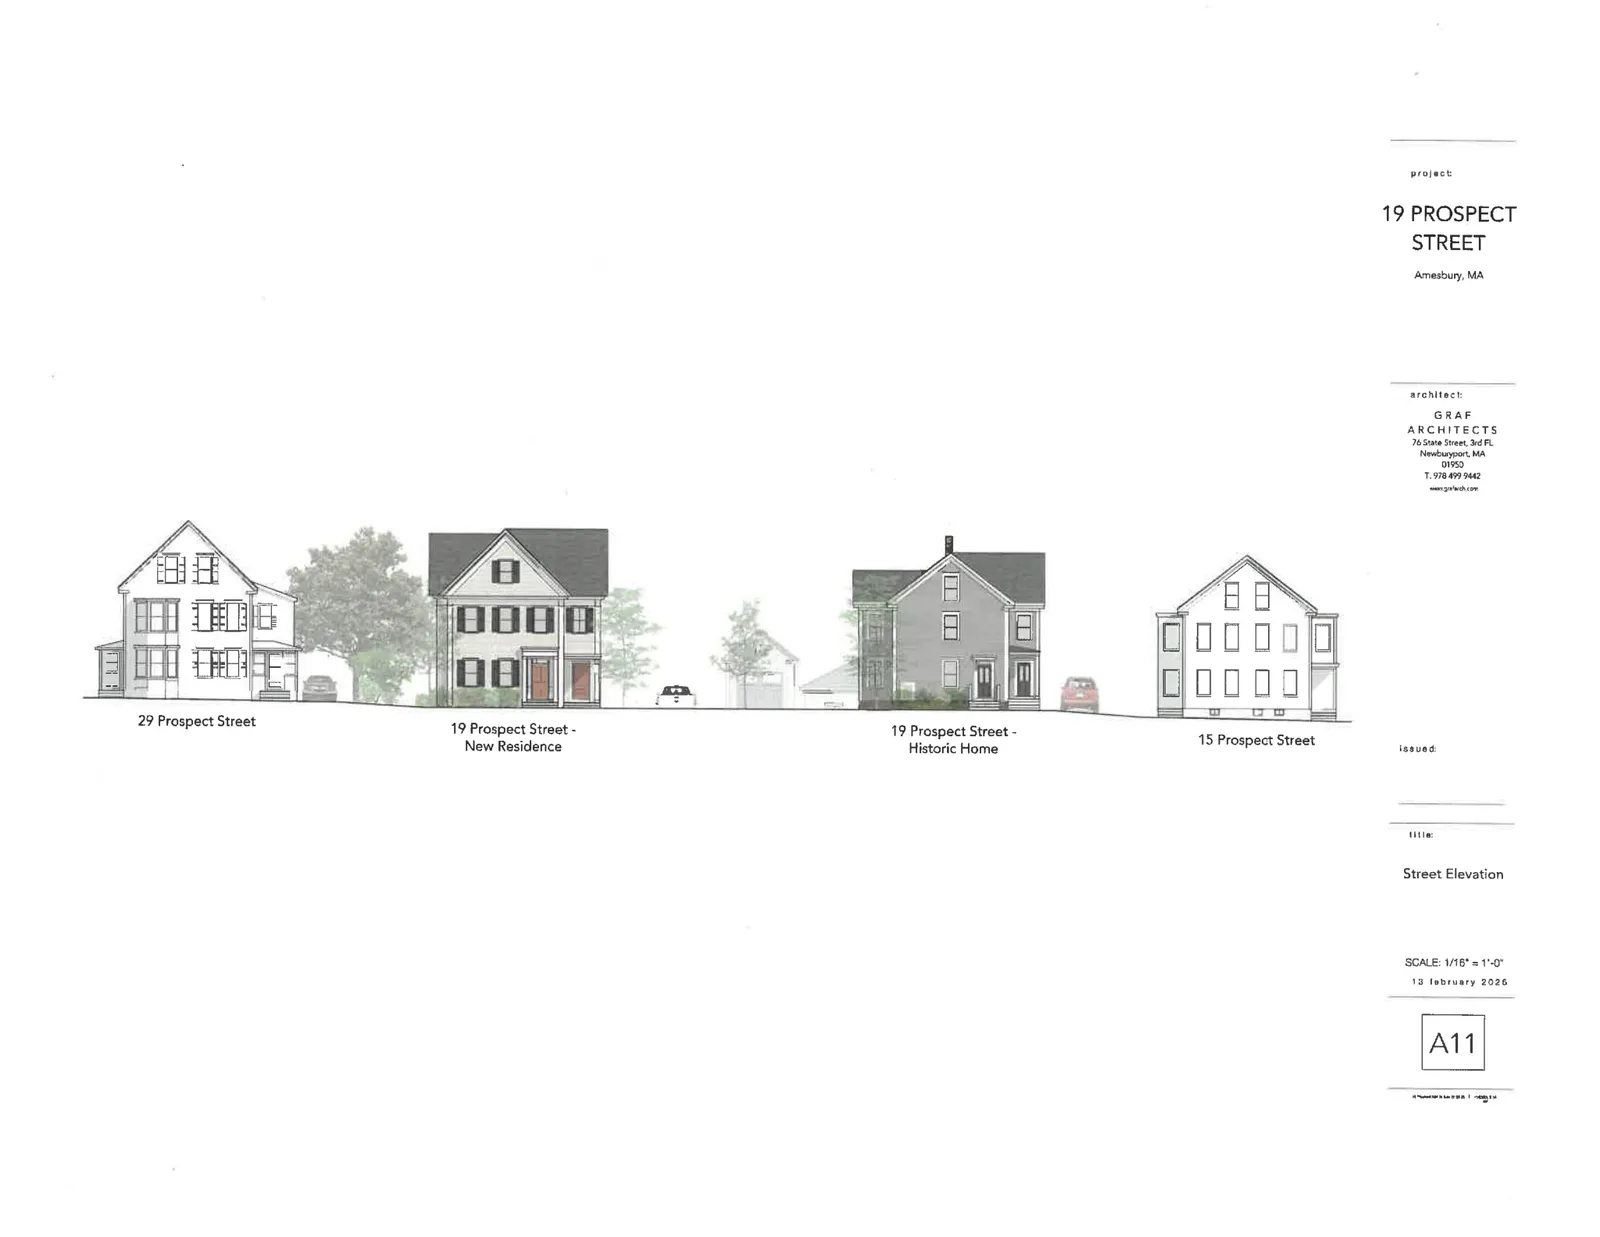
The project subdivides 19 Prospect Street into two lots, renovates the existing 2‑family historic house with a recorded Preservation Restriction, and builds a new three‑unit residence, producing five dwellings total.

AI summary
19 Prospect Street LLC received Planning Board approval (Site Plan Review and a Special Permit for Historic Preservation) on April 13, 2026 to subdivide the ~18,757 SF parcel, rehabilitate the existing two‑family historic house with a recorded Preservation Restriction, and construct a new three‑unit residence, for a total of five units. Plans show approximately 10 parking spaces provided, new water and sewer services to each building, stormwater infiltration chambers/drywells, and selected exterior materials such as clapboard siding, Pella windows and granite steps; limited dimensional waivers were granted subject to conditions and recording of the Preservation Restriction.
Gallery
Project details
What is proposed
The applicant, 19 Prospect Street LLC, sought Site Plan Review and a Special Permit for Historic Preservation to subdivide the existing parcel at 19 Prospect Street and to reconfigure the site for residential use. The proposal keeps and rehabilitates the existing two‑family historic house on one new lot and constructs a new three‑family residential building on the other lot, yielding a total of five dwelling units on the original property.
A Preservation Restriction (a recorded legal restriction that protects specified historic features and limits future changes to the building) will be placed on the lot that contains the historic house and must be approved by the Amesbury Historical Commission and the City before recordation.
Where and how big
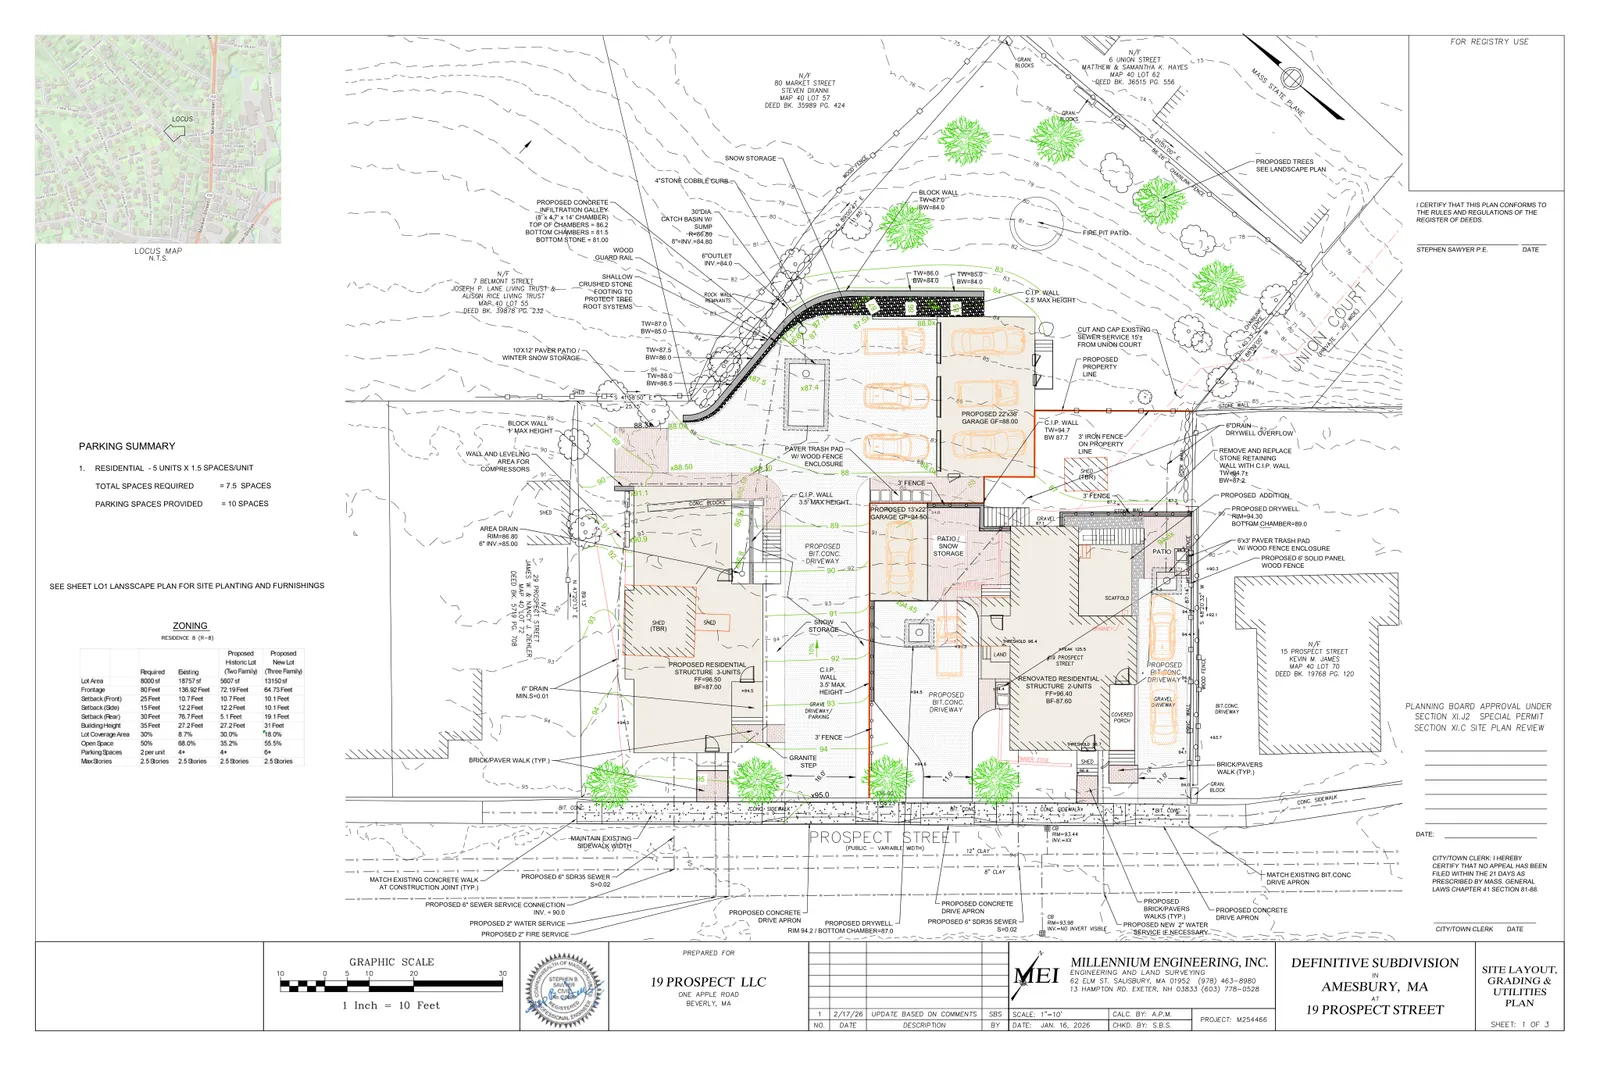
The subject property is identified on the Assessors database as Map 40, Lot 71 and is in the R‑8 residential zoning district. The total parcel area is approximately 18,757 square feet. The submitted plan divides the parcel into two lots: one to contain the renovated historic duplex and the second to contain the new three‑unit building.
Area figures on the architectural plan set show individual unit areas approximately as follows: the historic house units at about 1,881 SF and 1,210 SF; the new residence units at about 1,923 SF, 1,605 SF and 990 SF. The new residence also includes a three‑bay carriage‑style garage and the historic house plan set shows a one‑car garage.
Design and materials
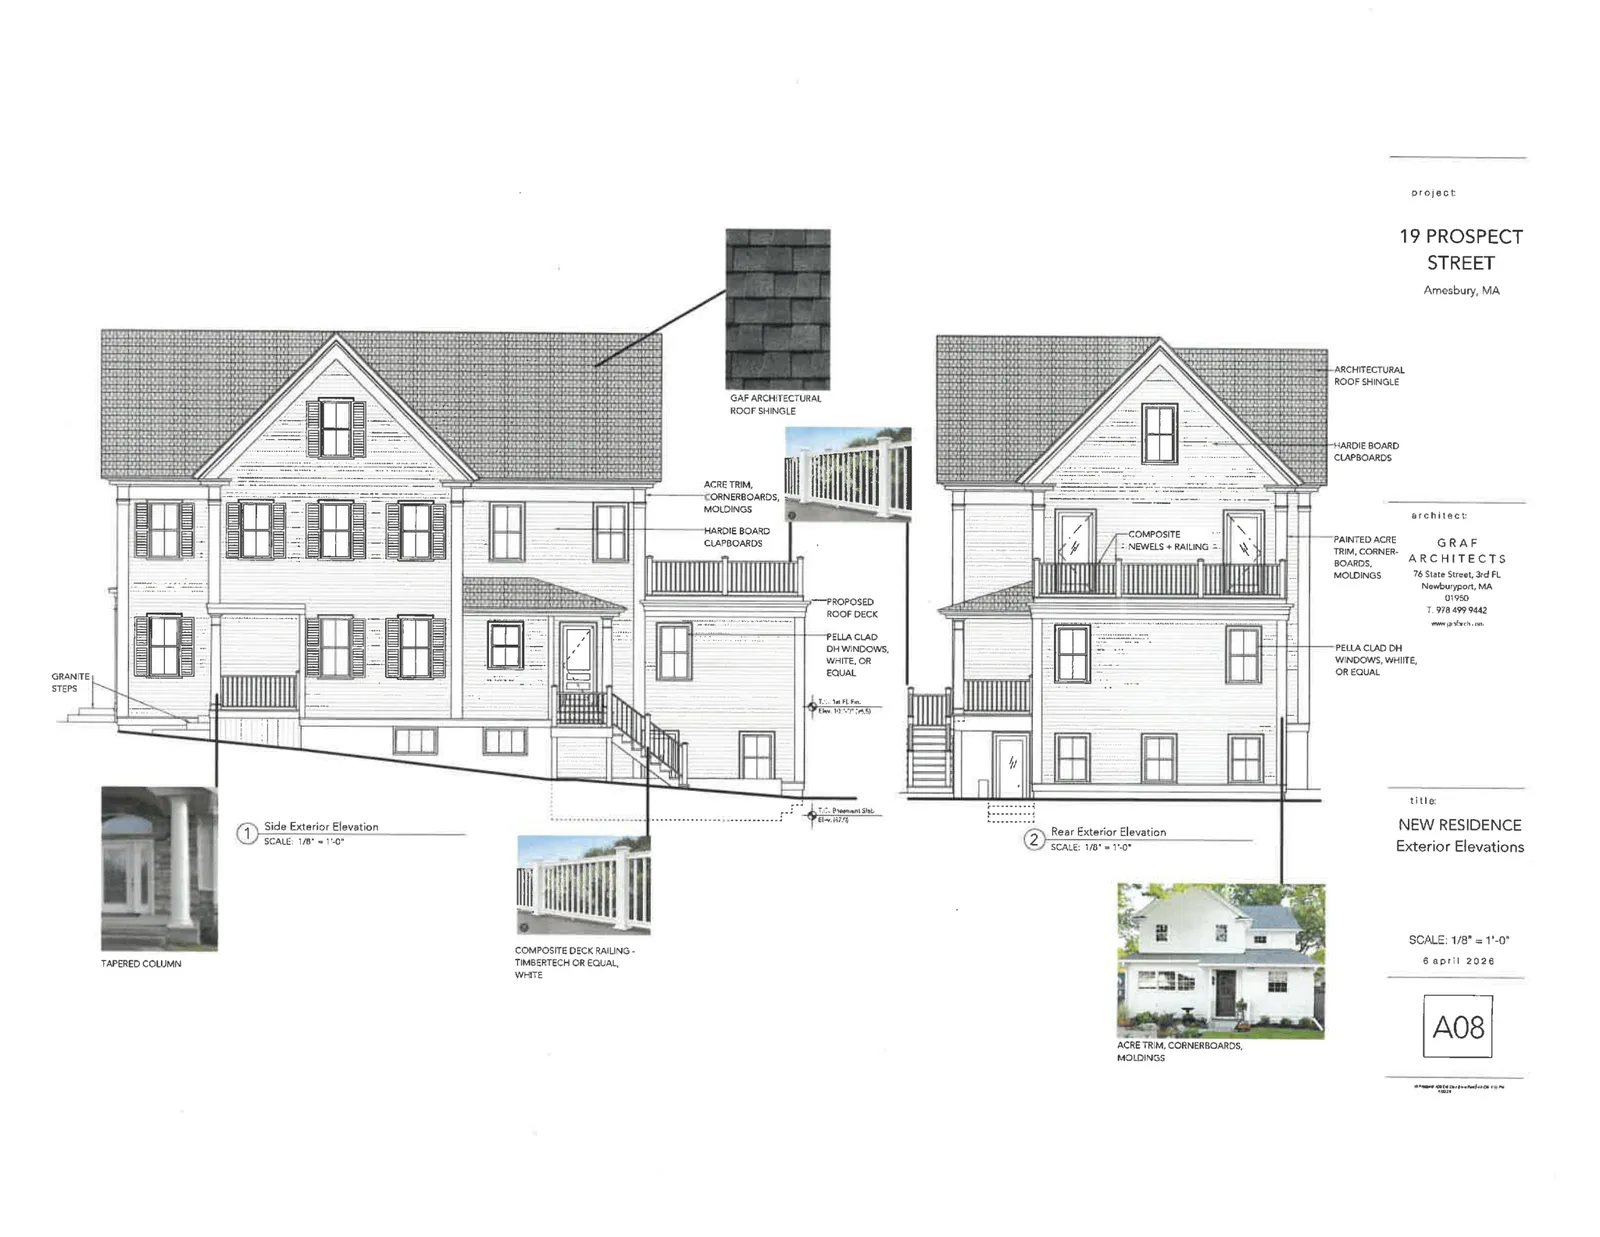
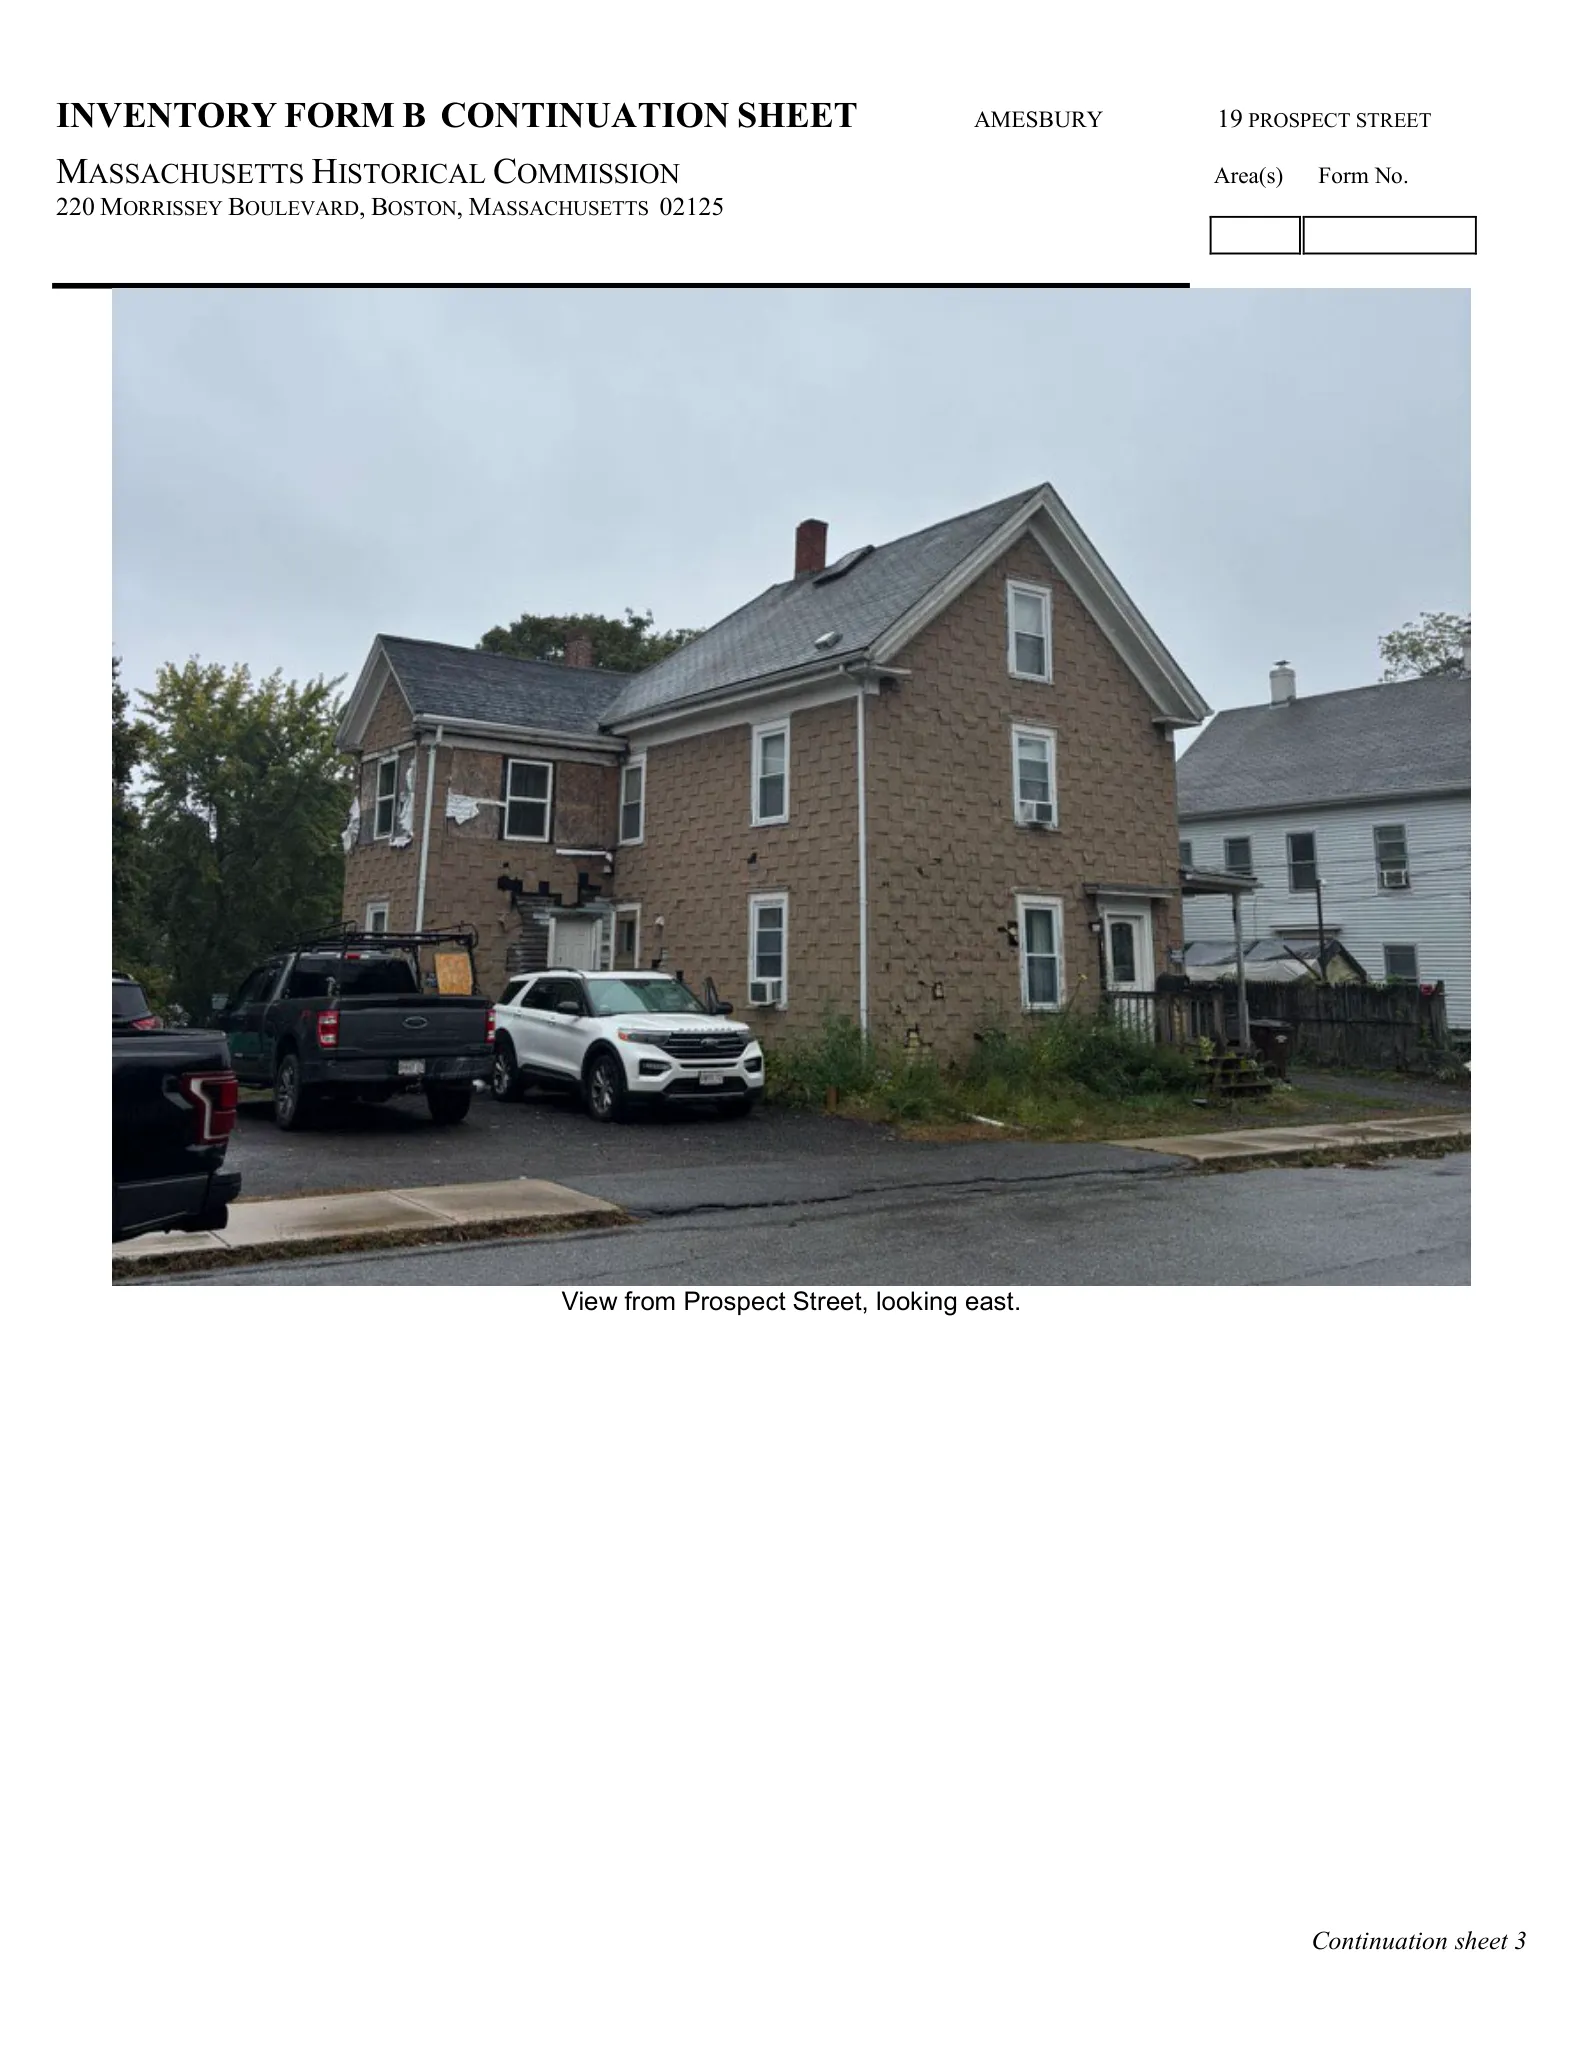
Architectural drawings submitted with the application show preservation and restoration work on the historic house and a new building designed to complement the streetscape scale and character of the existing structure. Materials noted on the plans include cedar or Hardie Board clapboard siding, Pella clad double‑hung windows (black), composite railing systems, granite steps and GAF architectural roof shingles. The plans call for salvaging and restoring original siding where feasible on the historic house.
The Planning Board required that final construction drawings be consistent with the architectural plans submitted to the Board and that the Preservation Restriction be recorded, with the Amesbury Historical Commission reviewing any changes beyond those covered by the recorded restriction.
Parking, access, utilities and stormwater
The civil/site plans include driveways, garages, paved parking areas and circulation. The parking summary calculates required parking at 1.5 spaces per dwelling unit (7.5 spaces required for five units) and shows 10 parking spaces provided on site. The new residence’s garage and the historic house’s garage are shown on the plan set.
Utilities work shown on the plans includes new sewer connections and new domestic and fire water services to each building from Prospect Street. The existing sewer connection serving the historic duplex is shown to be cut and discontinued. The plans show reconstruction of the sidewalk along the property frontage in bituminous concrete and note DPW support for the sidewalk and utility improvements.
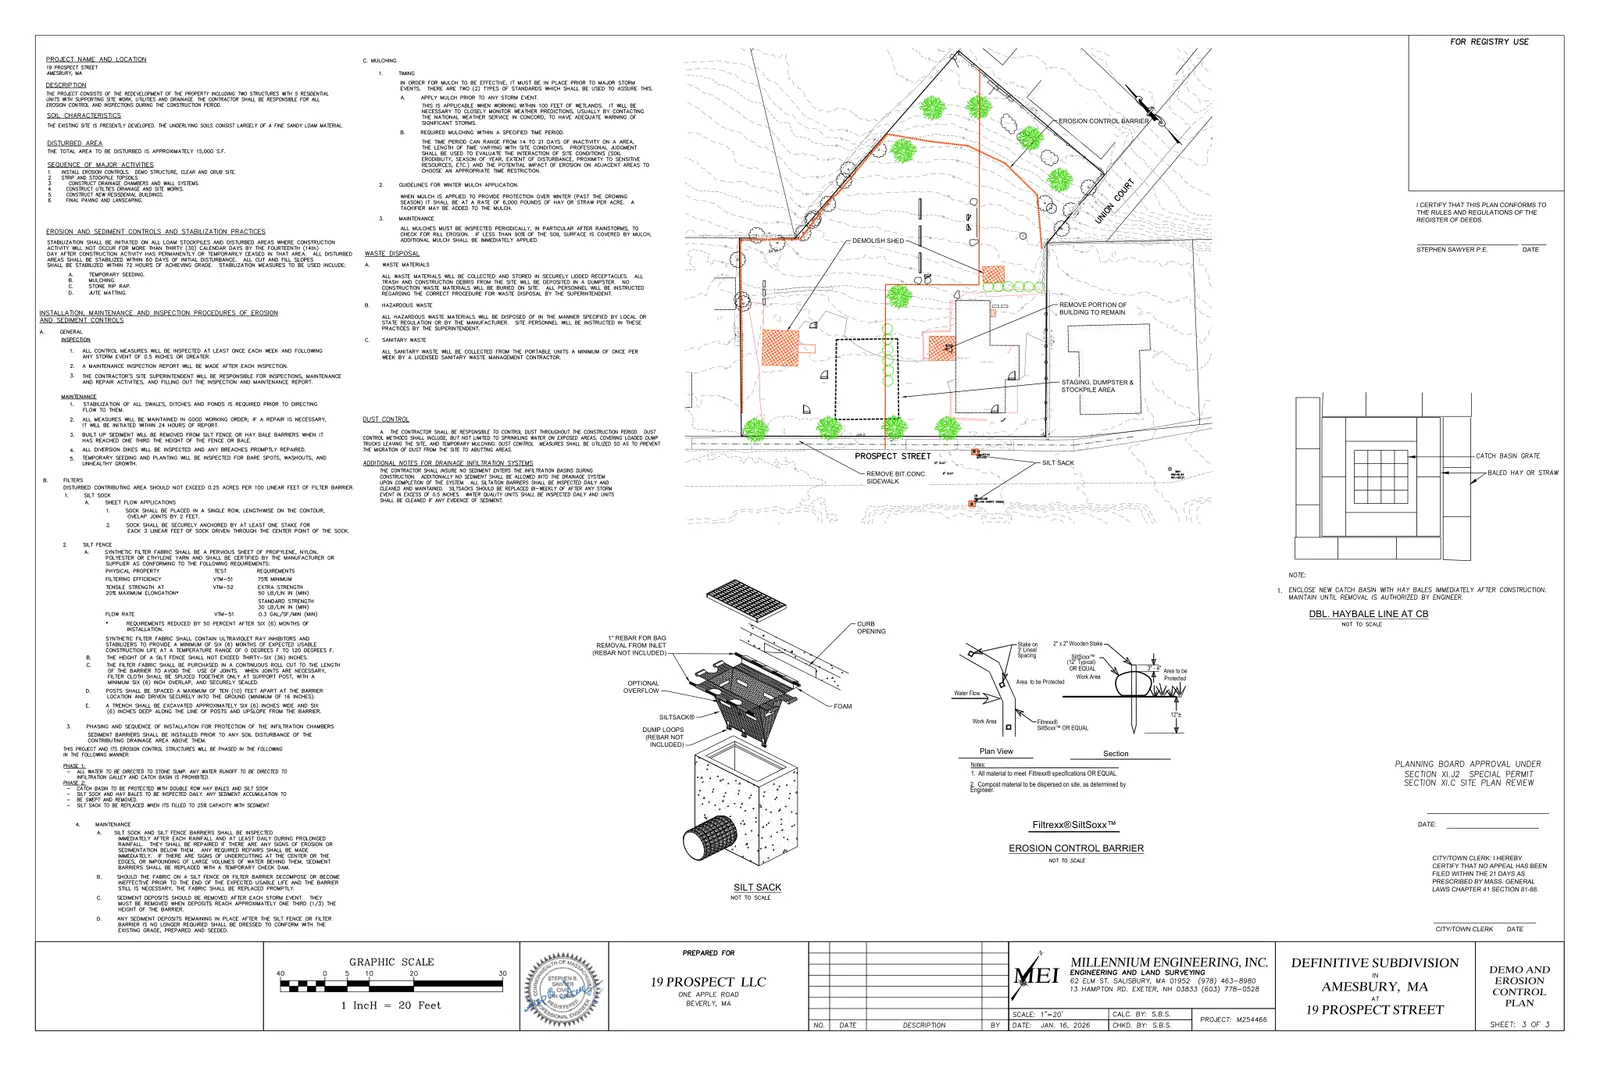
Stormwater management features on the civil plans include infiltration galleries/chambers, drywells, catch basins, and drainage details intended to control runoff from roofs and paved areas. The plans also show erosion and sediment controls for construction and designated snow storage areas.
Approvals, waivers and conditions
At a public hearing process that opened on March 27, 2026 and closed with a decision on April 13, 2026, the Planning Board issued a Final Decision granting Site Plan Approval and the Special Permit for Historic Preservation. The Decision grants limited waivers from dimensional provisions of the zoning bylaw (including lot area, frontage and setbacks) as shown on the approved plan. Those waivers were granted subject to conditions, including recording the Preservation Restriction, installation of landscape screening and vegetative buffers per the final landscaping plan, and review/approval of final architectural details and a recorded subdivision plan.
Other permits still required include building permits and approvals for water and sewer connections. The Decision notes that if future changes are proposed outside the scope of the recorded Preservation Restriction, approval from the Amesbury Historical Commission may be required.
Status and next steps
The Planning Board’s Final Action was issued on April 13, 2026. The applicant must record the Preservation Restriction and submit final construction drawings that conform to the approved plans. The applicant must obtain applicable building permits, DPW approvals and utility permits for water and sewer connections and complete any required inspections. Any material changes to the project beyond the scope of the Planning Board approval or the recorded Preservation Restriction will require further review and approvals as stated in the Board’s Decision.
Discussion at meetings
- APPROVEApprove the draft decision for the Historic Preservation Special Permit for 19 Prospect St. as presented.
Documents on file


