
12 Oak Street - Site Plan Review
Planning Board approved removal of a detached garage and construction of a one‑and‑one‑half‑story detached ADU (18×25 ft, up to 900 sq ft) at 12 Oak Street on September 14, 2026.

AI summary
The Planning Board approved a proposal to remove an existing garage and build a detached Accessory Dwelling Unit (18×25 ft, up to 900 sq ft, one‑and‑one‑half stories) at 12 Oak Street. The approval (issued September 14, 2026) includes specific design, material, setback and parking conditions and requires submission of final construction drawings for Board review prior to a building permit.
Gallery
Project details
What is proposed
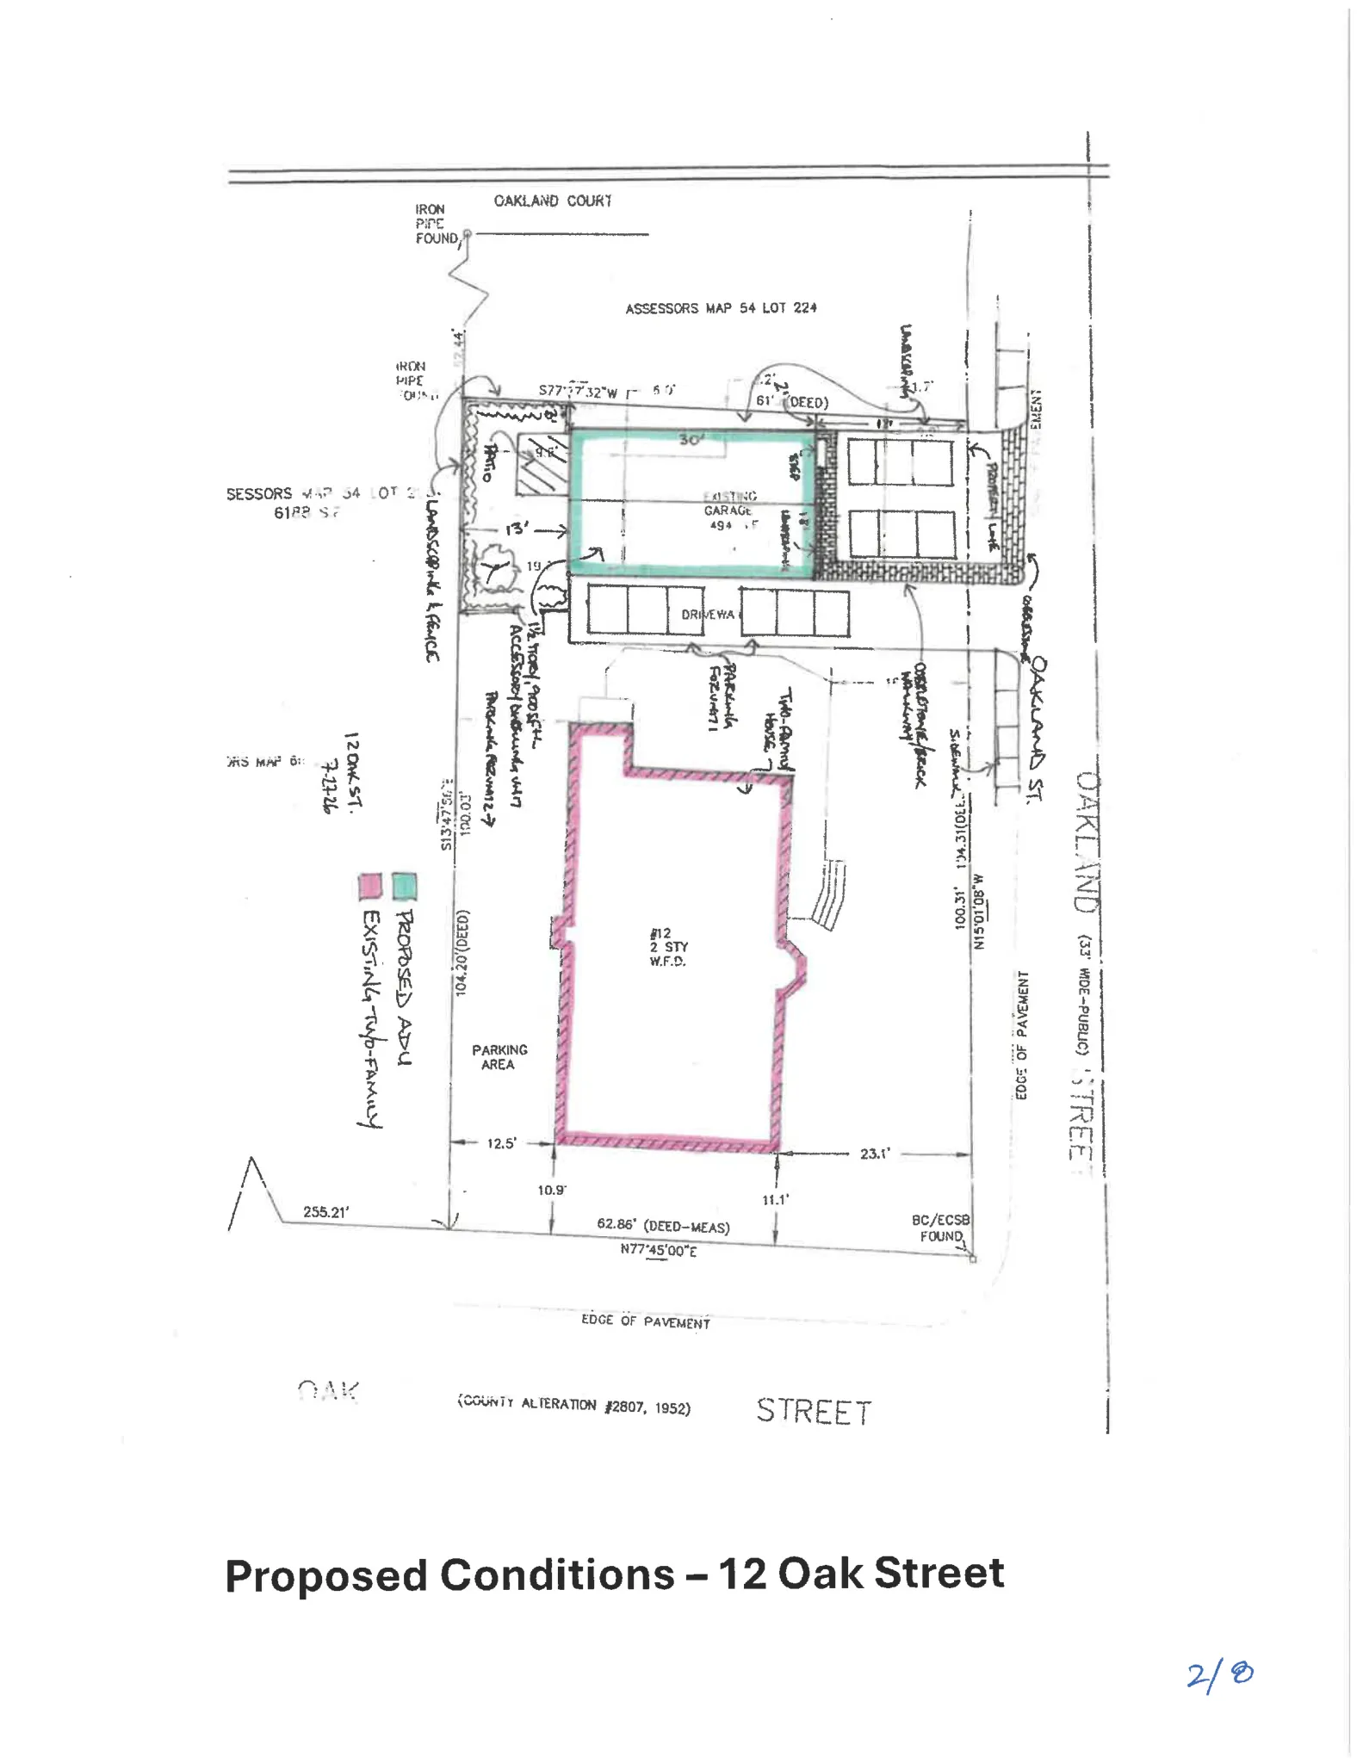
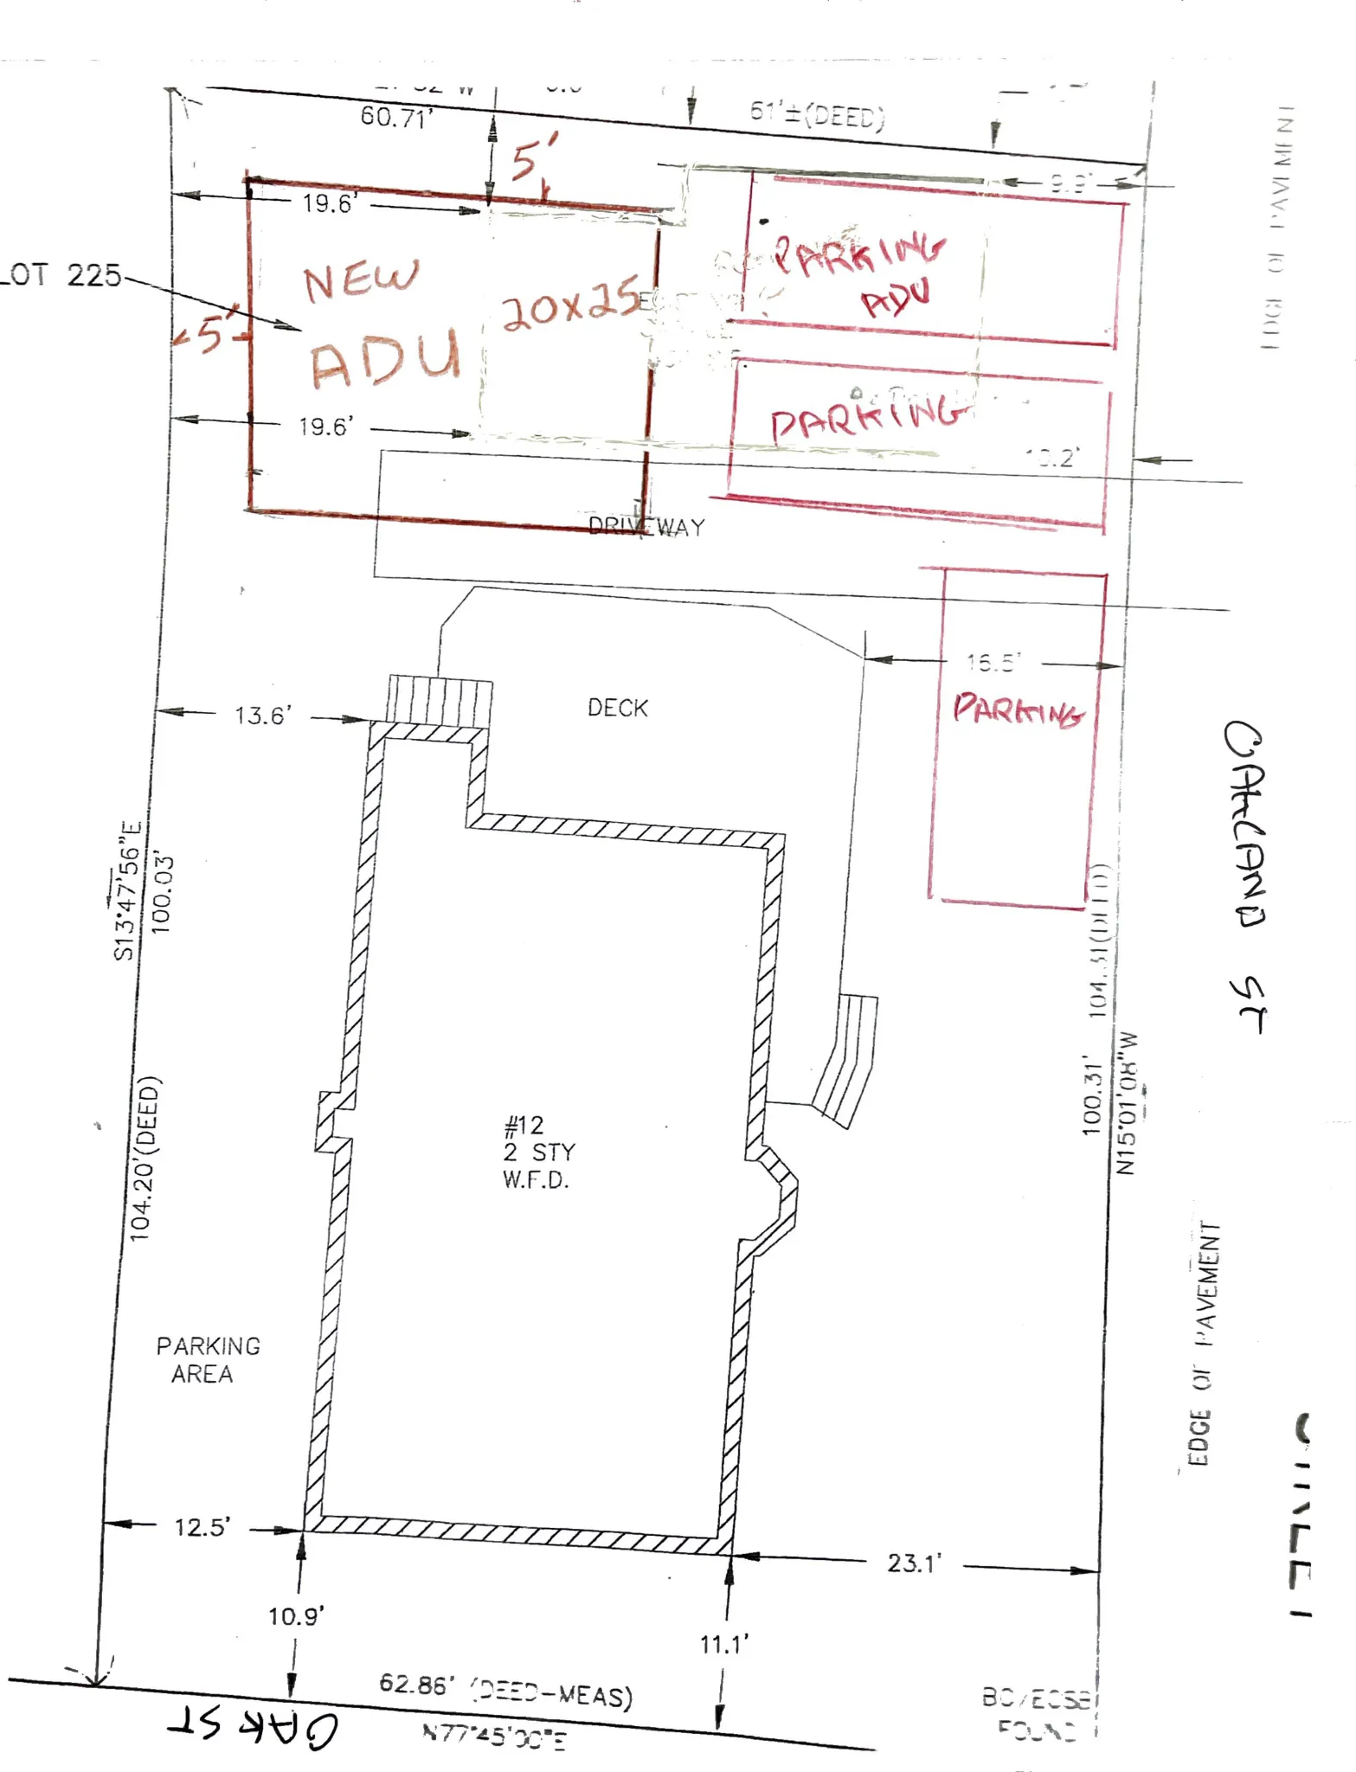
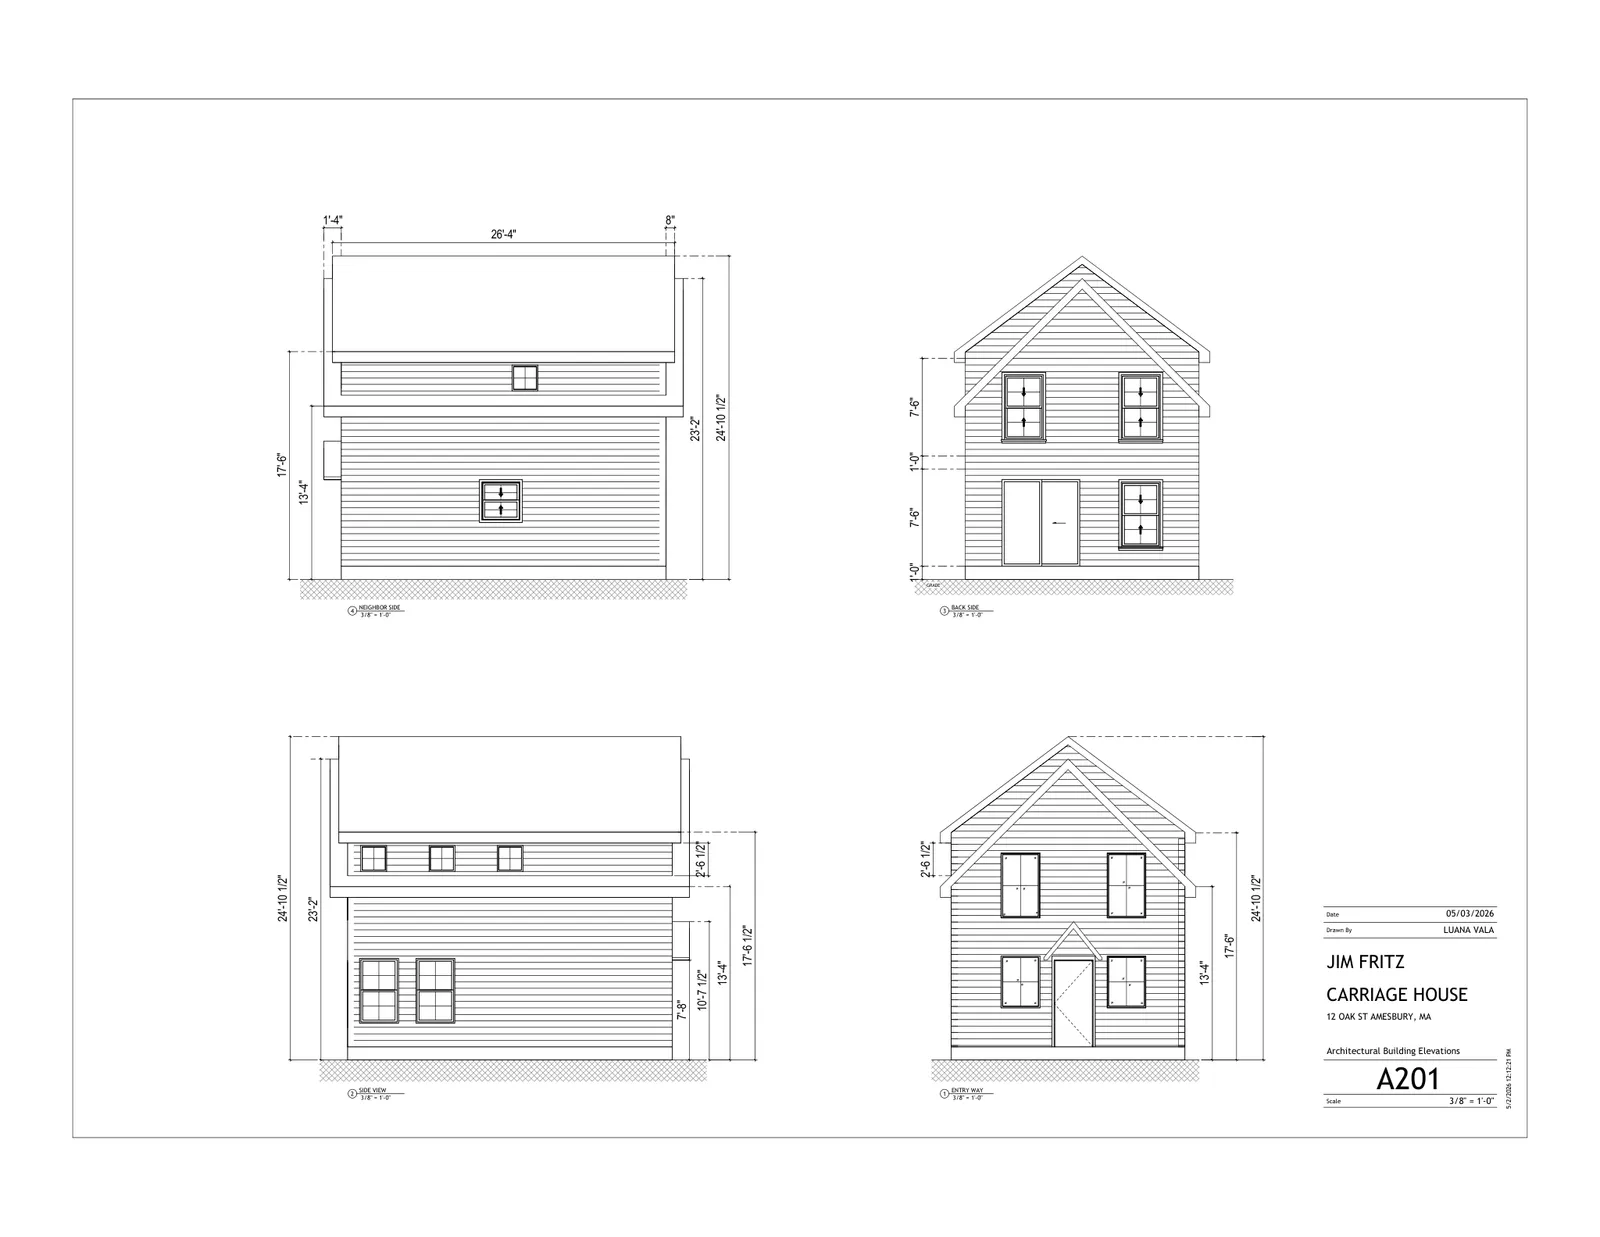
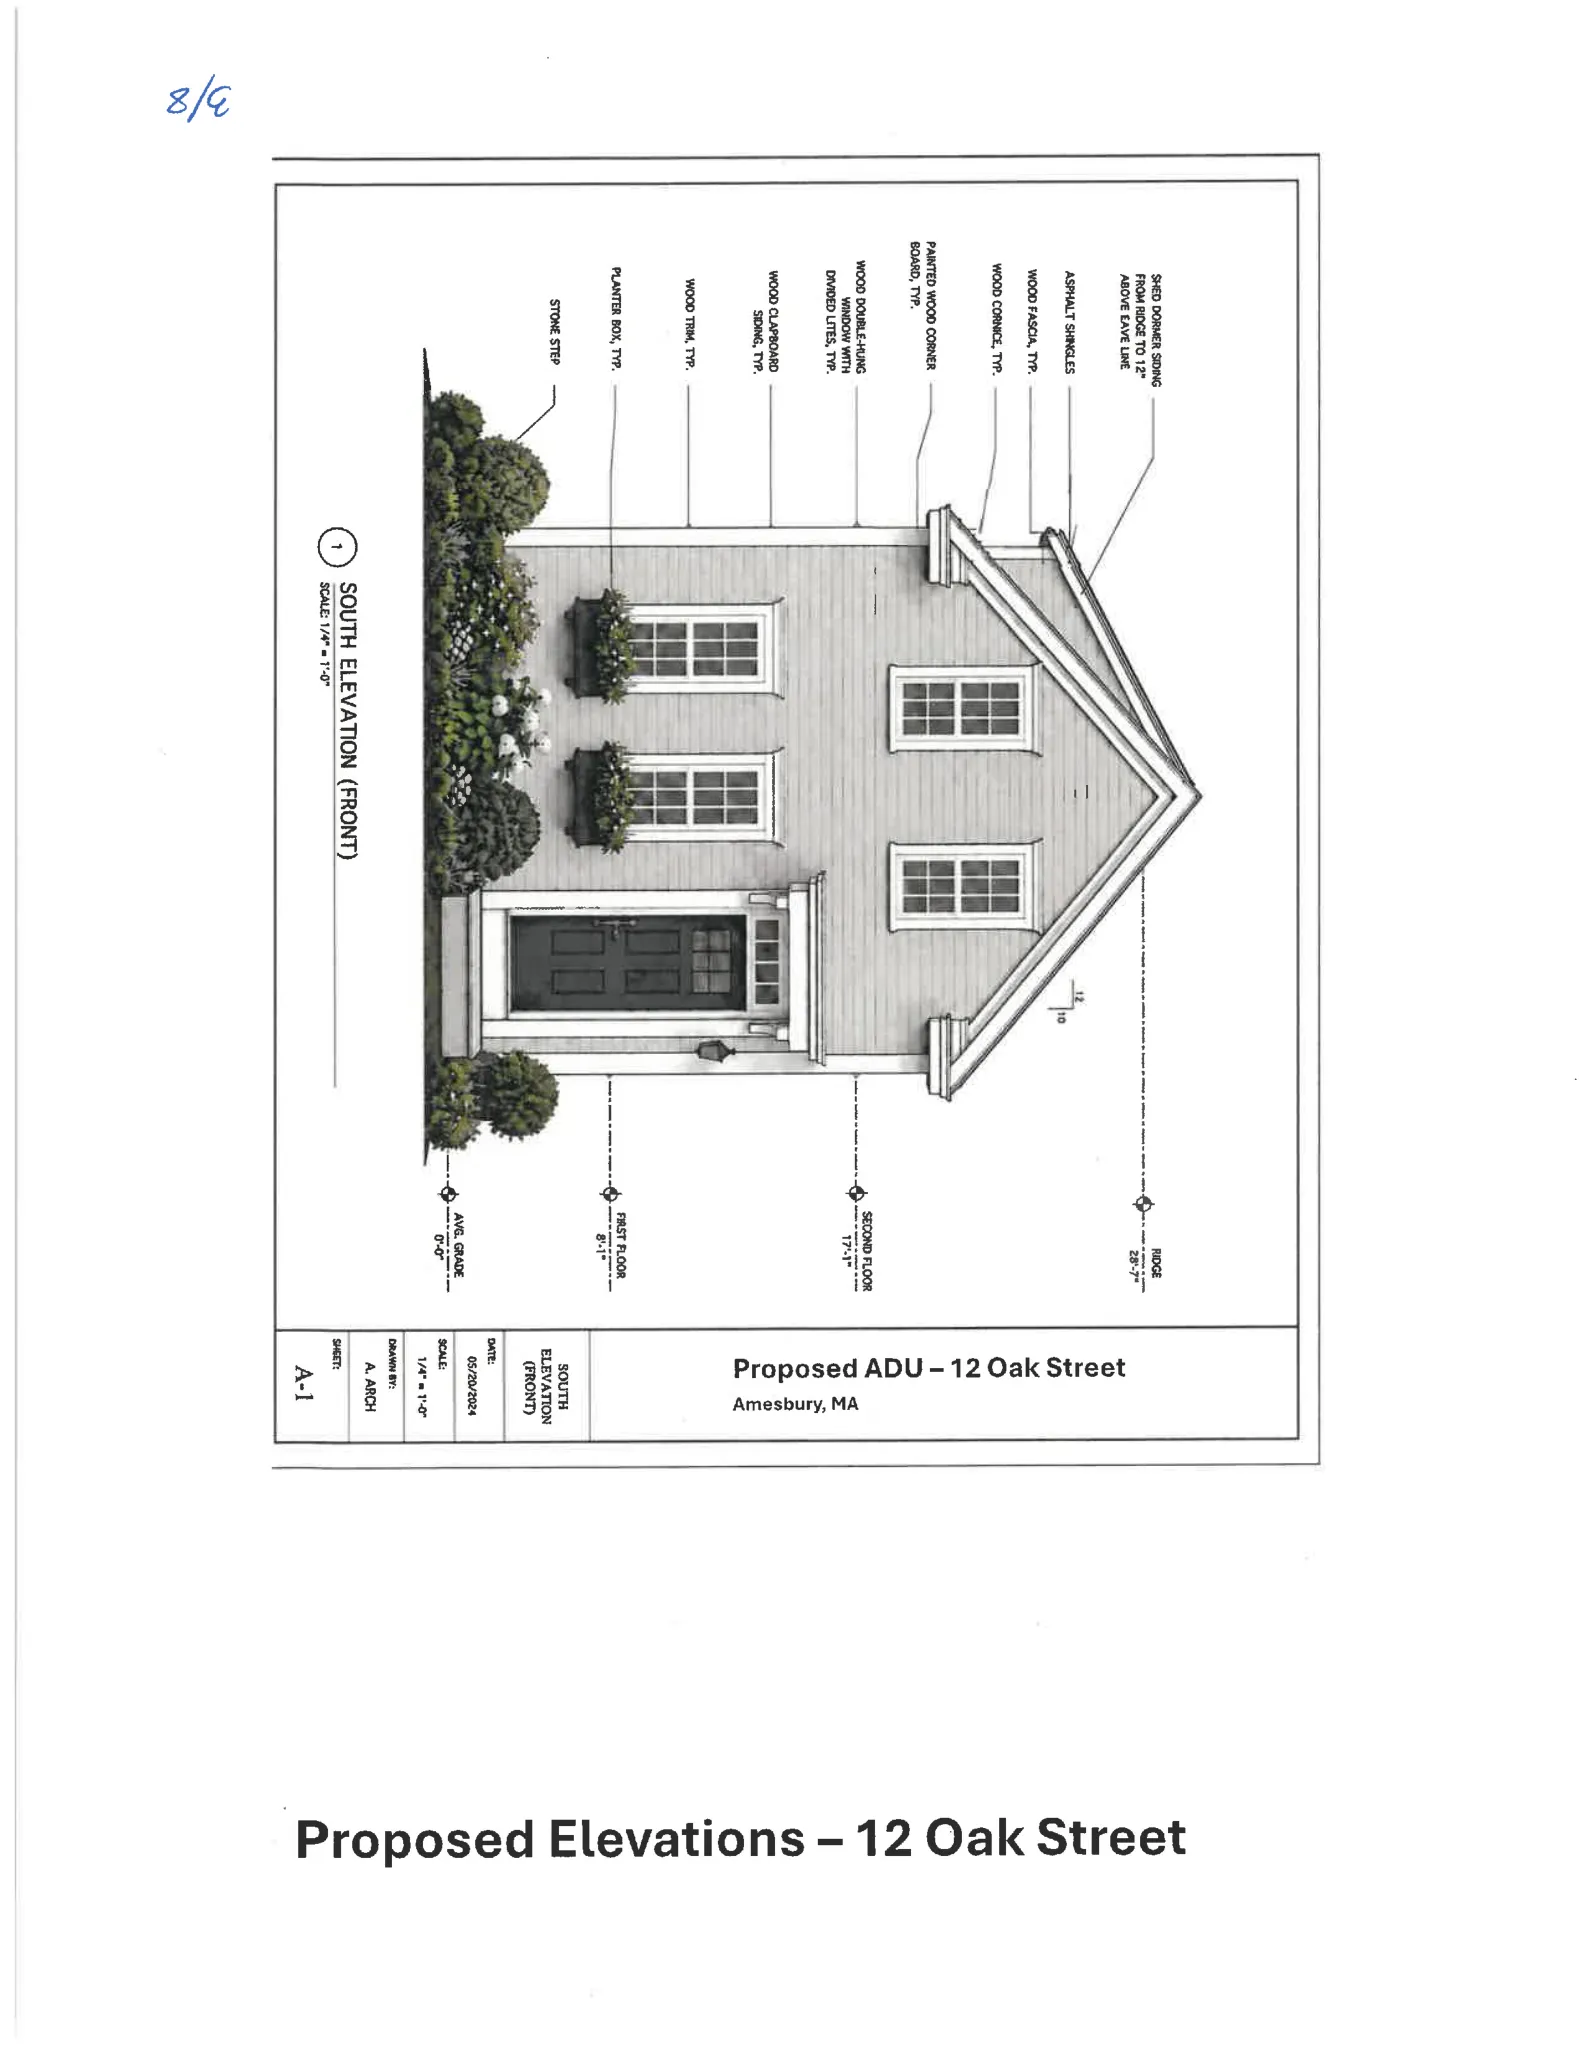
The owners will remove an existing detached garage and construct a detached Accessory Dwelling Unit (DADU) on that location. The approved building is a one‑and‑one‑half‑story dwelling with an 18 × 25 ft footprint and a maximum gross living area of 900 square feet.
Where and how big
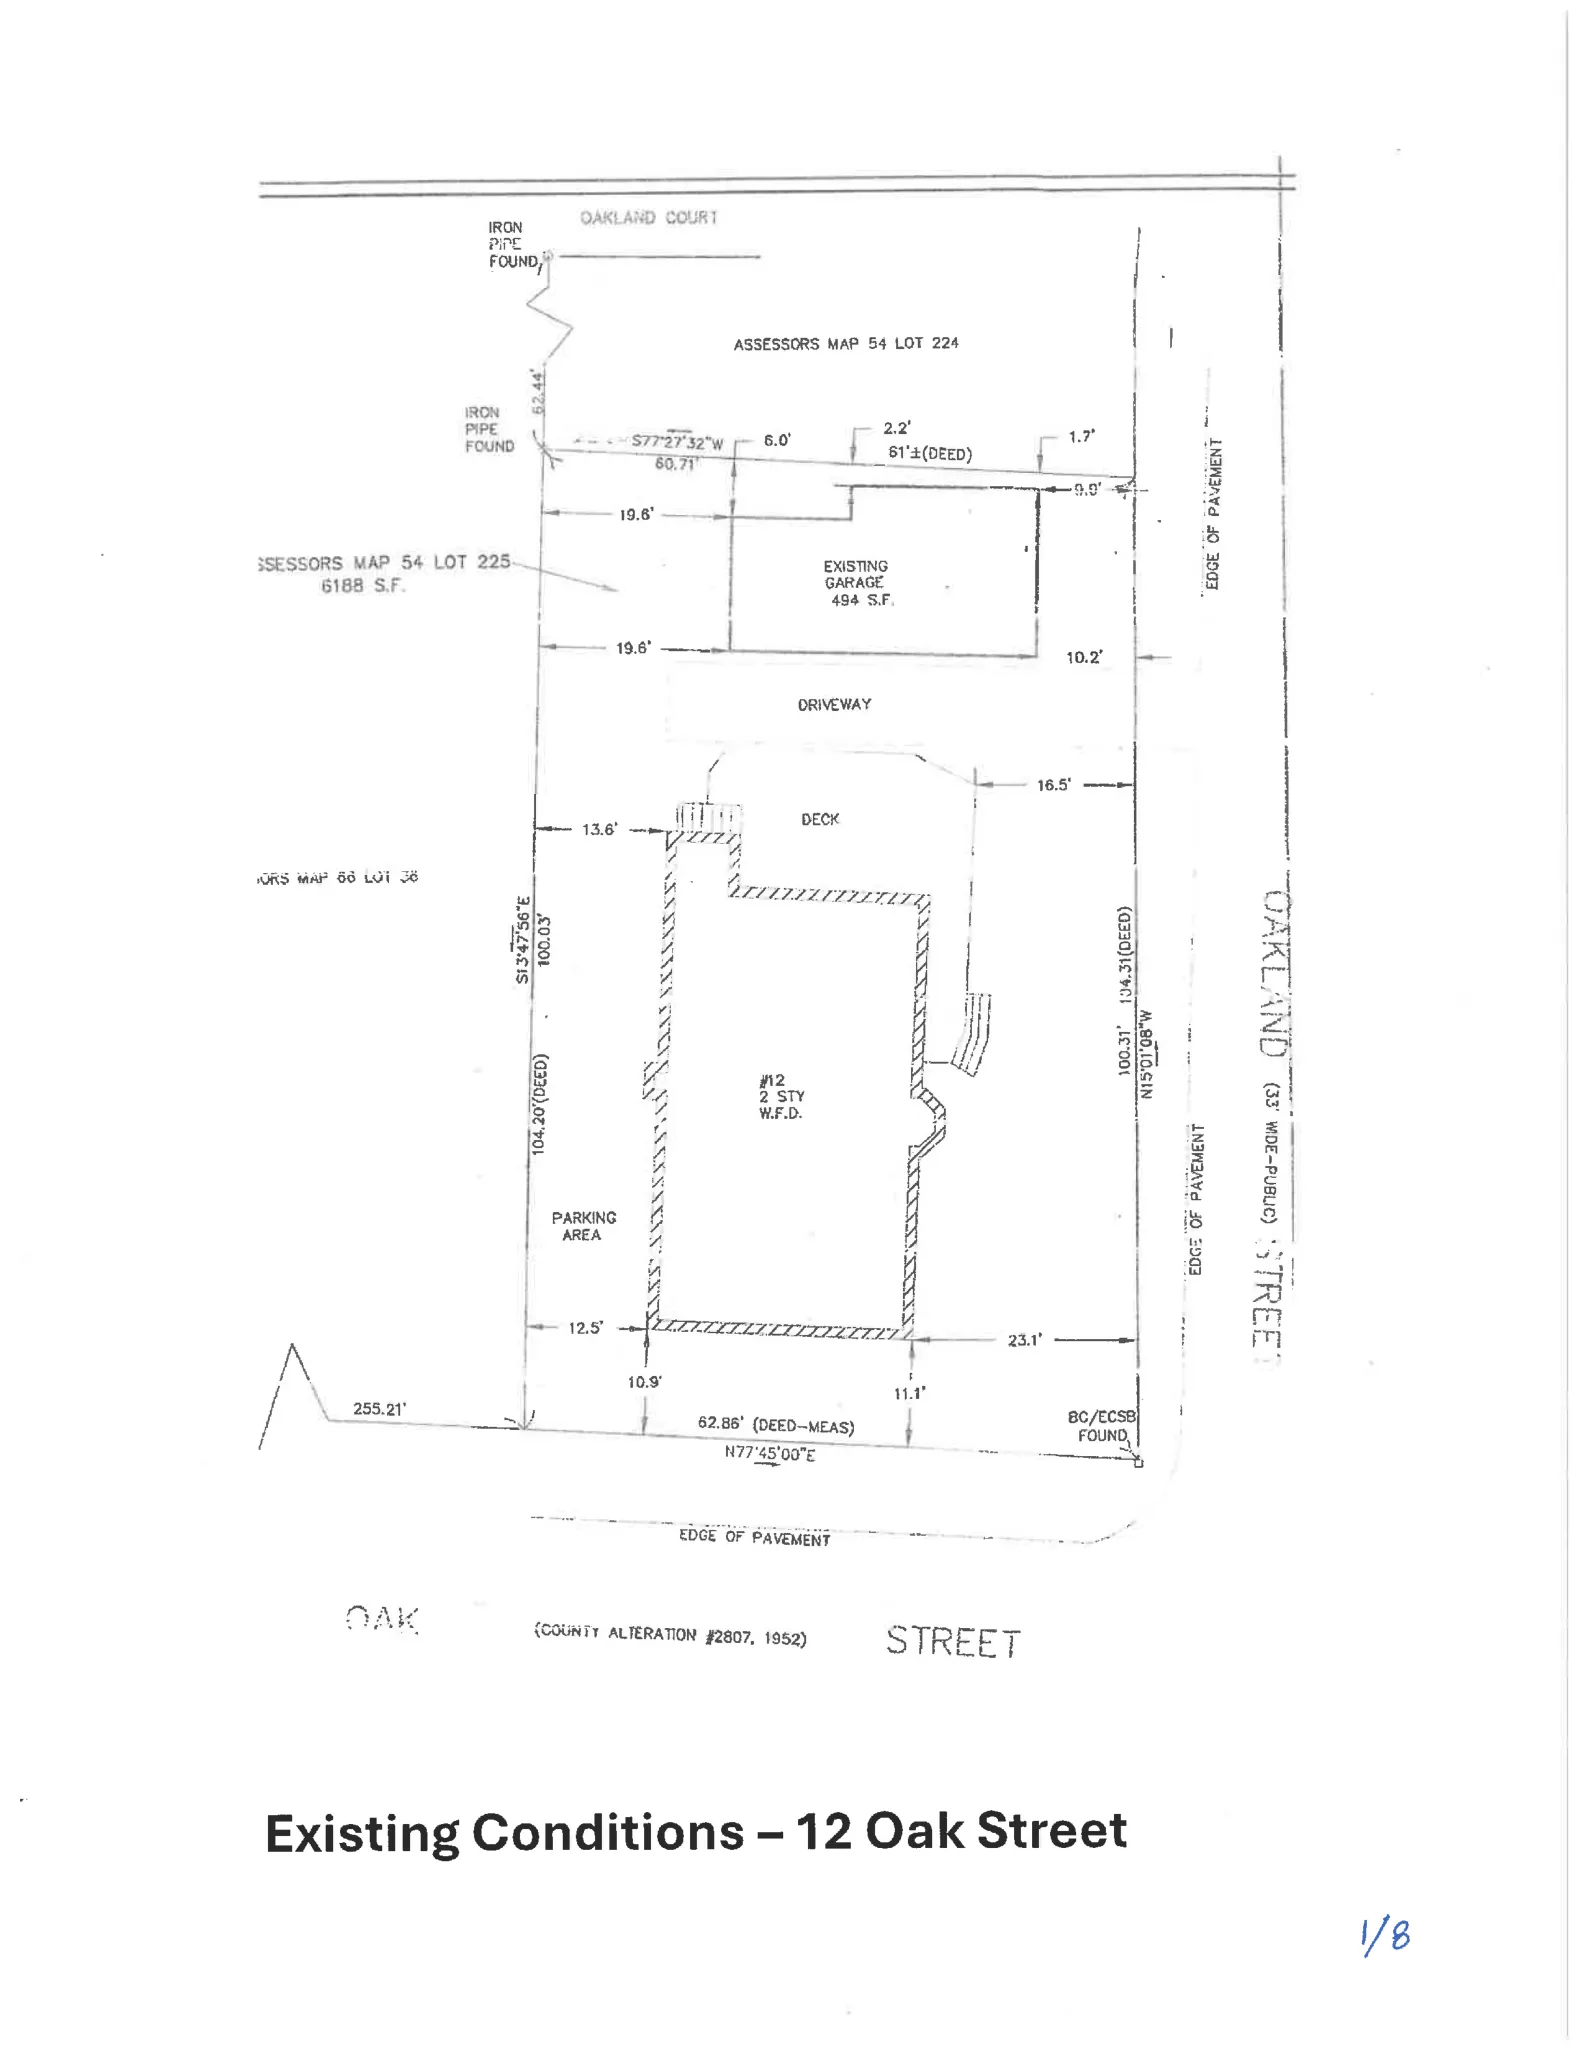
The property is at 12 Oak Street (Map 54, Lot 225) in the Industrial Commercial (IC) zoning district; the Planning Board records the parcel area as approximately 6,534 square feet. Minimum setbacks specified in the approval are: front 18 feet; side 3 feet (at the corner nearest Oakland Street and along the abutter); and rear 13 feet. The Board granted setback waiver(s) conditioned on construction following the approved design and site plan.
Parking, access and site layout
The lot currently contains a two‑family dwelling; the ADU will be added as a separate detached unit in place of the garage. The approved site plan provides two parking spaces for the ADU and retains separate parking access for the existing units (Unit 2 parking from Oak Street; Unit 1 parking from Oakland Street). A cobblestone or brick walkway will separate the ADU parking from Unit 1’s driveway/parking area. The existing curb cut on Oak Street is not to be expanded.
Design, materials and special conditions
The Planning Board approved the revised building design and required specific construction and site details, including:
Only one window permitted on the side elevation facing the abutting property, and it must serve the kitchen.
A roof dormer is allowed facing the existing duplex; the dormer gable ends must be set back at least 7.5 feet from the ADU gable ends.
The first‑floor finished elevation at the ADU front entrance must be a minimum of 6 inches above finished grade.
Exterior finishes: wood or smooth‑finish cementitious siding with no more than 4‑inch exposure; corner boards and fascia trim of Azek or similar; 6/6 simulated divided‑light double‑hung windows with historic sills and lintels.
Landscaping and screening: a cobblestone or brick walkway to the ADU entrance, yard landscaping, and a rear yard fence as shown on the approved plan (the Decision describes a 6‑foot high fence with an 18‑inch open lattice section above a 42‑inch solid section at the bottom).
Status
The Planning Board closed the public hearing and issued a final decision approving the Site Plan Review and Special Permit on September 14, 2026. The approval is subject to the Decision’s conditions, including submission and Board review of final construction drawings prior to issuance of a building permit and compliance with applicable local, state and federal requirements.
Discussion at meetings
- APPROVEApprove the Site Plan and Special Permit for 12 Oak Street (detached ADU) subject to the five staff conditions in the 9/14/2026 memo.
- OTHERClose the public hearing for 12 Oak Street.
- CONTINUEContinue the public hearing for 12 Oak Street to the Planning Board meeting of September 14, 2026.
- APPROVESign off on the design of the accessory dwelling unit (ADU) at 12 Oak Street, have staff draft a decision for 12 Oak Street to bring to the August 24, 2026 Planning Board meeting, and have the applicant work with the Building Inspector on the back wall/window details
- CONTINUEContinue the continued public hearing for the Site Plan and Special Permit (ADU) at 12 Oak Street to the August 10, 2026 Planning Board meeting.


