
10 Pinewood Rd
Application to construct an 18' x 12' exterior wood deck and stairs at 10 Pinewood Rd, submitted to the Conservation Commission by THE GORDON IRREVOCABLE TRUST.

AI summary
The Conservation Commission filing for 10 Pinewood Rd proposes a new 18' x 12' exterior wood deck and stairs for THE GORDON IRREVOCABLE TRUST. The submitted plan specifies pressure-treated wood framing (2x10 joists at 16" O.C.), 5/4x6 pressure-treated decking, a bolted and flashed ledger, 36" guardrails, IRC stair geometry, and footings to 48" depth; contractor credentials are included but no Commission decision or building permit is in the file.
Gallery
Project details
What is proposed
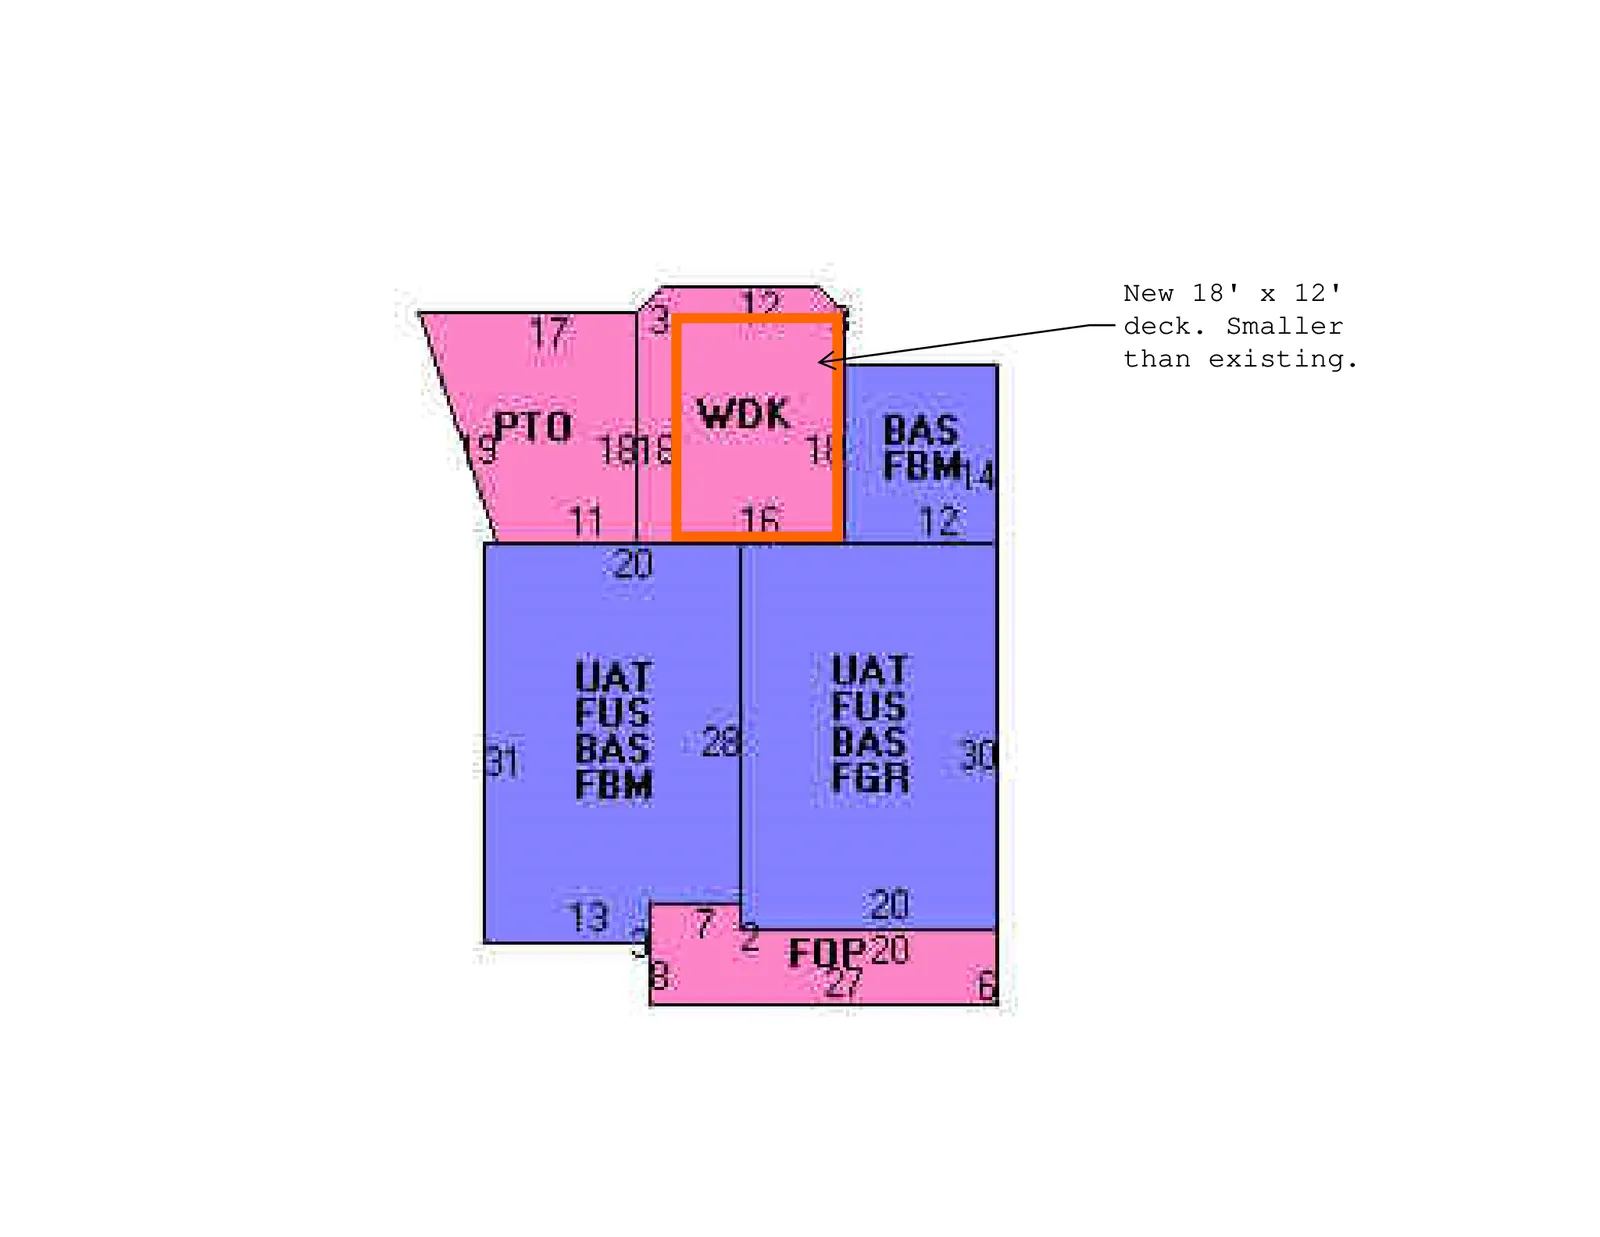
The applicant proposes to construct a new exterior wood deck with an attached stair run at the residence located at 10 Pinewood Road. The submission describes a new 18' x 12' deck; a site note on the provided graphic states the new deck is "smaller than existing," indicating it will replace or reduce the footprint of a prior deck structure.
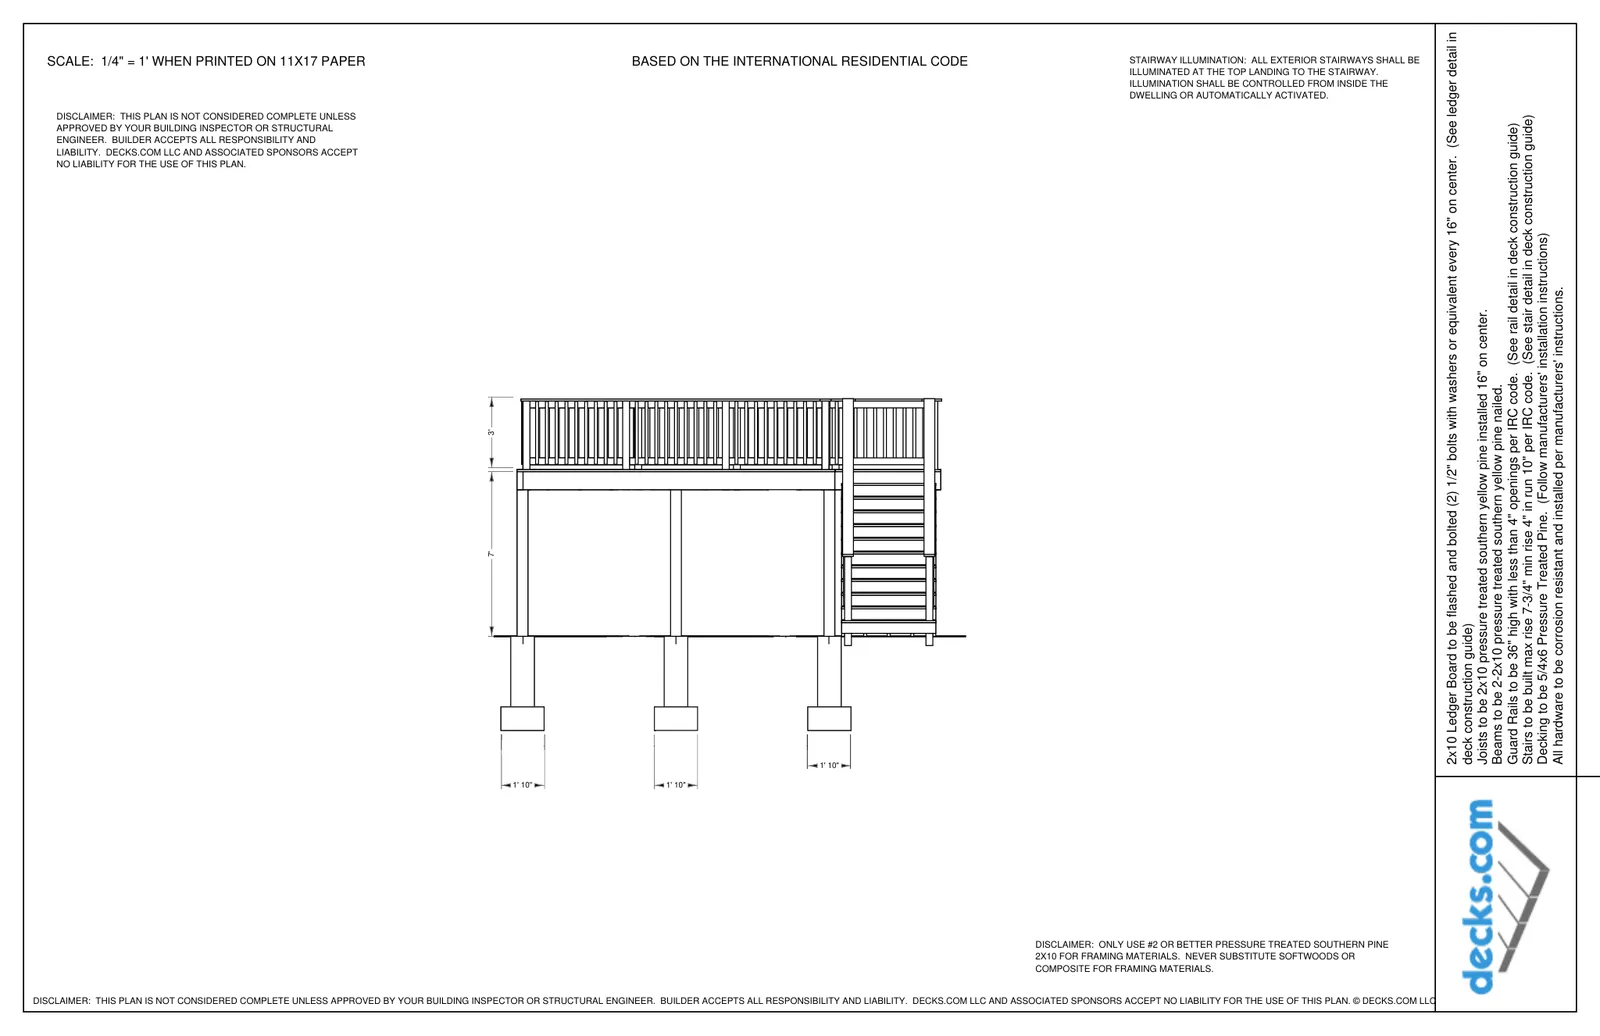
The plan set is presented as a deck construction detail package based on the International Residential Code (IRC) and shows an elevation drawing of the deck, stair assembly, support posts, and footings.
Where and how big
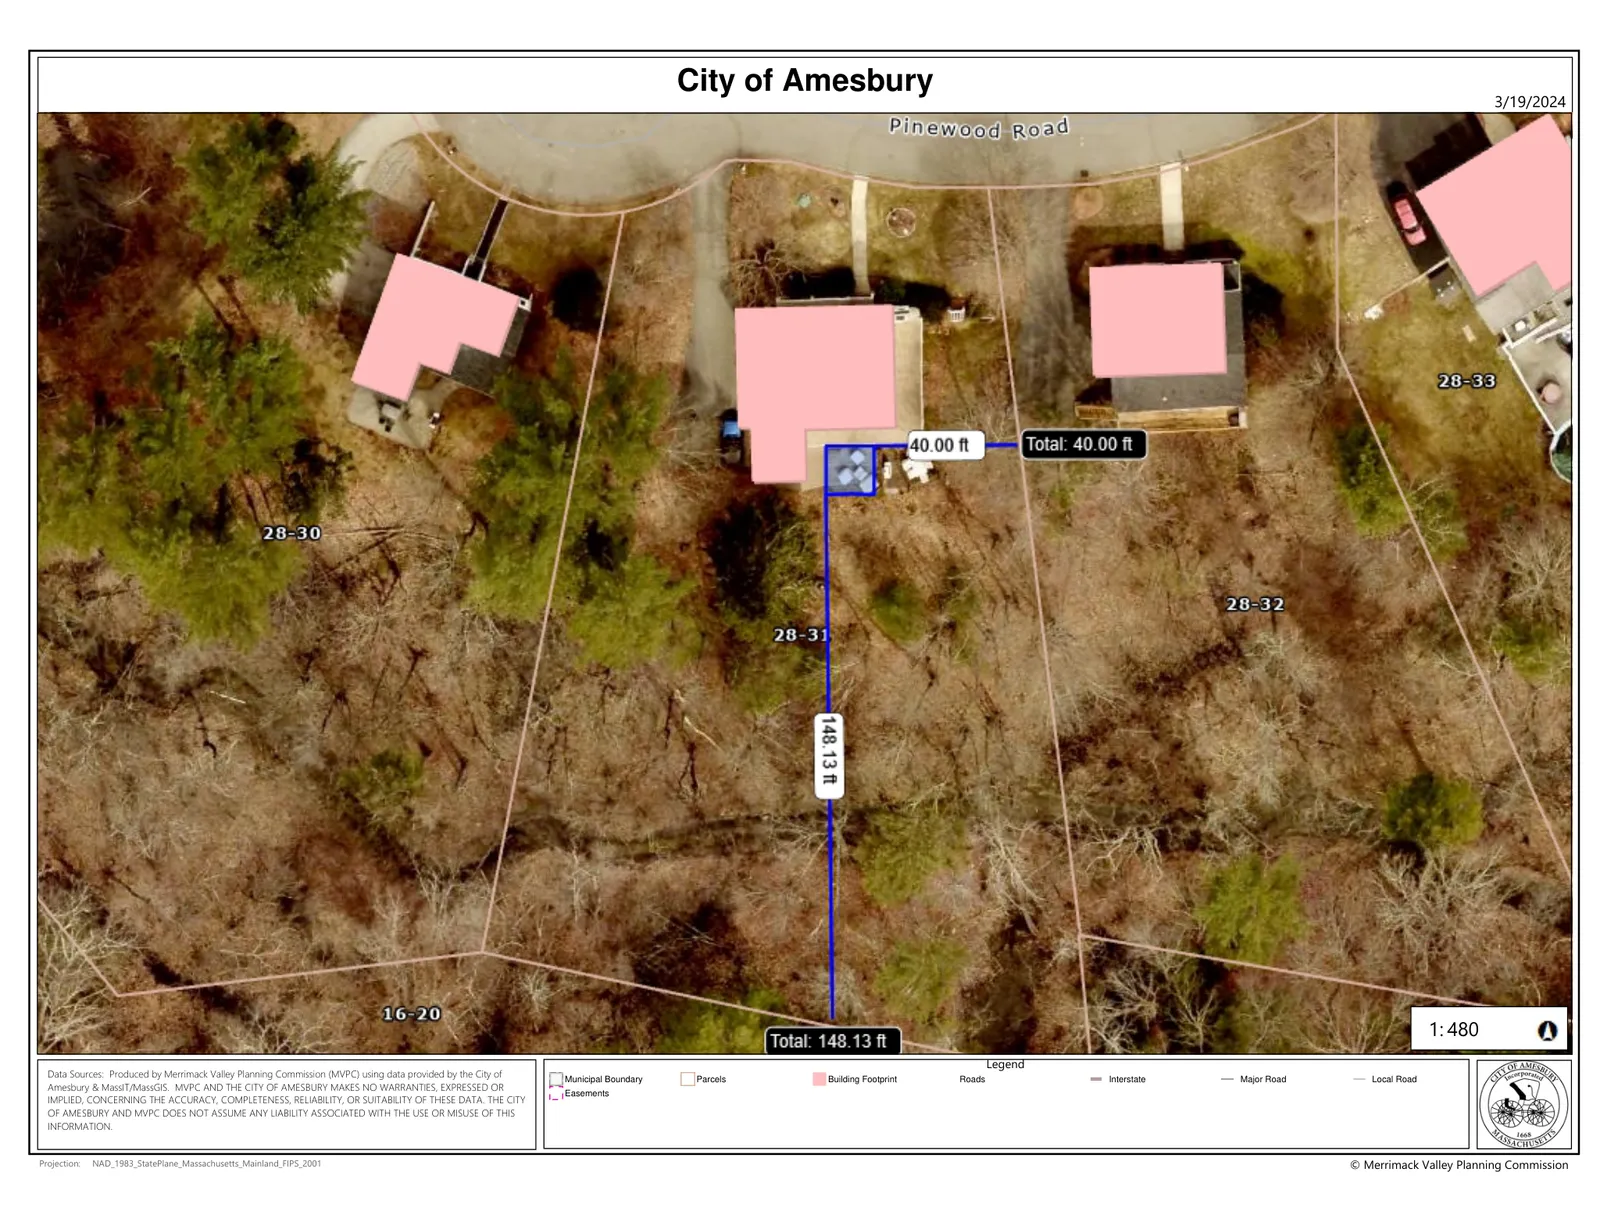
The deck is sited at the parcel for 10 Pinewood Road. The dimension shown on the plan is 18 feet by 12 feet. The sheet set includes a site/landscape graphic produced by the Merrimack Valley Planning Commission that identifies the parcel and notes the new deck dimensions.
No change to driveway, parking, or other on-site structures is shown in the submitted materials; the work is limited to the exterior deck attached to the existing house.
Construction details and materials
The submitted permit plan lists detailed construction specifications. Primary items shown on the plan include: joists of 2x10 pressure-treated Southern yellow pine installed 16 inches on center; beams specified as two 2x10s nailed together; decking of 5/4 x 6 pressure-treated pine; and a 2x10 ledger board to be flashed and bolted to the house using two 1/2" bolts with washers (or equivalent) every 16" on center.
Guardrails are specified at 36 inches high with openings less than 4 inches to meet IRC requirements. Stair geometry shown follows IRC limits (maximum riser 7-3/4", minimum riser 4", and minimum tread depth 10"). Hardware is called out to be corrosion resistant and installed per manufacturer instructions.
Footing and foundation notes specify installing footings to 48 inches depth to meet local frost-depth requirements, a pier diameter shown as 12 inches, and the use of 2,500 psi concrete for frost footings. The plan includes standard disclaimers that it must be approved by the local building inspector or a structural engineer before construction and that the builder accepts responsibility for code compliance.
(Technical definitions: a ledger is the horizontal board fastened to the house that supports deck joists; a footing is a concrete element placed below the frost line to support posts and transfer loads to the soil.)
Special considerations and permits
This application was submitted to the Conservation Commission and is categorized as "Other." The Conservation Commission reviews work that may affect wetlands or resource areas; when work is subject to wetlands protection, the Commission issues permits such as an Order of Conditions (the Commission's wetlands permit). The materials filed for this project include the deck plan, a site map, and contractor credentials, but do not include a Commission decision, an Order of Conditions, or a Notice of Intent.
Contractor documentation provided with the submission includes Craftway Contracting, Inc.'s Home Improvement Contractor registration (#209082, exp. 06/30/2025) and a Massachusetts construction supervisor license listed as CS-1116914 (exp. 04/01/2025). These documents indicate the contractor and supervising license are recorded with the application but do not by themselves constitute a building permit or Commission approval.
Status and next steps
On file with the Conservation Commission are the deck construction plan, parcel/site graphic, and contractor registration/license documents. There is no decision letter or permit included in the materials provided.
Typical next steps are for the Commission to place the item on an agenda for review, request additional information if needed, and either determine that no wetlands permit is required or request a formal filing (for example, a Notice of Intent) if the Commission finds the work falls under its jurisdiction. Separately, the local building inspector must review and approve the deck plans and issue any required building permit before construction begins, per the plan's disclaimers.
If you want, the City can provide guidance on what the Conservation Commission commonly requests for small deck projects near resource areas, or I can extract specific plan measurements and footing details into a contractor checklist.
Discussion at meetings
- APPROVEA motion was made to ratify the Emergency Certification for 10 Pinewood Road by B. Manseau.


