WEATHER63° / 45° · CLOUDS ☀ RISE 7:05 AM · SET 5:50 PM ↑ HIGH 9:28 PM · ↓ LOW 3:19 PM
Home / Meetings /October 5, 2026
Planning Board · October 5, 2026 · 7:00 PM

Planning Board Special Meeting

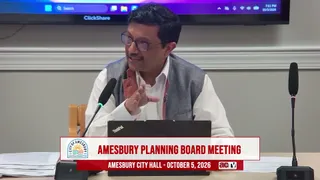
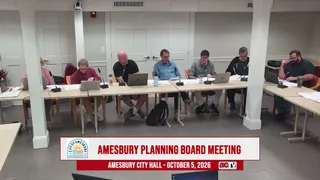
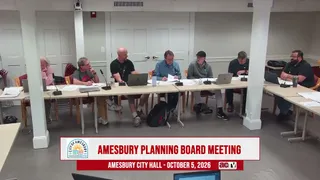
The Planning Board closed the continued public hearings for the Rocky Hill development (site plan and definitive subdivision) and scheduled the board to render final decisions on October 14. The meeting focused on drafted findings, waivers, and conditions for the large mixed-use Rocky Hill project.

occurred Agenda PDF Video recording AI Summary
Key decisions
Closed the continued public hearing for the Rocky Hill site plan (Rocky Hill Development).
Passed 6-0 with 1 abstention
Closed the continued public hearing for the Rocky Hill definitive subdivision (Rocky Hill Development).
Approved 7-0
Set the Planning Board to render final decisions on the Rocky Hill site plan and definitive subdivision at the October 14 meeting (7:00 p.m.).
Approved 7-0
AI SUMMARY · DRAWN FROM THE TRANSCRIPT

The meeting was devoted to a detailed review of draft findings, waivers and conditions for the Rocky Hill development (site plan and definitive subdivision). Staff summarized the two-part draft decision (part one: findings and waivers; part two: conditions) and walked the Board through edits. Major topics discussed included timing and content of required legal documents and restrictive covenants, the list and justification for requested waivers (setbacks, parking counts and dimensions, subdivision standards, and stormwater performance standards), and linking waiver grants to conditions (e.g., which documents must be recorded or submitted before building permits or certificates of occupancy). The Board and staff also reviewed how affordable housing units will be delivered and timed, and how phasing, covenants, and surety (performance bonds or covenants) will be used to ensure required improvements are completed.

Members and applicant representatives debated technical and operational details: stormwater design and high groundwater (including one location where storm drain cover is proposed at 18 inches vs. standard 36–60 inches), use of HDPE drainage pipe, construction observation and peer-review timing, and added inspection/conditions to manage nonstandard cover depths. Parking waivers were discussed (extra floating visitor/on-street spaces and larger parallel spaces), and concerns were raised about snow/maintenance and equitable parking between north (rental) and south (for-sale) neighborhoods. Construction-phase issues received substantial attention: approximately 150,000 cubic yards of fill were noted, so Board members requested a soil management plan, truck routing plan, and truck-impact mitigation (pre/post roadway condition assessments). The Board also discussed trail/boardwalk easements and design (applicant to provide design and easement but other parties may construct), emergency access, utility layout and timing (electric service/work order timing and transformers), building finish standards (a disputed request to allow premium vinyl siding in the south neighborhood versus cementitious/Hardi-style materials), EV charging layout, geotechnical and O&M plans, interim and phase as-builts, and how occupancies will be tied to off-site mitigation (e.g., Route 110 improvements carried out with a MassWorks grant).

No substantive final approvals were taken. The Board voted to close both the site-plan and subdivision public hearings for Rocky Hill (site plan vote recorded 6–0 with one abstention; subdivision vote 7–0) and agreed to continue to a decision vote at the Planning Board meeting on October 14 at 7:00 p.m. Members directed staff to incorporate the Board’s edits and additional conditions (inspection/performance assurances, timing and covenant language, review timelines for consultant responses) into the final draft decision for review before the October 14 vote. There were no public comments offered during the meeting.

Generated by an LLM. Verify against the official record before quoting.

Points of interest

Overview of two-part draft decision and waivers
PRESENTATION
0:02:50–0:07:14 ▶ Watch
Planning staff walked the board through the two-part draft decision (Part One: findings & waivers; Part Two: conditions), explained the role of findings, and outlined how waivers were being tied to typical conditions before inviting questions.
Discussion of parking waivers, visitor/on‑street spaces, and parallel stall sizes
DEBATE
0:12:46–0:17:08 ▶ Watch
Board and staff reviewed waiver requests on parking: relief from maximum parking counts for the south neighborhood, use of on‑street floating visitor/guest spaces (not assignable to units), and a request for larger parallel parking stalls to accommodate trucks and maintenance vehicles.
Detailed exchange on stormwater pipe cover, pipe type, and inspection conditions
DEBATE
0:25:05–0:34:02 ▶ Watch
Board, staff, and the applicant's engineer debated a requested waiver reducing stormwater/utility cover in places (down to 18 inches) due to high groundwater, discussed pipe material choices (HDPE vs. concrete), and proposed added inspection/constructability conditions to address the reduced cover.
Debate over timing and enforcement of easements, affordable restrictions, and sureties
DEBATE
0:44:48–0:53:23 ▶ Watch
Members pressed staff and the applicant on timing and enforcement of legal documents (easements, affordable housing restrictions, maintenance/HOA documents), and staff explained mechanisms—recorded covenants, performance bonds, phasing-based releases, and consultant review—to ensure required documents are completed before occupancy or phased releases.
Discussion of large fill import, truck routing, and construction management requirements
OTHER
1:17:02–1:24:12 ▶ Watch
Board and applicant discussed construction logistics for large earthwork (about 150,000 cubic yards), including soil management, truck routing, estimated truck counts (~7,500 loads), pre/post road condition assessments, police/DPW coordination, and requirements for a construction management plan and sureties.

Motions & votes

AI-generated summaries of each motion's substance — not the official record. Verify against the meeting minutes or video before quoting.

@ 2:20:12 · CONTINUE
Motion passed unanimously
Extend the Planning Board meeting to 10:00 p.m.
MOVED · KEITH · SECONDED · DAVID
UNDER · Boardwalk / trail connection discussion
@ 2:30:37 · OTHER
Approved 6-0, 1 abstention
Close the public hearing for the Rocky Hill Development Site Plan.
MOVED · KEEFE · SECONDED · DAVID
@ 2:31:31 · OTHER
Approved 7-0
Close the public hearing for the Rocky Hill Development Definitive Subdivision.
MOVED · KEITH · SECONDED · TOM
@ 2:32:48 · CONTINUE
Approved 7-0
Continue consideration and set final decision on the Rocky Hill Development Site Plan and Definitive Subdivision for October 14th at 7:00 p.m.
MOVED · DAVID · SECONDED · TOM
@ 2:33:35 · OTHER
Approved 7-0
Adjourn the Planning Board meeting.
MOVED · TOM · SECONDED · KEITH
UNDER · Adjournment (meeting close)