
9 Alenclair Dr - Site Plan Review
National Grid (Massachusetts Electric Company) received Planning Board approval to expand and modernize the Hillside (No. 66) substation at 9 Allenclair Drive, enlarging the fenced yard from ~8,000 sf to ~20,000 sf and installing new switchgear and two transformers, subject to landscaping, lighting and monitoring conditions.

AI summary
National Grid (Massachusetts Electric Company) received conditional Site Plan approval on November 3, 2025 to expand and modernize the Hillside (No. 66) substation at 9 Allenclair Drive, enlarging the fenced yard from about 8,000 sf to roughly 20,000 sf and installing new switchgear and two transformers. The decision requires a revised landscape screening plan, protection of identified existing trees, three years of landscape monitoring (with City‑retained oversight at the applicant’s expense), dark‑sky shielded lighting limited to 10‑foot poles, and compliance with erosion control and other permitting requirements before final release of performance bonds.
Gallery
Project details
What is proposed
Massachusetts Electric Company (d/b/a National Grid) is proposing to expand and modernize the existing Hillside (No. 66) electric substation at 9 Allenclair Drive. The work replaces aging equipment in the existing yard and installs new substation components, including a metal‑clad switchgear enclosure and two new power transformers, within a larger secured electrical yard.
The application was submitted to the Amesbury Planning Board as a Site Plan Review. (Site Plan Review is a municipal review process that evaluates the layout, landscaping, lighting and other site design elements for proposed development.)
Where and how big
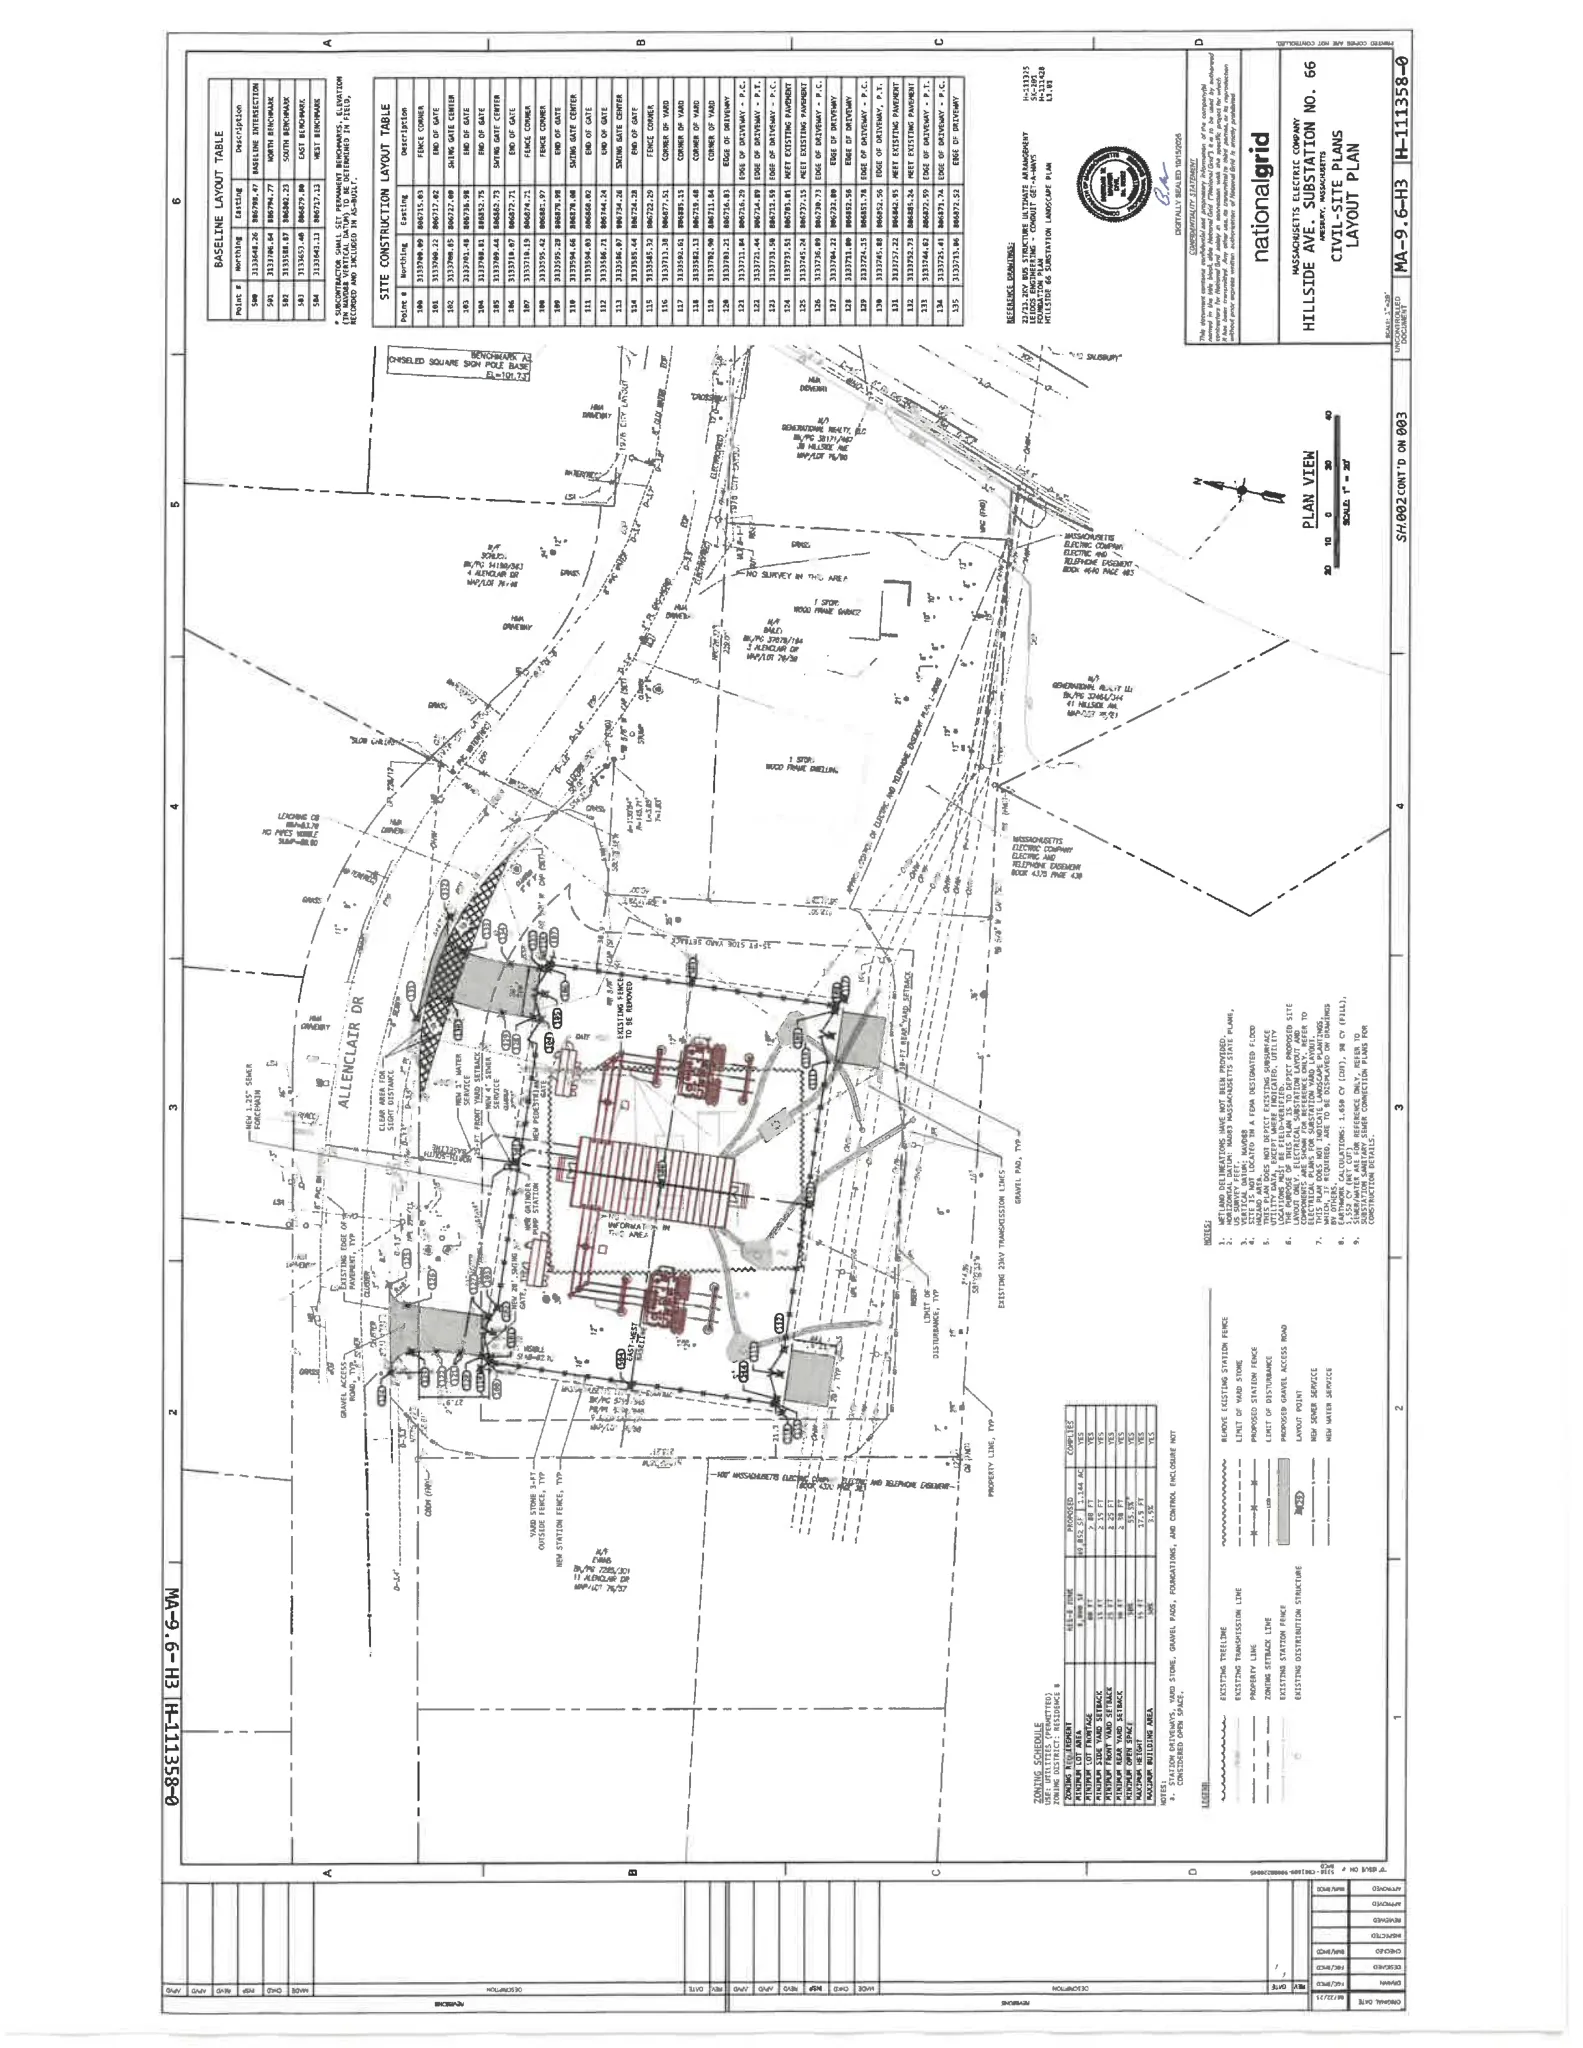
The project sits on a parcel of about 1.14 acres in the Residence 8 zoning district. The existing substation yard occupies roughly 8,000 square feet; the proposal expands the fenced electrical yard to approximately 20,000 square feet and shows a Limit of Disturbance of about 1.02 acres on the civil drawings. The plans show two new vehicle access drives from Allenclair Drive and locations for new gravel pad areas, foundations and site grading.
The civil drawings indicate the site is not in a FEMA flood hazard area; a wetland delineation has not been provided on the plan set.
Equipment and site work
Submitted engineering and foundation drawings detail typical substation construction elements: equipment foundations, gravel access pads, utility conduits, and a fenced station yard. Key items shown or referenced in the materials include:
A metal‑clad switchgear enclosure (small equipment building) and two power transformers to be installed inside the expanded yard; foundation and oil‑containment details are included in the foundation schedule.
Associated electrical structures shown in the applicant's equipment references: capacitor banks, 13.2 kV and 23 kV bus structures, cable termination structures and riser structures. Representative equipment heights provided by the applicant: transformer ~17 ft, switchgear enclosure ~11 ft, electrical bus ~21 ft, and a 115 kV dead‑end structure up to ~42 ft.
Station yard construction sections (processed aggregate/yard stone), new gravel access roads/pads, and permanent 20‑foot swing gates at entrances.
Construction sequencing and erosion/sediment control measures (silt fence, temporary stabilized entrances, inlet protection, stockpile controls) are shown in the civil set and required during construction.
Landscaping, lighting and neighborhood considerations
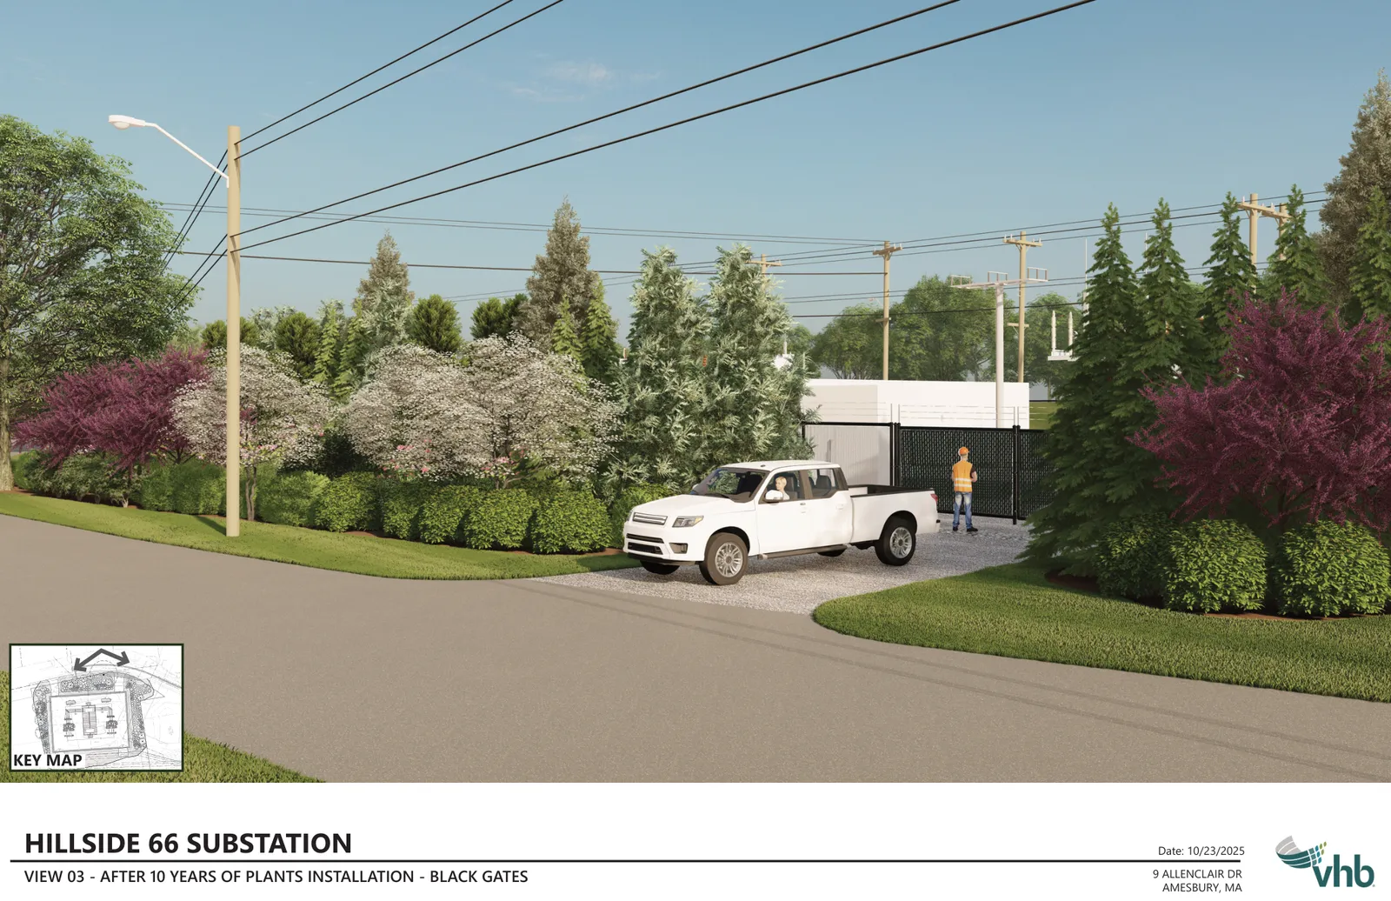
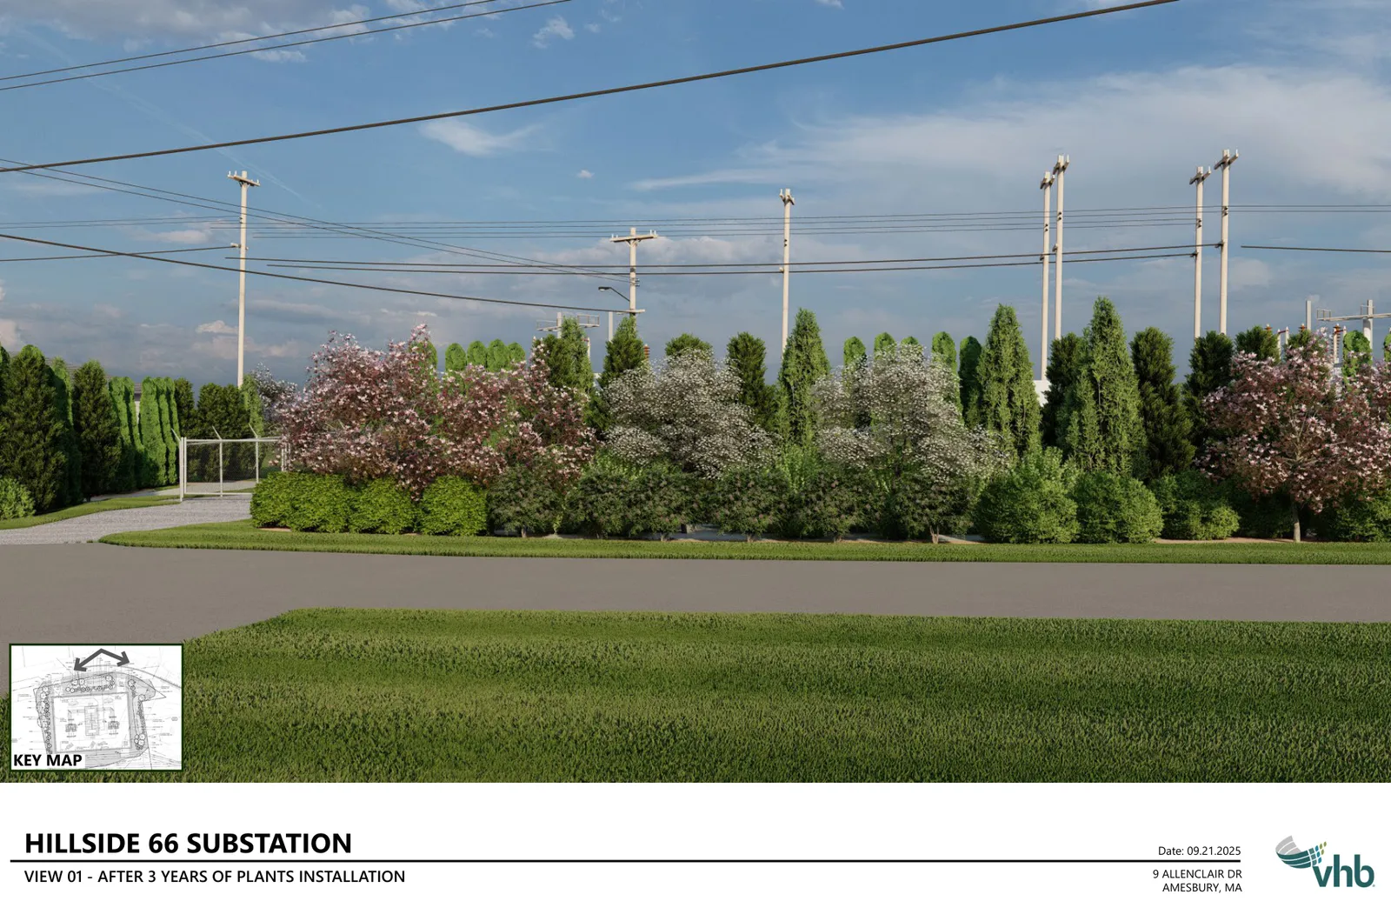
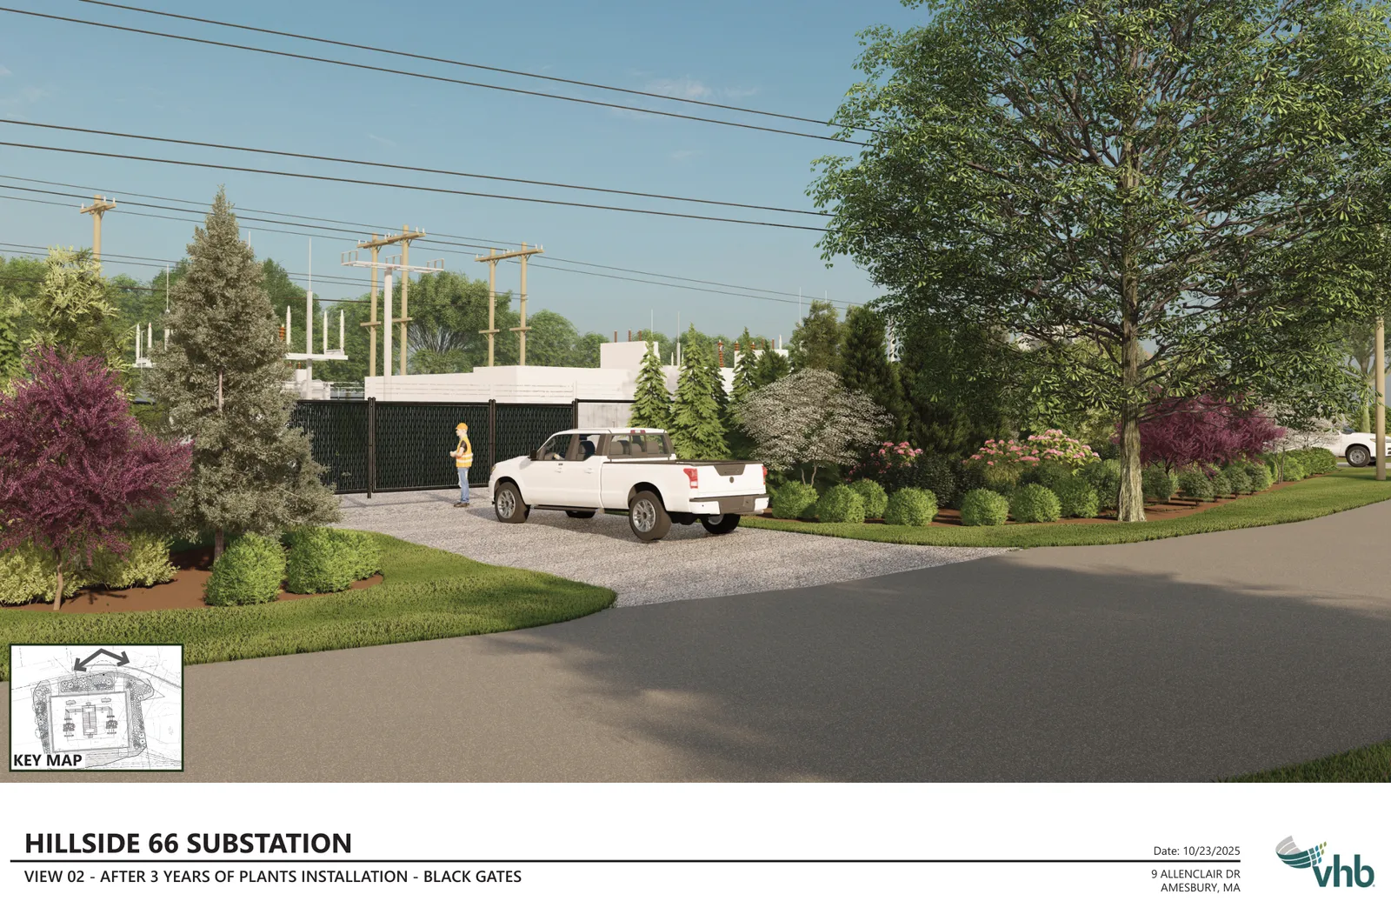
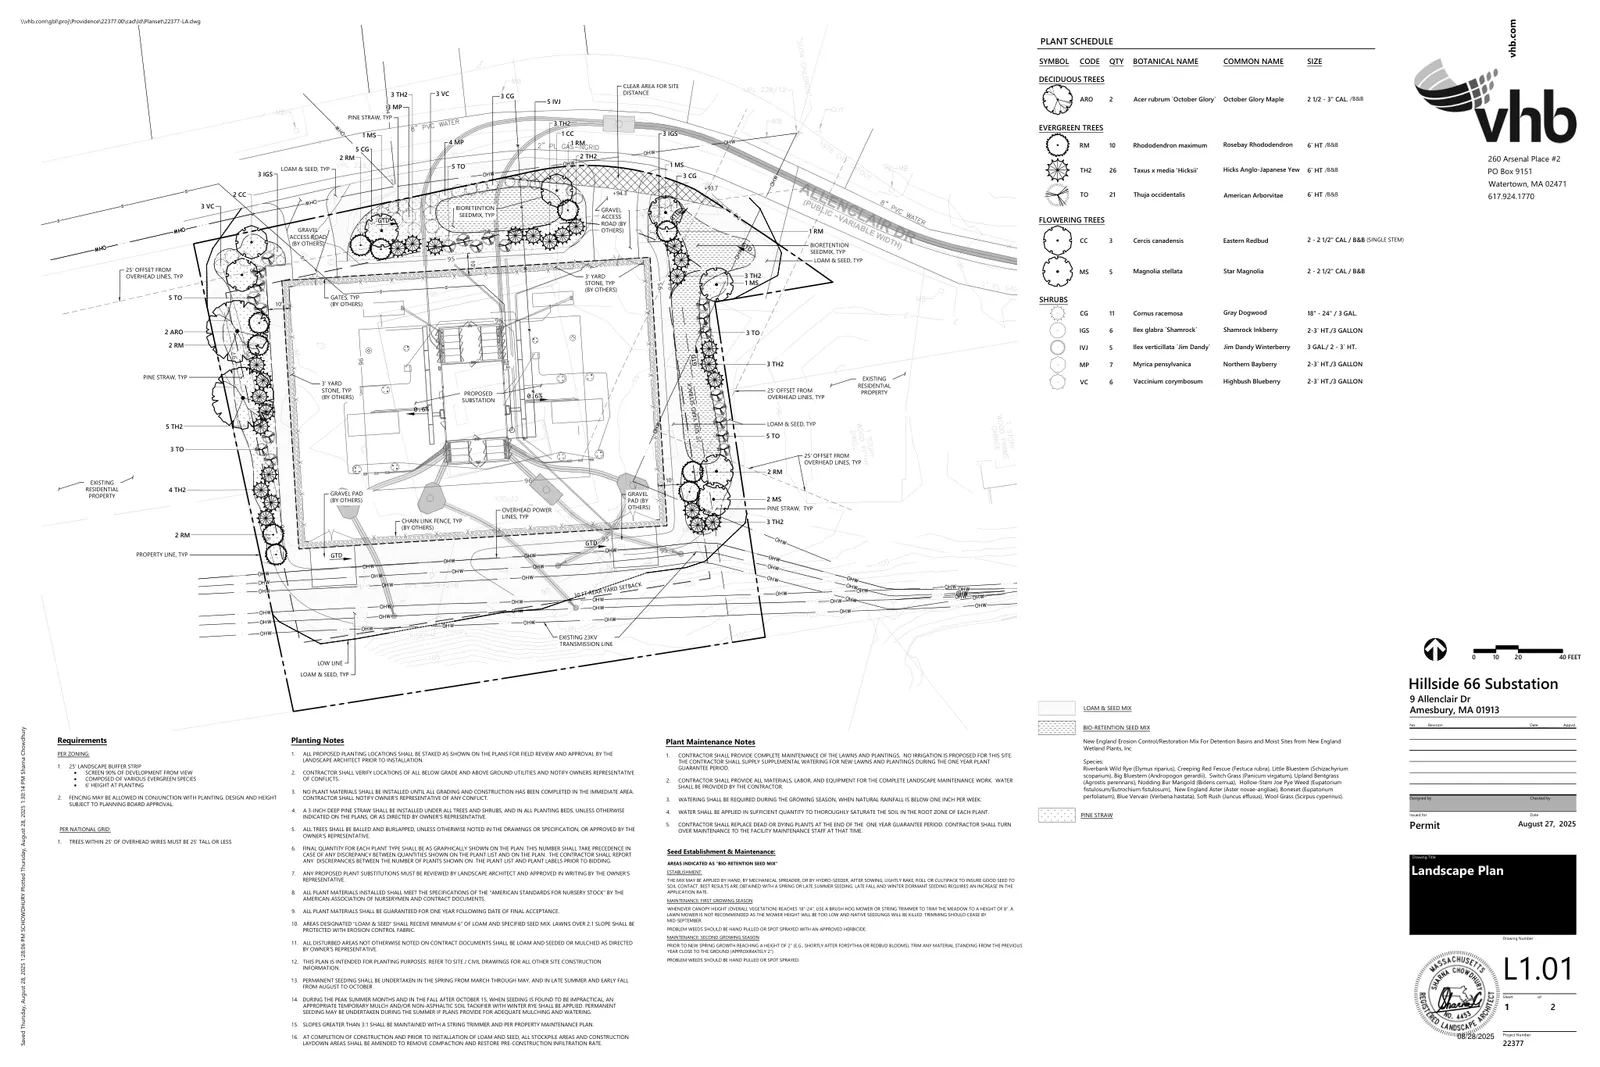
The Planning Board record and landscape plan show responses to neighborhood concerns about the loss of existing vegetation and closer proximity of substation equipment to residential properties. The Board required a revised landscape plan (dated 10/22/2025) and imposed conditions intended to increase screening and protect significant trees. Specific items in the Decision and approved plans include:
Installation of a revised planting plan with a mix of evergreen trees and shrubs intended to screen the yard from Allenclair Drive and adjacent residences; several species and planting sizes (including evergreens at about 6 ft height at installation) are listed on the landscape plan.
Permanent protection and special root‑protection measures for two existing trees along Allenclair Drive, including a mature red oak identified on the landscape plan.
A three‑year landscape monitoring requirement: the applicant’s landscape architect must provide reports at the start and end of each growing season for three full growing seasons after installation, and the City will retain a construction/landscape monitoring agent at the applicant’s expense to oversee installation and review monitoring reports.
Lighting requirements: all fixtures must be dark‑sky and fully shielded so they do not direct light onto abutting properties or the public way; freestanding poles are limited to a maximum height of 10 feet and must be black in color.
During the public hearing abutters raised concerns about the removal of mature vegetation and the visual impacts of bringing the yard and equipment closer to residences; the Board’s conditions address screening, tree protection, and monitoring rather than prohibiting the work.
Status and next steps
The Amesbury Planning Board closed the public hearing and issued Site Plan Approval with conditions on November 3, 2025. Conditions of approval require the applicant to comply with all applicable local, state and federal permits and to submit final plan materials demonstrating compliance with the Decision. Specific next steps required by the Decision include:
Implementing the revised landscape plan dated 10/22/2025 and meeting the three‑year monitoring and reporting requirements.
Installing black epoxy chain‑link fencing with vertical barbed‑wire extensions and black slatted gates as shown on the approved plans.
Providing dark‑sky, shielded lighting with freestanding poles no taller than 10 feet, and coordinating any public‑way work with DPW.
Providing documentation of any additional permits or approvals obtained from other agencies to the Board for recordkeeping.
Final release of the landscape performance bond will be contingent on (a) a construction observation consultant’s report that all work has been completed per the Board’s Decision and final plans and (b) recommendations from City departments. No construction may begin until required approvals and conditions identified by the Board are satisfied.
Discussion at meetings
- OTHERto establish the bond as enumerated by staff
- APPROVEto endorse the covenant as provided for nine allen claire
- APPROVEI would make a motion that we approve the site plan for
- OTHERmotion to close the public hearing. So moved second.
- CONTINUEAsk staff to prepare a draft order of conditions for 9 Allen Claire Drive and continue the public hearing to November 3rd.
- OTHERmotion by Michael second by Keith to take the public hearing for 9 Allen Claire Drive National Good Substation out of order
- CONTINUEI will make a motion that we continue the nine Allenclare Drive National Grid substation to the October 27th meeting.
Documents on file


