
77 Elm St. - Sign Permit
Exterior signage for Mill 77 at 77 Elm St.: a 36" x 24" parking directional sign on the rear face visible from Clark Road and two 32" x 32" projecting entrance signs, with shop drawings and insurance certificate on file.

AI summary
G4 PROPERTIES LLC proposes exterior signage at Mill 77, including one 36" x 24" aluminum parking directional sign on the rear building face visible from Clark Road and two 32" x 32" double-sided projecting entrance signs at the front and rear. Shop drawings specify aluminum construction, printed or vinyl graphics, welded mounting arms for projecting signs, and 3/8" thru-bolt attachments with silicone sealing; a Certificate of Liability Insurance dated 10/12/2023 is on file. The Planning Board file includes these drawings and the COI; no building permit or Planning Board decision is included in the provided documents.
Gallery
Project details
What is proposed
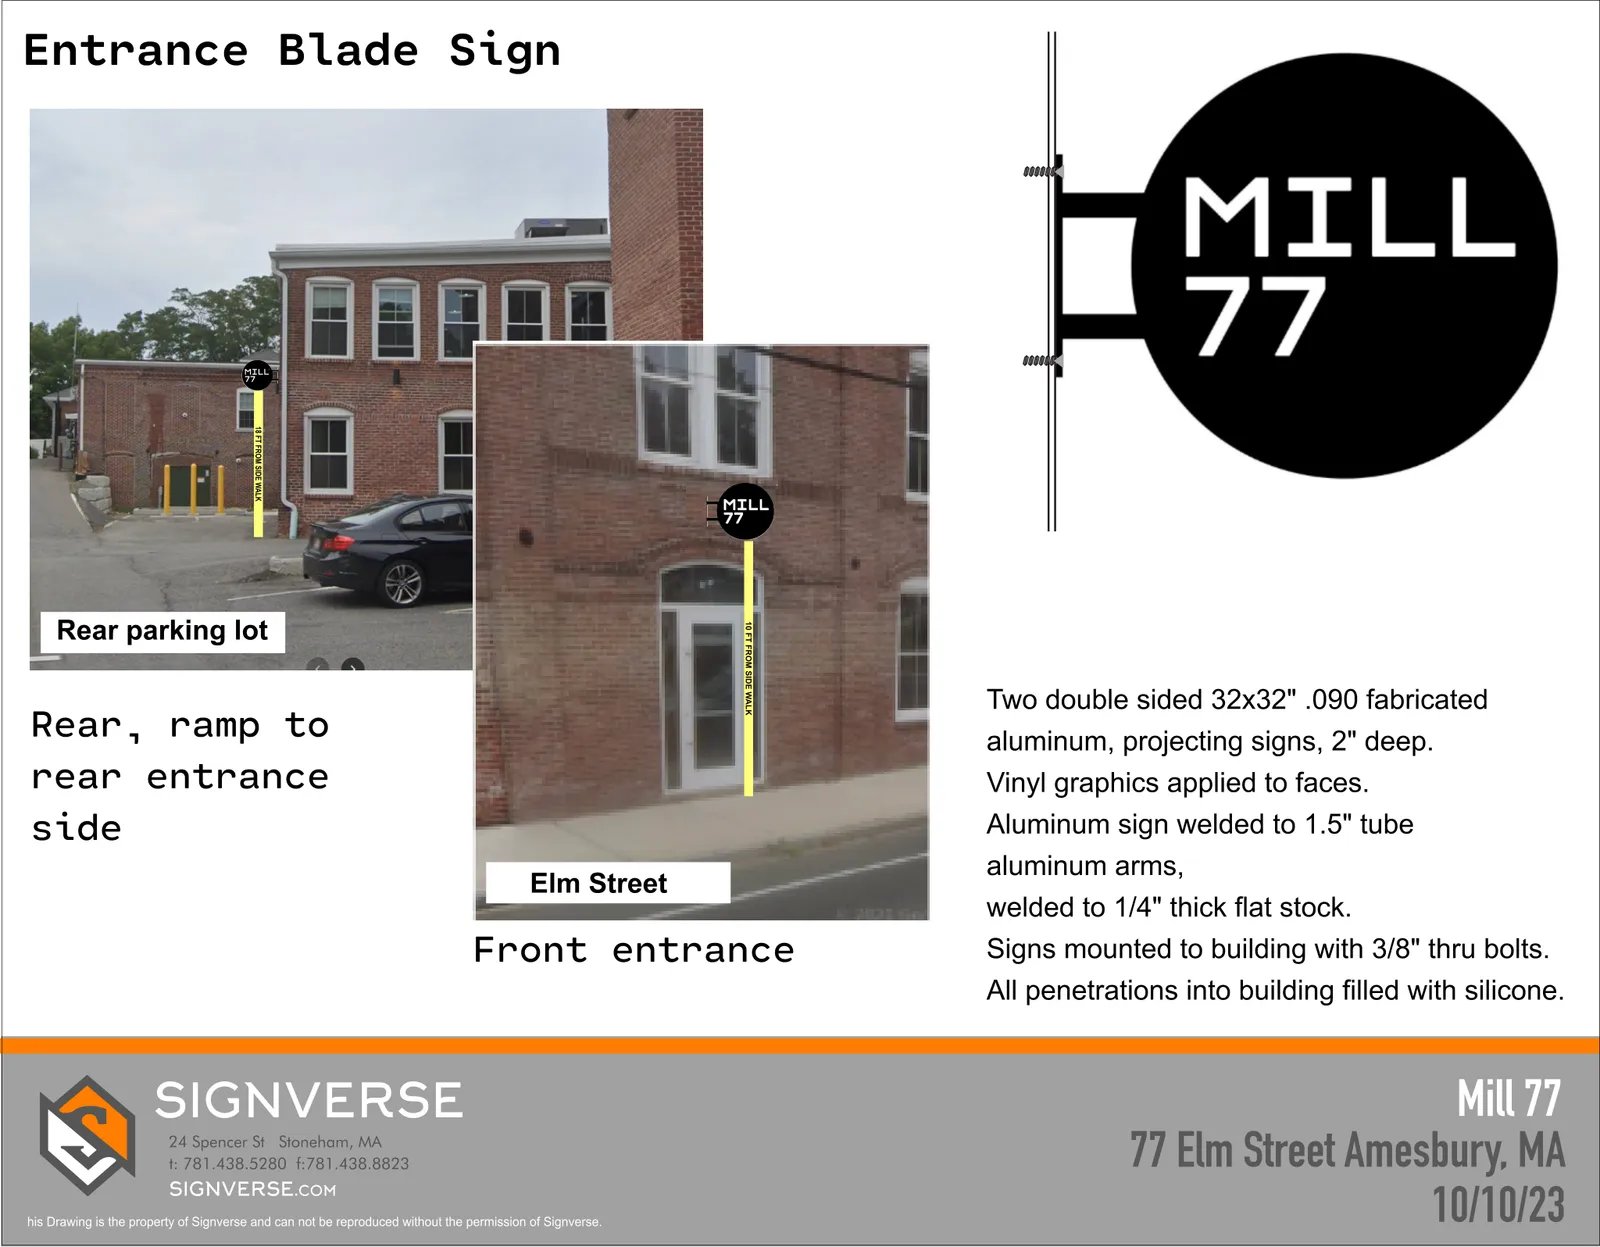
The applicant, G4 PROPERTIES LLC, has submitted shop drawings for exterior signage at the Mill 77 property (77 Elm St.). The submission shows a parking directional sign to be placed on the rear building face and two double-sided projecting (blade) signs for the building entrances (front on Elm Street and a rear entrance adjacent to the ramp).
Where and how big
The drawings locate a single directional sign on the rear side of the existing brick building so it will be visible from Clark Road, intended to direct drivers to the rear parking lot. The directional sign is shown as 36 inches by 24 inches. Two projecting entrance signs are shown for the front and rear entrances; each projecting sign is 32 inches by 32 inches and double-sided.
Materials and mounting details
The shop drawings specify aluminum sign panels and printed or vinyl-applied graphics. The directional panel is .080‑inch aluminum with printed graphics. The projecting (blade) signs are .090‑inch aluminum, 2 inches deep, with vinyl graphics on the faces. Projecting signs are shown welded to 1.5‑inch aluminum tube arms that connect to 1/4‑inch thick flat stock for attachment.
Mounting to the brick facade is shown using 3/8‑inch thru‑bolts. A "thru‑bolt" is a fastener that passes through the full thickness of the mounting surface and is secured on the opposite side; the drawings indicate all wall penetrations will be filled with silicone after installation to seal the openings.
Parking, access and placement notes
The directional sign is explicitly identified as a parking directional and is sited to be visible from Clark Road to guide vehicles to the rear parking lot. The projecting (blade) signs are intended to mark and identify the building entrances at Elm Street (front) and at the rear entrance/ramp. All signs in the submission are shown as building‑mounted rather than freestanding posts.
Status and next steps
On file with the Planning Board application are the sign shop drawings (artwork, dimensions, and mounting details) and a Certificate of Liability Insurance dated October 12, 2023. The provided materials do not include a Building Department permit, Planning Board decision, or staff report. For the current permitting status or to view any meeting agendas or decisions, residents may consult the Planning Board meeting records or the Building Department, which maintain formal approvals and permit documentation.
Discussion at meetings
- APPROVEApprove the sign application for iMarc at 77 Elm St. as revised.


