
6 Lake Attitash Way - Special Permit
The Planning Board approved a Special Permit and Site Plan on January 12, 2026 for a new single‑family residence at 6 Lake Attitash Way that includes pervious pavers, drywells for stormwater infiltration, and a recorded conservation restriction on the remainder of the lot.

AI summary
The Planning Board approved a Special Permit and Site Plan on January 12, 2026 for a new single‑family residence (one unit) at 6 Lake Attitash Way. The plan proposes a house, detached one‑car garage and shed on an approximately 1‑acre lot, includes pervious pavers and drywells for on‑site stormwater infiltration, and requires a perpetual conservation restriction on the remainder of the parcel plus an Order of Conditions from the Conservation Commission before construction proceeds.
Gallery
Project details
What is proposed
The applicant proposes a new single‑family residence with a detached one‑car garage and a small shed at 6 Lake Attitash Way. The project is submitted as a Planning Board Special Permit and Site Plan application for activity in the Water Resource Protection District (Zone B).
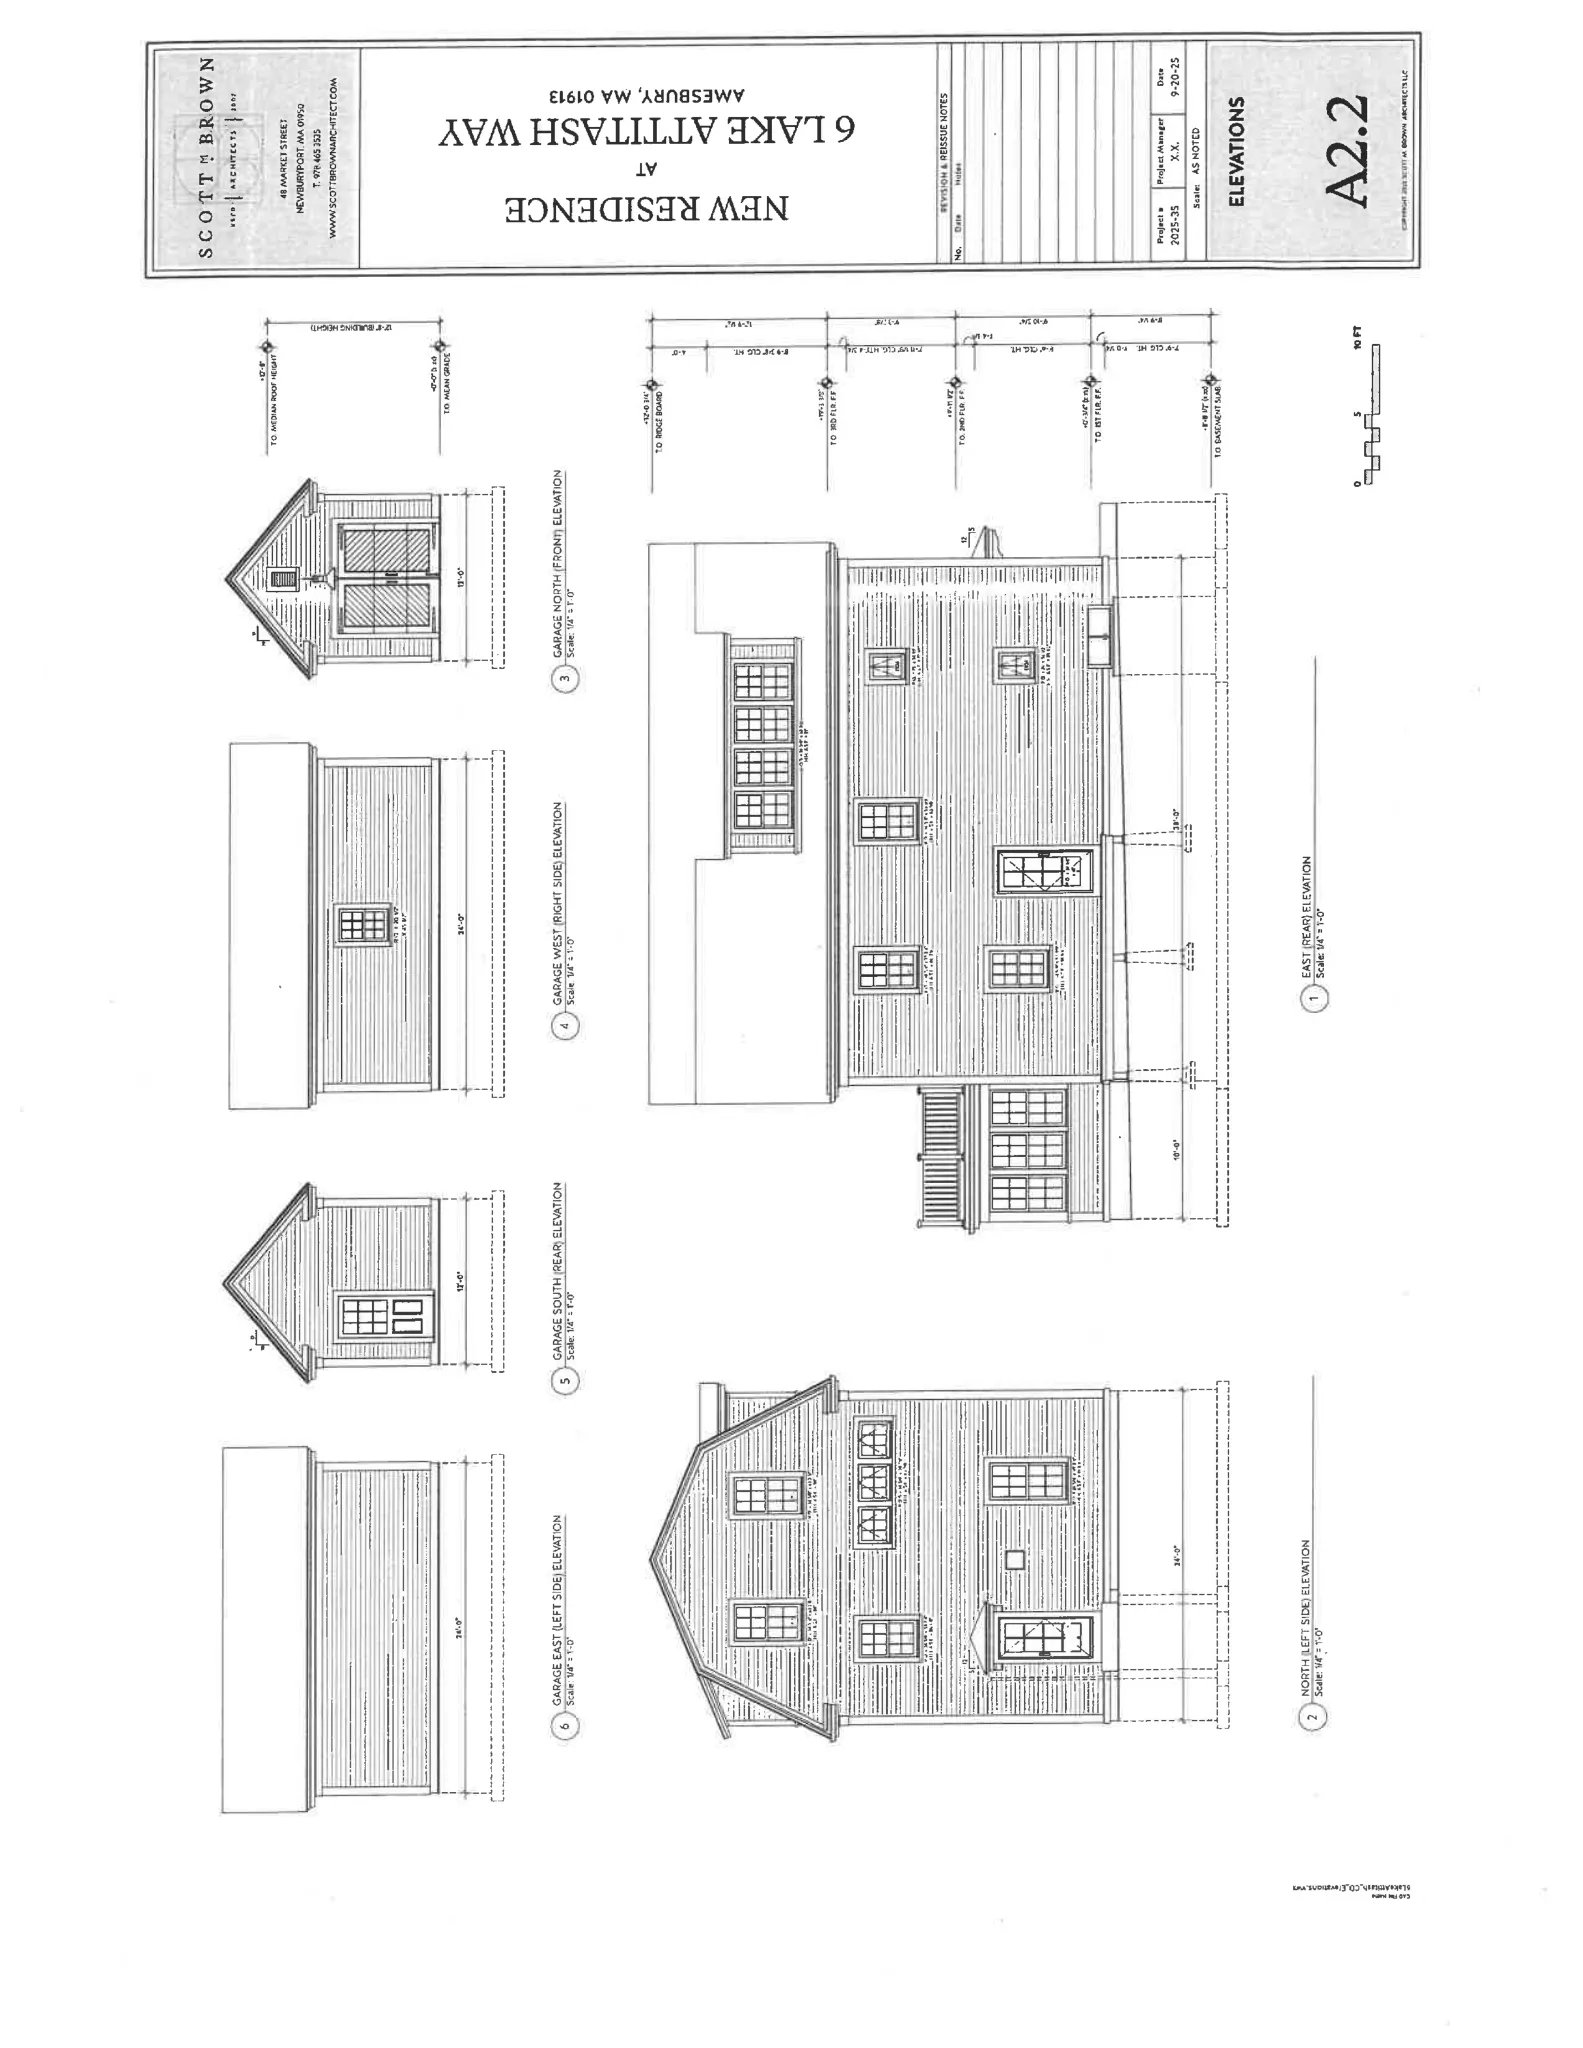
The building drawings and civil plans show one dwelling unit, typical residential exterior details (porch, dormer, windows) and a detached garage. Architectural elevations indicate a building ridge/height of approximately 33 feet.
Where and how big
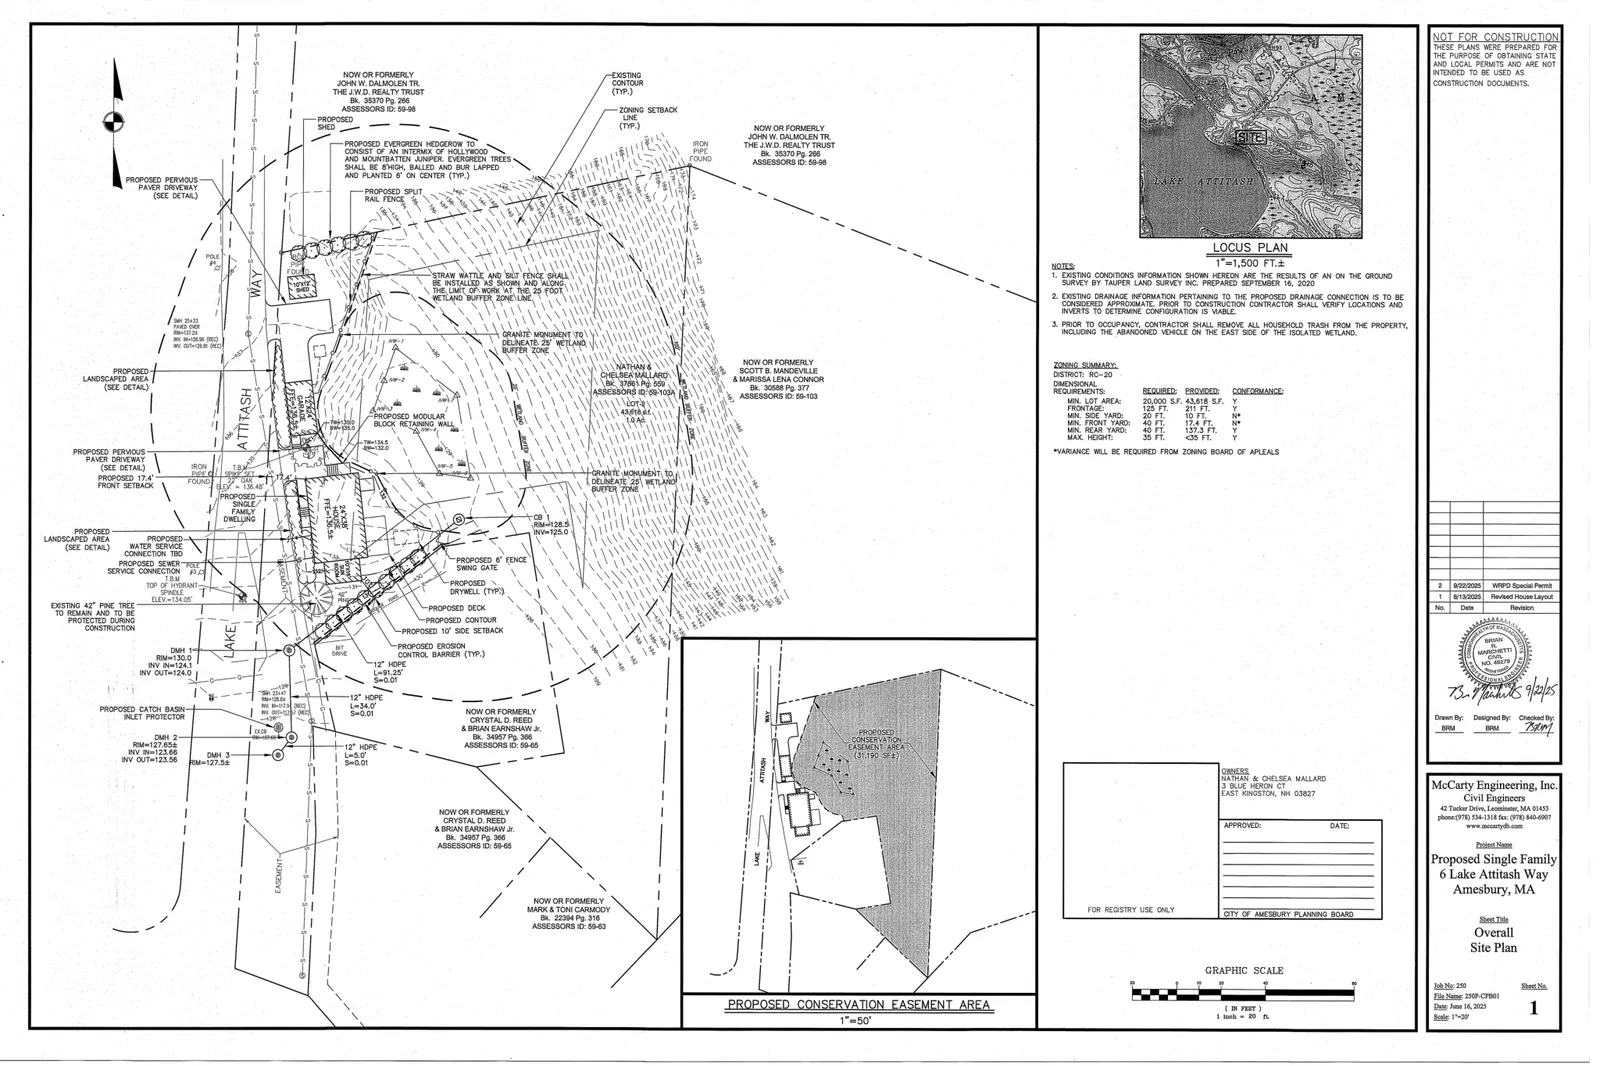
The parcel is approximately one acre in size and is shown on the City assessor maps as Map 59, Lot 103A. The site is in the Residence‑20 (R‑20) zoning district with the Water Resource Protection overlay. The site plan notes a lot area near 43,618 square feet and locates the new house and accessory structures on a portion of the parcel, while the remaining area is proposed to be permanently protected by a conservation restriction.
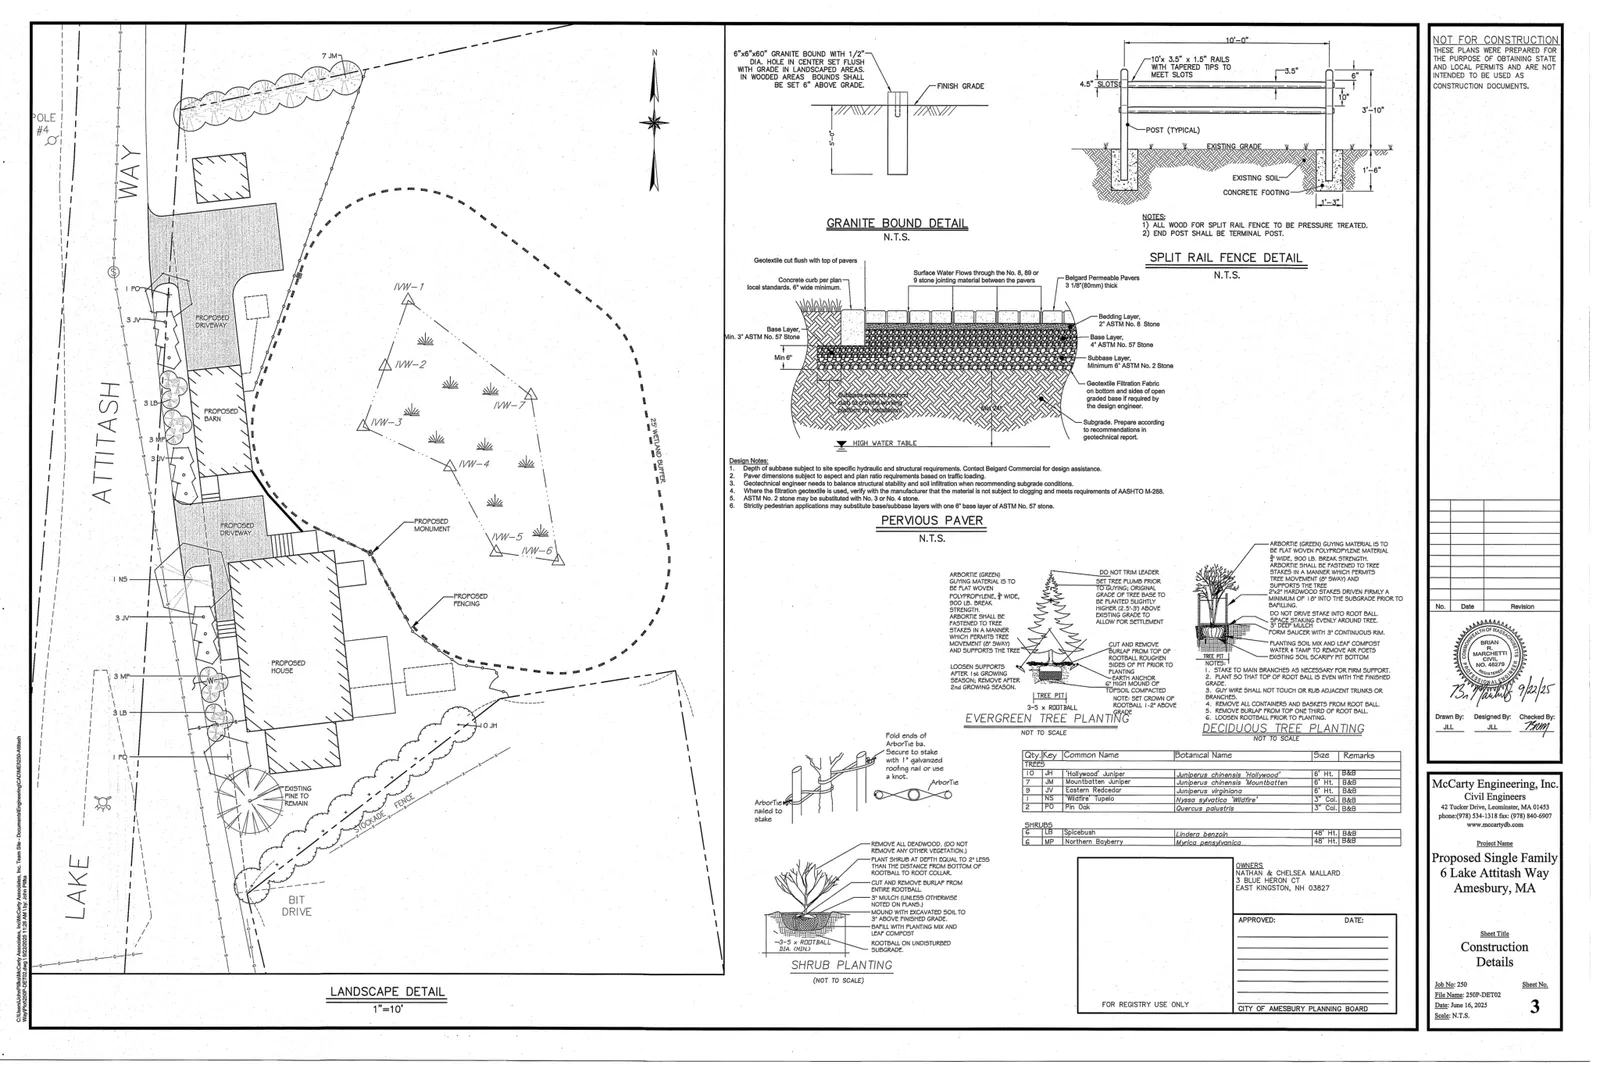
The plan set includes civil/site sheets (grading, drainage, erosion controls and landscape details) and building elevation sheets prepared by the project architect and engineer.
Design, materials and technical systems
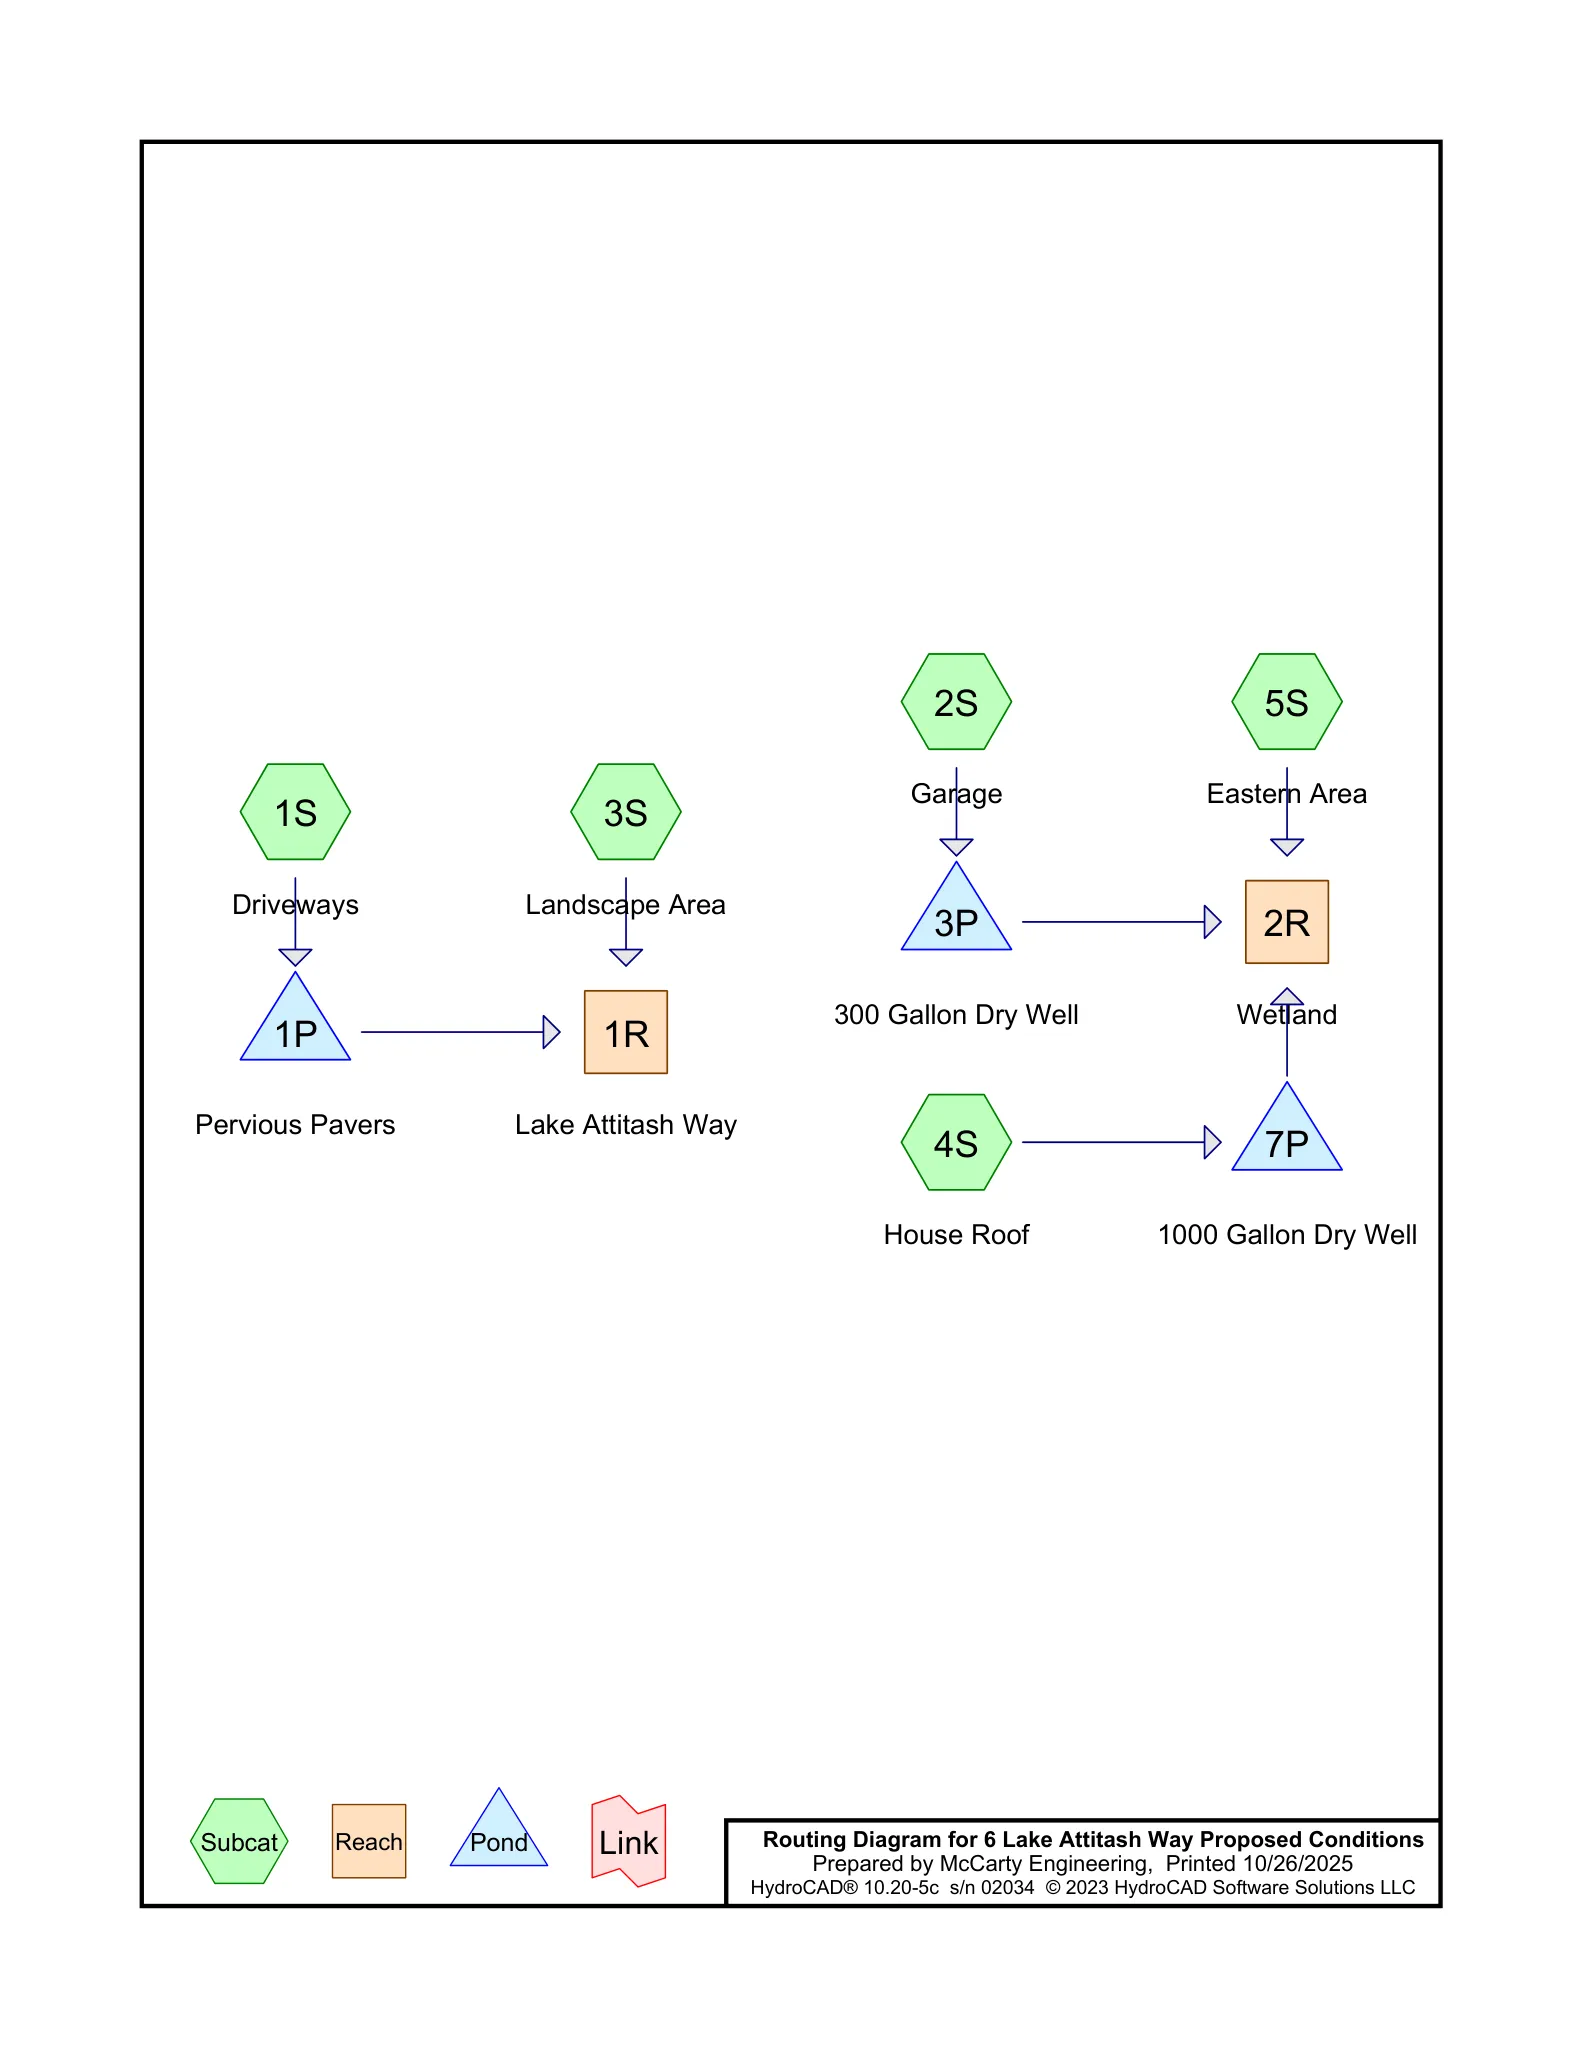
Site design calls for a pervious paver driveway in place of conventional asphalt; the submitted detail shows pavers over a stone base with joint material and manufacturer guidance for installation. The driveway area used in the stormwater calculations is 1,032 square feet. The roof and garage runoff are routed to subsurface drywells sized in the stormwater report (a 1,000‑gallon drywell for the main roof and a 300‑gallon drywell for the garage).
The Stormwater Management Report models runoff for multiple storm events and documents that the proposed infiltration features provide recharge and a water quality volume that, according to the engineer, exceeds common regulatory water‑quality benchmarks. The project’s Operation and Maintenance Plan describes routine inspection and maintenance tasks for the pervious pavers (vacuuming, seasonal cleanups, power washing if needed) and periodic inspection of drywells, with an estimated annual maintenance cost of about $200.
When technical terms are used in the application: an Order of Conditions is the wetlands permit issued by the Conservation Commission under the Massachusetts Wetlands Protection Act; an Operation and Maintenance (O&M) Plan is a long‑term schedule of tasks the owner must perform to keep stormwater controls working; and a conservation restriction (also called a conservation easement) is a recorded legal instrument that permanently limits uses of land to protect conservation values.
Parking, access and stormwater management
Vehicle access is proposed from Lake Attitash Way via the pervious paver driveway leading to the detached one‑car garage. The civil drawings show the driveway alignment, landscape buffers and erosion control measures around the limit of disturbance.
Stormwater strategy for the site relies on infiltration and on‑site treatment: pervious pavers with a stone recharge layer beneath the driveway and multiple drywells sized to capture and infiltrate rooftop and garage runoff. The engineer’s hydrologic analysis (HydroCAD) and recharge calculations are included in the Stormwater Management Report and show proposed reductions in peak discharge to Lake Attitash Way for the modeled storms; the report also documents the design basis and soil classifications (predominantly Hydrologic Soil Group “C” Paxton fine sandy loams on the site).
The project includes erosion and sediment controls for the construction period, and the Planning Board required that the Board’s observation consultant confirm the stormwater components are built and functioning prior to occupancy.
Environmental protections, permitting and conditions
Because the property lies within the Water Resource Protection District and contains or is adjacent to an isolated wetland, the project requires an Order of Conditions from the Amesbury Conservation Commission (this is a wetlands permit under state law). The Planning Board conditioned its approval to incorporate the Conservation Commission’s Order of Conditions by reference.
The Board’s written decision (issued January 12, 2026) requires the applicant to complete several pre‑construction and pre‑occupancy steps, including but not limited to: recording the Planning Board Decision and endorsed final site plan at the Southern Essex Registry of Deeds; submission of the Conservation Commission’s Order of Conditions; submission of final site plan mylars for endorsement; recording a perpetual conservation restriction on the undeveloped portion of the parcel and conveying the open space deed to the City; establishing a performance bond for remaining site improvements; and providing engineer‑stamped construction details for any retaining walls over four feet in height.
The Board also required a Covenant that the stormwater systems are functioning (confirmed by the Board’s observation consultant) and a report from an environmental monitor that the site has been sufficiently graded and stabilized to prevent off‑site erosion before occupancy.
Status and next steps
The Planning Board opened public hearings on the Special Permit and Site Plan beginning October 27, 2025 and continued hearings through January 12, 2026. On January 12, 2026 the Board closed the hearing and issued a decision granting the Special Permit and Site Plan Review with conditions.
Before any land disturbance or construction begins, the applicant must satisfy conditions in the Board’s decision: submit required recorded documents and permits (including the Conservation Commission’s Order of Conditions), provide endorsed final plans, supply required covenants and performance security, and submit engineered details where required. After the required documents and verifications are filed and construction is complete, the Board’s observation consultant must confirm that the stormwater systems are functioning as designed prior to issuance of an occupancy permit.
If you would like the full Planning Board Decision, the Stormwater Management Report, the site plan sheets, or the architectural elevation drawings, tell me which document(s) and I will provide them or give instructions for viewing the City file.
Discussion at meetings
- APPROVEapprove the special permit for 6 LA-CAD attached way with the draft conditions as reviewed and the one change
- OTHERwe close the public hearing for six Lake Attitash Way special permit
- OTHERI was just gonna make a motion to have draft I have staff draft a decision and continue
- CONTINUEi'll make a motion to continue six lake attach way until the december 12th meeting or eighth meeting
- CONTINUEContinue 6 Lake Attitash Way to the November 24th meeting.
Documents on file


