
45 Main St - Special Permit
Conversion of the upper floors of the Fuller Building at 45 Main Street into four residential units with ground-floor commercial space and an accompanying Preservation Restriction to protect the exterior historic features.

AI summary
The Fuller Building at 45 Main Street is proposed for rehabilitation: the ground floor remains commercial (approx. 2,072 sq ft plus 788 sq ft mezzanine) and the second and third floors would be converted into four residential units (about 547–735 sq ft each). Exterior work shown includes window replacement with Pella Reserve units, storefront restoration, chimney removal, skylight replacement, and modification of the fire escape; a draft Preservation Restriction Agreement would protect the building’s exterior historic features and be administered by the Amesbury Historical Commission.
Gallery
Project details
What is proposed
The project proposes rehabilitation of the Fuller Building at 45 Main Street and conversion of the existing second and third floors into four residential units while retaining commercial space at street level. The plans show two ground-floor commercial units (one with a reduced mezzanine) and four separate residential units above, plus associated building repairs and selective exterior changes.
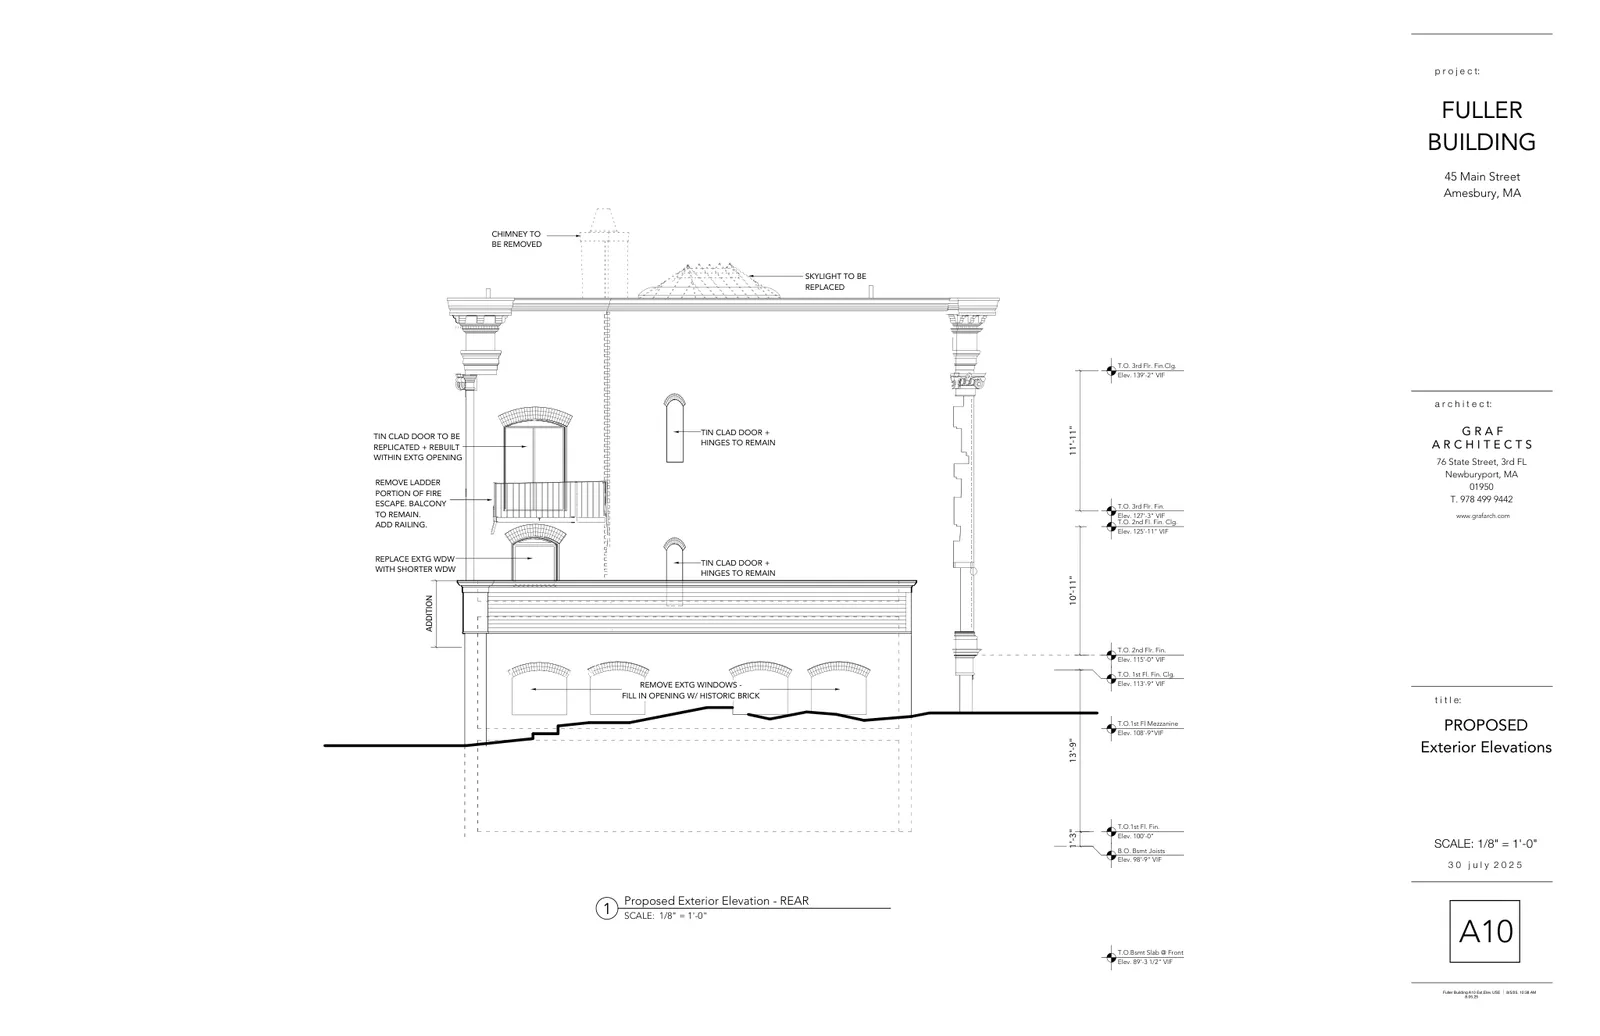
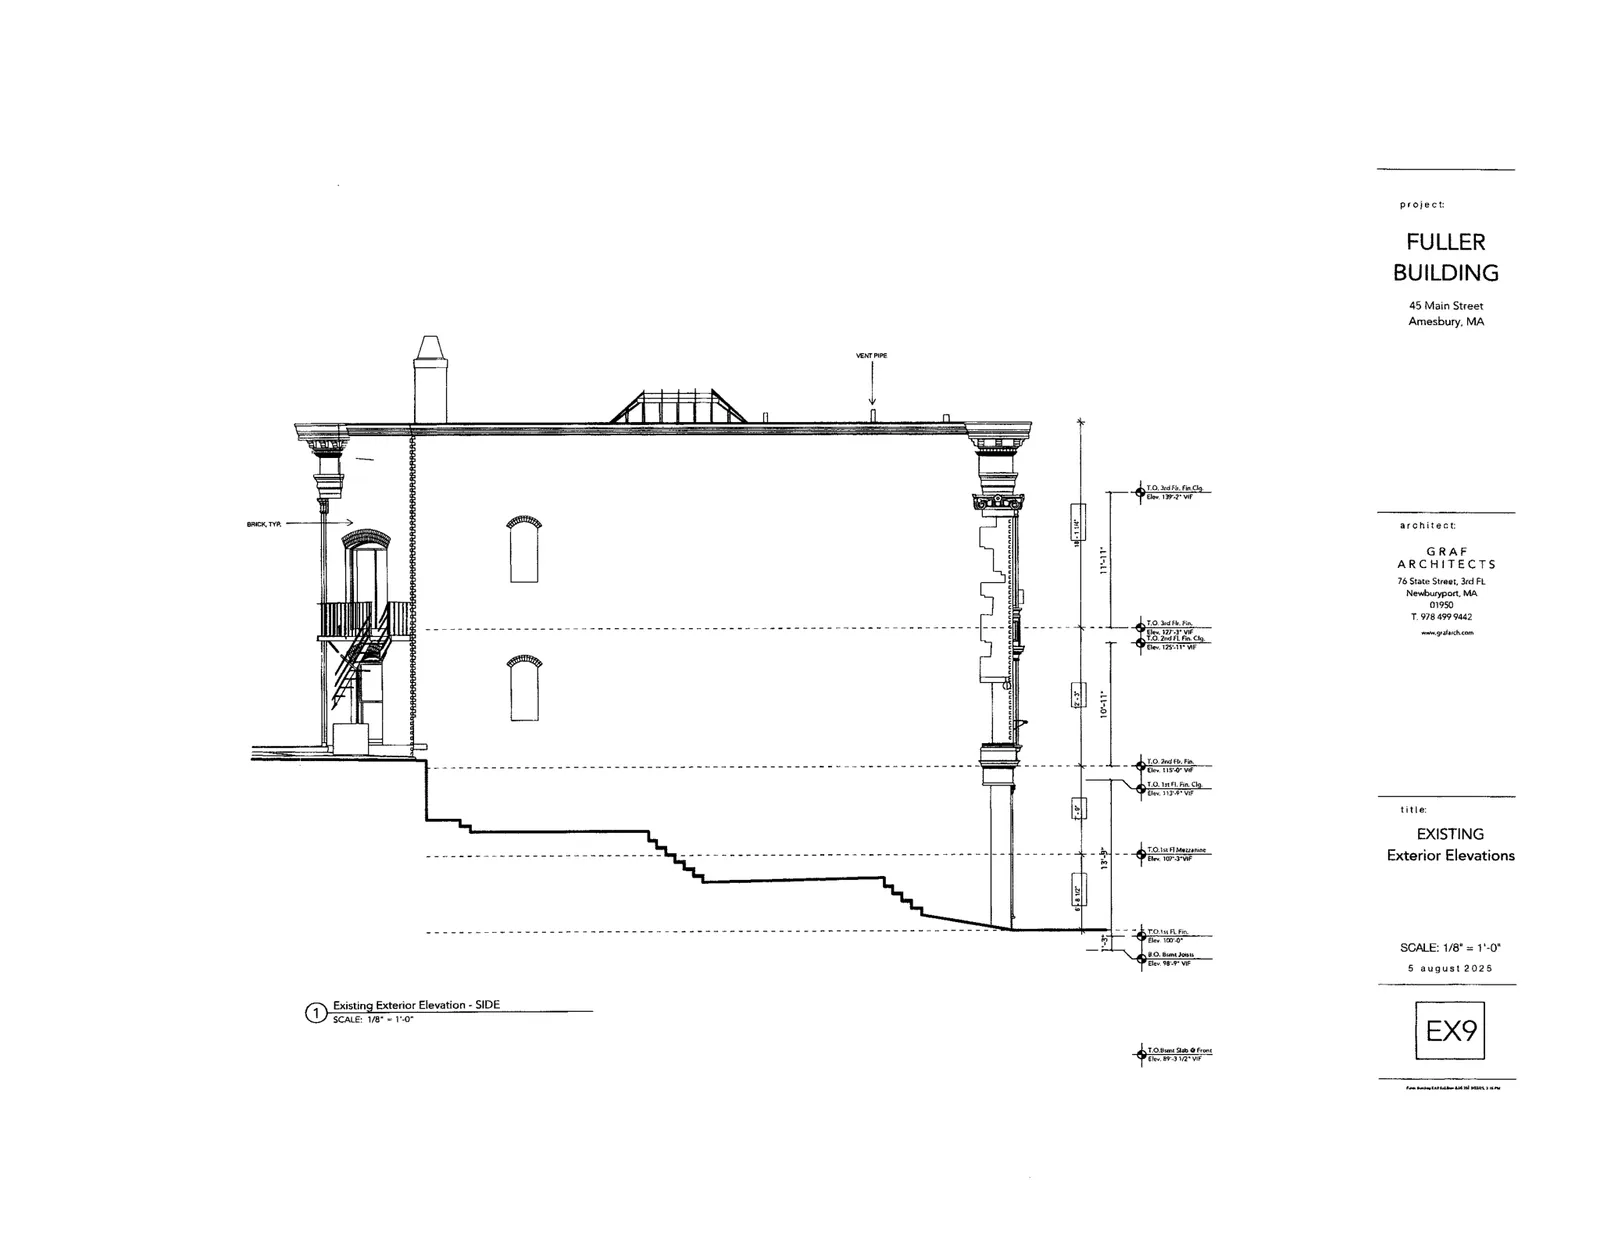
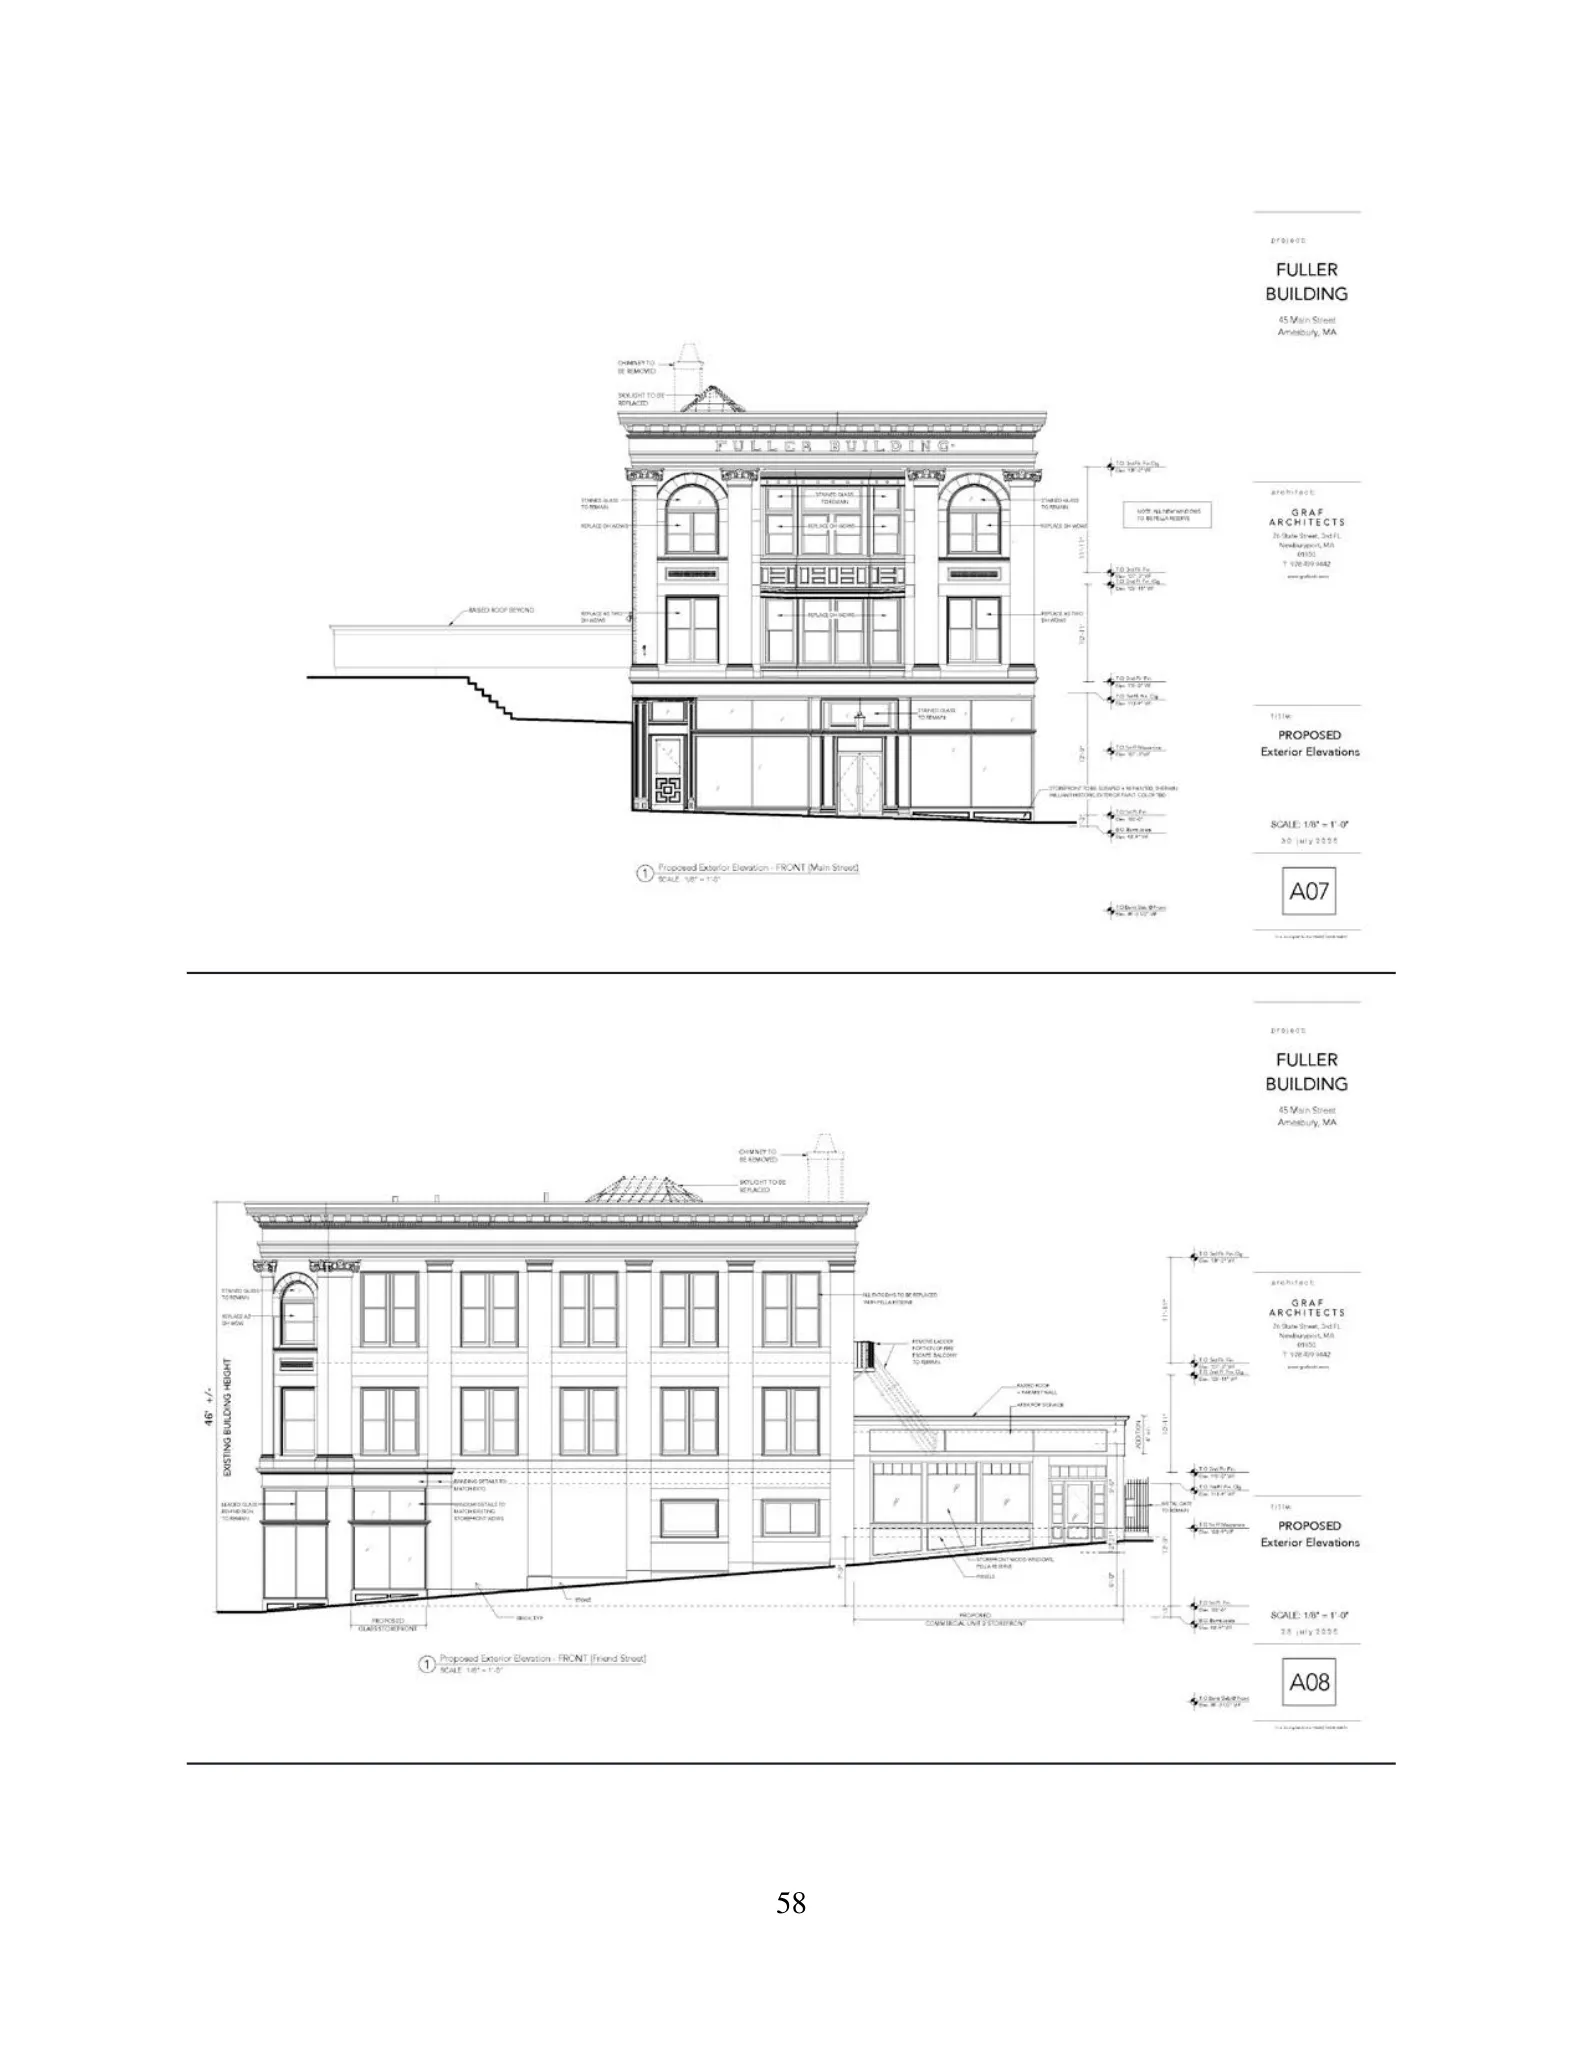
Exterior work shown on the drawings includes replacement of existing double‑hung windows with Pella Reserve units, restoration and repainting of the wood storefronts, removal of an existing chimney, replacement of a skylight, partial modification of the exterior fire escape (remove ladder portion but retain balcony platforms and add railings), and infill of some rear window openings with historic brick. The applicant has prepared a draft Preservation Restriction Agreement that would place long‑term restrictions on changes to the exterior to preserve the building’s identified historic features.
Where and how big
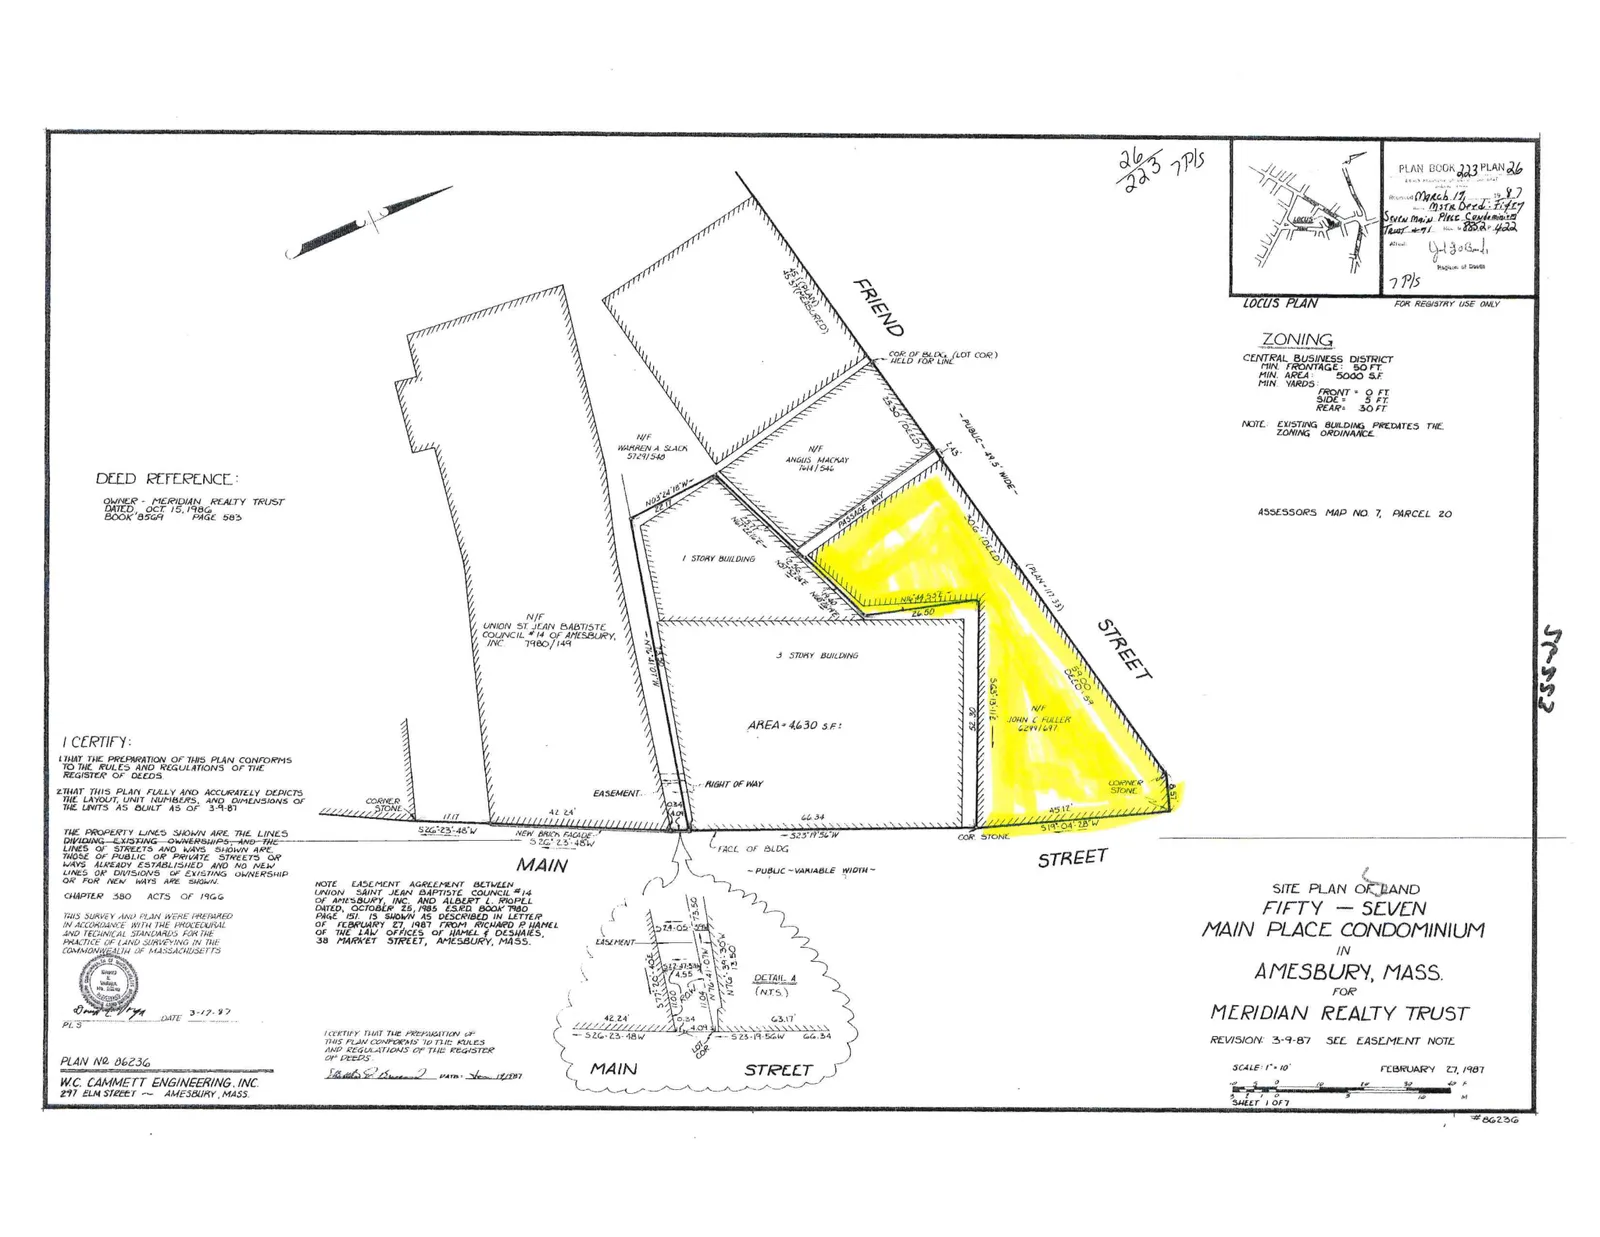
The Fuller Building occupies a small, triangular downtown parcel at the corner of Main and Friend Streets in Amesbury’s village center. The Preservation Restriction describes the lot as approximately 0.07 acres; the building fills the urban lot and abuts the sidewalk on both Main and Friend Streets.
Plans list commercial area and unit sizes as follows: Retail 1 (first floor) 2,072 square feet; mezzanine 788 square feet; and four proposed residential units of approximately 626 sq ft, 547 sq ft, 735 sq ft, and 564 sq ft. The building dates to the early 20th century (constructed in phases circa 1901–1902 and 1907) and is identified in the project materials as Renaissance Revival in style.
Exterior and historic preservation measures
The building is documented as a contributing property to the Amesbury and Salisbury Mills Village historic district (National Register, 1981). Because of that, the applicant proposes a Preservation Restriction Agreement to be accepted by the City of Amesbury and administered by the Amesbury Historical Commission. The draft agreement would record baseline documentation (site plan, assessor map, Massachusetts Historical Commission inventory form, and photos from July 2025), require maintenance consistent with The Secretary of the Interior’s Standards for the Treatment of Historic Properties, and require Historical Commission review for most exterior alterations.
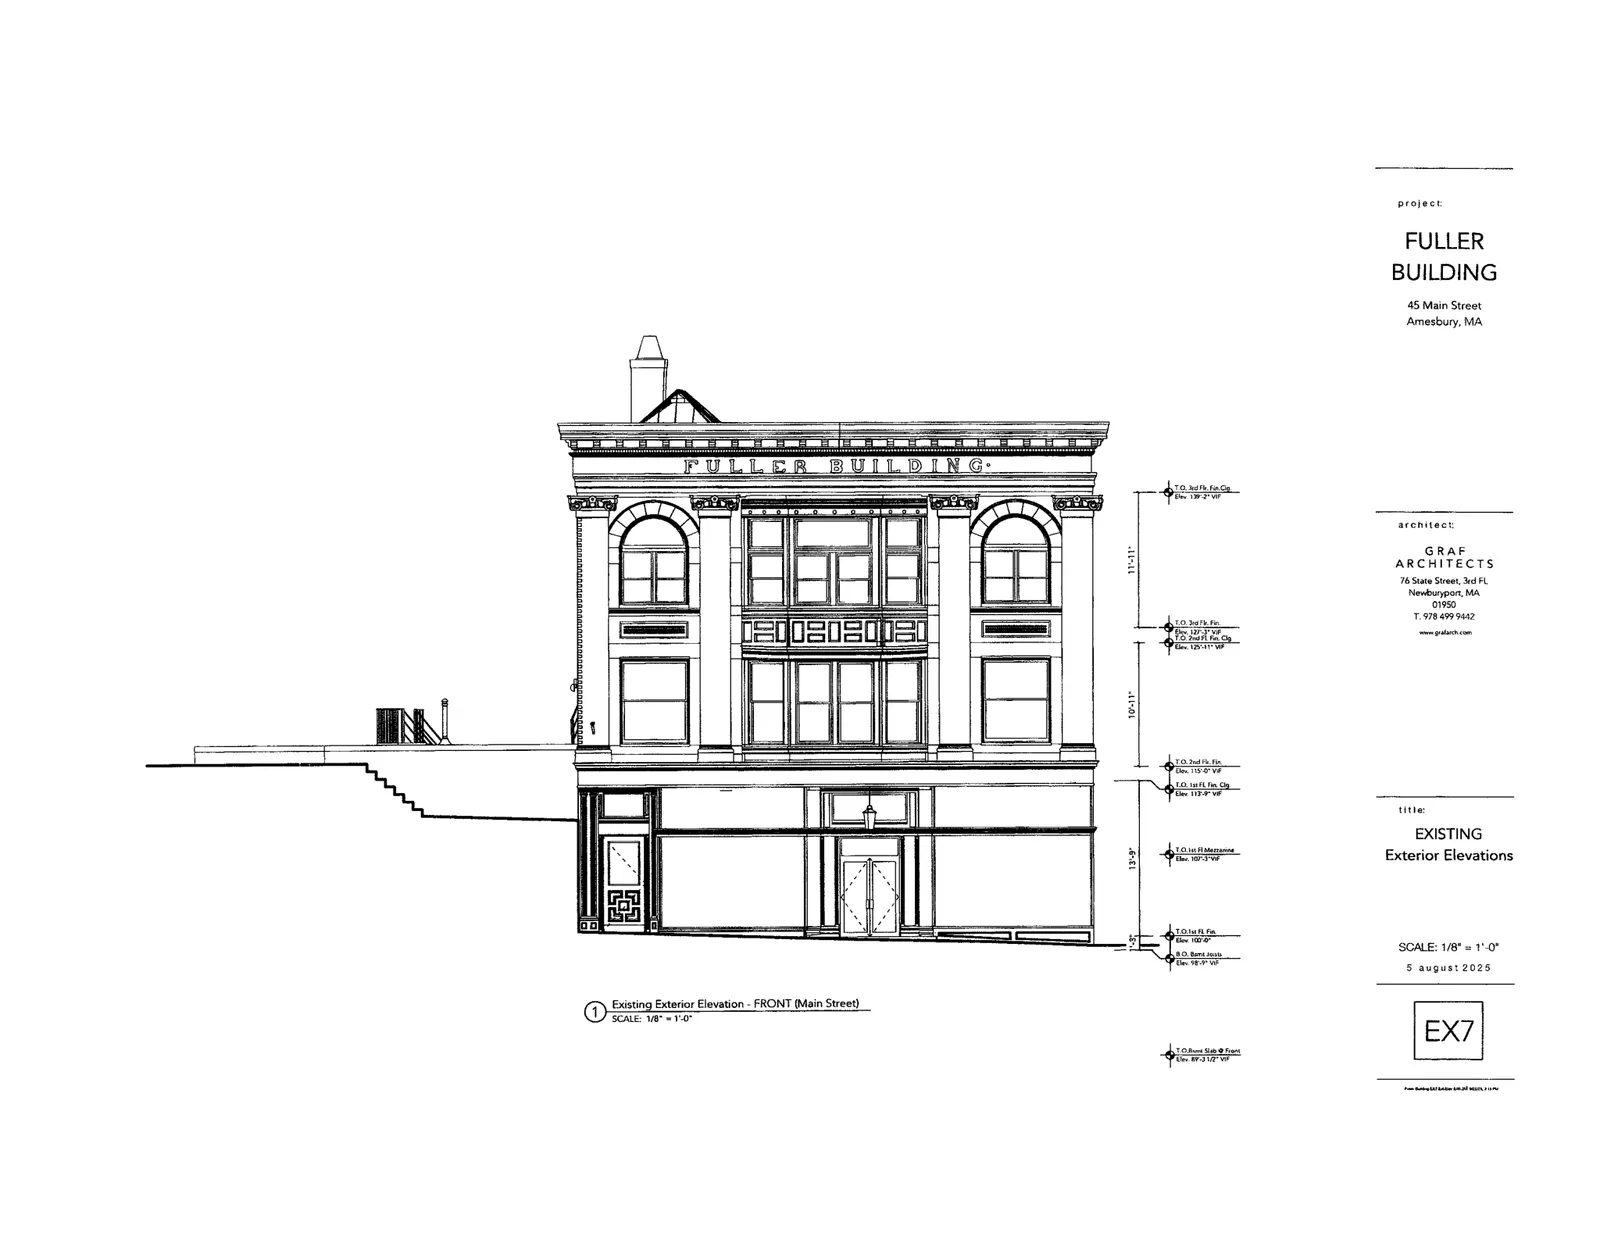
Specific exterior items shown on the architectural sheets and preservation materials include replacement of existing sash with Pella Reserve windows (the Historical Commission recommended bronze or black spacer bars for insulated glass units), repair and repainting of storefront elements (paint color to be determined), retention of stained-glass transoms, removal of a chimney, skylight replacement, and modification of the rear fire escape (retain balconies, remove ladder portion, add railing). The draft Restriction also lists elements that must remain and sets procedures for submitting plans to the Commission for approval.
Interior layout and building features
The submitted floor plans show two commercial units on the ground floor (one with a mezzanine) and four residential units on the upper floors created by reconfiguring existing space. The plans indicate retaining some interior historic fabric where feasible: original stair treads, risers, railing and newels are shown to remain; some existing doors will be kept on the corridor side and infilled behind as “false” entries; new hall partitions are specified to receive beadboard, chair rail, baseboard and crown to match original trim.
Mechanical and service items shown include roof‑level condenser locations and in‑unit laundry (W/D) locations. The plans do not propose on‑site vehicle parking or curb cuts within the parcel as submitted.
Parking, access and transportation
The building occupies a downtown, walkable location and directly abuts the public sidewalk on Main and Friend Streets. Drawings show street‑front and recessed entries, a possible recessed Knox box (for fire department access) and no on‑site vehicle parking. Mechanical equipment is shown on the roof or roof‑adjacent areas. Any required changes to public curbside access, loading, or off‑site parking are not included in the materials provided.
Status and next steps
The Amesbury Historical Commission reviewed preliminary plans on July 10, 2025 and voted unanimously to offer initial support for the project as presented; its July 22, 2025 letter notes a preference to retain fire escape balconies and to retain (rather than infill) certain rear door openings. Final approval by the Commission of the Preservation Restriction language is pending review of revised plans.
The project materials state that a Planning Board Special Permit approval (Section XI.J2) was required for the conversion of the upper floors to four residential units; the draft Preservation Restriction references a Planning Board Decision as a condition but the recorded Decision date is not included in the copy provided. Next steps for the applicant include responding to Historical Commission comments, finalizing Preservation Restriction language, obtaining any remaining municipal permits and recording the Preservation Restriction with the Essex South Registry of Deeds after approvals. The Preservation Restriction, once executed, must also be approved by the Massachusetts Historical Commission to be effective.
Cover image: the application’s cover sheet shows a black‑and‑white architectural front elevation of the proposed Fuller Building façade on Main Street, depicting the storefront level, upper‑story windows, decorative cornice and notes indicating proposed window replacements and chimney removal.
Discussion at meetings
- APPROVEI would make a motion to approve the site plan and special permit historic preservation for 45 Main Street with two waivers one for parking one for the affordable unit...
- OTHERto request staff to put a draft decision considering all the things we were just talking about for 45 Main Street
- CONTINUEWe do need to make a motion to continue the public hearing for 45 Main Street site plan a special permit until the meeting of january 12 2026.
- CONTINUEI'll make a motion to continue 45 Main Street to the site plan and special permit to the December 22nd meeting.
- OTHERJim Wilson motioned to send a favorable recommendation with the comments listed below.


