
4 Field St. - ANR
A proposal to convert 4 Field St. from a single‑family into a 2‑family, 2½‑story dwelling (two units with garages) was reviewed by the Zoning Board of Appeals and denied on June 29, 2023.

AI summary
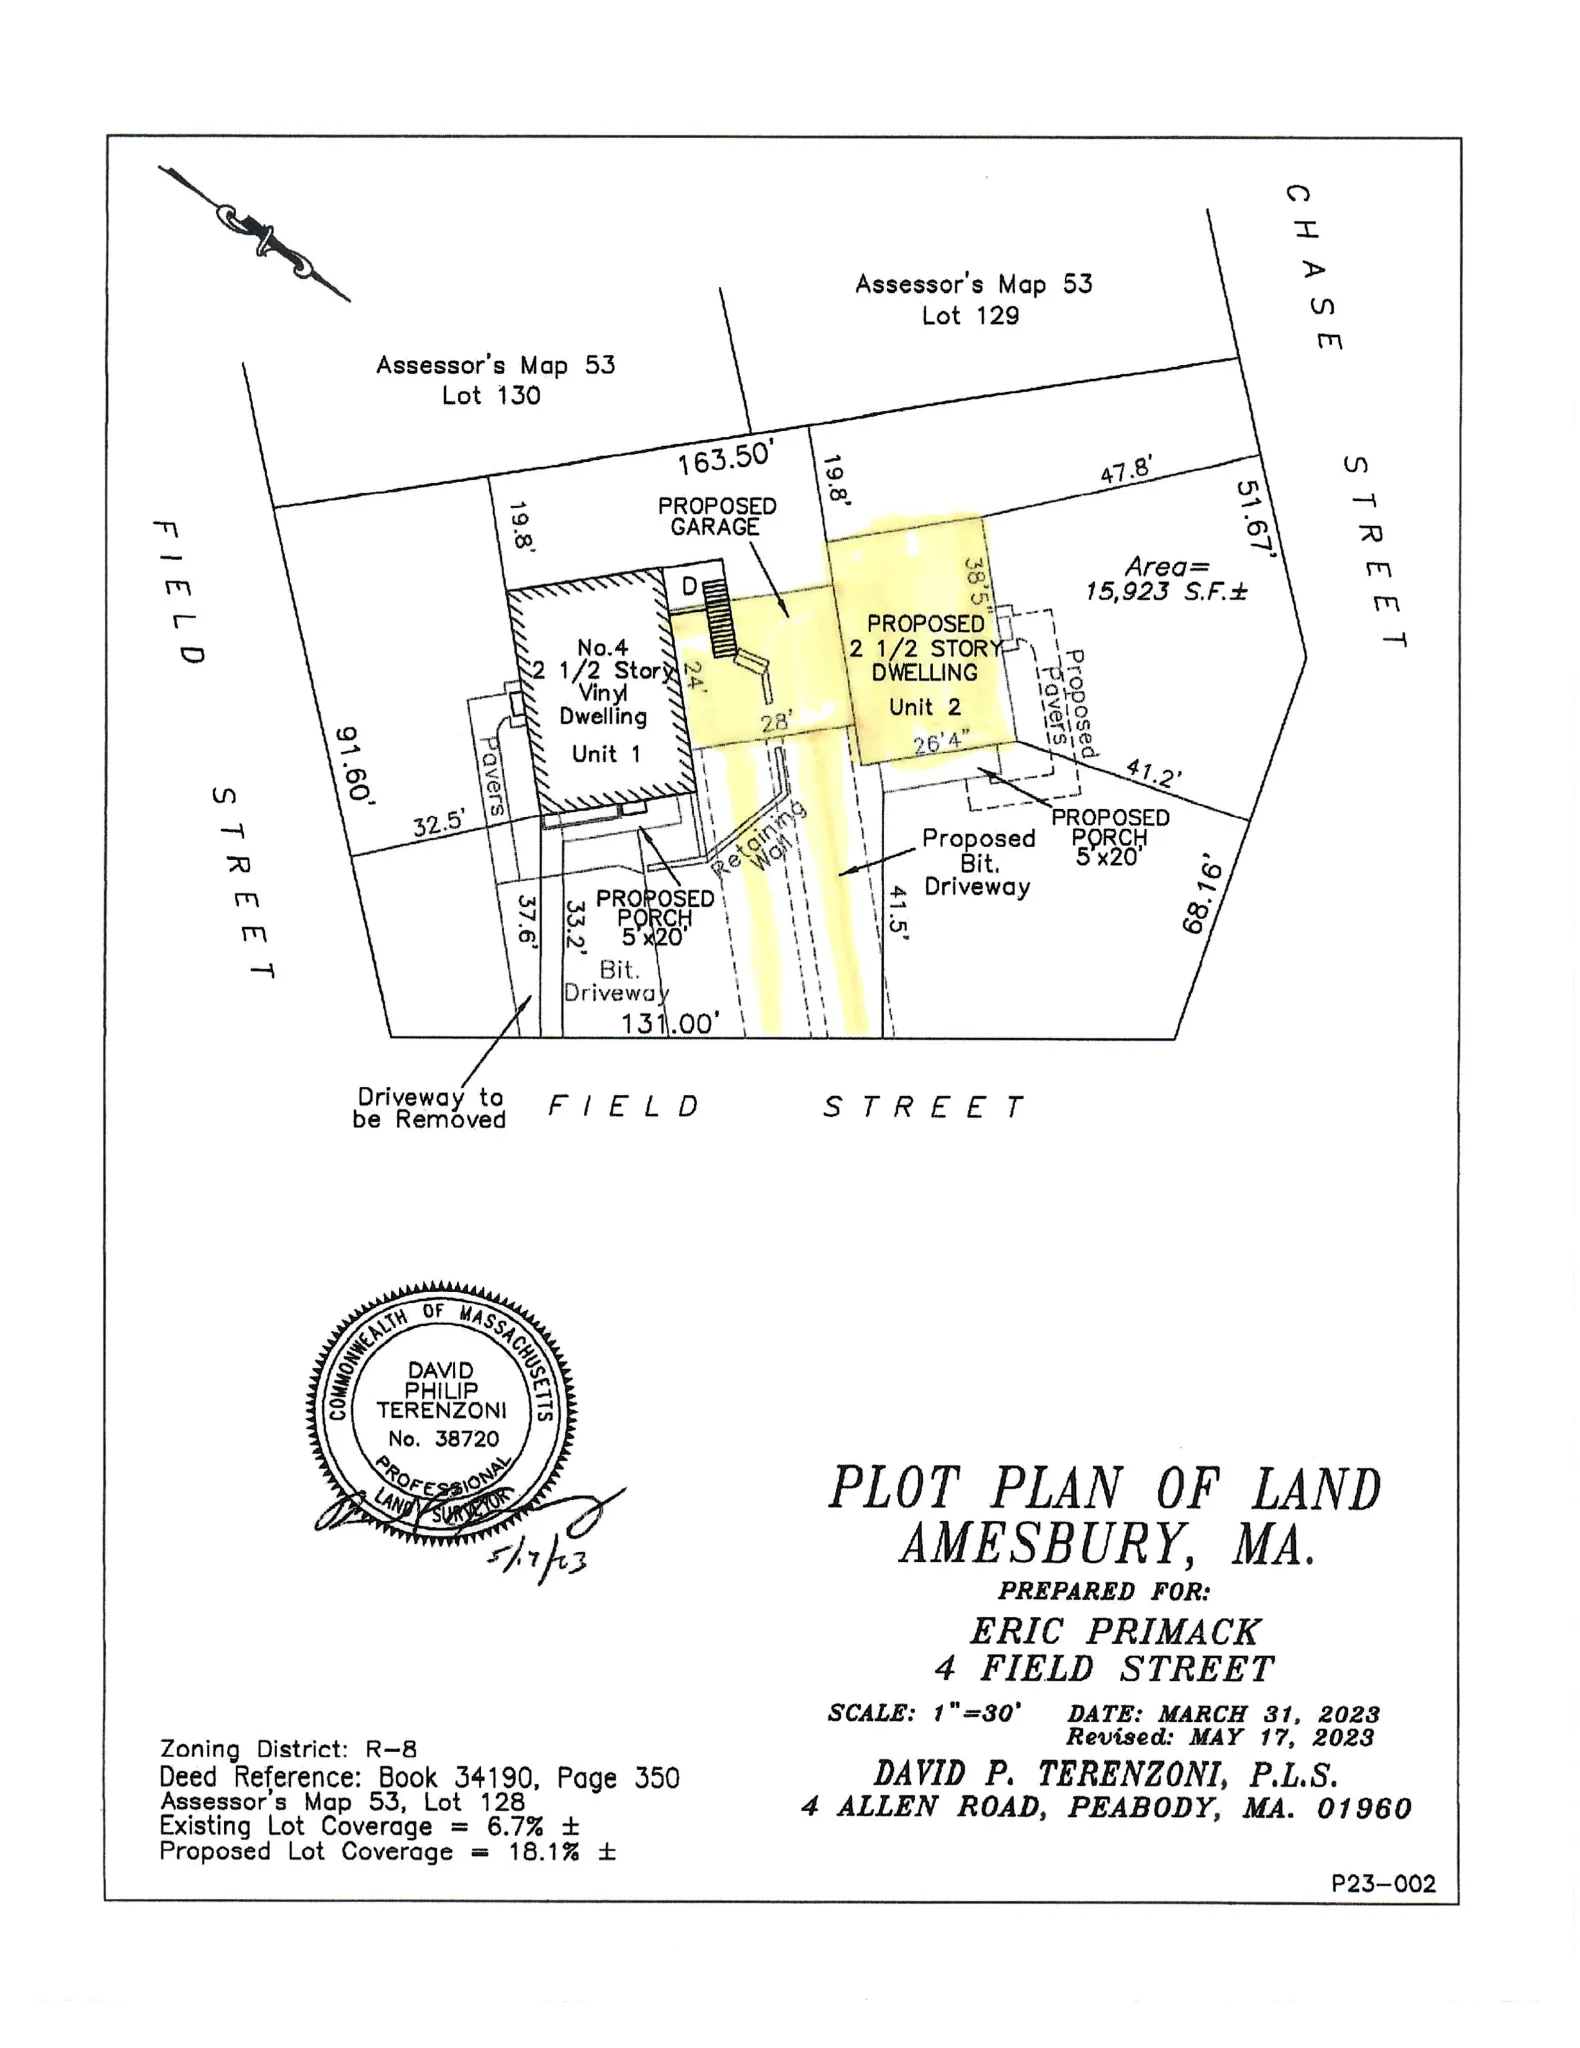
An application to convert the single‑family home at 4 Field Street into a two‑family, 2½‑story dwelling (two units with attached garages) was submitted with a plot plan showing a 15,923 sq ft lot and proposed lot coverage of about 18.1%. The Amesbury Zoning Board of Appeals reviewed the Special Permit request on June 29, 2023 and denied the permit (vote 0–5); the decision and related documents are on file with the City Clerk.
Gallery
Project details
What is proposed
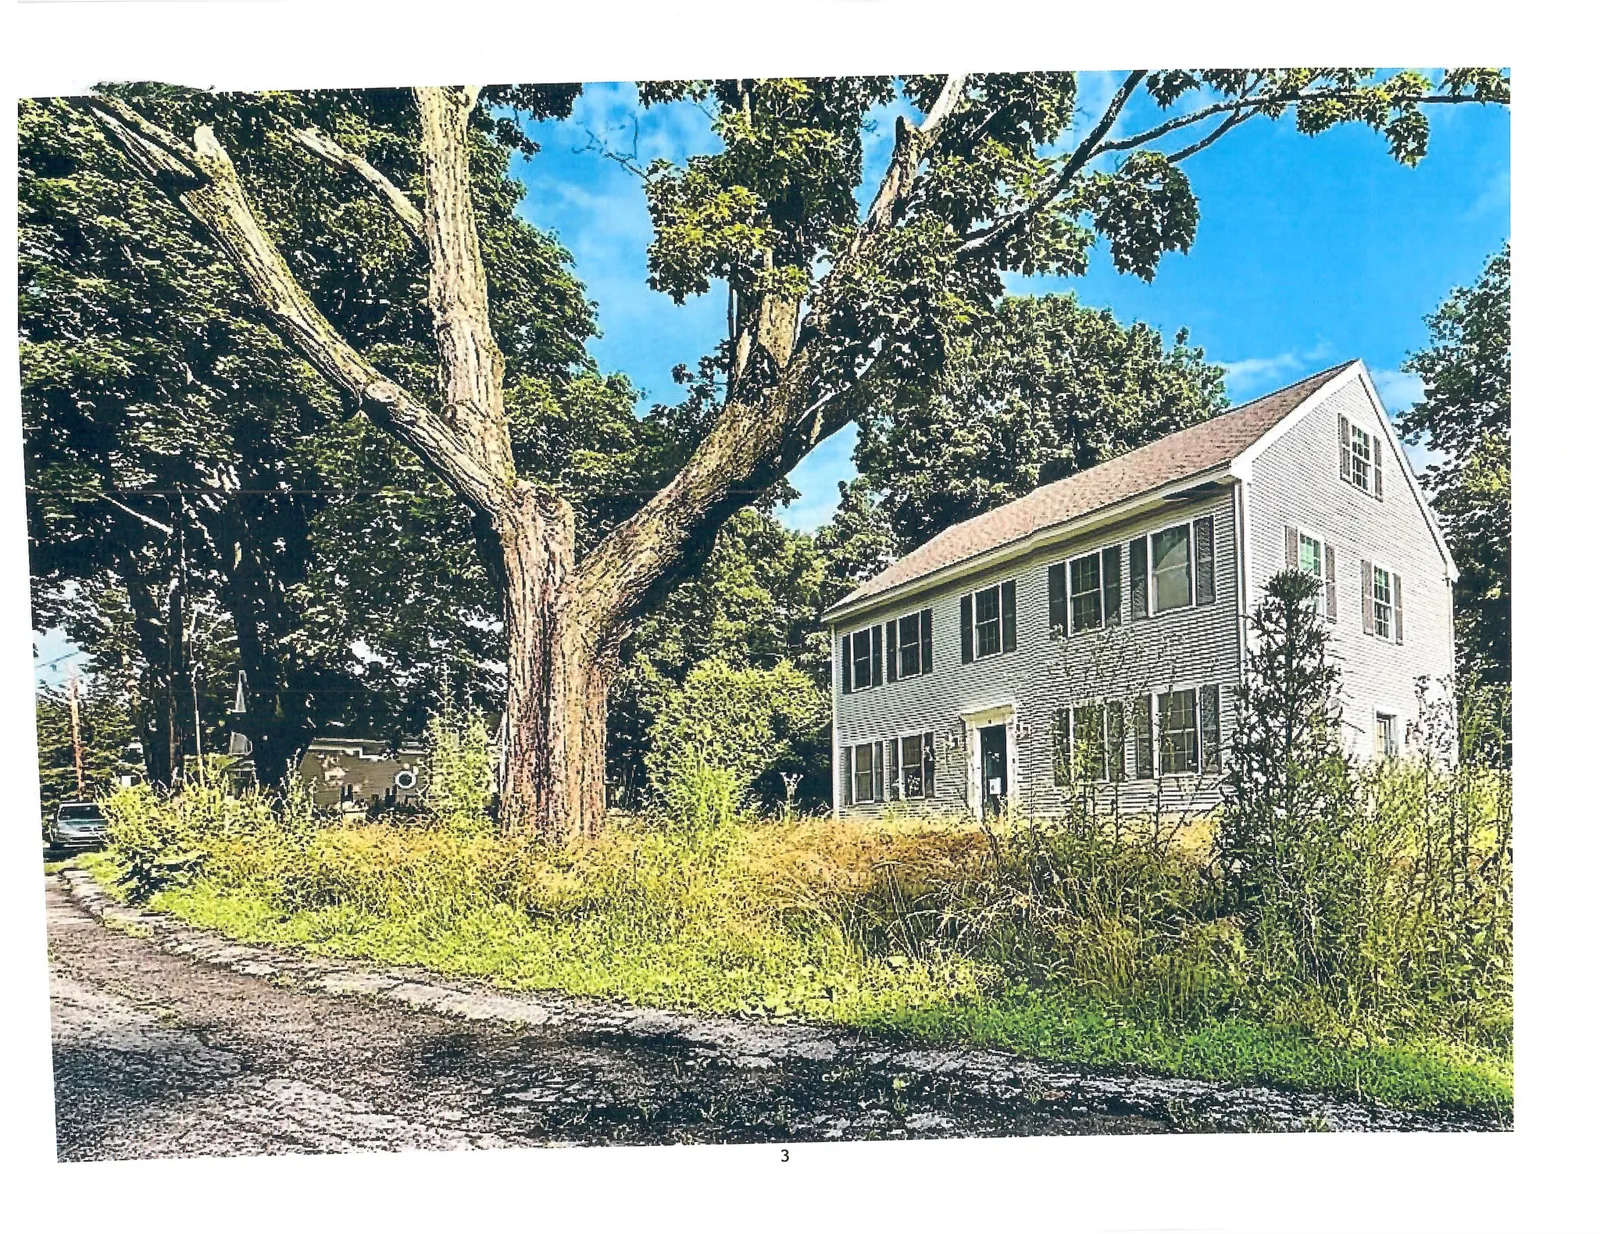
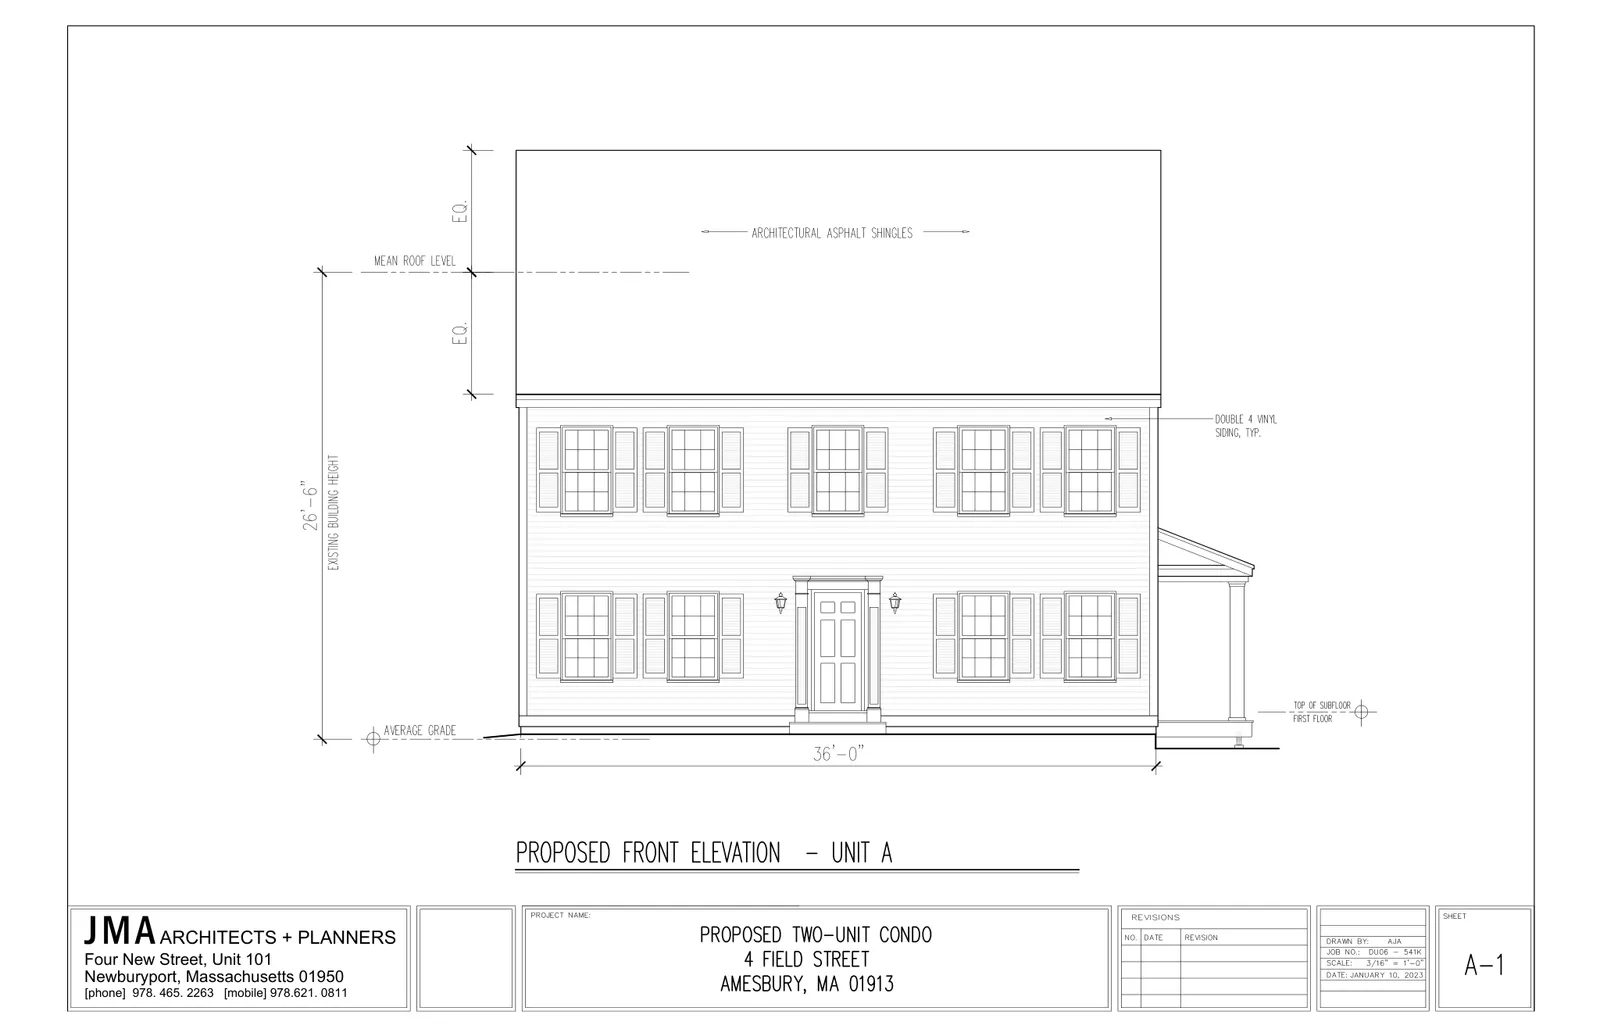
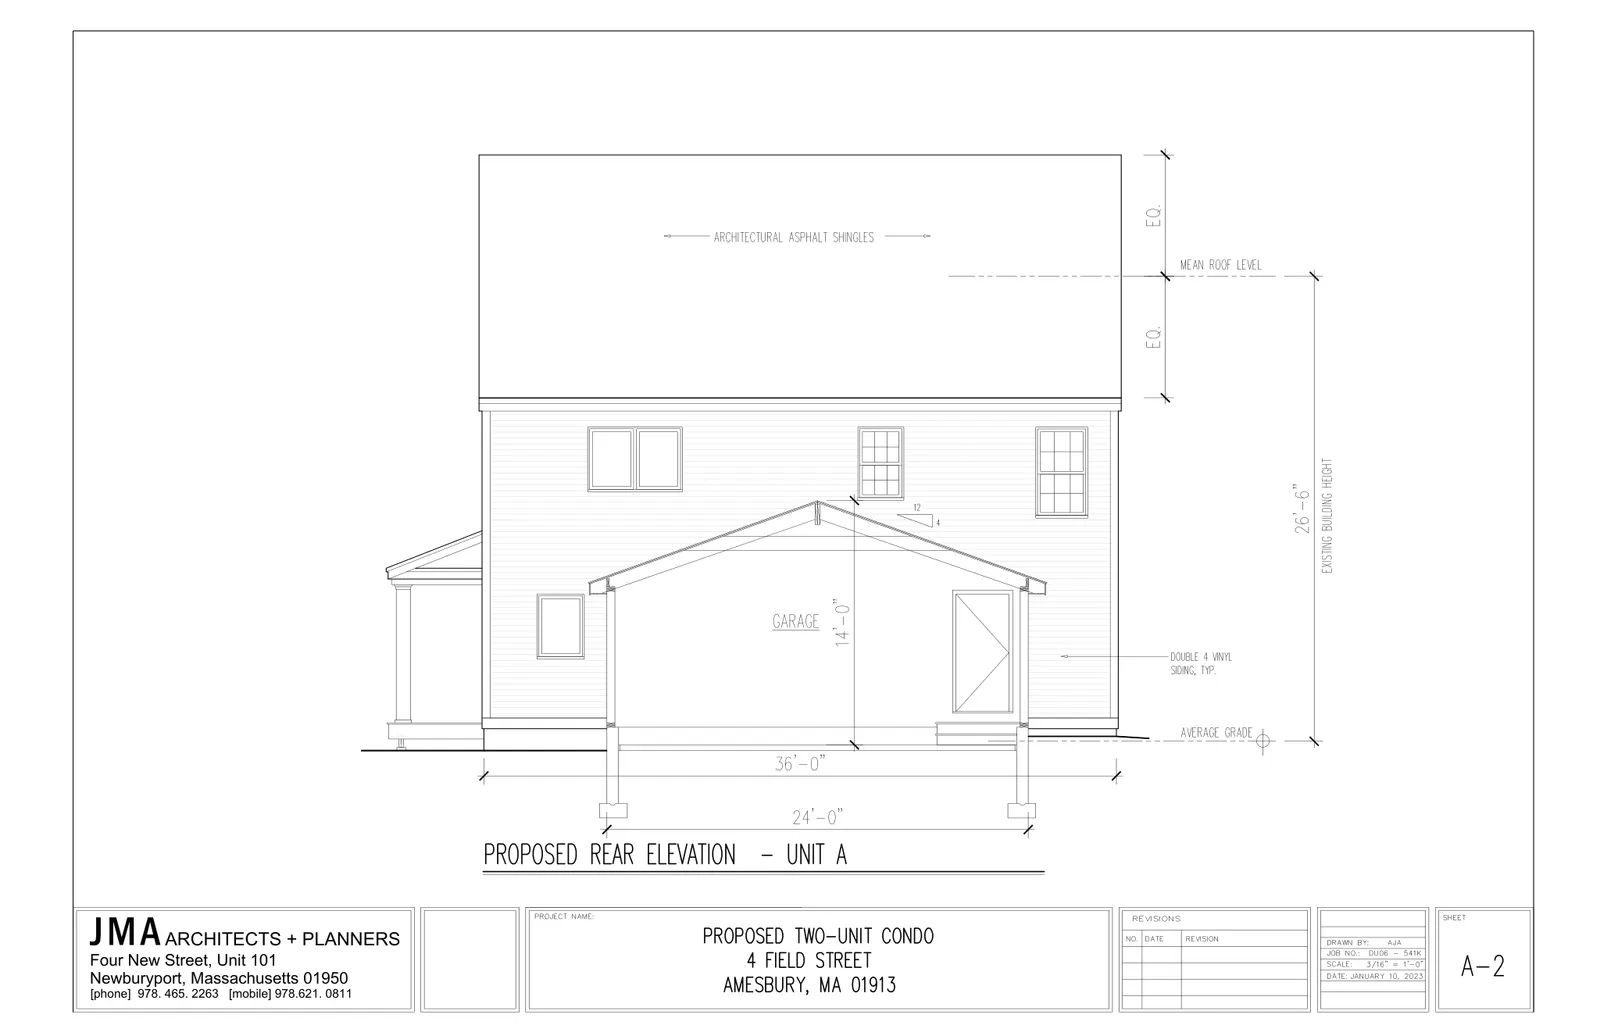
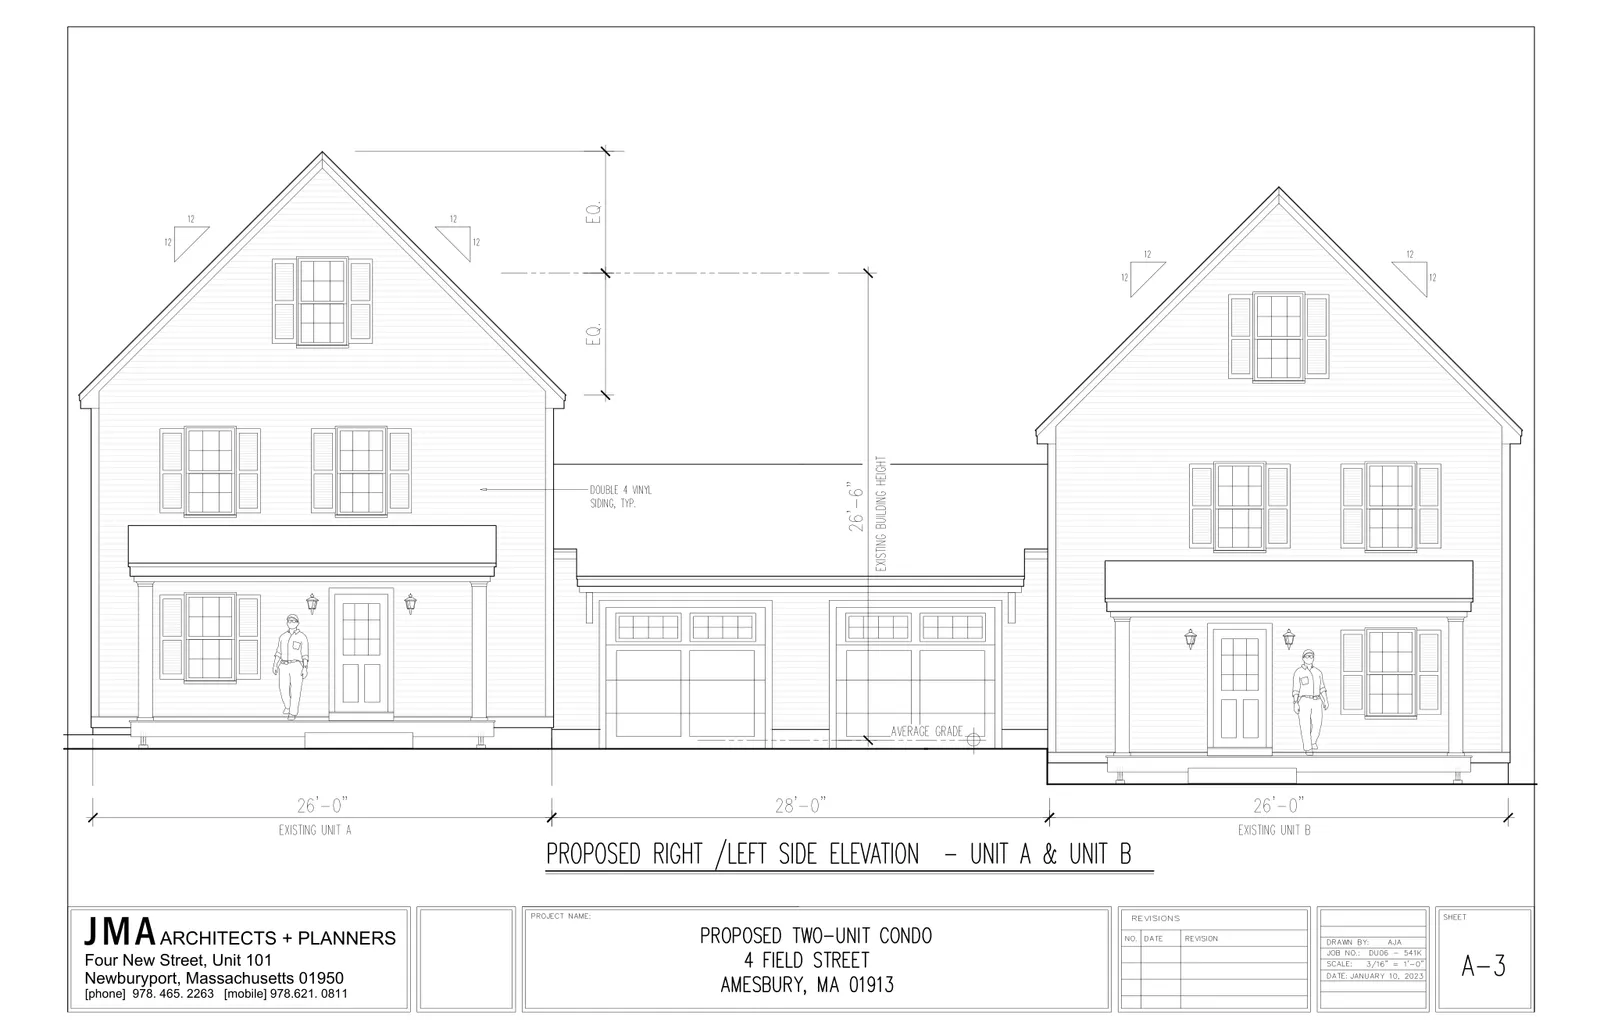
The application sought approval to convert the existing single‑family house at 4 Field Street into a two‑family dwelling (a residential conversion). The submission included a site/plot plan and architectural elevation drawings that show a 2½‑story house configured as two separate dwelling units with attached garages and a proposed front porch.
A Special Permit/Finding was requested from the Zoning Board of Appeals under Section XI.KI of the Amesbury Zoning Bylaw. A Special Permit is a zoning approval that allows a use or change that would not otherwise be allowed by right, and it may include conditions to address neighborhood or municipal standards.
Where and how big
The property is located at the corner of Field Street and Chase Street and is identified on the assessor maps as part of Map 53. The plot plan provided with the application lists a calculated lot area of about 15,923 square feet. The plan indicates existing lot coverage of approximately 6.7% and proposed coverage of approximately 18.1% after the proposed changes.
The site plan is drawn to a scale of 1" = 30' (dated March 31, 2023) and shows the footprint and placement of the proposed building and site elements on the parcel.
Design, materials and site elements
Architectural drawings submitted with the application identify the building as a 2½‑story dwelling and note exterior finish material as vinyl siding. The site plan labels a proposed front porch measuring 5 feet by 20 feet. Drawings reviewed at the hearing depicted two attached units each associated with a garage area; the plan also contains notes about removing an existing driveway and installing a revised driveway/garage configuration.
The deed and registry records for the property (recorded December 30, 2022) are part of the application file and describe the parcel boundaries and easements of record.
Parking, access and transportation
The submitted materials show on‑site parking in the form of attached garages for the two units and call for a reconfigured driveway layout. The plot plan includes a note indicating removal of an existing driveway. No separate traffic study or off‑site parking modifications are included in the documents on file.
Status and next steps
The Special Permit application was filed with the Amesbury Zoning Board of Appeals in April 2023 and heard at a public meeting on June 29, 2023 (Case No. ZBAS‑23‑5). After reviewing the submission, materials, and testimony, the Zoning Board voted 0–5 to deny the Special Permit on June 29, 2023. The Board's written decision notes that the drawings presented at the hearing differed from the original submission (showing two units attached by two garages) and that statements by the owner about selling the units as individual condominiums were not consistent with the Board’s interpretation of the residential conversion provisions under the bylaw.
The Zoning Board’s decision and supporting materials are on file with the City Clerk. Under Massachusetts law (M.G.L. c. 40A, §17), an appeal of a Zoning Board decision must be filed within the statutory appeal period stated in the decision (the Board’s notice references the 20‑day appeal period after filing with the City Clerk). If the applicant wishes to proceed, next steps could include filing an appeal, revising the proposal and resubmitting to the appropriate board(s), or pursuing alternate permitting paths consistent with local zoning requirements.
Discussion at meetings
- APPROVEDavid Frick motioned to approve the Form A application for 4 Field St.


