
38-40 Prospect St
The project renovates two historic duplexes at 38 and 40 Prospect Street, places preservation restrictions on them, and creates a new lot with a single‑family house for a total of five residential units.

AI summary
The project renovates two historic two‑family houses at 38 and 40 Prospect Street, records permanent Historic Preservation Restrictions on those buildings, and subdivides part of the property to construct one new single‑family house—resulting in five residential units on the combined site. The Amesbury Planning Board approved the Site Plan Review and Historic Preservation Special Permit on September 8, 2025, with conditions including recording the preservation restrictions, final architectural and landscaping approvals, and completion of subdivision approvals prior to construction.
Gallery
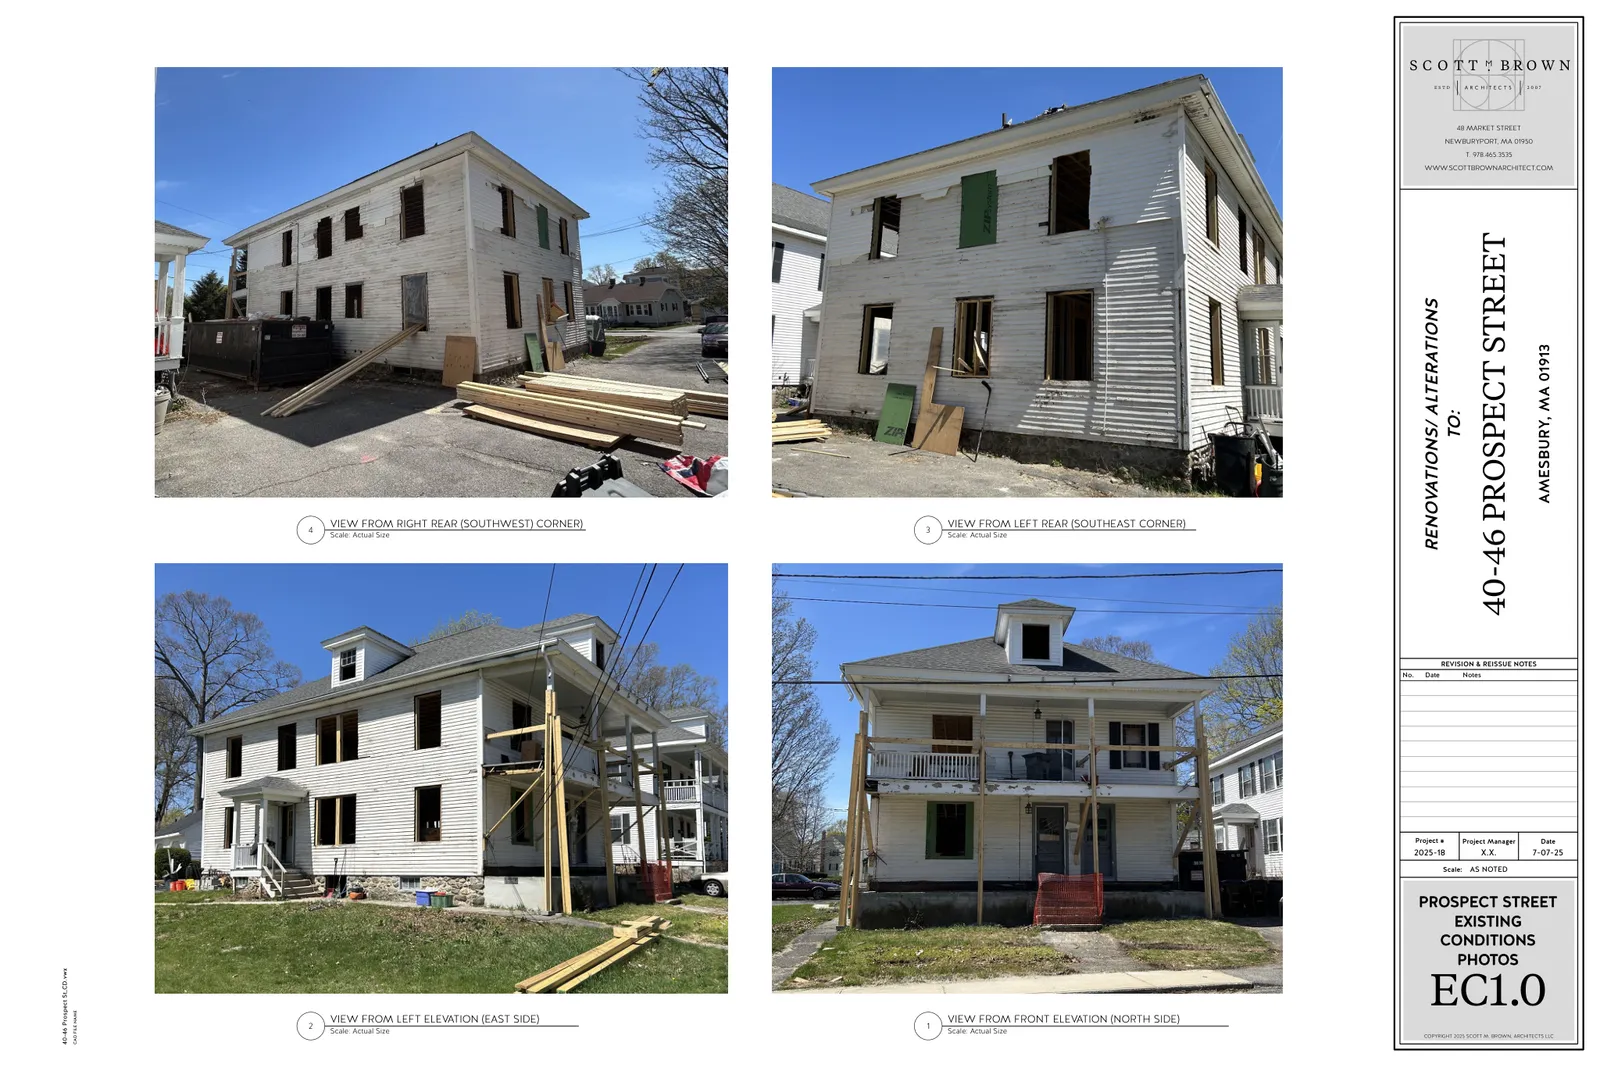
Project details
What is proposed
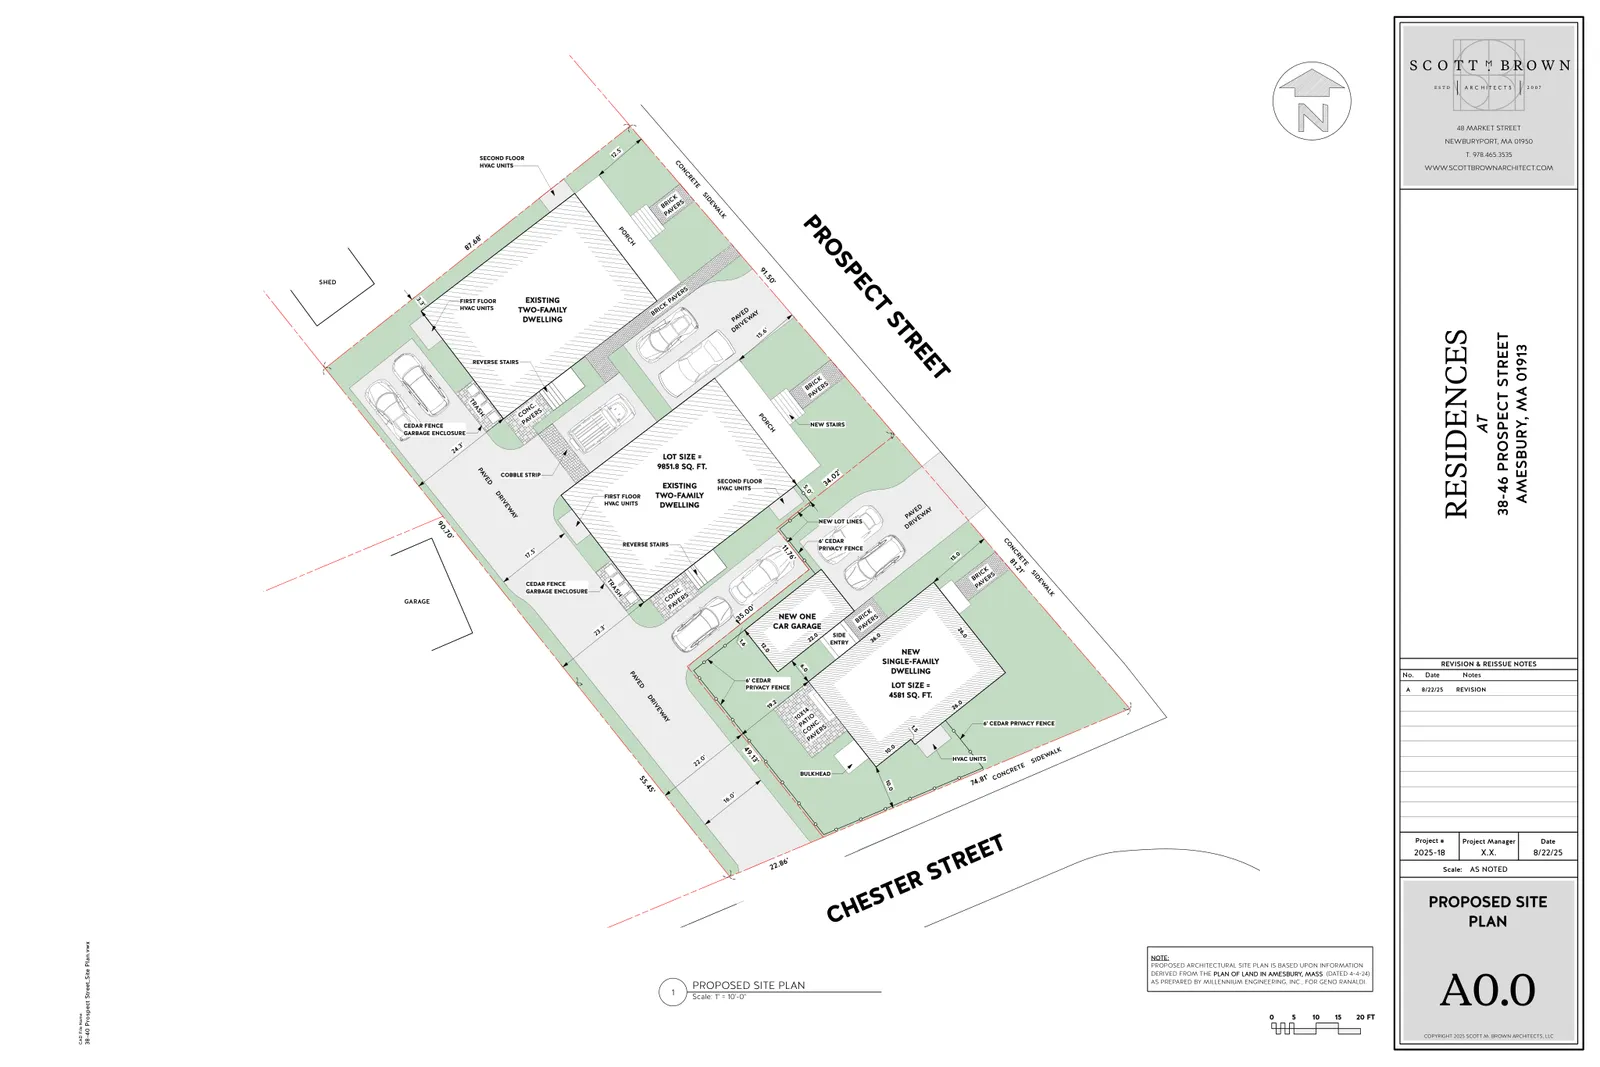
The applicant proposes to renovate two existing historic two‑family houses at 38 and 40 Prospect Street and to subdivide part of the property to allow construction of one new single‑family house. The approved site plan retains the footprints of the two existing duplex buildings (two units each) and authorizes one new detached single‑family dwelling, bringing the total to five residential units on the combined site.
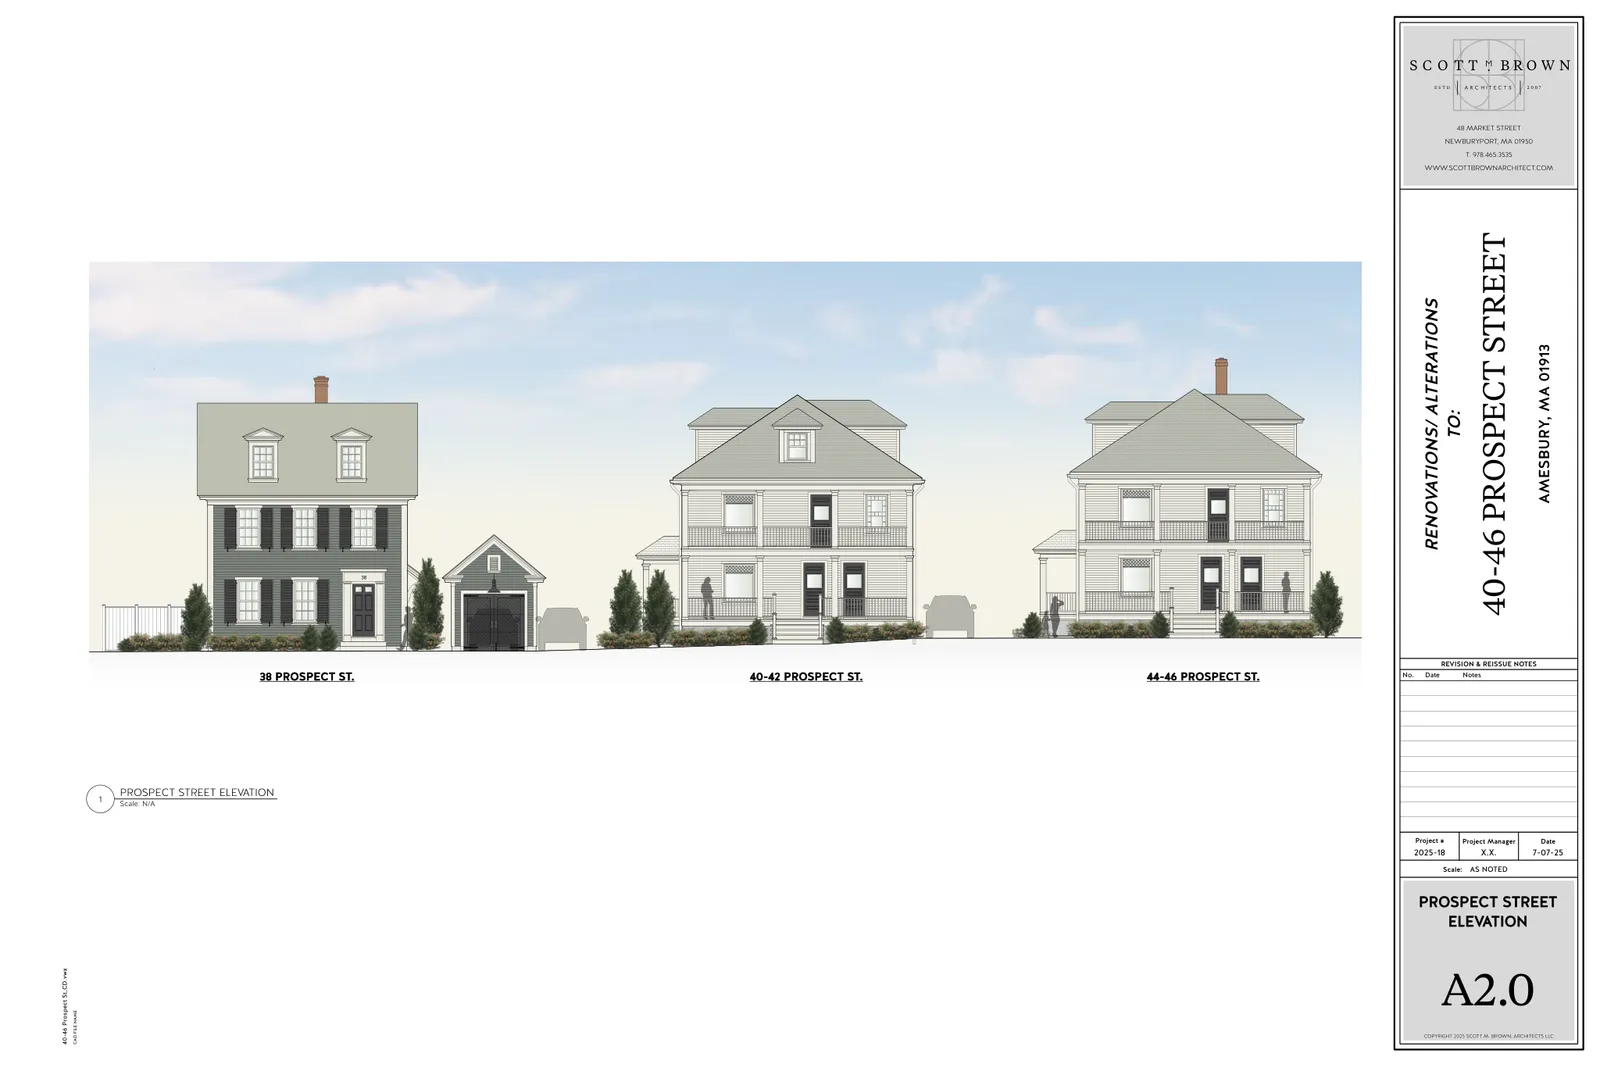
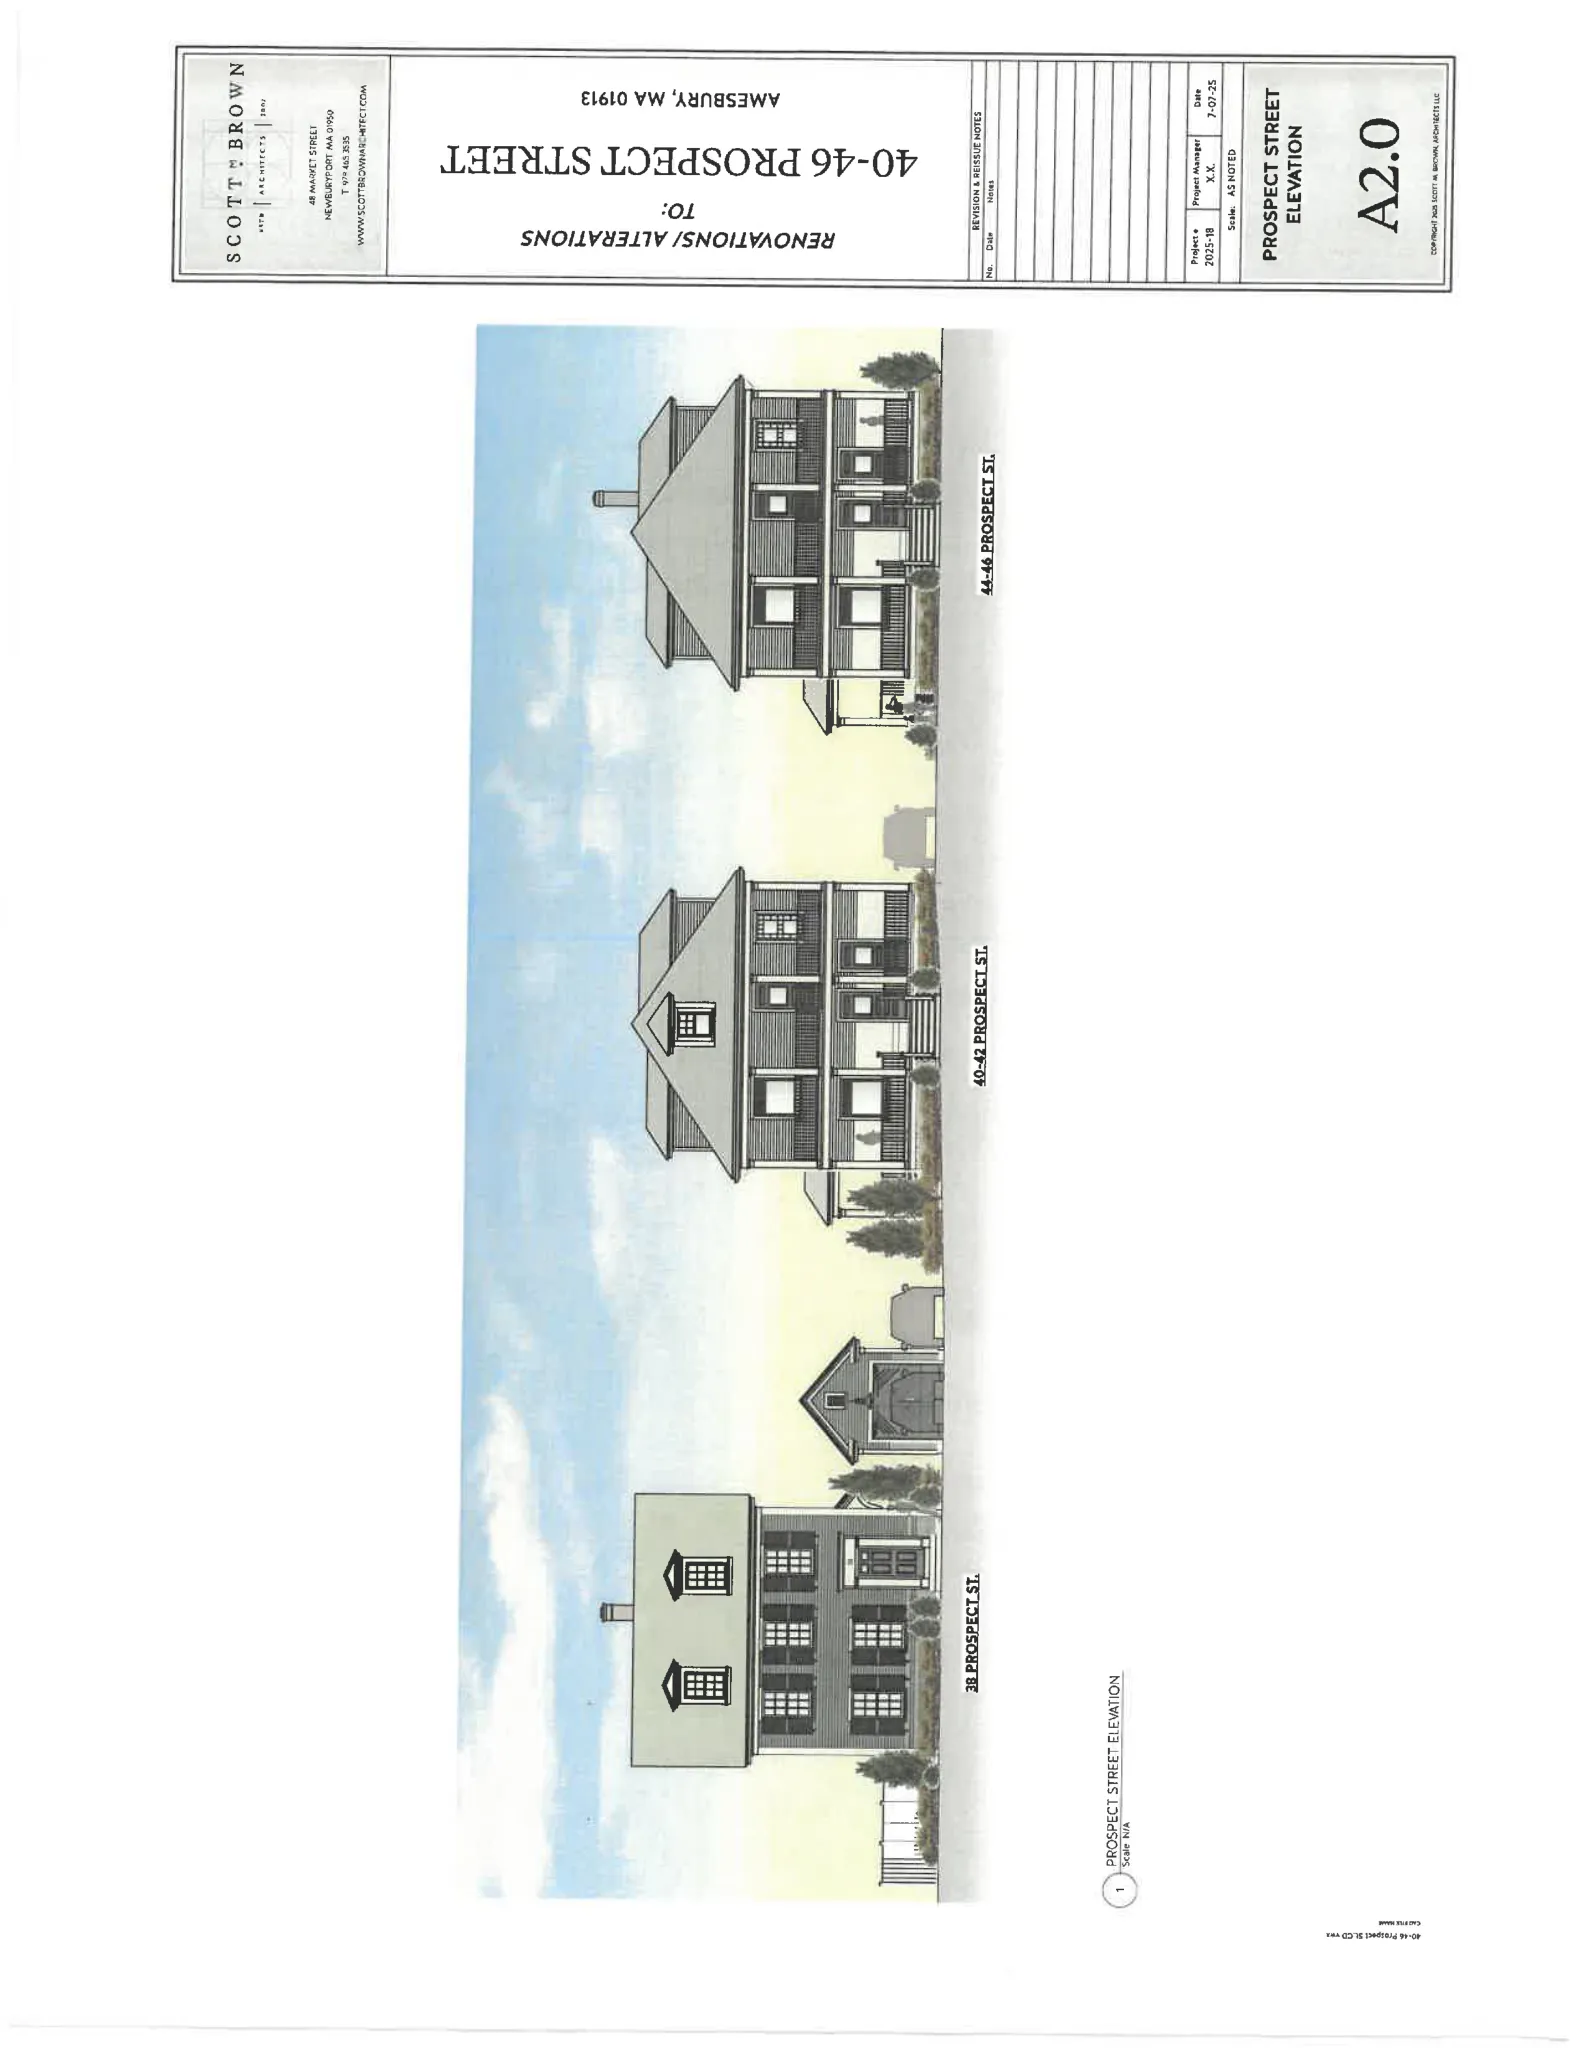
Exterior renovation work shown on the submitted architectural drawings includes repair and restoration of existing windows and doors, matching new dormers where noted, porch and trim repairs or replacements, and façade work intended to be compatible with the buildings’ historic character.
Where and how big
The project covers two parcels shown in the Amesbury assessor mapping as Map 40, Lots 82 and 83, located in the R‑8 zoning district. The Planning Board decision describes the combined site area as approximately 0.84 acres.
The site plan application lists Lot 82 as 8,104 square feet and Lot 83 as 6,330 square feet. The submitted and revised site drawings show Lot 83 being subdivided to create a new lot for the single‑family dwelling; the new lot on the revised drawings is shown at about 4,500 square feet. The two existing buildings will remain in their current locations and the new house, garage and driveway are placed within the newly created lot as shown on the approved plan.
Design and materials
Architectural drawings and details were prepared by Scott M. Brown, Architects and specify exterior materials and details. Key materials and elements shown on the drawings include Marvin Elevate wood or wood‑clad windows (double‑hung or casement), pre‑primed red cedar bevel clapboard siding (maximum 4" exposure) or comparable clapboard appearance, PVC or polyash trim and frieze boards, asphalt roof shingles (GAF “Slateline” or similar), and composite decking and handrails (TimberTech or equivalent).
Porch columns, balusters, cornices, and dormer profiles are shown on the elevation drawings to match existing historic character; some new stucco finish over existing foundation walls is indicated on the plans. The new single‑family house is shown to be designed to be consistent with the neighborhood character in scale and architectural detail.
Parking, access and site work
The submitted site plan defines parking areas and paved driveways. The project adds a new driveway from Prospect Street to serve the new lot and shows improvements to the existing driveway access from Chester Street for circulation and access to the existing buildings. A new detached one‑car garage and paved parking areas are shown on the new lot.
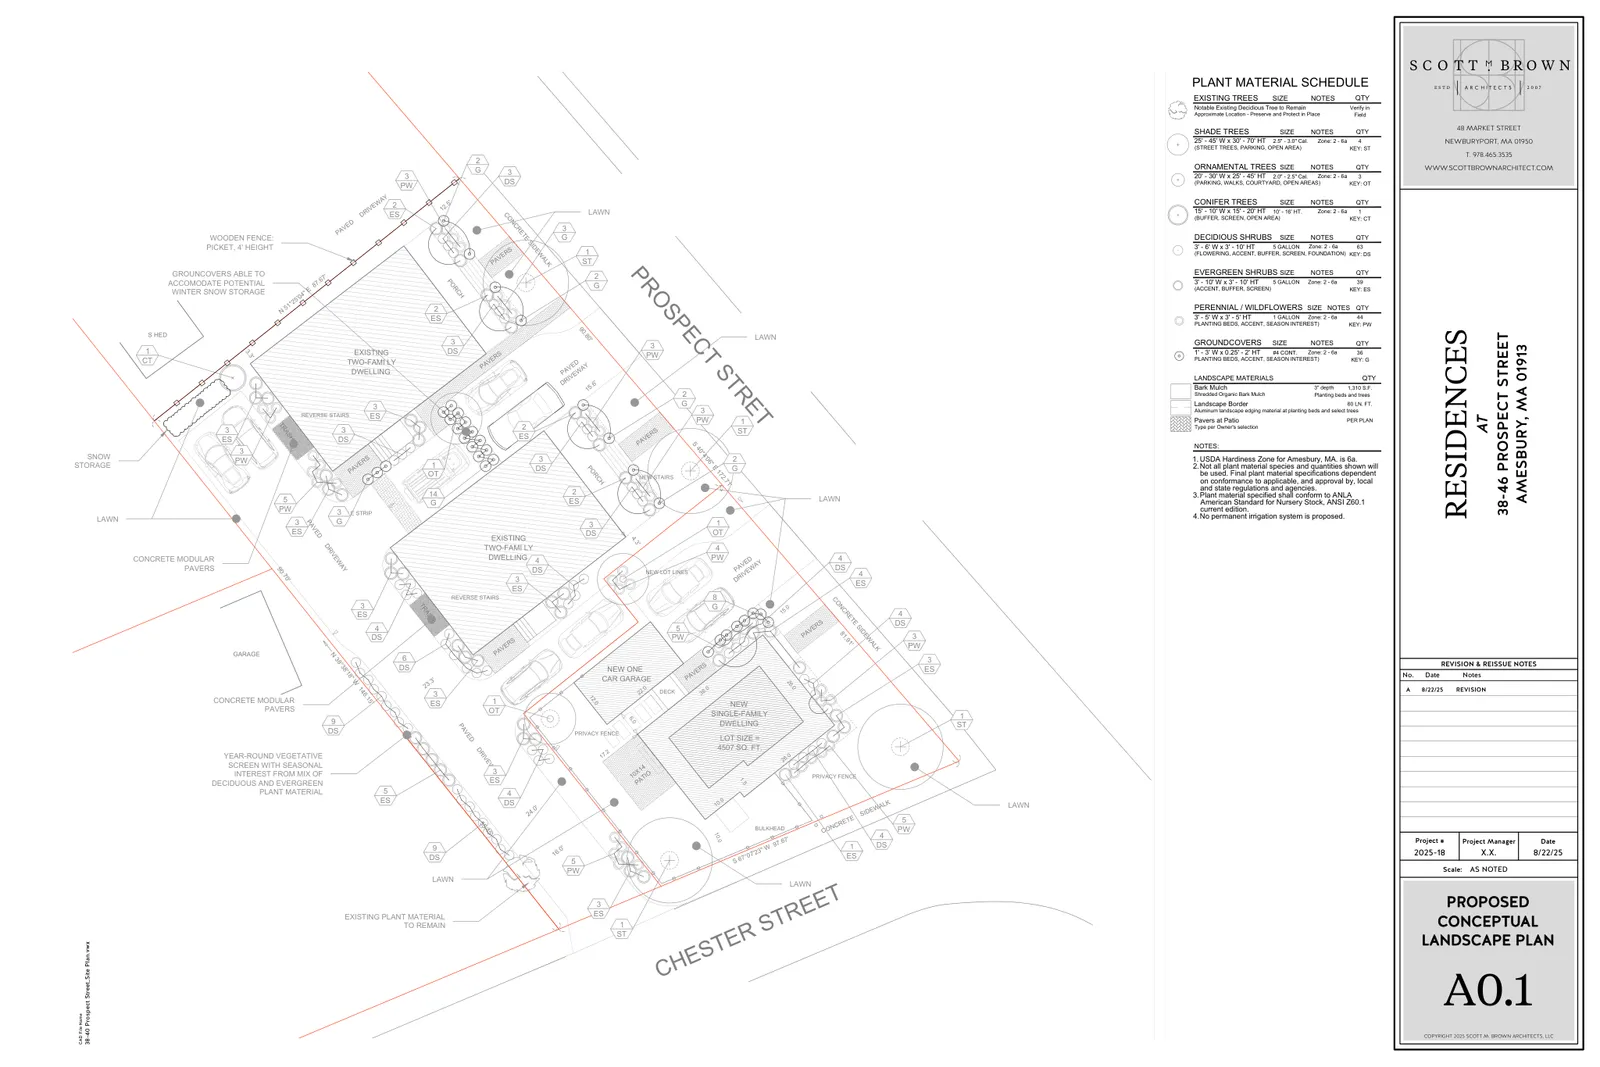
Site work includes brick and concrete walkways from Prospect Street to entrances, patios, a garbage enclosure, and installation of fencing (including 6' cedar privacy fencing at rear lot lines). The landscape plan indicates foundation plantings, screening shrubs and trees, groundcover and designated snow storage areas; the plans note no permanent irrigation system is proposed.
Historic preservation, permits and conditions
Because the project involves renovation of historic residential buildings, the Planning Board approved a Historic Preservation Special Permit and required a permanent Historic Preservation Restriction on each of the two existing historic structures. A Historic Preservation Restriction is a recorded legal restriction (similar to an easement) that requires preservation of specified historic features and typically controls future changes to those features.
The Board granted limited waivers from certain dimensional (setback) requirements only to the extent shown on the approved plans. Those waivers are conditioned on installation of the approved screening/landscaping, review and approval of final architectural details by the Board, and approval of the subdivision plan. The Decision also states the project must comply with all applicable local, state and federal regulations and that the applicant remains responsible for obtaining any other required permits (for example, building permits, subdivision approval, and any review by the Amesbury Historical Commission if changes beyond the approved details are later proposed).
Status and next steps
The Planning Board opened the public hearing on July 14, 2025, and issued its final Decision approving Site Plan Review and the Historic Preservation Special Permit on September 8, 2025. Conditions attached to the Decision must be satisfied prior to the start of construction. These include recording the required Historic Preservation Restrictions, submitting final landscaping and architectural details for Board review/approval, and completing subdivision approvals for the new lot as applicable.
After the Planning Board conditions are met and any other required local or state approvals are secured, the applicant must obtain building and related permits before construction may begin. The applicant is responsible for providing evidence of final approvals to the Planning Board as required by the Decision.
Discussion at meetings
- APPROVEI would like to make a motion that we approve the site plan and special permit for 3840 Prospect Street.
- OTHERmotion by tracy second by keith to close the public hearing for 38 to 40 prospect street
- CONTINUEso moved motion by Joel second by Michael to continue 38 for 240 prospects read to the September 8th meeting
- OTHERMotion to have staff draft a decision for 38-40 Prospect St. for the August 11th Planning Board Meeting.
- OTHERRob Serino motioned to send a favorable recommendation with the comments listed below be addressed by the applicant.


