35 Pleasant Valley Road - Special Permit

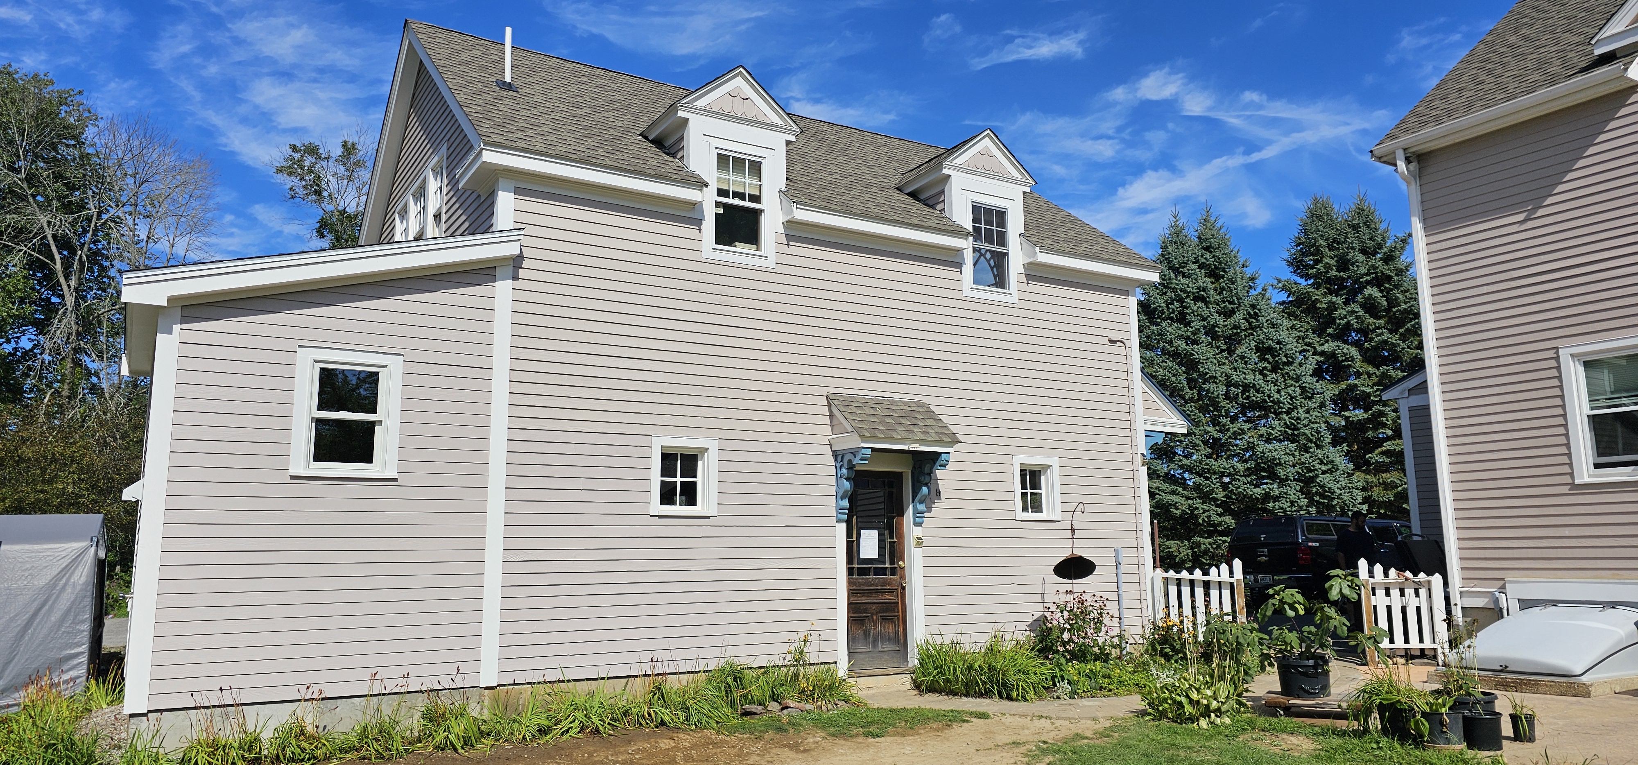
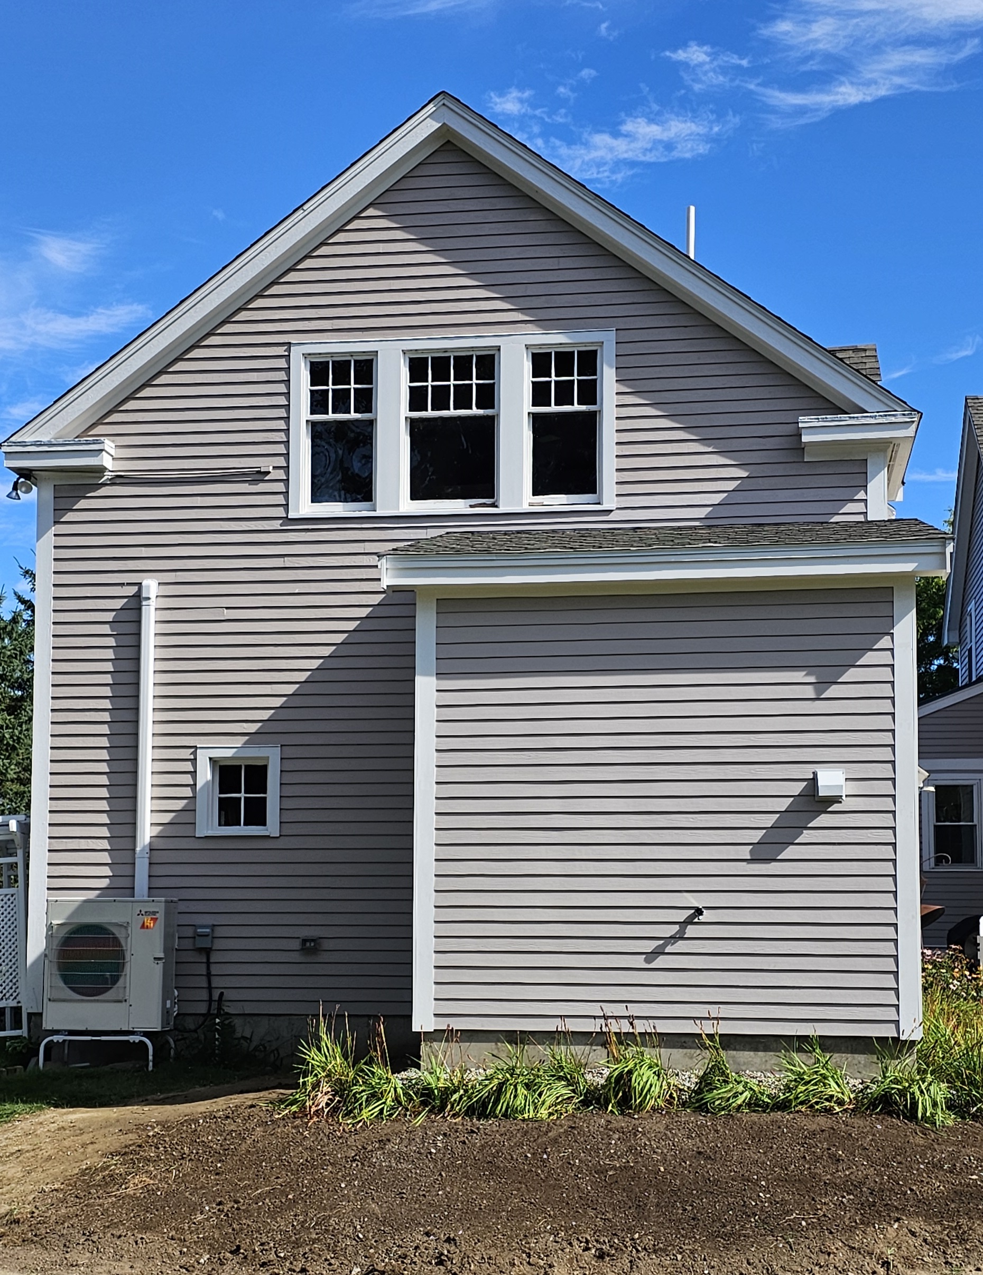
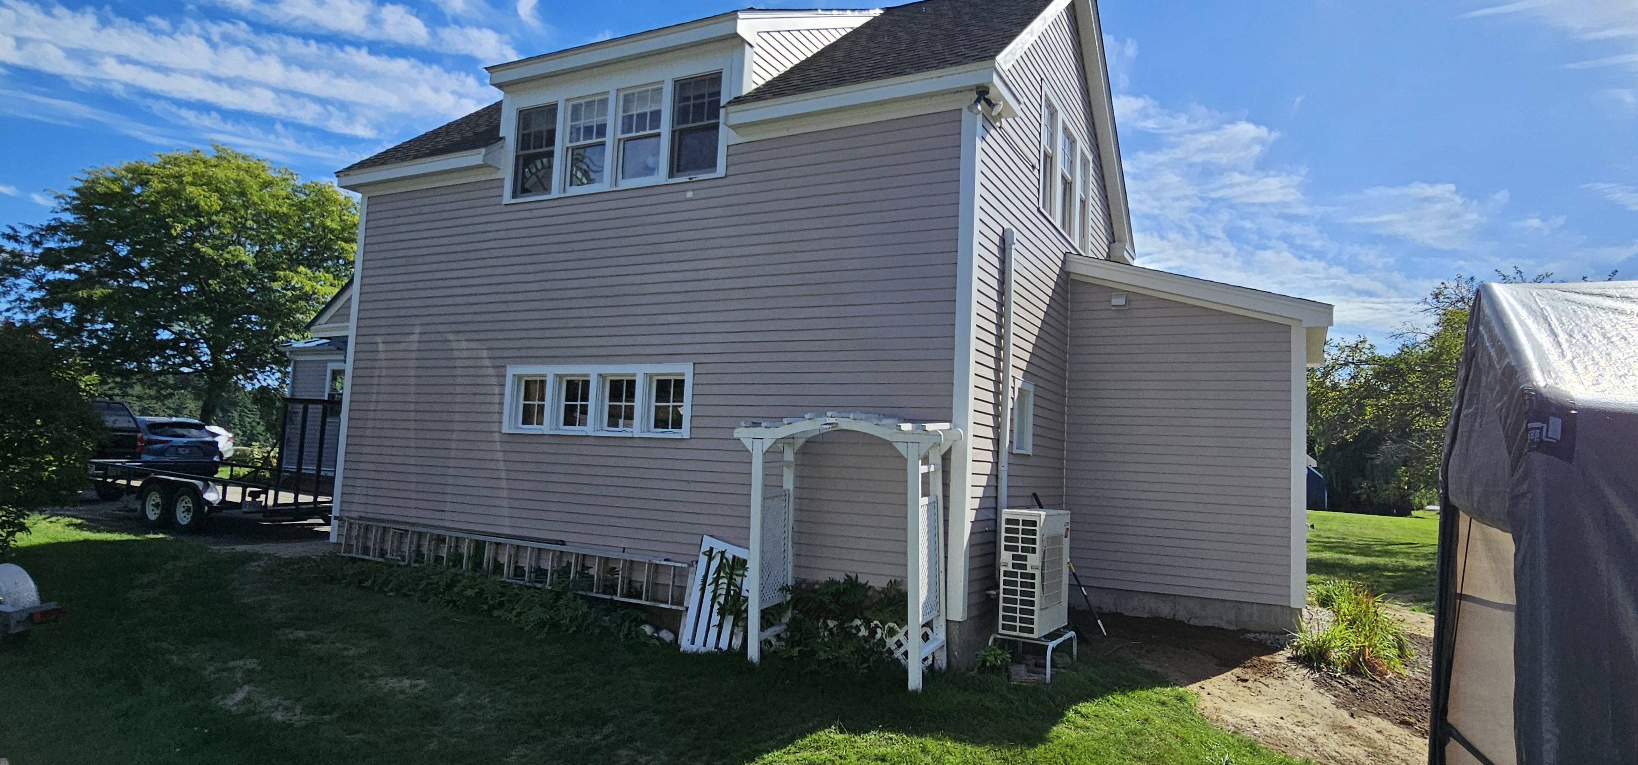
A Special Permit was approved to convert the second floor of an existing detached 22'×26' garage at 35A Pleasant Valley Road into a approximately 550 sq ft Detached Accessory Dwelling Unit (DADU).

AI summary
The Planning Board approved a Special Permit (5–0 vote on Oct. 28, 2024) to convert the second floor of an existing 22'×26' detached garage at 35A Pleasant Valley Road into a Detached Accessory Dwelling Unit of about 550 sq ft. The work is limited to interior changes—adding a kitchenette to a space that already includes a recently added full bathroom, electrical service, and a mini-split—no exterior structural changes are proposed; a waiver for preexisting windows in a setback was granted. The applicant must obtain a Building Permit and record the Decision and plans with the Registry of Deeds before proceeding.
Gallery
Project details
What is proposed
The applicant applied for a Planning Board Special Permit to convert the second floor of an existing detached two-bay garage into a Detached Accessory Dwelling Unit (DADU). A DADU is a separate residential unit on the same lot as the primary dwelling that contains living, sleeping, cooking and sanitary facilities.
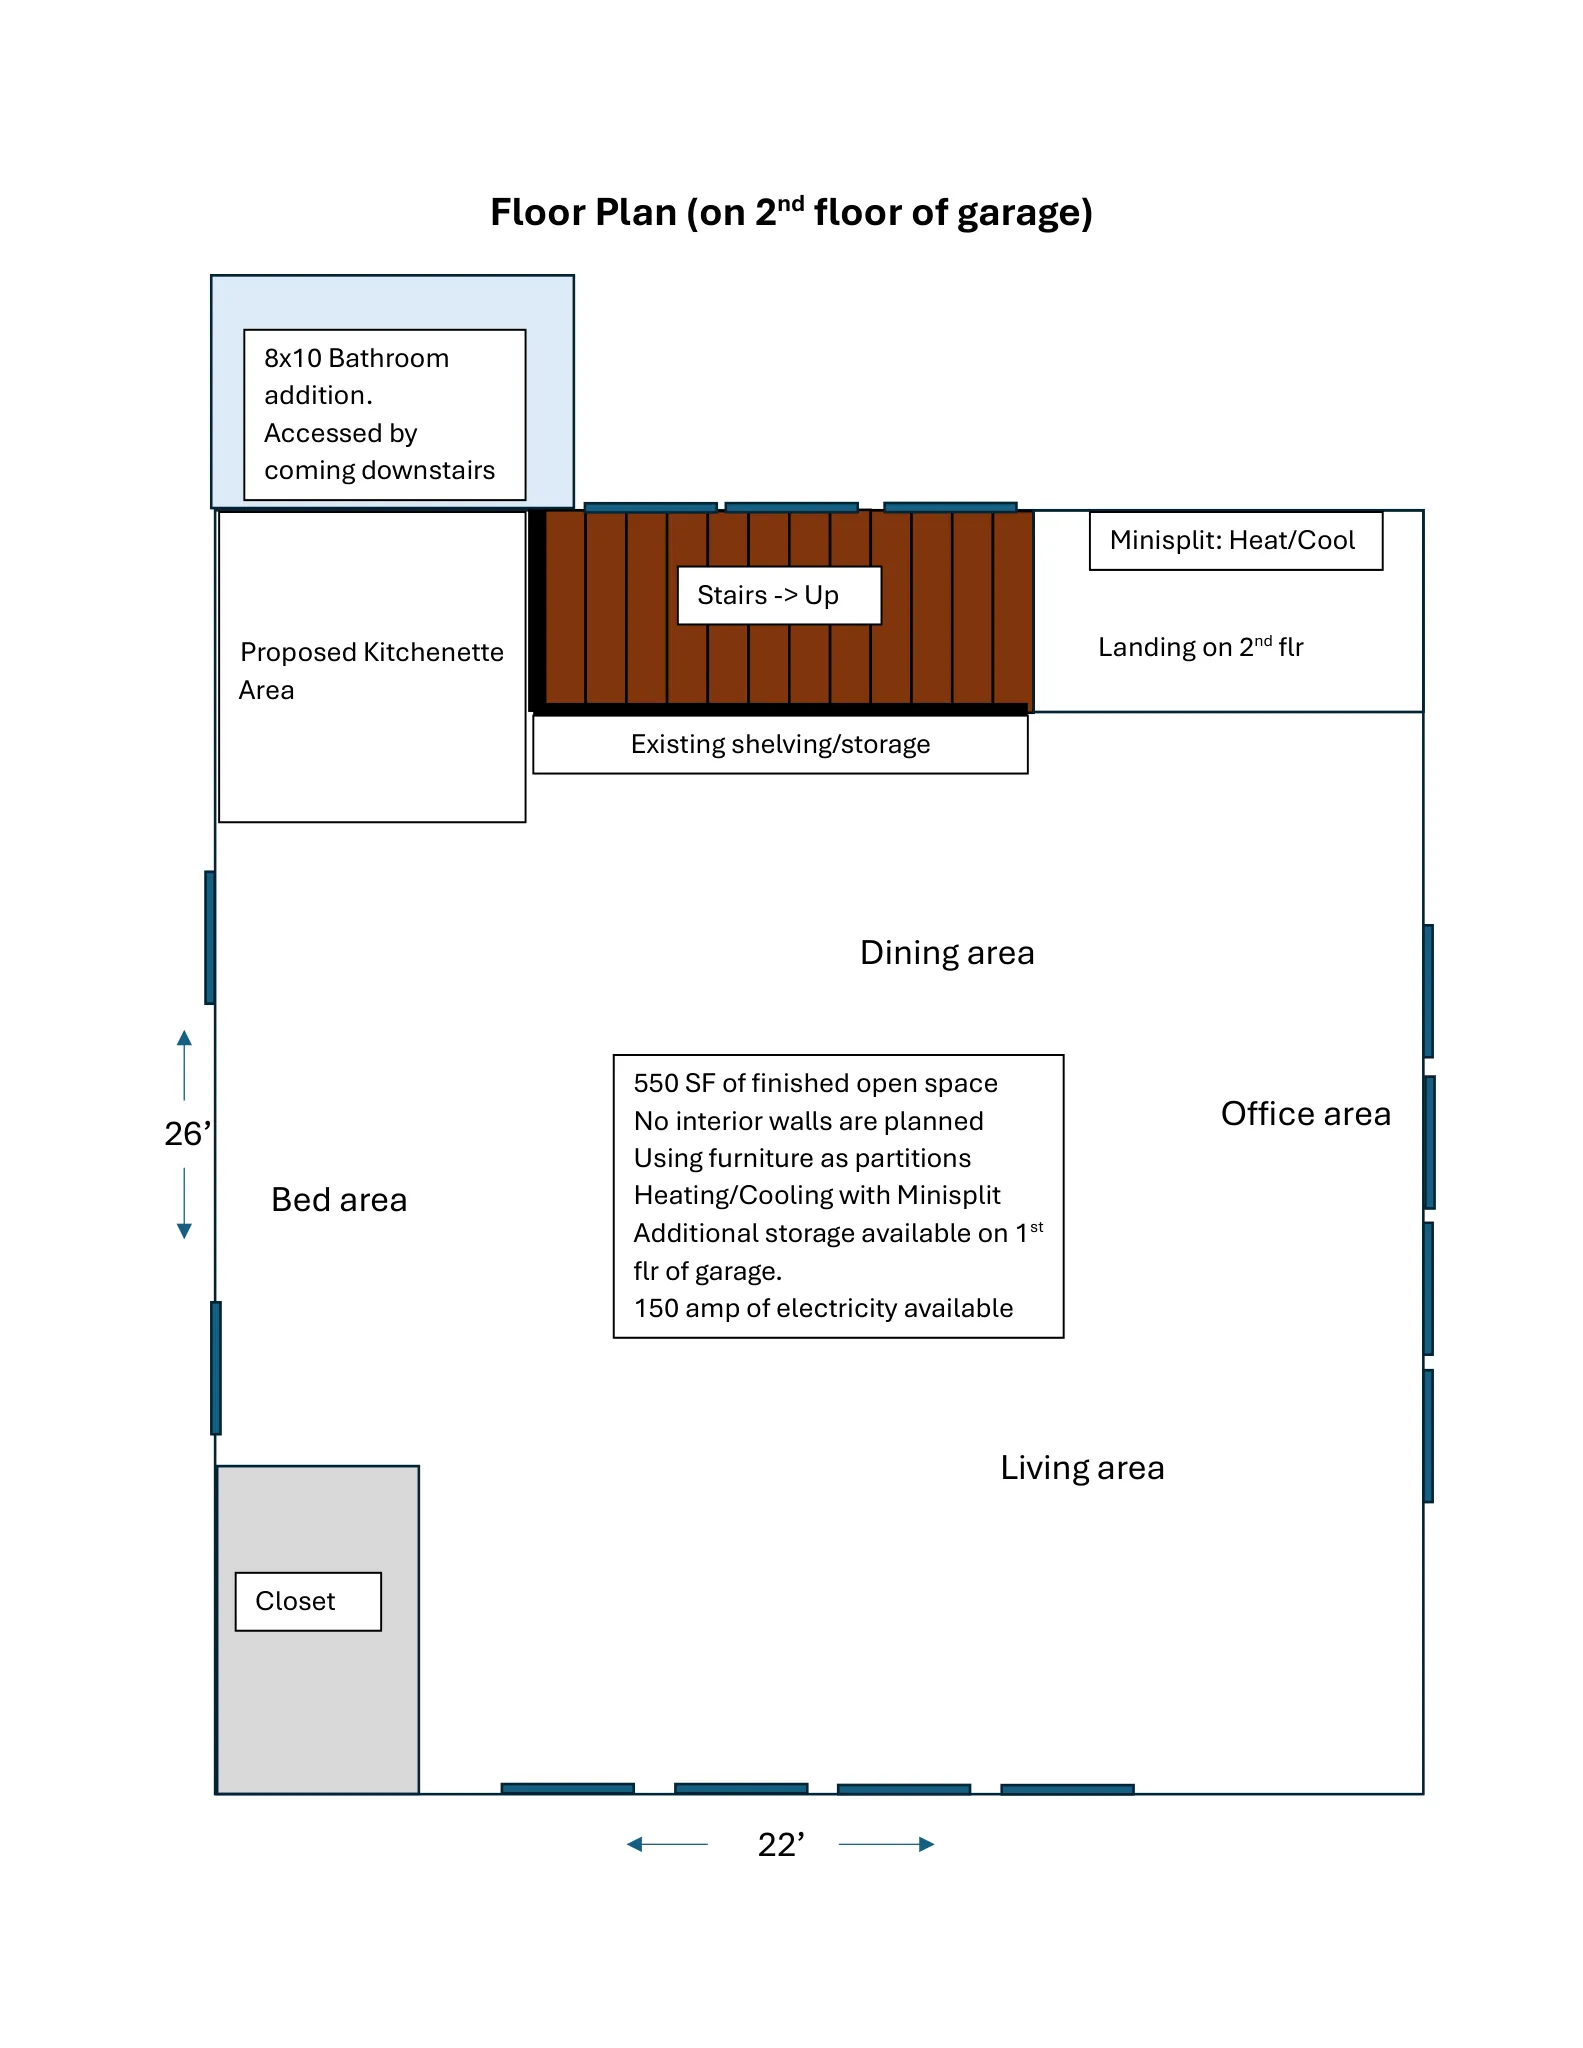
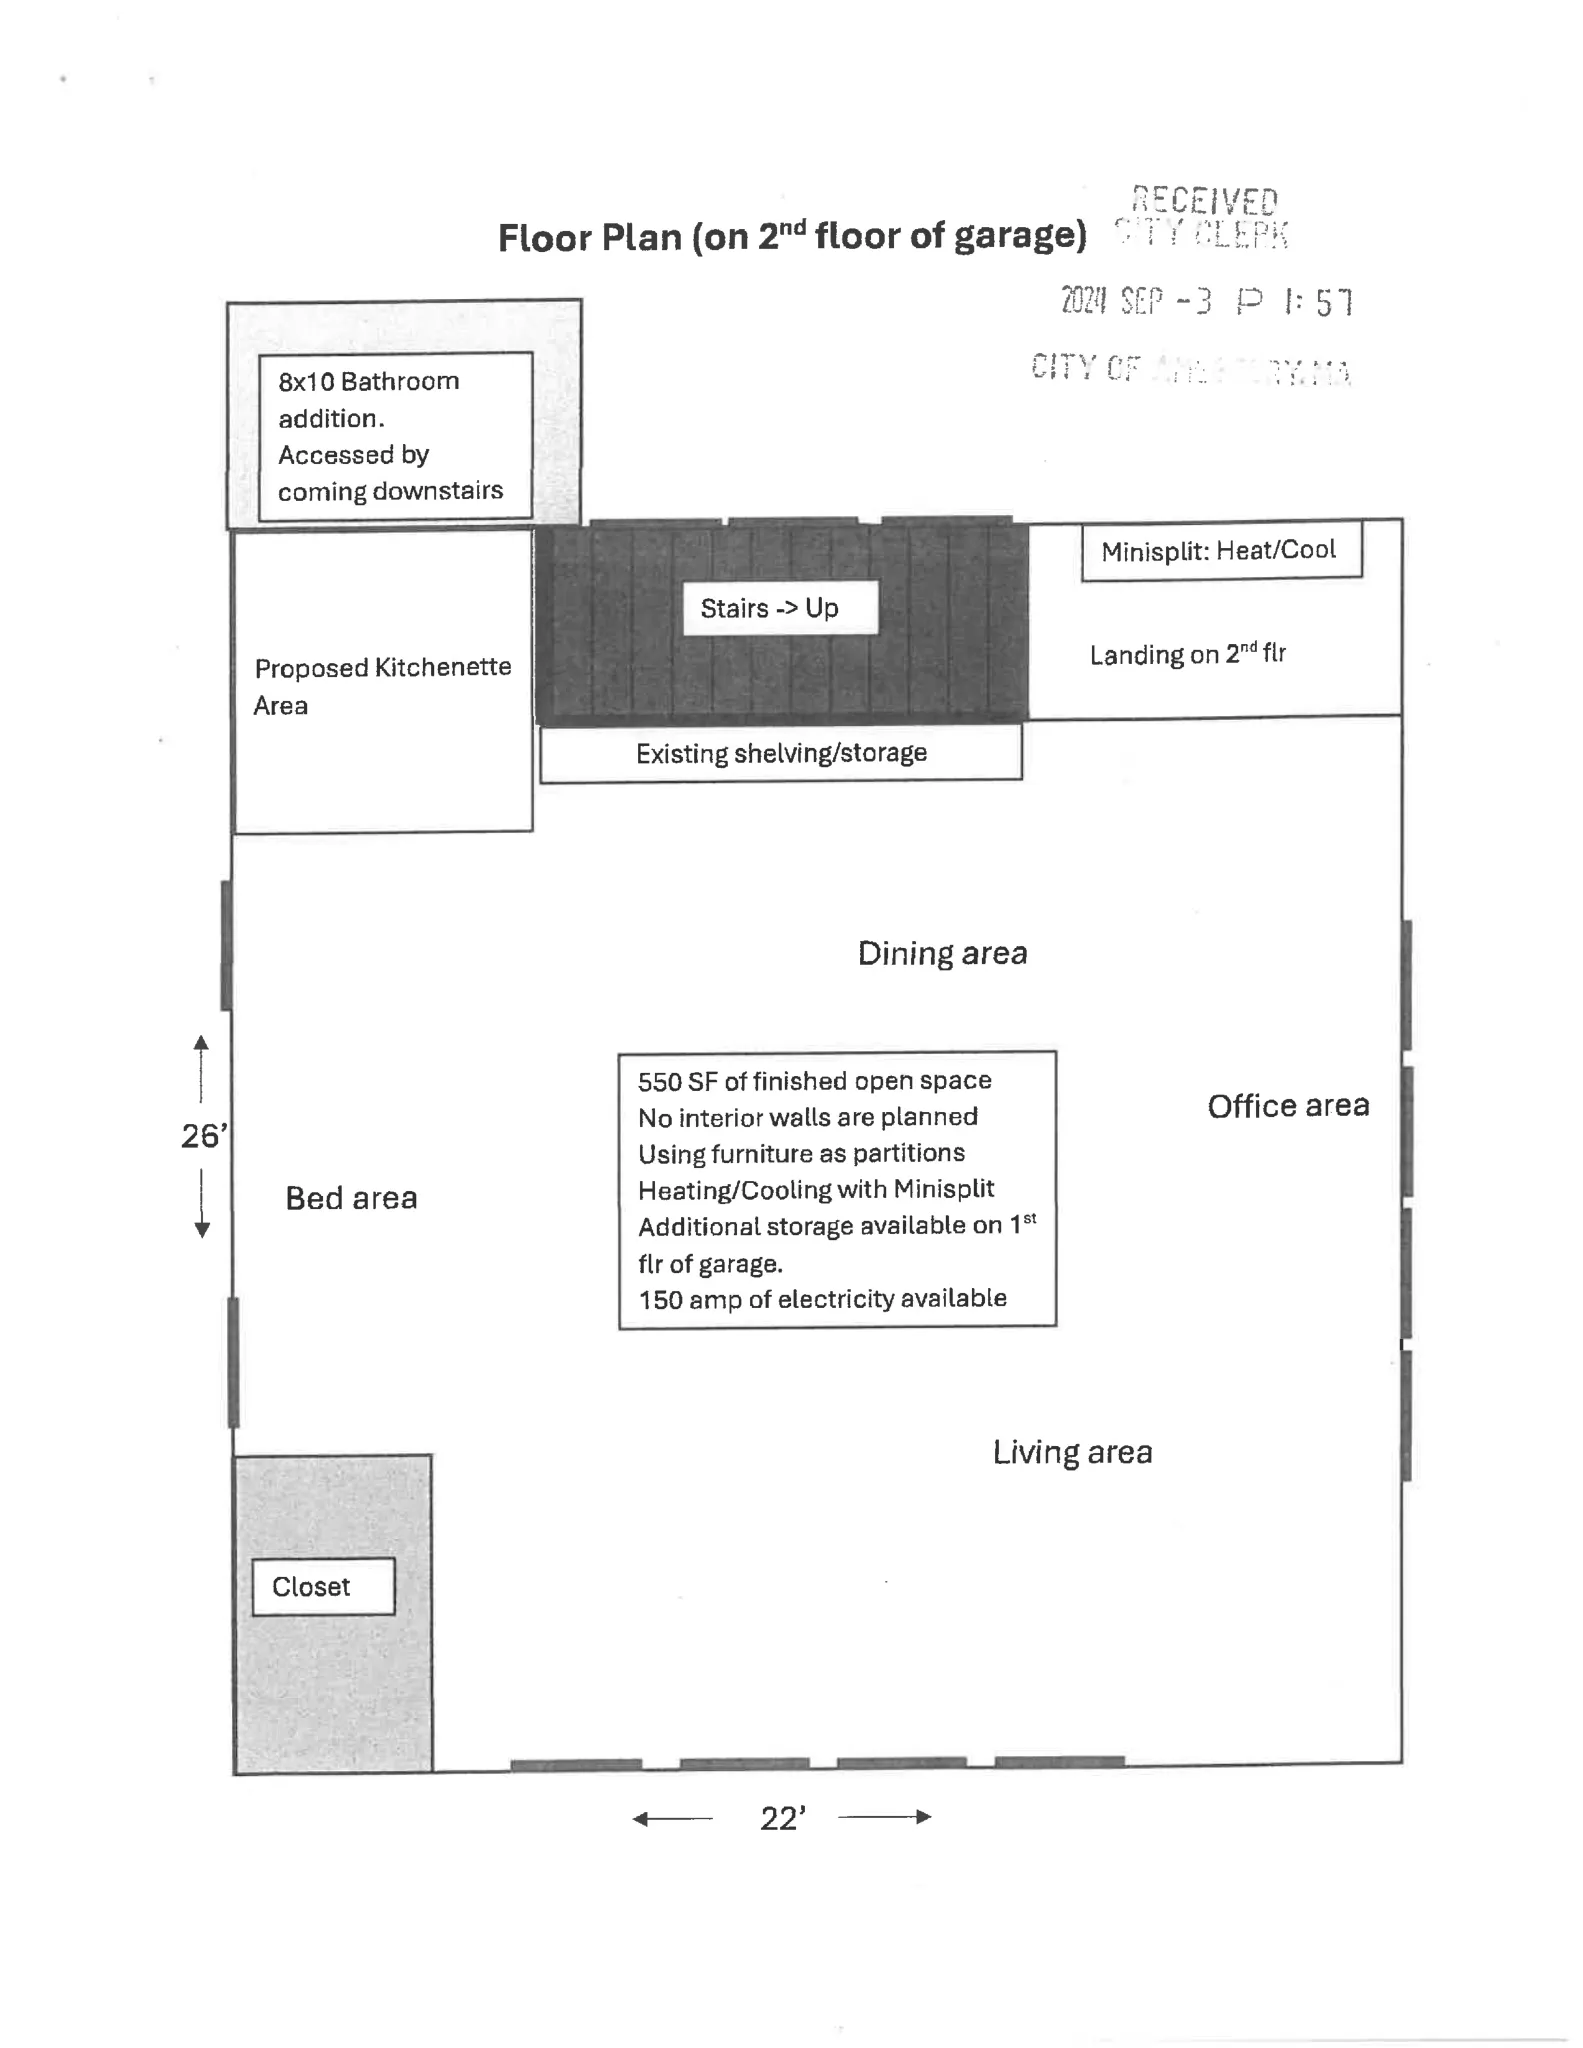
The proposed work is primarily interior: a galley-style kitchenette (sink and range) will be installed in a corner of the finished second-floor space. A full 8×10-foot bathroom was recently added to the second floor. No exterior structural changes or new exterior openings are proposed.
Where and how big
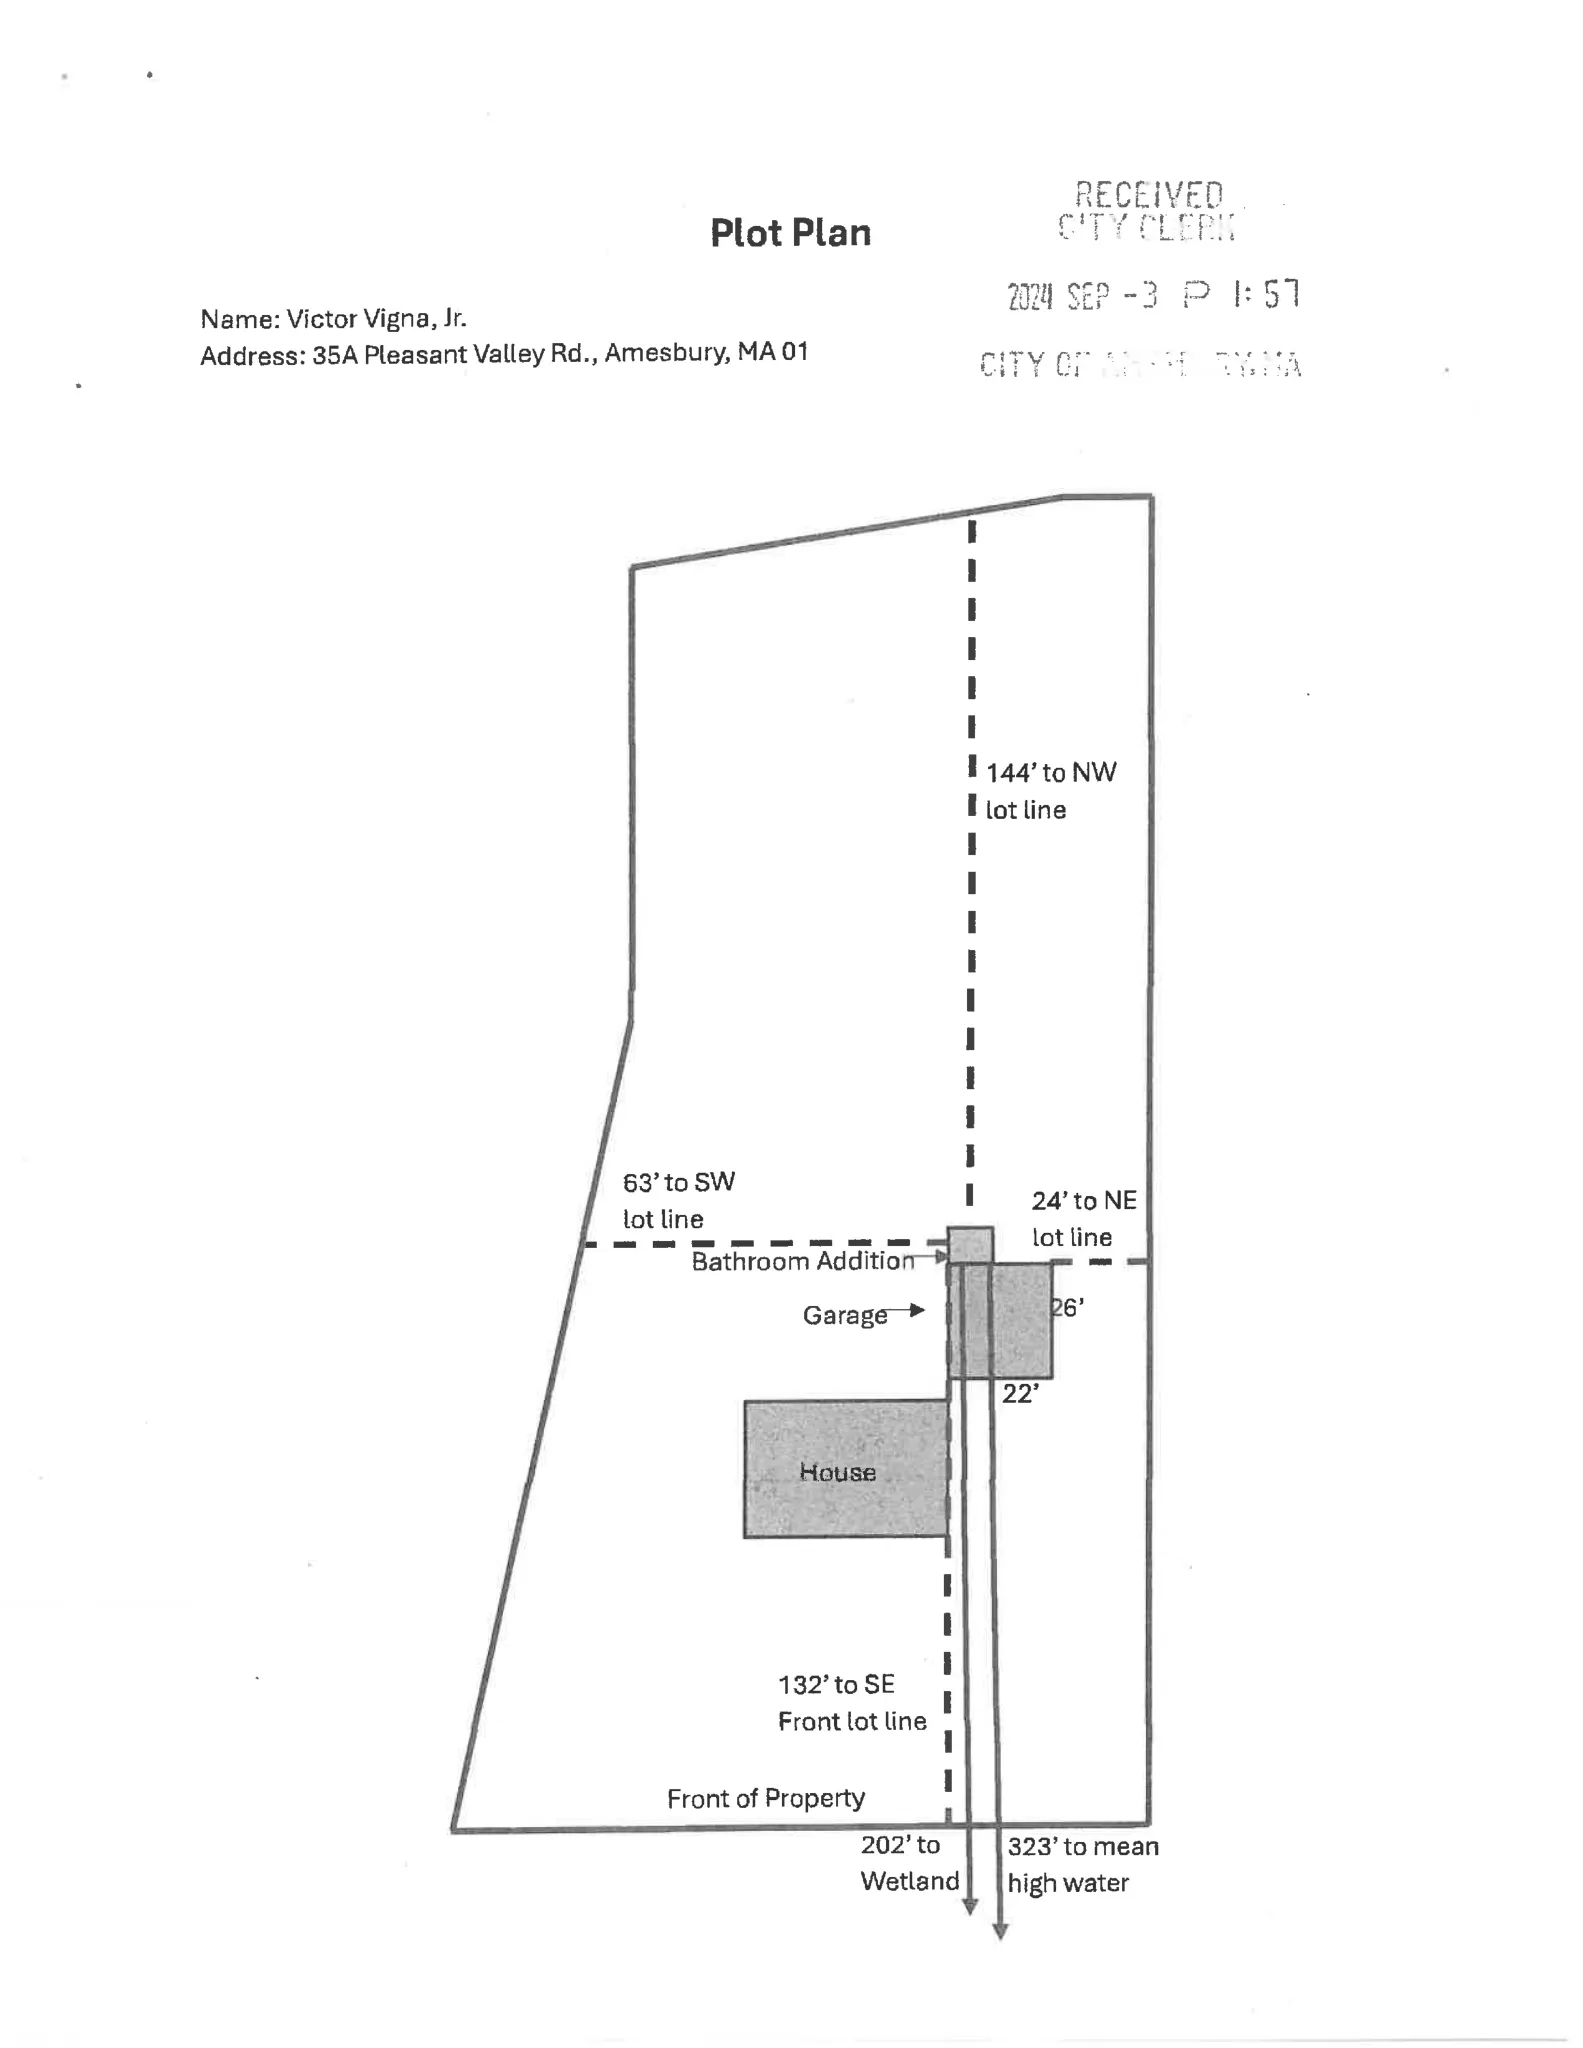
The DADU is located within the existing garage at 35A Pleasant Valley Road. The garage footprint is described as 22 feet by 26 feet, and the finished second-floor living area is shown on the plans as approximately 550 square feet.
The floor plan indicates an open layout with areas identified for sleeping, living, dining/office, storage, and a landing at the stair. The first floor of the garage will continue to provide vehicle parking and additional storage.
Parking, access and transportation
Access to the DADU will use the existing garage entrance and interior stairs to the second floor; no new driveway or curb cut is proposed. The applicant states on-site parking capacity of up to 10 vehicles in the driveway plus two spaces in the garage.
The application does not propose changes to public sidewalks, curb cuts, public transportation facilities, or bicycle infrastructure; it addresses conversion of an existing accessory structure and on-site parking availability.
Special considerations and zoning items
The application requested a waiver from Section F.2.ii of the City ADU ordinance, which restricts windows, balconies, or doors higher than eight feet above grade on DADUs located within required side or rear yard setbacks. The waiver request noted that the windows in question are preexisting (the garage dates to 1993) and no exterior alterations are proposed.
At the October 28, 2024 public hearing the Planning Board granted the waiver and approved the Special Permit (vote 5–0) based on the submitted plans and supporting materials. The applicant submitted a Title 5 inspection form dated 2019 and stated the septic system is rated for four bedrooms (the main house has three bedrooms; the DADU would add one bedroom equivalent).
The Decision reminds the applicant that a Building Permit is required for construction or remodeling and that the Special Permit Decision and endorsed plans must be recorded with the Registry of Deeds as required.
Status and next steps
The Planning Board issued its Final Action approving the Special Permit and granting the waiver on October 28, 2024. Appeals must be filed under Massachusetts General Laws, Chapter 40A, Section 17 within 20 days after the Decision is filed with the City Clerk.
Before commencing work or occupancy as a DADU, the applicant must obtain a Building Permit, record the Planning Board Decision and endorsed plans with the Registry of Deeds, and comply with any conditions listed in the Decision and with building and health code requirements (including any Title 5 or plumbing requirements tied to occupancy).
Discussion at meetings
- APPROVEJoel Nice motioned to approve special permit for 35A Pleasant Valley Road as presented. Seconded by Michael Jewell.
Documents on file