
3 Old Merrill St - Site Plan Section XI.C and Special Permit XI.K3

Gallery
Project details
What is proposed
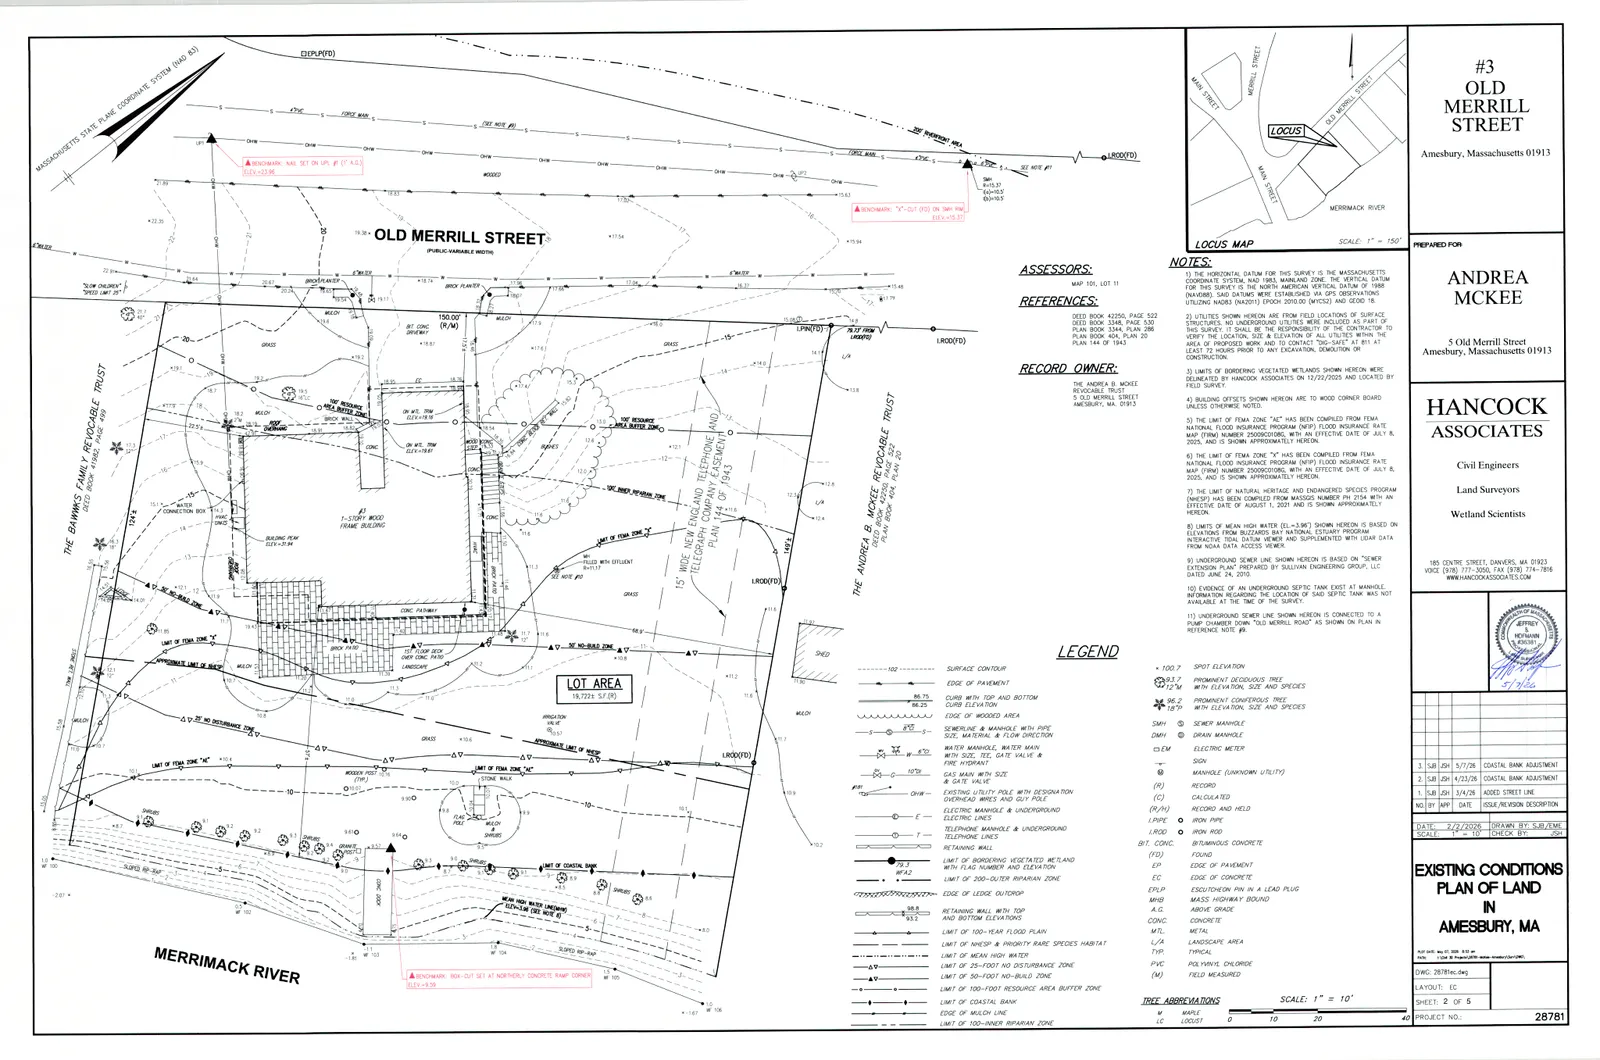
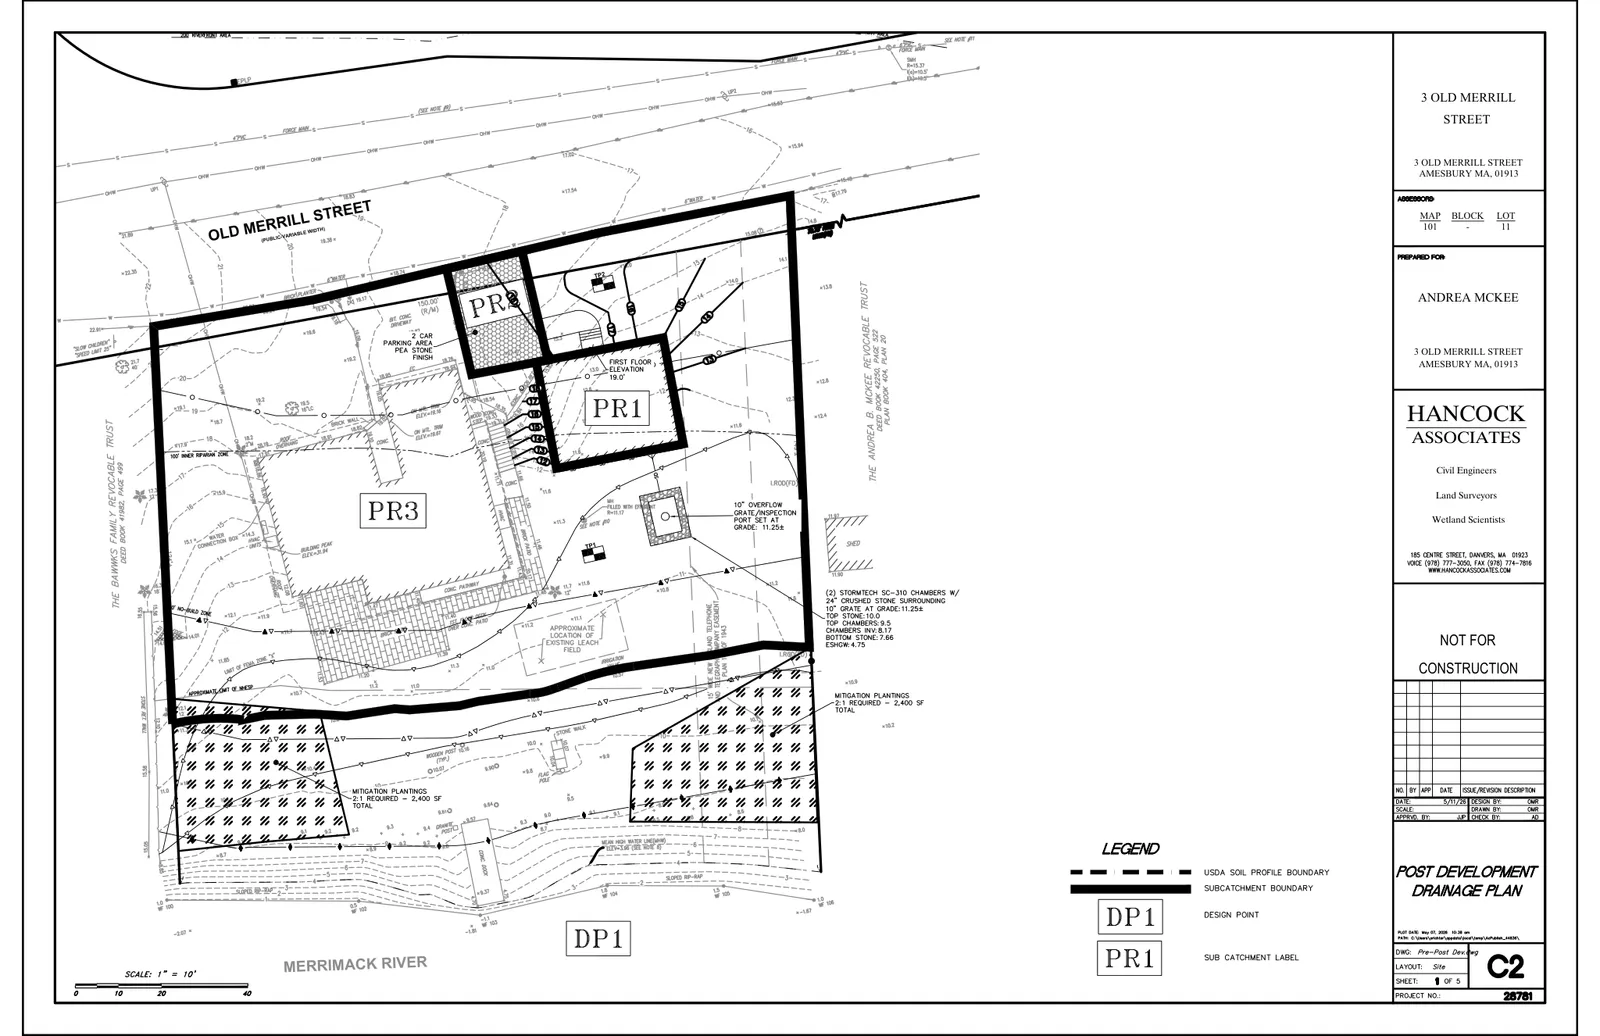
The applicant proposes a 750‑square‑foot detached accessory dwelling unit (DADU) at 3 Old Merrill Street. The DADU is shown as a two‑bedroom in‑law apartment on the second floor above a walkout first floor designated for storage; the structure height will not exceed 22 feet and will be lower in elevation than the existing one‑story house. Associated site work includes a two‑car peastone driveway, a peastone walkway to the DADU entrance, mitigation plantings, and new water and sewer connections.
Where and how big
The property is Map 101, Lot 11 and measures 19,722 square feet. The existing principal single‑family dwelling is about 1,950 square feet; the proposed DADU adds 750 square feet of living area. The site slopes south toward the Merrimack River with grades roughly 4–16 percent; soils are mapped as the Charlton‑Hollis complex (hydrologic group A) and test pits found loamy sand and sand with seasonal groundwater observed about 5–7 feet below grade.
Stormwater, drainage and regulatory status
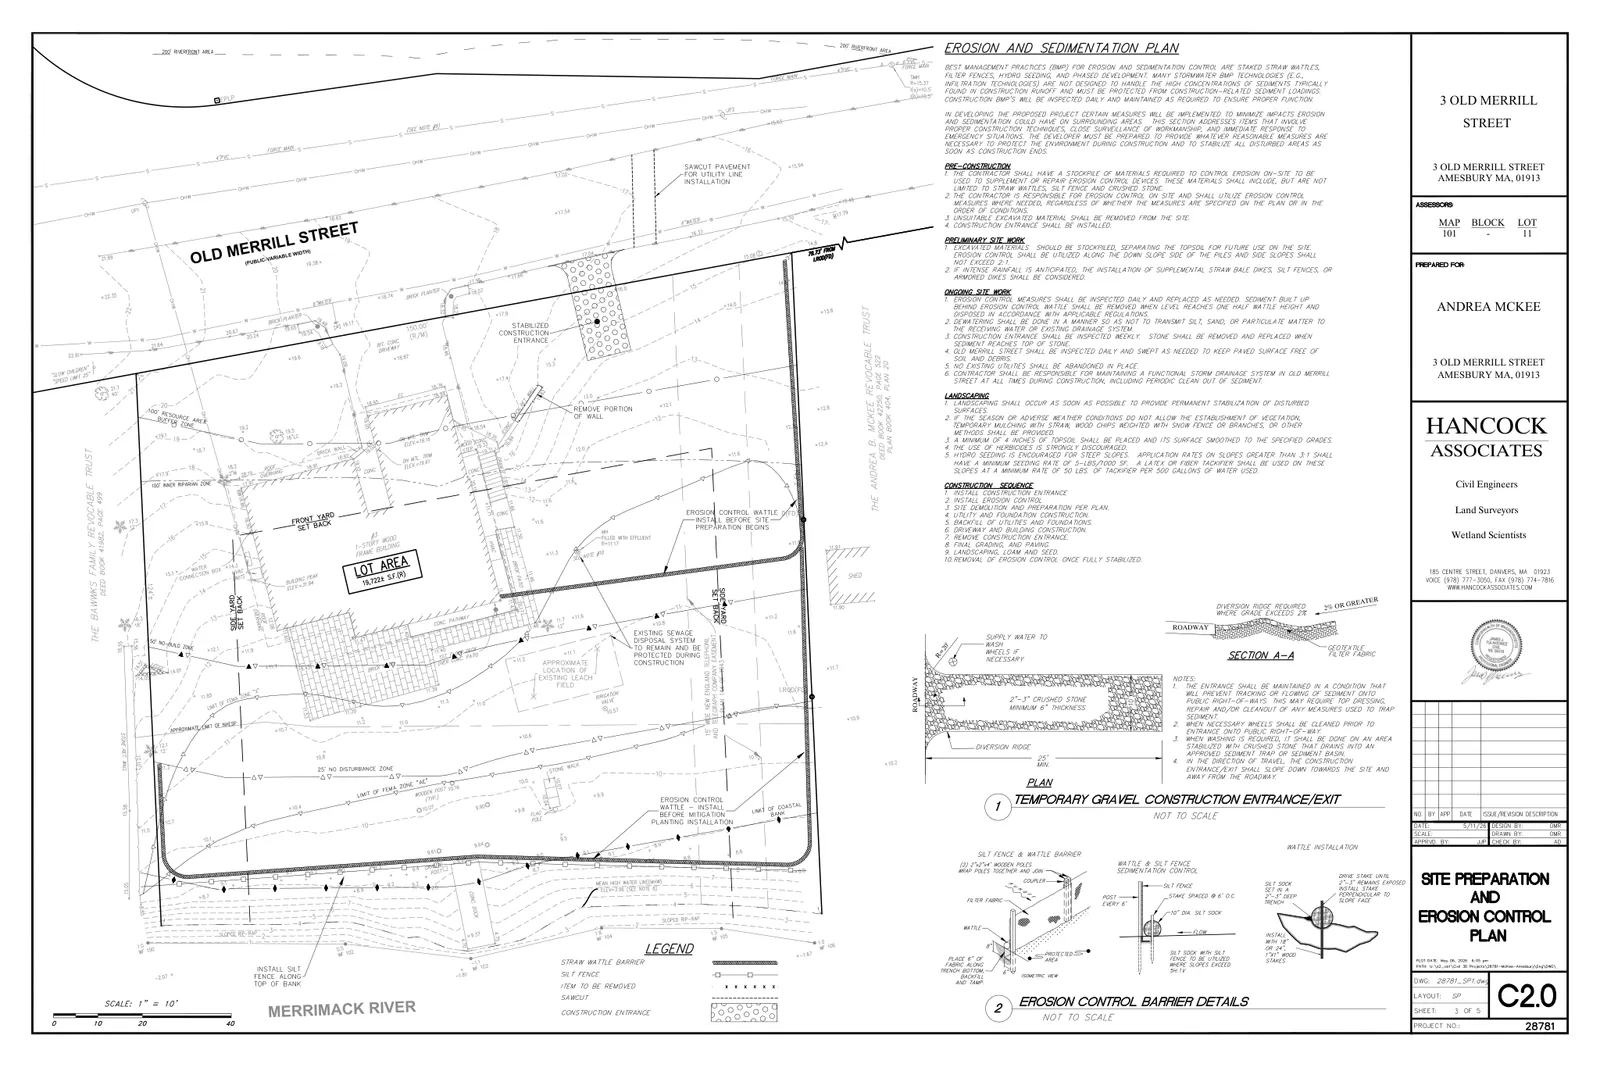
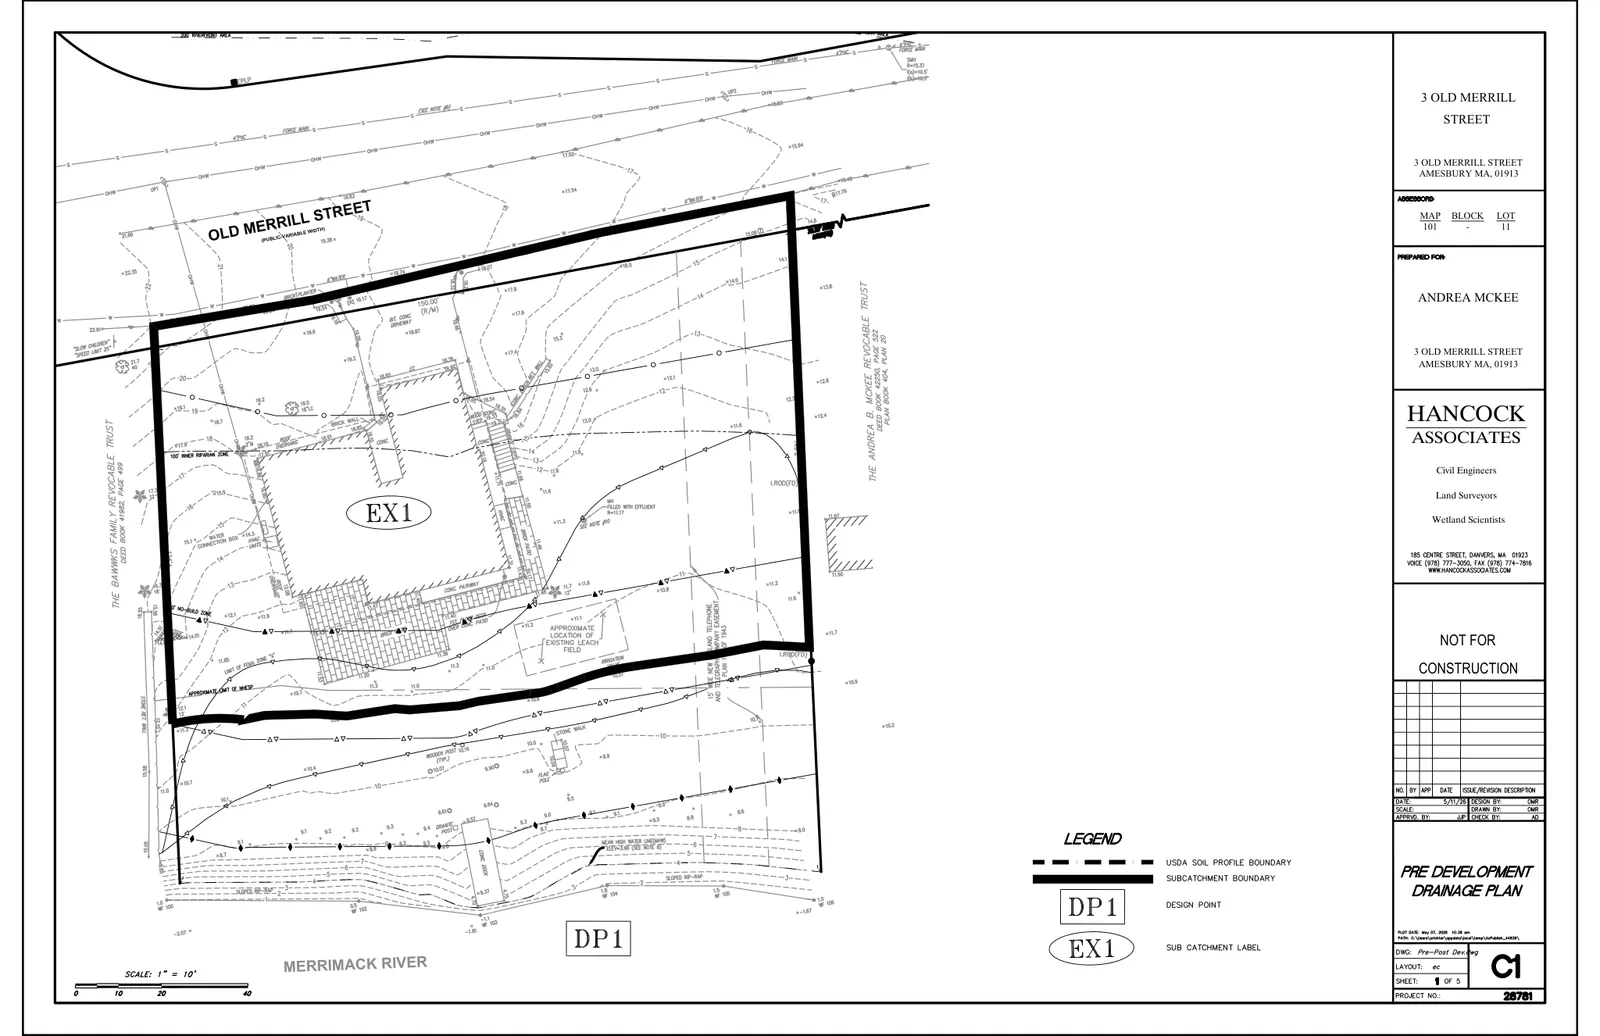
Roof runoff from the DADU will be collected via gutters and roof drains and routed to a subsurface StormTech SC‑310 chamber system. The system is sized to provide approximately 136 cubic feet of storage (exceeding the calculated required recharge volume of 62.5 cubic feet based on 1.0 inch of runoff from the 750‑sf impervious roof area) and includes an inspection port with a 12‑inch overflow grate; overflow is shown to sheet‑flow toward the coastal bank approximately 75 feet away. The submitted stormwater report includes HydroCAD modeling of 2‑, 10‑, 25‑ and 100‑year storms, an operations and maintenance plan for the BMPs, and construction‑period erosion‑control measures.
The application was submitted to the Planning Board as a Site Plan review and Special Permit under the zoning sections noted above. The stormwater report was prepared to support a Notice of Intent to the Conservation Commission; the project materials identify the NOI as a required filing.
Discussion at meetings
- CONTINUEContinue the continued public hearing for 3 Old Merrill Street to October 14, 2026.
- OTHEROpen the public hearing for the site plan and special permit application for a detached accessory dwelling unit at 3 Old Merrill Street and take the item out of order on the agenda.
- CONTINUEContinue the public hearing for the site plan and ADU special permit at 3 Old Merrill Street to the August 10, 2026 Planning Board meeting.


