
233 Lions Mouth Rd - Site Plan Review
The Planning Board approved a special permit and site plan review on Feb 10, 2025 to construct a detached 1‑bedroom accessory dwelling unit (16' x 24', up to 384 sq ft) at 233 Lions Mouth Road, subject to conditions and required permits.

AI summary
The Amesbury Planning Board approved a Site Plan Review and Special Permit on Feb 10, 2025 to construct a detached one‑bedroom accessory dwelling unit at 233 Lions Mouth Road. The ADU is limited to a 16' x 24' footprint (not exceeding 384 sq ft), includes a combined kitchen/living area, bedroom, and bathroom, and must be built in accordance with the approved plans and permit conditions. The applicant must obtain all required building and trade permits and submit certified As‑Built plans when construction is complete.
Gallery
Project details
What is proposed
The project proposes a detached Accessory Dwelling Unit (ADU) on the property at 233 Lions Mouth Road. An ADU is a secondary residential unit on the same lot as an existing single‑family house; this proposal is for a separate one‑bedroom unit in a new small building.
The Planning Board reviewed the project under Site Plan Review and a Special Permit. A Special Permit is a zoning approval that allows certain uses or dimensional exceptions when the board finds the proposal meets local criteria; Site Plan Review evaluates the layout, utilities, and site impacts of the proposed construction.
Where and how big
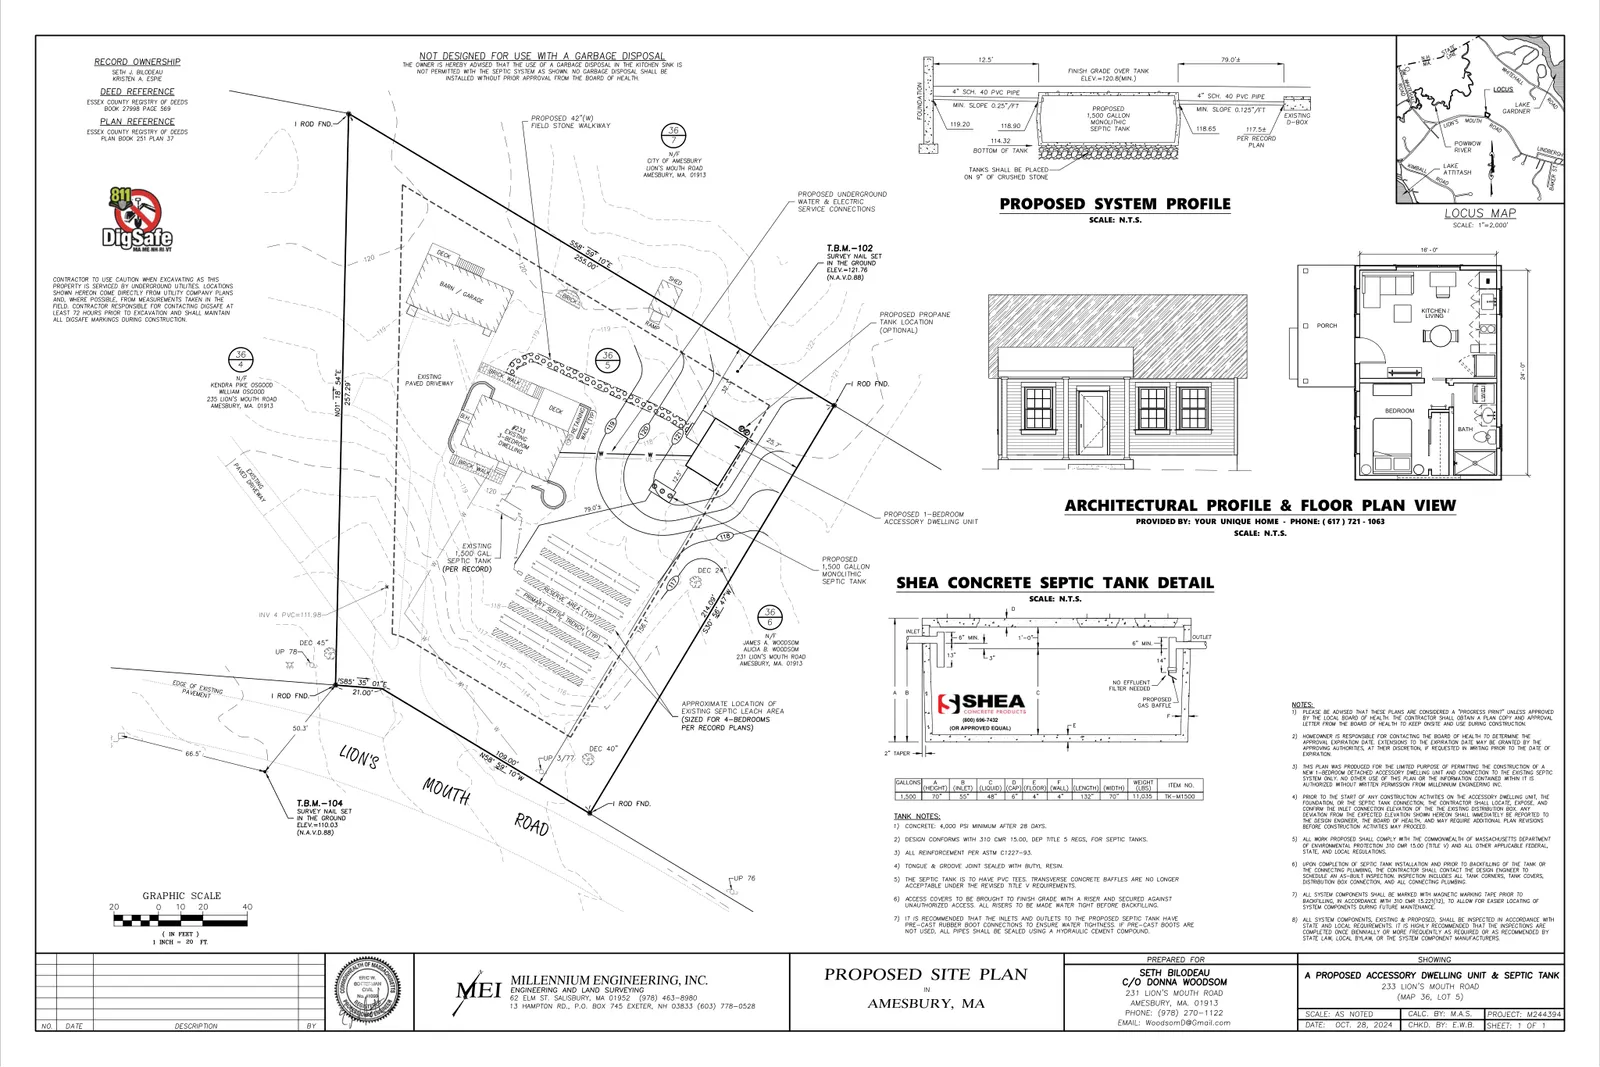
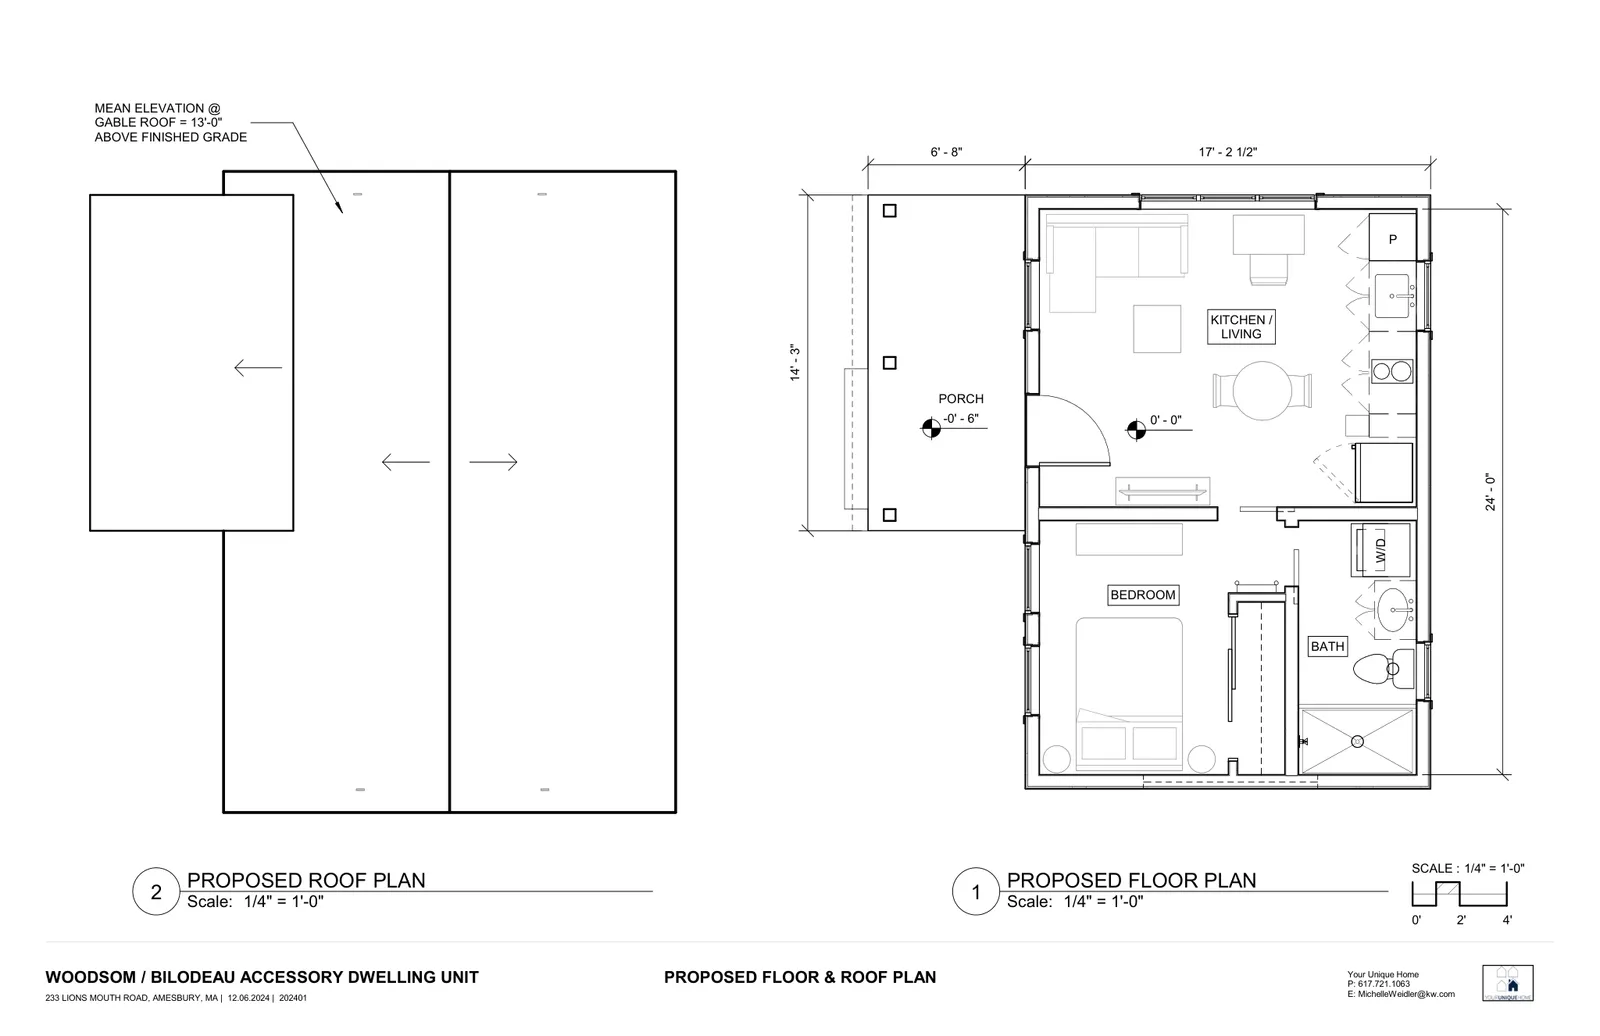
The property is identified as Map 36 Lot 5, approximately 0.96 acres in area, and is zoned Cluster Residential (RC). The approved ADU footprint is 16 feet by 24 feet, which equals 384 square feet; the Planning Board’s Decision specifically limits the ADU to not exceed 384 square feet.
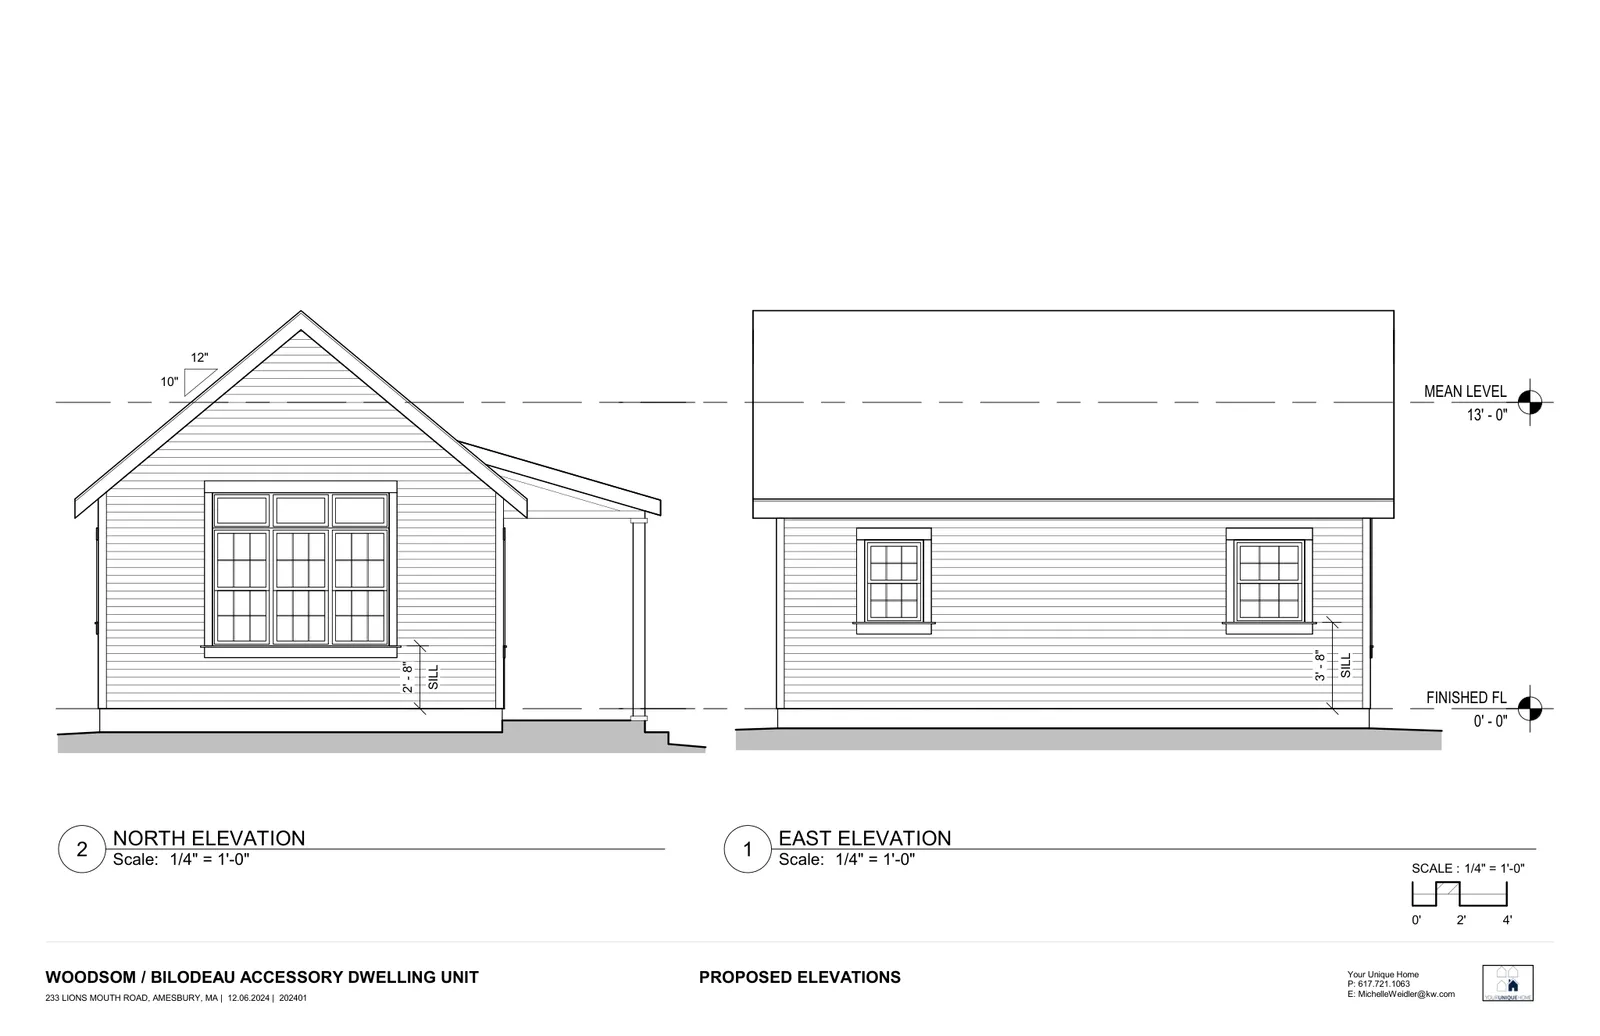
Plans show the ADU positioned on the lot with a small entry porch and a gable roof with a mean roof elevation referenced at 13 feet above finished grade.
Design and materials
Submitted architectural drawings show a one‑bedroom layout with a combined kitchen/living area, one bathroom, and space noted for a washer/dryer. Elevations in the drawings indicate a traditional gable roof and typical window placements.
Exterior materials called out on the drawings include asphalt shingle roofing and fiber‑cement horizontal lap siding (4" reveal). The Planning Board’s Decision requires that final construction drawings be consistent with these submitted plans.
Parking, access and utilities
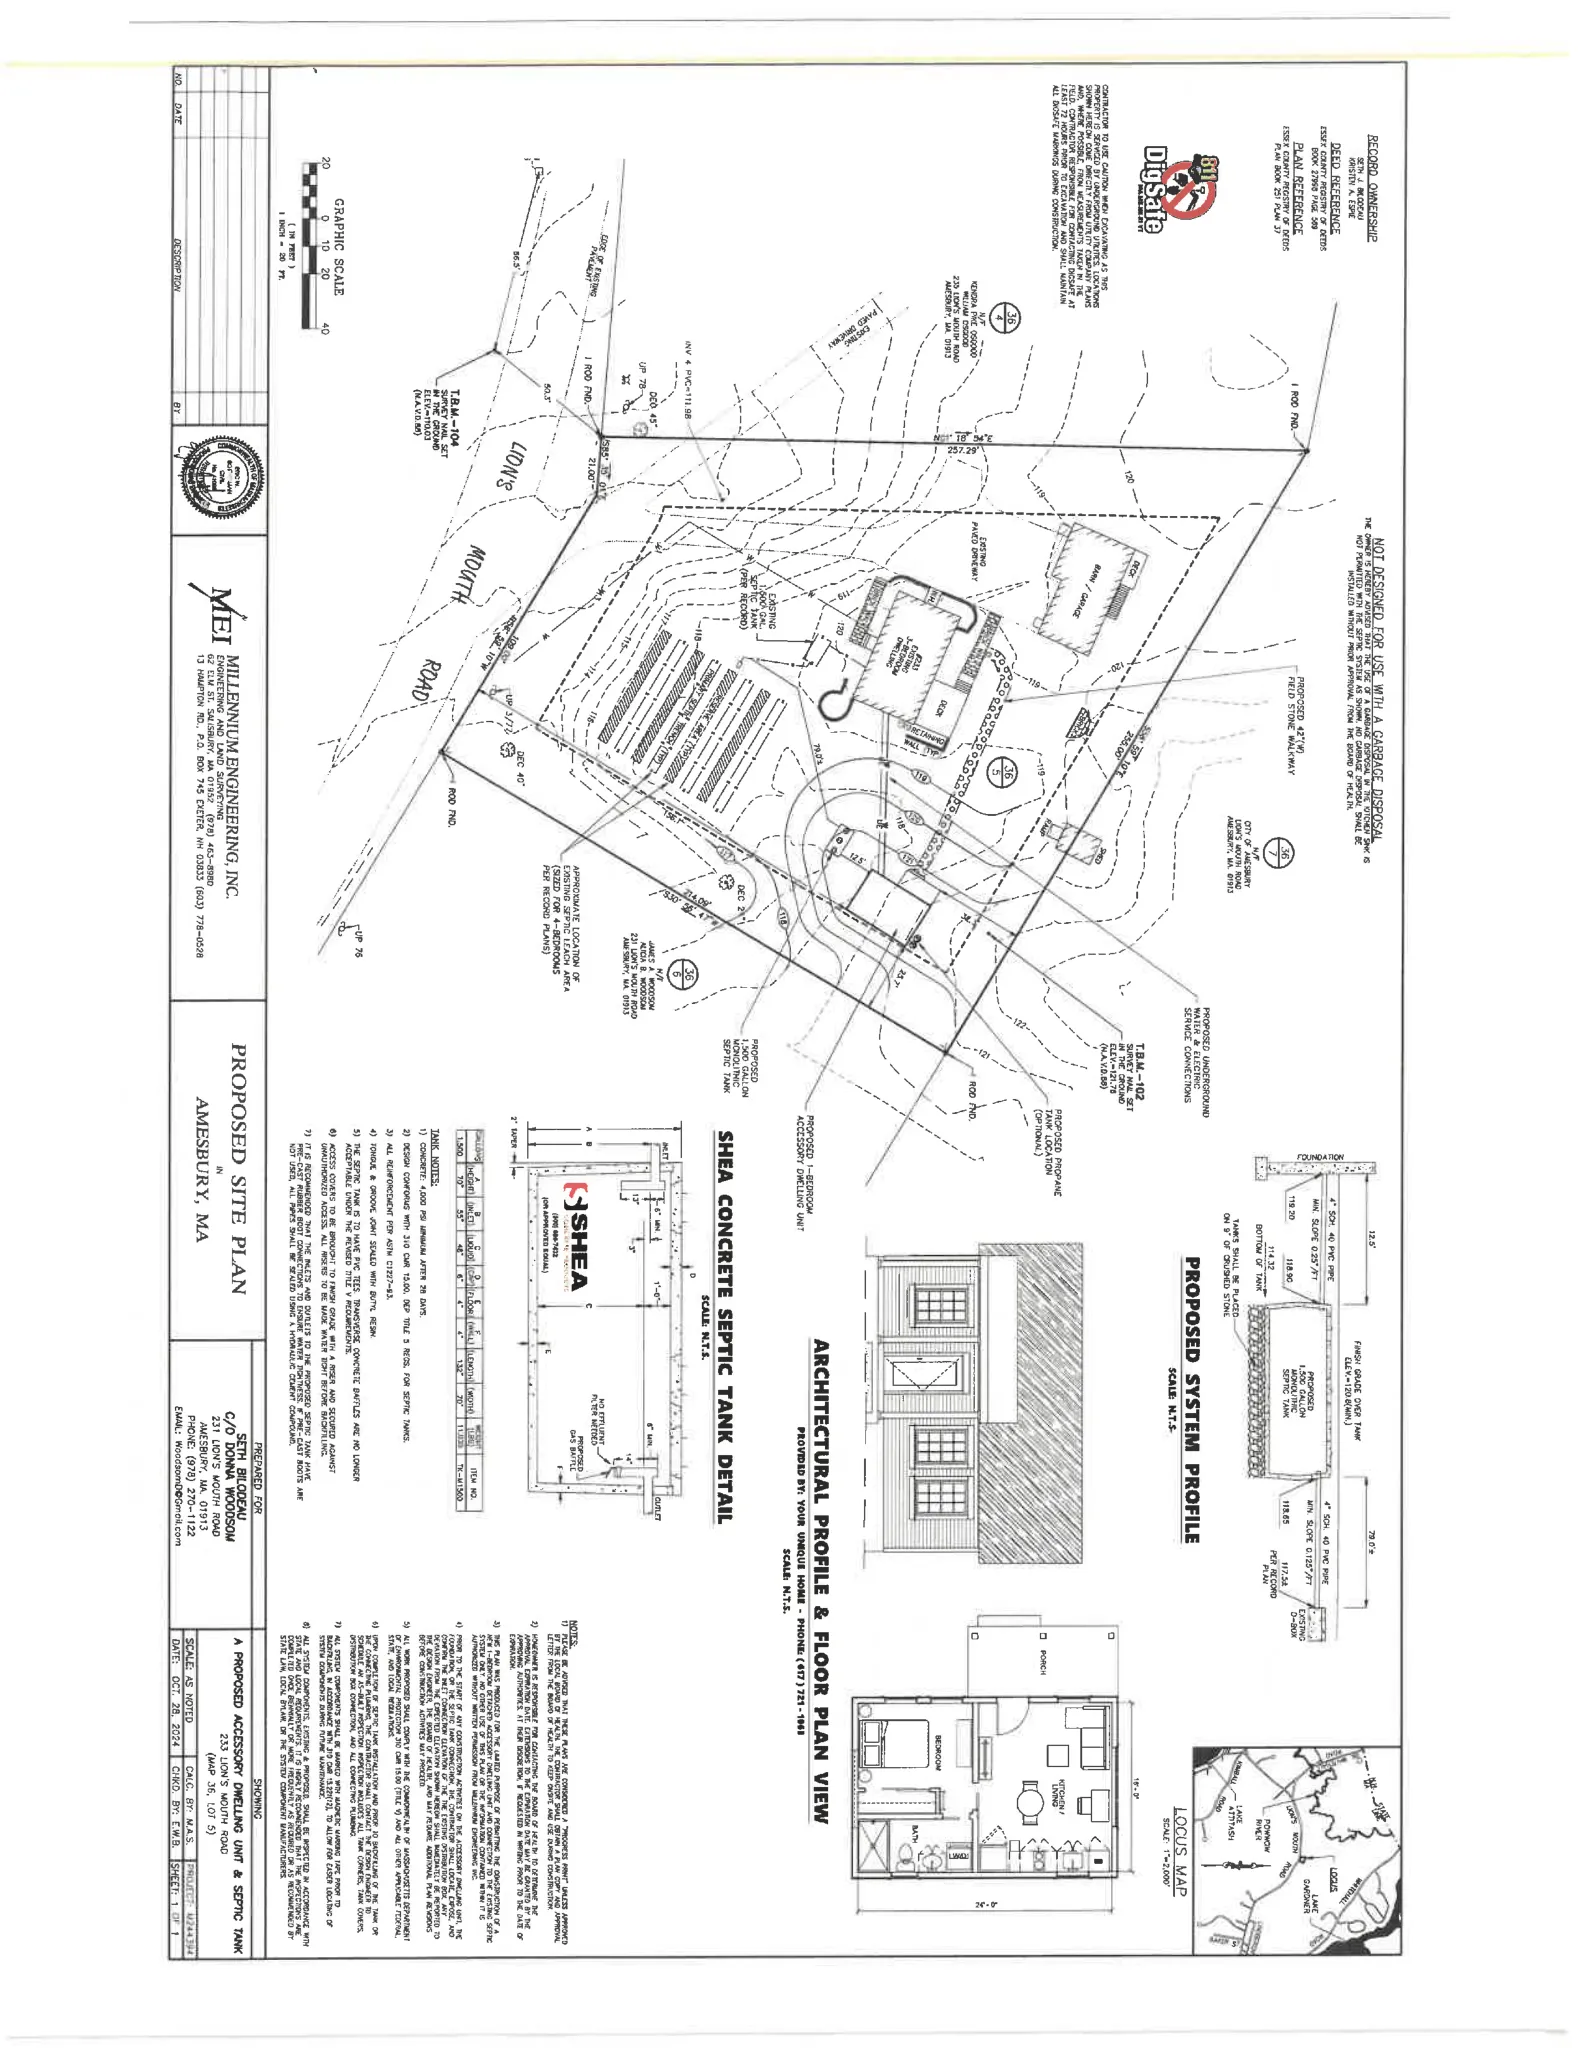
The property is served by on‑site septic (an existing 4‑bedroom septic system) and is not on municipal sewer. The site plan indicates utility connections including underground water and electrical service and a propane tank. A fieldstone walkway is shown as a site improvement.
The Board reviewed these utility and site details and found that, based on the submitted information, the project will not create an undue burden on municipal utilities or services. Any work that affects public roads or walkways must be repaired to the satisfaction of the Director of Public Works.
Conditions, permits, and next steps
The Planning Board issued a Final Decision on February 10, 2025, granting the Special Permit and Site Plan Review with conditions. Notable conditions include the unit size limit (maximum 384 sq ft), the requirement that final construction drawings match the approved exhibits, and the requirement to submit certified “As‑Built” plans prepared or certified by a Massachusetts‑registered Land Surveyor or Professional Engineer prior to issuance of a certificate of completion.
The applicant remains responsible for obtaining all other required local, state, and federal permits (for example, building, plumbing/electrical, septic or conservation permits if applicable). Any change to the use, building footprints, or number of units beyond what the Decision allows will require subsequent review and approval by the Planning Board.
Documents on file include the Planning Board Decision (2/10/2025), the site plan by Millennium Engineering dated 10/28/2024, and architectural drawings by Your Unique Home dated 12/06/2024.
Discussion at meetings
- APPROVEPascal Rettig motioned to approve the application for the ADU at 233 Lions Mouth Rd. with the condition outlined by Nipun Jain above.


