
212 Lions Mouth Rd - Certificate of Compliance
Rooftop solar installation at 212 Lions Mouth Rd: 17 panels (7.48 kW DC) on Roof #1 with structural review and post-installation affidavit filed as part of a Certificate of Compliance submission.

AI summary
A roof‑mounted, grid‑tied PV system was installed at 212 Lions Mouth Rd (Unit 1): 17 Silfab modules (7.48 kW DC / 5.44 kW AC) with Enphase microinverters on IronRidge rails. The submission to the Conservation Commission for a Certificate of Compliance includes the design packet (7/14/2025), a structural evaluation (6/25/2025), and a post‑installation structural affidavit (9/11/2025) confirming the installation matches the plan and that the roof structure meets the calculated loads.
Gallery
Project details
What is proposed
The submission to the Conservation Commission documents a roof‑mounted photovoltaic (PV) installation at 212 Lions Mouth Road (Unit 1). The system is a grid‑tied rooftop array consisting of 17 PV modules and associated microinverters, with a listed rating of 7.48 kW DC and 5.44 kW AC.
This filing is for a Certificate of Compliance. A Certificate of Compliance is a request that the Conservation Commission confirm that work required by a prior permit (for example, an Order of Conditions — the wetlands permit that sets conditions for work in or near regulated resource areas) has been completed in accordance with the permit. The materials submitted for review include design drawings, structural calculations, and a post‑installation structural affidavit.
Where and how big
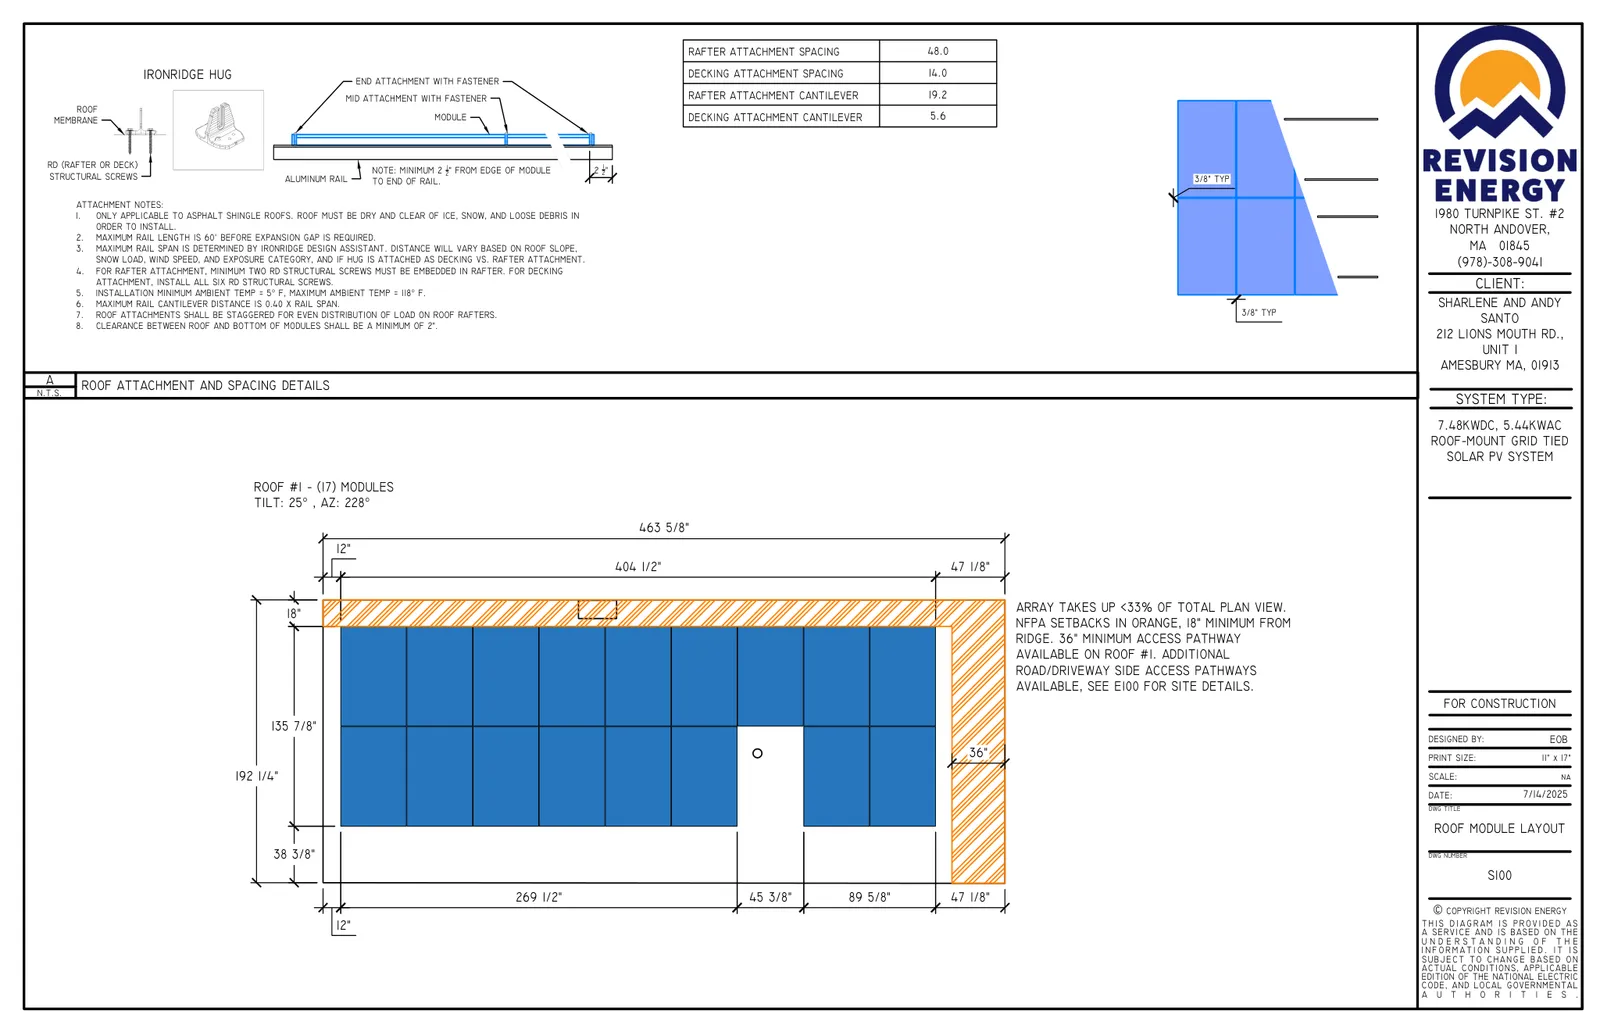
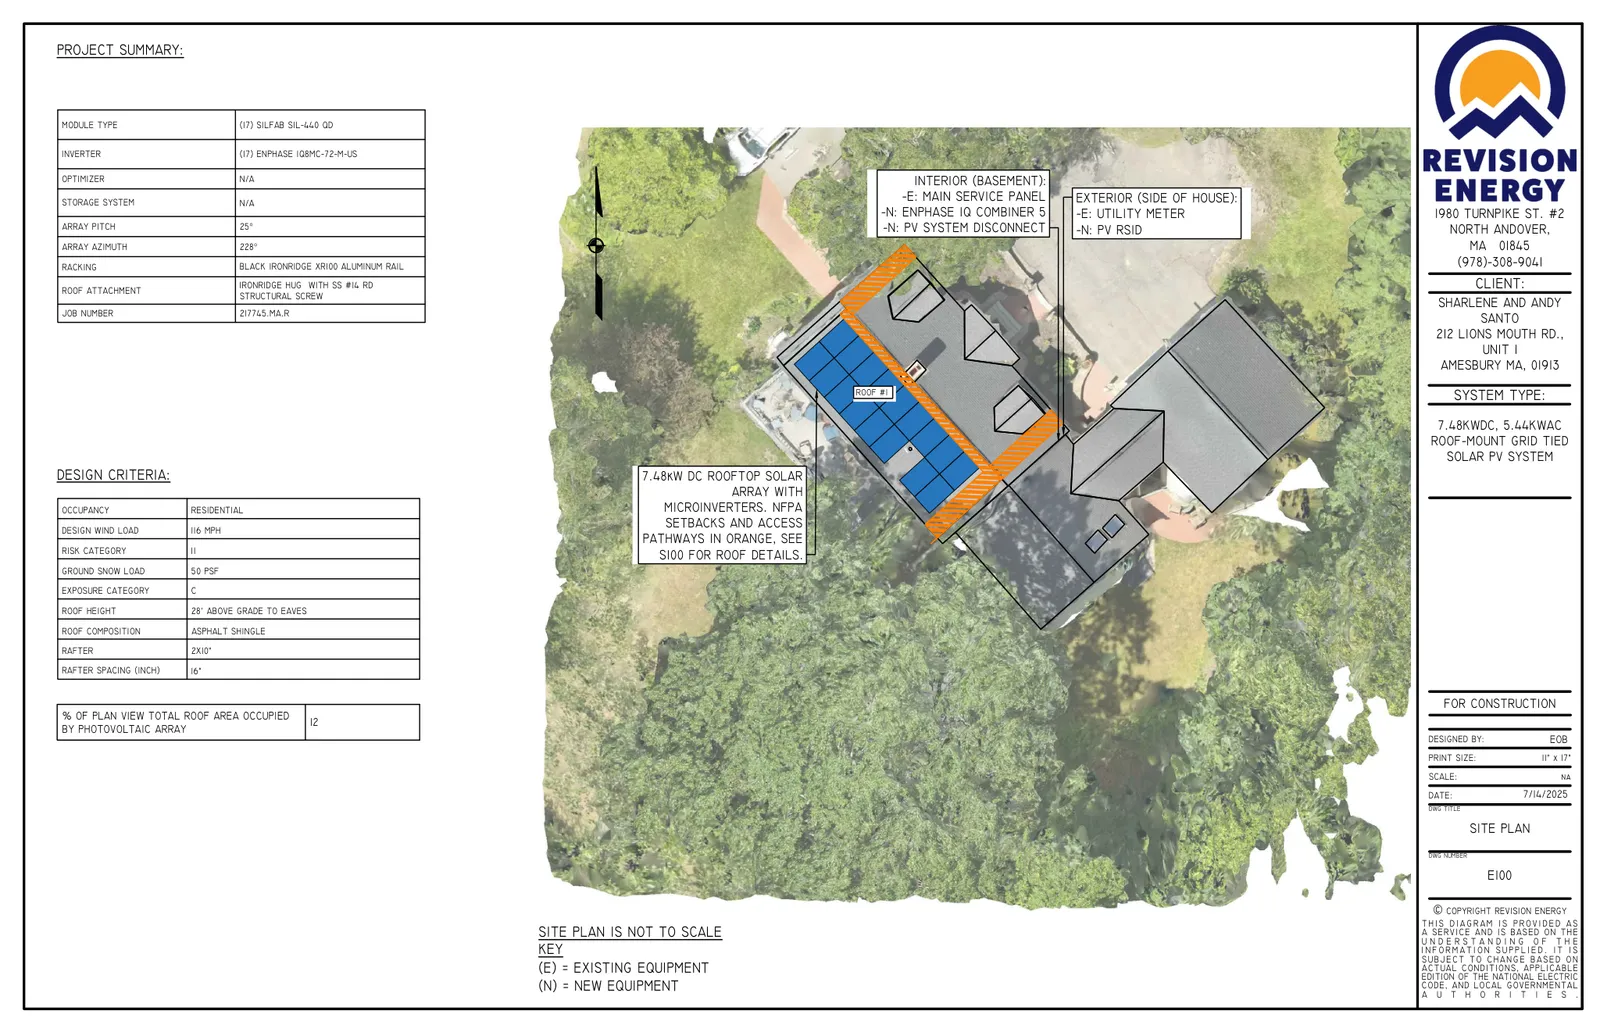
The array is installed on Roof #1 of the Santo residence at 212 Lions Mouth Rd. Design documents show 17 Silfab SIL-440 QD modules (each rated 440 W STC, module dimensions ~44.61 in × 67.76 in). The array tilt is shown as 25° with an azimuth of 228°.
The design packet lists the roof‑mounted system as occupying a minority of the roof plan view (a note records the array as about 12% of the total roof plan view; another sheet includes an annotation that the array is less than 33% of plan view). Roof characteristics noted include asphalt shingle covering, approximately 28 ft eave height, and roof slope of 25°.
Equipment, structural and design details
Major equipment and materials specified: 17 Silfab SIL-440 QD modules; 17 Enphase IQ8MC microinverters (one per module); IronRidge XR100 aluminum rails; IronRidge QuickMount HUG roof attachments; stainless #14 RD structural screws or approved lag screw alternatives. Electrical components include an Enphase IQ Combiner 5, a PV system disconnect, and required labeling and rapid‑shutdown equipment per NEC.
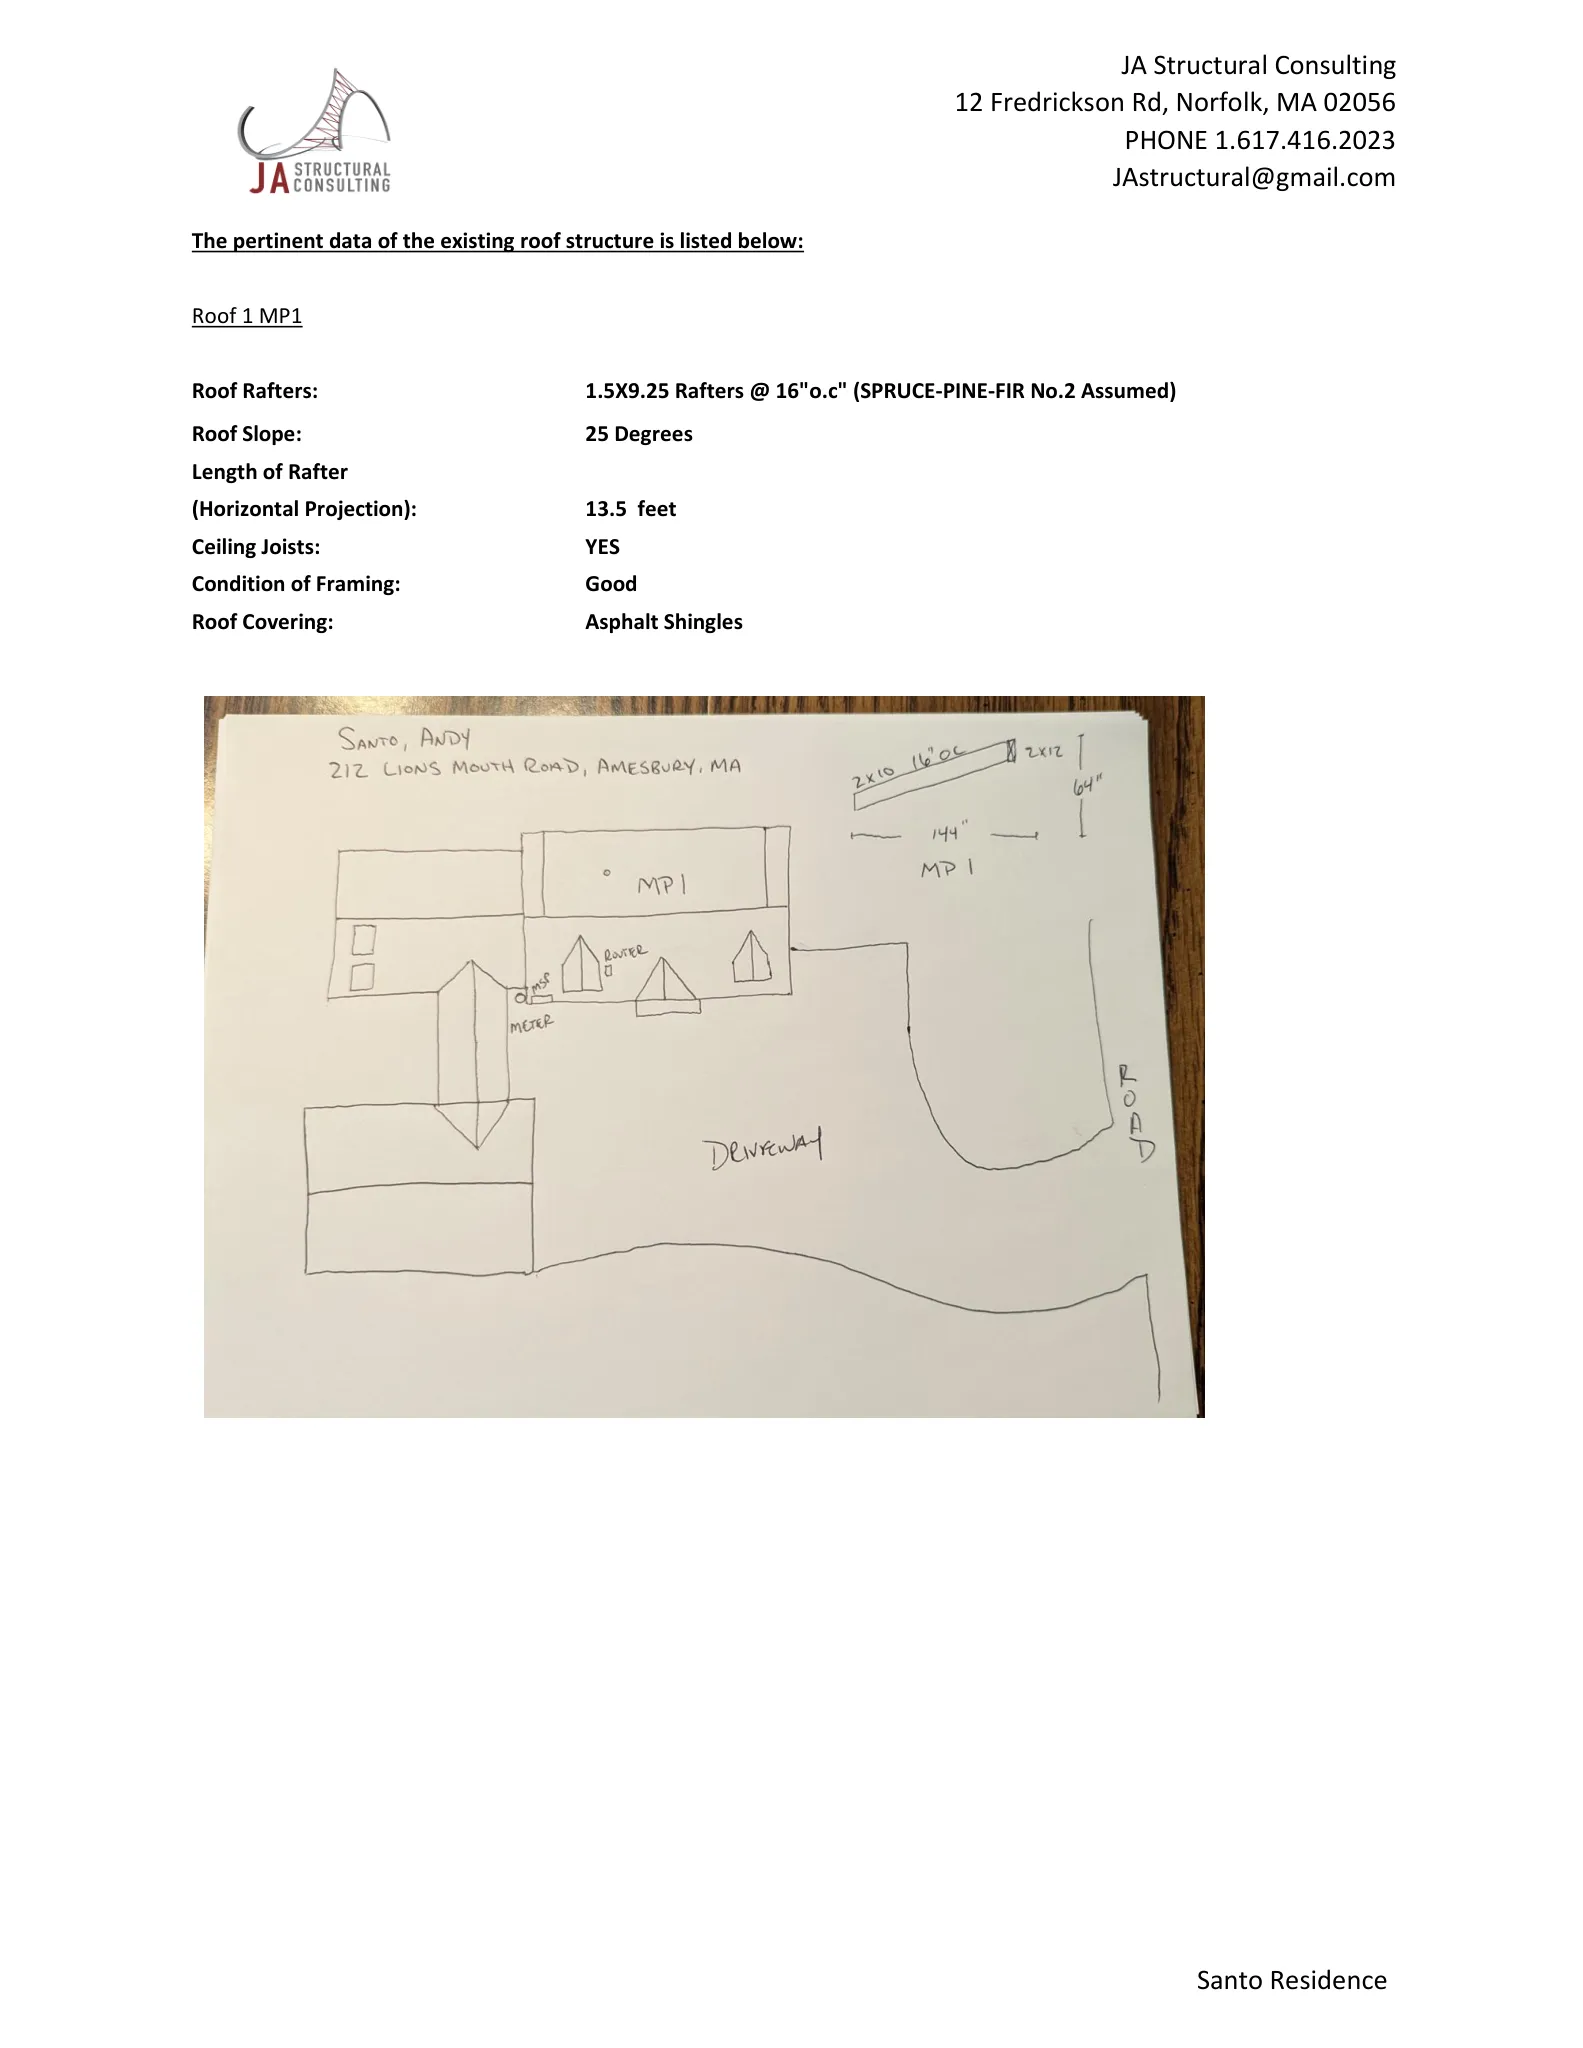
Structural engineering materials from JA Structural Consulting (June 25, 2025) document the analysis used to confirm the roof can carry the PV loads. Design loads and code references recorded in the report include a ground snow load of 50 psf, design wind speed 116 mph, Exposure Category C, and Risk Category II, using Massachusetts Residential Code (10th ed.), ASCE 7‑16 and 2018 NDS. The PV dead load used in the checks is 3 psf; sloped roof snow load is calculated at 28.9 psf after slope factors; total roof dead load values used in checks are shown in the report (roof dead load ≈ 9.1 psf, adjusted for slope ≈ 10.1 psf).
Attachment spacing and capacity checks are provided. For rafter attachment the recommended standoff spacing is 48 inches; for decking attachment the spacing used in the portrait orientation example is 14 inches. Calculated uplift demands and capacities included in the report show, for example, a maximum design uplift demand of 597 lb for a rafter‑attached standoff versus a standoff capacity of 1,004 lb, and a deck‑attached demand of 179 lb versus capacity of 195 lb. Fastener capacity checks in the report show rafter fastener capacity (774 lb) exceeding the demand (597 lb) and deck fastener capacity (787 lb) exceeding the demand (179 lb). Framing bending, shear and deflection checks in the evaluation are reported as passing for the member sizes and spans analyzed.
The package includes a post‑installation structural affidavit dated September 11, 2025 in which the structural engineer reports a field inspection after installation, confirms that the installed products match the permit plan sheets, and states that the existing Roof #1 structure is adequate to resist the panel, snow and wind loads per the applied codes.
Access, safety and electrical interconnection
Drawings include NFPA setbacks and roof access pathways (36" minimum access path shown where indicated, and 18" minimum from the ridge for NFPA setbacks). The submission contains a safety plan with anchor‑point guidance (minimum three anchors per roof, spacing limits, leave‑behind anchor recommendations) and installation safety notes.
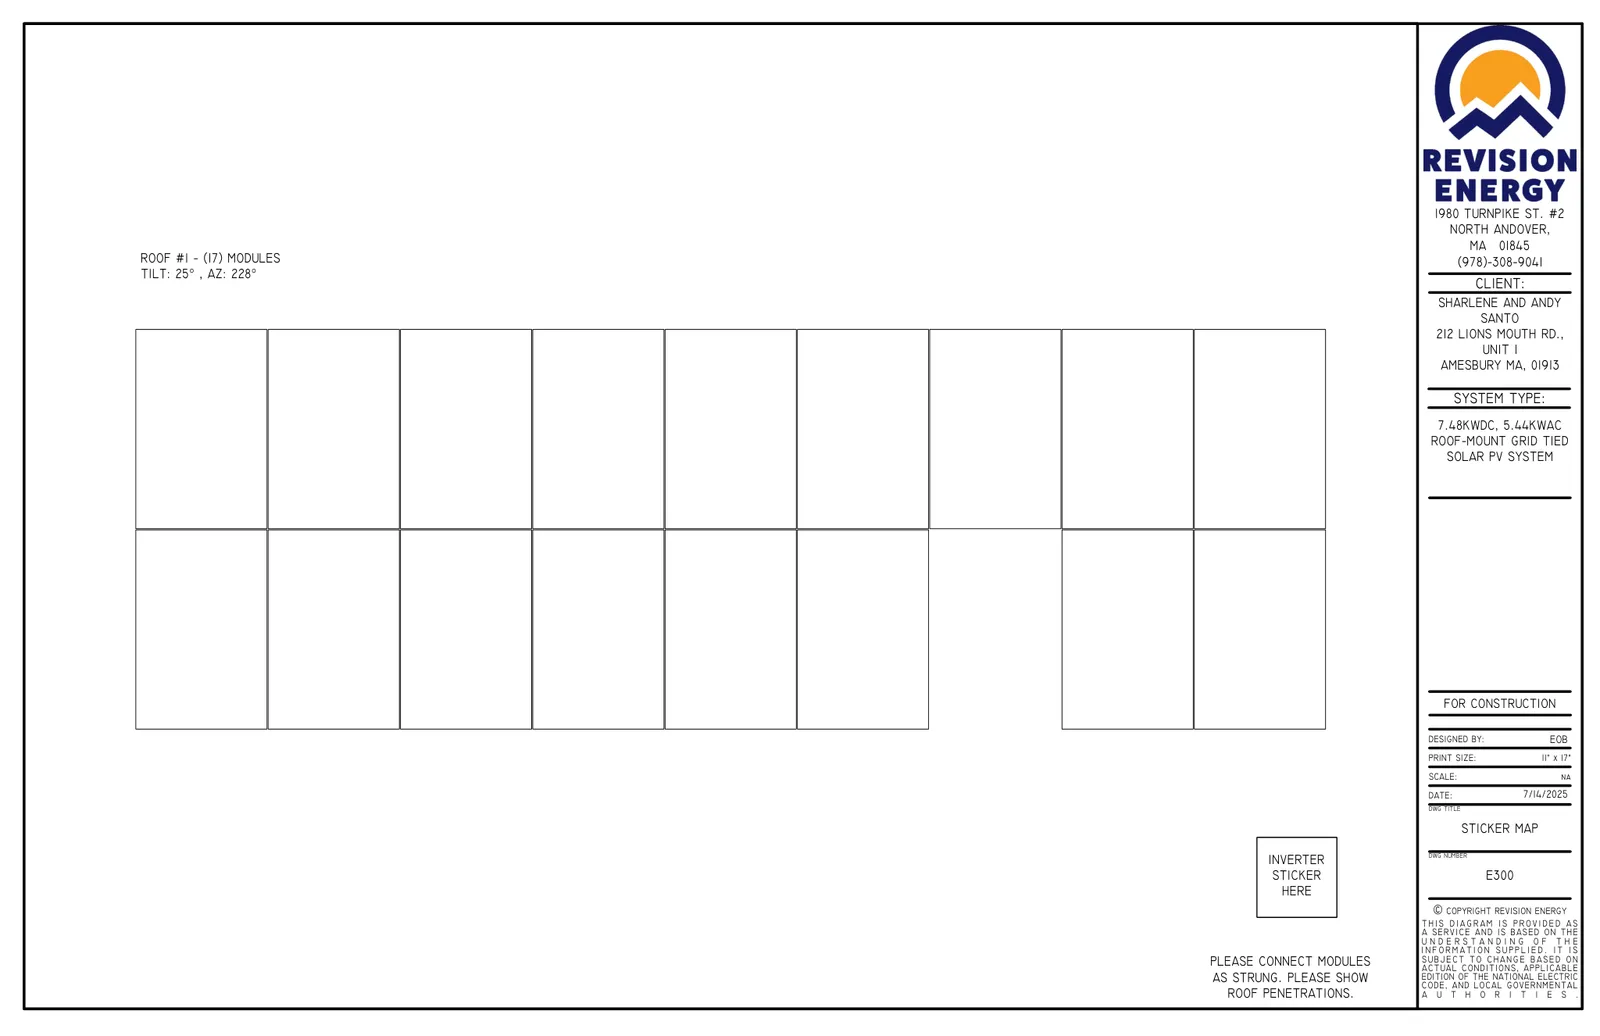
Electrical design details include conduit routing, conductor sizing, a one‑line diagram, and sticker/label locations. The design shows interconnection to the existing 120/240 V, 200 A main service and the utility meter, with required exterior PV disconnect equipment to be accessible and lockable per utility and ESB requirements. Rapid shutdown provisions are specified to meet NEC 690 requirements, and inverter settings are noted to conform with ISO‑NE / IEEE 1547‑2018 interconnection settings.
Status and next steps
Materials on file for the Certificate of Compliance submission include the design packet (dated 7/14/2025), the structural evaluation (June 25, 2025), the post‑installation structural affidavit (September 11, 2025), and contractor documentation such as a certificate of liability insurance (7/7/2025) and installer licensing records.
For the Conservation Commission’s review of a Certificate of Compliance, staff and Commission members will typically compare these submitted documents and any field observations to the conditions of the prior Order of Conditions to confirm that required work within jurisdictional areas was performed consistent with permit conditions. The documents provided here address the structural and electrical compliance aspects of the rooftop solar installation and include the engineer’s on‑site affidavit confirming the installed system matches the permitted plans.
If you would like, I can extract specific sheet references or page excerpts (for example the roof module layout or the one‑line electrical diagram) or prepare a short checklist of permit conditions commonly reviewed by the Conservation Commission when deciding a Certificate of Compliance.
Discussion at meetings
- APPROVEA motion was made to issue COC 002-0940 212 Lions Mouth Road by A. Jones, seconded by F. Zackon and approved by roll call vote.
Documents on file


