
2-6 Meadowbrook Landing Drive - Pre-Application
Pre‑application for a 47‑lot single‑family cluster subdivision on a 152.78‑acre parcel at 2–6 Meadowbrook Landing Drive that preserves about 126 acres as open space.

AI summary
A pre‑application has been filed proposing a 47‑lot single‑family cluster subdivision on a 152.78‑acre site at 2–6 Meadowbrook Landing Drive. The plan concentrates development in previously disturbed areas, proposes municipal water and sewer service with a cross‑country utility run to an existing sewer stub, and preserves about 126 acres (≈82%) as open space. The submission requests several subdivision waivers and special permits and is at the Planning Board pre‑application stage.
Gallery
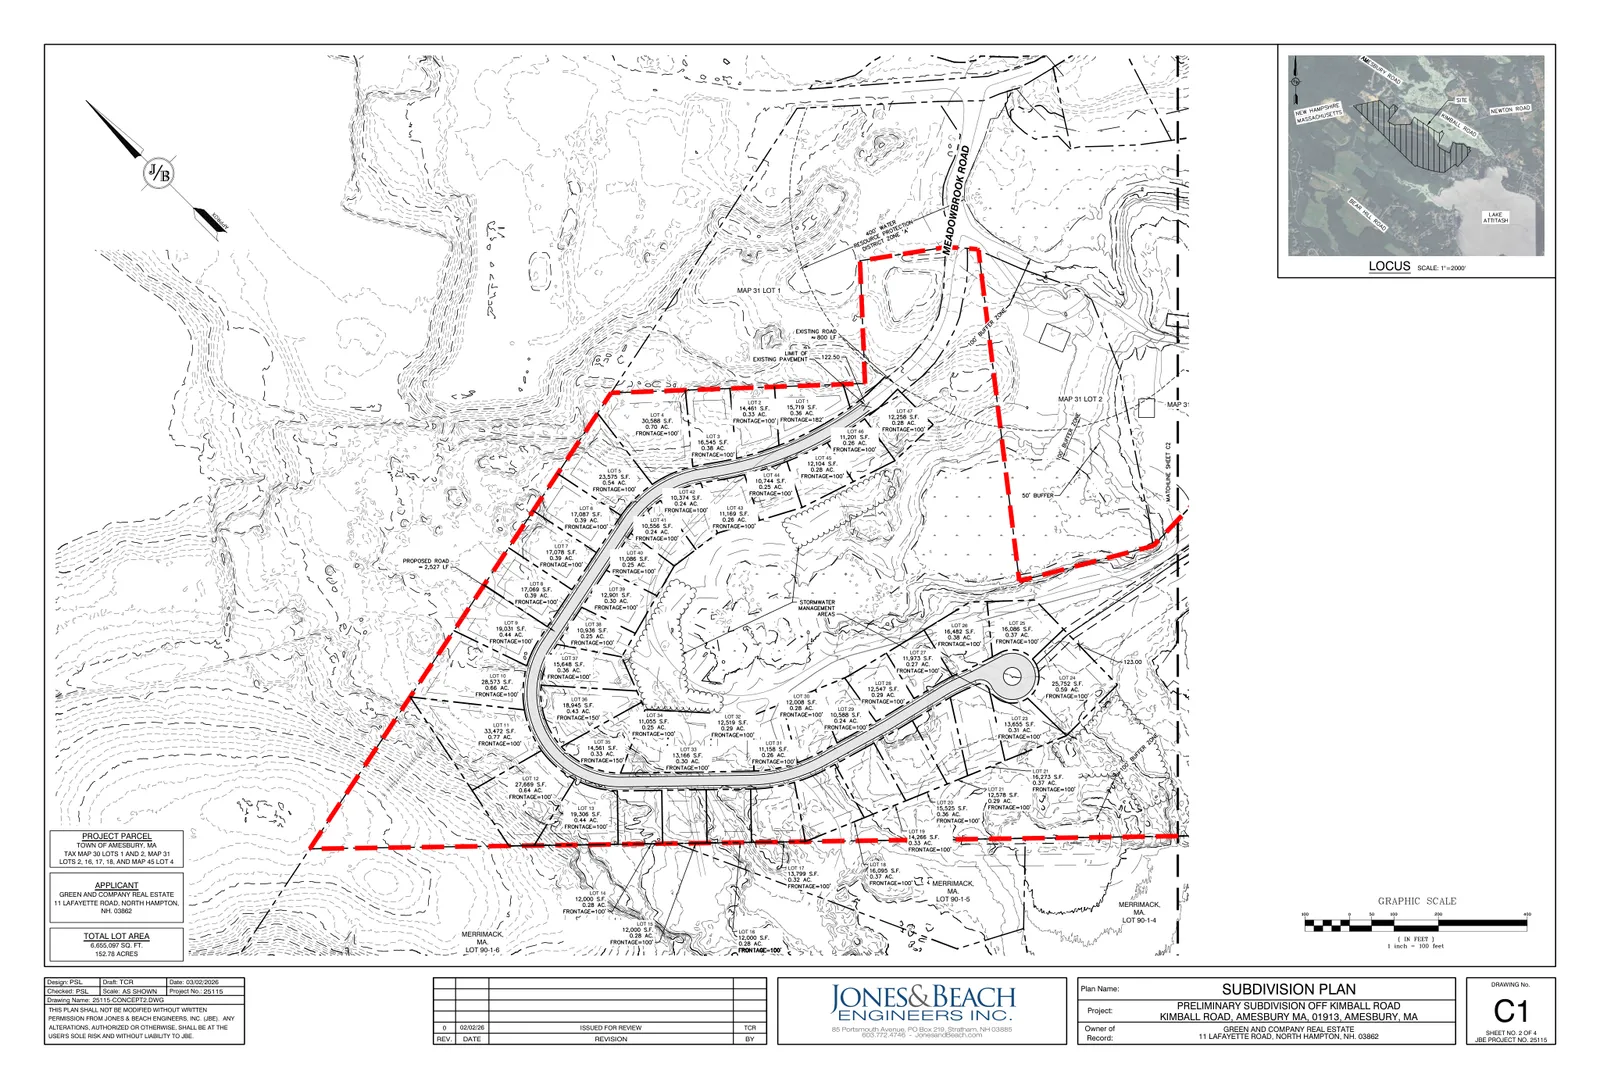
Project details
What is proposed
A residential cluster subdivision of 47 single‑family home lots on a 152.78‑acre (6,655,097 sq. ft.) property at 2–6 Meadowbrook Landing Drive. New homes would be served by municipal water and sewer; the internal roadway is proposed to be a public street owned and maintained by the City.
Where and how big
The proposal covers multiple tax parcels (Tax Map 30 Lots 1 & 2; Map 31 Lots 5, 16, 17 & 18; Map 45 Lots 4 & 4A). The layout concentrates development in previously disturbed areas west of an existing airstrip and adjacent wetland areas. A yield plan prepared for the site resulted in 47 lots; (a yield plan estimates the number of buildable lots under current zoning absent cluster bonuses). Although the property would qualify for a density bonus under the cluster subdivision rules (up to 20% if 70%+ open space), the applicant is not seeking the bonus and is proposing the 47 lots from the yield plan.
Access, utilities and road layout
Access is proposed from Meadowbrook Road via a new cul‑de‑sac roadway approximately 2,527 linear feet long; combined with the existing ~800 feet of Meadowbrook Road this yields about 3,327 linear feet of roadway. Utilities are proposed to be extended cross‑country to an existing sewer stub near 49 Birchmeadow Road (Map 45 Lots 10A and 4A) within an approximate 4,200‑foot utility easement. The applicant proposes the road be accepted as a public way and maintained by the City.
Environmental constraints and open space
The site is largely wooded with significant topography near Meadowbrook Pond, an existing airstrip, and several isolated wetlands. The design concentrates development in previously disturbed and excavated areas to avoid direct wetland impacts and preserve eastern undisturbed woodlands; the submission states no direct wetland impacts are proposed. Limited wetland‑buffer clearing or grading is anticipated on specific lots (document lists Lots 21–23, 25–27, 32, 33, 42 and 43), and stormwater management areas may also require buffer work. The entire property lies in Water Resource Overlay Zone B; the plan is designed to avoid WRO‑A impacts except for possible temporary impacts related to upgrades of the existing Meadowbrook Road or use of an existing gravel access path.
Requested waivers and permits
The applicant identifies needed special permits for a cluster residential subdivision (Article XI.D), for work impacting WRO‑B, and for work within the 100‑foot wetland buffer under Amesbury zoning and wetland regulations. The submission requests waivers from several Subdivision Regulations, including the maximum cul‑de‑sac length, a reduction of right‑of‑way width from 50' to 40', reduction of pavement width from 24' to 22', allowing sidewalks on one side only, and the requirement for a secondary access for subdivisions over 25 lots. The application notes coordination with the Fire Department and Public Works and indicates a gravel access over the utility easement could function as an emergency secondary access.
Status
Materials were submitted to the Amesbury Planning Board as a Pre‑Application Conference request on March 2, 2026, by Jones & Beach Engineers on behalf of Green & Company. The submittal includes a cover letter, plan sheets showing the 47‑lot layout, supporting letters (including one from the Fire Chief), and the waiver/permit requests described above. Formal applications, public hearings, and permit reviews are the next steps in the process.
Discussion at meetings
- WITHDRAWAccept the applicant’s request to withdraw the Meadowbrook site plan and special permit applications without prejudice.
- OTHERClose the public hearing for Meadowbrook.
- OTHERDavid Frick motioned that the materials submitted for the application for Meadowbrook meets the minimum requirements for section XI.C.5 and determine the application complete with the following conditions: Items XI.C.5B, XI.C.5D, XI.C.5I and XI.C.5K are intended to be waived by the Board. Regarding item XI.C.5B, while the requirement is to survey trees over an 8-inch caliper the Board is willing to discuss an alternate proposal to complete a commensurate survey of such trees during the public hearing. Regarding item XI.C.5D, the location and function of the proposed access driveway will be detailed in the plan prior to public hearing. Regarding item XI.C.5I, any lighting for the site including emergency lighting information will be provided prior to a public hearing. Regarding item XI.C.5K, any open space and public access to the open space will be determined during the public hearing.
- OTHERKeith Ratner motioned to request additional review materials under section XI.C.6a, XI.C.6b, and XI.C.6c and provide reports on all 3 items.
- OTHERDavid Frick motioned to authorize staff to look at peer review consultants for the battery storage, storm water, ecological impact.
- OTHERKeith Ratner motioned to schedule the public hearing for the Meadowbrook site plan and special permit application for the February 10, 2025, Planning Board Meeting.

