
131A Haverhill Road - Site Plan Review and Special Permit

Gallery
Project details
What is proposed
The applicant, Ryan Buckley of Attitash Green Sanctuary, Inc., has submitted Site Plan Review and a Special Permit to develop a natural tree cemetery and conservation-based burial ground using three parcels at 129, 131A and 135 Haverhill Road. The proposal calls for woodland burial areas (including cremation tree plots), internal access roads and trails, visitor parking, and on-site operations/administrative functions (office and reception). The applicant states that marketing and pre-sales of burial plots would be permitted only after the required approvals are secured and that no burials would occur until permitting is complete.
Where and how big
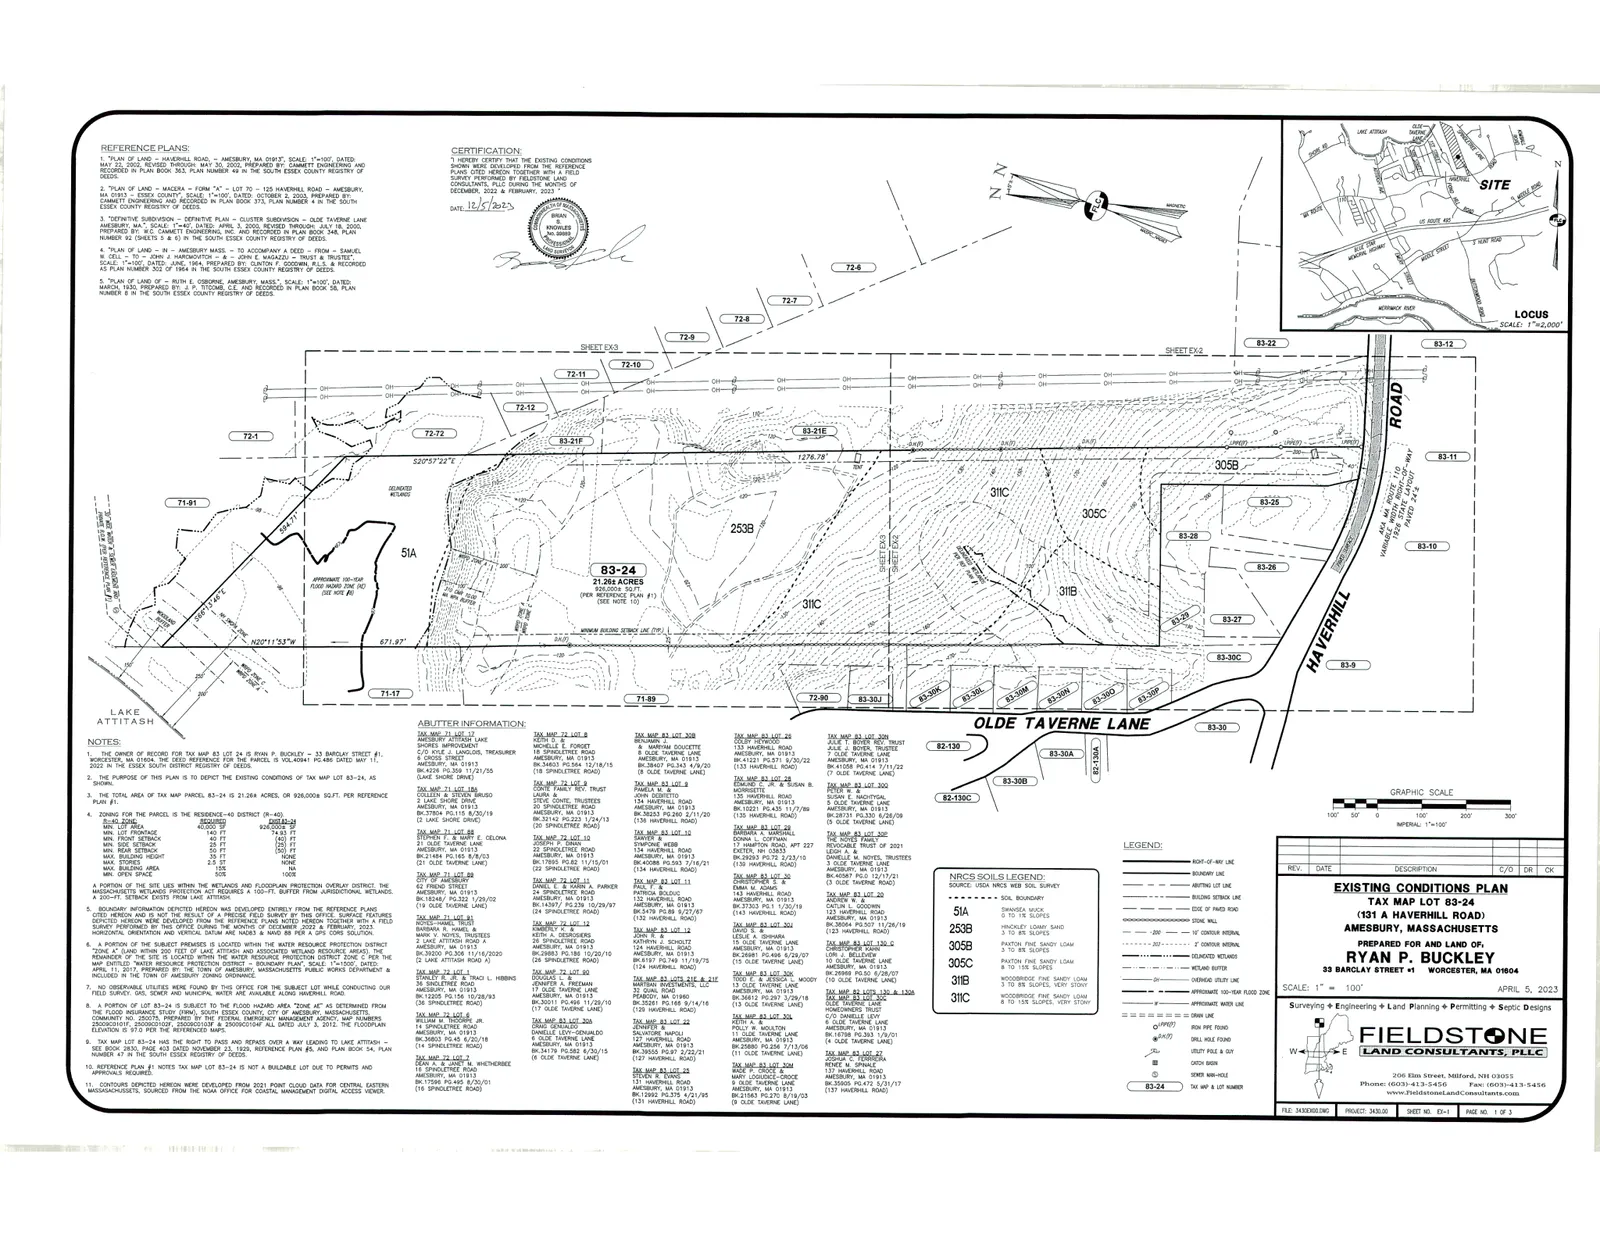
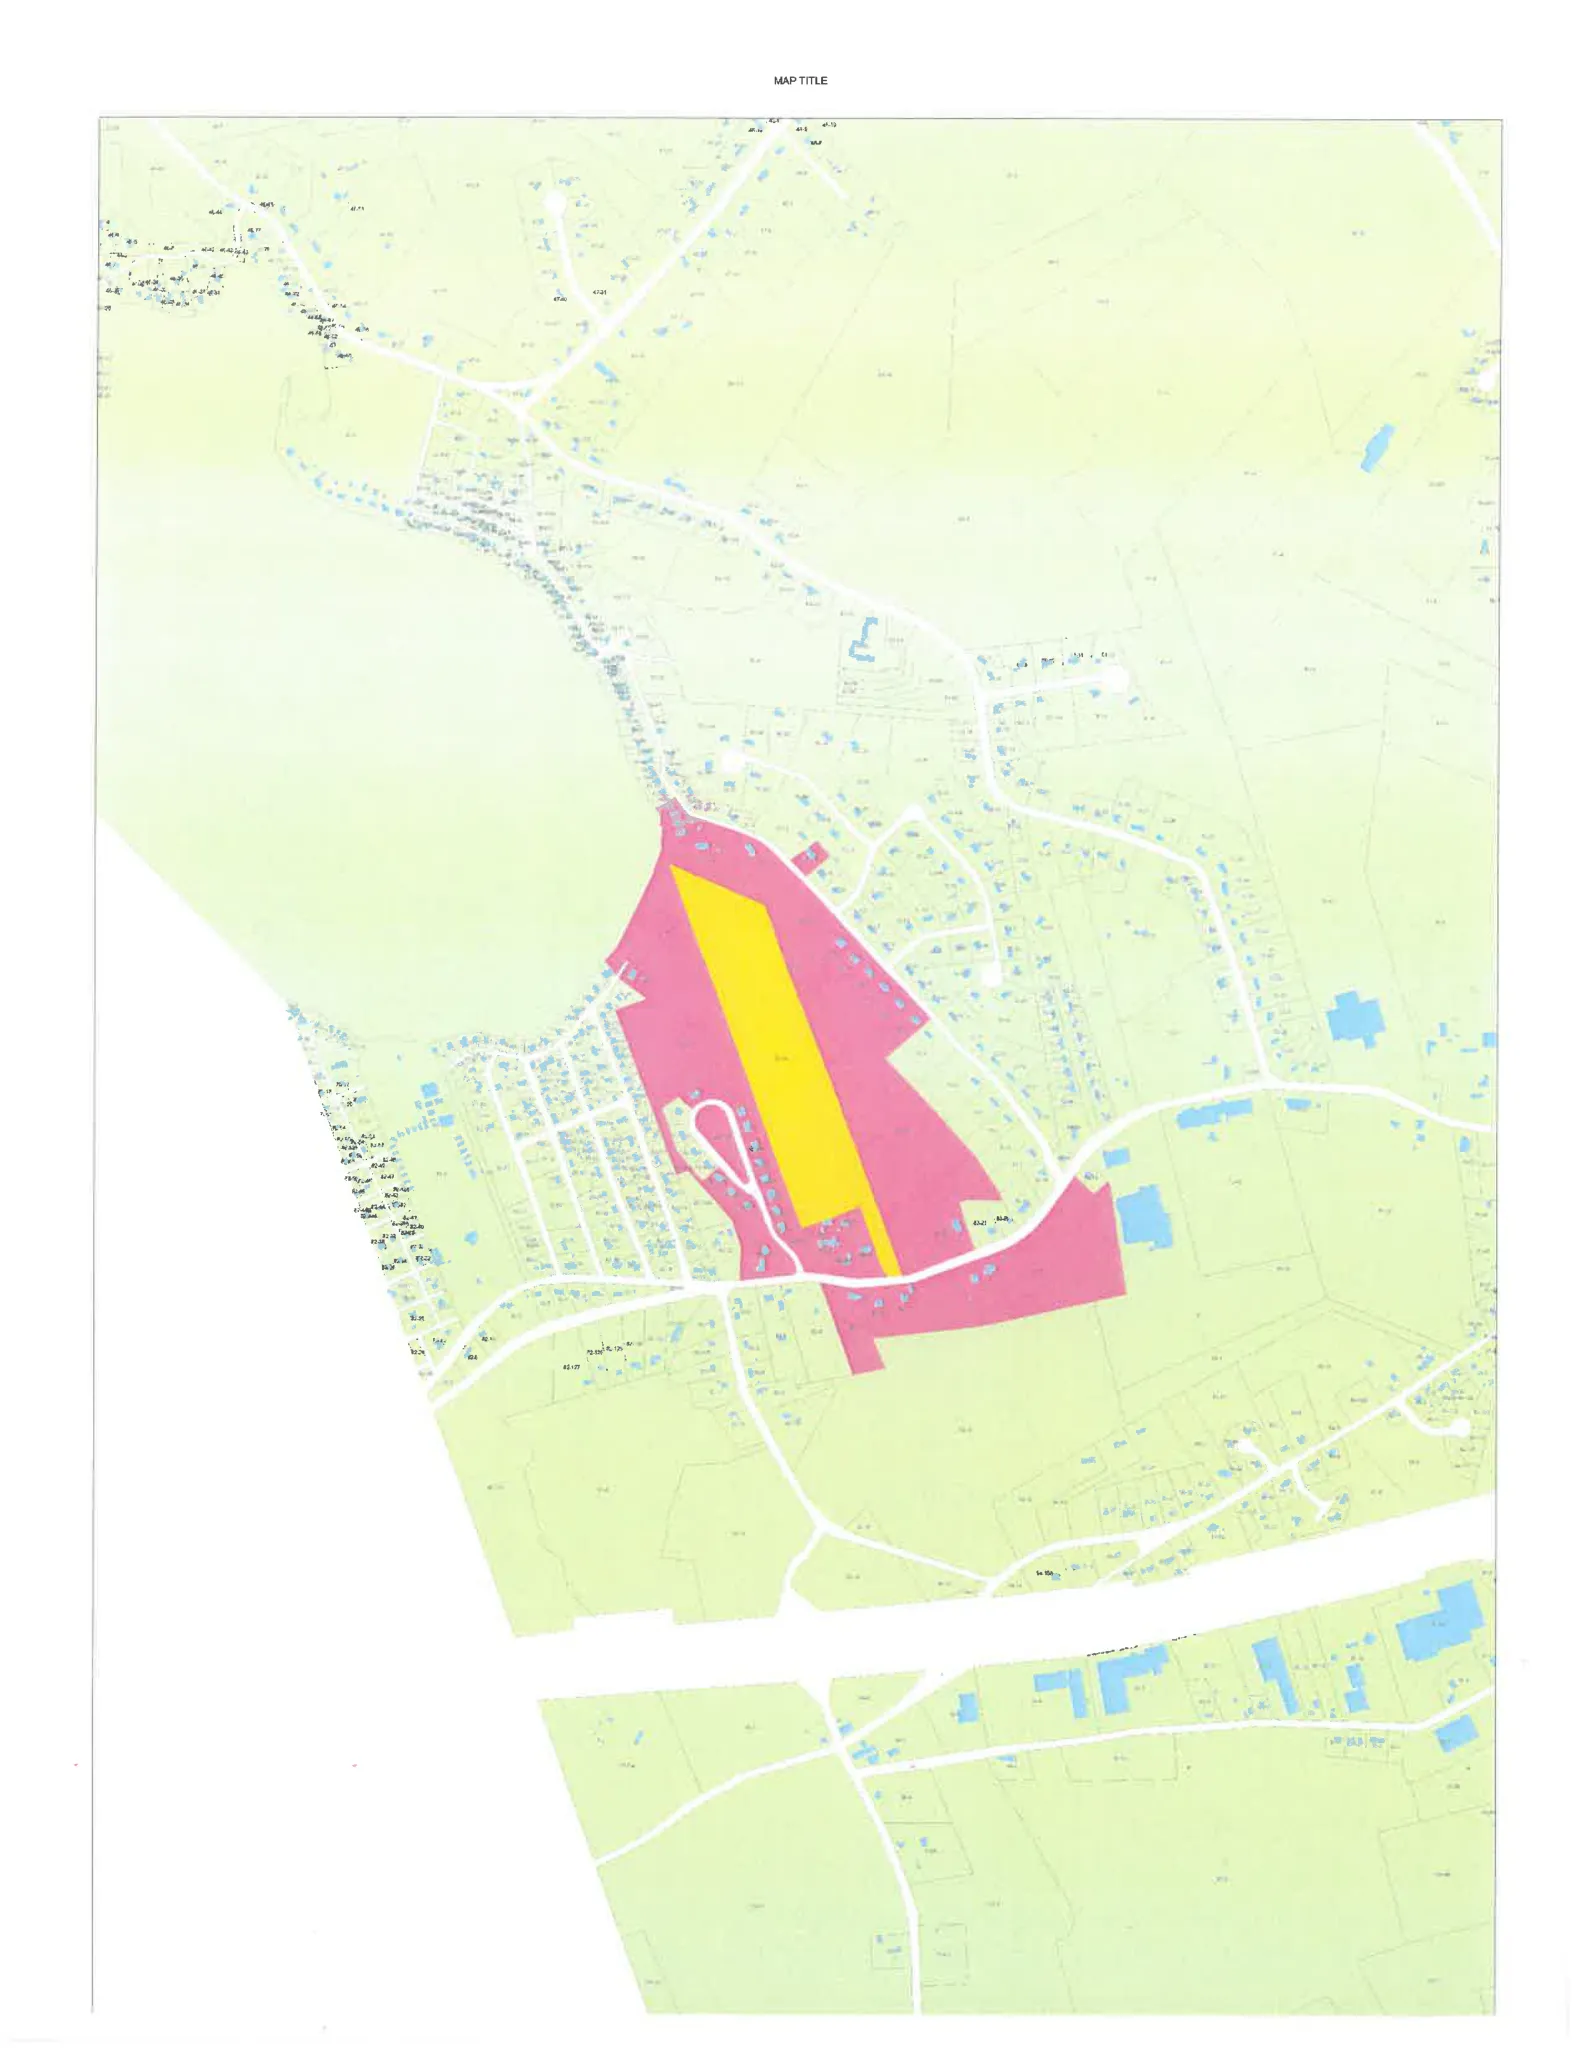
The three parcels together are reported as about 21.6 acres, with the immediate project footprint described at roughly 5 acres. The plan identifies 129 Haverhill Road as the entrance corridor providing road frontage, 131A Haverhill Road as the primary burial area, and 135 Haverhill Road as the location for operations, visitor reception and additional parking. Current ground disturbance is limited; a preliminary path was cleared to indicate a future roadway alignment.
Scale and site features
Key site elements described in the application include a looped internal access road approximately 24 feet wide to provide visitor and emergency vehicle access; parking areas adjacent to the operations parcel; designated conservation buffer zones and preservation of existing forest where feasible; and a proposed retaining wall area (area 305C) to create a stable pad for parking and support facilities. The retaining wall concept presented includes either one wall about 75 feet long and 8 feet high, or two walls about 4 feet high separated by roughly 10 feet. Final roadway surfacing (gravel or paved) and retaining wall design are to be determined through engineering review and permitting.
Environmental and regulatory considerations
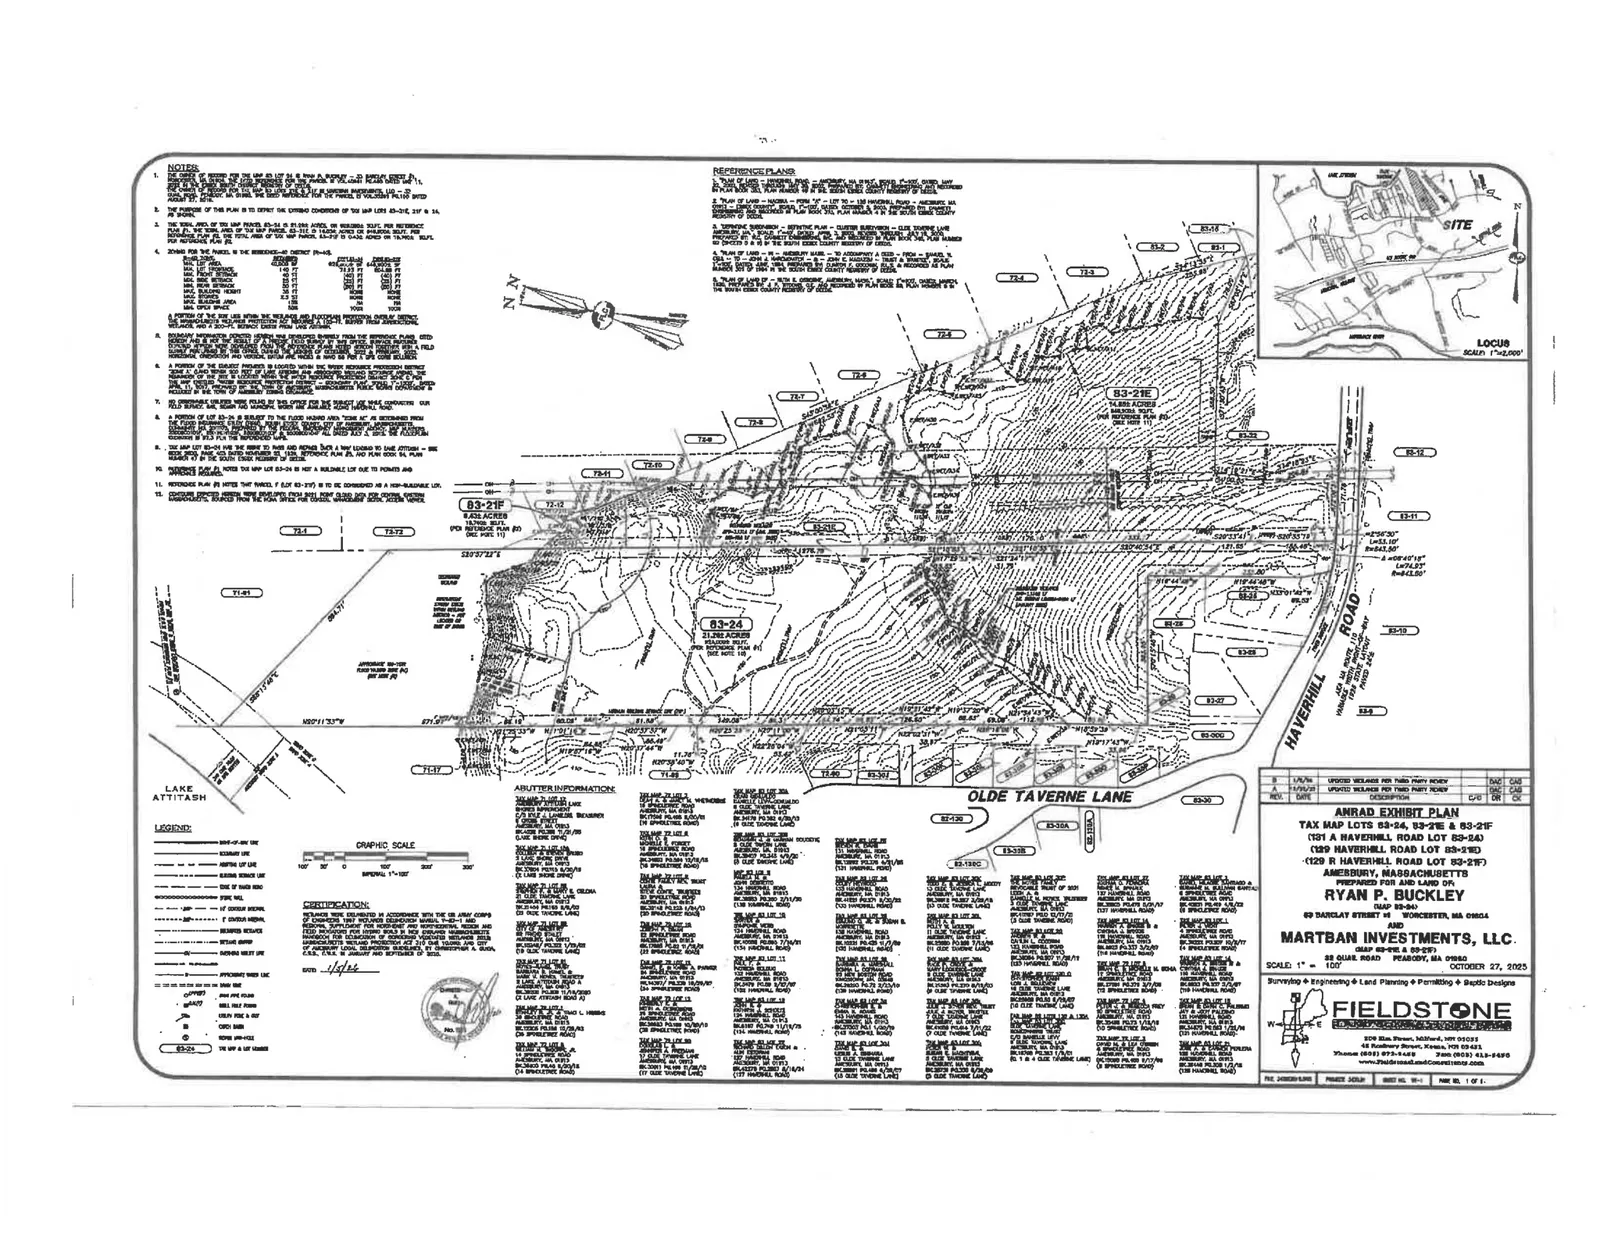
An Abbreviated Notice of Resource Area Delineation (ANRAD) and MassDEP WPA Form 4B (Order of Resource Area Delineation) are in the project record; the Conservation Commission has reviewed wetland boundaries for the site. Portions of the property are within the Wetlands Resource Protection District (Section XIV, Zone C), and the Special Permit application notes impacts to wetland buffer areas that require municipal and state review. The applicant has identified additional studies and designs to be completed before further disturbance, including stormwater management, drainage and flood analysis, wetland and buffer review, invasive species management planning, and a traffic study if required.
Operations and staging
Long‑term operational elements described include an on-site office/reception area at 135 Haverhill Road, administrative functions, visitor parking, and maintenance equipment storage (potentially a barn). The retaining‑wall area is proposed to support parking and maintenance operations. Current activities on site are limited to removal of fallen or hazardous trees, brush and overgrowth management, and general stewardship intended to improve forest health and safety; no construction beyond these items is proposed until municipal approvals are obtained.
Status and next steps
The project is in the planning and permitting phase and has been submitted to the Planning Board for Site Plan Review and Special Permit consideration. The applicant requests guidance on zoning compliance and municipal requirements and has retained engineering consultants to complete site design, civil engineering, stormwater design, surveying, environmental assessments, and permitting documentation needed for formal board review.
Discussion at meetings
- OTHERTake 131A Haverhill Road out of order and make it the next item on the agenda.
- WITHDRAWAccept the applicant's withdrawal without prejudice of the site plan review and special permit application for 131A Haverhill Road.
- OTHERClose the public hearing for 131A Haverhill Road.
Documents on file


