
13 Merrimac St - Special Permit
Planning Board approved a site plan and special permits on Sept. 23, 2024 to replace most existing marina structures with a new elevated restaurant (~4,700 sf), a two‑story marina facility, site improvements and 99 parking spaces, subject to conditions and additional municipal and conservation approvals.

AI summary
The Marina at Amesbury Point redevelopment will replace most existing marina structures at 2–14 and 13 Merrimac Street with a new elevated one‑story restaurant (~4,700 sf), a two‑story marina operations building (Member’s Club), a boardwalk, landscaping and site improvements. The Planning Board approved Site Plan Review and Special Permits (restaurant use; wetlands and floodplain; marina parking) on Sept. 23, 2024, with 99 parking spaces shown and several conditions requiring final DPW, stormwater (including a SWPPP), conservation (Order of Conditions), utility and construction approvals before or during construction.
Gallery
Project details
What is proposed
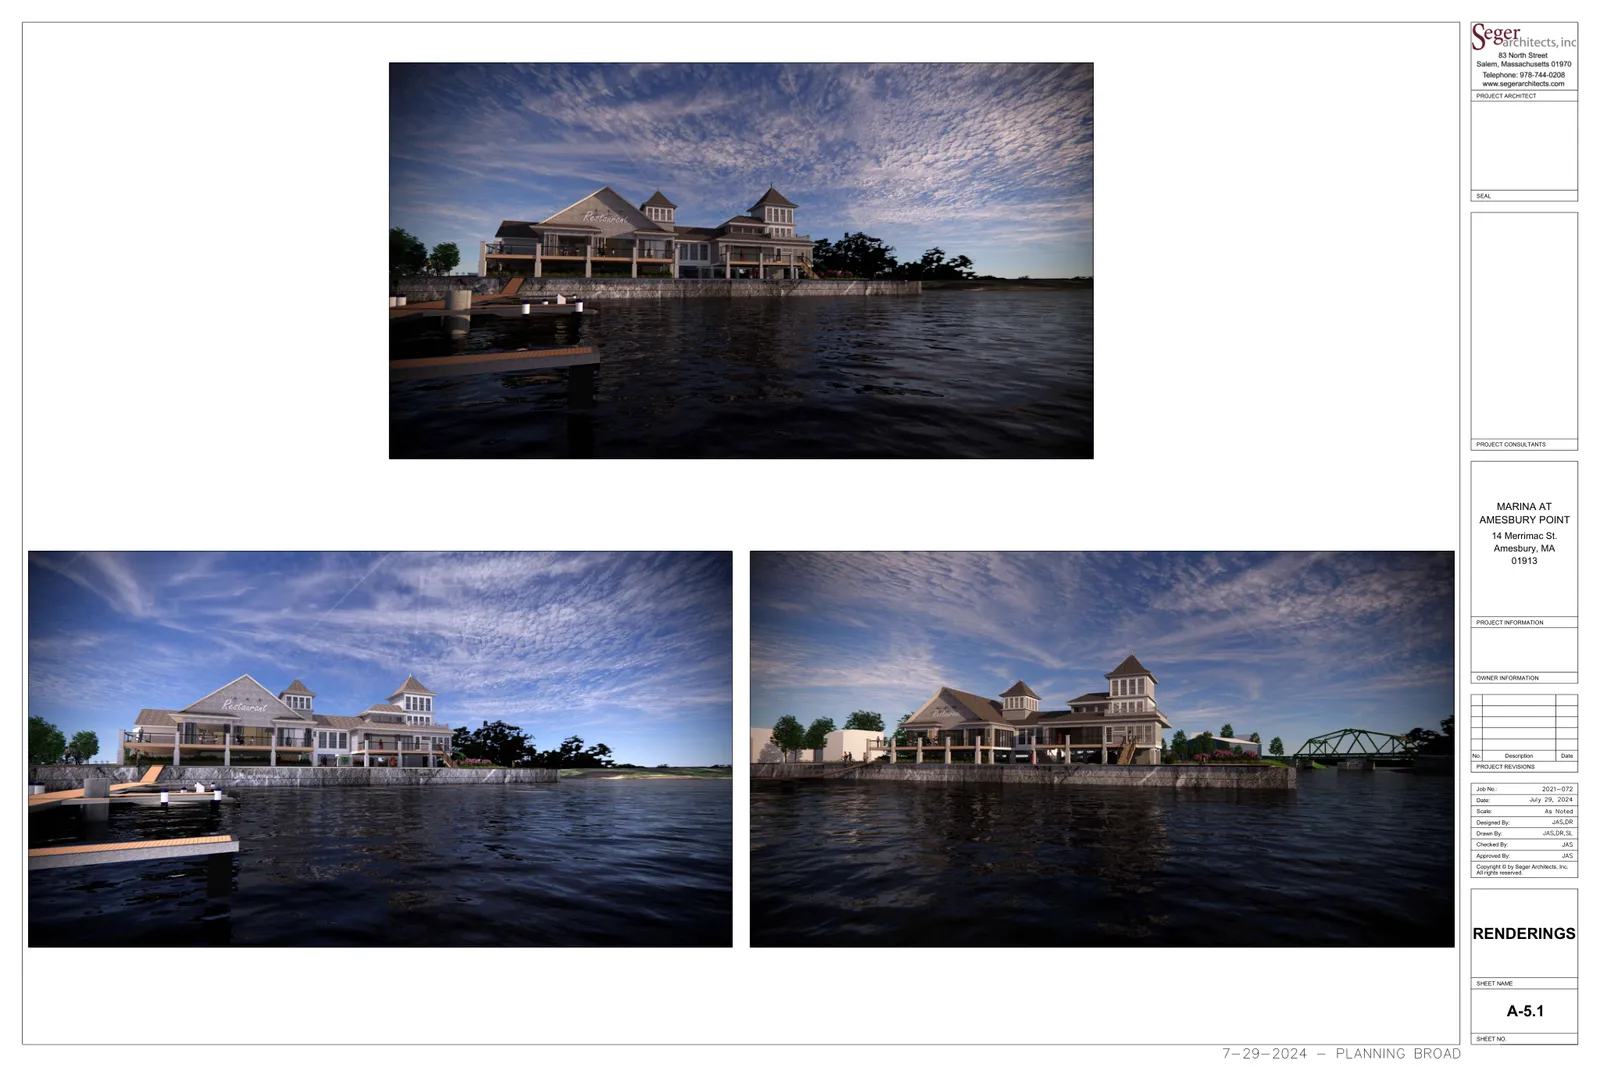
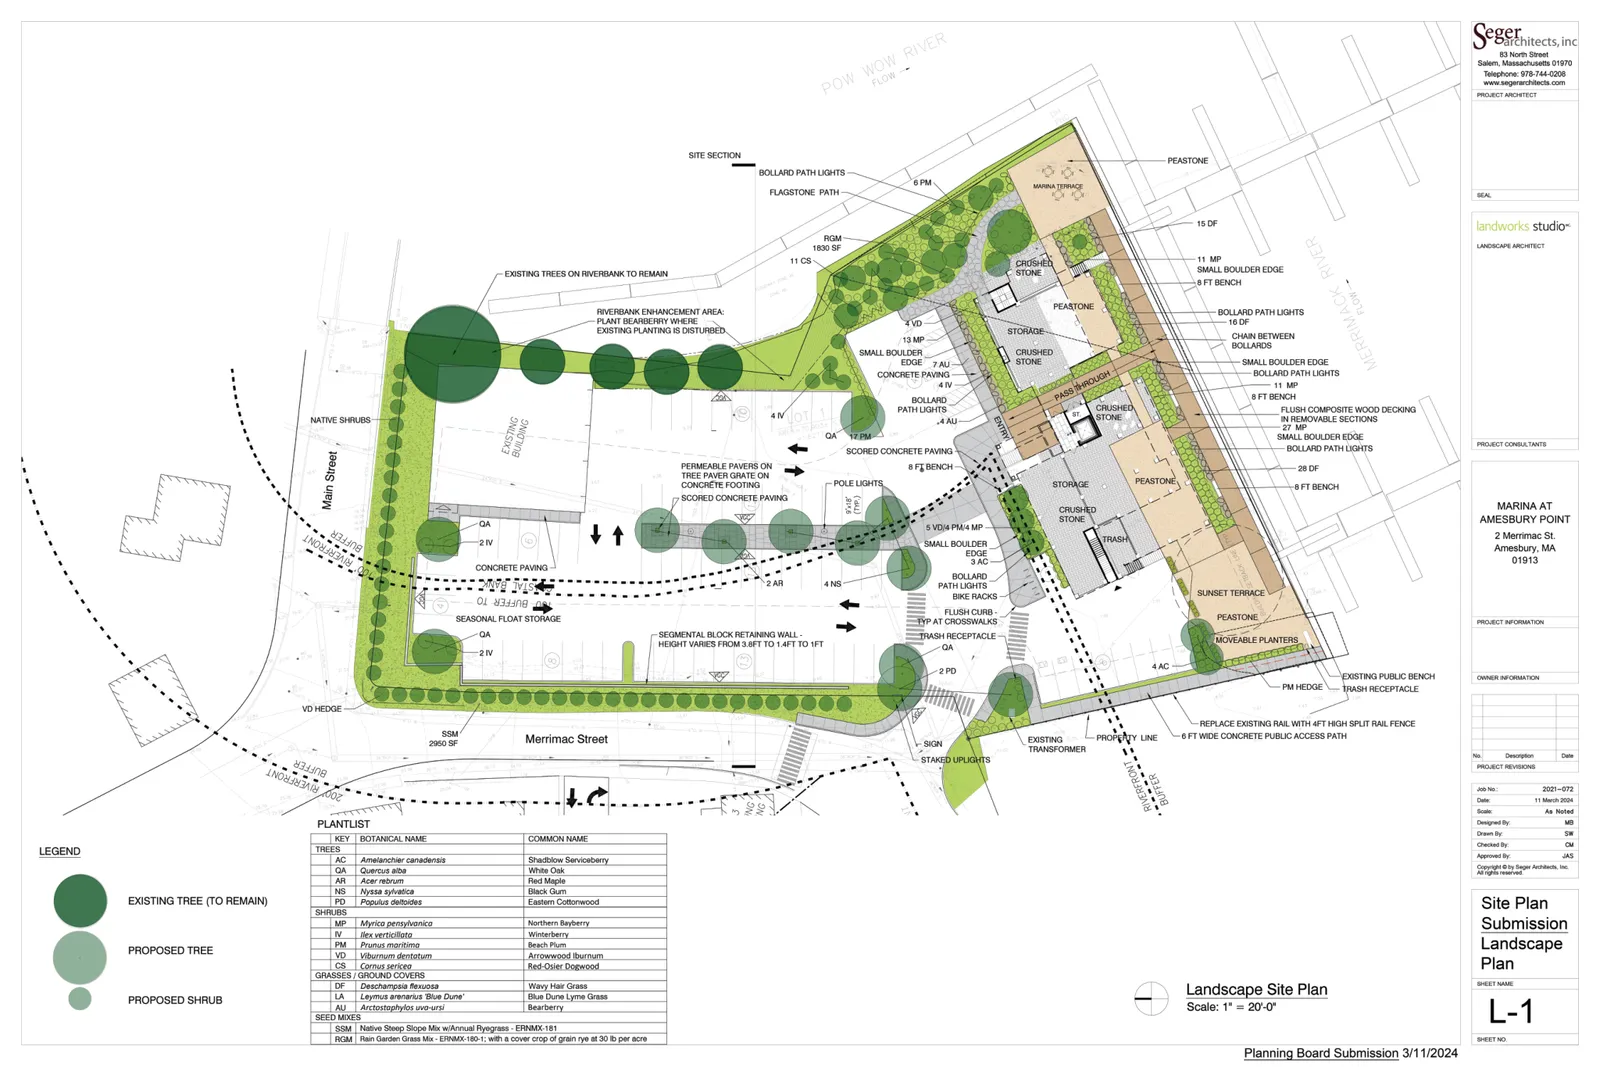
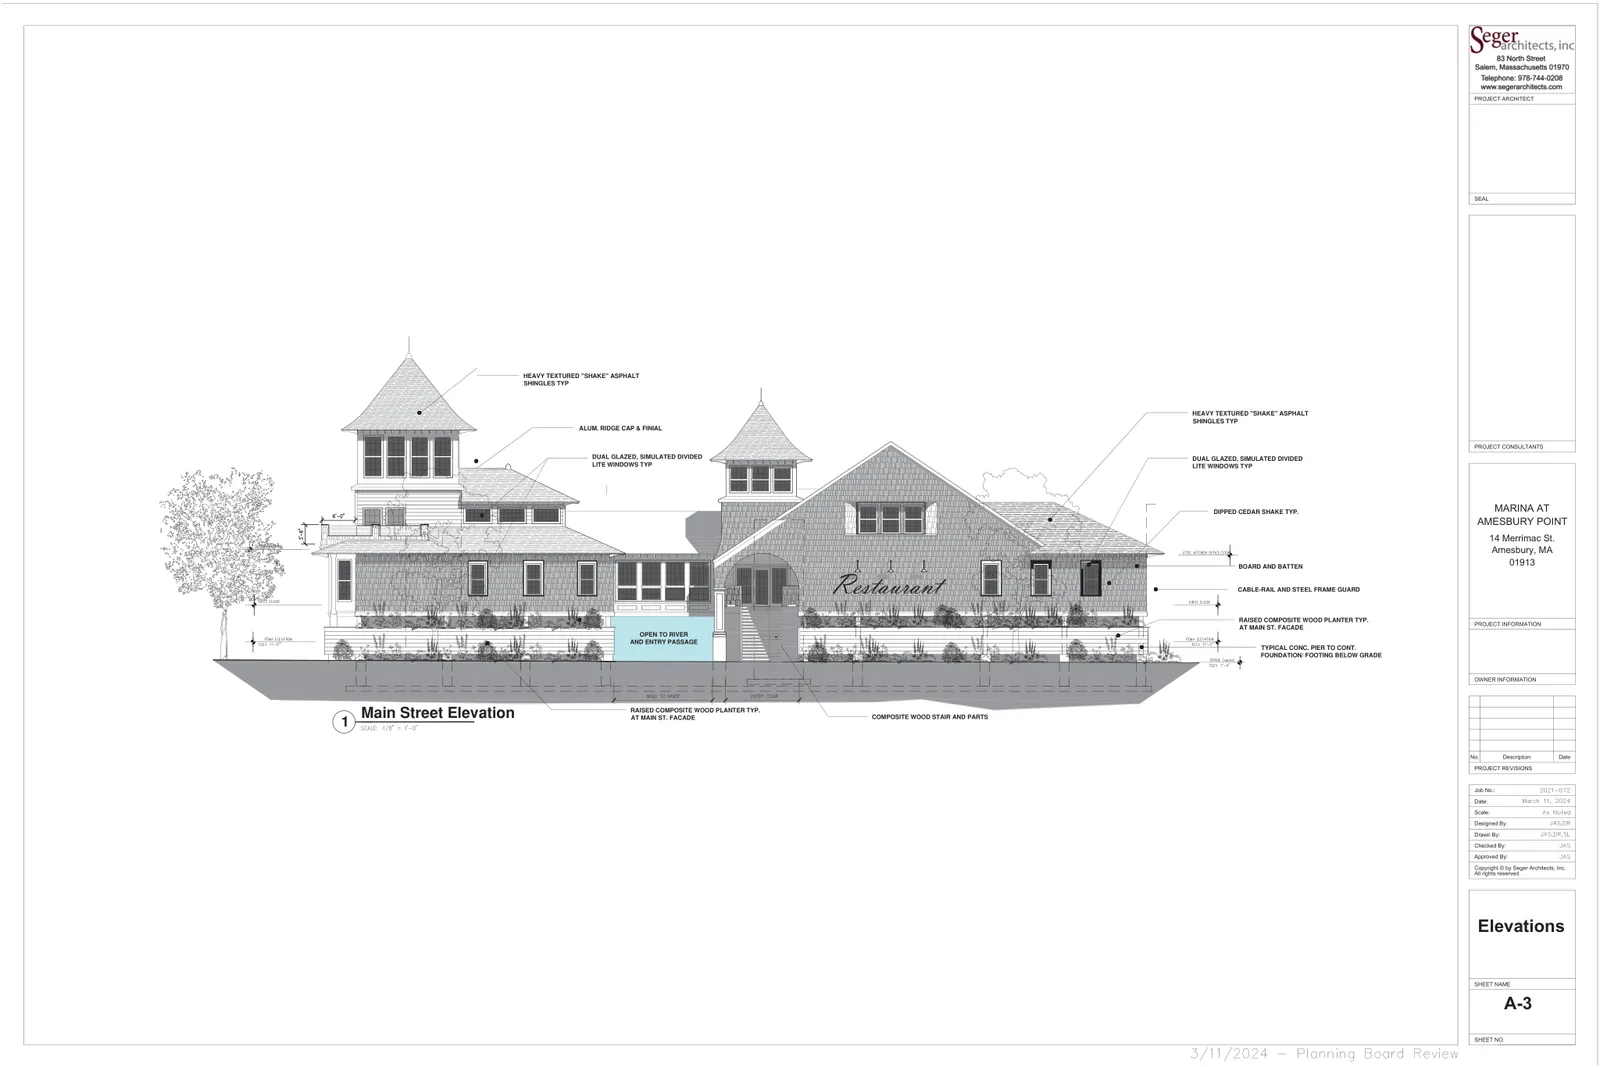
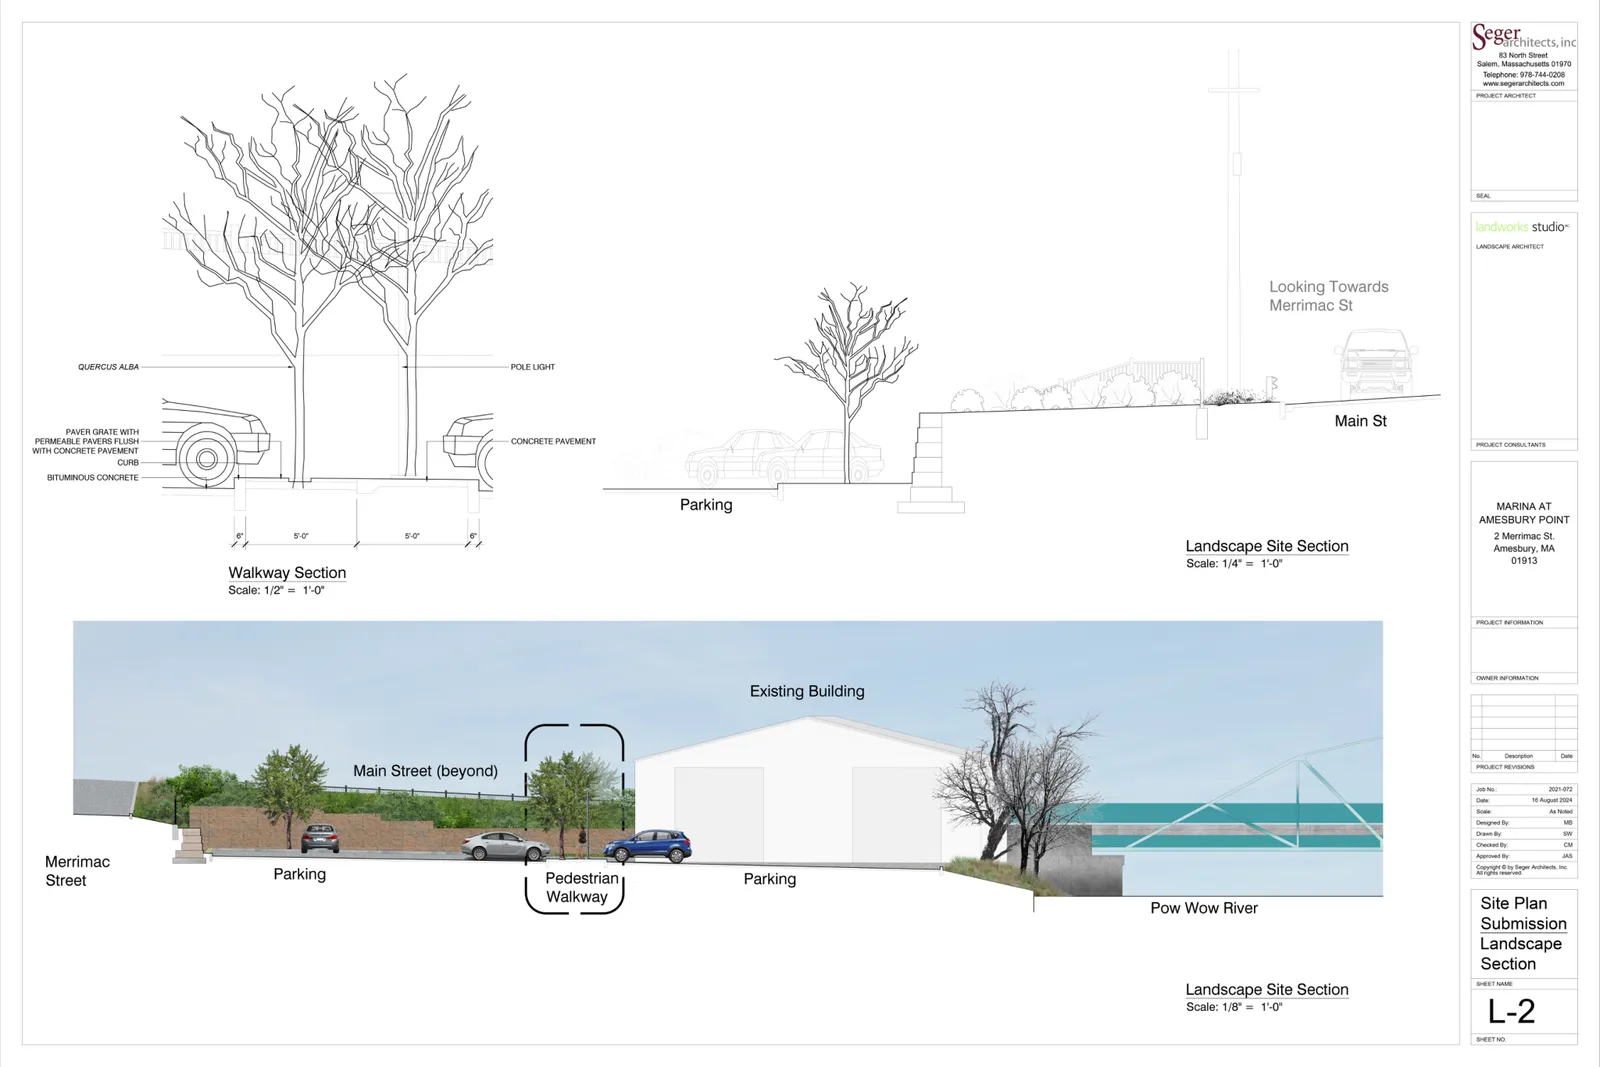
The applicant proposes to redevelop the former Larry’s Marina site as the "Marina at Amesbury Point." The development includes demolition of most existing site buildings and construction of two new structures: an elevated one‑story restaurant building and a separate two‑story marina operations / Member’s Club building. Site improvements shown on the approved plan include a boardwalk parallel to the river, landscaping, sidewalks, outdoor dining decks, a formalized site entrance and drop‑off area, service/loading areas, and utility connections.
The restaurant is shown as roughly 4,700 square feet of interior space with a full kitchen, bar and restrooms, plus exterior river‑facing decks. The marina operations building is two stories with the first floor elevated about six feet above grade for Member’s Club use, a second‑floor office of about 500 square feet, and an overall height near 32 feet.
Where and how big
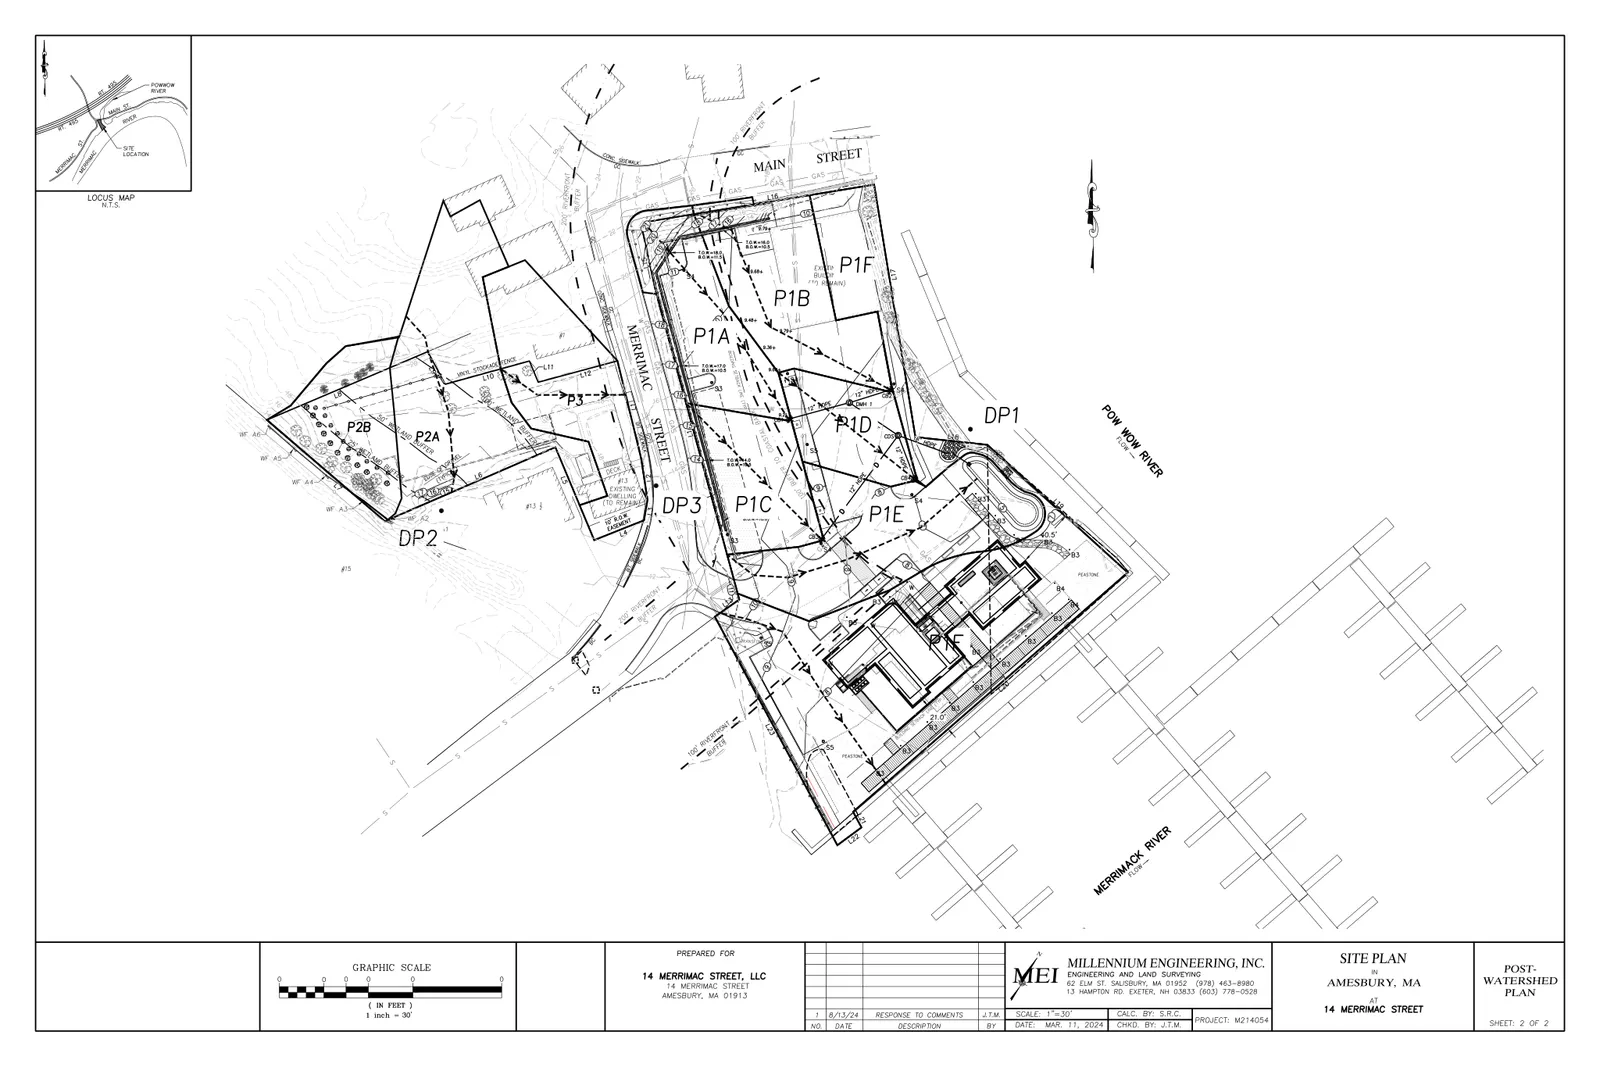
The project encompasses two assessor parcels along the Powwow/Merrimack river corridor (Map 88, Lots 1 and 82), totaling about 70,900 square feet. Most of the redevelopment area is within the 100‑year floodplain and part of the marina facility footprint lies in an area identified as water‑dependent under state Chapter 91 regulations. The plan set shows retaining walls along Merrimac and Main Streets, paved parking and circulation areas, a boardwalk at the river edge, and details for paving, decking, bollards, benches, bicycle racks and other site furnishings.
Materials and construction details submitted with the application include composite decking for outdoor deck modules, granite bollards with stainless steel chain, and flagstone paving examples; final material selections and some detail drawings were identified in the Planning Board record as items to be finalized with the City or design review committee.
Parking, access and transportation
The approved site plan provides 81 parking spaces on the marina parcel and 18 additional employee spaces on the adjacent 13 Merrimac Street parcel, for a total of 99 spaces. The applicant requested waivers from some parking and subdivision/zoning requirements; the Planning Board granted waivers limited to what was necessary to construct the approved plan.
Proposed roadway work includes sidewalk and curb improvements along Merrimac Street, a relocated crosswalk, and a formalized curb cut at the existing entrance. The Board and peer review consultants recommended coordination and written approvals from the Department of Public Works (DPW) for any work within the public right‑of‑way, and the record notes the Transportation Impact Assessment and traffic evidence led the Board to conclude the restaurant use is unlikely to create an undue traffic burden.
Environmental, utilities and construction considerations
Because much of the site is in the mapped 100‑year floodplain, the project required a Special Permit for development in the Floodplain District. The applicant submitted flood storage analyses and compensatory flood storage was included and certified by the applicant’s engineer in the record.
The project filing includes a Stormwater Management Report and a Long‑Term Pollution Prevention and O&M manual. Peer review by an outside consultant and DPW review identified items requiring additional detail or finalization, such as finalized O&M inspection forms listing all BMPs, clarification of how sidewalk and curb changes affect stormwater conveyance, and sequencing of construction so that temporary sediment controls do not rely on permanent BMPs before they are constructed. The peer review recommended that a Stormwater Pollution Prevention Plan (SWPPP) be filed and implemented before any land disturbance; the Planning Board decision incorporated peer‑review recommendations and conditions for final stormwater documentation.
Utility work shown on the plans includes new sewer and water connections. The applicant provided sewer flow and pipe velocity calculations; DPW review/acceptance of sewer and water details (including areas with limited pipe cover that may require insulation) was identified as a required coordination step. The applicant will also coordinate with the Fire Department about hydrant placement at the end of a proposed water main extension.
The applicant filed a Notice of Intent (NOI) with the Amesbury Conservation Commission for work in wetland and riverfront resource areas. An Order of Conditions (the Conservation Commission’s wetlands permit under the Massachusetts Wetlands Protection Act) is a separate required approval from the Conservation Commission and must be obtained before regulated work within buffer zones or riverfront areas can begin.
Status and next steps
The Amesbury Planning Board opened a public hearing on April 18, 2024 and issued its final Site Plan Review and Special Permit decision on September 23, 2024. That Decision approves the restaurant use, wetland/floodplain development, and parking plan, subject to conditions and required plan revisions. The Board also granted limited waivers necessary to construct the approved plan.
Outstanding items and conditions identified in the record that the applicant must satisfy before or during construction include: final DPW approvals for work within the public right‑of‑way and for sewer/water connections; completion and filing of a SWPPP and finalized Erosion & Sediment Control plans; finalization of certain landscaping, boardwalk and material details to the City or Design Review Committee; submission of finalized O&M forms and inspection checklists for stormwater BMPs; confirmation of sewer cover/insulation details where cover is limited; determination by the Fire Department about hydrant requirements; and obtaining an Order of Conditions from the Conservation Commission (the wetlands permit) and any state Chapter 91 licensing required for water‑dependent uses.
If you would like, I can extract and list the Planning Board decision conditions verbatim, or produce a short plain‑language checklist of approvals the applicant must obtain before construction begins.
Discussion at meetings
- OTHERDetermine this request was a minor modification.
- APPROVEApprove the minor modification with the conditions proposed by the Design Review Committee and referenced in the memo.
- APPROVEAccept the change-of-use request for 21 Water St.
- REFERTracey Chalifour motioned to refer the proposed modification for 13 Merrimac St. to DRC and come back with recommendations to the Planning Board for a determination and final approval of the modification.
- APPROVEMichael Jewell motioned to authorize Staff to sign the Chapter 91 filing acknowledgment.
- OTHERKeith Ratner motioned to close the public hearing on 13 Merrimac St.
- WITHDRAWMotion to accept the withdrawal for the special permit and site plan for 2 and 13 Merrimac St.
Documents on file


