
84 Congress St - Site Plan Review
Convert the second floor of the detached garage at 84 Congress Street into a 1-bedroom, 1-bath ADU (~483 sq ft); site plan and Special Permit are under Planning Board review.

AI summary
The proposal would convert the second floor of the detached garage at 84 Congress Street into a 1-bedroom, 1-bath ADU of about 483 sq ft, retaining the garage ground floor for one parking space and storage. The Special Permit application and Site Plan Review are before the Planning Board; staff and the Building Inspector reviewed and received revised plans addressing egress, a bedroom window, vegetative screening, parking layout, and waste staging. Final building-permit approvals will require confirmation of code compliance and any Planning Board conditions.
Gallery
Project details
What is proposed
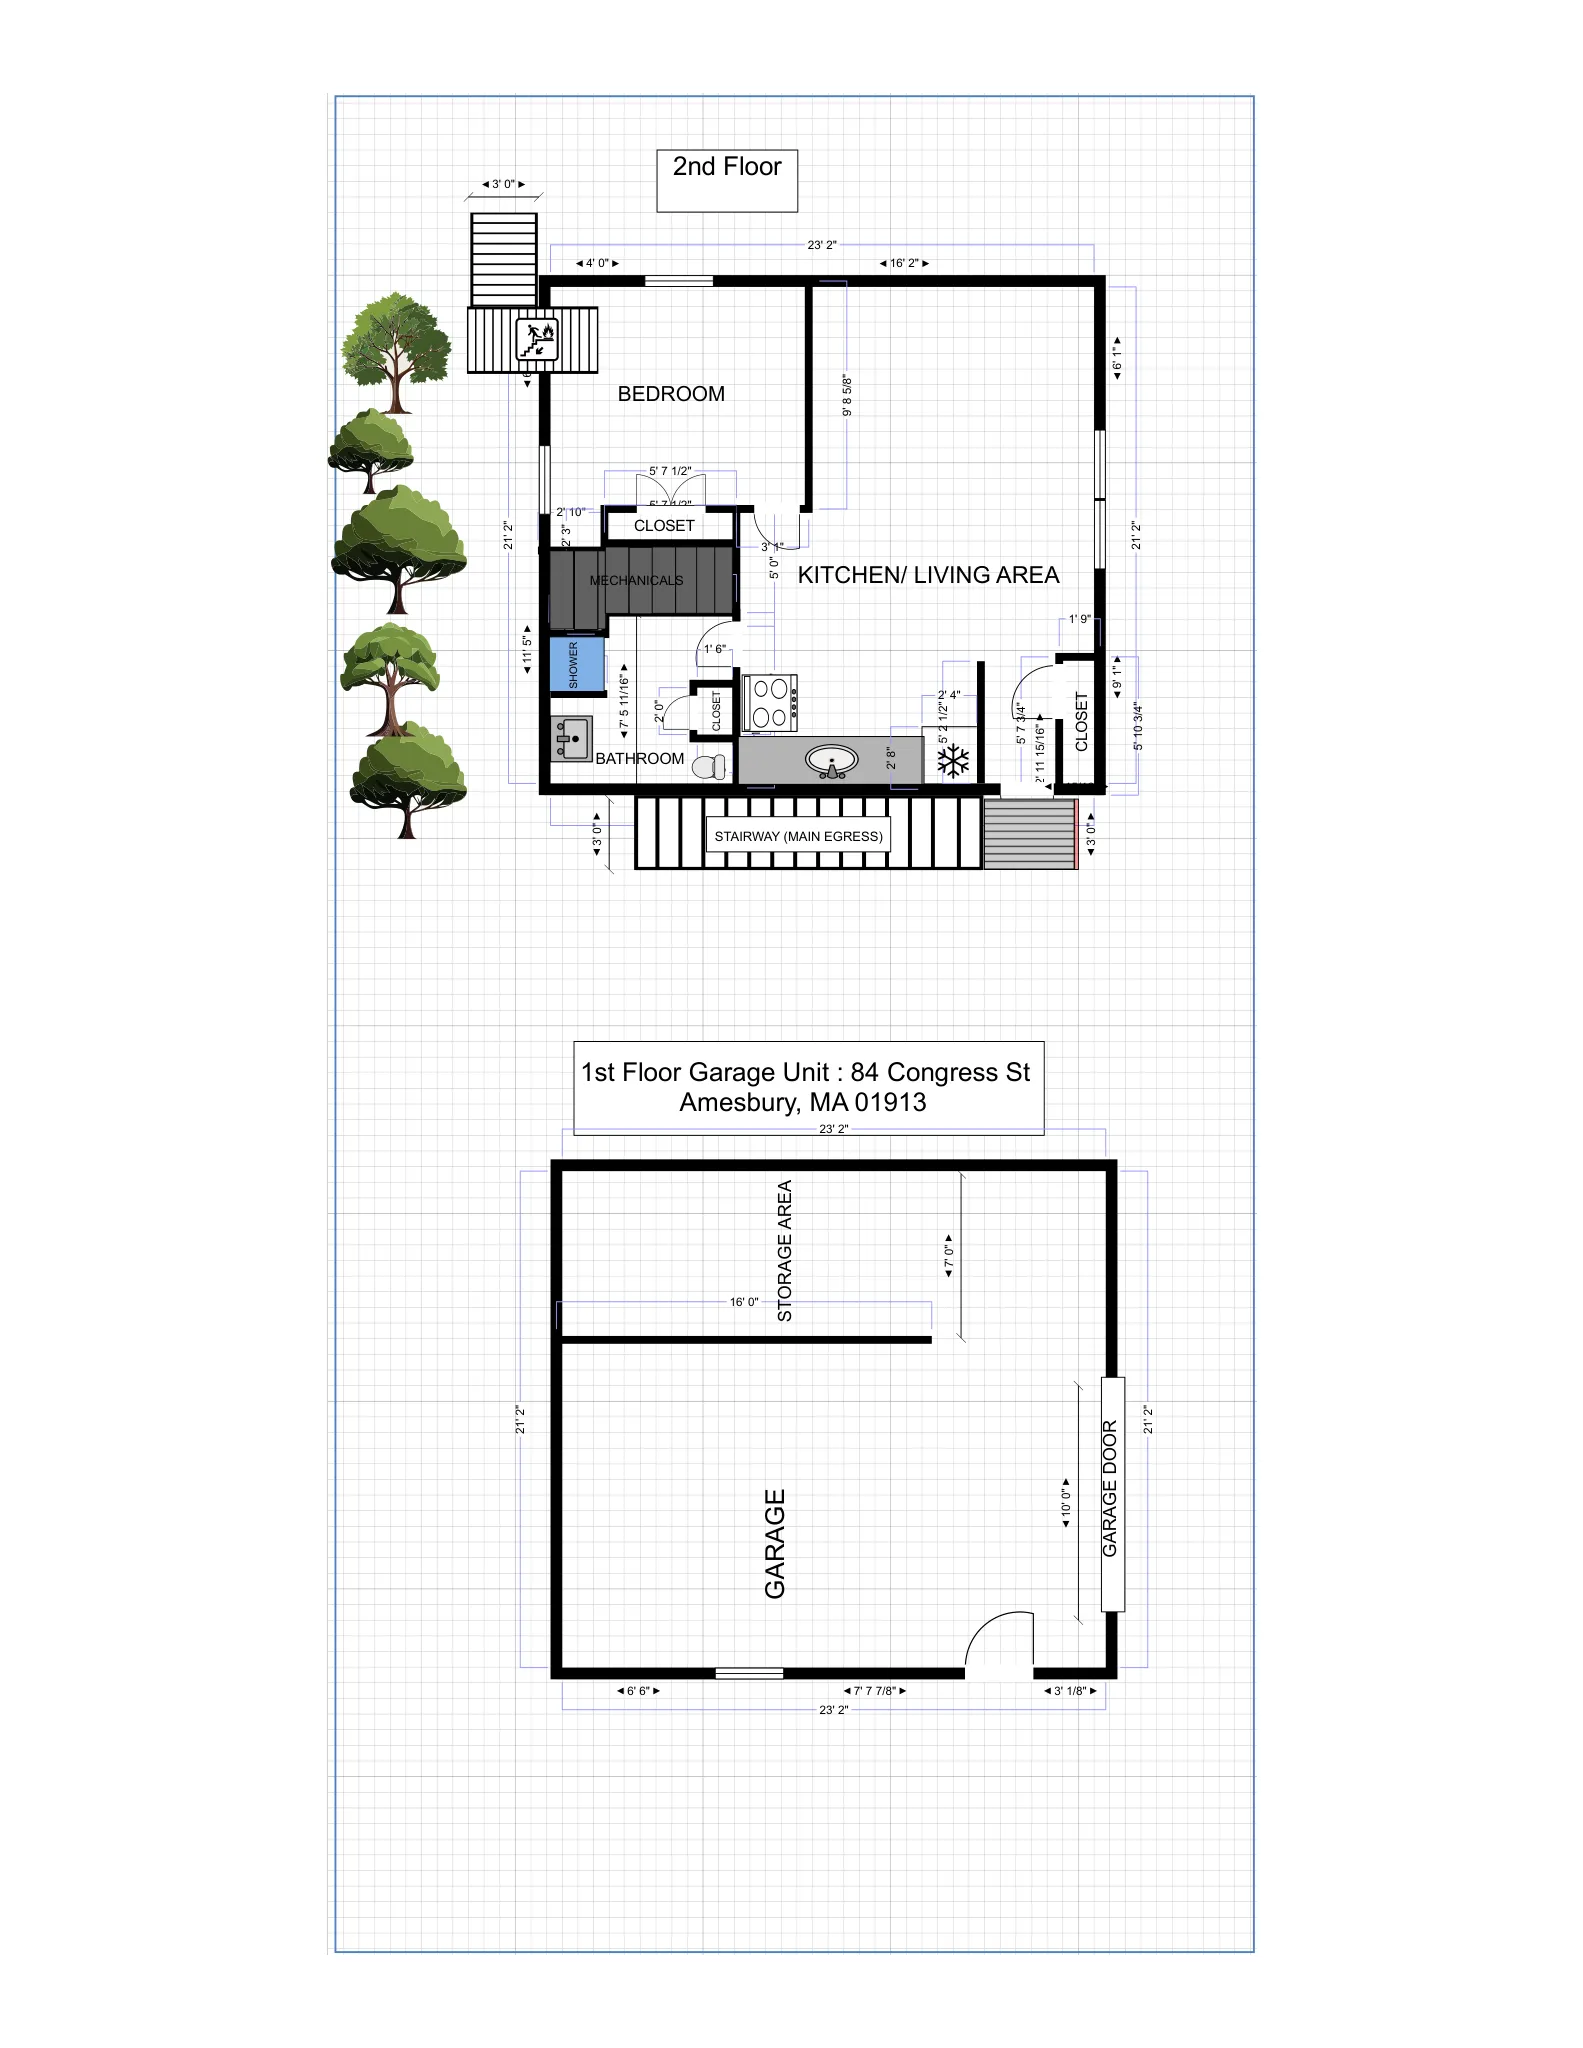
The applicant proposes to convert the second floor of the existing detached garage at 84 Congress Street into an accessory dwelling unit (ADU). The proposed ADU is a one-bedroom, one-bathroom unit of approximately 483 square feet. The ground floor of the detached garage will remain in use for one on-site parking space and limited storage for equipment (applicant-stated: snowblower/lawnmower).
Where and how big
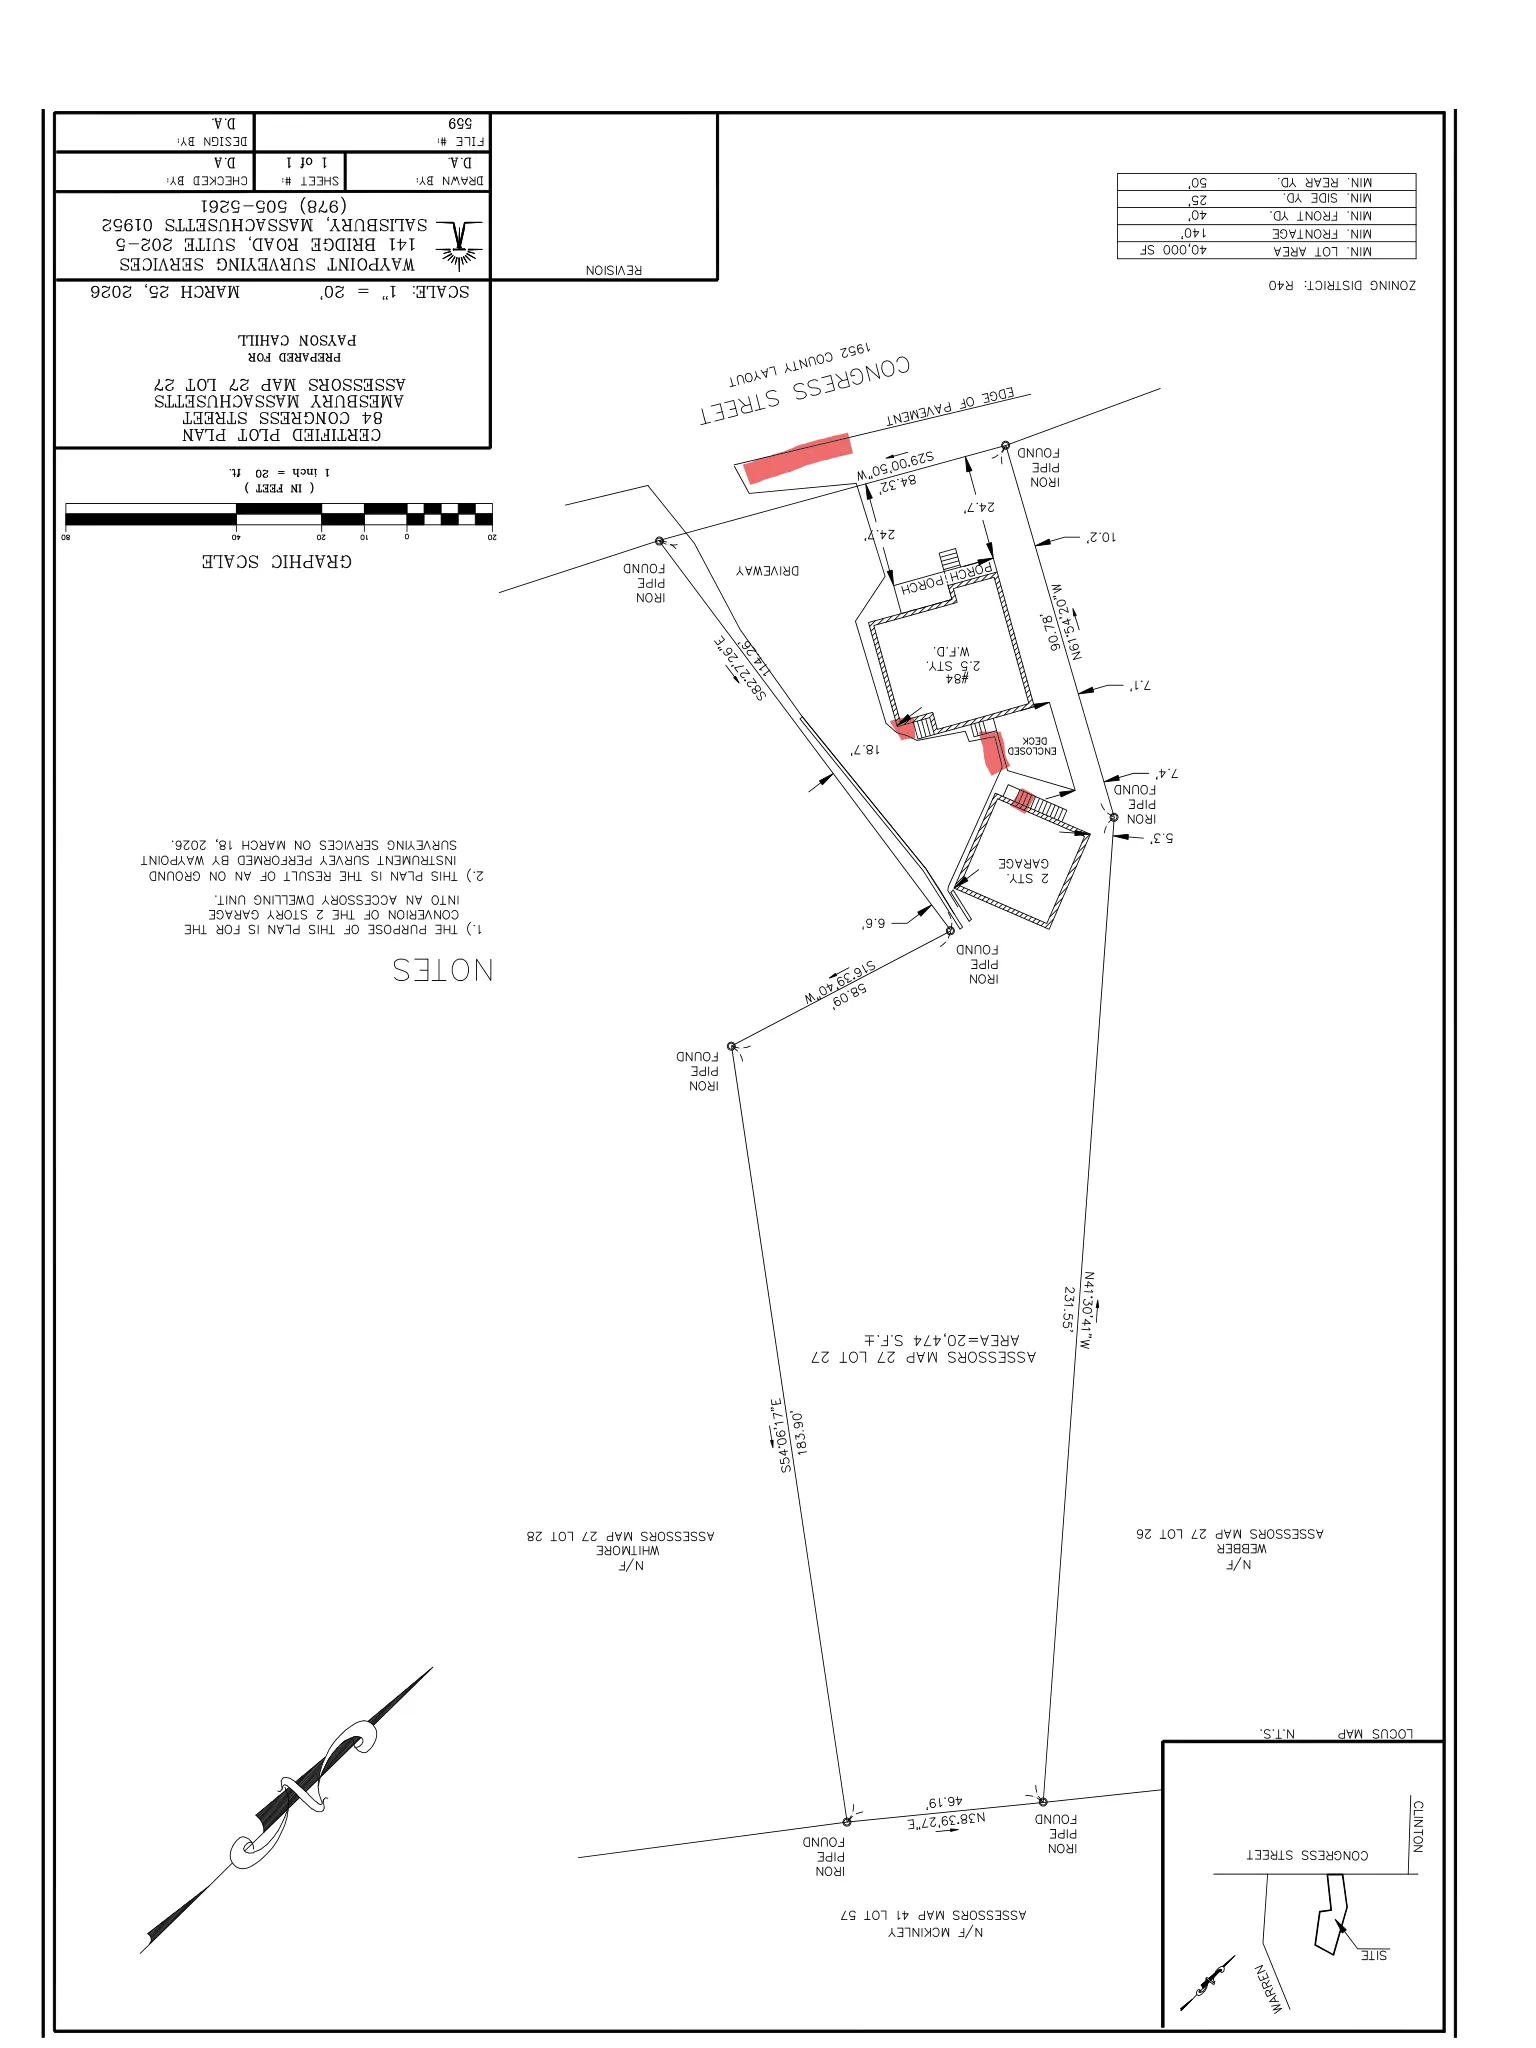
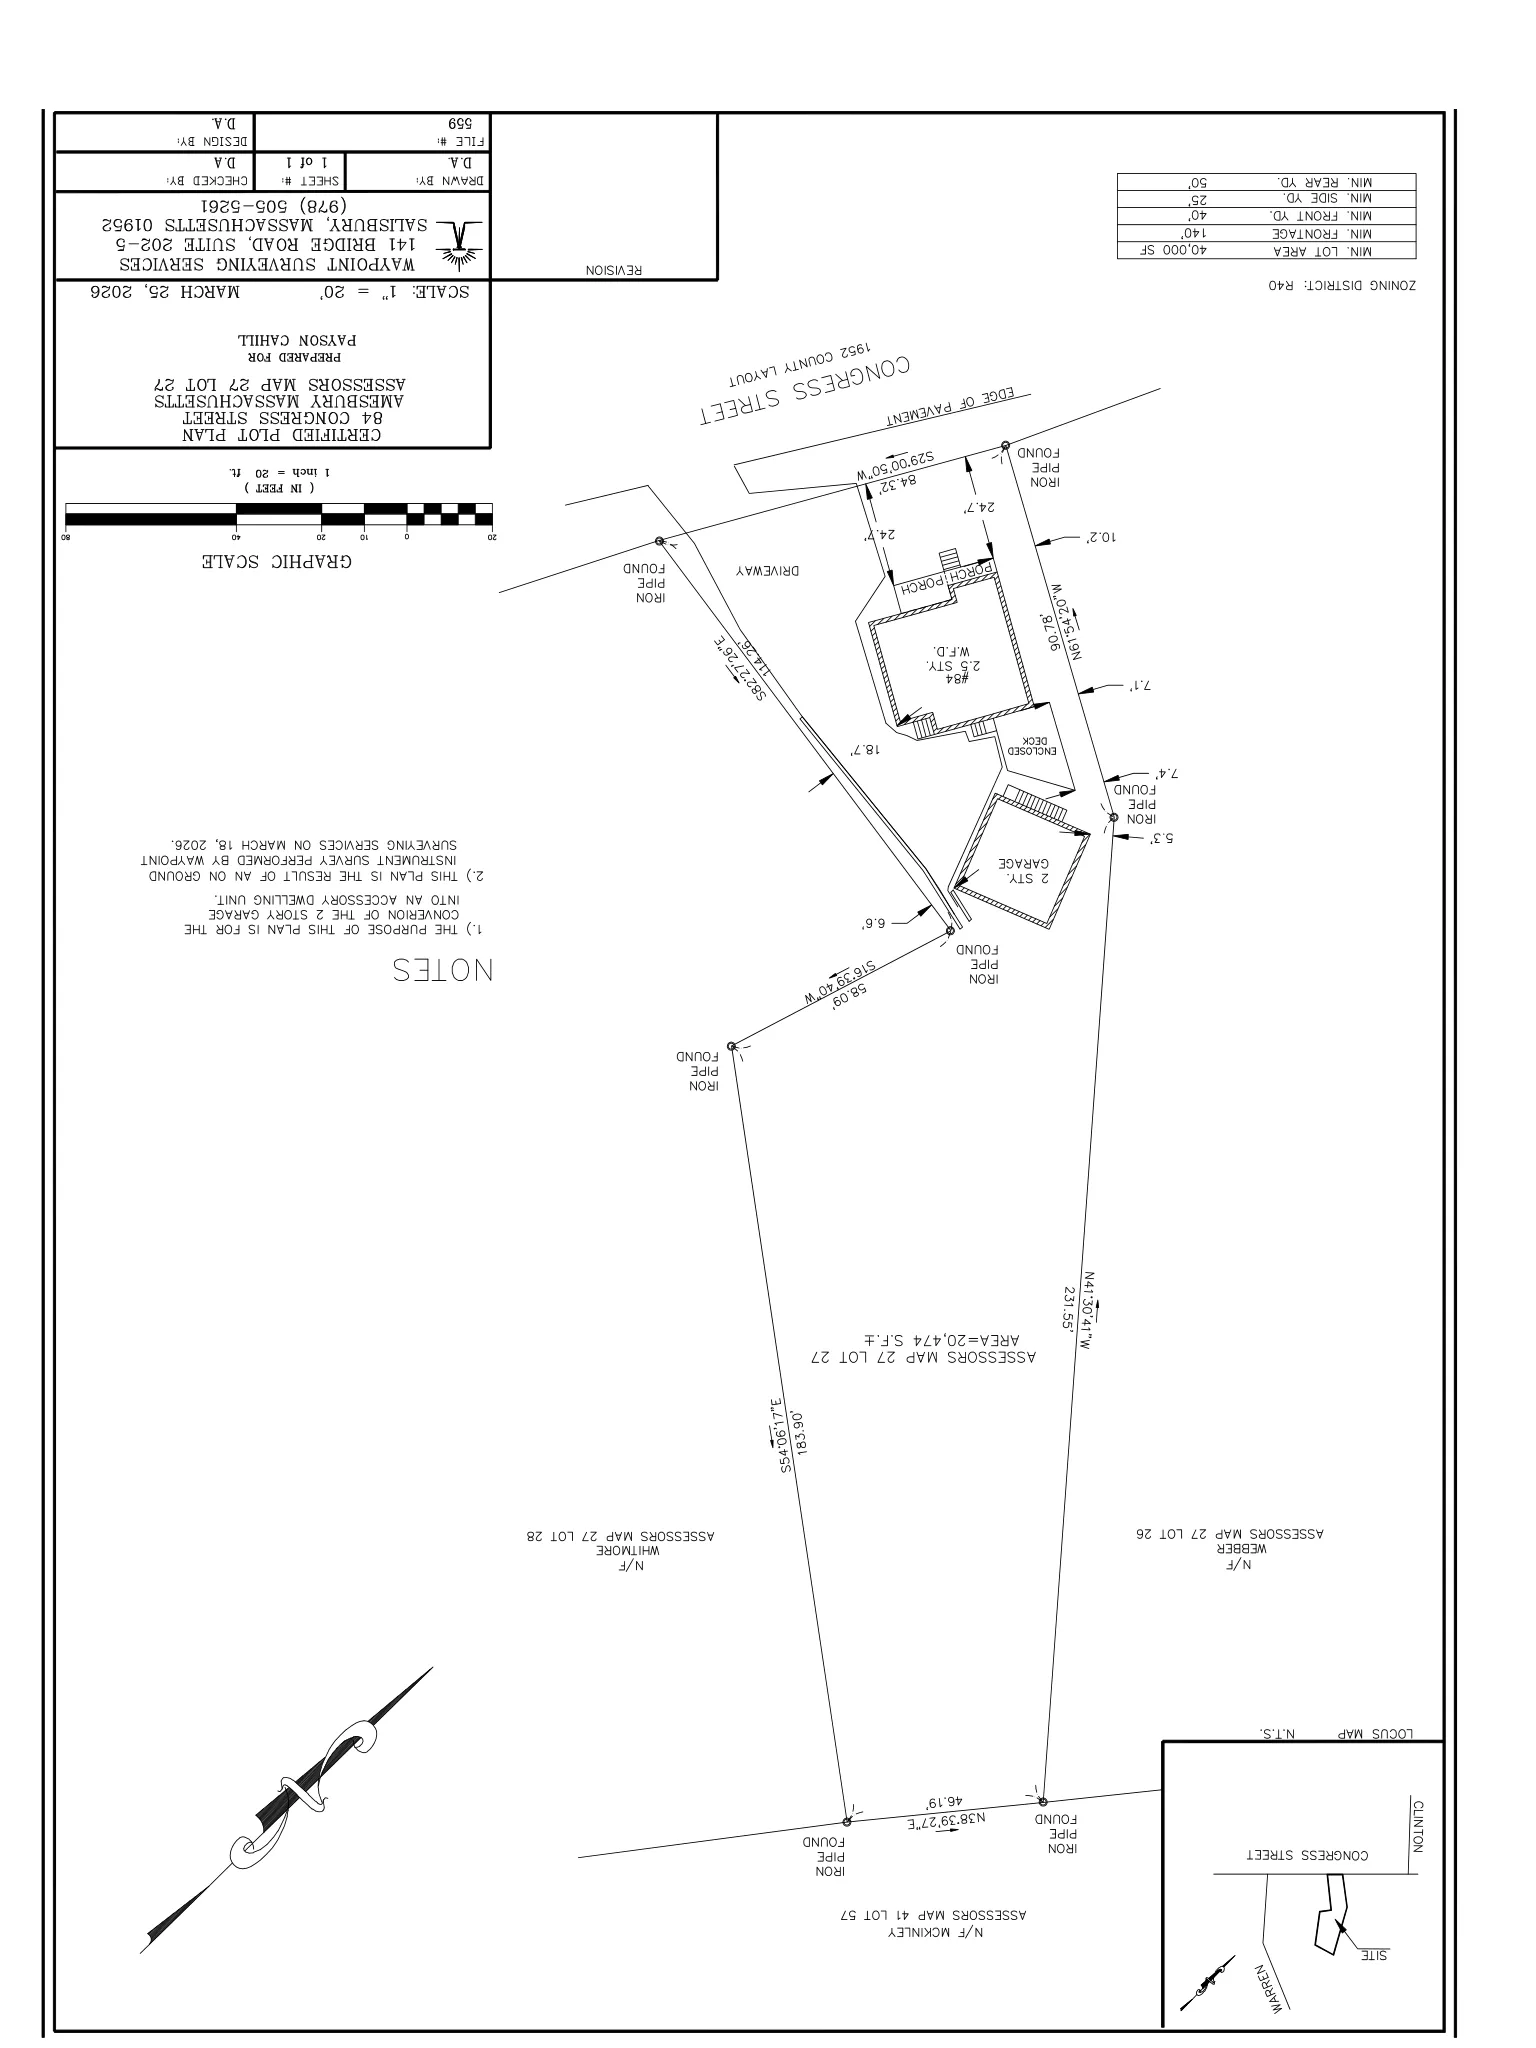
The property is located at 84 Congress Street (Assessors Map 27, Lot 27) in the R-40 zoning district. The application lists the lot size as 0.47 acres (about 20,474 square feet). A certified plot plan prepared by Waypoint Surveying (survey dated March 18, 2026) and updated site plans are part of the submission and show the accessory building footprint, driveway, and lot lines. The ADU conversion is limited to the existing second-floor area of the accessory building (approx. 483 sq ft).
Parking, access and circulation
The proposal keeps one on-site parking space within the garage for the ADU and identifies an additional parking spot immediately to the right of the garage door. The applicant submitted an updated site plan showing front-yard parking locations (highlighted on the revised plan) to address staff concerns about circulation. Site plan sheets show driveway access to Congress Street and the relationship of parking to the garage entry.
Site, building, and review considerations
Review and inspection raised specific building-code and site-plan items that the applicant addressed in revised plans. These include: the addition of a second means of egress (an exterior emergency stair) located on the applicant’s property and shown to meet minimum setback requirements in the latest materials; the Building Inspector’s review of the existing exterior stair and entry landing (handrail and baluster compliance was requested for confirmation and was subject to inspector review); the insertion of a window in the ADU bedroom where a blank wall previously existed; the addition of an evergreen vegetative screen along the side of the accessory building to provide privacy; and a waste-management plan showing where trash and recycling bins will be stored and staged for pickup so they will not block the driveway.
For clarity: an ADU (accessory dwelling unit) is a secondary dwelling on the same lot as a primary house; a Special Permit is a zoning approval the Planning Board may grant under conditions specified in the zoning bylaw; and Site Plan Review is the municipal review that evaluates the physical layout, circulation, landscaping, utilities, and similar site elements for proposed development.
Status and next steps
The Special Permit application was filed January 5, 2026. The package includes the certified plot plan and updated site and floor plans (updates through May 2026). The Building Inspector conducted site walks and issued inspection notes on May 29, 2026 and June 3, 2026; those notes indicate the inspector and applicant reviewed the second means of egress, screening, and other items and that the inspector’s findings from the site walk were satisfactory. Pending actions remaining are Planning Board Site Plan Review and consideration of the Special Permit. The Building Inspector must confirm final code compliance (stairs, railings, egress dimensions, and any conditions) before building and occupancy permits are issued. If the Planning Board approves the Special Permit and site plan, the applicant will proceed to obtain building permits and inspections to complete the ADU conversion.
Discussion at meetings
- APPROVEApprove the site plan and special permit applications for 84 Congress Street with conditions that (1) garage and driveway access cannot be blocked by parked cars and (2) the final landscape/buffer planting plan must be approved by OCED prior to installation.
Documents on file


