6 Cedar Court - Special Permit
The Planning Board approved a Special Permit to convert the second floor of the existing garage at 6 Cedar Court into an Accessory Dwelling Unit, with conditions including DPW utility verification and recording the decision.

AI summary
The Planning Board granted a Special Permit on December 8, 2025 to convert the second floor of the existing garage at 6 Cedar Court into an Accessory Dwelling Unit. The approval allows interior conversion only (no exterior changes), notes a sewer easement under the garage, and requires DPW utility verification, submission of exterior photos, recording the decision, and compliance with building and health codes before a building permit is issued.
Gallery
Project details
What is proposed
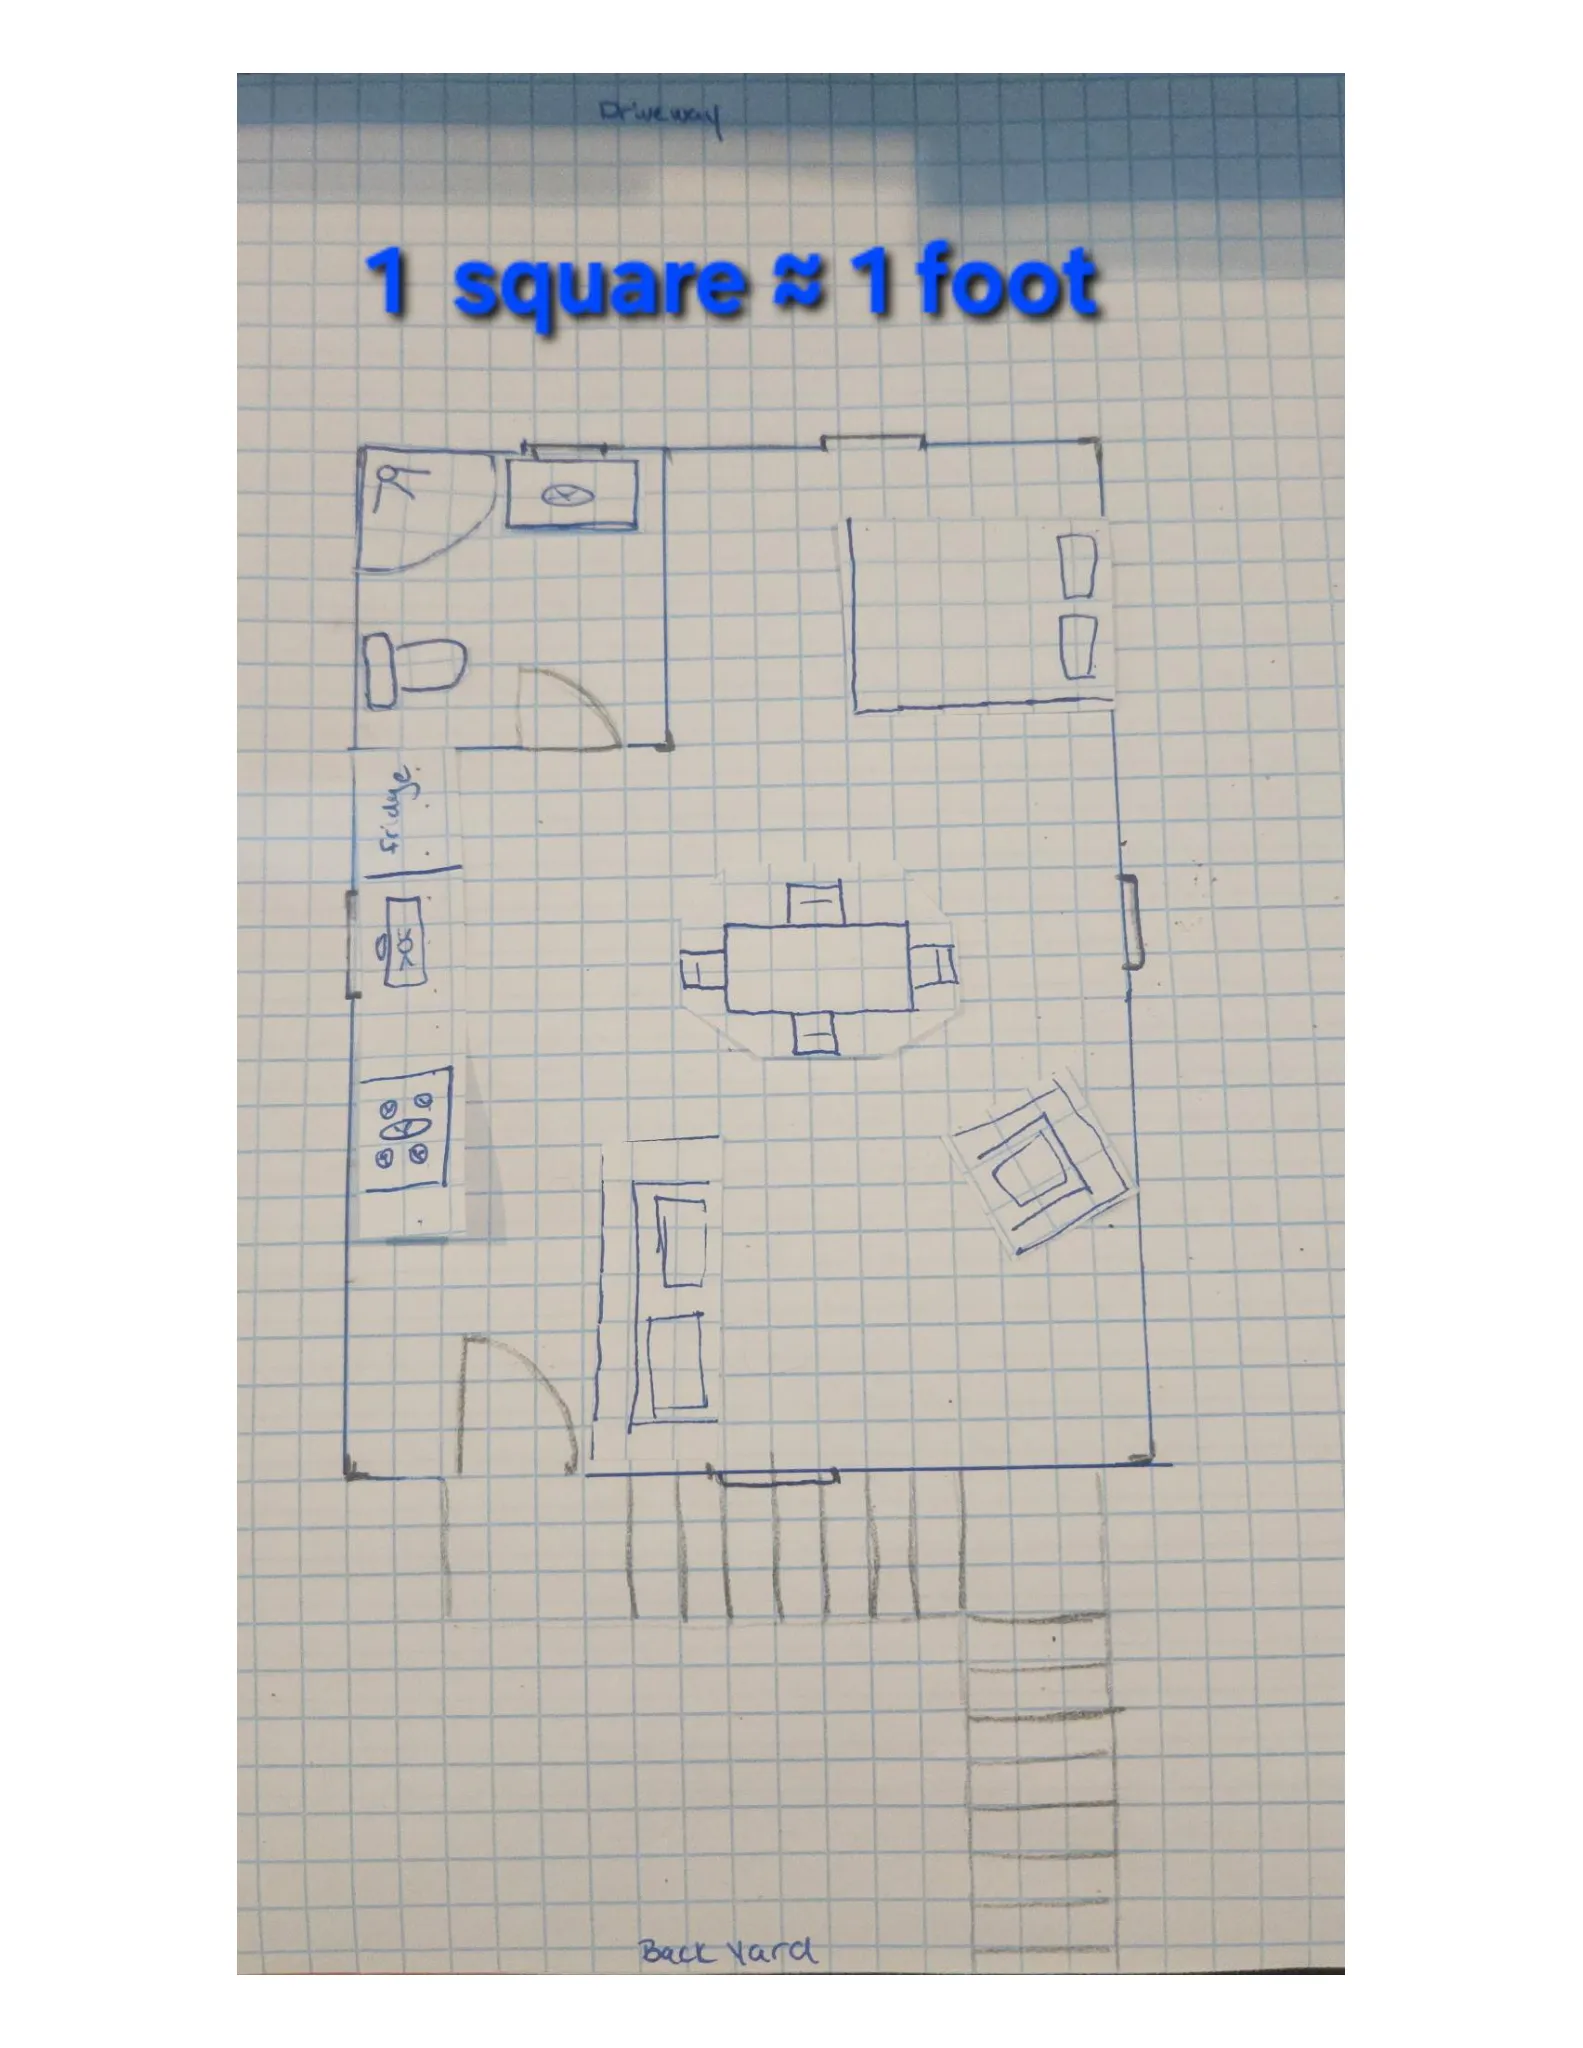
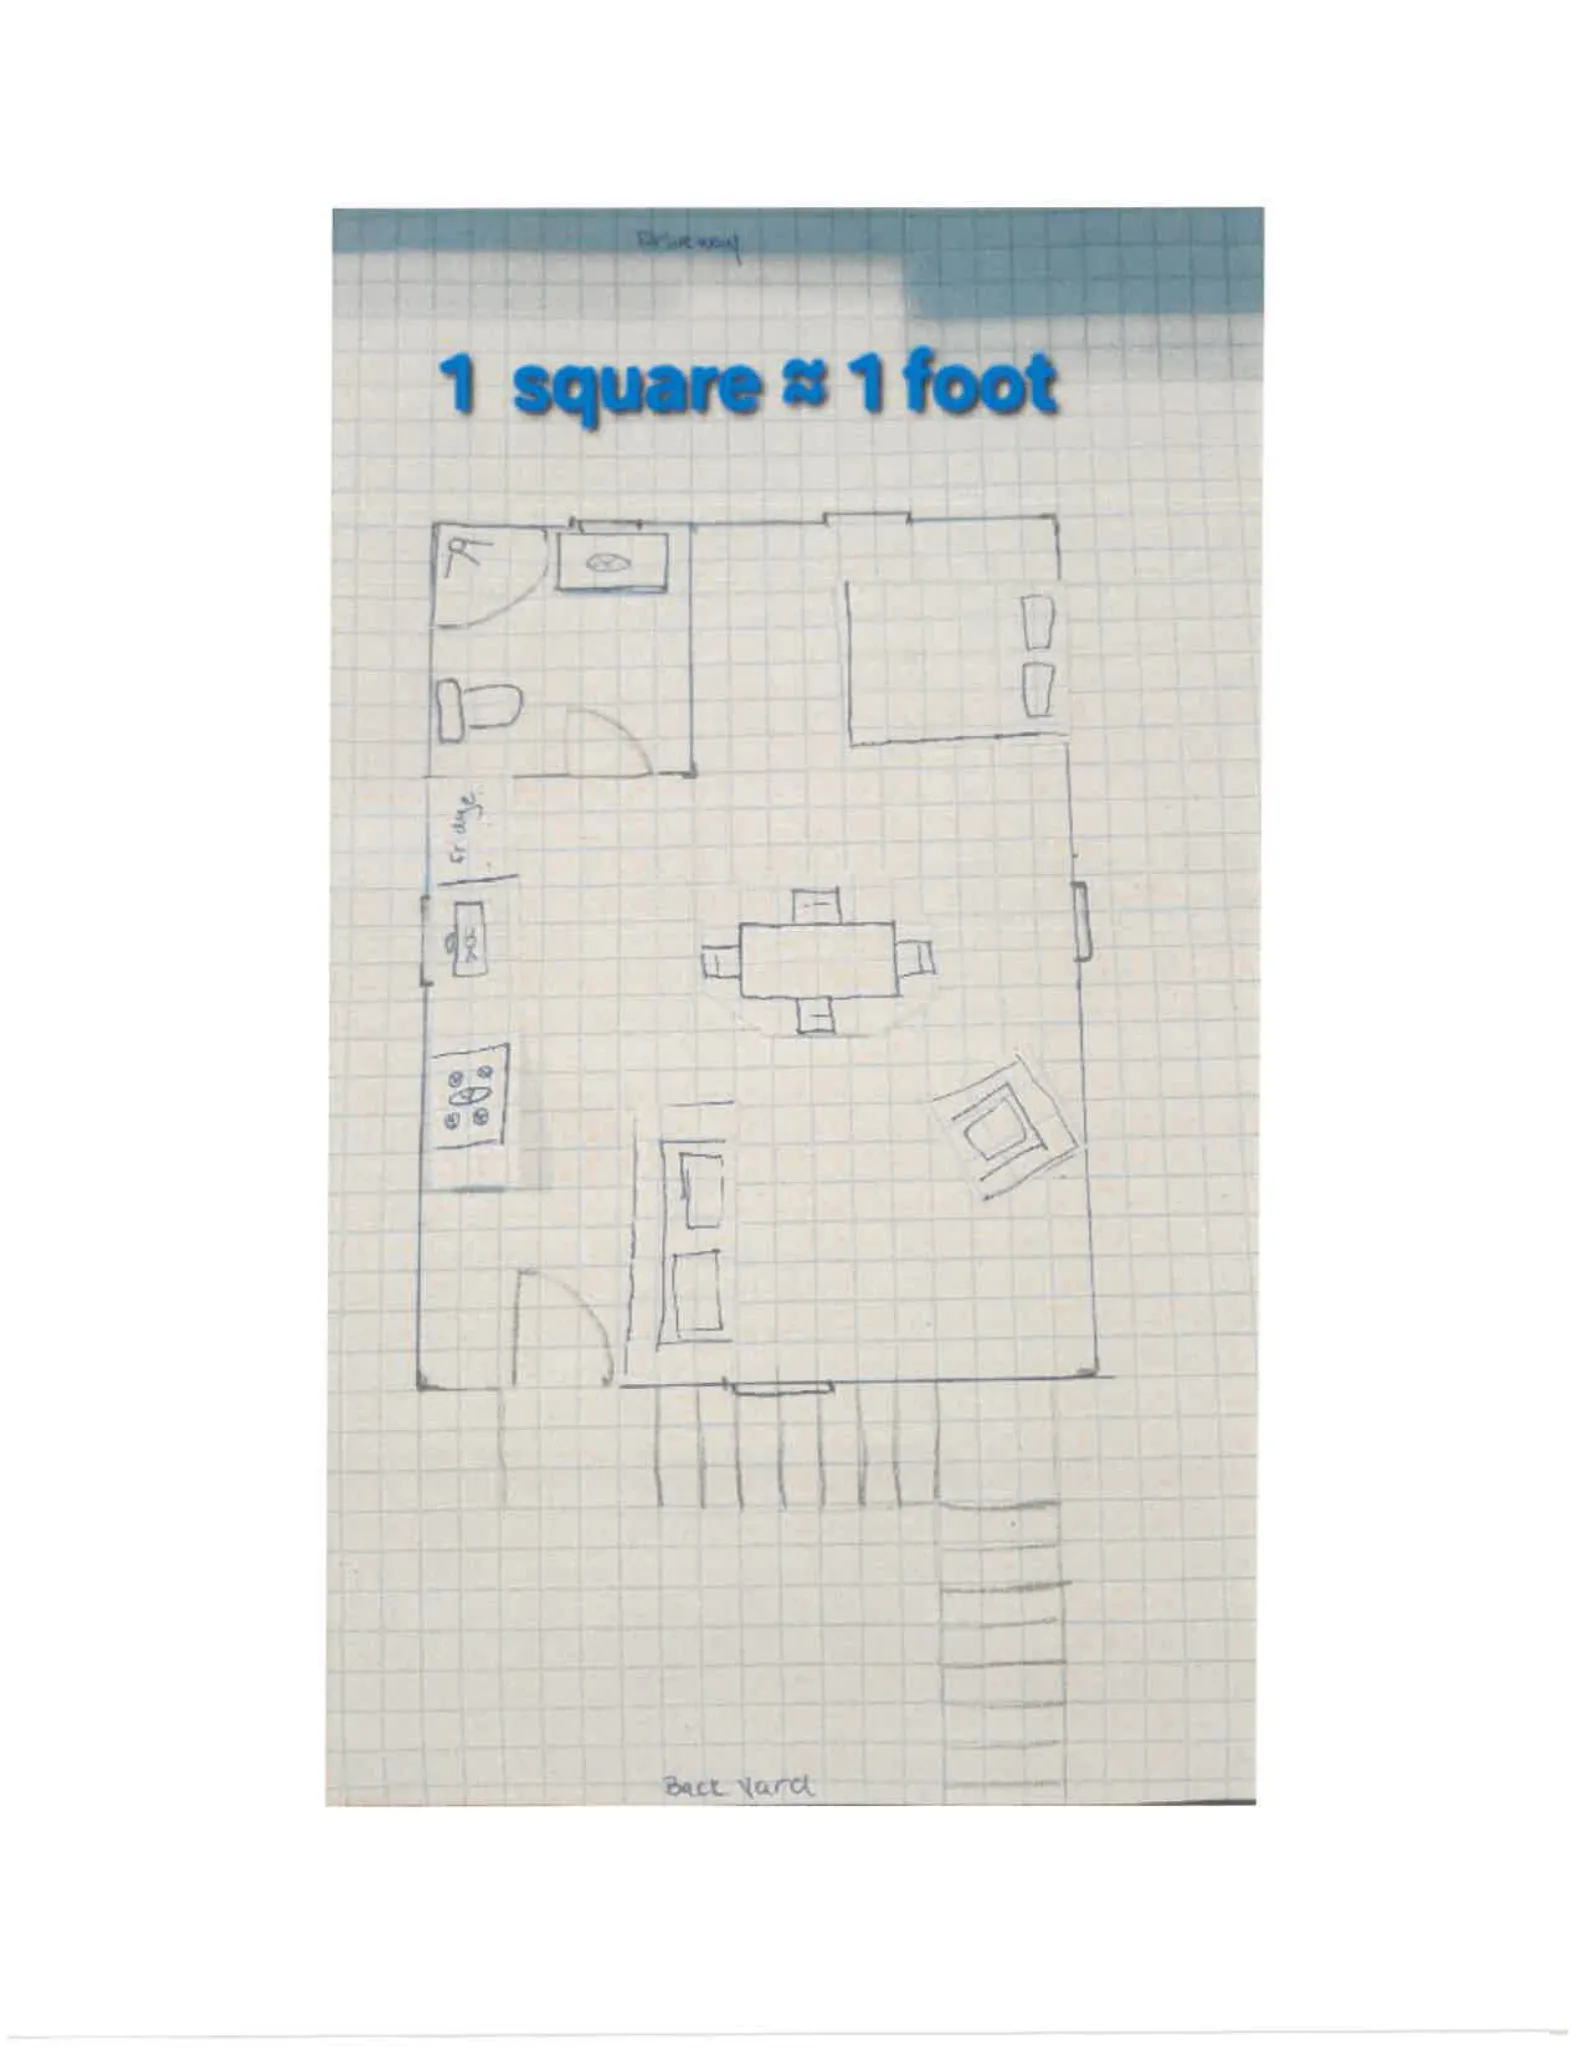
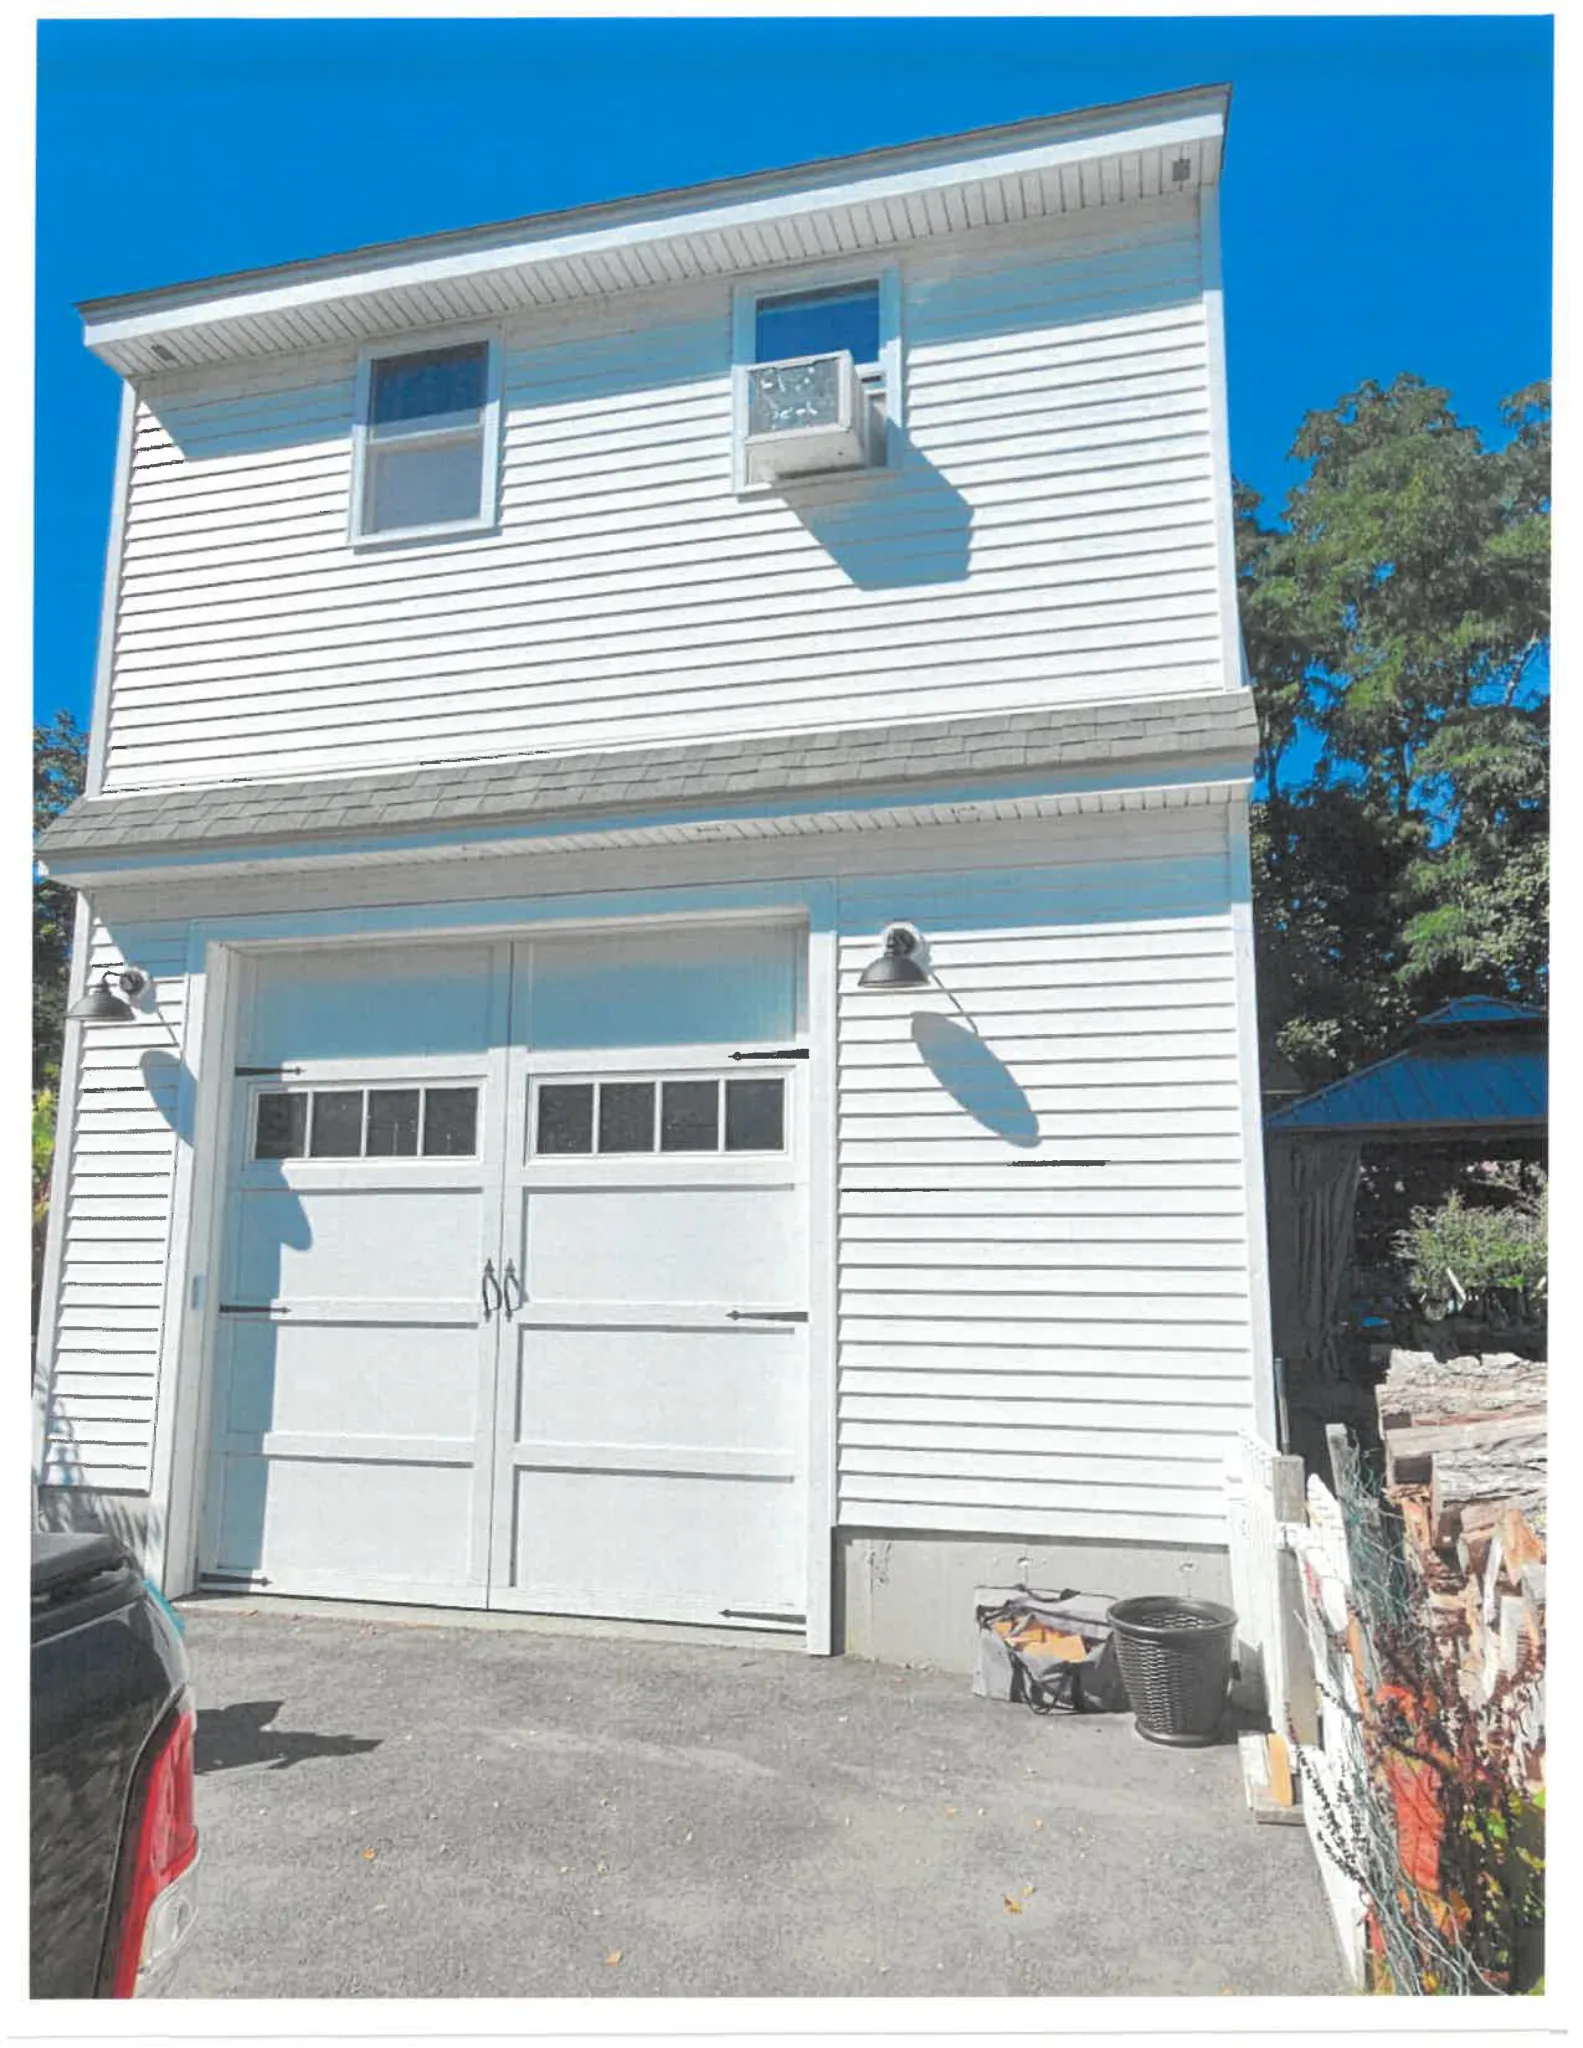
The applicant seeks to convert the second floor of an existing detached garage at 6 Cedar Court into an Accessory Dwelling Unit (ADU). An ADU is a secondary dwelling unit on the same lot as a single‑family home; this application proposes converting interior storage space in the garage to liveable space rather than constructing a new building.
The application and the Planning Board Decision state there will be no exterior alterations to the garage — no new window openings, roof changes, dormers, or other exterior work are proposed.
Where and how big
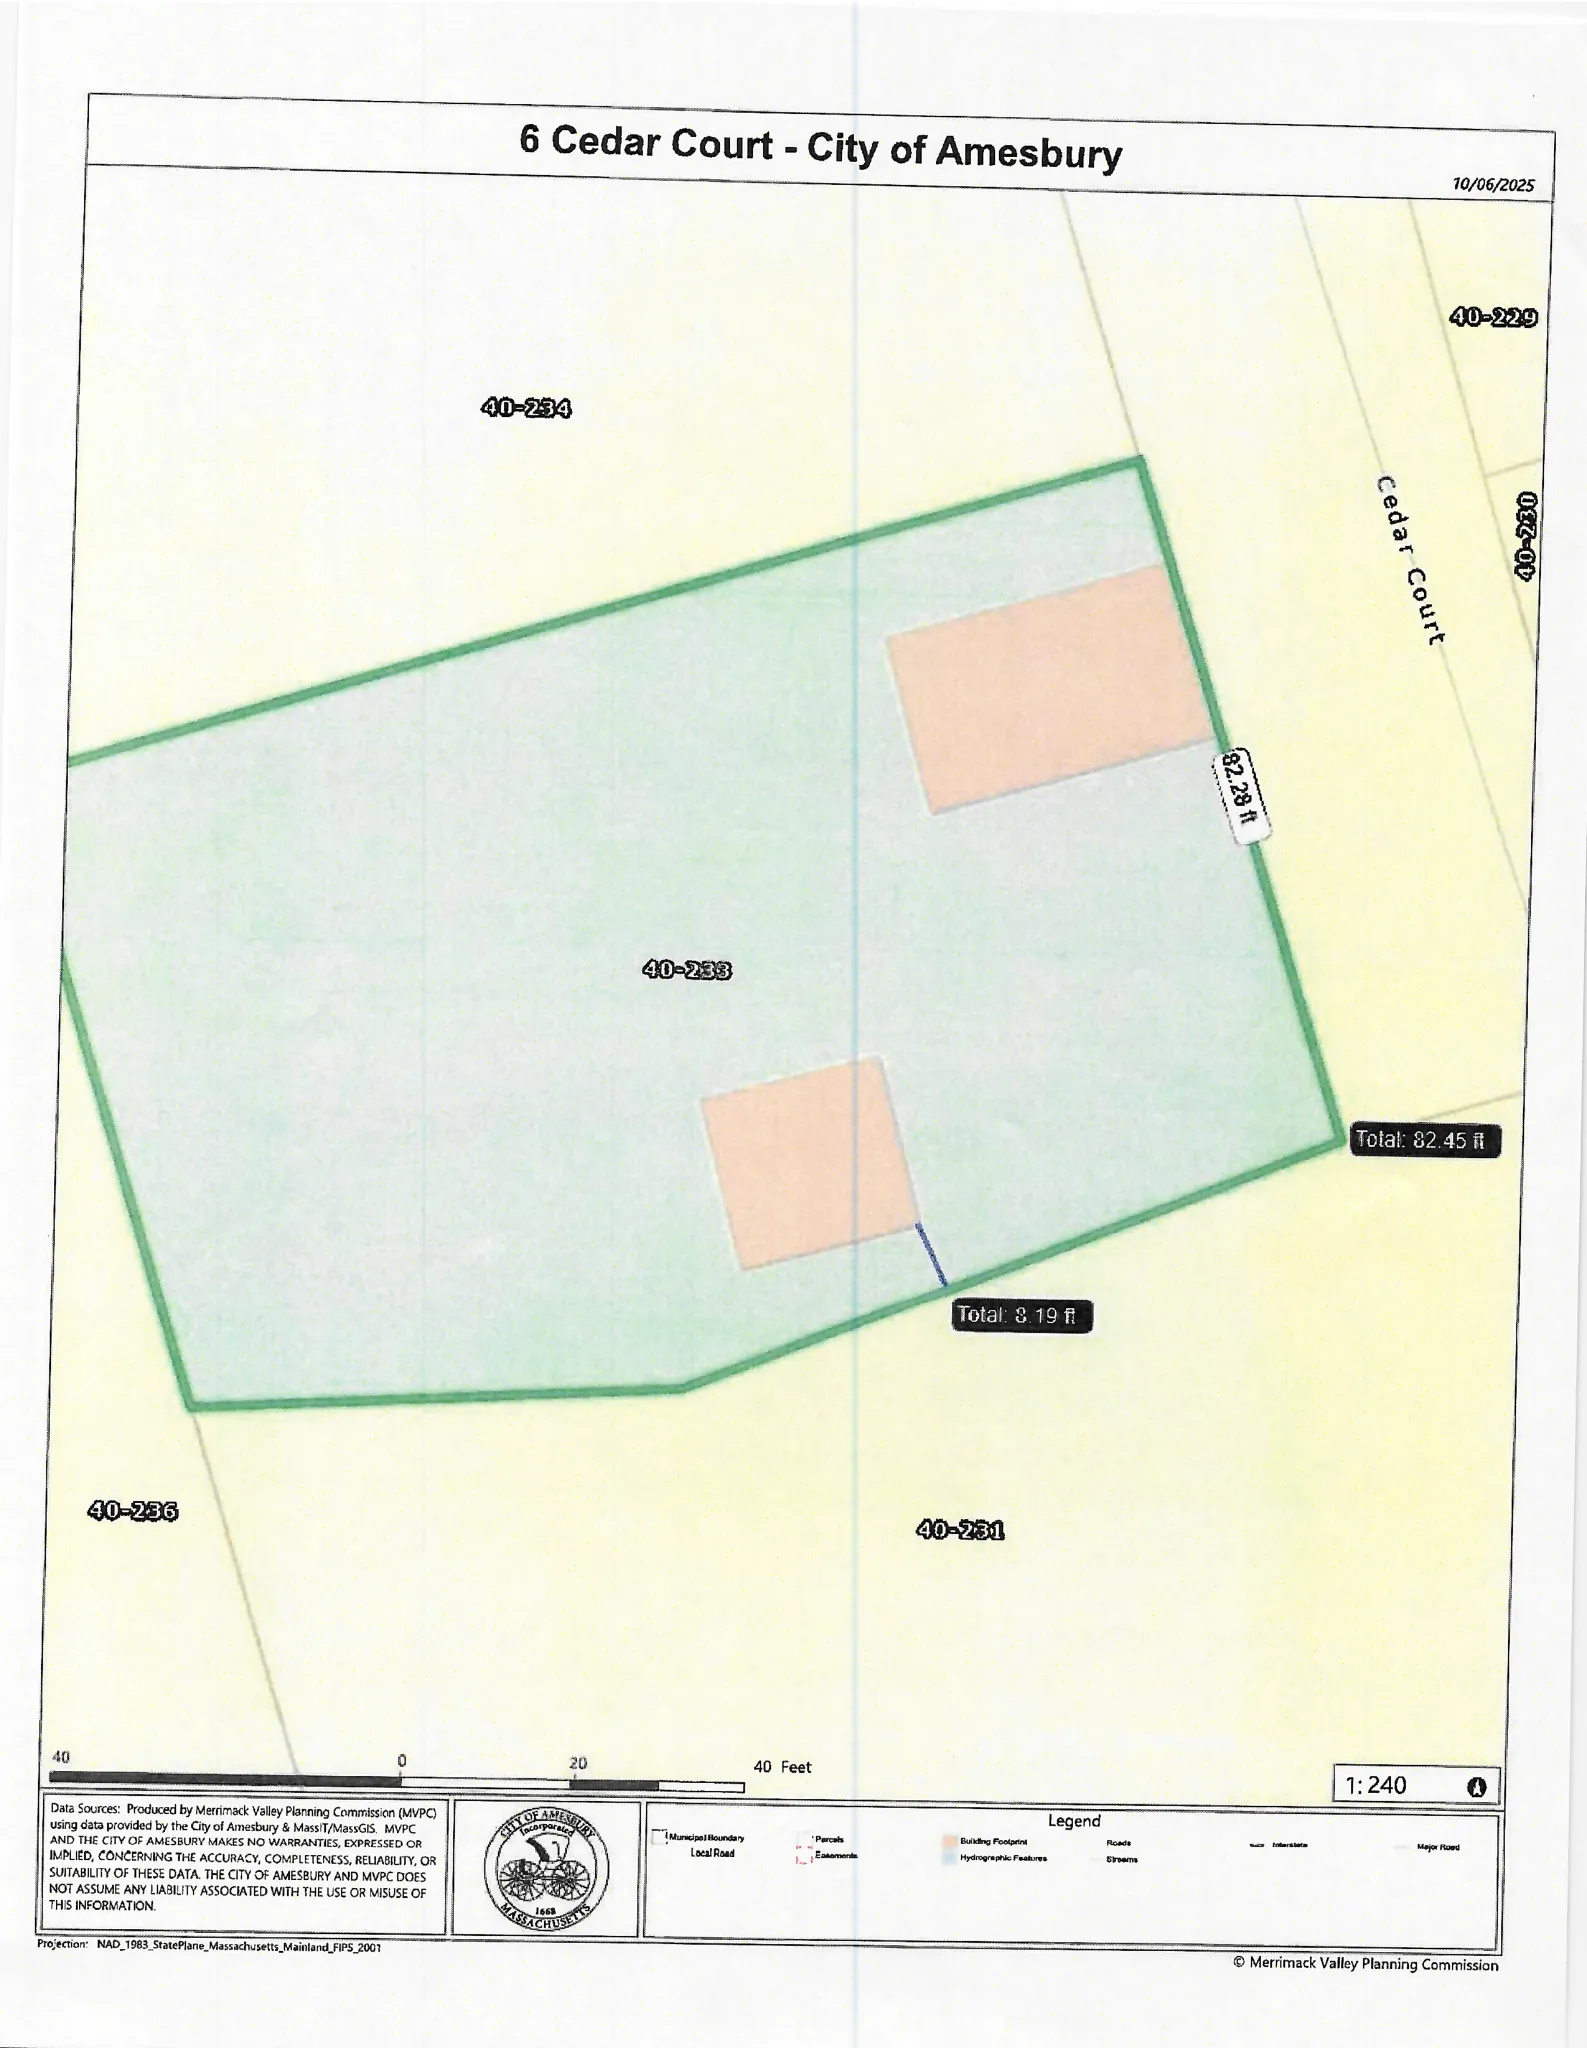
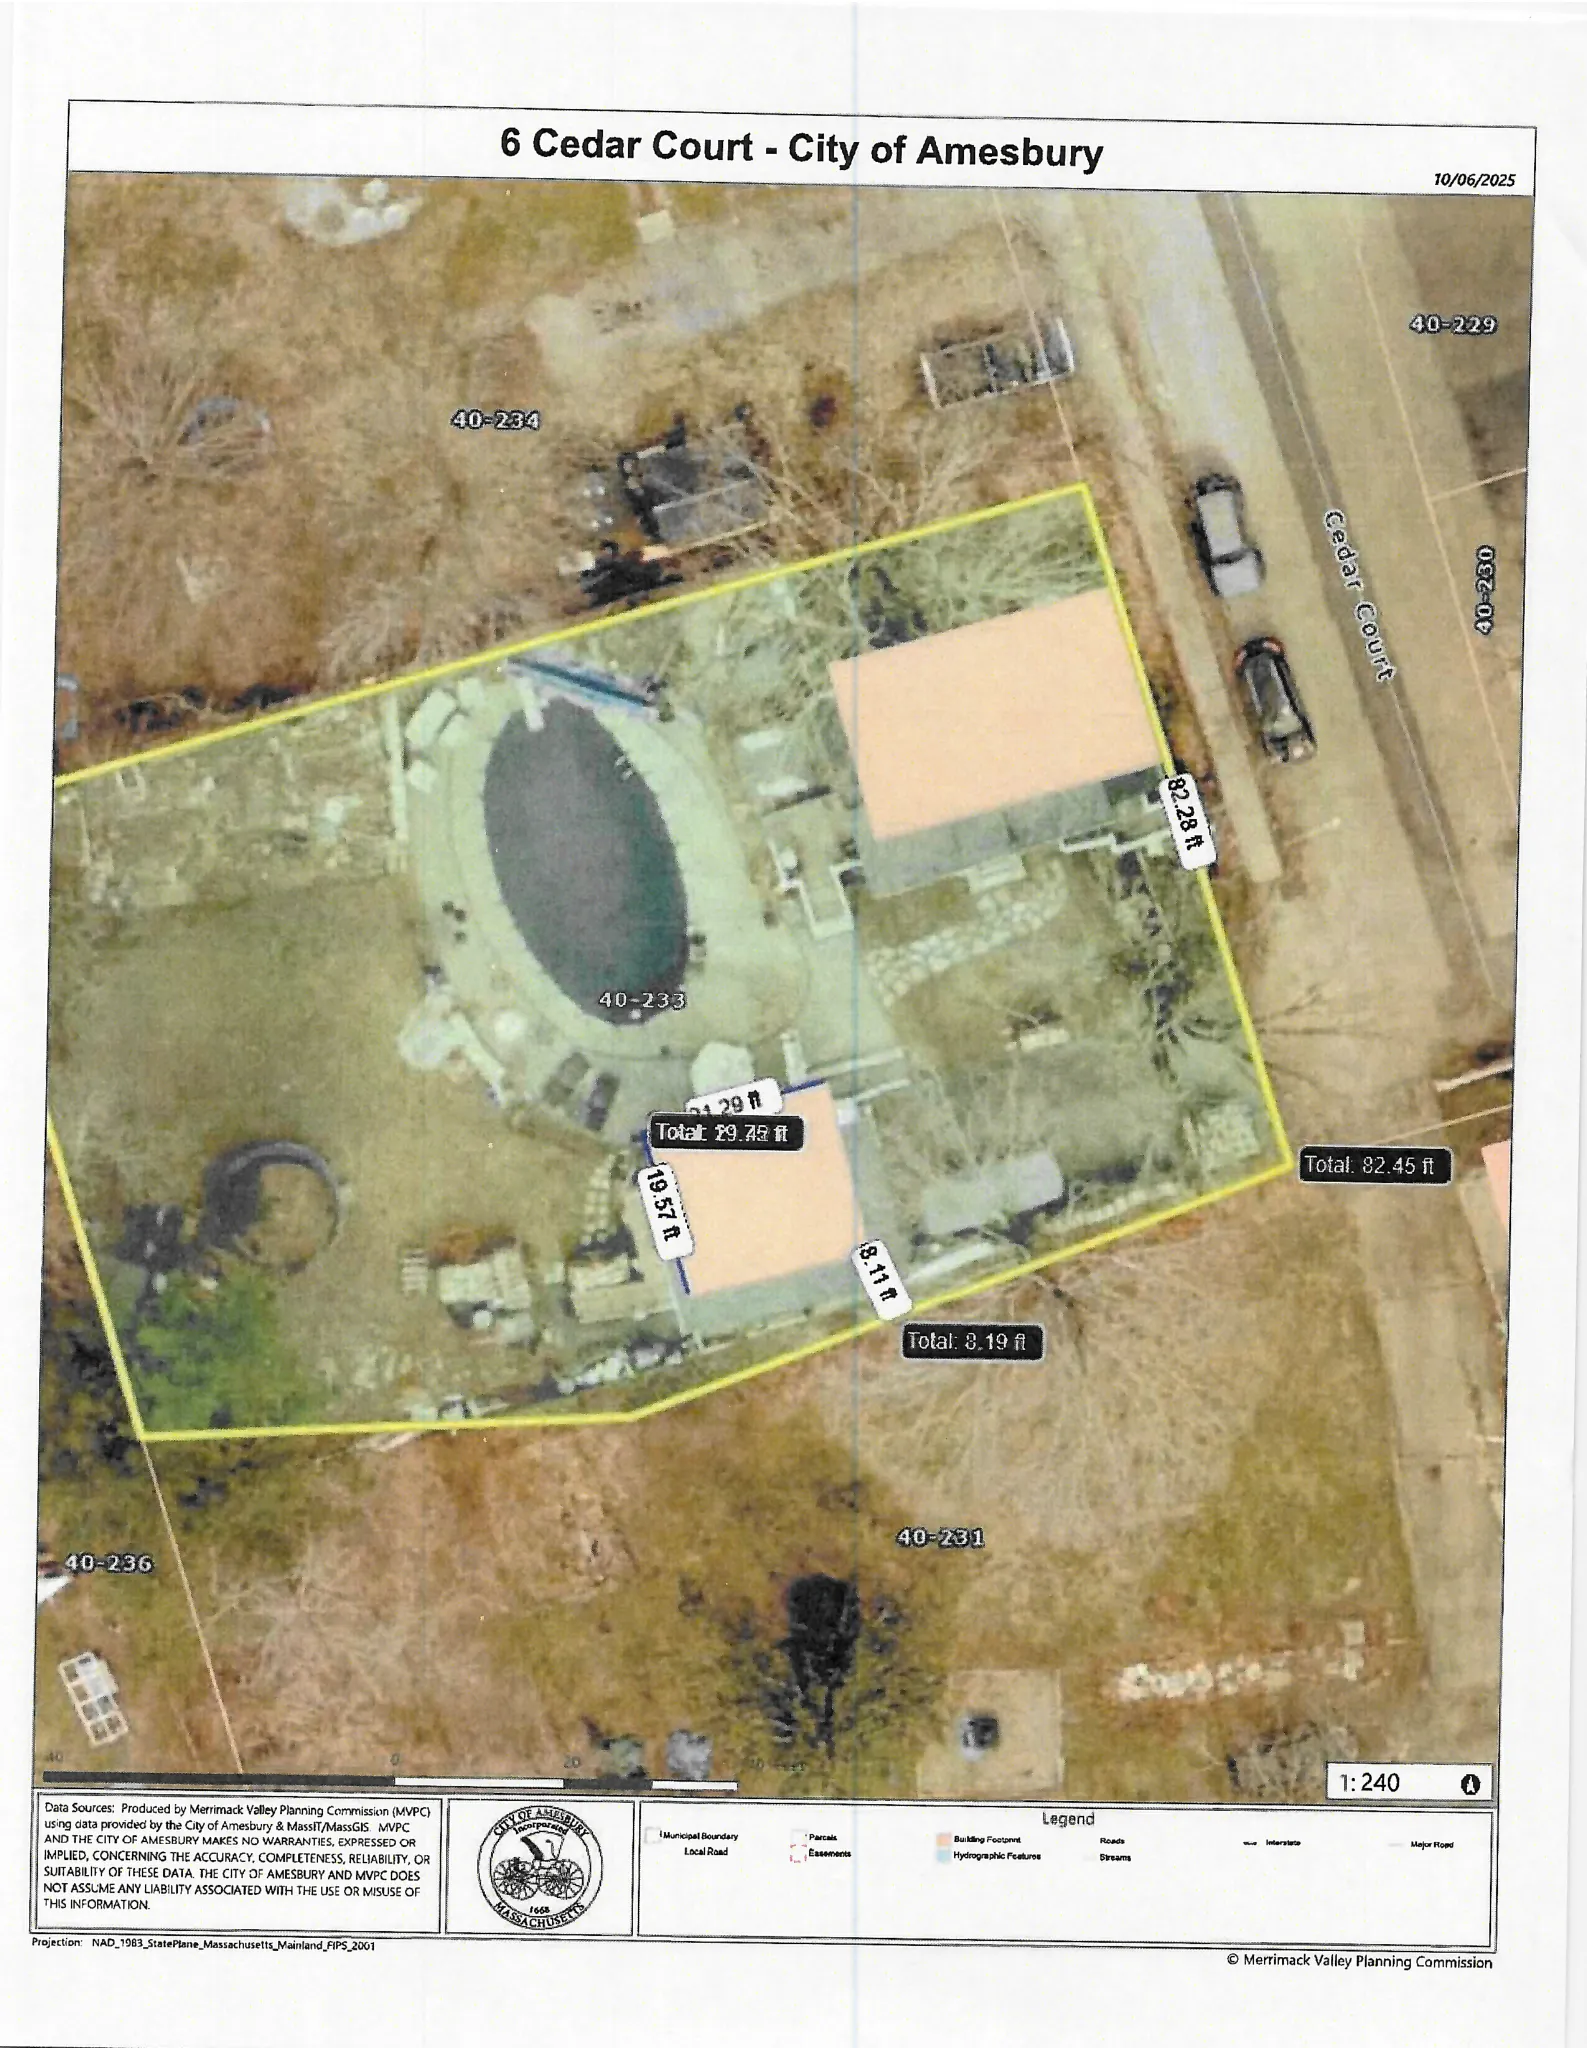
The property is located at 6 Cedar Court (Map 40, Lot 44) in the R8 zoning district. The application lists the lot area as approximately 0.25 acres, and the submitted site plan shows a total area of about 11,420 square feet. The parcel currently contains a three‑bedroom single‑family house and a separate garage; the garage second floor is the space to be converted.
The submitted materials do not specify a numeric square footage for the ADU; they describe converting the existing second‑floor storage area to residential use.
Parking, access and transportation
The proposal does not request changes to driveways, curb cuts, or sidewalks. The site plan and Planning Board Decision indicate no site alterations are being proposed to vehicle access or parking. The property has frontage on Cedar Court and is served by existing municipal infrastructure.
Because the ADU is being created within the footprint of the existing garage structure, the application did not propose additional vehicular access changes in the documents provided to the Board.
Utilities, easements and other special considerations
The application indicates that gas, electric, water and sewer services are already in place at the property. The site plan shows a sewer easement that partially runs under the garage; because of this, the Planning Board required the applicant to allow the Department of Public Works (DPW) to field‑verify the location of utilities on the property and within the sewer easement prior to issuance of a building permit.
The Planning Board Decision also requires that the converted unit comply with all applicable local and state sanitary, health, and building code requirements for safety and habitability. Any substantive changes to the approved plan (for example, additions or exterior changes) must be returned to the Planning Board for review and approval and could require a new public hearing.
Status and next steps
The Amesbury Planning Board approved the Special Permit on December 8, 2025. Conditions the applicant must satisfy before a building permit can be issued include submitting exterior photos of the existing garage for the official record, allowing DPW to verify utility locations and the sewer easement on site, and recording the Planning Board Decision at the Southern Essex Registry of Deeds and providing a copy of the recorded decision to the City.
After those conditions are met, the applicant must obtain all required building permits and demonstrate compliance with applicable building, health, and safety codes before the ADU may be occupied. Any substantial modification to the approved project will require Planning Board review and, if determined necessary, a new application and public hearing.
Discussion at meetings
- APPROVESo staff recommends that the board approve the special permit application for the conversion of an existing garage at 6 Cedar Street
- OTHERI make a motion we close the public hearing on six Cedar Court special permit