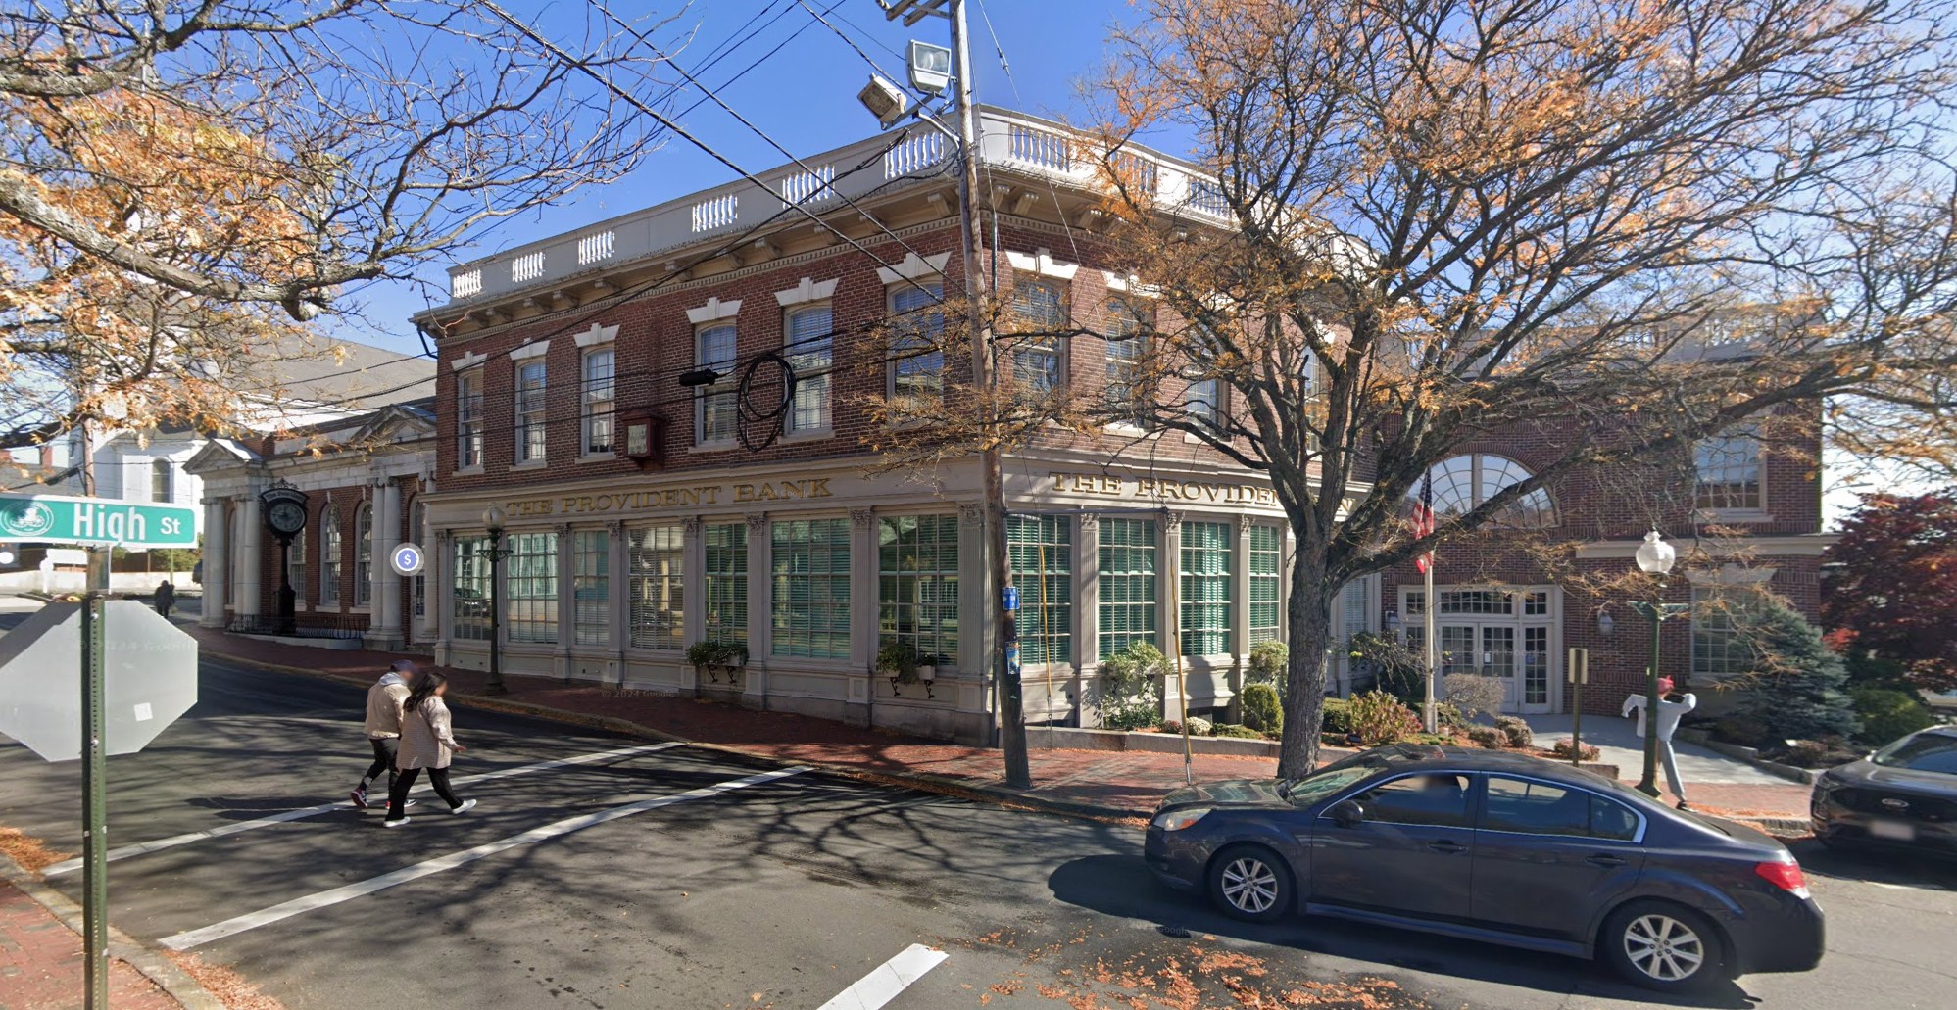
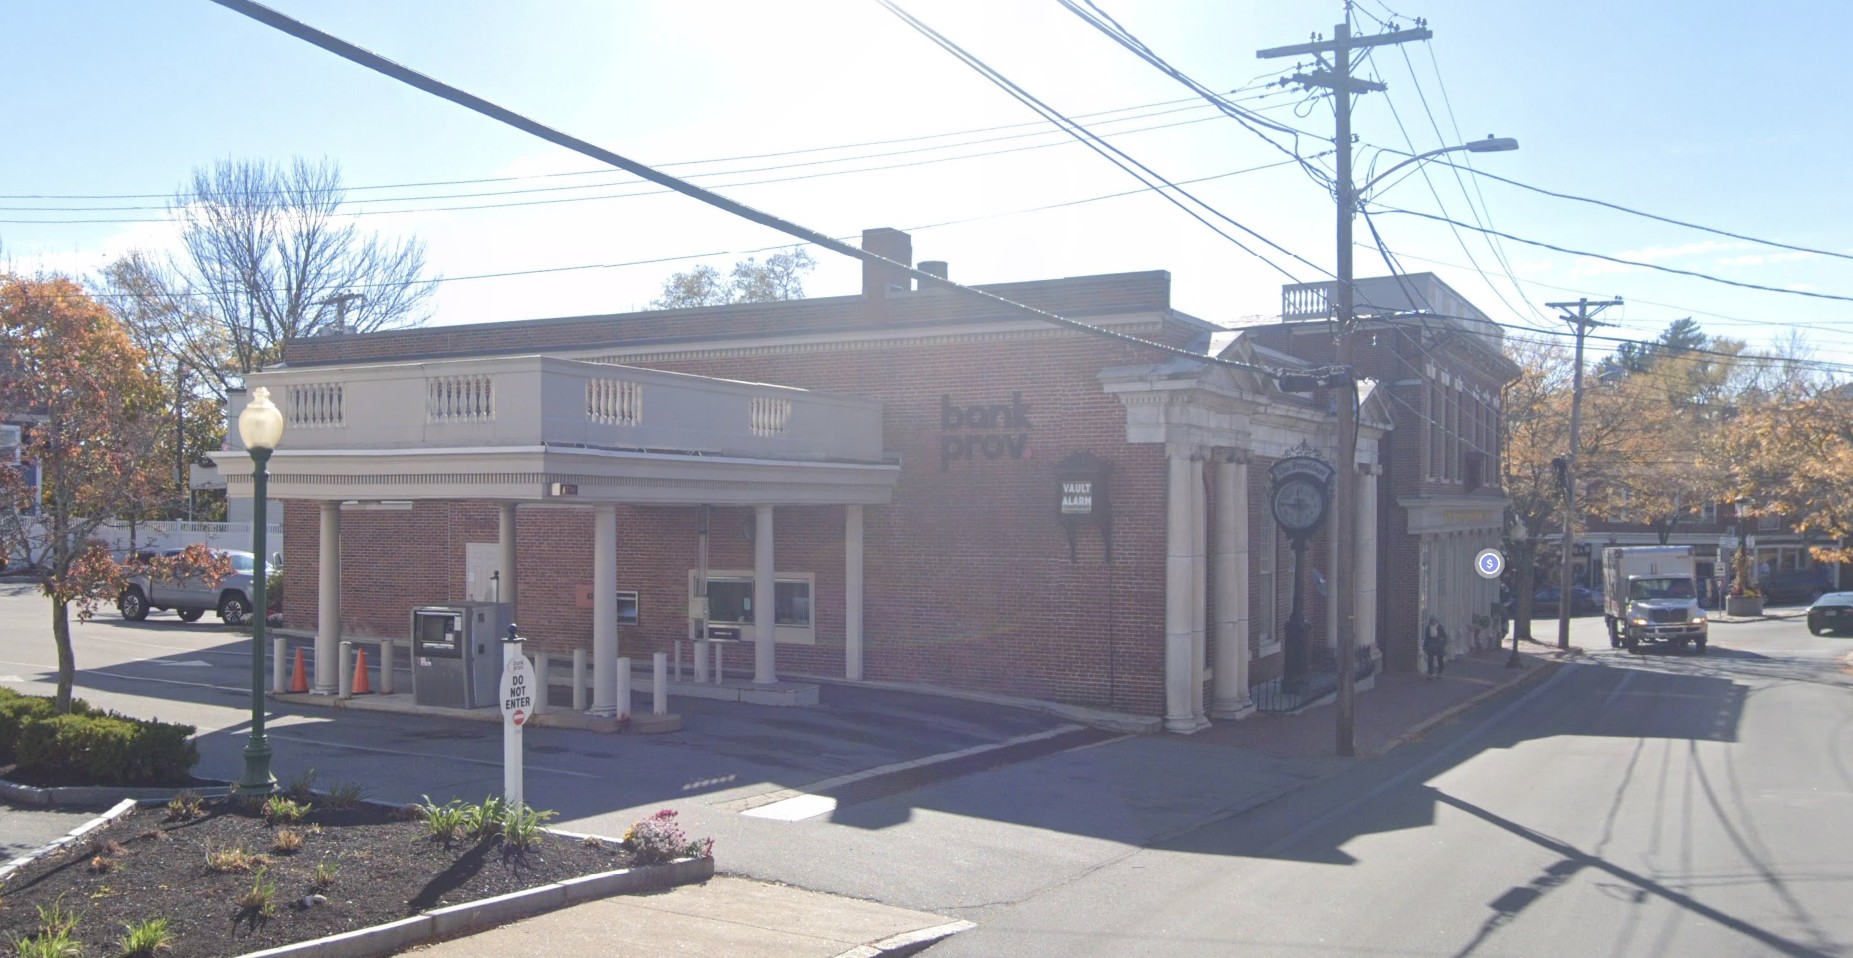
5 Market St.
Needham Bank applied for new wall and ground signage at 5 Market Street; the Planning Board approved the revised sign package on October 27, 2025 with a condition requiring building‑owner sign-location approval before a building permit is issued.

AI summary
Needham Bank submitted a sign permit package for 5 Market Street that includes multiple wall-mounted signs, a ground sign, and replacement clock panels; the Planning Board approved the revised package on October 27, 2025 with a condition. The approval requires written sign-location confirmation from the building owner and a building permit (including any required electrical permits) before installation.
Gallery
Project details
What is proposed
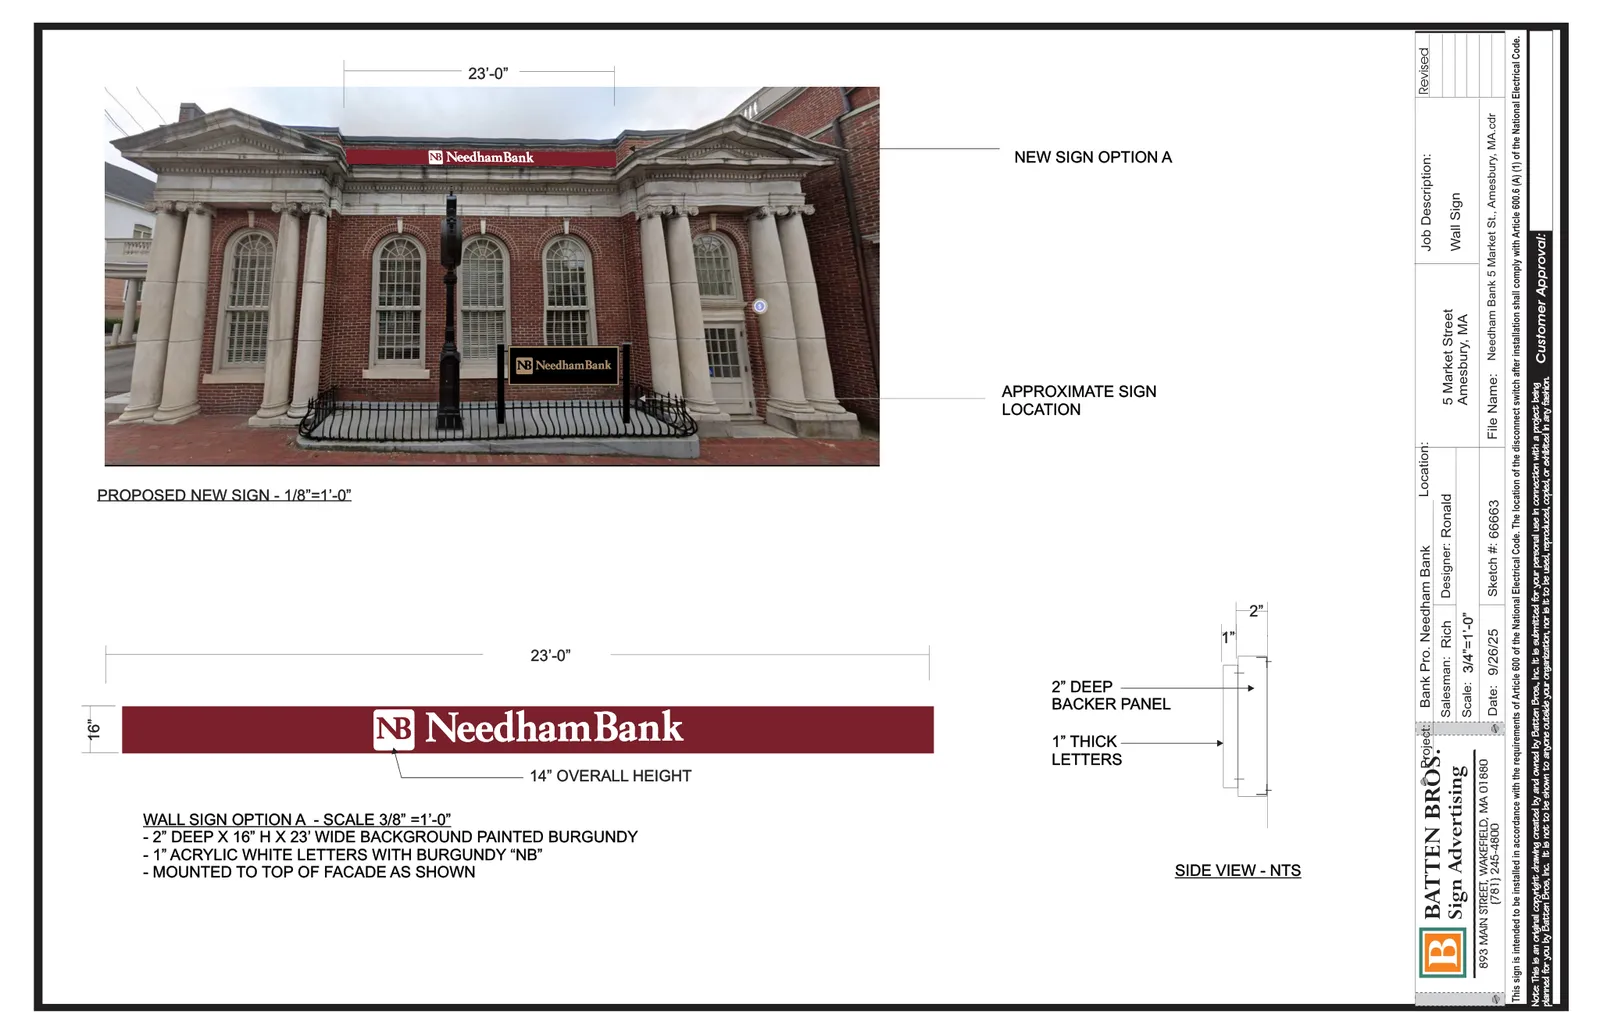
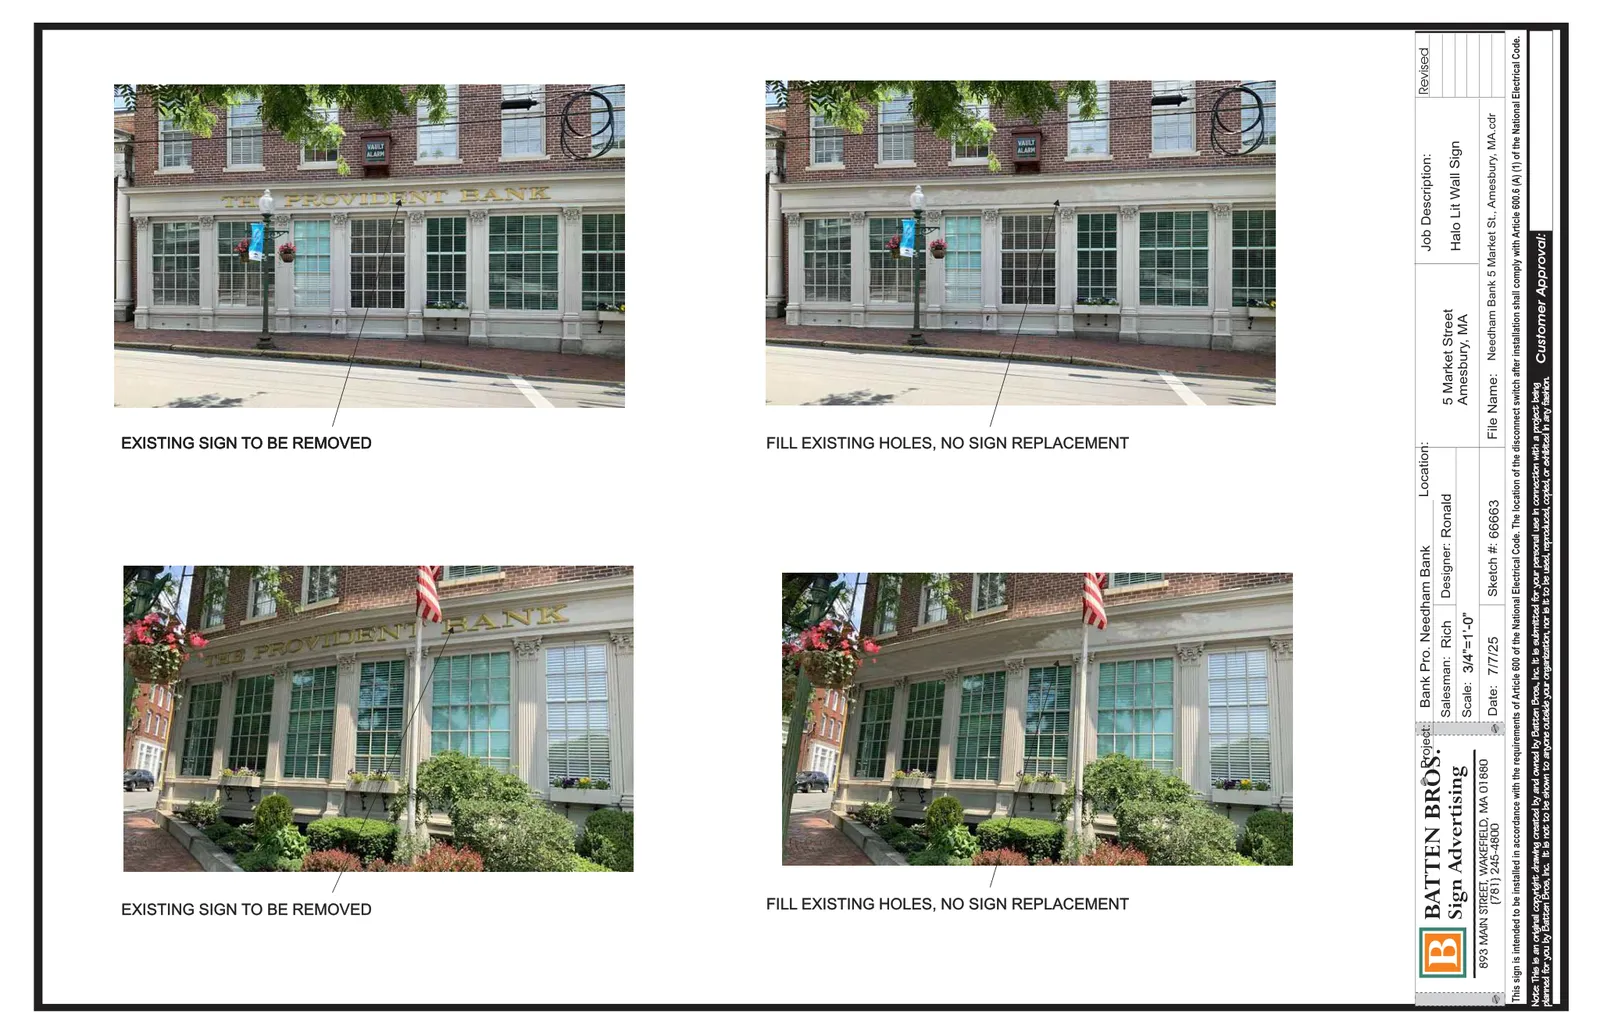
The application seeks approval for new exterior signage for Needham Bank at 5 Market Street in downtown Amesbury. The submitted package includes multiple wall-mounted signs, a single-sided ground sign, replacement acrylic name panels for an existing clock feature (quantity two), and the removal of an existing halo-lit wall sign with patching of the façade where that sign is removed.
Where and how big
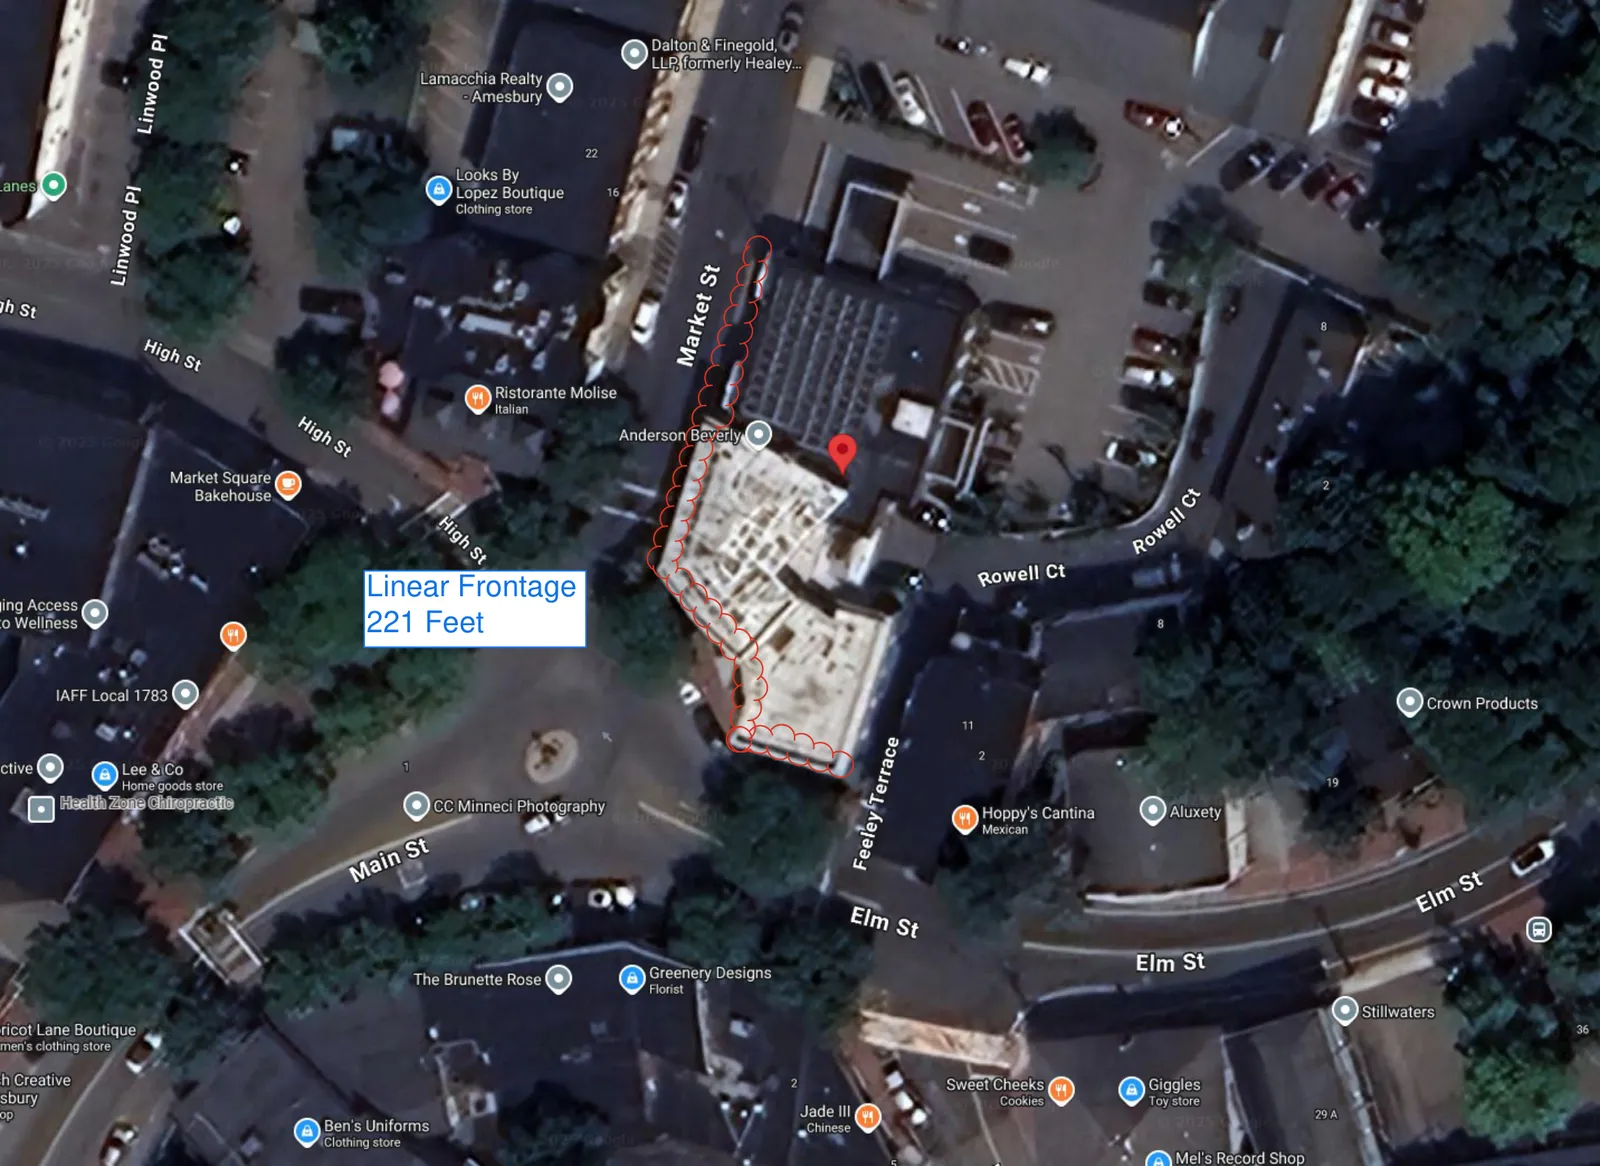
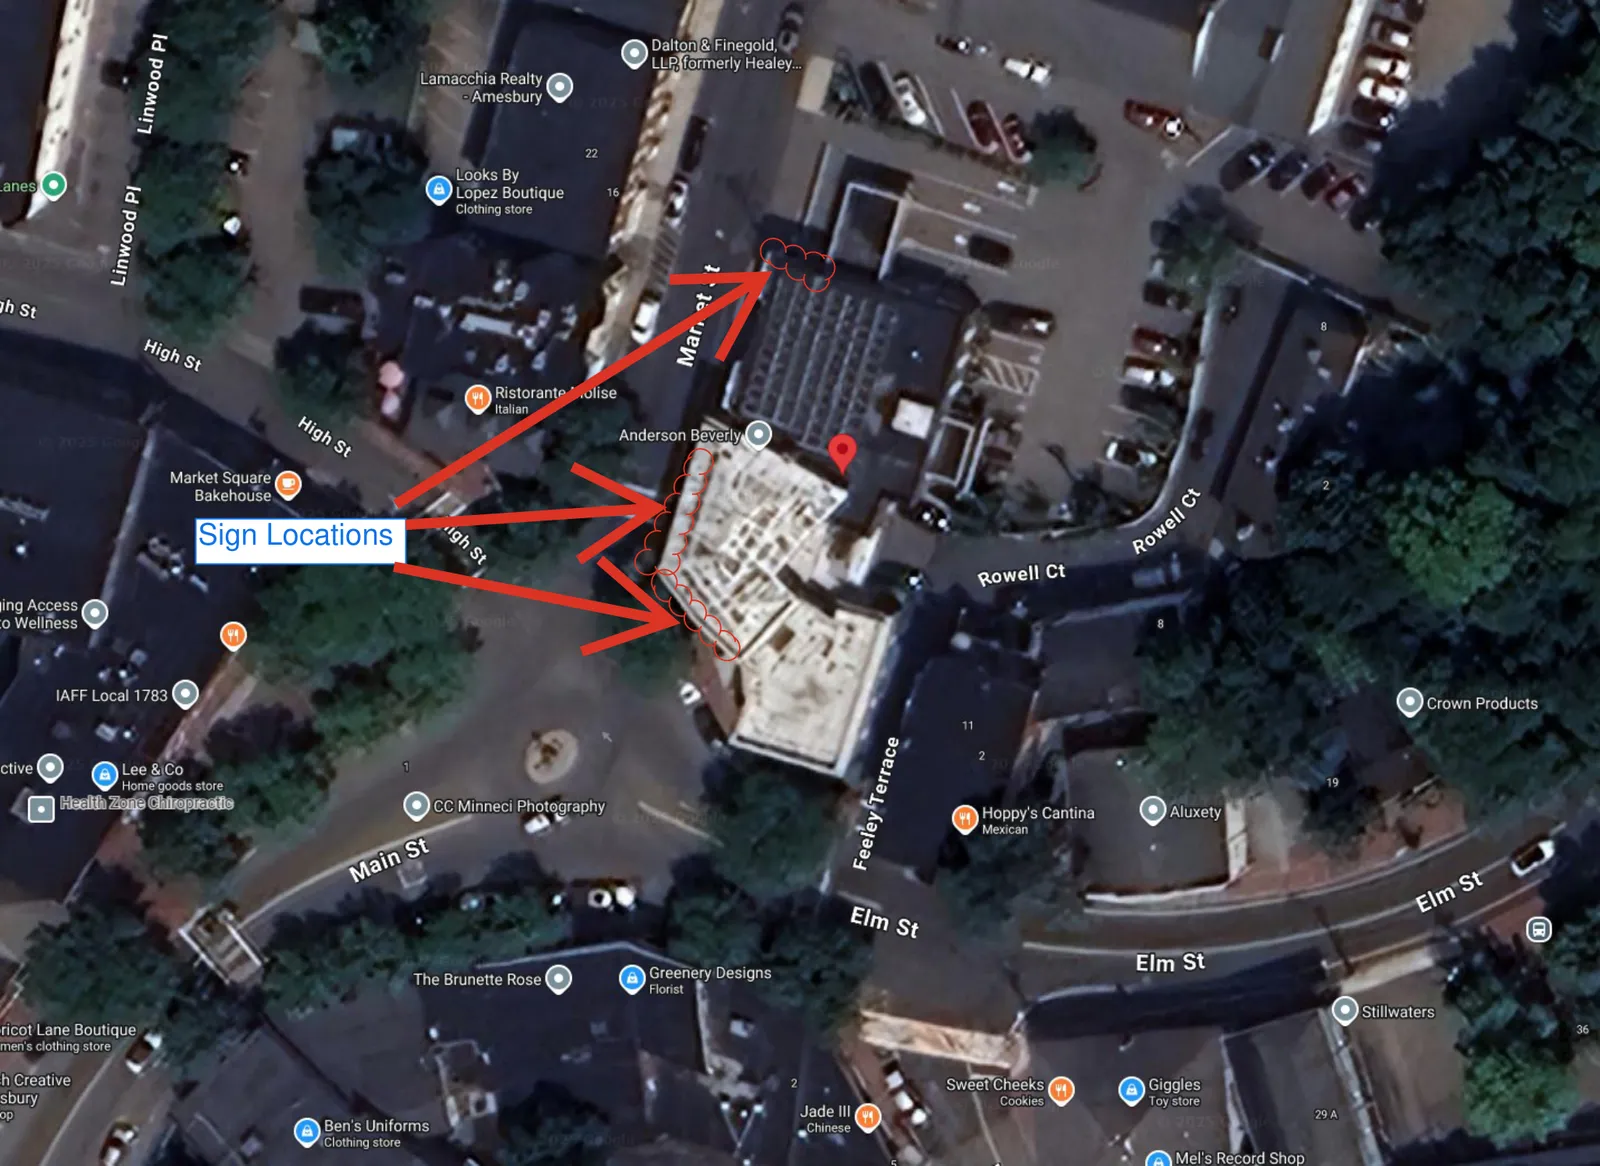
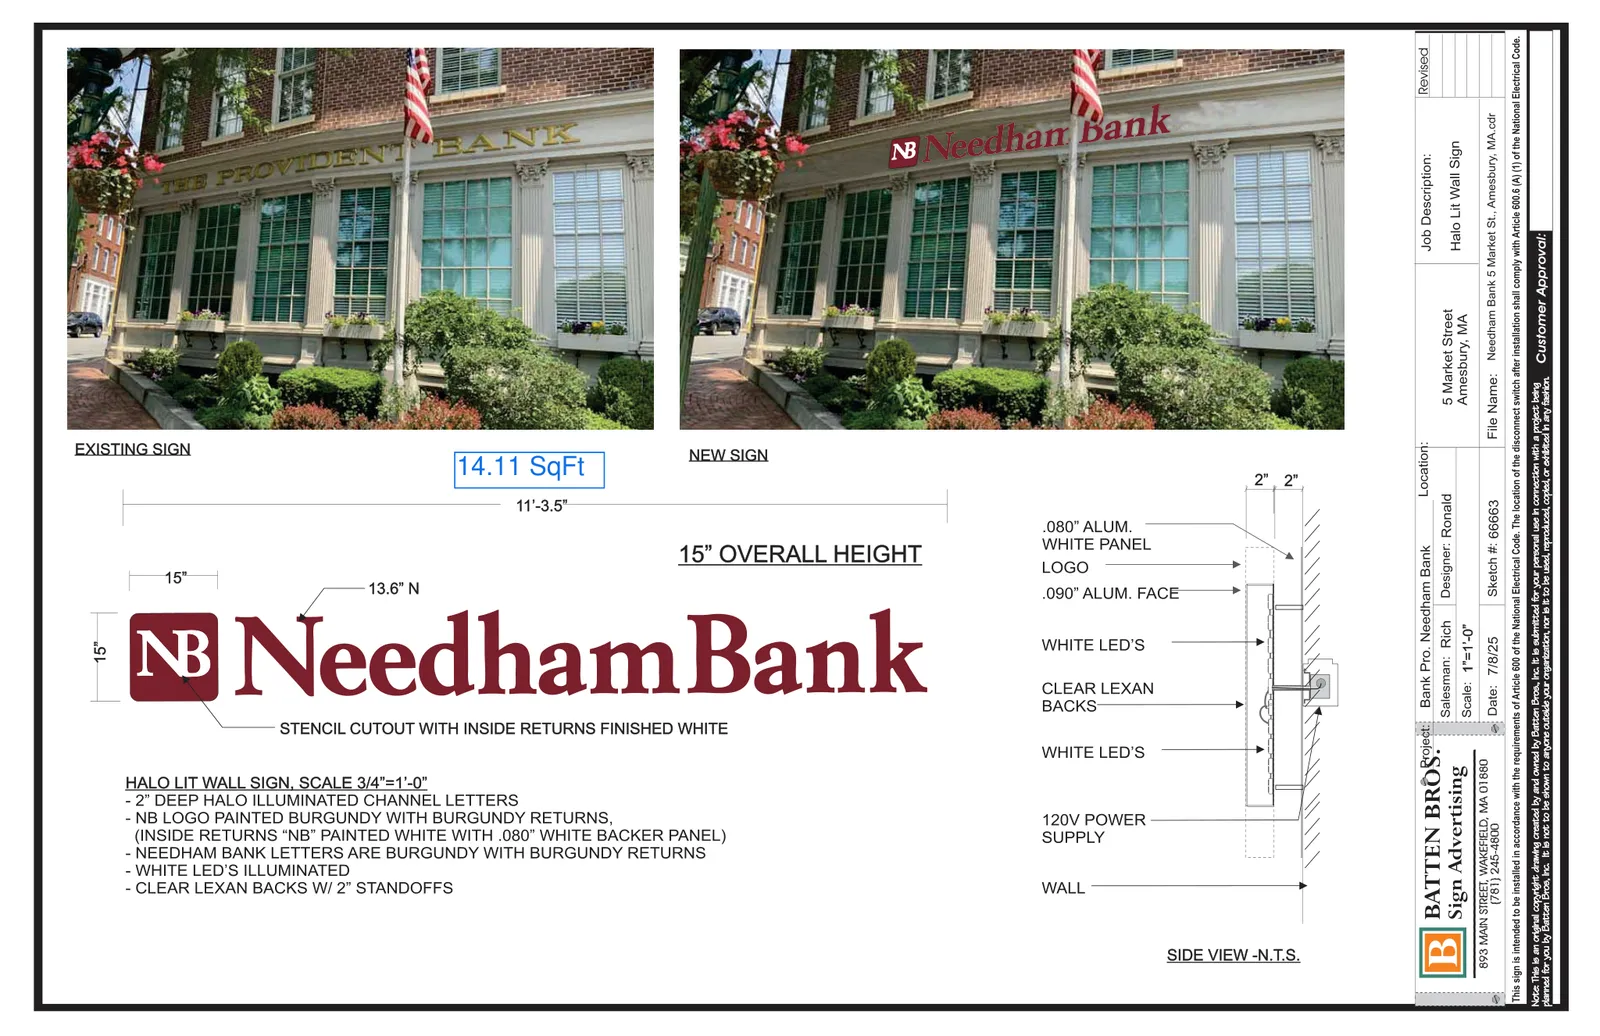
Sign locations are shown on building elevation drawings and a site plan included with the application. The primary wall-back panel in the drawings measures approximately 23'-0" wide by 16" high (2" deep backer), with 1" thick letters; one drawing shows a 14" overall letter height for that option. The sign application form also lists three direct-applied wall signs with dimensions recorded as two signs 15" high by 11'-3" wide and one sign 23.5" high by 11' wide. The proposed ground sign is shown as an 18" x 50" panel mounted on aluminum posts. The submission contains both the numeric dimensions from the application form and the graphic dimensions from the design drawings; both sets of figures are part of the filed materials.
Materials, mounting, and illumination
The design packet specifies construction materials and mounting methods. Wall elements are shown as 1" thick acrylic letters/logos, with logos painted burgundy and letters painted white in one option; an alternate finish shows a black backer with gold letters. Backer panels are noted as 2" deep and are stud-mounted or direct-applied using expansion anchors as indicated on the elevation details. The ground sign is described as an aluminum-bodied panel with a black smaltz background and 1/2" raised satin-finish gold acrylic letters and border, mounted on aluminum black posts. The application identifies certain signs as halo-illuminated using white LEDs; drawings reference compliance with the National Electrical Code (NEC). "Halo-illuminated" means the lighting is arranged to produce a backlit glow around letters rather than direct forward-facing illumination. The drawings note that electrical installations must meet NEC requirements and that the disconnect switch location will follow NEC Article 600.6(A)(1).
Special considerations and approvals
The Planning Board materials list the property owner as Provident Institution for Savings (Amesbury). The Board’s approval includes a condition that the final sign locations must be approved in writing by the building owner before a building permit is issued. Planning Board approval is a local land‑use/design approval; it does not replace Building Code, electrical, or other permits required by the Town or State. The submission references the NEC for electrical compliance; applicants must obtain any required electrical permits and inspections through the Building/Inspectional Services department.
Status and next steps
The Amesbury Planning Board voted to approve the revised sign application at its October 27, 2025 meeting, and a memorandum dated November 4, 2025 from the Community Development Coordinator confirms that approval and restates the building‑owner approval condition. Next steps for the applicant are to secure the building owner’s written approval of final sign locations and to apply for and obtain a building permit through the Inspectional Services/Building Inspections Office before installing the approved signage. Any electrical work for illuminated signs must comply with the National Electrical Code and require appropriate permits and inspections.
Discussion at meetings
- APPROVEApprove the sign as revised for 5 Market Street with the stipulation that the applicant work with the landlord on the location of additional sign and the installation acknowledgment.