
47 Macy Street - Site Plan Review
Site Plan Review filed to convert the house at 47 Macy Street (19,476 SF lot) from residential to a commercial dog grooming use via an interior remodel and code upgrades.

AI summary
The applicant proposes to convert the existing house at 47 Macy Street (lot size 19,476 SF) from residential to a commercial dog grooming business via an interior remodel and upgrades to plumbing and electrical systems. The submitted materials show a 1,338 SF interior plan with reception, kennel, tub and grooming areas; the application also indicates the existing parking will be restriped to meet town requirements and that building, plumbing and electrical permits will be required.
Gallery
Project details
What is proposed
The application requests Site Plan Review to convert the existing residential building at 47 Macy Street to a commercial dog grooming operation. The proposal is an interior, cosmetic remodel that reconfigures existing rooms by adding and moving interior walls, and upgrades plumbing and electrical systems to meet commercial code for the new use.
The application specifically identifies spaces related to a grooming business (reception, kennel room, tub/wash area, grooming-table areas, staff break room) and a change of occupancy from residential to commercial.
Where and how big
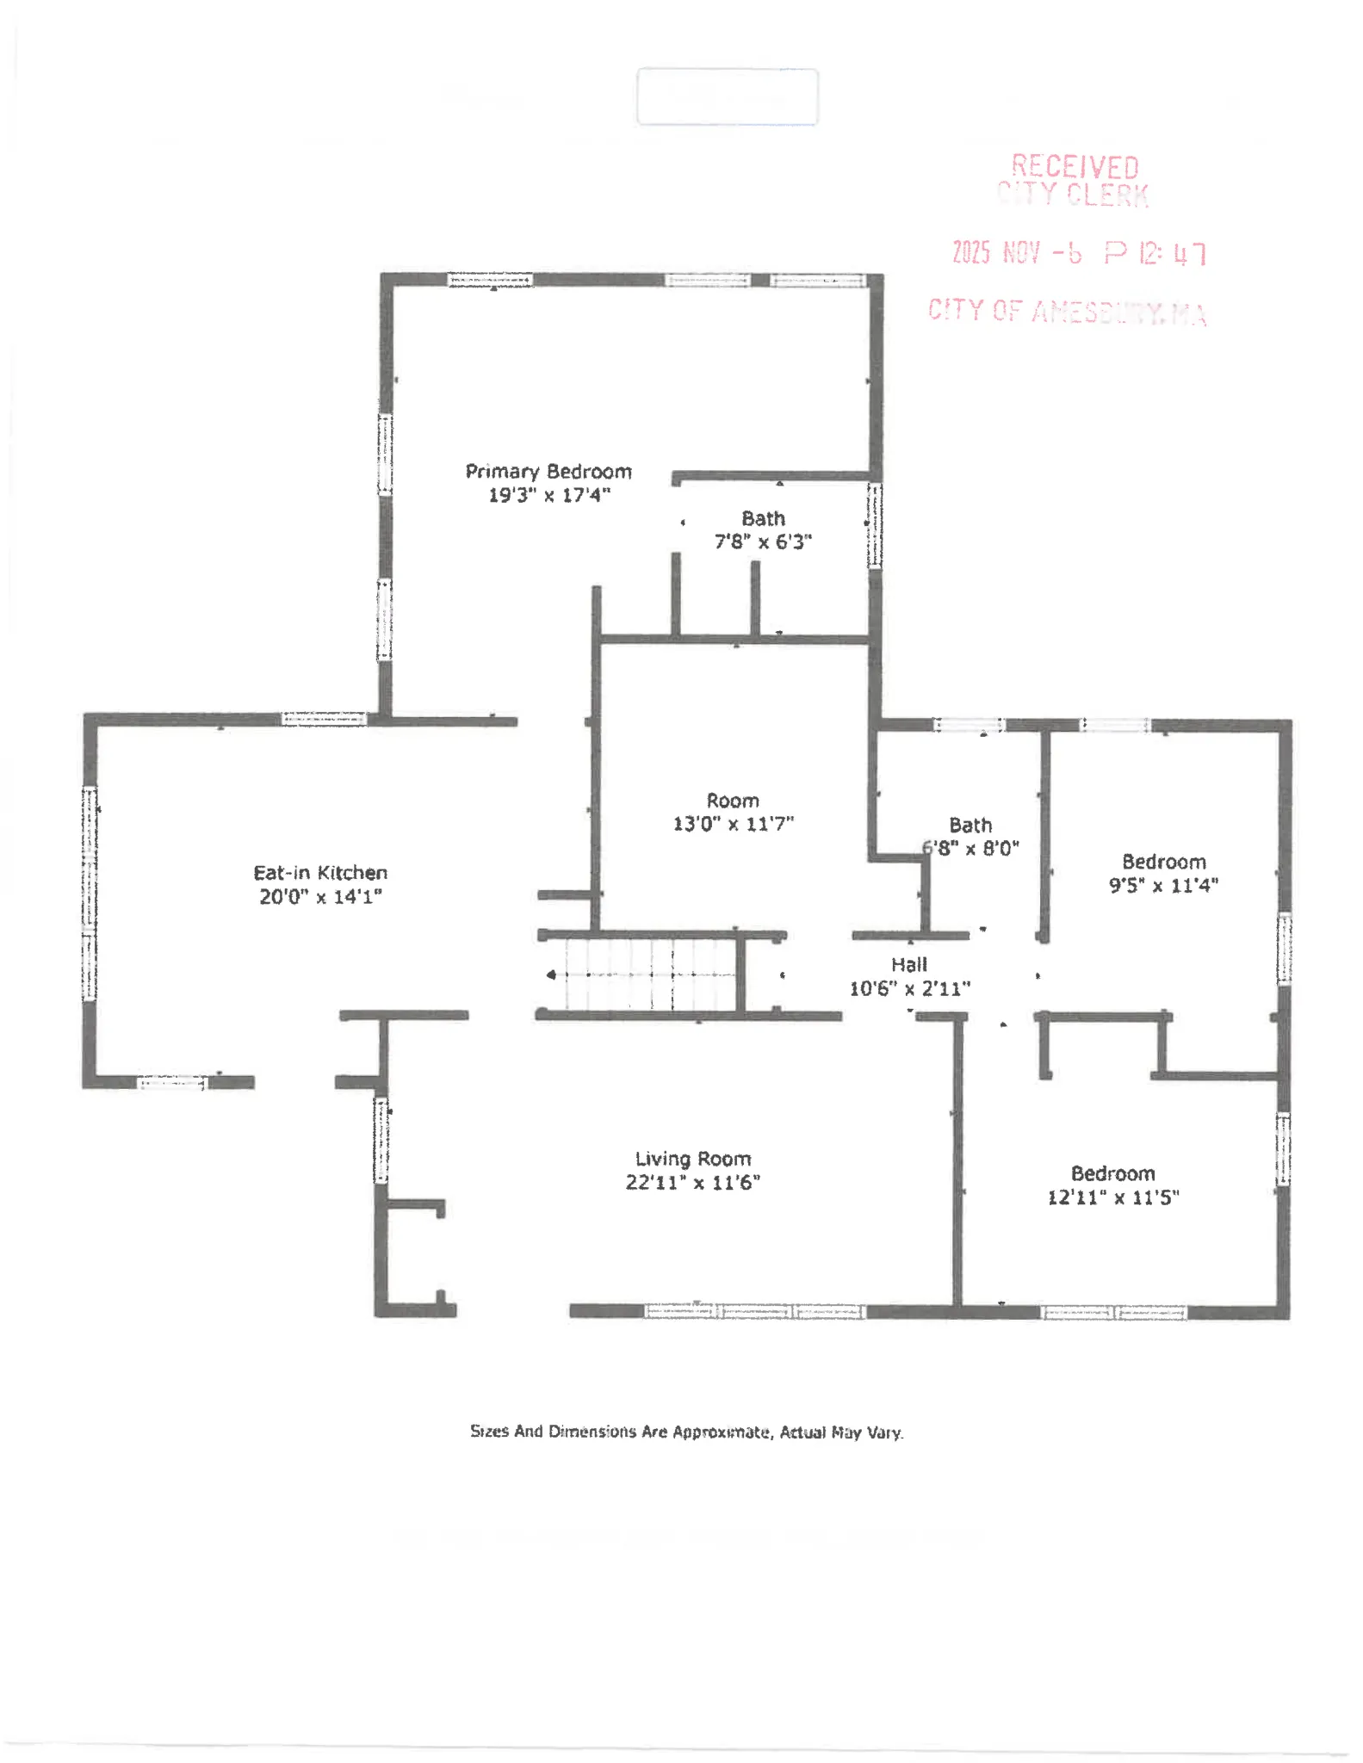
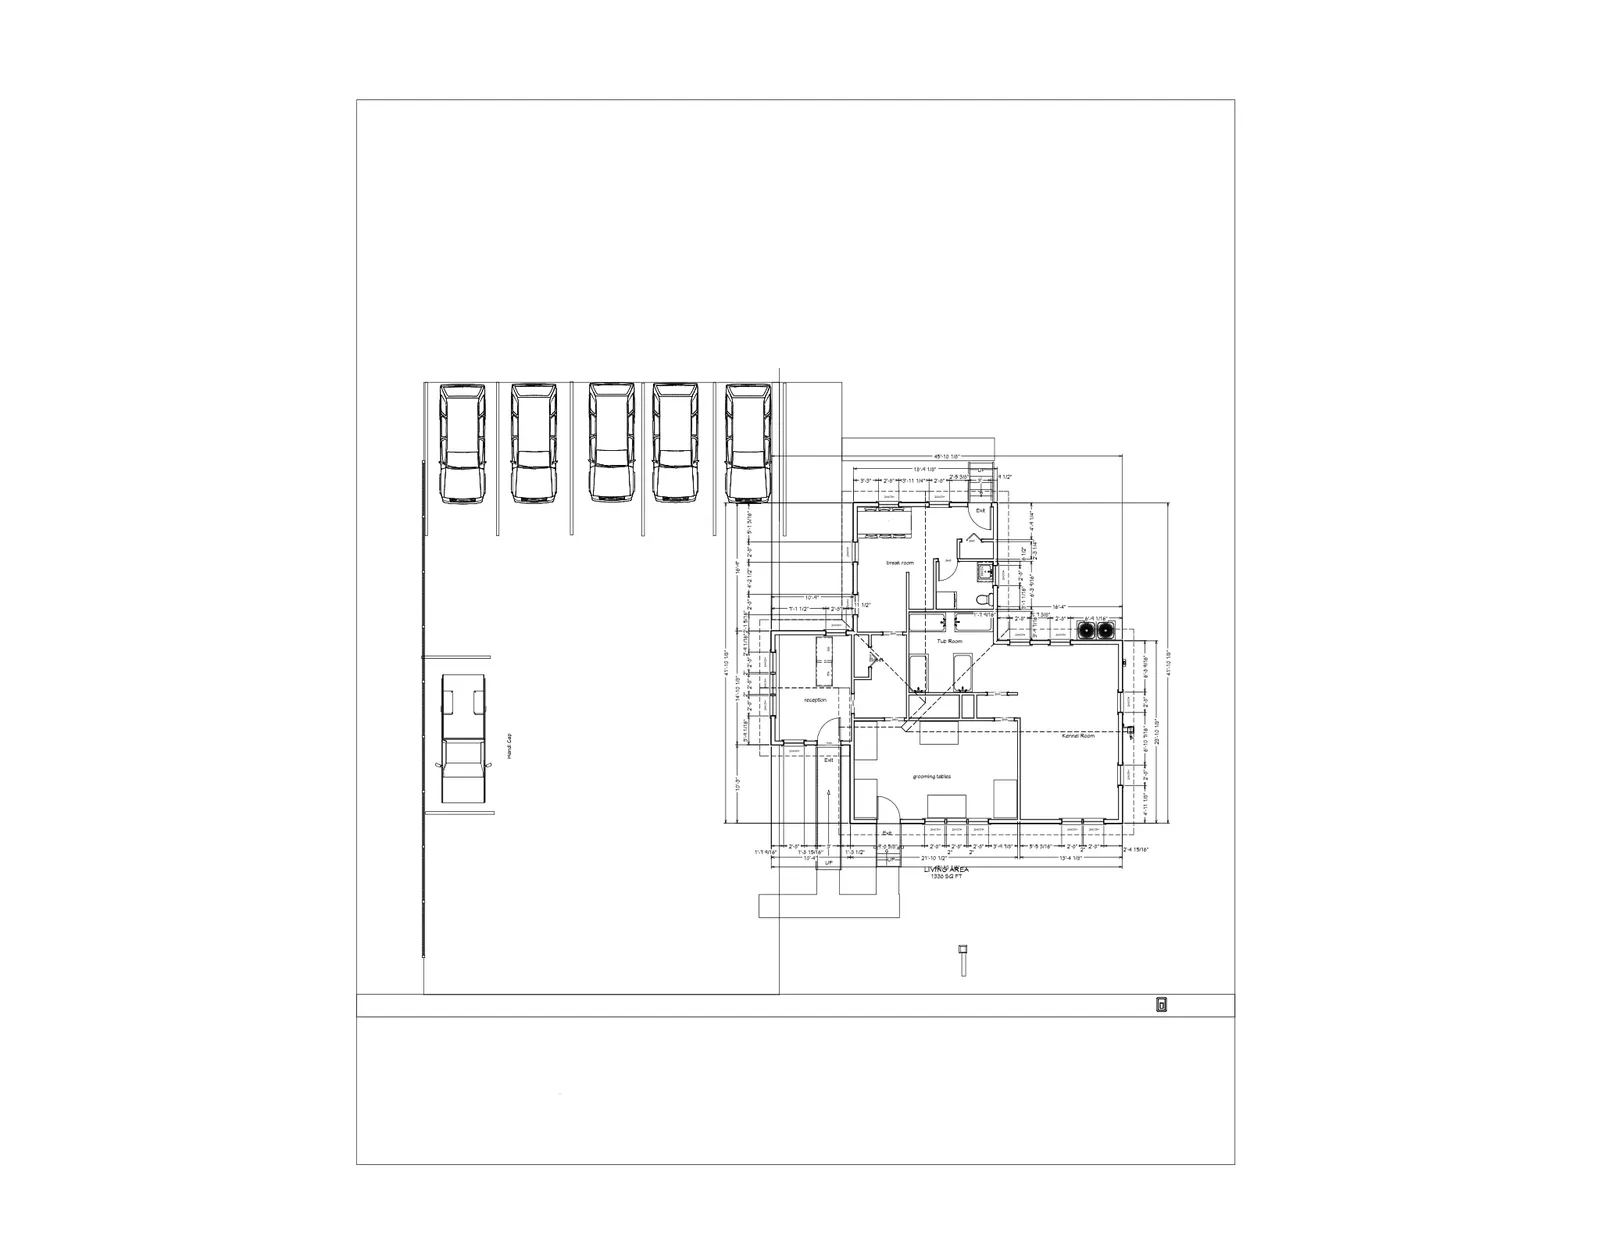
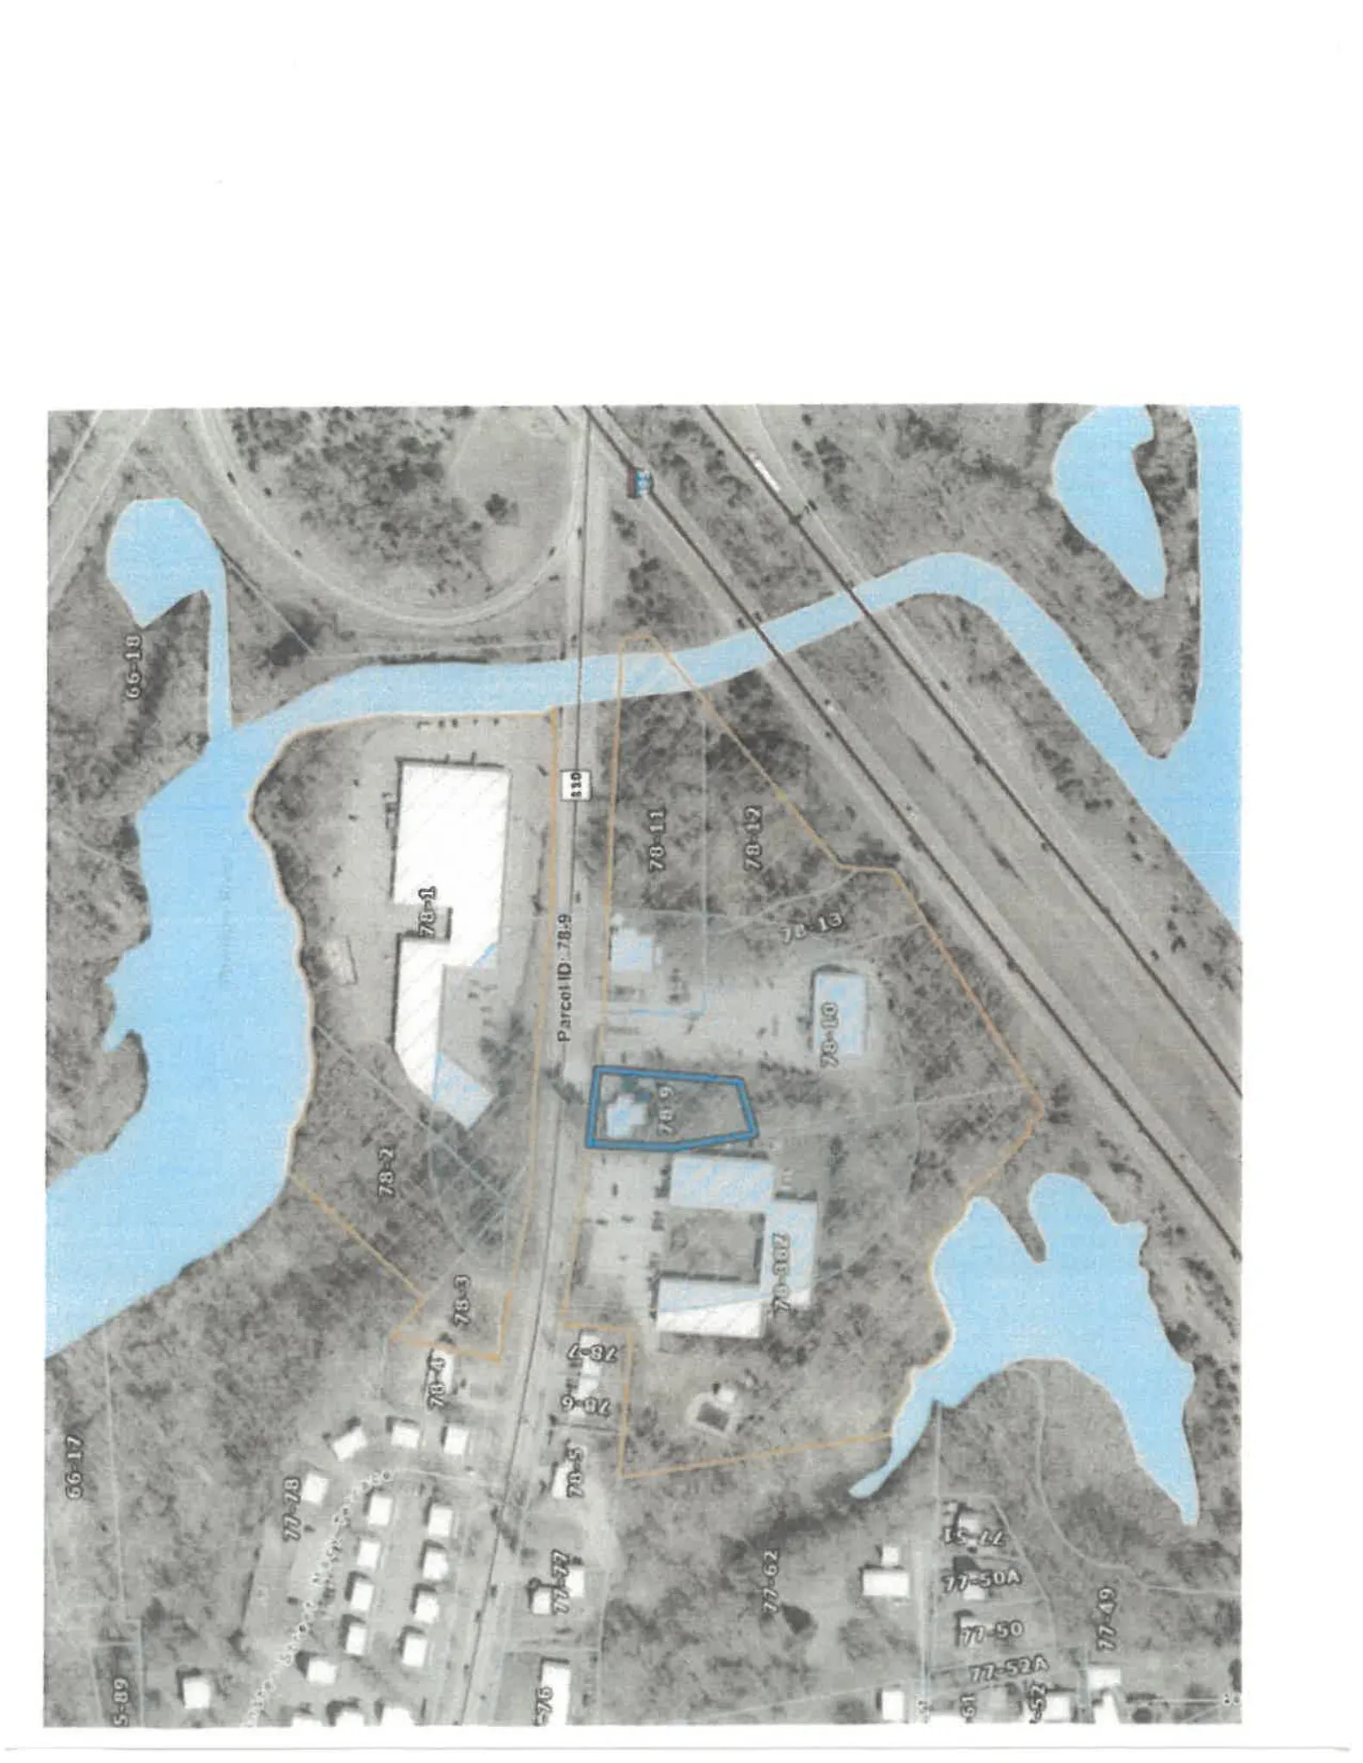
The property is located at 47 Macy Street, Amesbury, with a lot size reported as 19,476 square feet. The architectural floor plan submitted with the application shows a living area of approximately 1,338 square feet within the existing building; the proposal does not include an addition or new building footprint, only interior modifications.
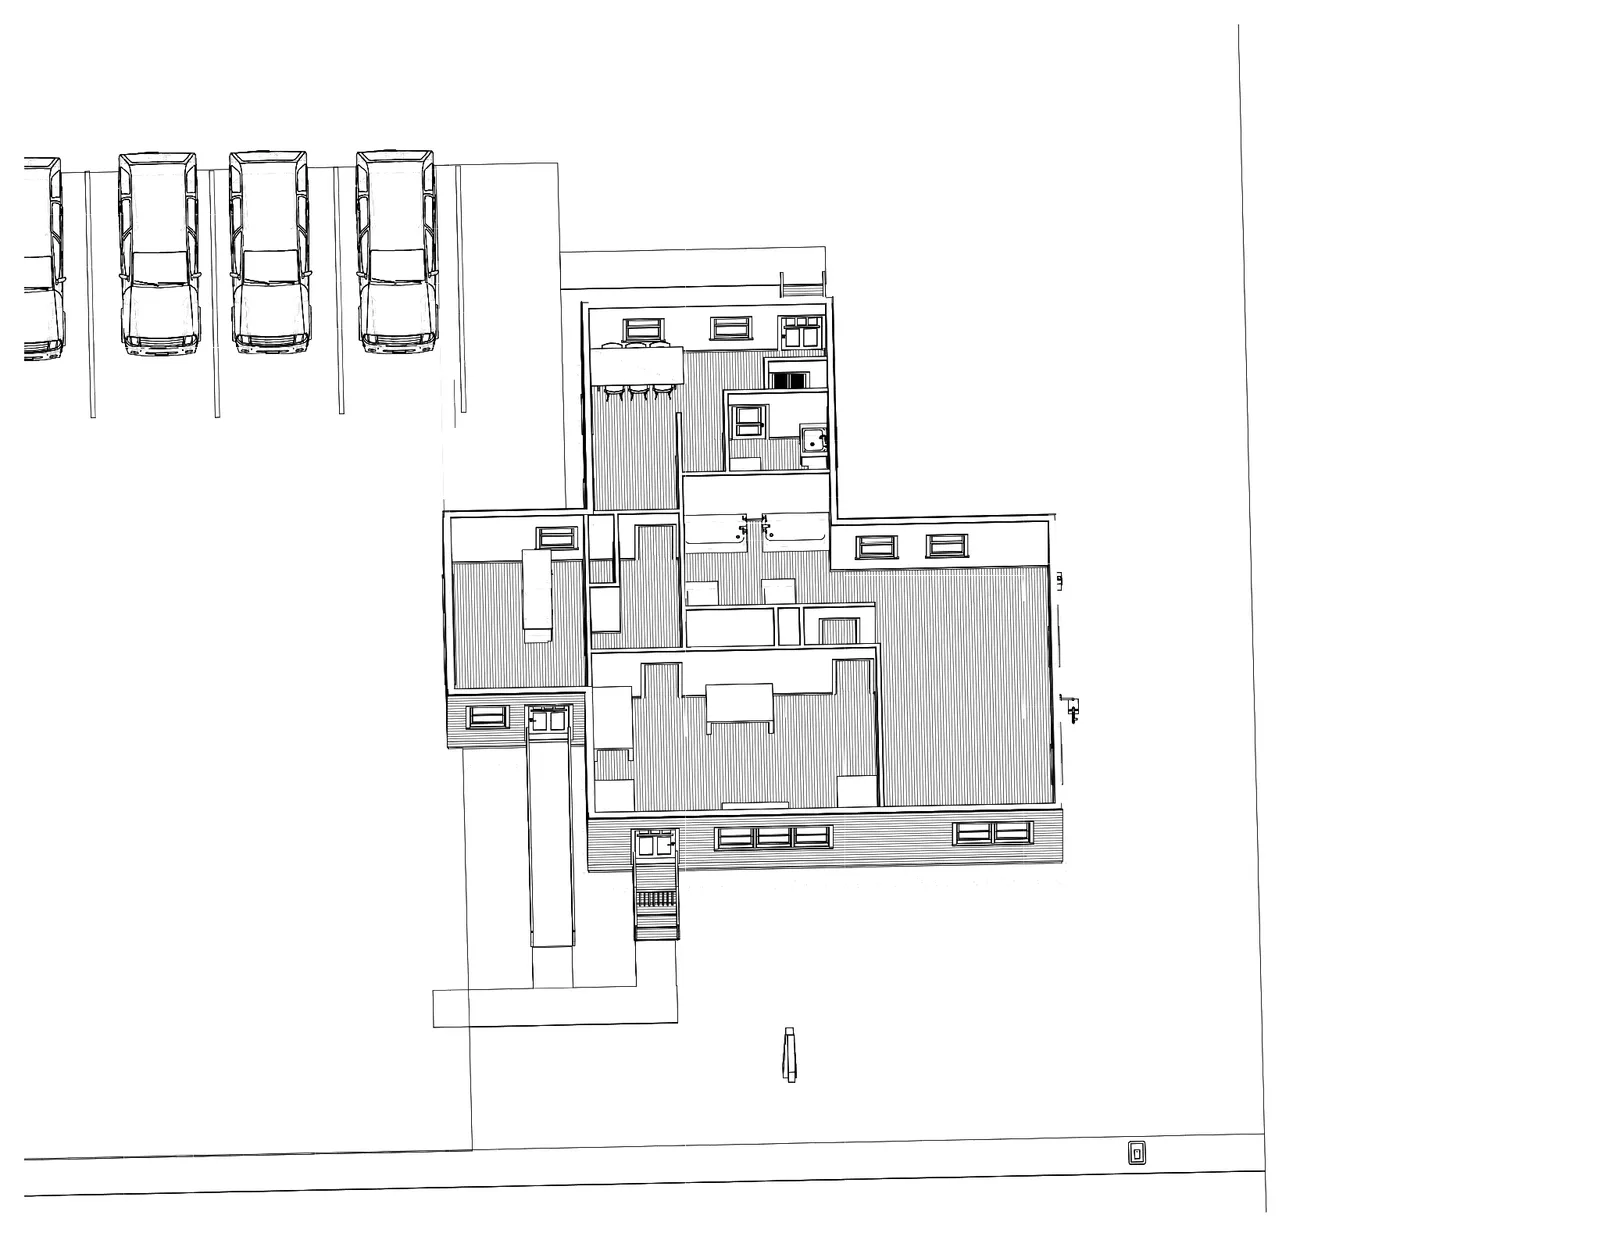
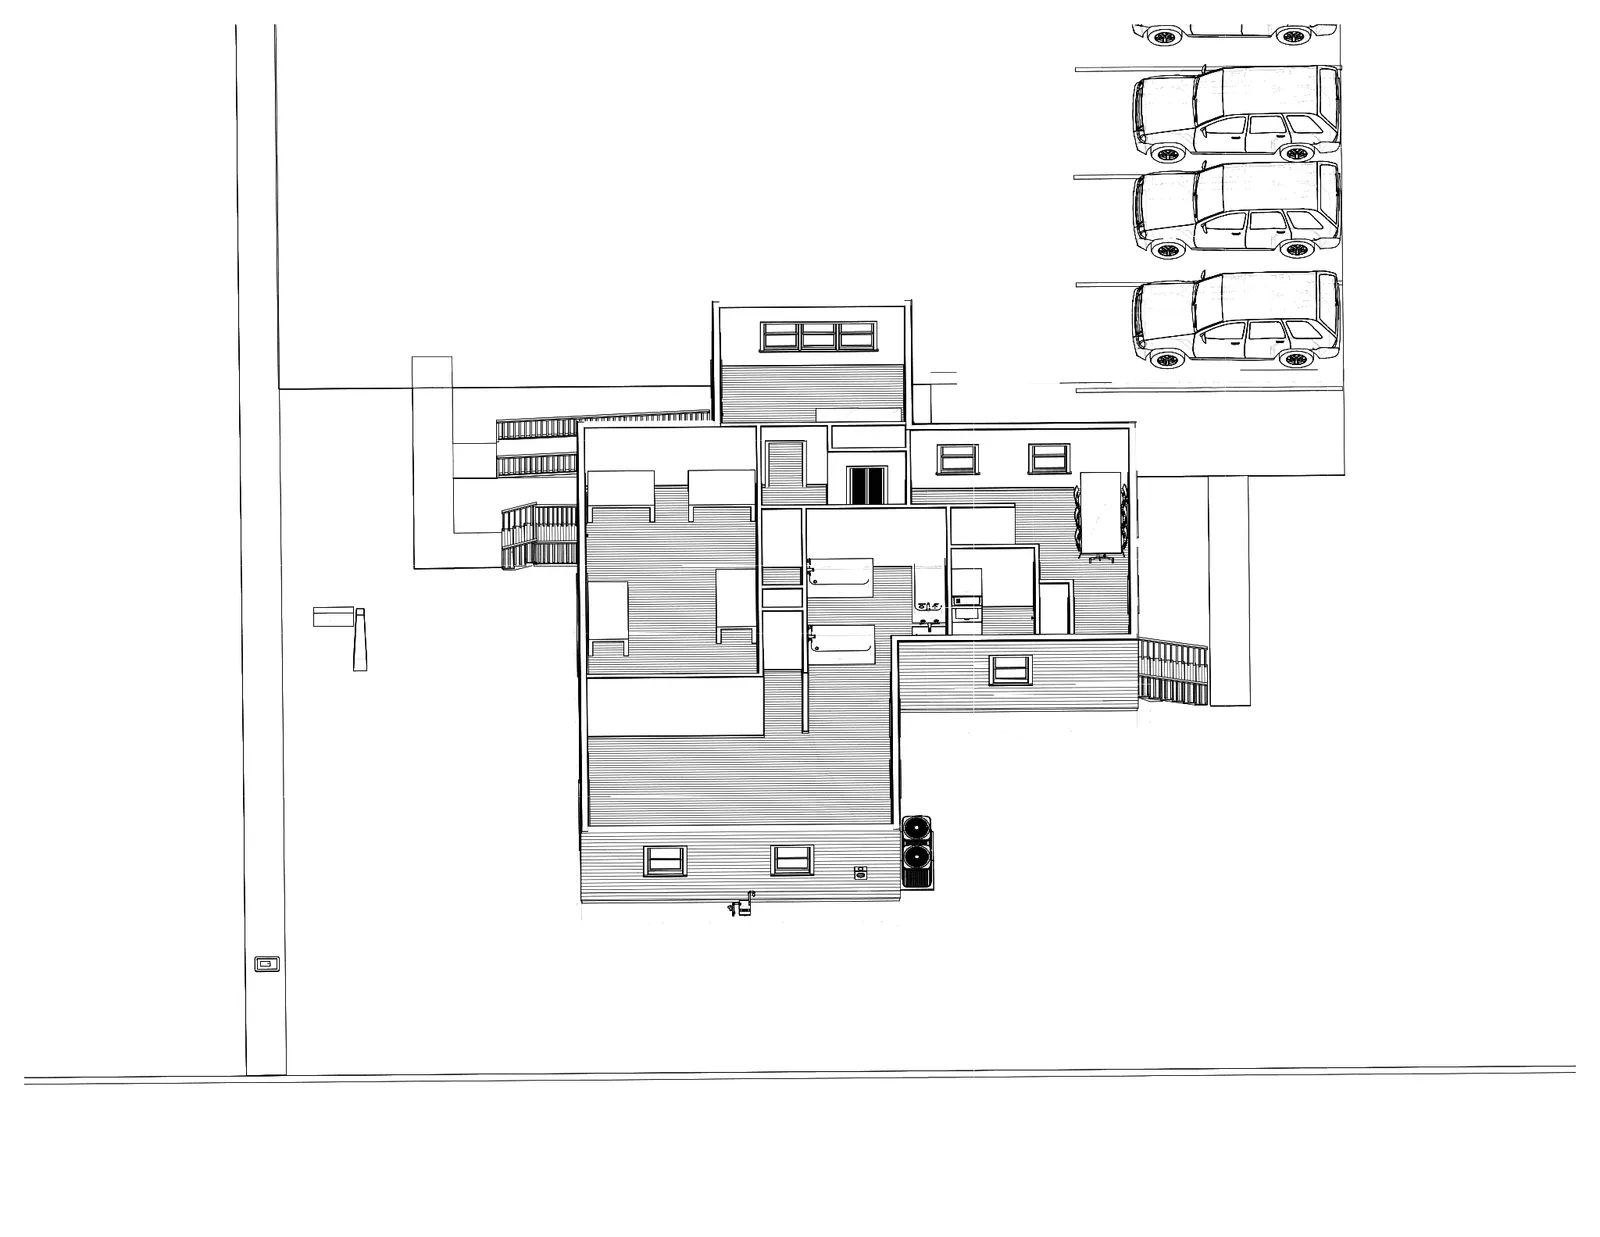
A black-and-white axonometric rendering submitted as a cover image depicts the building on the site with the parking area, fencing, and front walkway.
Building layout and uses
The floor plan provided divides the interior into functional spaces intended for the grooming business: a reception area for customer check-in, a kennel room for holding animals, a tub room and dedicated grooming areas with grooming tables, staff spaces including a break room and closets, and multiple exits. The plan labels at least one accessible feature (noted as "Handi Cap"), and shows door and room dimensions on the submitted plan.
The stated work focuses on making the interior suitable for dog grooming and bringing building systems (plumbing and electrical) up to commercial code for that occupancy type.
Parking, access and transportation
The applicant indicates the existing parking lot will be repainted/marked to provide the number of parking spaces required by the town for the proposed commercial use. The Site Plan Review application lists a requirement for a scaled site plan (1" = 40') and a parking plan among the submittal materials. The documents provided to the Planning Board file do not include a specific count of proposed parking spaces or a detailed vehicle circulation diagram.
The application also notes standard site-related submittals that may be required, such as water and sewer plans, storm drainage and erosion control plans, and a traffic plan if required by the zoning bylaw.
Permits, review process and status
The application form is dated 11/6/2025 and identifies Kelsea Carleton as the contact; the project file lists LEONG PROPERTIES LLC as the applicant entity. The project was filed as a Site Plan Review application with the Amesbury Planning Board. The application form lists additional permits required for the conversion: building, plumbing and electrical permits.
Under Amesbury's Zoning Bylaw Section XI, the Site Plan Review submittal must include 16 copies of a scaled site plan (1" = 40') and associated technical plans. The copy of the application in the public file shows the submittal checklist and the materials required but does not show Planning Board receipt, distribution or hearing dates on the provided page. Planning Board staff review notes, hearing schedule, and any decision or conditions were not included in the documents provided here.
If you would like a follow-up summary after Planning Board staff review or a hearing, I can request the full site plan (parking layout, dimensions, and stormwater/landscaping sheets) and any staff memos or decision letters that are added to the file.
Discussion at meetings
- OTHERtake 47 Macy Street out of order and take it next
- APPROVEthat we move forward with the recommendation of staff on the site plan for 47 Macy Street.
- OTHERI'd like to move to close this close the public hearing on 47 Macy Street
- CONTINUEI'll make a motion to continue site plan for 47 47 Macy Street until December 22nd


