230 Main Street - Pre-Application
A five‑building, 68‑unit residential project that preserves and renovates the historic Currier‑Bagley‑Huntington House at 230 Main Street and adds four new buildings on adjacent parcels.

AI summary
The project is a five‑building residential development that preserves and renovates the historic Currier‑Bagley‑Huntington House at 230 Main Street and adds four new buildings on three adjacent parcels, for a total of 68 units (39 one‑bed, 29 two‑bed). The proposal includes 78 on‑site parking spaces, demolition of three non‑historic structures on the site, landscaping, and access from Main Street and Rosedale Avenue, and was filed to the Planning Board as a pre‑application for Historic Preservation Special Permit and Site Plan Review.
Gallery
Project details
What is proposed
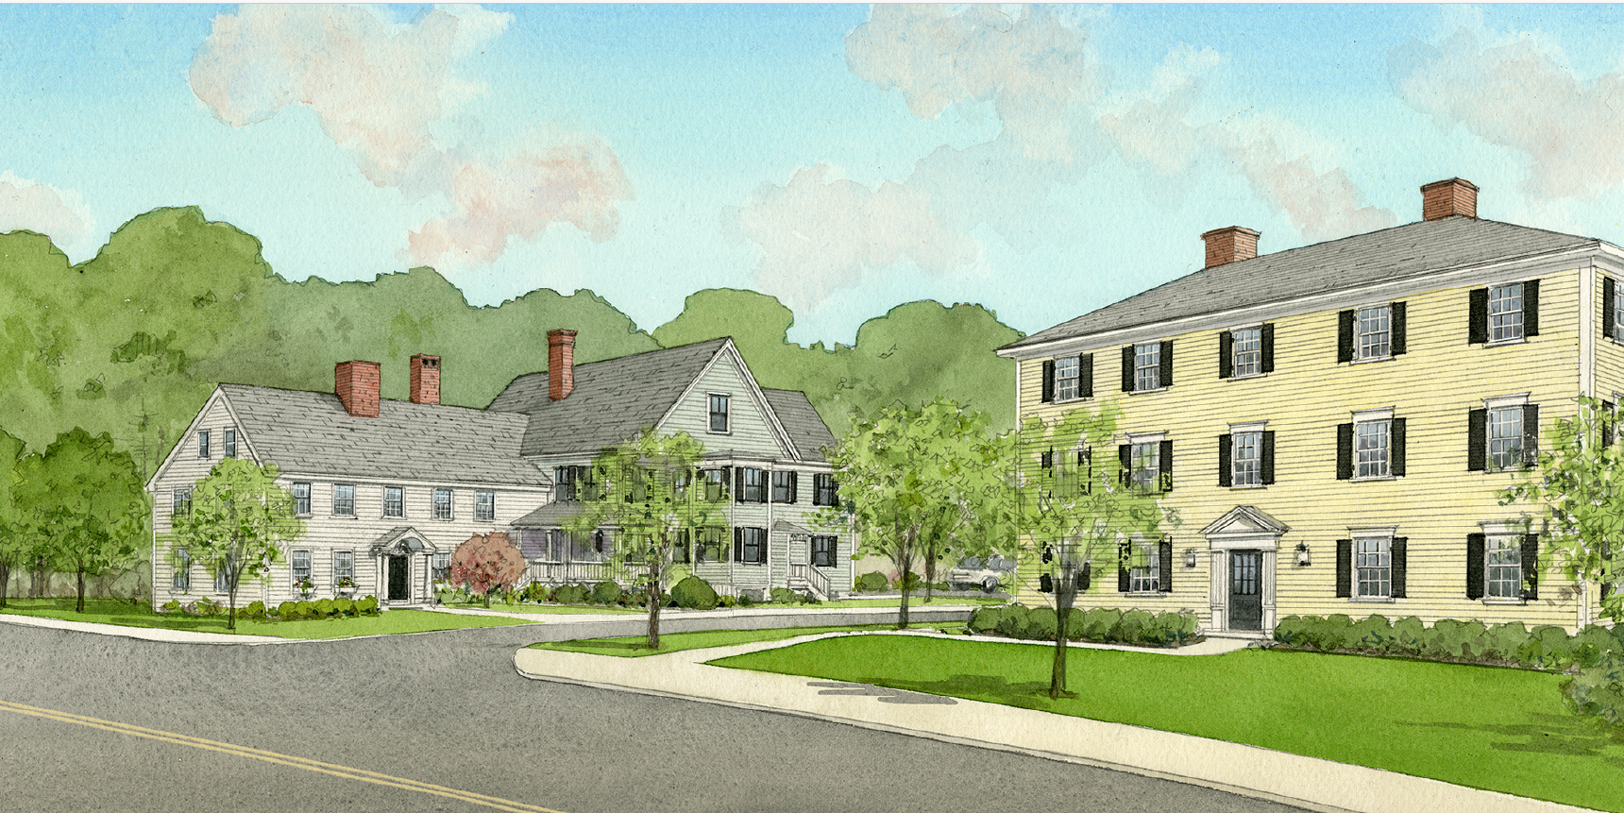
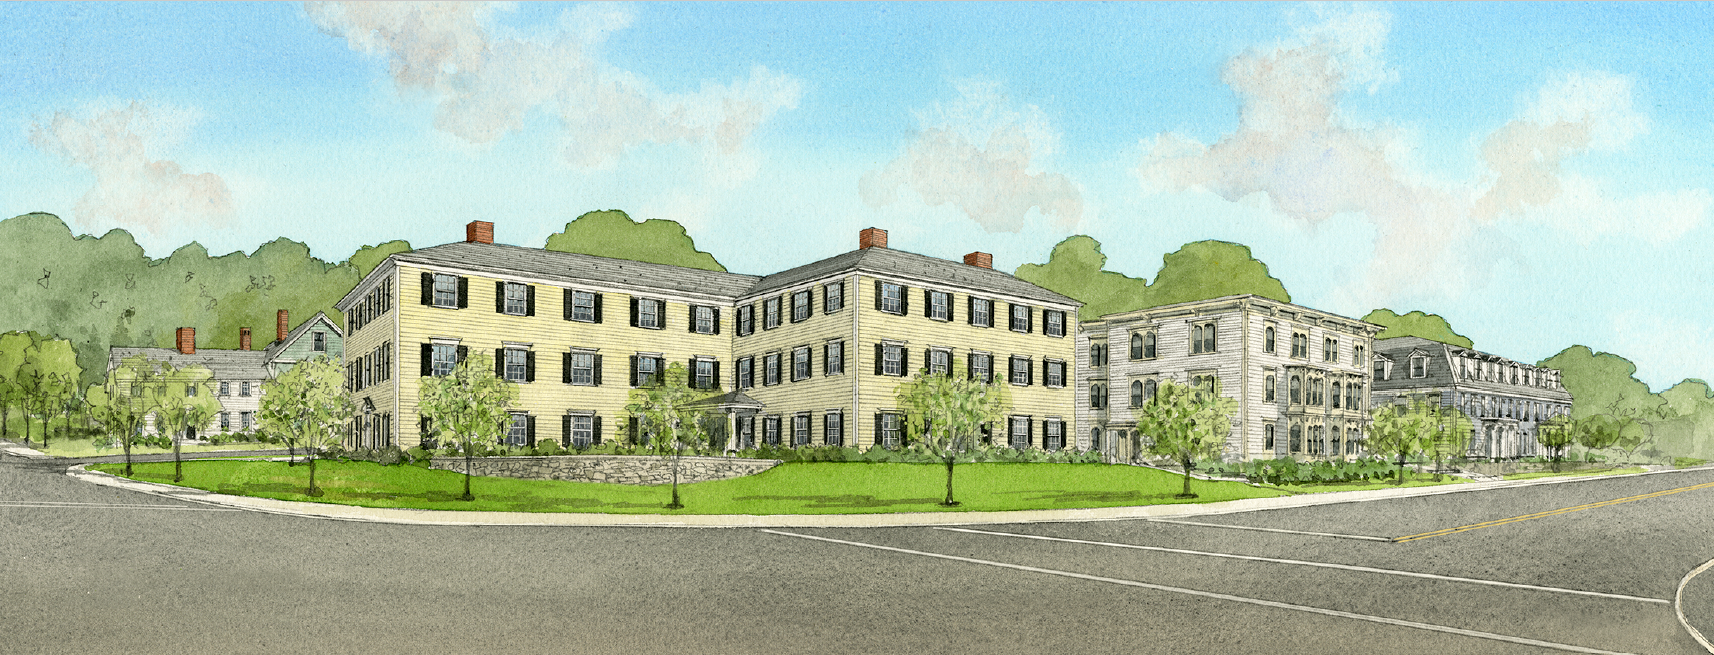
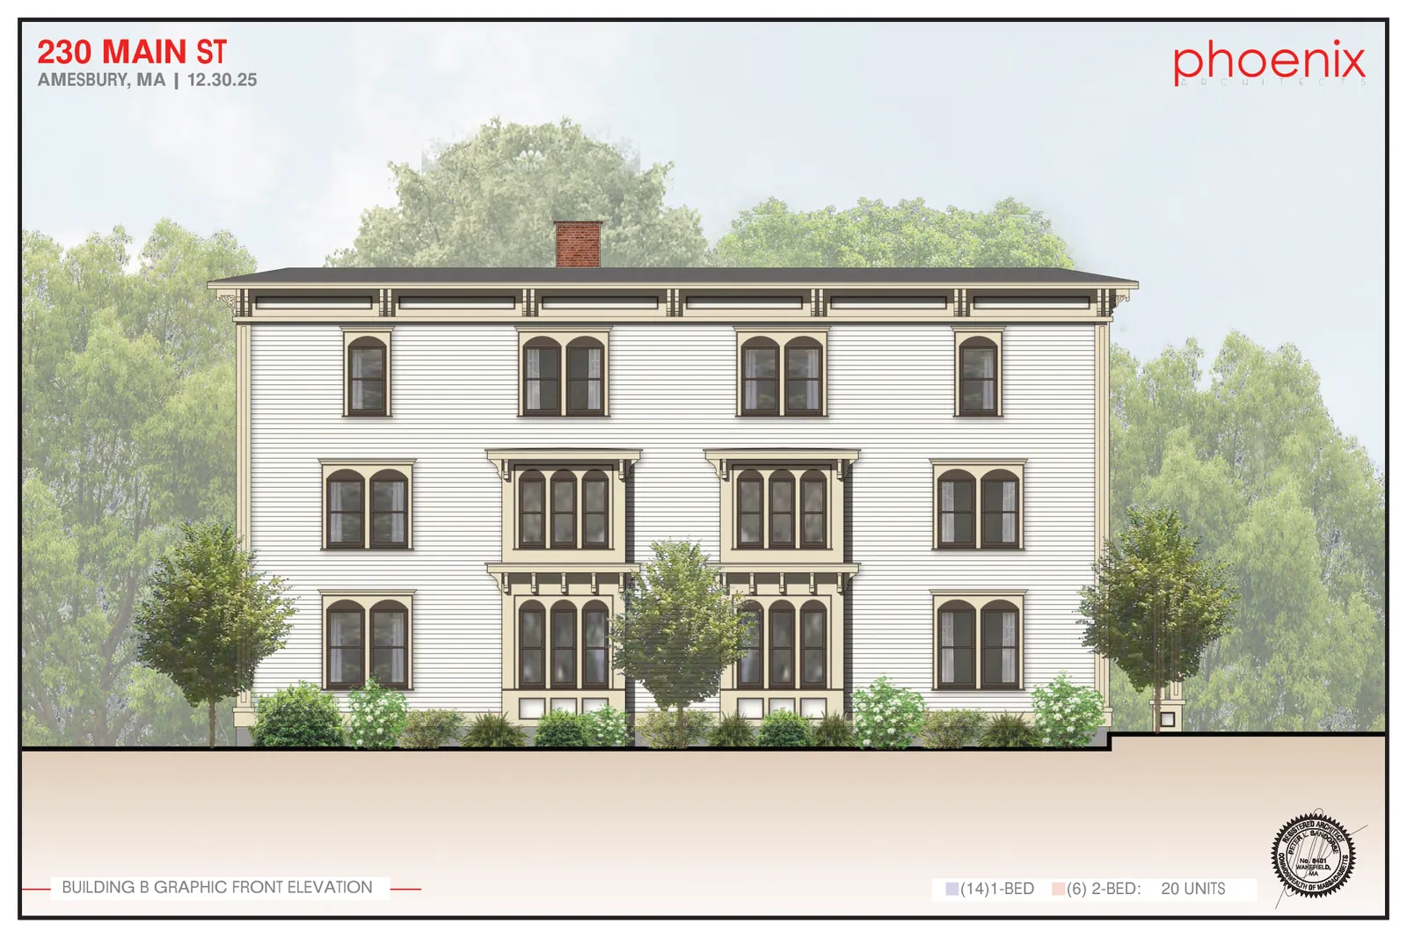
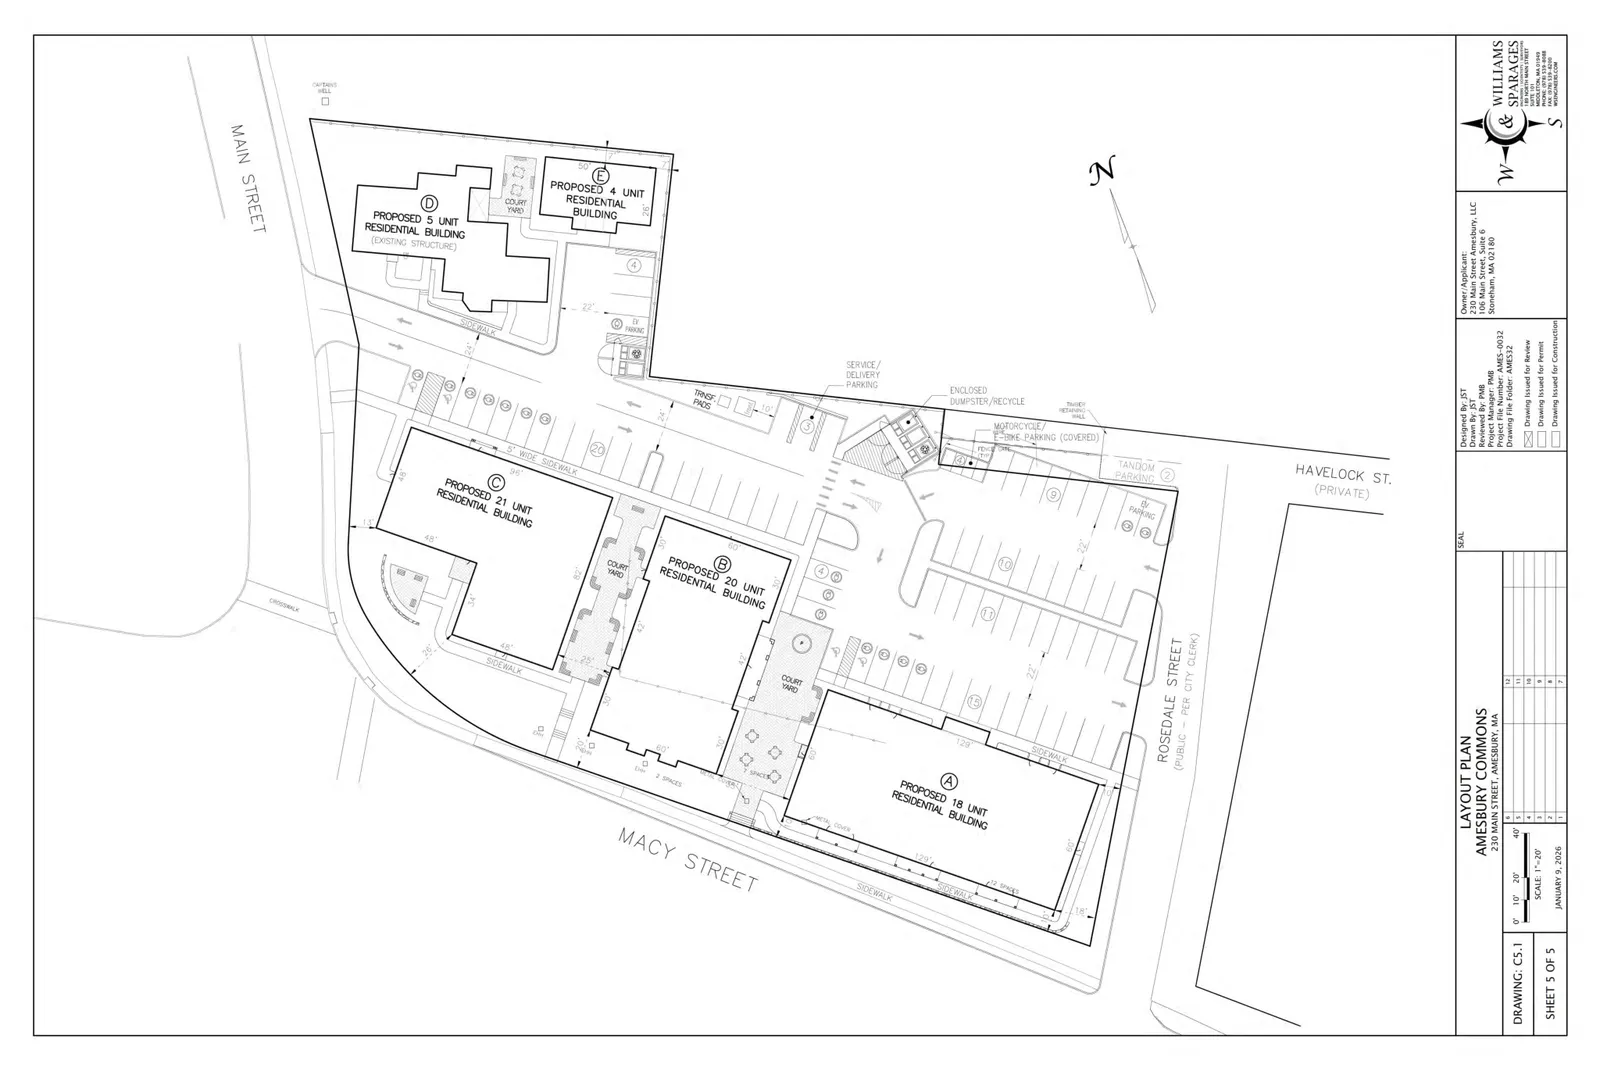
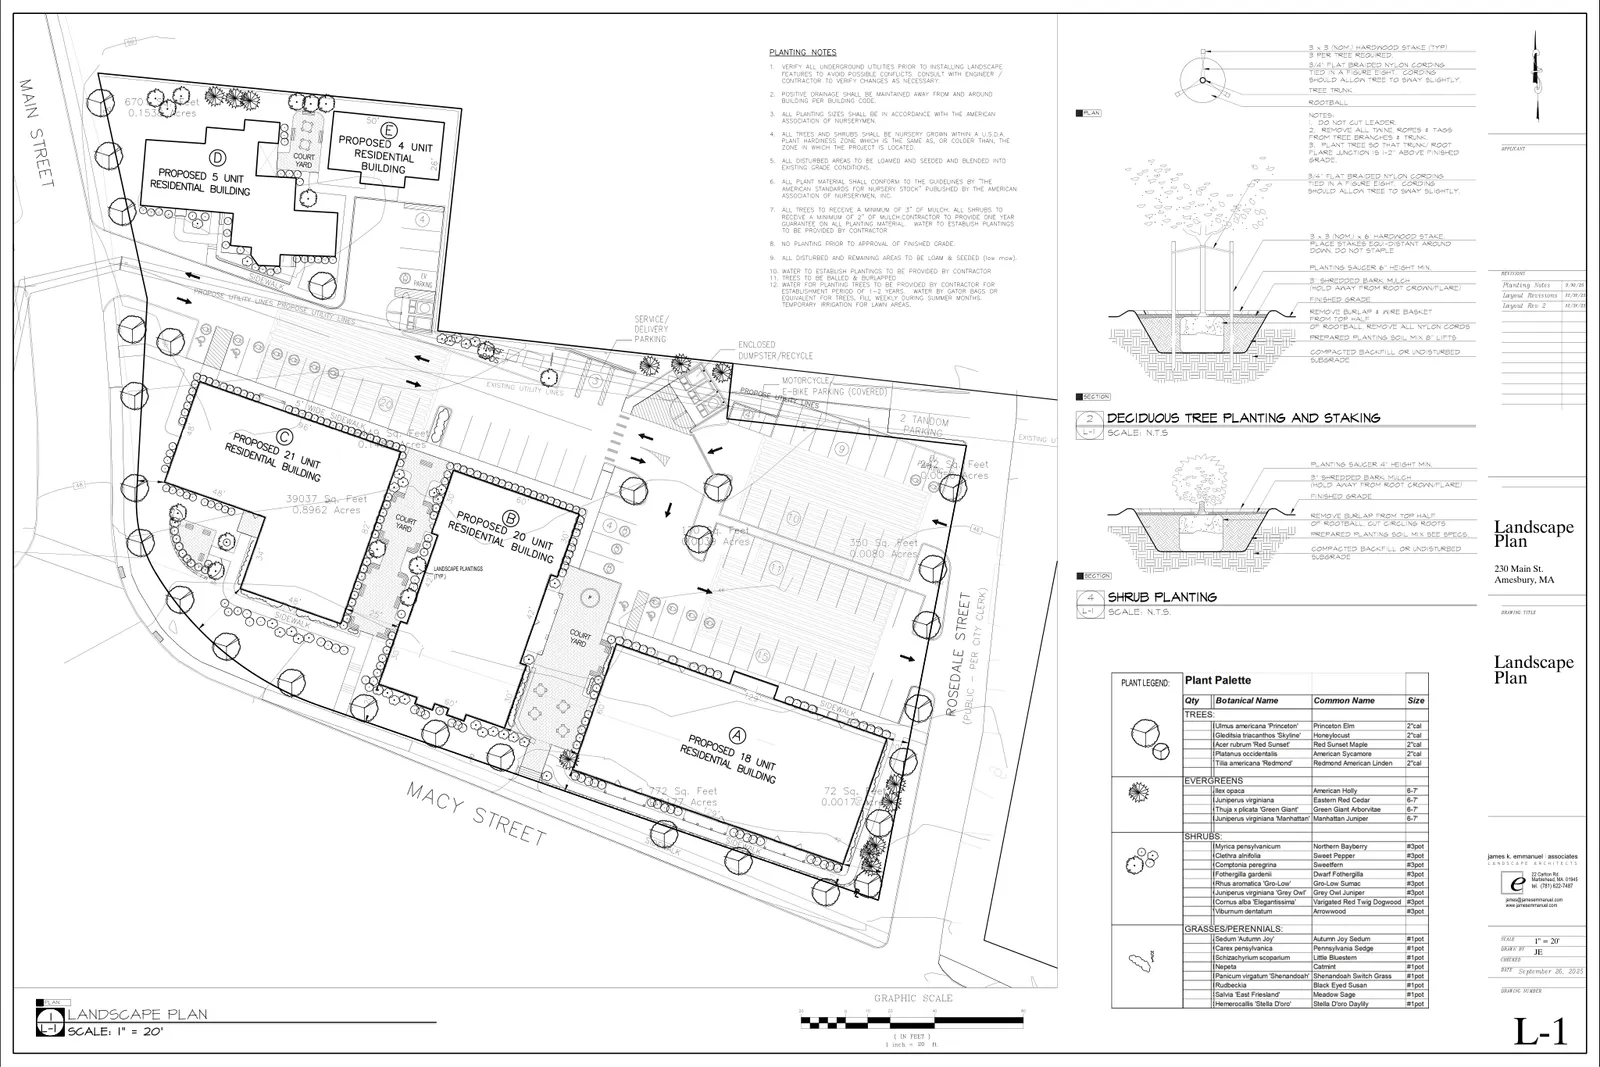
A five‑building multifamily development that retains and renovates the historic Currier‑Bagley‑Huntington House at 230 Main Street (Building D) and adds four new residential buildings on the adjacent parcels. The development is shown as 68 dwelling units total: Building A (18 units), Building B (20 units), Building C (21 units), Building D (existing house, 5 units), and Building E (4 units). The applicant’s unit mix is 39 one‑bedroom units and 29 two‑bedroom units.
Where and how big
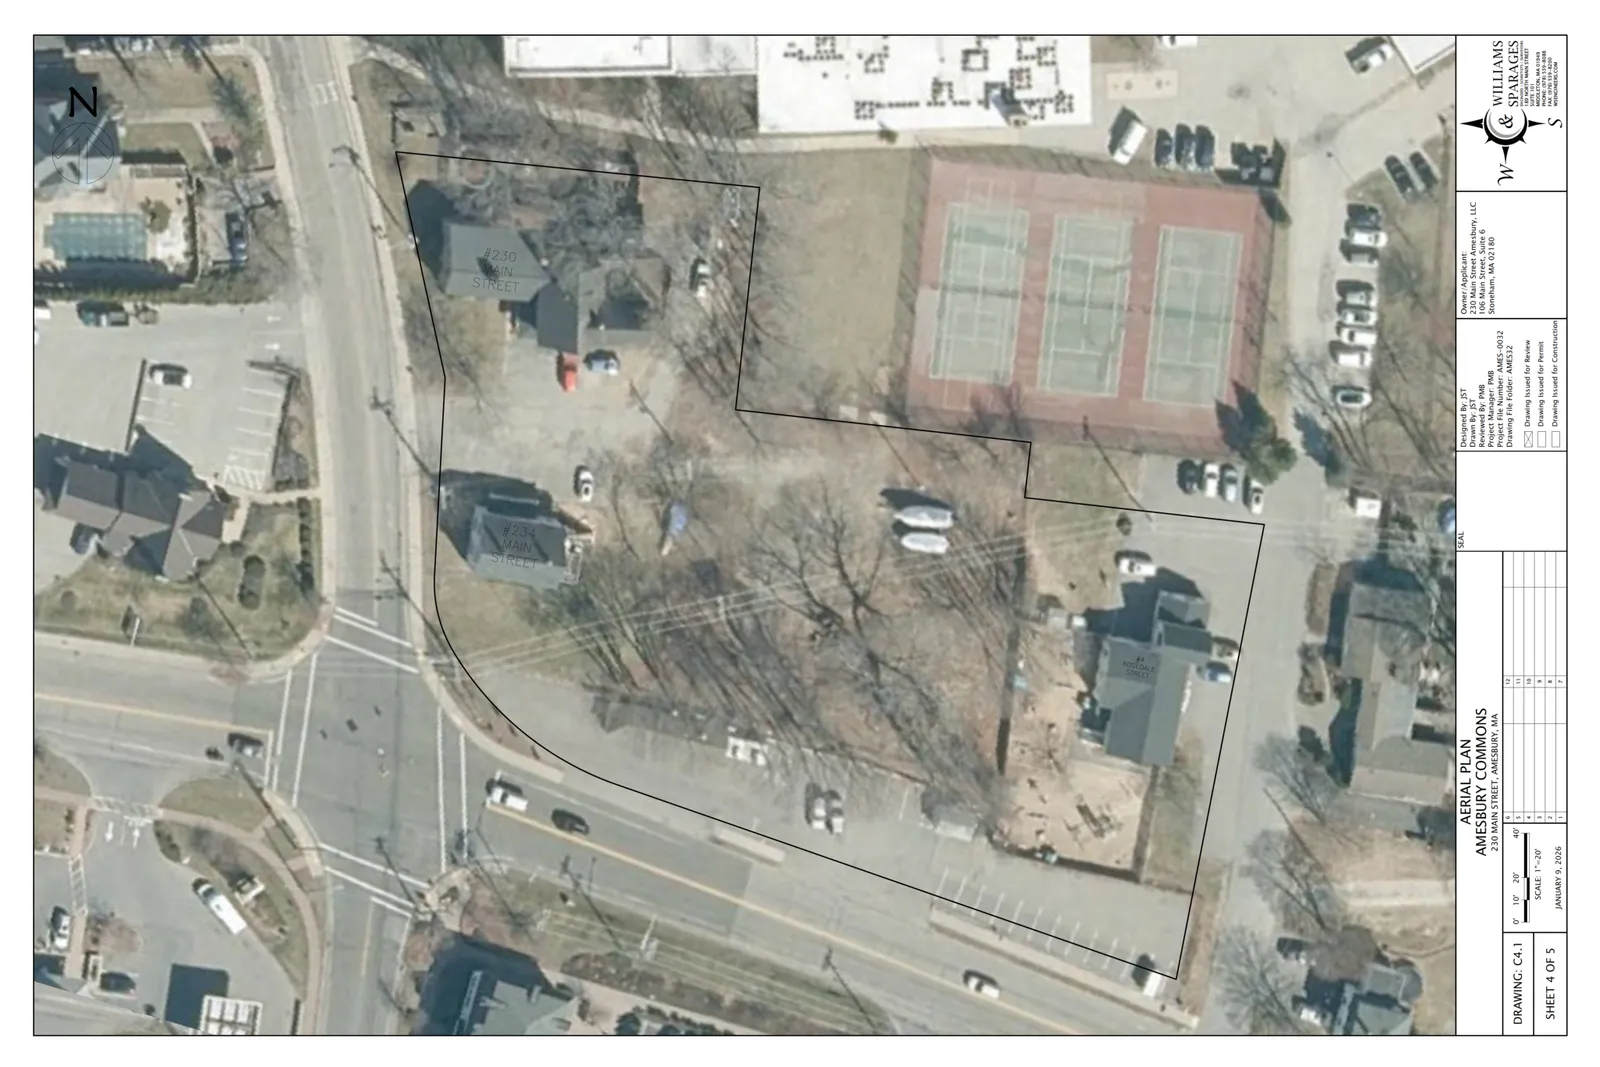
The project covers four parcels (assessor Map/Lot nos. 77‑91, 77‑90, 77‑89, 77‑88) totaling 80,867 square feet, including addresses 230 Main, 234 Main, 2 Macy, and 4 Rosedale. The submission shows three larger new buildings (A–C), one smaller new building (E), and the preserved existing house (D). The materials list a proposed lot coverage of about 30.3% and proposed open space of about 28.6% of the site.
Parking, access and transportation
Site plans show 78 surface parking spaces for cars plus four covered motorcycle/e‑bike spaces. Vehicular access is shown from Main Street and from Rosedale Avenue, with internal drive aisles designed for two‑way traffic. Pedestrian walkways connect building entrances, parking areas and the public sidewalk on Main Street. The applicant indicates utilities will be extended or upgraded to serve the development.
Historic preservation and demolition
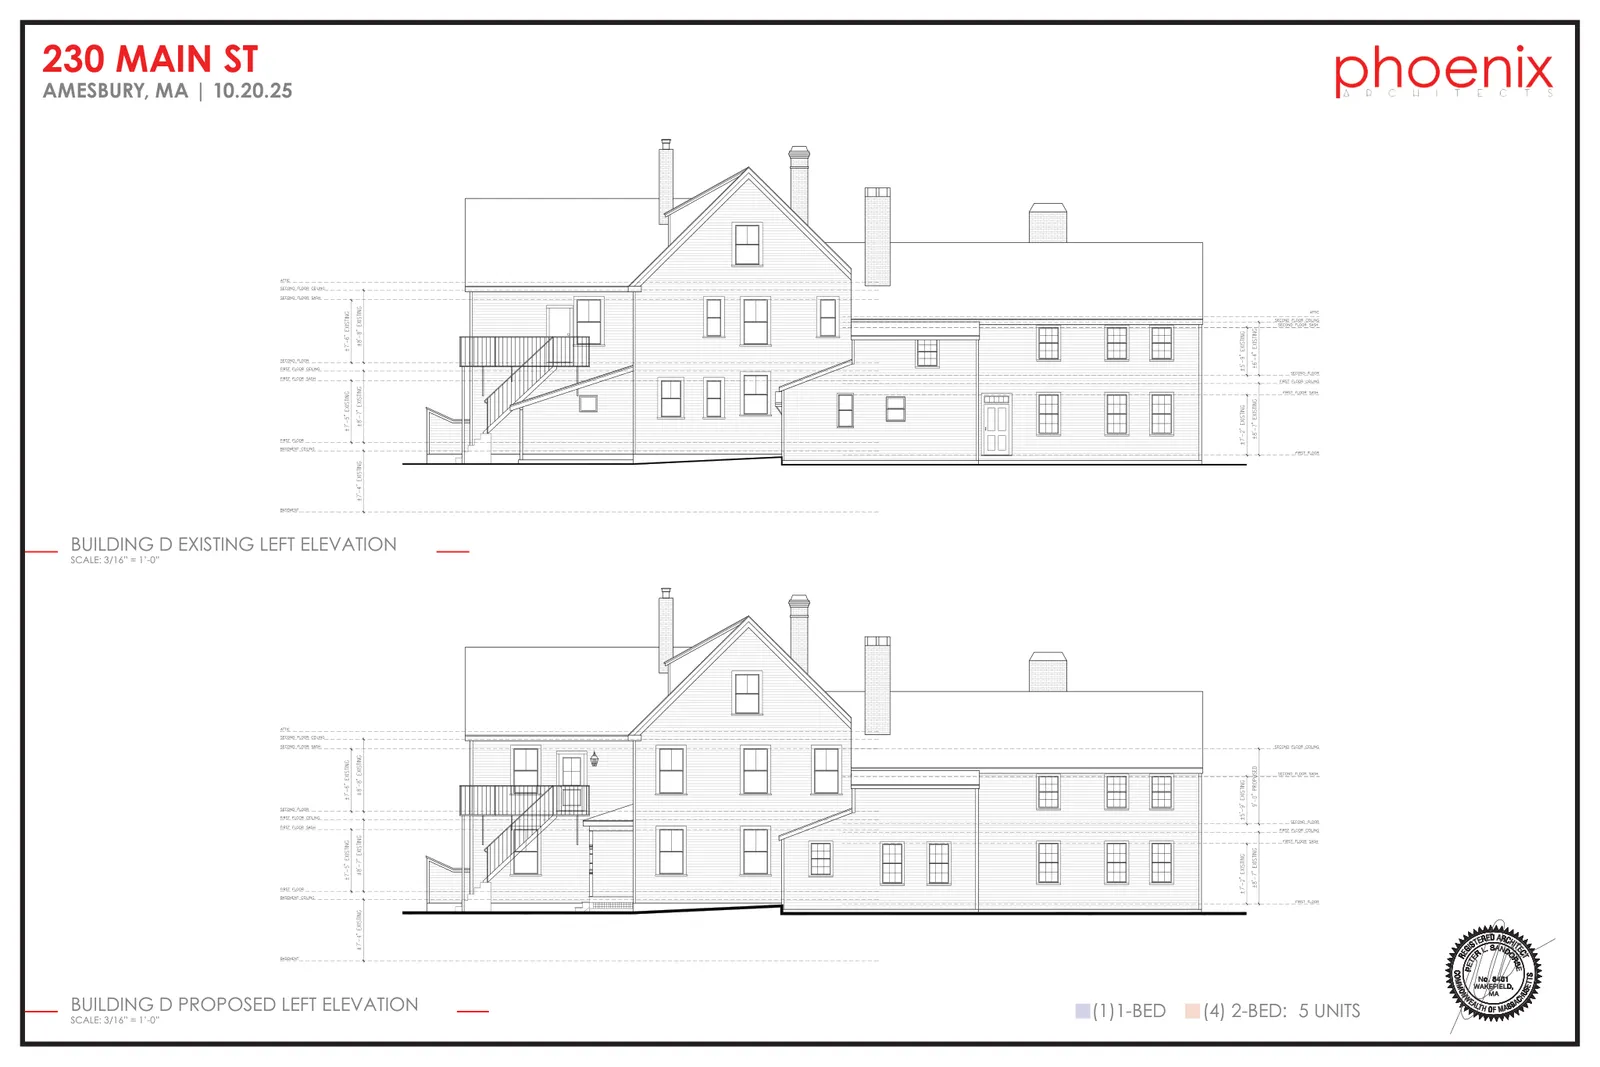
The proposal preserves and renovates the Currier‑Bagley‑Huntington House at 230 Main Street and converts it to five residential units while maintaining the existing footprint and restoring exterior features where feasible (replacement or restoration of windows, columns/brackets, balusters, siding and trim to match existing profiles, replacement of roof shingles, and removal or alteration of some rear additions and a fire escape). The application proposes demolition of three other on‑site structures: the Daniel Huntington Double House at 234 Main Street (identified in the materials as about 2,340 sq ft), the former Windmill Day School building at 4 Rosedale Street (about 1,996 sq ft), and a small structure at 2 Macy Street (about 612 sq ft). The Amesbury Historical Commission voted on January 8, 2026 that both 230 and 234 Main Street are historically significant; on February 5, 2026 the Commission determined 230 Main Street eligible for an Historic Preservation Multifamily Permit and voted that 234 Main Street was not preferably preserved and released its demolition delay for that building.
Zoning and dimensional information
The submission compares Zone C dimensional requirements to project figures: proposed maximum building height is 40 ft (Zone C limit 40 ft); proposed front setback shown as 10 ft (zoning minimum 20 ft), side setbacks shown as 7 ft (zoning minimum 15 ft), and rear setback shown as 7 ft (zoning minimum 40 ft). The zoning worksheet in the materials identifies a parking demand of 102 spaces versus the 78 spaces proposed by the applicant.
Status
The application was submitted as a Planning Board pre‑application for an Historic Preservation Special Permit and Site Plan Review. The applicant presented to the Design Review Committee (November 18, 2025) and the Amesbury Historical Commission (January 8 and February 5, 2026). A Technical Review meeting was scheduled in the applicant’s materials. The submission to the Planning Board includes architectural plans, unit layouts, landscape plans and a cover letter describing the proposal and historic review history.
Discussion at meetings
Documents on file