19 Main St
Planning Board approved a sign permit for a 30"x30" hanging café sign, door decals and second‑floor identification signage at 19 Main Street on May 12, 2025.

AI summary
The Planning Board approved a sign permit for 19 Main Street on May 12, 2025, allowing a 30" x 30" hanging panel sign to be moved from 29 Main to the café entrance at 19 Main, door/window decals, and second‑floor identification signage. The sign construction calls for a 3/4" MDO panel with sprayed black finish and vinyl lettering, mounted on a 36" swing‑arm bracket with solar LED illumination; decal sizes are listed as 10" x 24" on the application and 15" x 24" in other materials. The applicant must obtain a building permit from Inspectional Services before installation.
Gallery
Project details
What is proposed
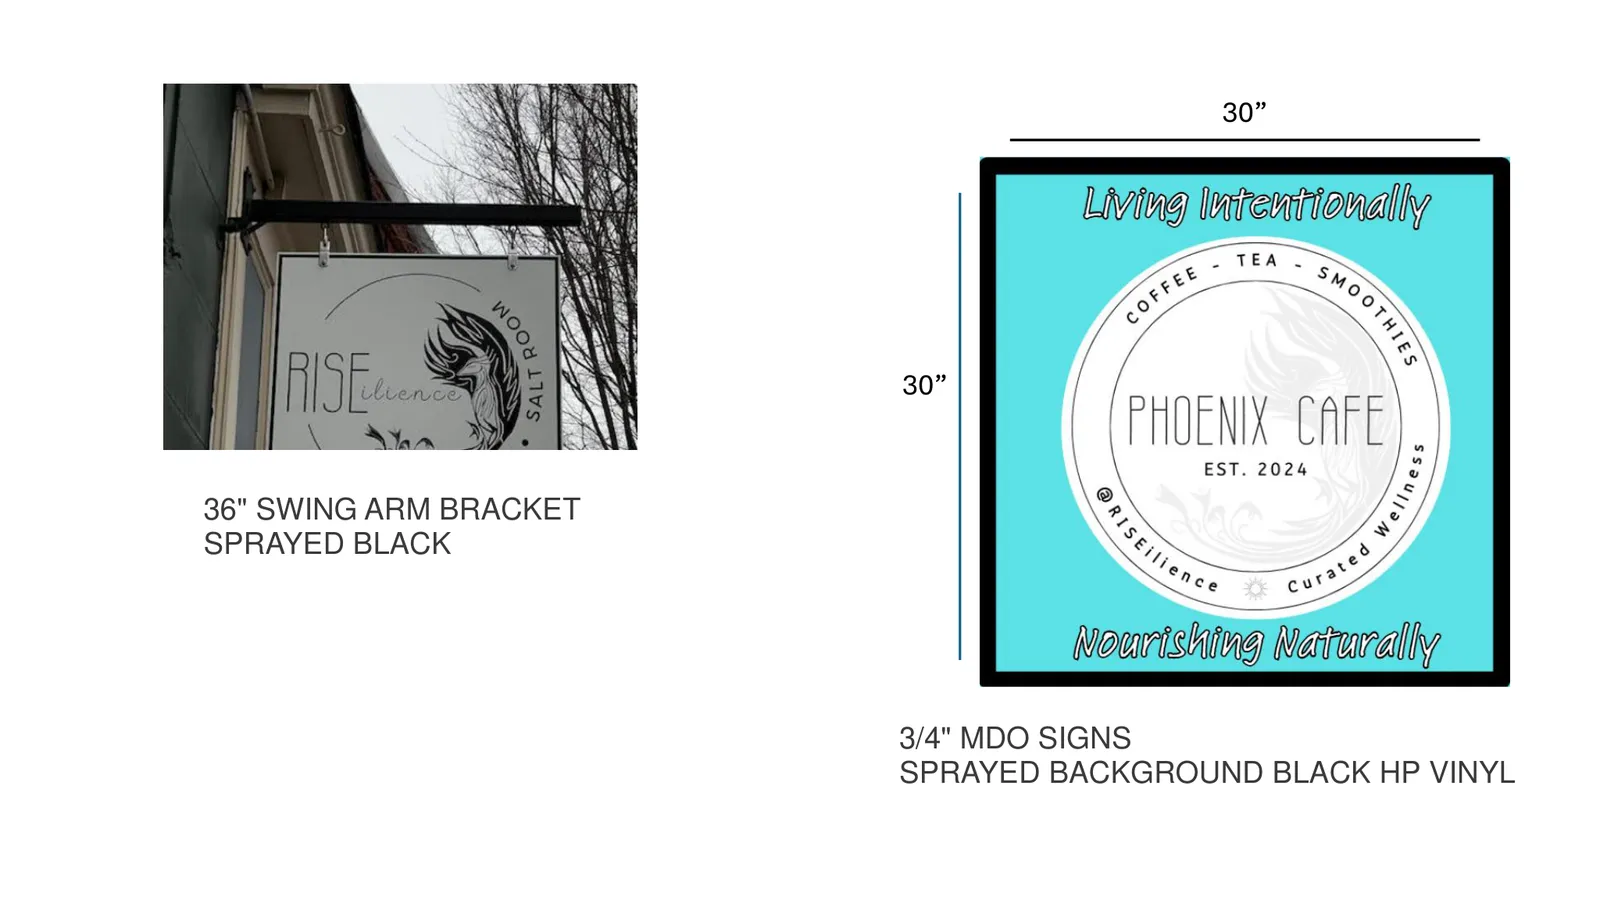
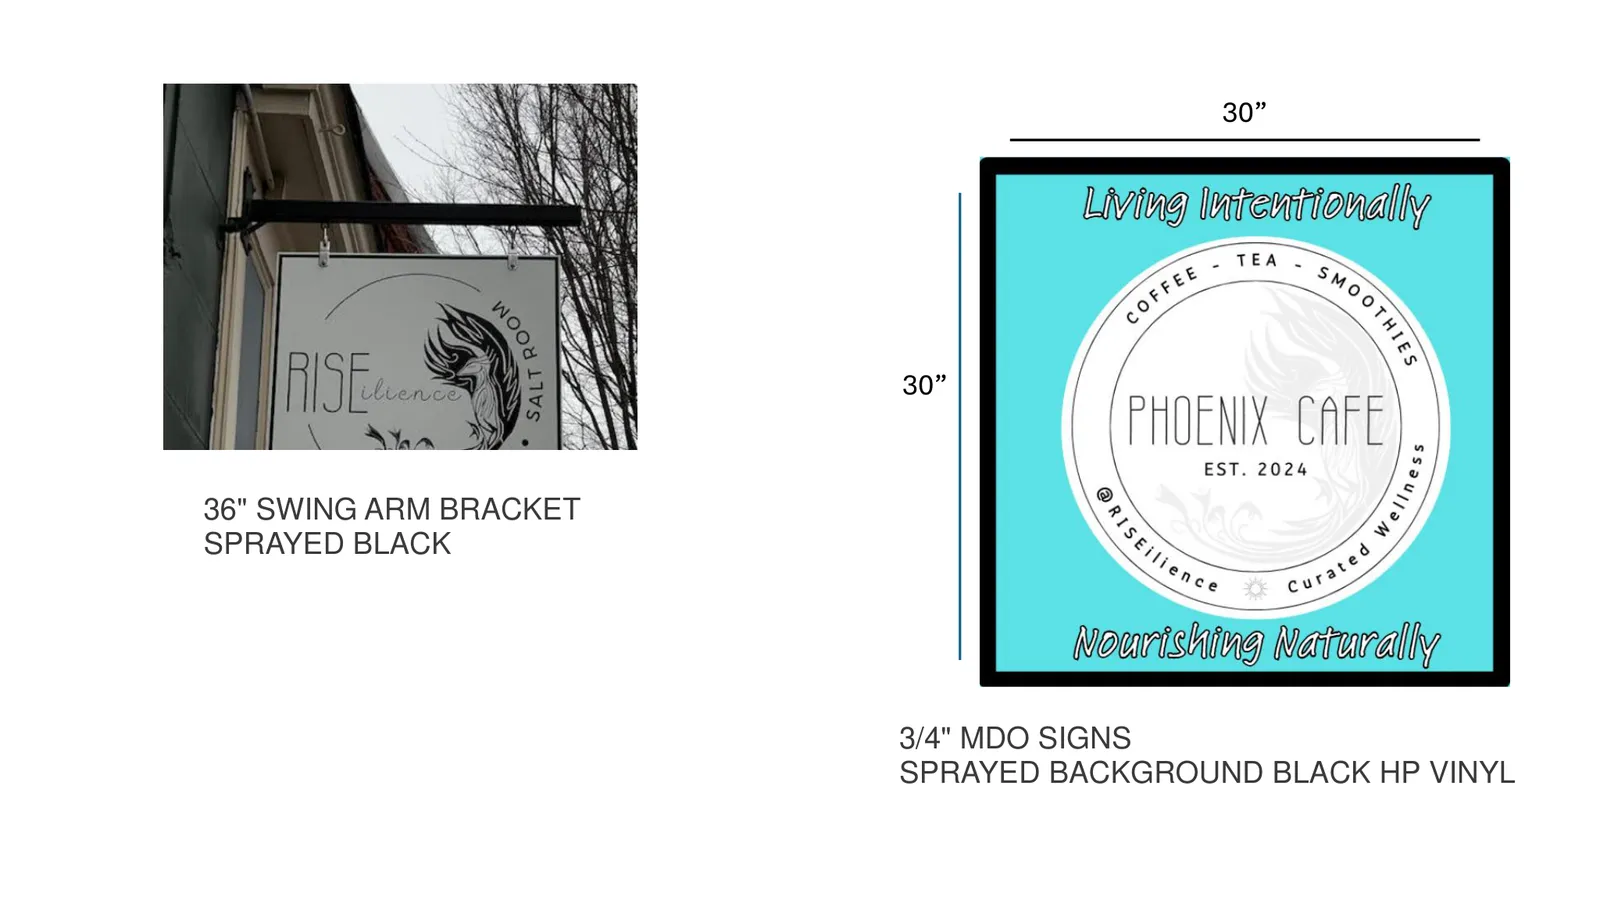
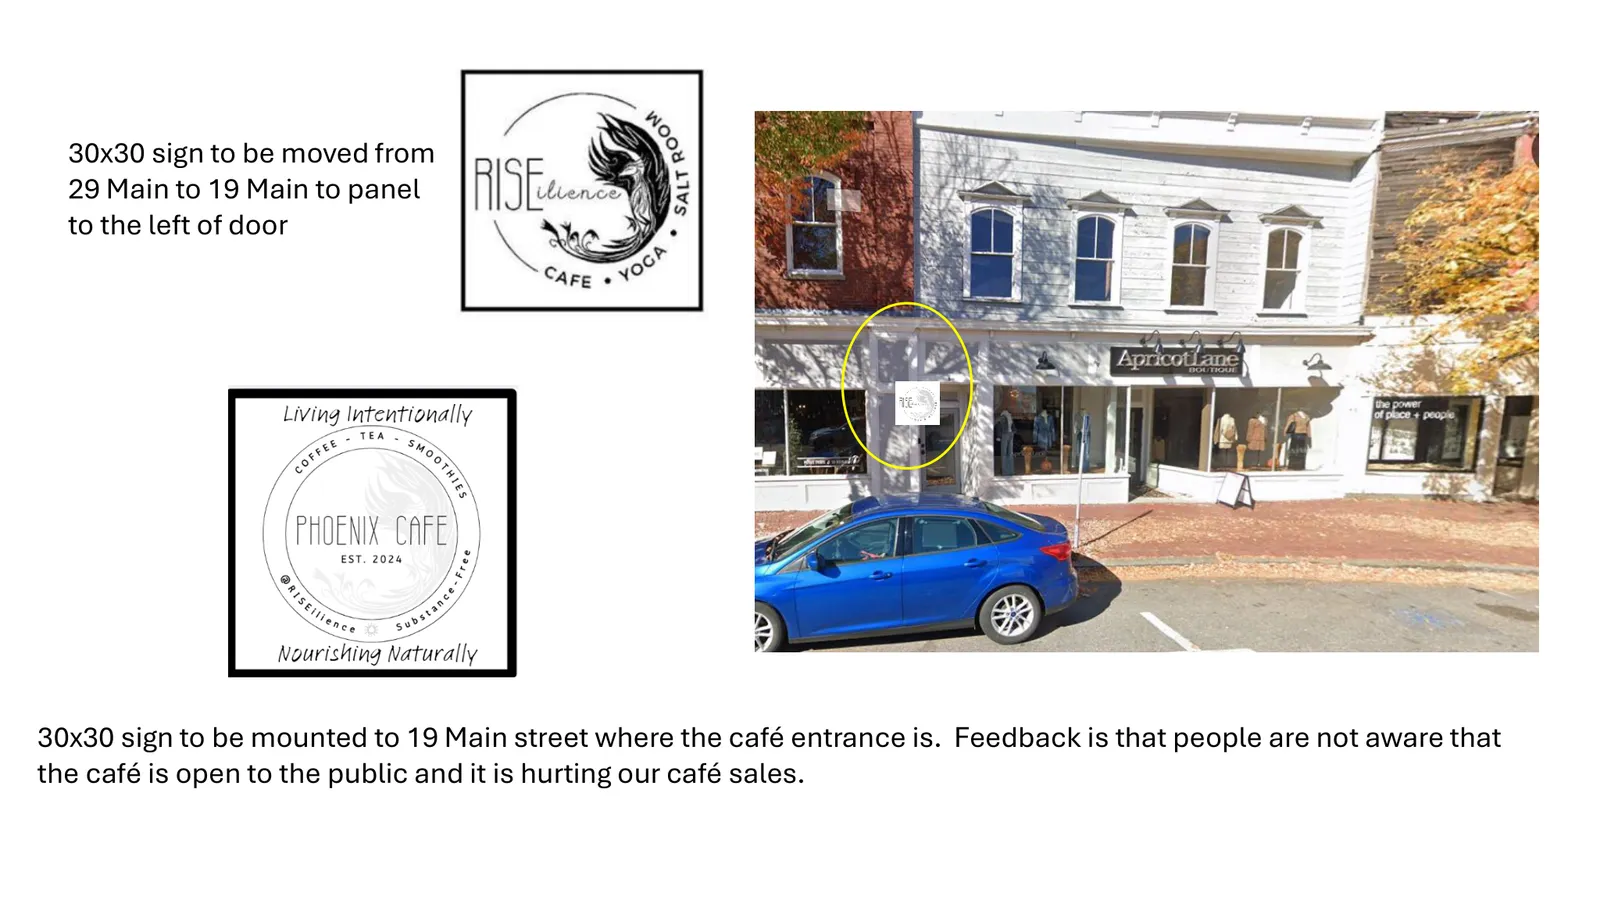
The application seeks Planning Board approval to install and relocate business signage at 19 Main Street. The main element is a 30" x 30" hanging panel sign to be moved from 29 Main Street and mounted to the left of the street‑level café entrance at 19 Main. The proposal also includes door/window decals for the ground‑floor entrance and separate identification signage for a second‑floor wellness/yoga business.
Where and how big
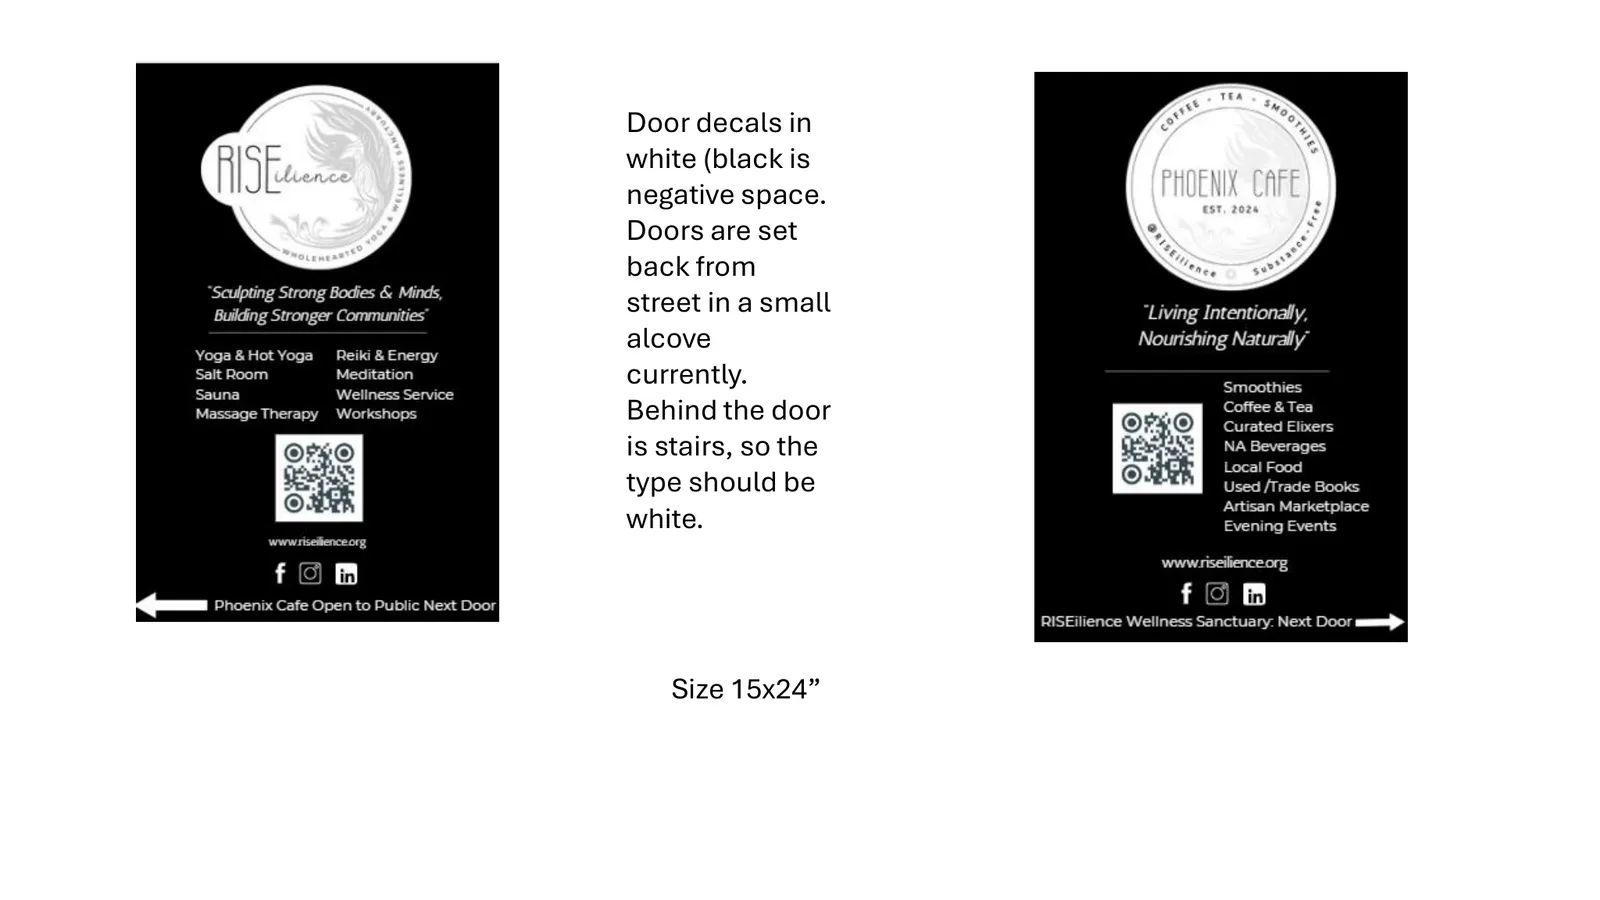
The property is 19 Main Street in the Central Business District (CBD). The application lists the property frontage as 34 feet and notes the premises area as 2,308 square feet. The primary hanging sign is 30" x 30"; the door decal dimensions appear in project materials as both 10" x 24" (on the formal sign application) and 15" x 24" (on other presentation sheets). The sign mounting height is indicated on the application as approximately 90 inches above the door. A second‑floor sign listing services is proposed, but the submission does not specify a single overall dimension for that panel.
Materials, mounting and illumination
The submitted drawings and specifications describe a 3/4" MDO (Medium Density Overlay) substrate for the hanging sign, with a sprayed black background and high‑performance vinyl lettering; one document references marine‑grade epoxy sealed vinyl lettering. The hanging sign will be attached using a 36" long swing‑arm bracket mounted to the building facade. The applicant proposes solar‑powered LED lighting units (SunPal 2x or similar) mounted atop the arm bracket to provide nighttime illumination. The door decal is specified to use white vinyl lettering so it reads against the recessed alcove where the entrance is set back from the sidewalk.
Purpose, placement and stakeholders
The applicant states the intent is to increase street‑level visibility for both the café and the second‑floor wellness business. Materials identify the café operating at the ground‑floor entrance (referred to in the Planning Board memo as Phoenix Café) and a second‑floor business branded RISEilience that offers classes and services such as yoga, strength classes, sauna and a café. The hanging sign is proposed specifically to clarify public access to the café entrance and to guide customers to the correct door. The sign contractor listed on the application is Lebel Signs (Chrissy Lebel).
Status and next steps
The Amesbury Planning Board voted to approve the sign application at its May 12, 2025 meeting; a Planning Board approval memorandum dated May 13, 2025 documents that action. Planning Board approval is a required municipal review step but does not replace state or building code permits. Before installing the approved sign the applicant must obtain a building permit from the Inspectional Services / Building Inspections Office. The town’s sign application materials also note that applications are reviewed by the Design Review Committee prior to Planning Board action and that installing a sign without proper approvals may result in fines under the Amesbury Zoning Ordinance.
Discussion at meetings
- APPROVEApprove the outdoor dining application for Phoenix Café at 19 Main St pending sign-off from the Fire Chief (Chief Serino)
- APPROVEApprove the sign for Phoenix Café at 19 Main St. as revised.
- APPROVEApprove the sign application at 19 Main St. with the condition that the building sign is re-mounted to be centered on the existing trim; acknowledge there is no additional allowable signage square footage at 29 Main St.
- APPROVEMotion to approve the sign application for Apricot Lane at 19 Main St. as revised in the April submission.