
108 Macy St
Sign permit approved for Sunoco at 108 Macy St.: reface of existing pylon, three illuminated canopy signs, dispenser re‑imaging, and forecourt finishes; building/electrical permits required before installation.

AI summary
The Planning Board approved a sign permit for Sunoco at 108 Macy Street to reface the existing pylon, install three illuminated canopy logo elements, re‑image eight fuel dispensers, and perform forecourt finish work. The approval was granted May 12, 2025; the applicant must obtain building and electrical permits from the Building Inspections Office before installation.
Gallery
Project details
What is proposed
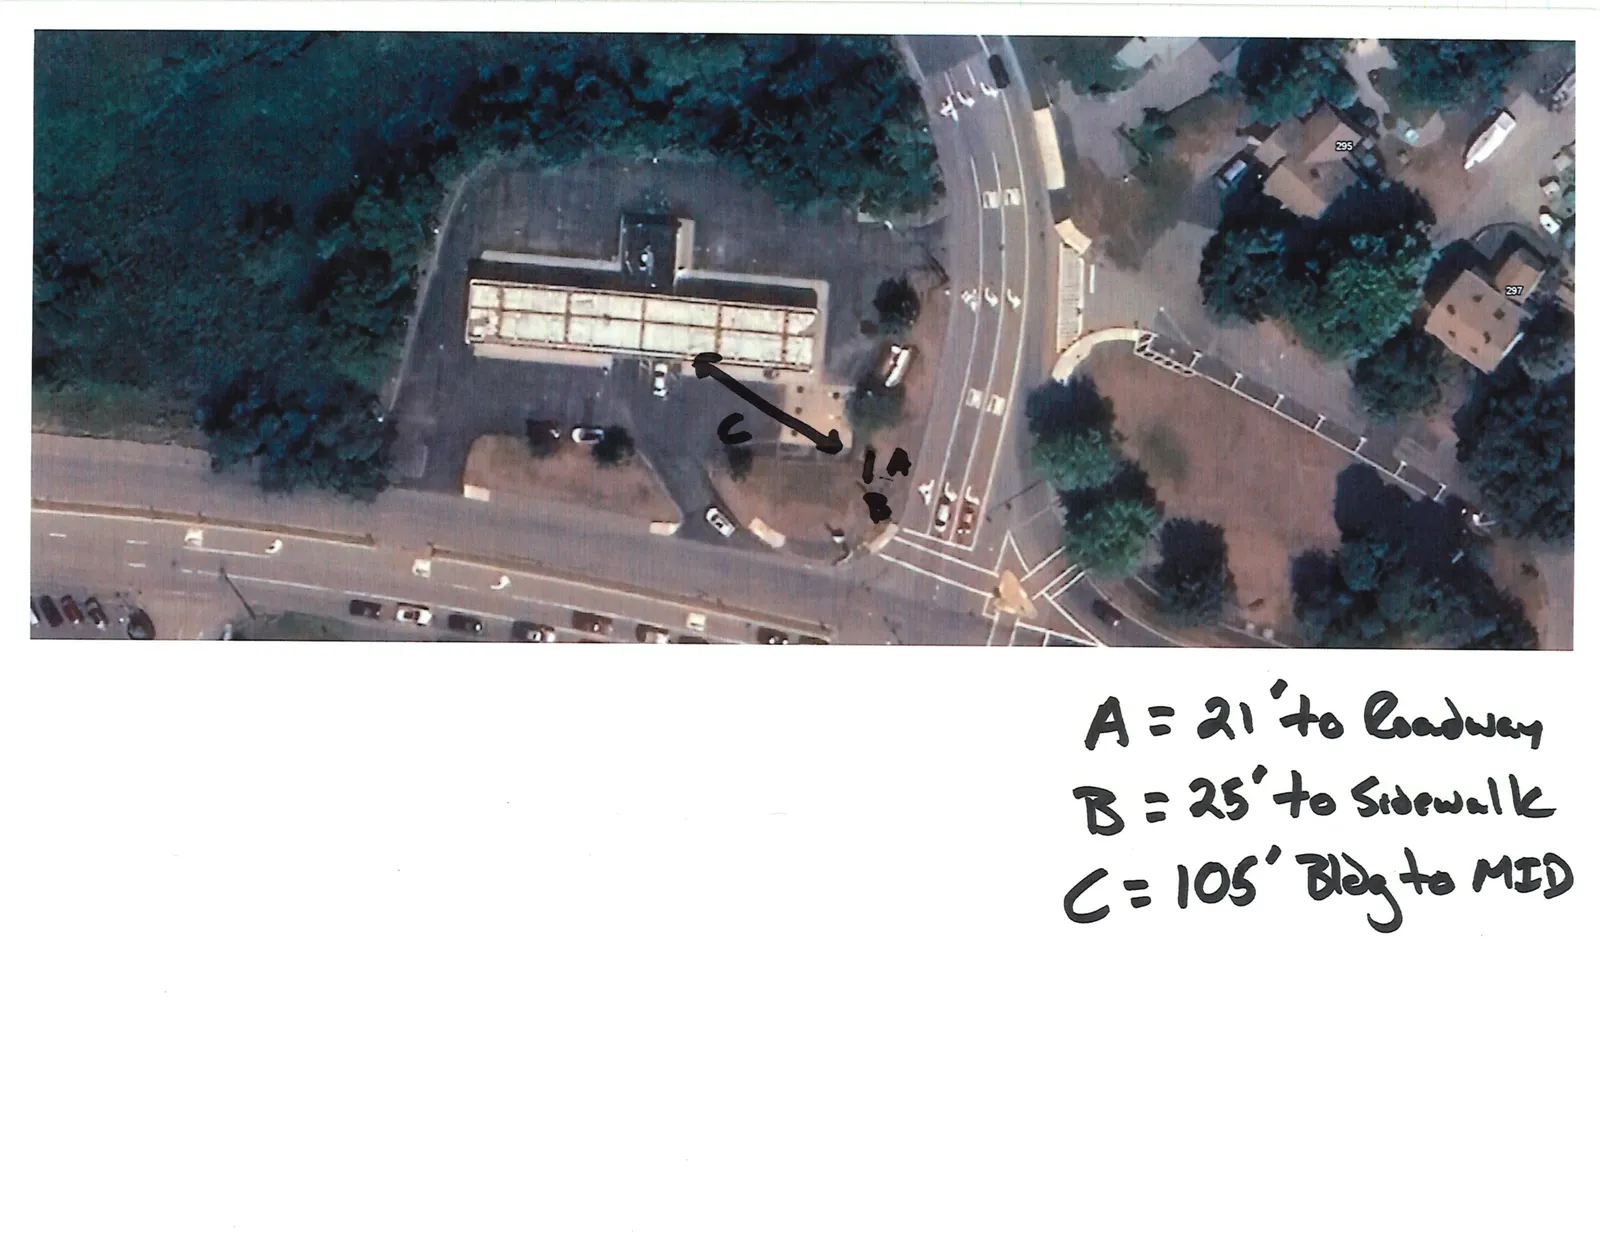
This application covers a sign package and visual re‑imaging for the Sunoco service station at 108 Macy Street. The work is limited to signage, canopy fascia illumination, dispenser re‑imaging, and related forecourt finishes; it does not include building additions, changes to fueling capacity, or alterations to site circulation.
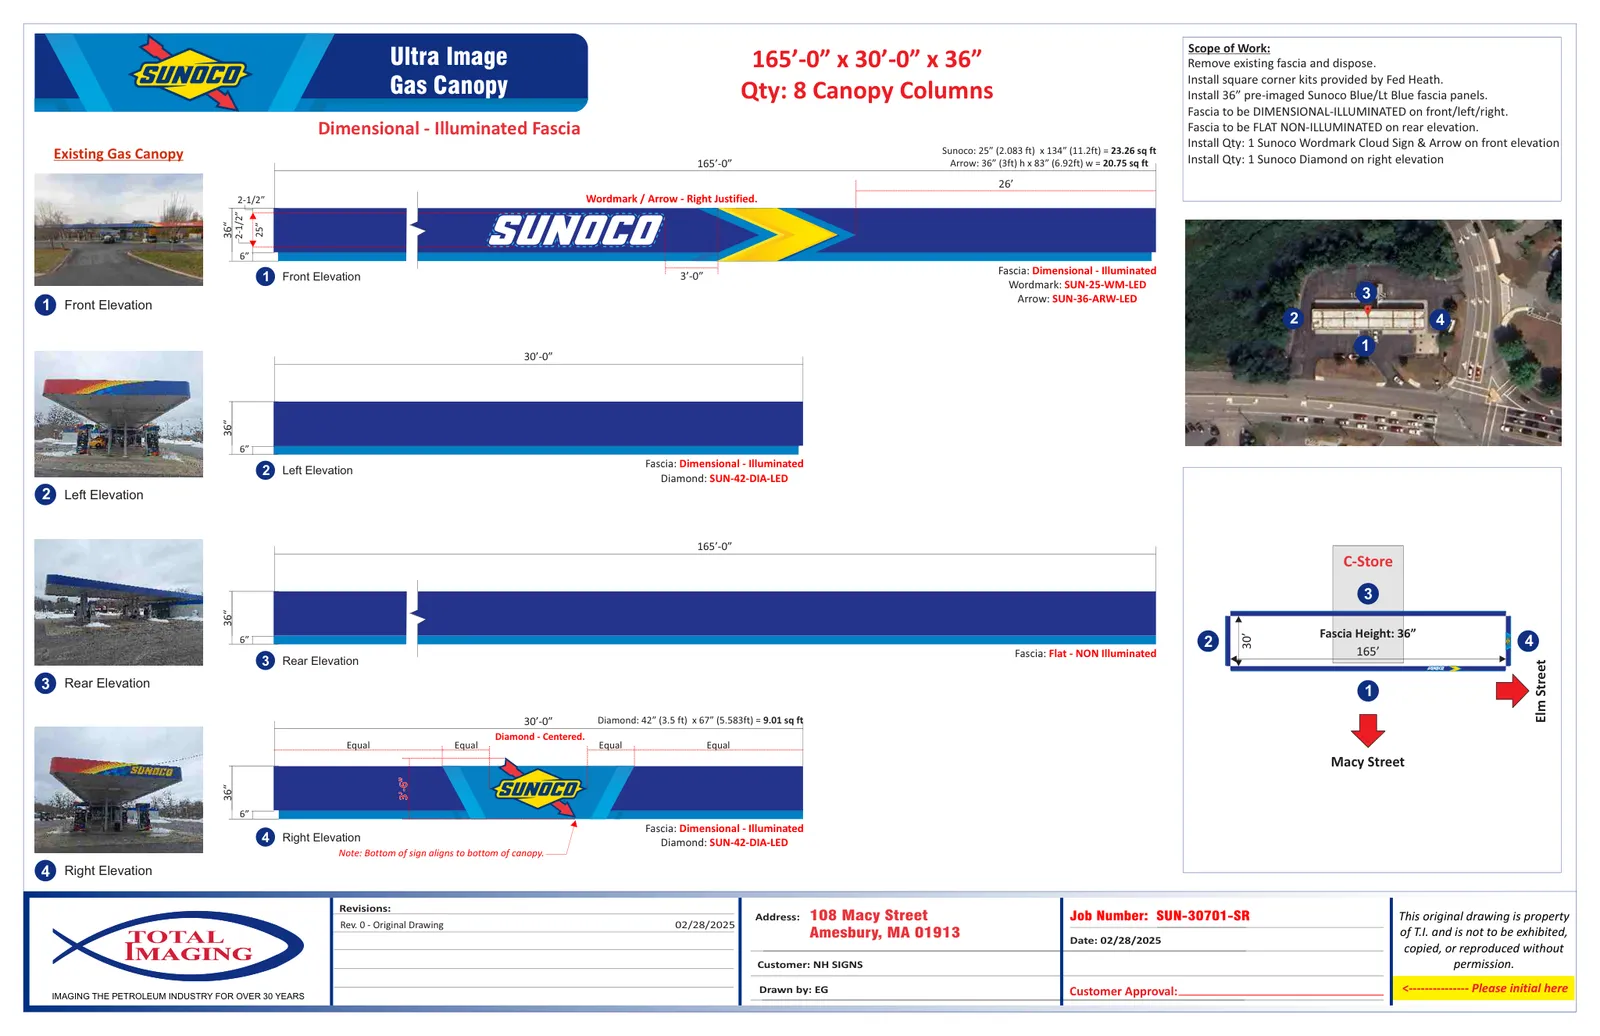
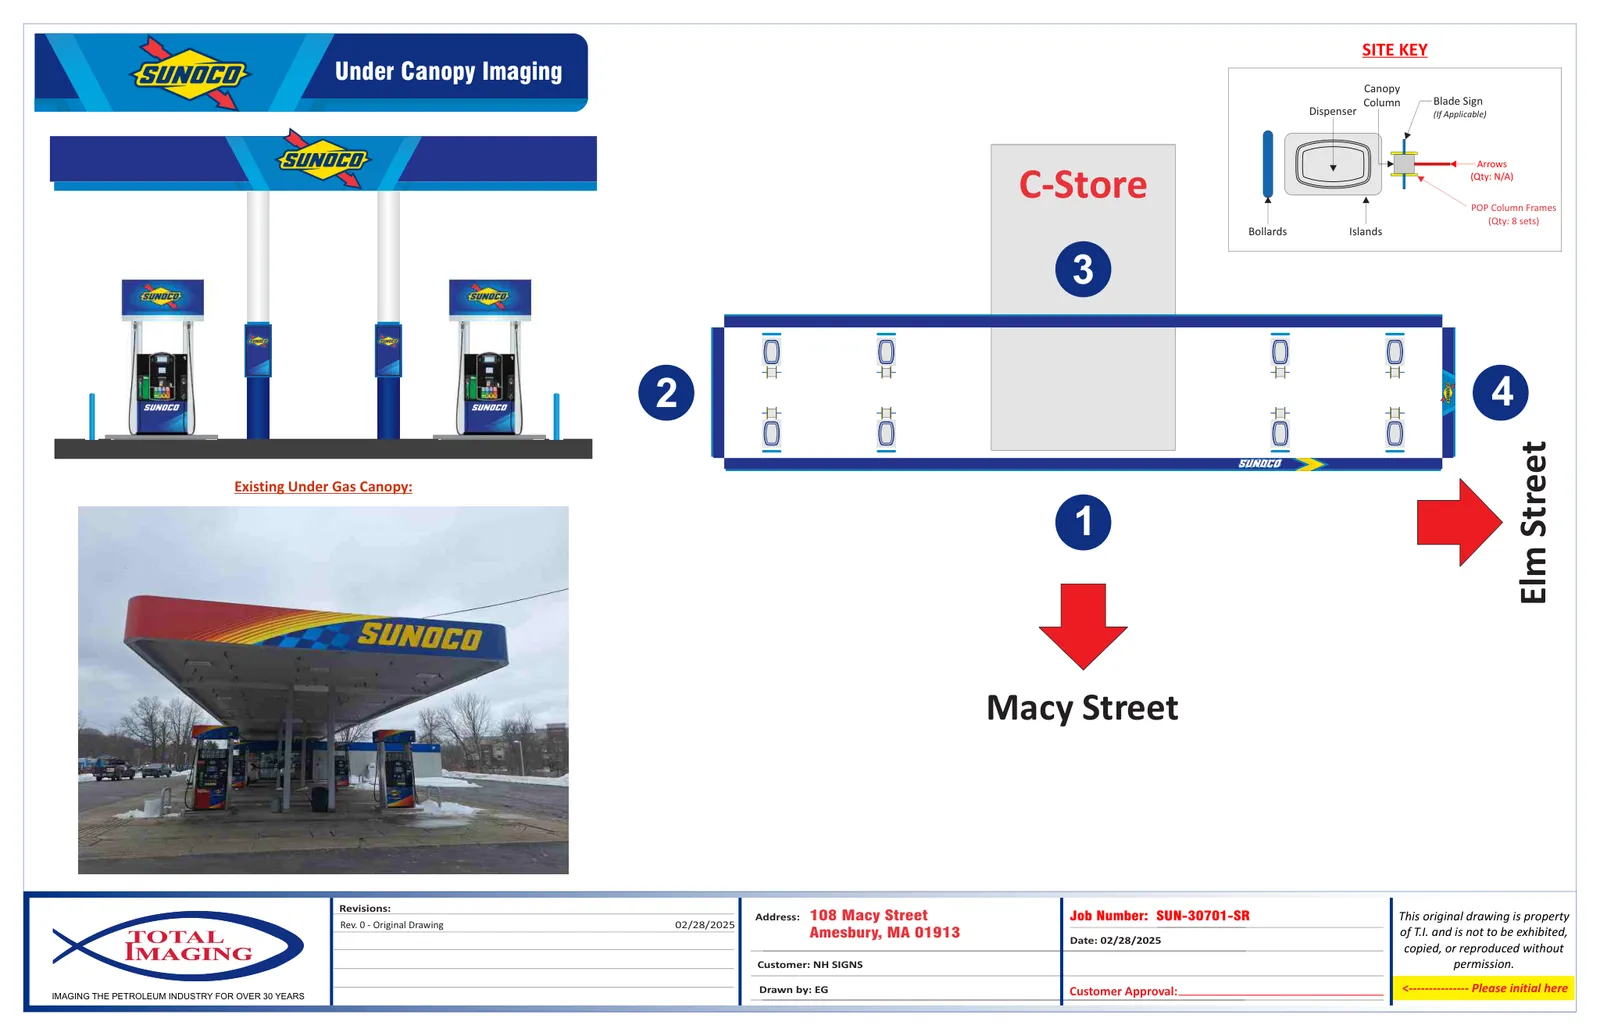
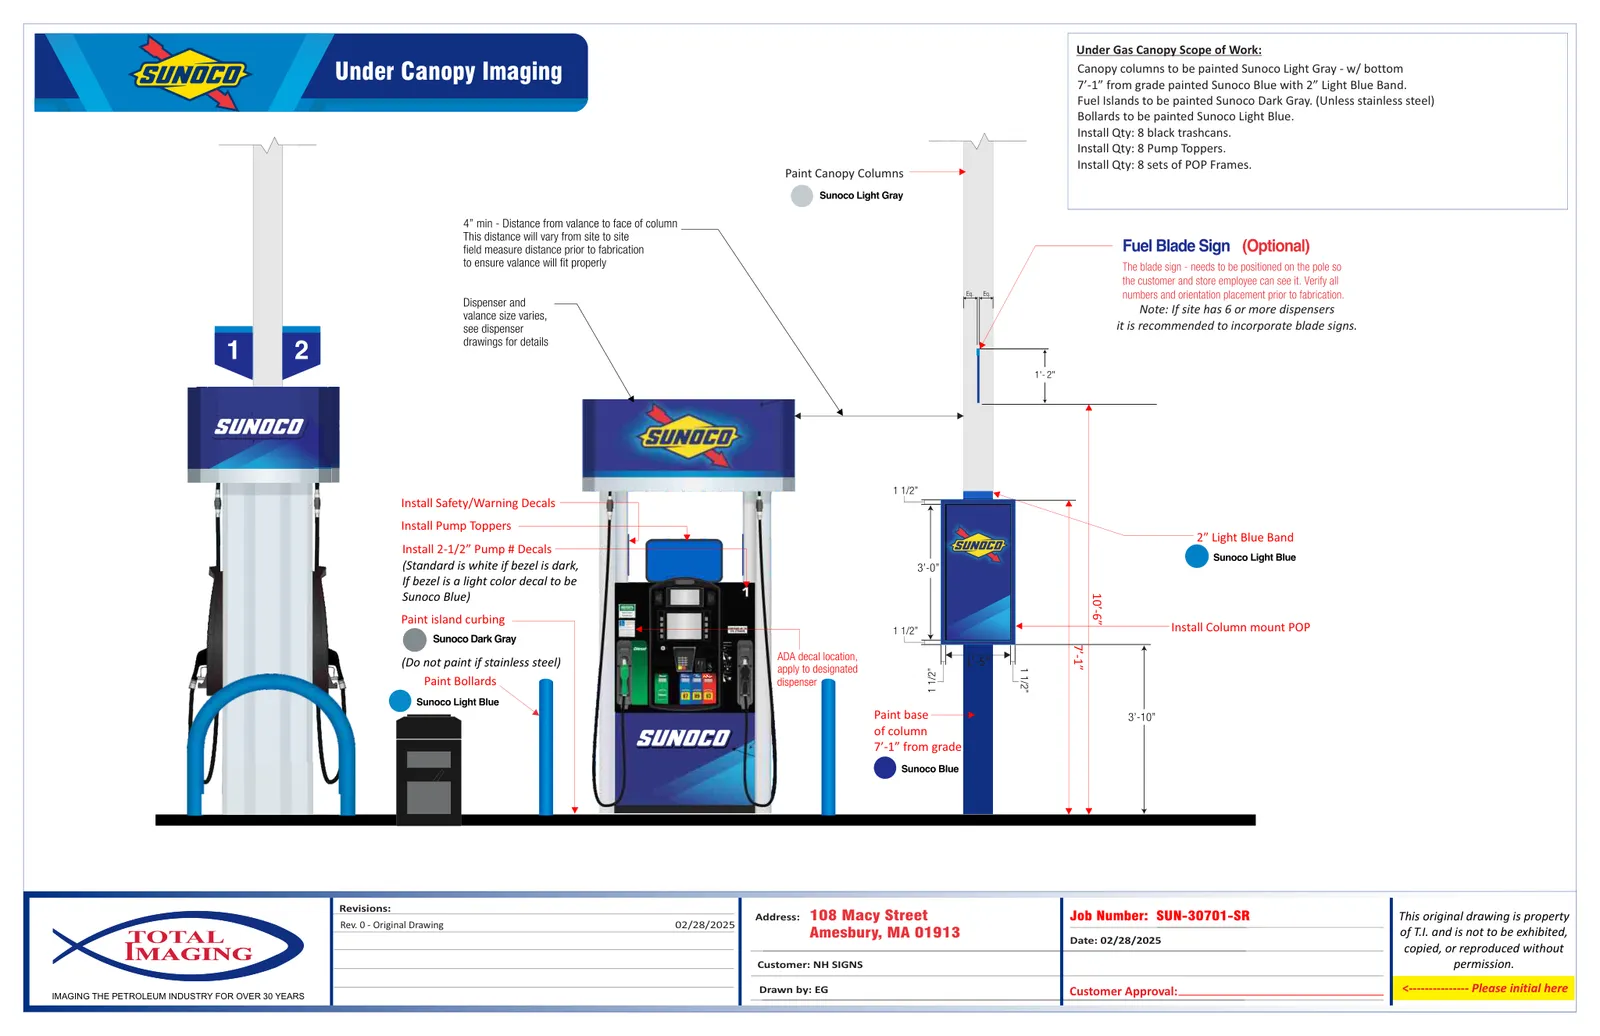
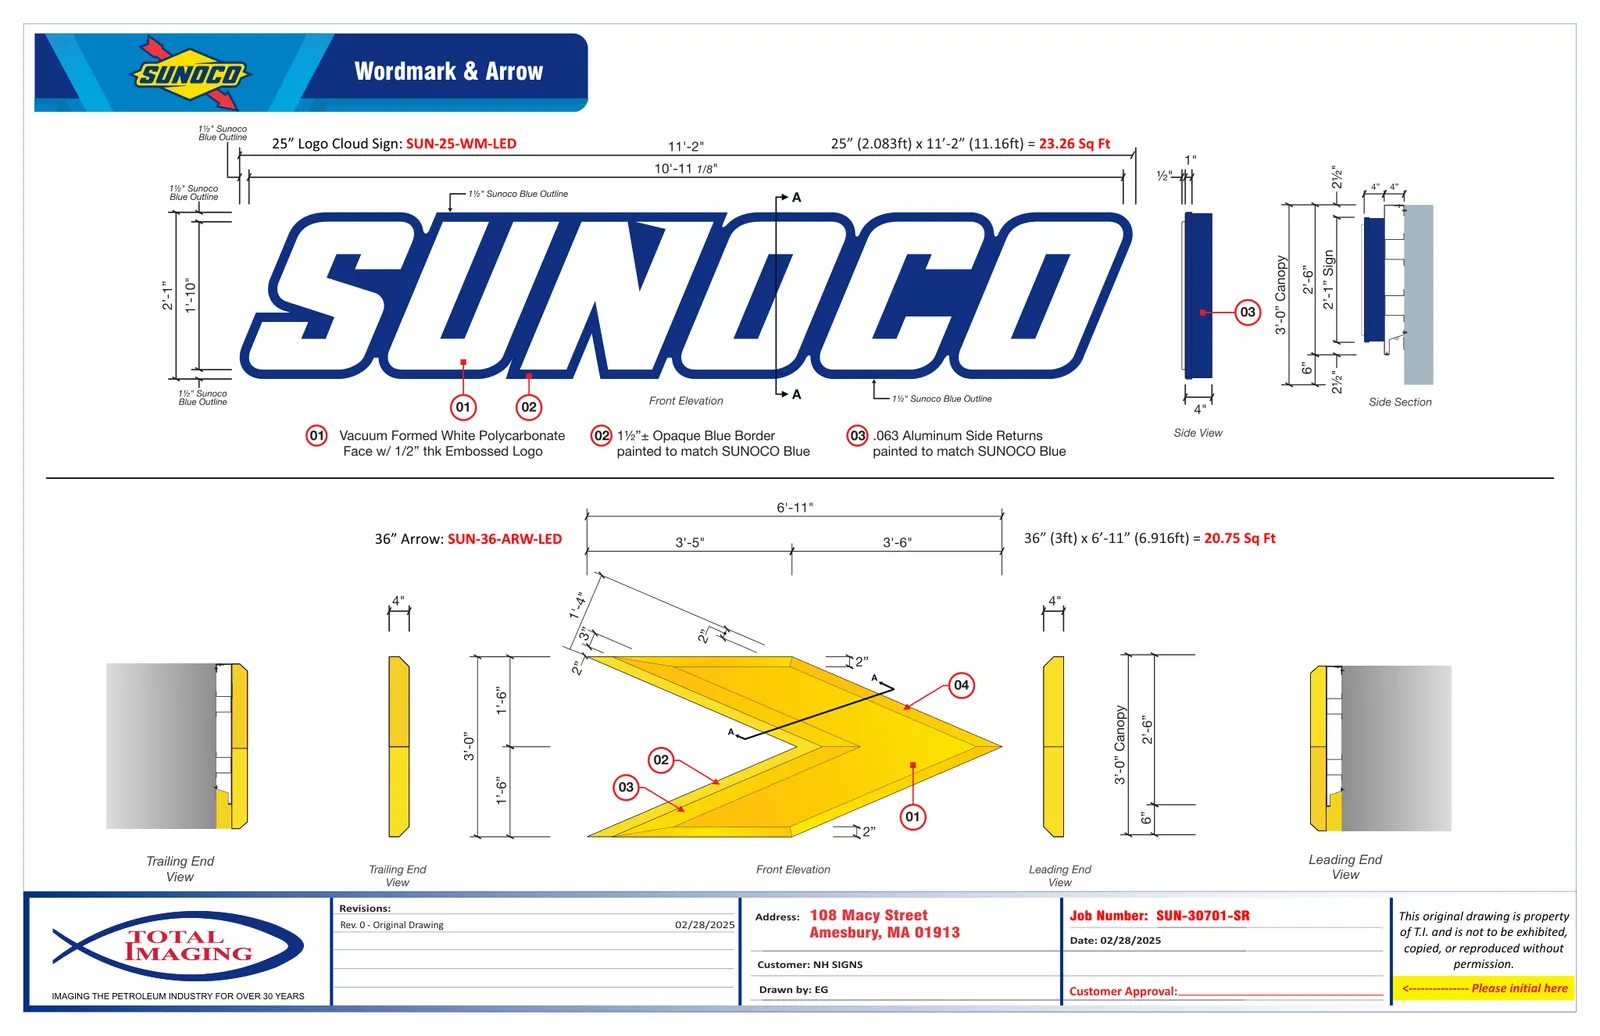
The package submitted by NH Signs / Maura Sullivan proposes to reface the existing double‑sided Main ID (pylon) sign with Sunoco logo faces and an LED price display, install three Sunoco logo elements on the canopy fascia (wordmark, arrow, diamond), re‑image the fuel dispensers (valances, door skins, decals, pump toppers), and repaint or refinish canopy columns, bollards, light poles, curbing and other forecourt items. The submittal also calls for installation of trash receptacles and required regulatory and health/safety decals at the dispensers.
Where and how big
The project site is 108 Macy Street (assessor reference BL# 8000483801). The sign application and manufacturer drawings provide specific sign dimensions: the MID/pylon cabinet face is shown in the fabrication documentation at about 61 3/4" x 85 1/4" (the sign application lists the MID as 119" x 85.25" which is recorded as 68.62 sq ft per side). Canopy fascia elements are shown with a fascia height of 36"; the Sunoco wordmark example is 25" x 134" (23.26 sq ft), the arrow is 36" x 83" (20.75 sq ft), and canopy diamond panels are shown at approximately 42" x 67" (~9.0 sq ft each). The canopy run in the drawings is shown as 165' long and 30' deep.
The dispenser inventory noted in the submittal identifies Gilbarco Encore dispensers: seven units of model 4+0 and one unit of model 4+1 (diesel), for a total of eight dispensers referenced for re‑imaging.
Materials, illumination and technical notes
Illumination and electrical: canopy wordmarks and diamond signs are specified as dimensional, illuminated elements on the front and sides of the canopy; the rear elevation is specified as non‑illuminated. The MID/pylon reface will include LED price numerals (a two‑product, three‑tier display is shown for regular cash / regular credit / diesel) and other LED components. All electrical components are required to be UL‑listed and to comply with the National Electrical Code (NEC), including grounding and bonding requirements.
Materials and finishes: the submittal specifies Sunoco standard materials and colors — for example, white canopy decking (black for diesel decking where applicable), canopy columns painted Sunoco Light Gray with the lower 7'-1" painted Sunoco Blue with a 2" light blue band, solid blue metal door skins on dispensers, and specified grays for bollards and curbing. Dispenser re‑imaging items include Sunoco valances, door skins, PID/octane overlays, 2½" pump number decals, health & safety decals, and pump topper frames. The package also notes pressure washing and repainting of canopy decking and replacement of canopy deck lighting with LED fixtures when required.
Technical terms explained: a "reface" means the existing sign cabinet or retainer is kept and the faces/graphics are replaced rather than replacing the entire sign structure; an "LED pricer" is the digital numeric display used to show fuel prices; an "Order of Conditions" refers to a wetlands permit in other contexts, but is not part of this sign application.
Parking, access and transportation
The submitted materials focus exclusively on signage and forecourt imaging. They do not propose changes to vehicle access, drive aisles, the arrangement of fueling positions, or parking counts. The canopy and dispenser updates are cosmetic and sign‑related only; there are no site circulation changes included in the sign permit documents provided.
Status and next steps
On May 12, 2025, the Amesbury Planning Board voted to approve the sign application for Sunoco at 108 Macy Street based on the revised sign submittal package. The Planning Department issued a memorandum dated May 13, 2025 confirming that approval.
The Planning Board approval is under the town's sign bylaw and does not replace the need for building or electrical permits. The memorandum instructs the applicant to obtain the required building and electrical permits from the Building Inspections Office before any installation occurs. If additional approvals are required by other town regulations (for example, historic district review when applicable), those would need to be pursued separately per the applicable bylaw provisions.
For questions about the approved drawings or the permitting steps, contact Amesbury Community & Economic Development/Planning or the Building Inspections Office as noted in the Planning Department memorandum.
Discussion at meetings
- APPROVEApprove the sign package for Sunoco at 108 Macy St. as revised.
- APPROVEApprove the sign for Phoenix Café at 19 Main St. as revised.


